620 7e Rang, Saint-Côme, QC J0K2B0 $345,000
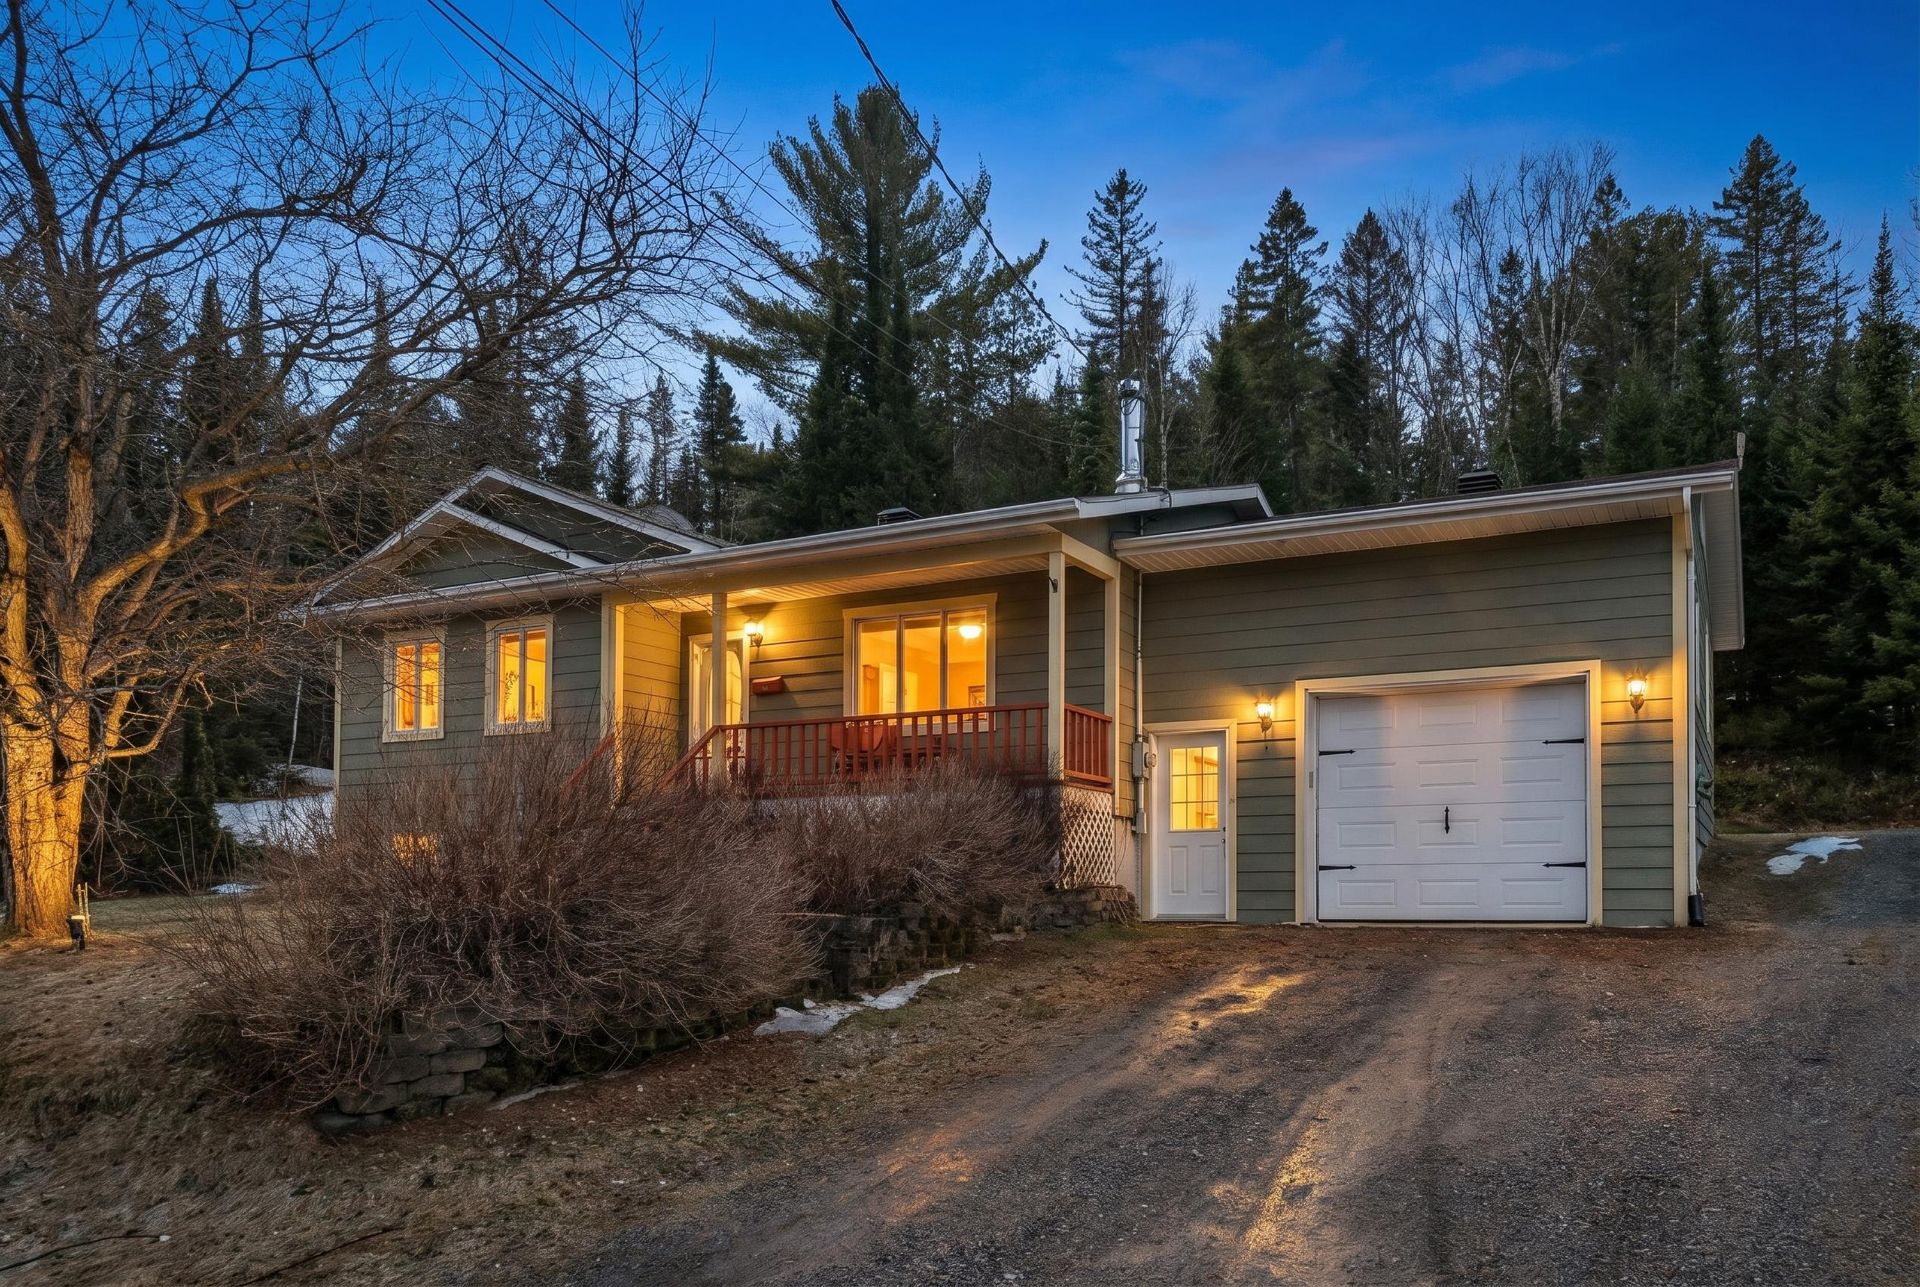
Frontage
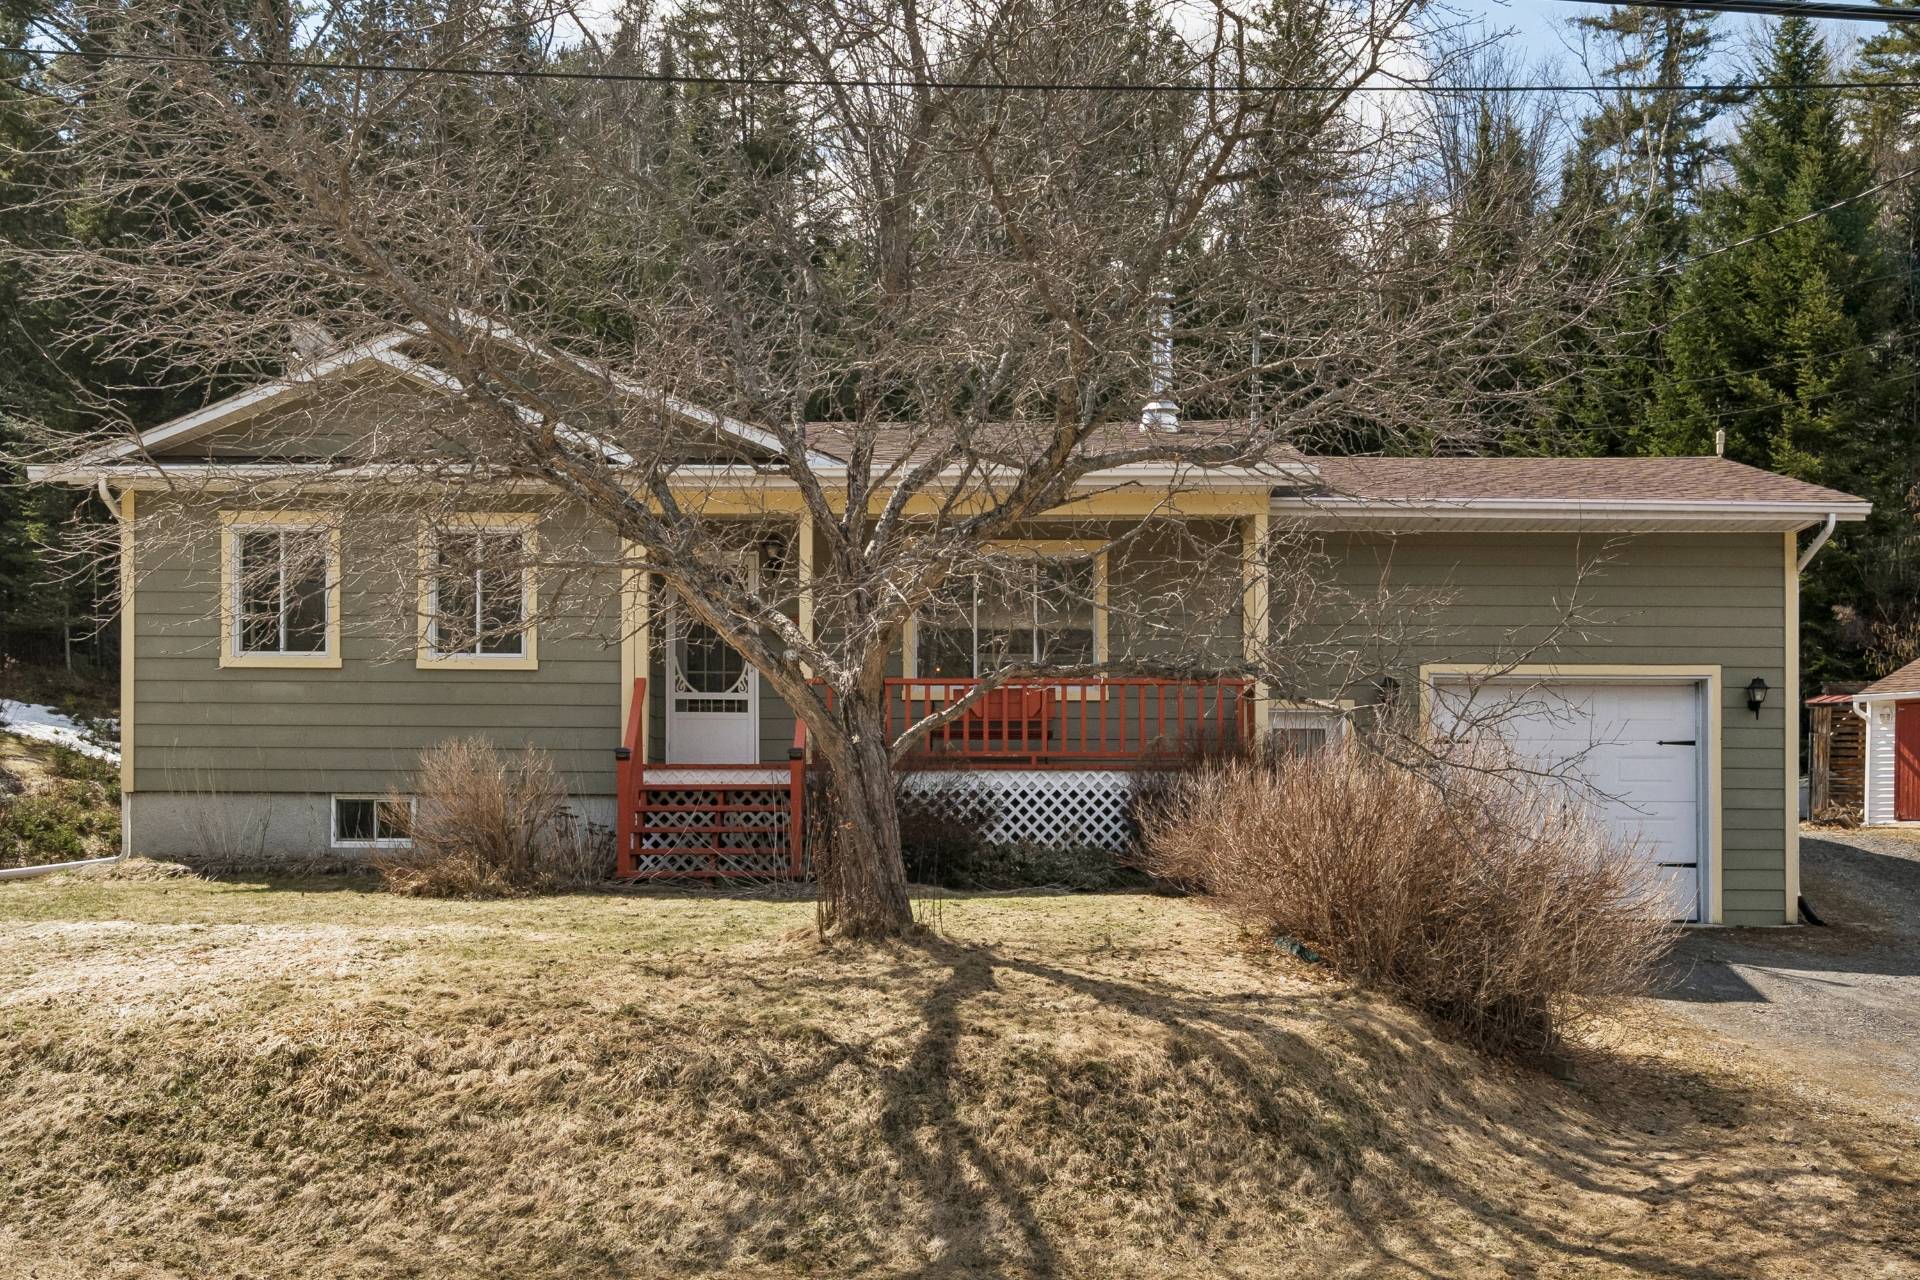
Frontage
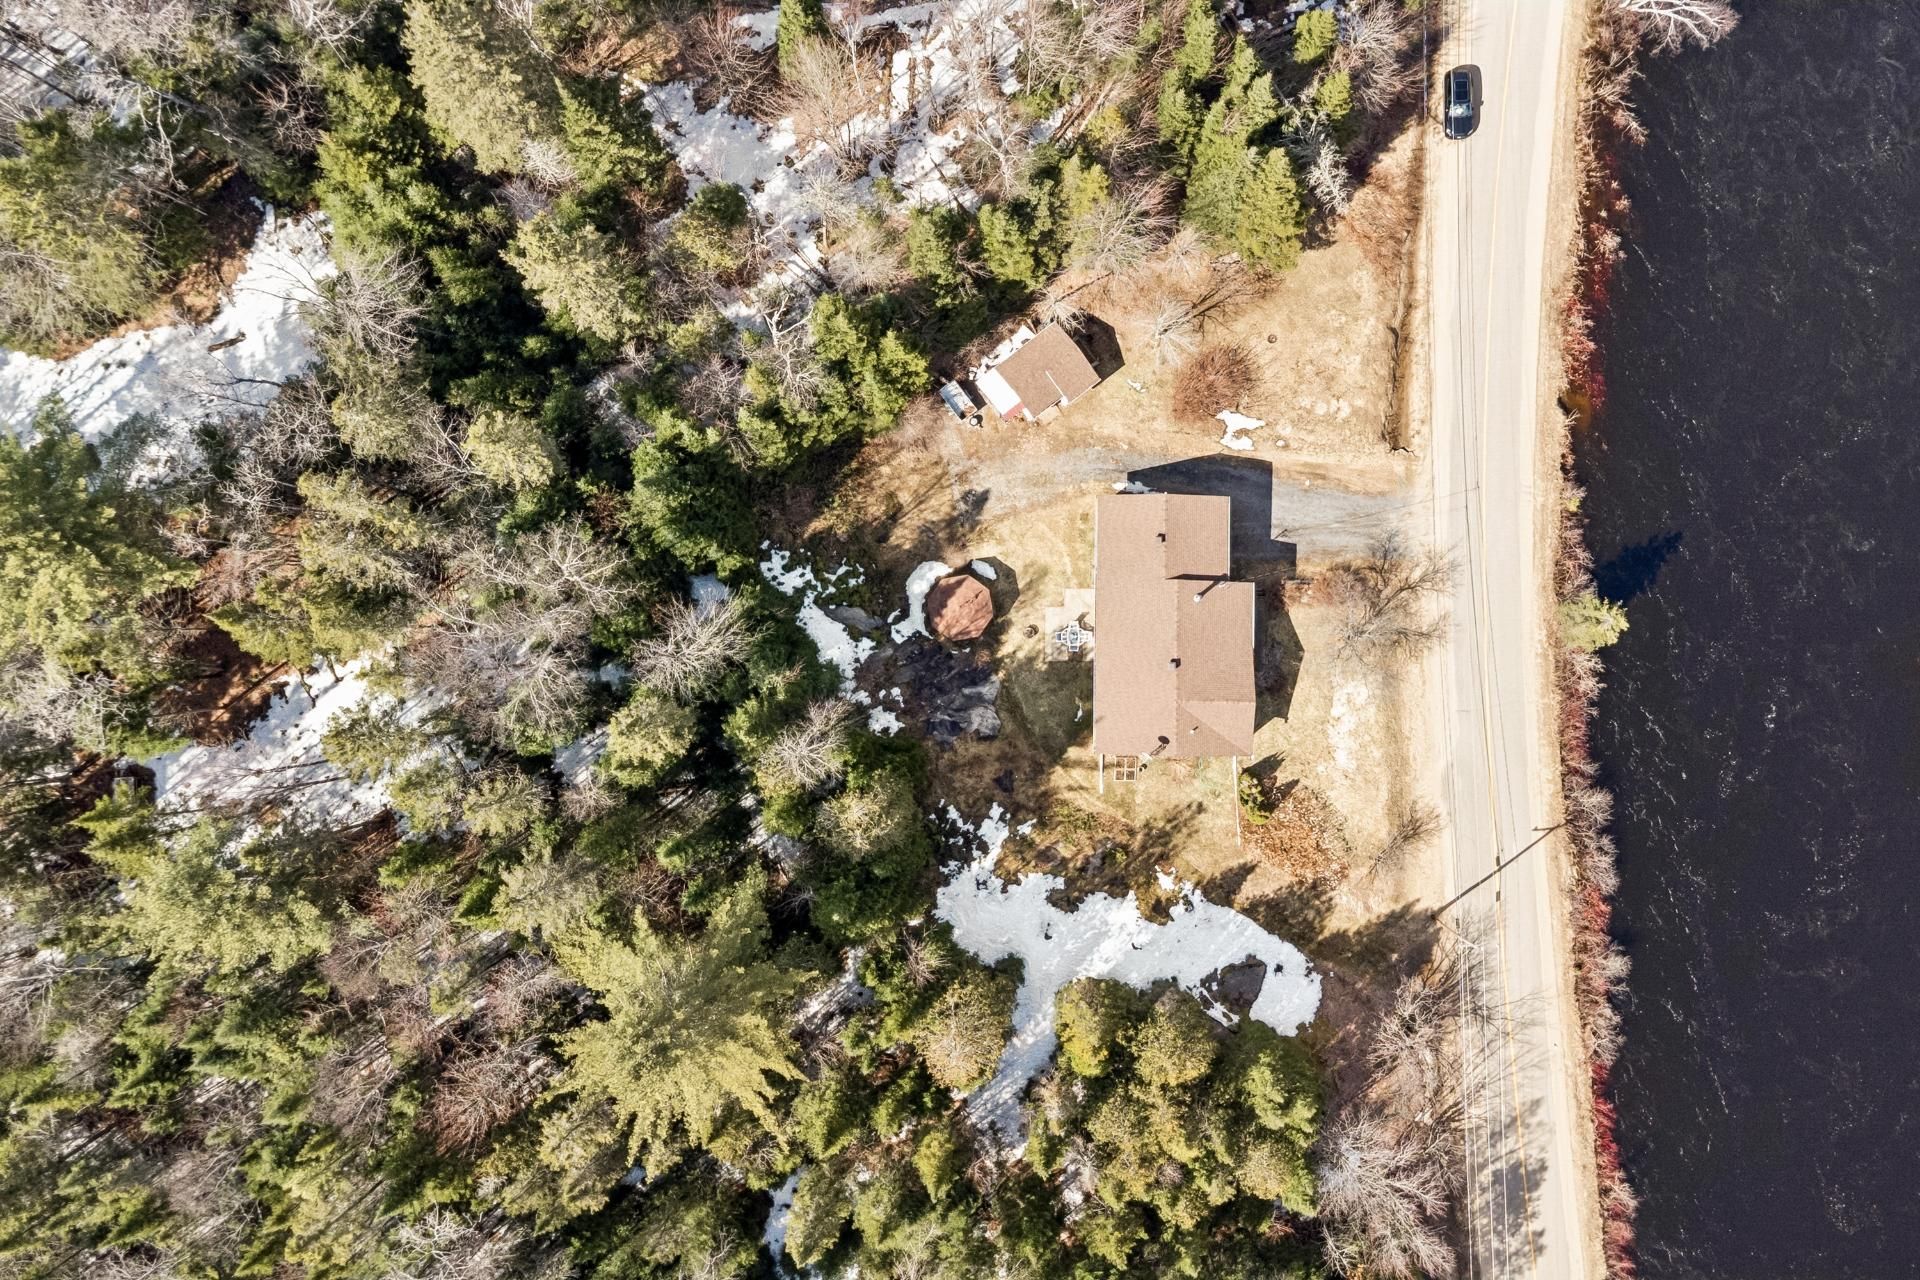
Water view
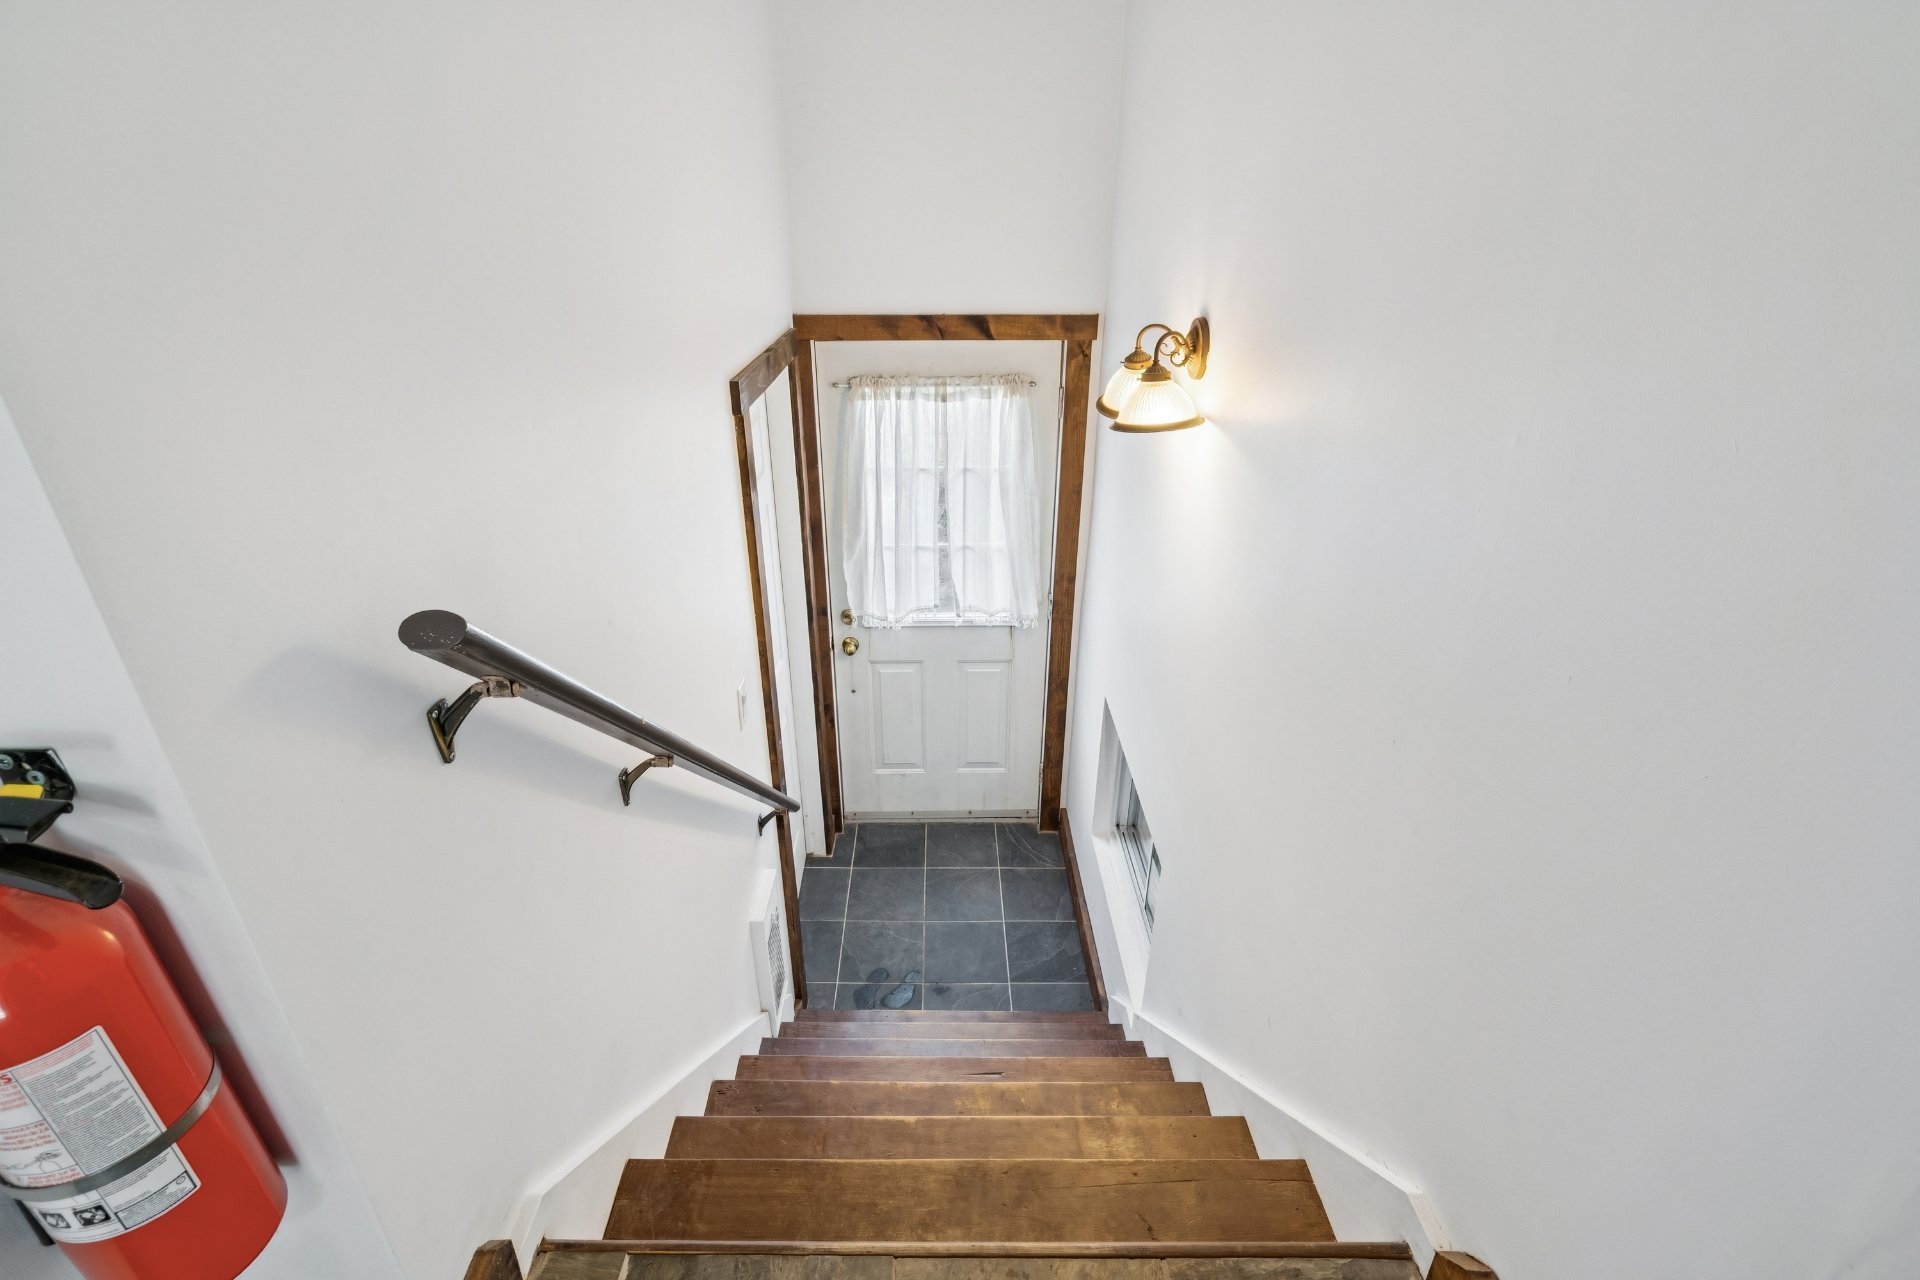
Hallway
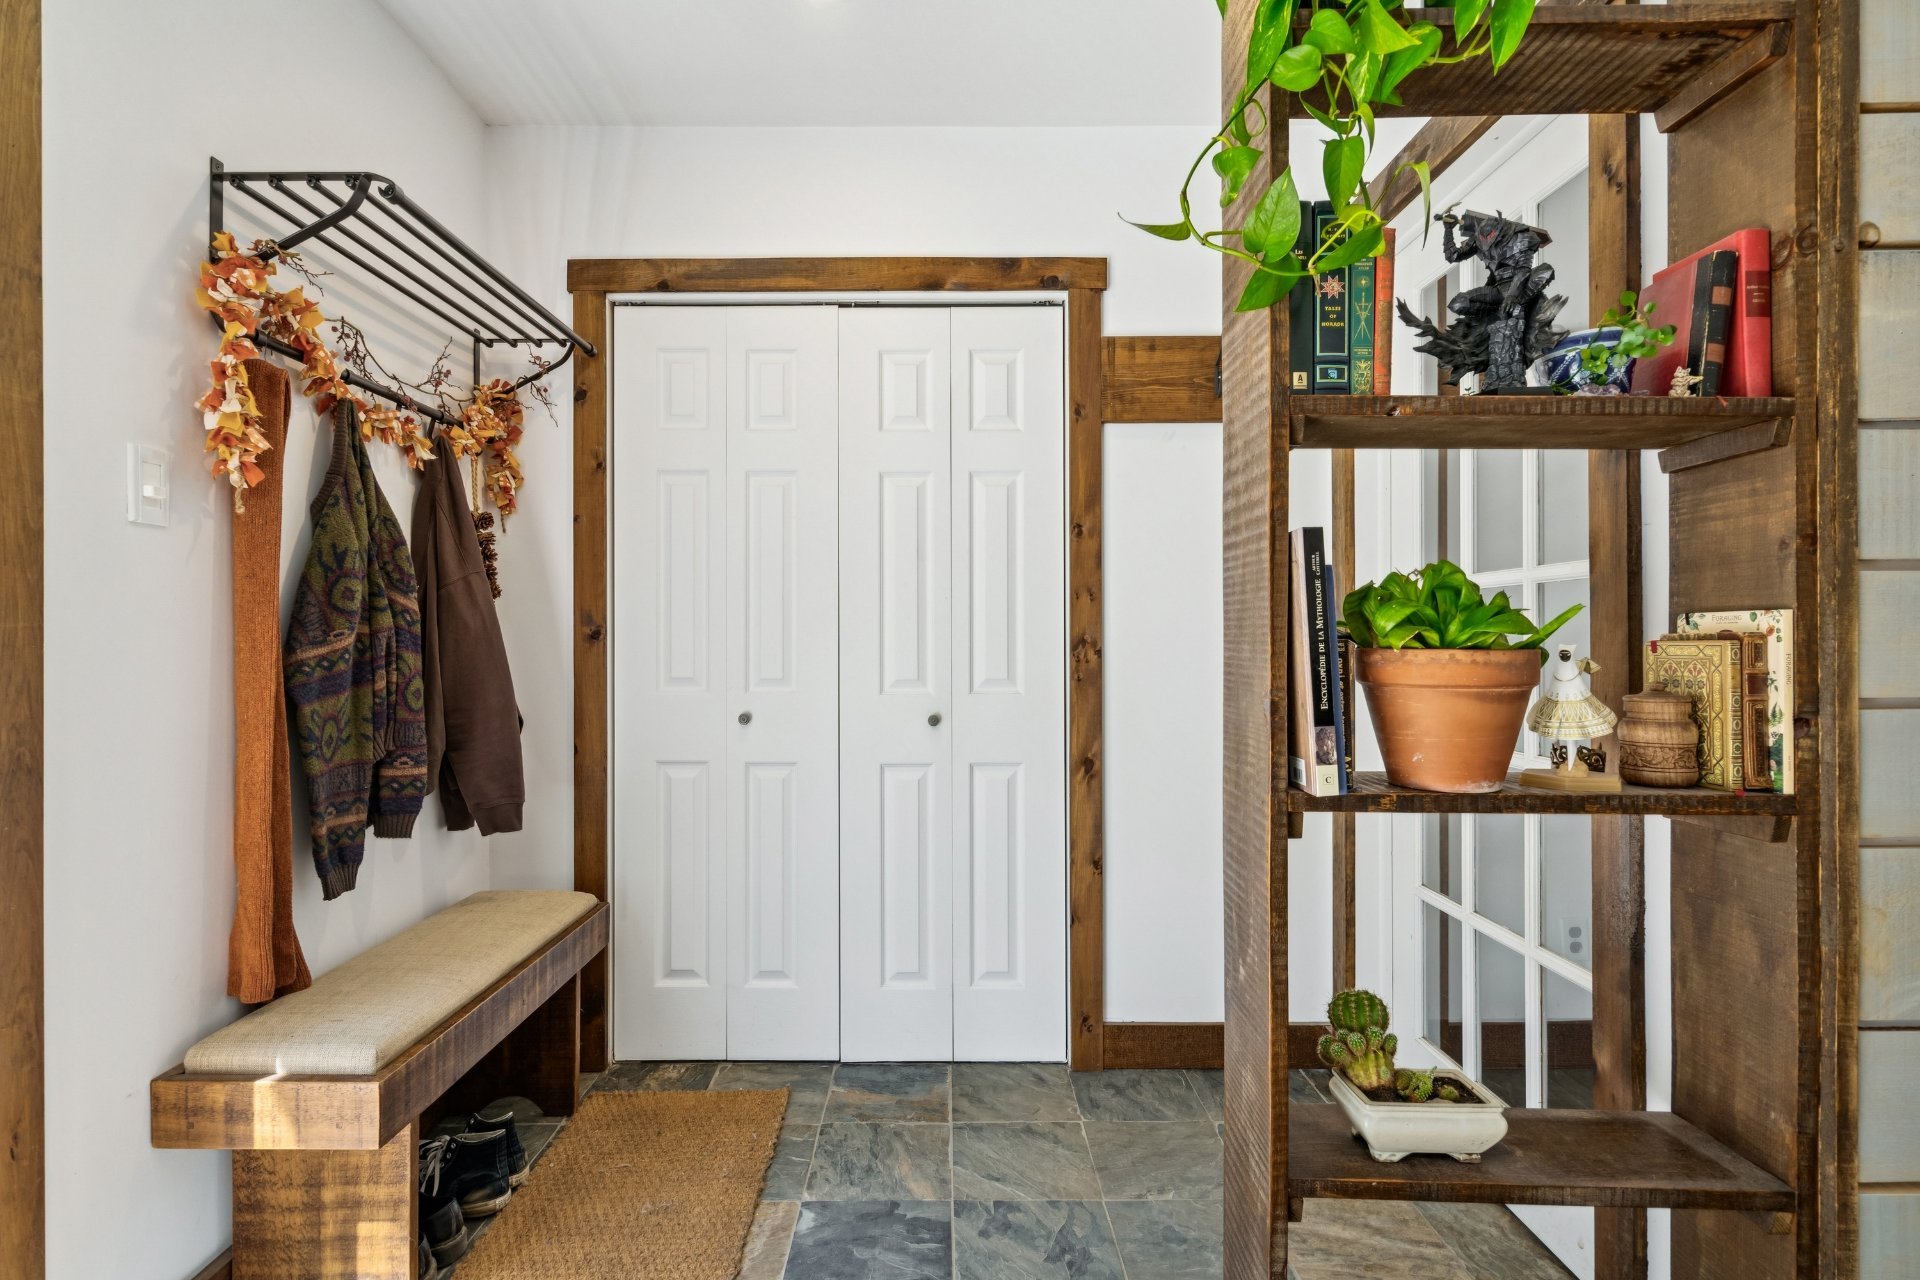
Hallway
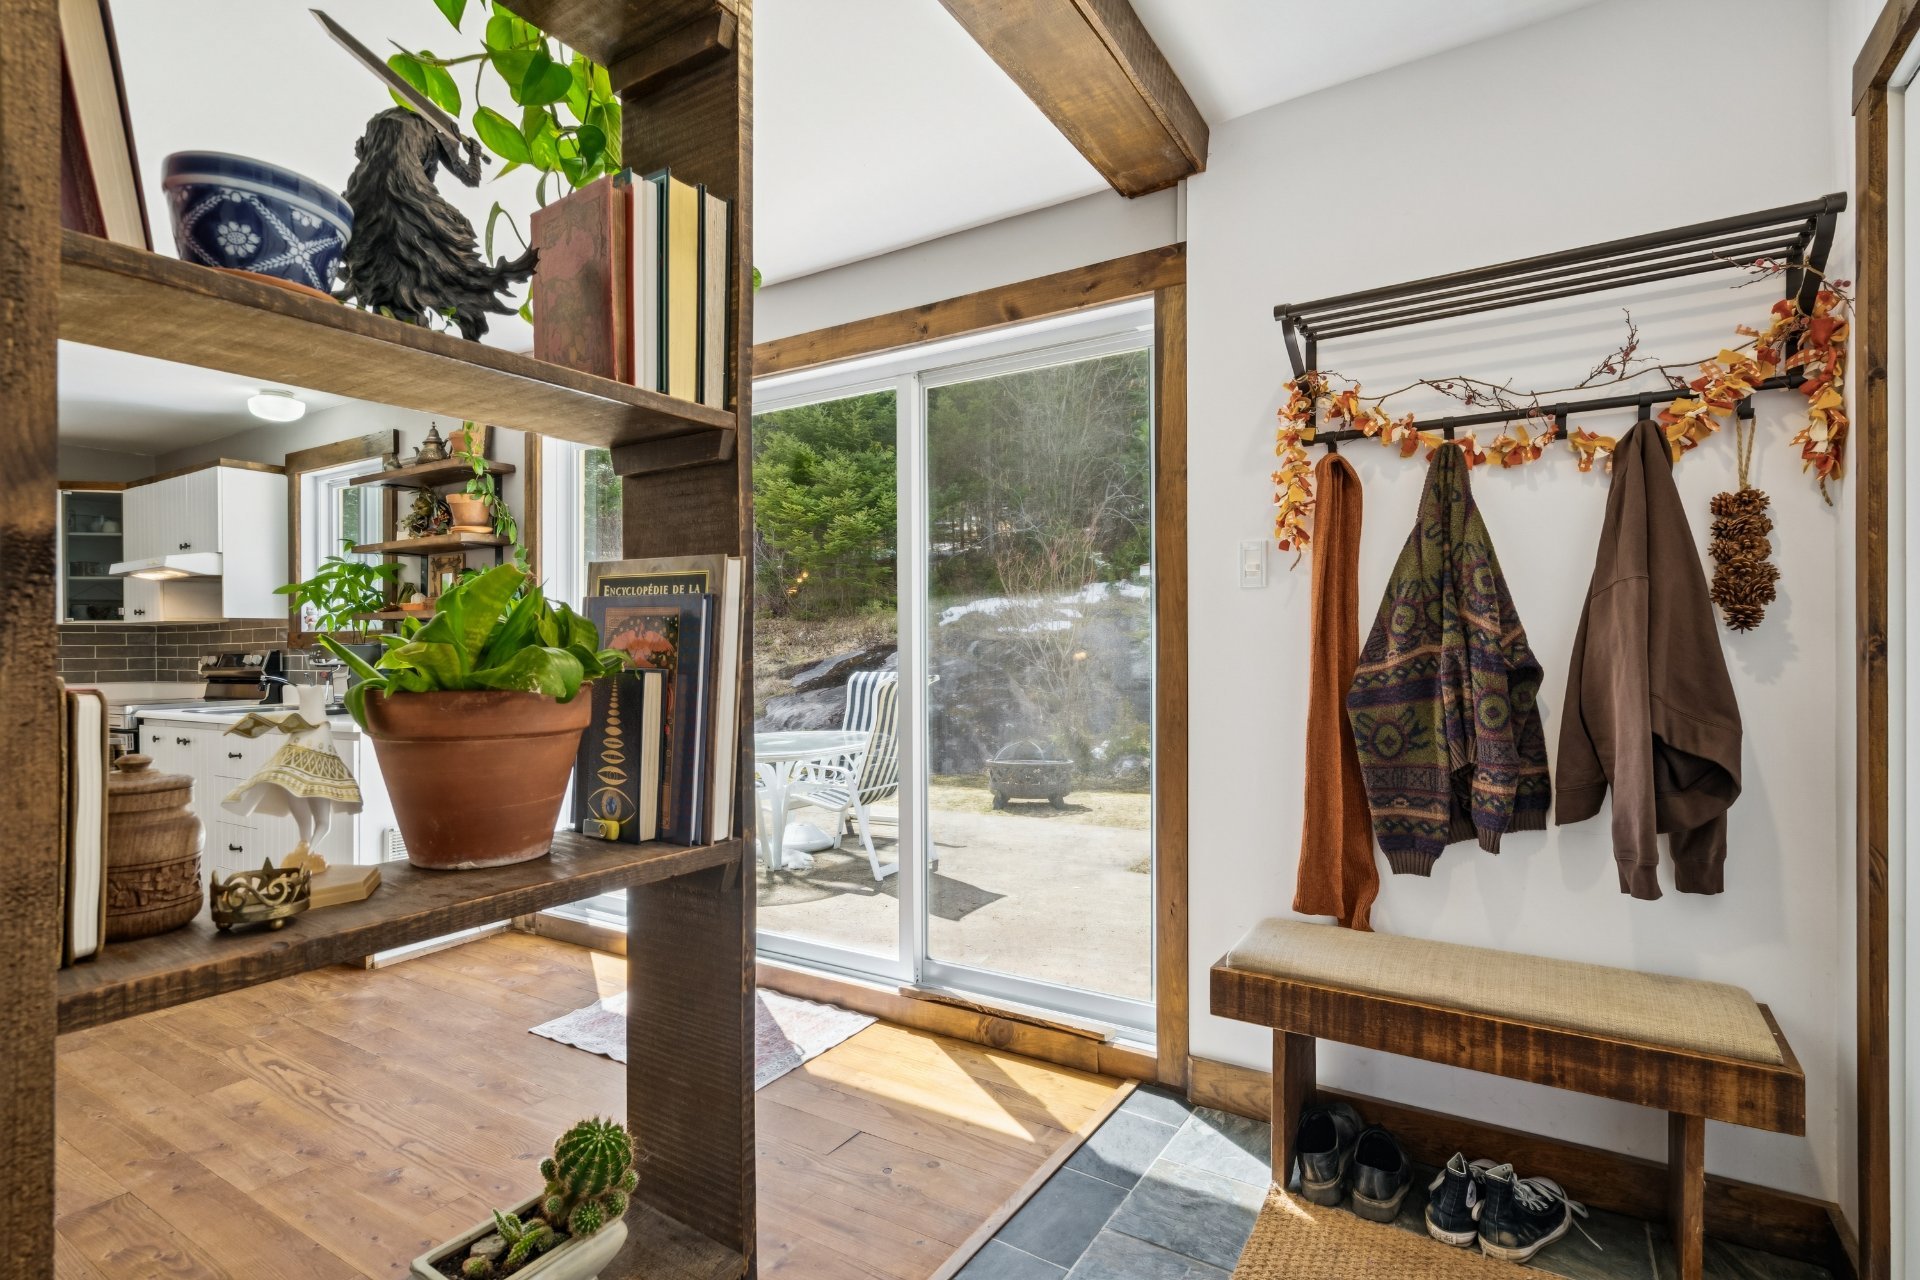
Overall View
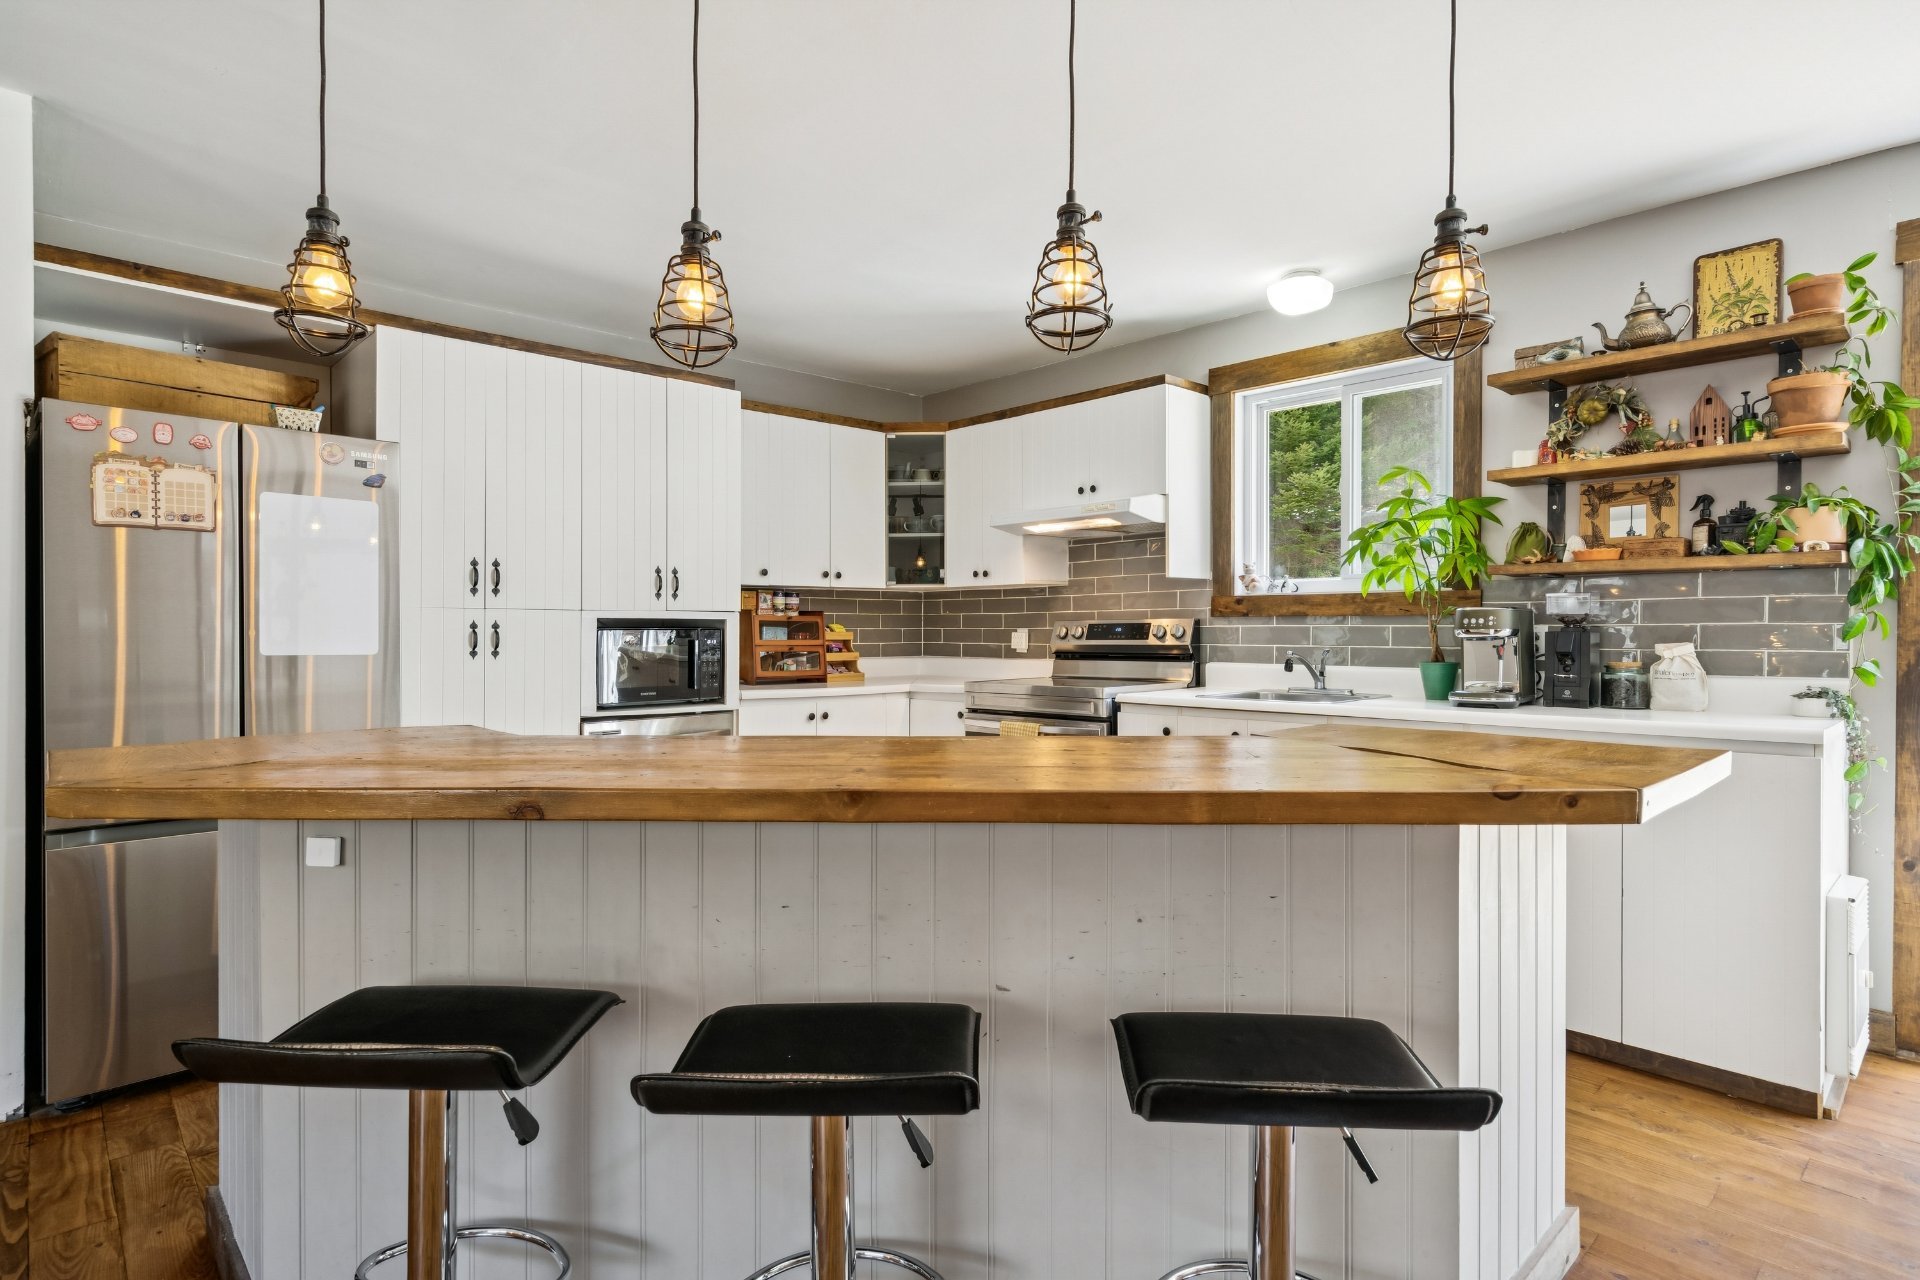
Kitchen
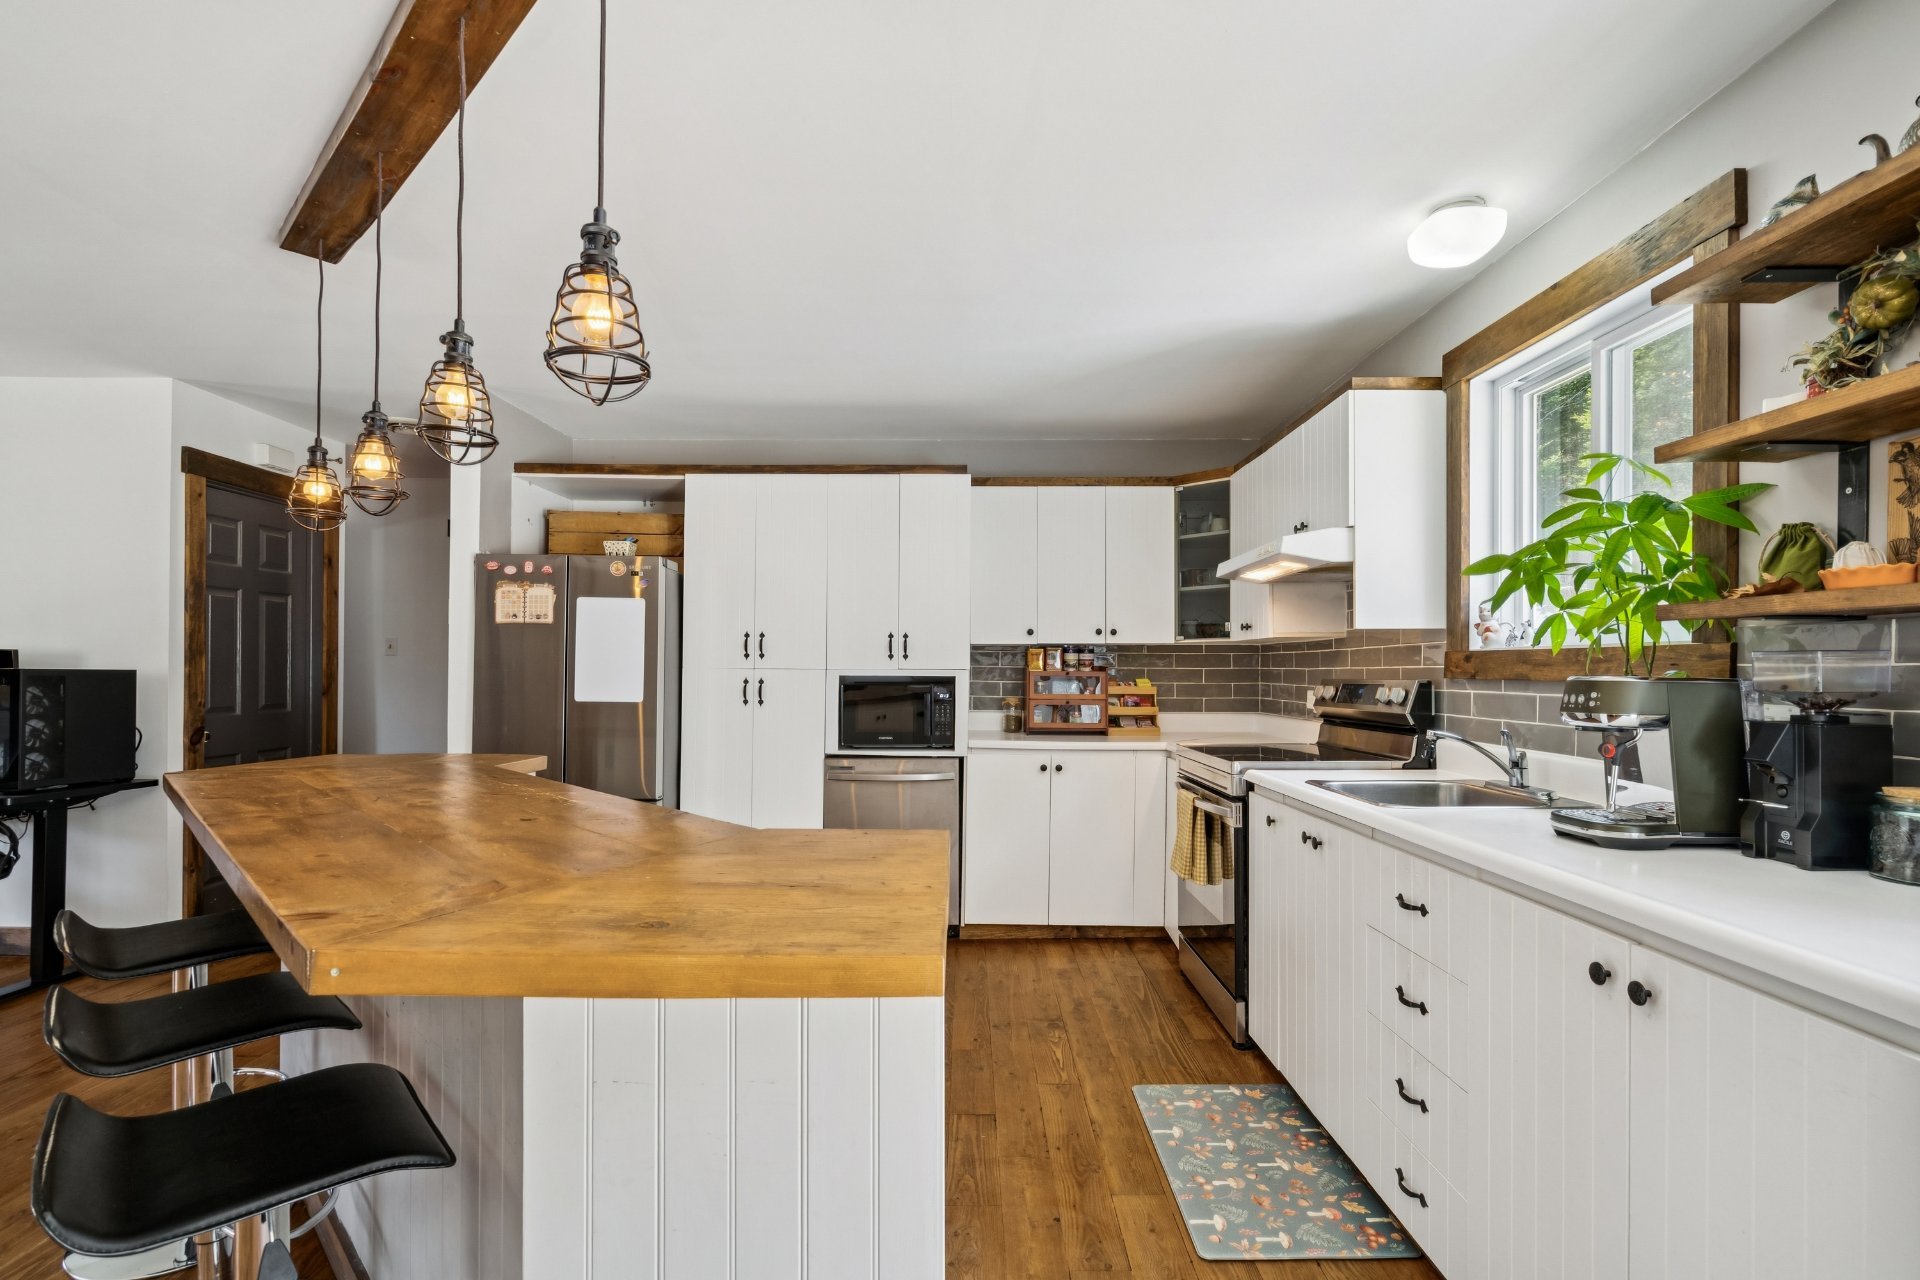
Kitchen
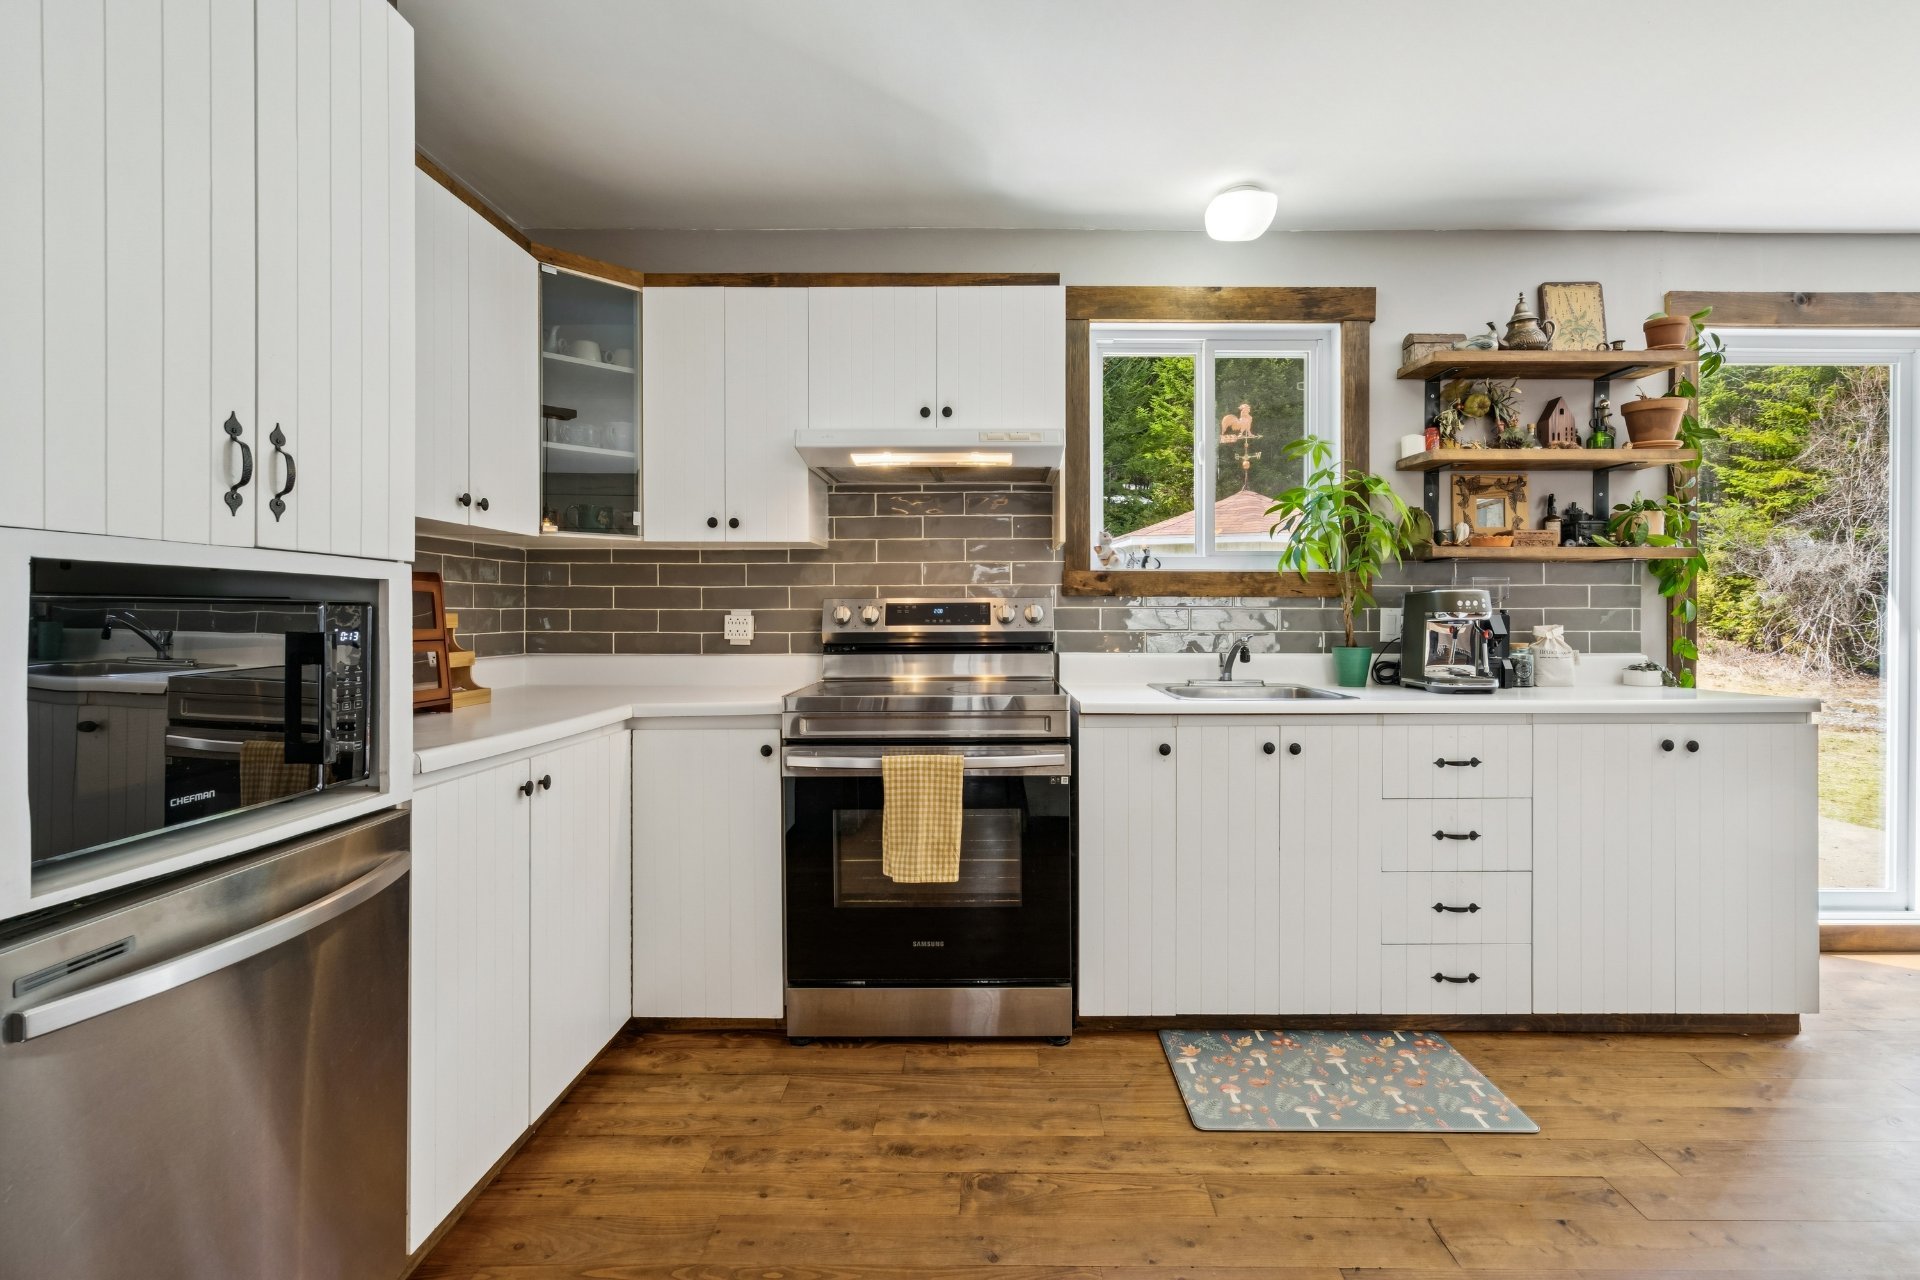
Kitchen
|
|
Description
Enjoy this home situated on an exceptionally quiet street that leads to dead end. Outdoor enthusiasts will love the nearby mountains and the L'Assomption River flowing right out front. Treat yourself to a peaceful lifestyle in this 2-bedroom home--perfect for those seeking comfort and a connection to nature. Nestled in a quiet setting, the property stands out for having no rear neighbors, ensuring daily privacy and serenity.
2016 - Replaced flooring, door frames, moldings,
baseboards, light fixtures and the two rear windows, 2021 -
Replaced the rear patio door with a larger one, 2024 -
Replaced the toilet, shower, and its tiles, 2026 - Painted
the bathroom
baseboards, light fixtures and the two rear windows, 2021 -
Replaced the rear patio door with a larger one, 2024 -
Replaced the toilet, shower, and its tiles, 2026 - Painted
the bathroom
Inclusions: Entrance - Entryway furniture (bench), Kitchen - 3 bar stools at the island, Living room - Black chest, Bathroom - Washer and dryer, In the garage - Red desk, green desk, brown shelf, black table, In the basement - Light blue furniture, In the yard - Patio table and chairs - The quay and its steps
Exclusions : All the shelves hanging on the wall in the small room.
| BUILDING | |
|---|---|
| Type | Bungalow |
| Style | Detached |
| Dimensions | 15.95x9.33 M |
| Lot Size | 3319.7 MC |
| EXPENSES | |
|---|---|
| Municipal Taxes (2026) | $ 2197 / year |
| School taxes (2025) | $ 170 / year |
|
ROOM DETAILS |
|||
|---|---|---|---|
| Room | Dimensions | Level | Flooring |
| Hallway | 3.7 x 3.6 P | Ground Floor | Slate |
| Dining room | 7.8 x 12.5 P | Ground Floor | Wood |
| Kitchen | 11.5 x 12.5 P | Ground Floor | Wood |
| Living room | 14.2 x 10.5 P | Ground Floor | Wood |
| Primary bedroom | 10.6 x 11 P | Ground Floor | Wood |
| Bedroom | 9.7 x 11.2 P | Ground Floor | Wood |
| Bathroom | 7.8 x 8.1 P | Ground Floor | Ceramic tiles |
| Storage | 32.3 x 28.1 P | Basement | Concrete |
|
CHARACTERISTICS |
|
|---|---|
| Proximity | Alpine skiing, ATV trail, Cross-country skiing, Daycare centre, Elementary school, Snowmobile trail |
| Water supply | Artesian well |
| Roofing | Asphalt shingles |
| Garage | Attached, Single width |
| Heating system | Electric baseboard units |
| Equipment available | Electric garage door, Private yard |
| Heating energy | Electricity |
| Topography | Flat, Sloped |
| Parking | Garage, Outdoor |
| Basement | Low (less than 6 feet), Unfinished |
| Cupboard | Melamine |
| Distinctive features | No neighbours in the back, Waterfront, Wooded lot: hardwood trees |
| Driveway | Not Paved |
| Foundation | Poured concrete |
| Sewage system | Purification field, Septic tank |
| Windows | PVC |
| Zoning | Residential |
| Window type | Sliding |
| View | Water |
| Hearth stove | Wood burning stove |