9663 Rue William Fleming, Montréal (LaSalle), QC H8R0C3 $999,900
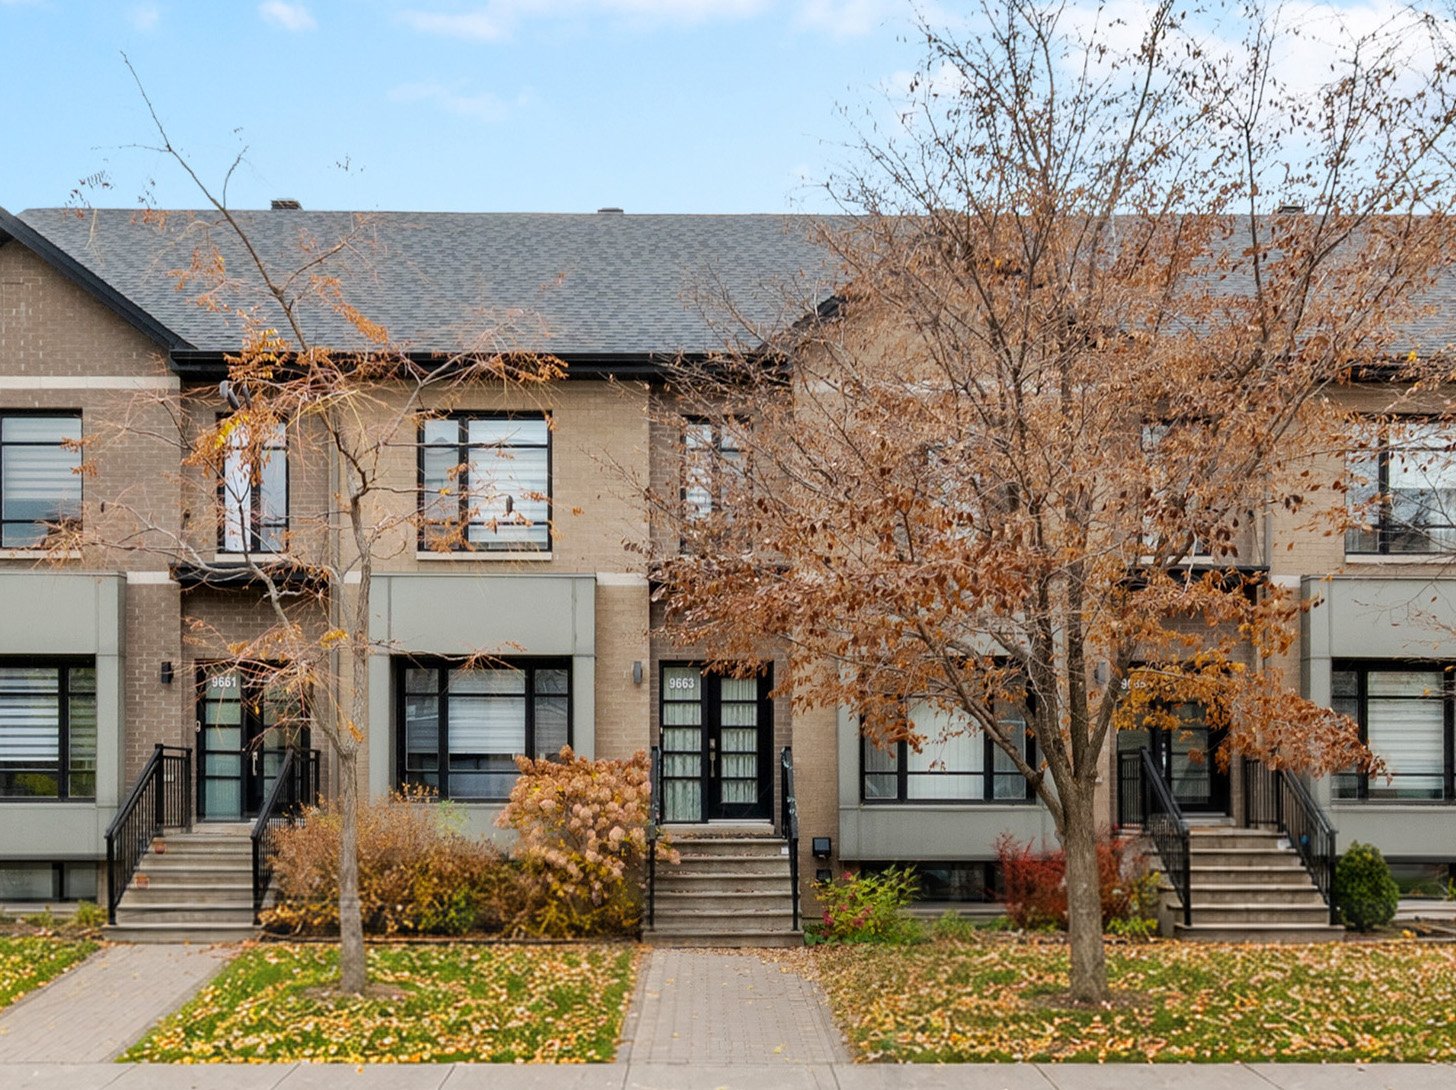
Frontage
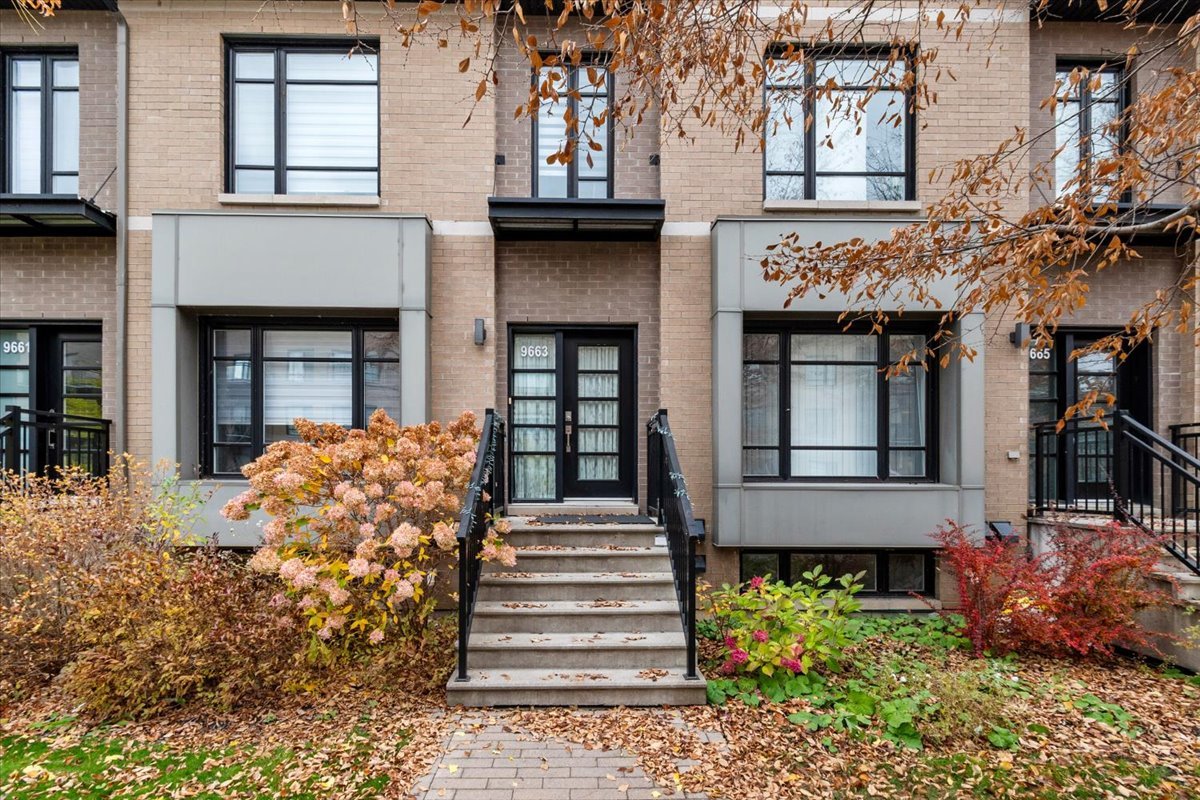
Exterior entrance
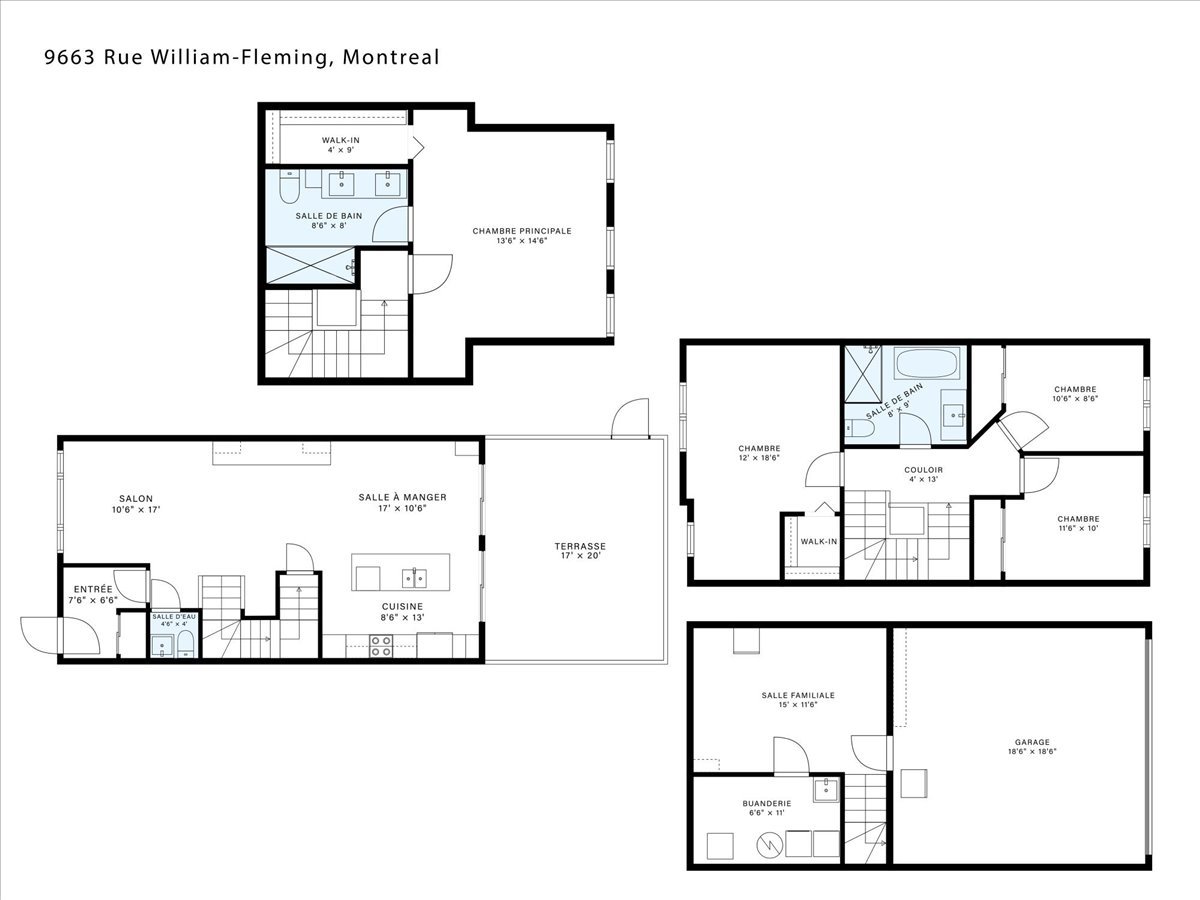
Drawing (sketch)
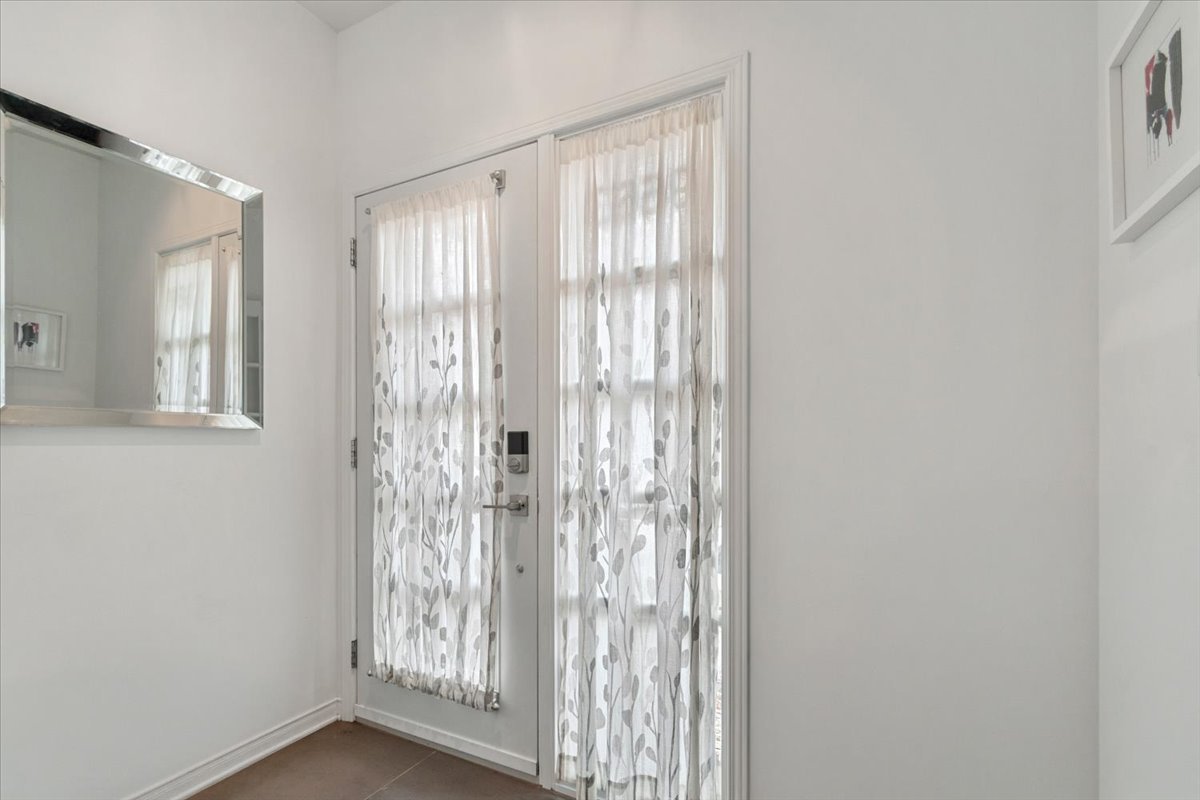
Hallway
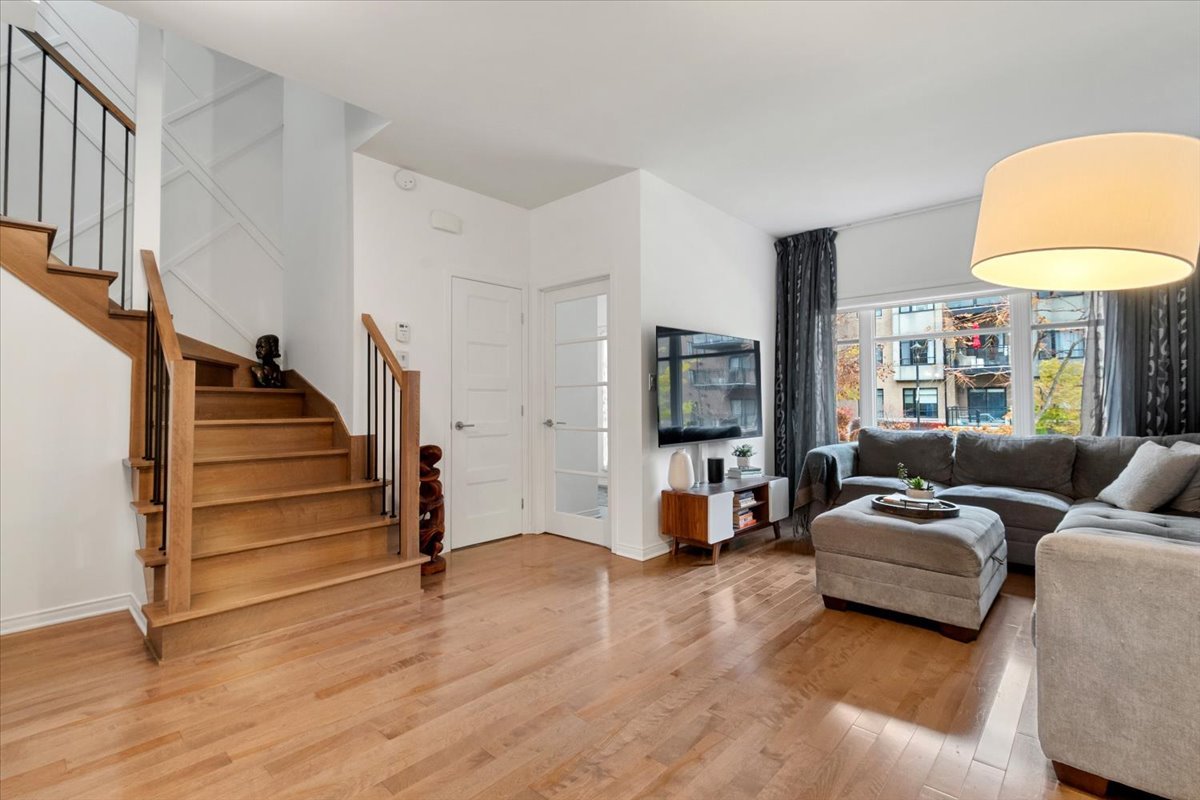
Living room
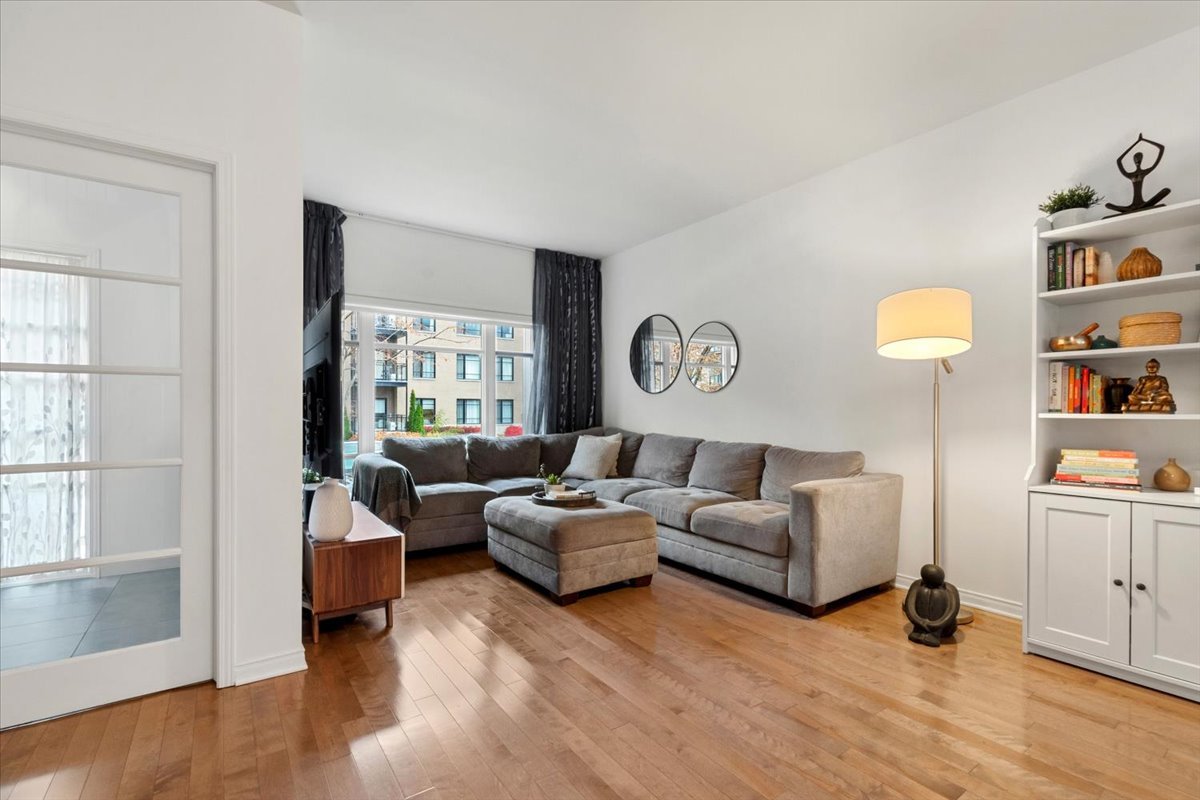
Living room
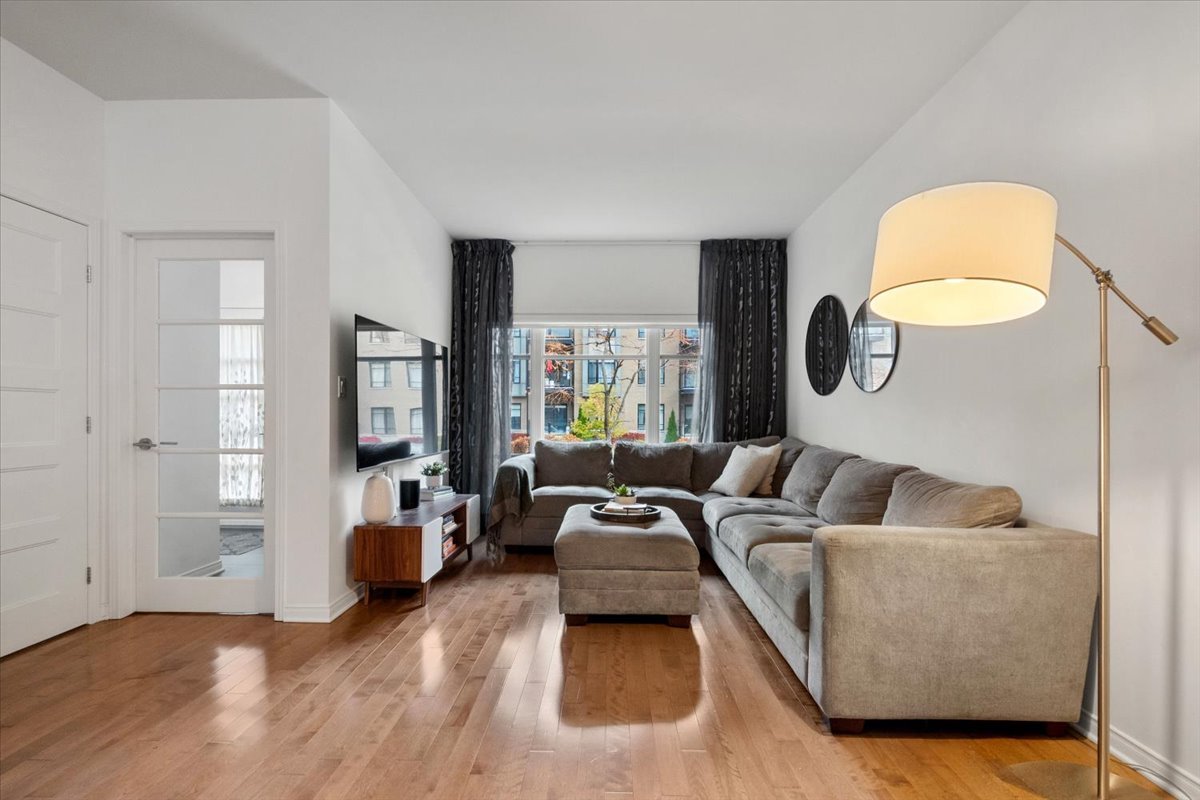
Living room
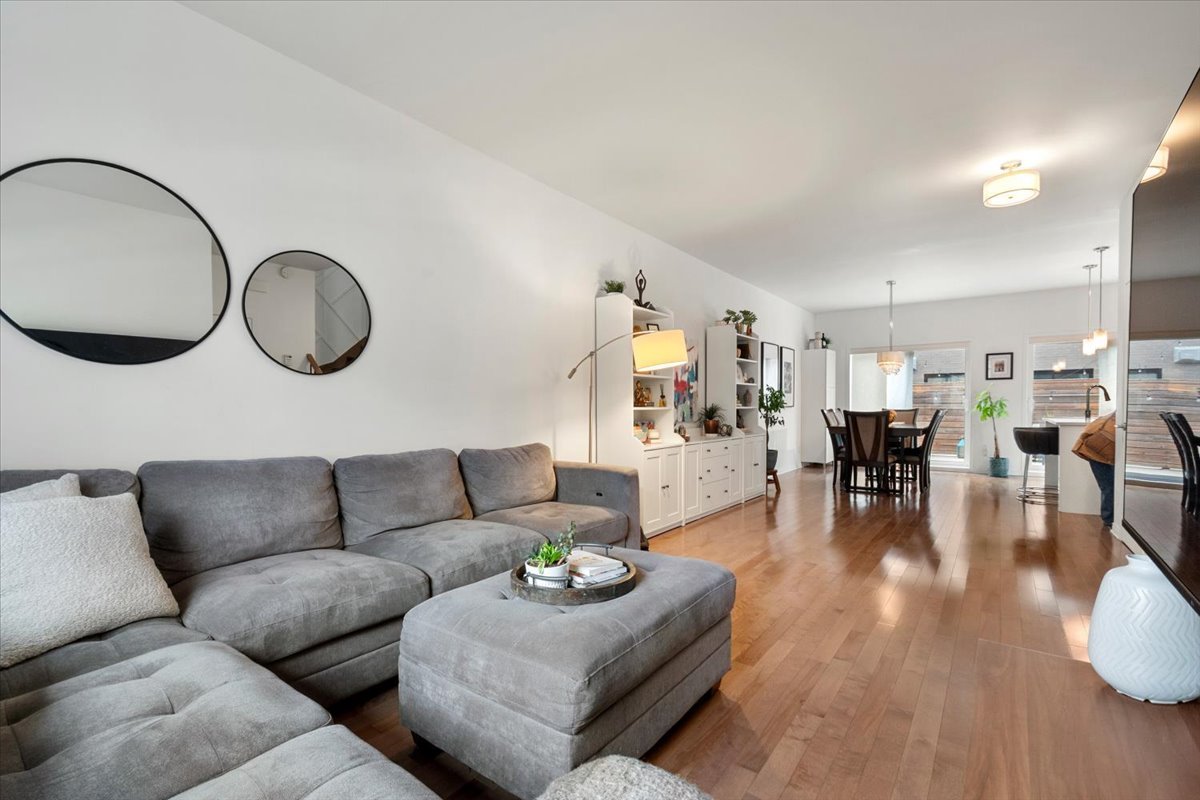
Living room
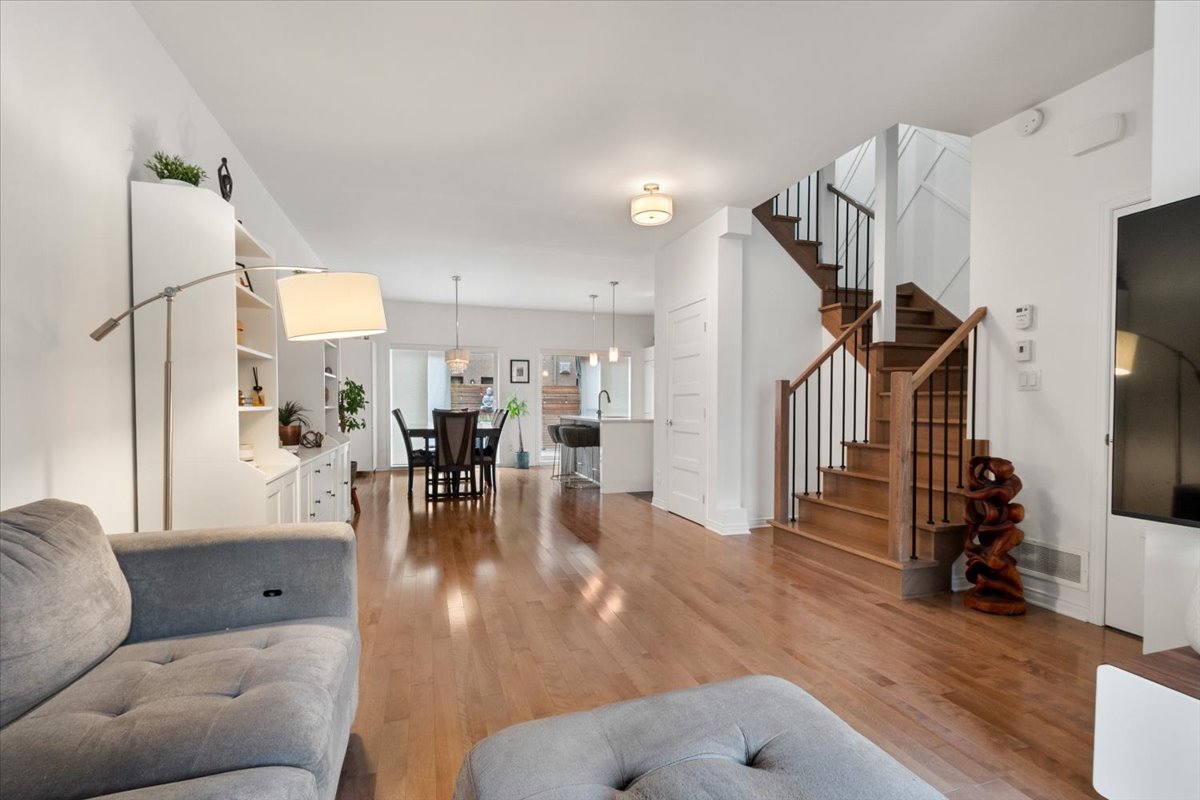
Living room
|
|
OPEN HOUSE
Sunday, 8 November, 2026 | 14:00 - 16:00
Description
Welcome to 9663 William-Fleming! Discover this stunning townhouse built in 2016, spread over four stories offering bright and refined living spaces. The main floor features a beautiful open-concept kitchen with quartz countertops, a powder room, hardwood floors that add a warm touch, and a spacious private terrace. The second floor offers 3 generously sized bedrooms and a full bathroom. The mezzanine, currently set to be a primary suite, features a large walk-in closet and an ensuite bathroom. Enjoy a finished basement with a family room and laundry room, as well as a spacious double garage.
THE PROPERTY
- Townhouse-style condo spread over 4 levels
- 4 bedrooms
- 2 full bathrooms and a powder room
- Primary bedroom on its own floor (3rd), with a walk-in
closet and ensuite bathroom
- Large rear terrace
- Double garage
- Exceptional natural light
- High-end finishes
LOCATION
- 12-minute walk to LaSalle train station (exo commuter
train)
- 12-minute walk to LaSalle Boulevard (bike path along the
river)
- 20-minute walk to René-Lévesque Park (waterfront, near
the Lachine Canal)
- 9-minute drive to Maxi grocery store and Uniprix pharmacy
- 8-minute drive to Metro grocery store and Jean Coutu
pharmacy
- 8-minute drive to Carrefour Angrignon (shopping mall)
- 13-minute drive to Angrignon metro station (green line)
- Quick access to Highway 20 and the Mercier Bridge
SCHOOLS:
- 4-minute drive / 19-minute walk to CPE Familigarde daycare
- 4-minute drive / 20-minute walk to Henri-Forest
Elementary School
- 5-minute drive / 25-minute walk to L'Eau-Vive Elementary
School
- 6-minute drive to Sainte-Catherine-Labouré Elementary
School
- 6-minute drive to Petit-Collège Elementary School
- 6-minute drive to Collège Sainte-Anne (private high
school)
- 6-minute drive to Cavelier-De LaSalle High School
- 12-minute drive to Caroline-Dawson High School
- 10-minute drive to Dalbé-Viau High School
Monthly condo fees cover: maintenance of common areas,
insurance for common areas, snow removal, and contributions
to the reserve fund.
*The square footage was taken from the municipal evaluation
for information purposes only. To be verified by the buyer*
- Townhouse-style condo spread over 4 levels
- 4 bedrooms
- 2 full bathrooms and a powder room
- Primary bedroom on its own floor (3rd), with a walk-in
closet and ensuite bathroom
- Large rear terrace
- Double garage
- Exceptional natural light
- High-end finishes
LOCATION
- 12-minute walk to LaSalle train station (exo commuter
train)
- 12-minute walk to LaSalle Boulevard (bike path along the
river)
- 20-minute walk to René-Lévesque Park (waterfront, near
the Lachine Canal)
- 9-minute drive to Maxi grocery store and Uniprix pharmacy
- 8-minute drive to Metro grocery store and Jean Coutu
pharmacy
- 8-minute drive to Carrefour Angrignon (shopping mall)
- 13-minute drive to Angrignon metro station (green line)
- Quick access to Highway 20 and the Mercier Bridge
SCHOOLS:
- 4-minute drive / 19-minute walk to CPE Familigarde daycare
- 4-minute drive / 20-minute walk to Henri-Forest
Elementary School
- 5-minute drive / 25-minute walk to L'Eau-Vive Elementary
School
- 6-minute drive to Sainte-Catherine-Labouré Elementary
School
- 6-minute drive to Petit-Collège Elementary School
- 6-minute drive to Collège Sainte-Anne (private high
school)
- 6-minute drive to Cavelier-De LaSalle High School
- 12-minute drive to Caroline-Dawson High School
- 10-minute drive to Dalbé-Viau High School
Monthly condo fees cover: maintenance of common areas,
insurance for common areas, snow removal, and contributions
to the reserve fund.
*The square footage was taken from the municipal evaluation
for information purposes only. To be verified by the buyer*
Inclusions: Window coverings, curtain rods and curtains, light fixtures and fittings, Tesla electric vehicle charging station, wall-mounted cabinet in the dining room, kitchen range hood, washer and dryer.
Exclusions : Oven, fridge, dishwasher, BBQ
| BUILDING | |
|---|---|
| Type | Apartment |
| Style | Attached |
| Dimensions | 13.28x6.1 M |
| Lot Size | 0 |
| EXPENSES | |
|---|---|
| Co-ownership fees | $ 1968 / year |
| Municipal Taxes (2026) | $ 4762 / year |
| School taxes (2026) | $ 562 / year |
|
ROOM DETAILS |
|||
|---|---|---|---|
| Room | Dimensions | Level | Flooring |
| Hallway | 7.6 x 6.6 P | Ground Floor | Ceramic tiles |
| Living room | 10.6 x 17 P | Ground Floor | Wood |
| Dining room | 17 x 10.6 P | Ground Floor | Wood |
| Kitchen | 8.6 x 13 P | Ground Floor | Ceramic tiles |
| Washroom | 4.6 x 4 P | Ground Floor | Ceramic tiles |
| Bedroom | 12 x 18.6 P | 2nd Floor | Wood |
| Bedroom | 10.6 x 8.6 P | 2nd Floor | Wood |
| Bedroom | 11.6 x 10 P | 2nd Floor | Wood |
| Bathroom | 8 x 9 P | 2nd Floor | Ceramic tiles |
| Primary bedroom | 13.6 x 14.6 P | 3rd Floor | Wood |
| Walk-in closet | 4 x 9.0 P | 3rd Floor | Wood |
| Bathroom | 8.6 x 8 P | 3rd Floor | Ceramic tiles |
| Family room | 15 x 11.6 P | Basement | Floating floor |
| Laundry room | 6.6 x 11 P | Basement | Concrete |
|
CHARACTERISTICS |
|
|---|---|
| Basement | 6 feet and over, Finished basement, Separate entrance |
| Bathroom / Washroom | Adjoining to primary bedroom |
| Heating system | Air circulation |
| Roofing | Asphalt shingles |
| Proximity | Bicycle path, Cegep, Daycare centre, Elementary school, High school, Highway, Hospital, Park - green area, Public transport |
| Siding | Brick |
| Equipment available | Central heat pump, Central vacuum cleaner system installation, Electric garage door, Level 2 charging station, Private balcony, Ventilation system |
| Heating energy | Electricity, Natural gas |
| Available services | Fire detector |
| Garage | Fitted, Heated |
| Parking | Garage |
| Sewage system | Municipal sewer |
| Water supply | Municipality |
| Landscaping | Patio |
| Restrictions/Permissions | Pets allowed, Short-term rentals not allowed |
| Windows | PVC |
| Zoning | Residential |