Contact me
Social media
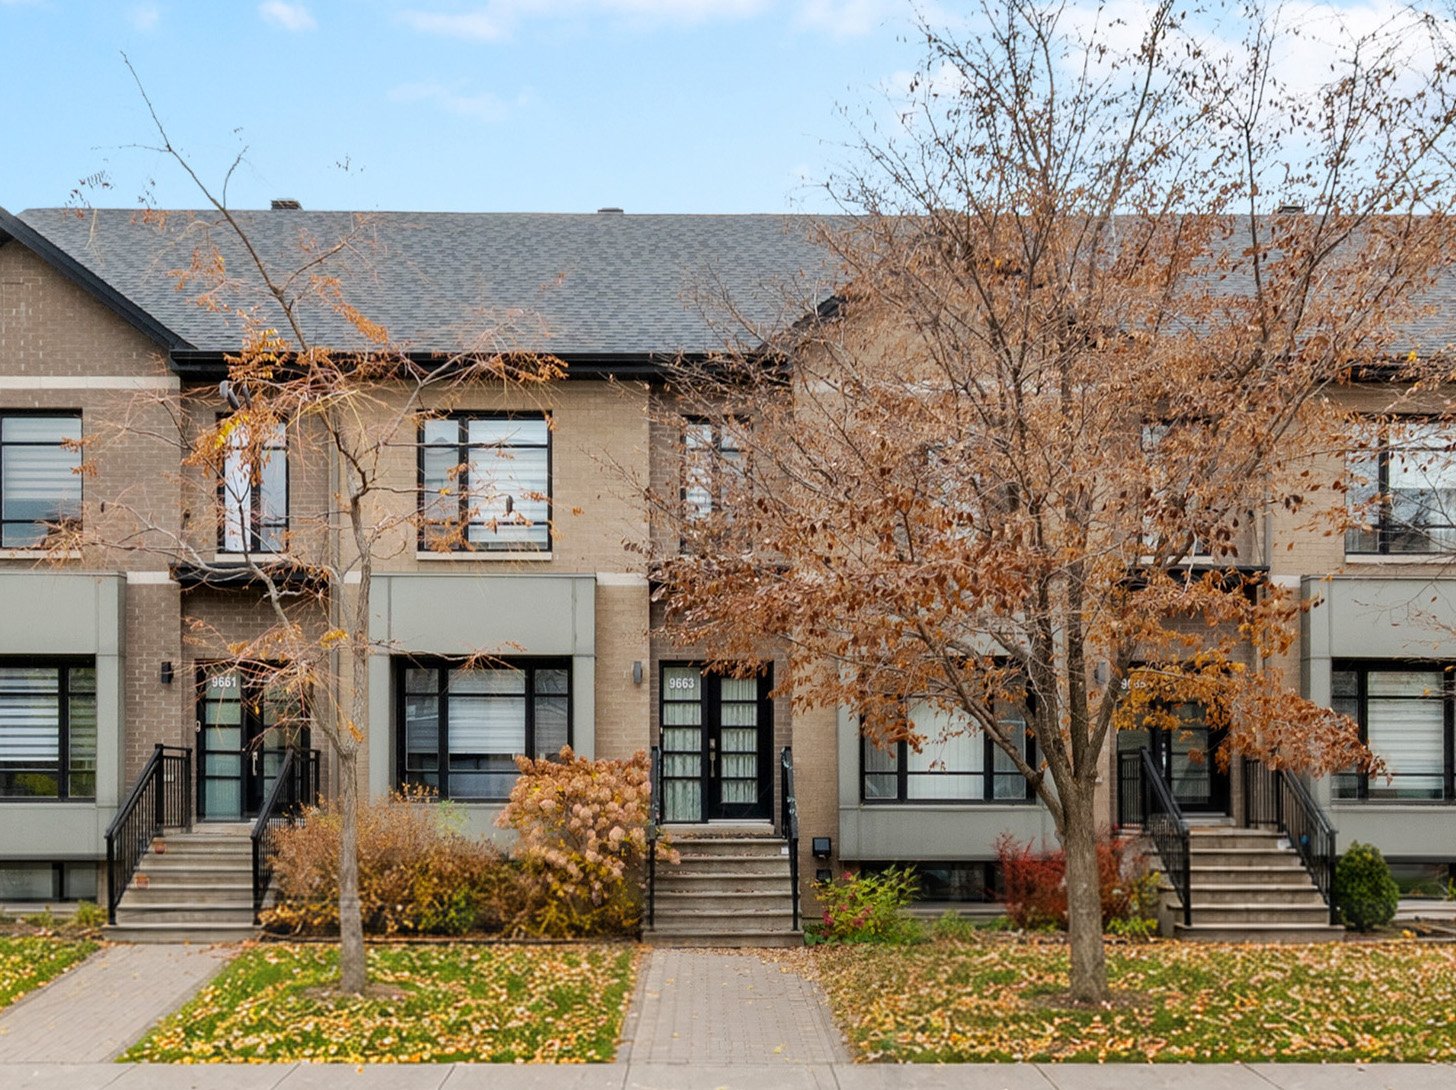
Frontage
9663 Rue William Fleming, Montréal (LaSalle), QC H8R 0C3
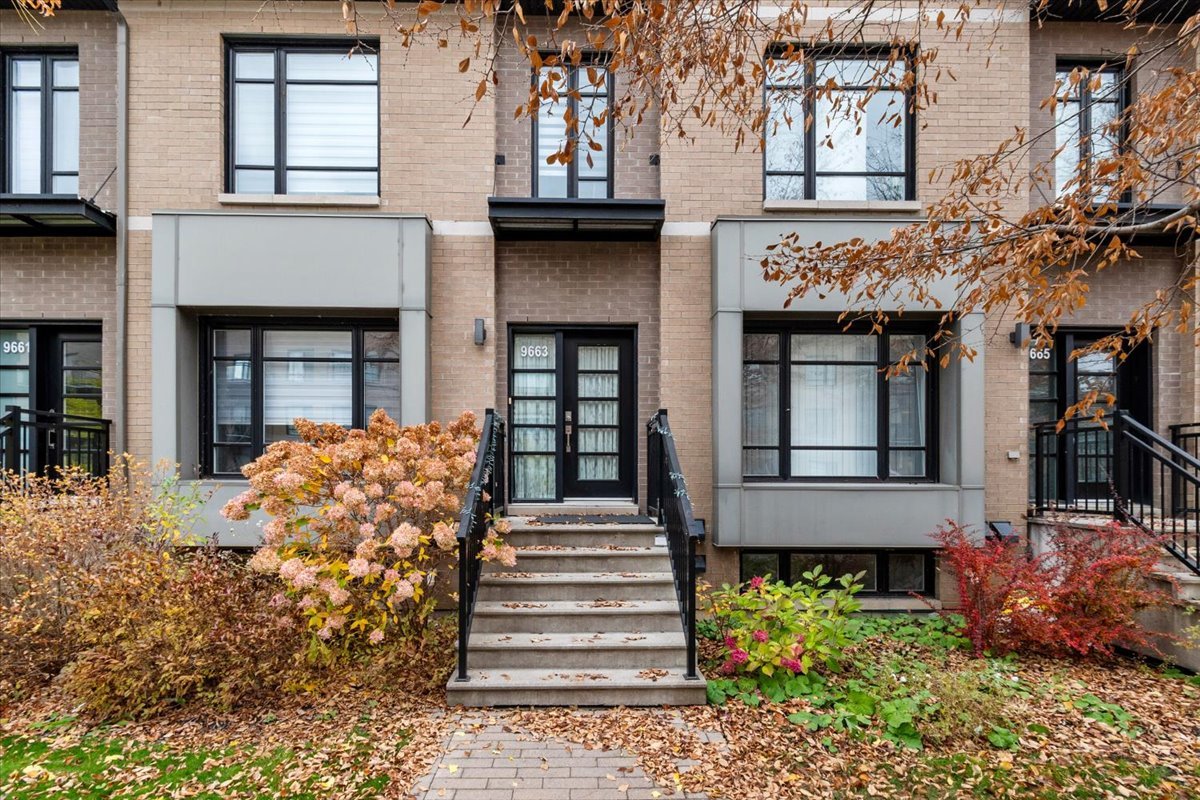
Exterior entrance
9663 Rue William Fleming, Montréal (LaSalle), QC H8R 0C3
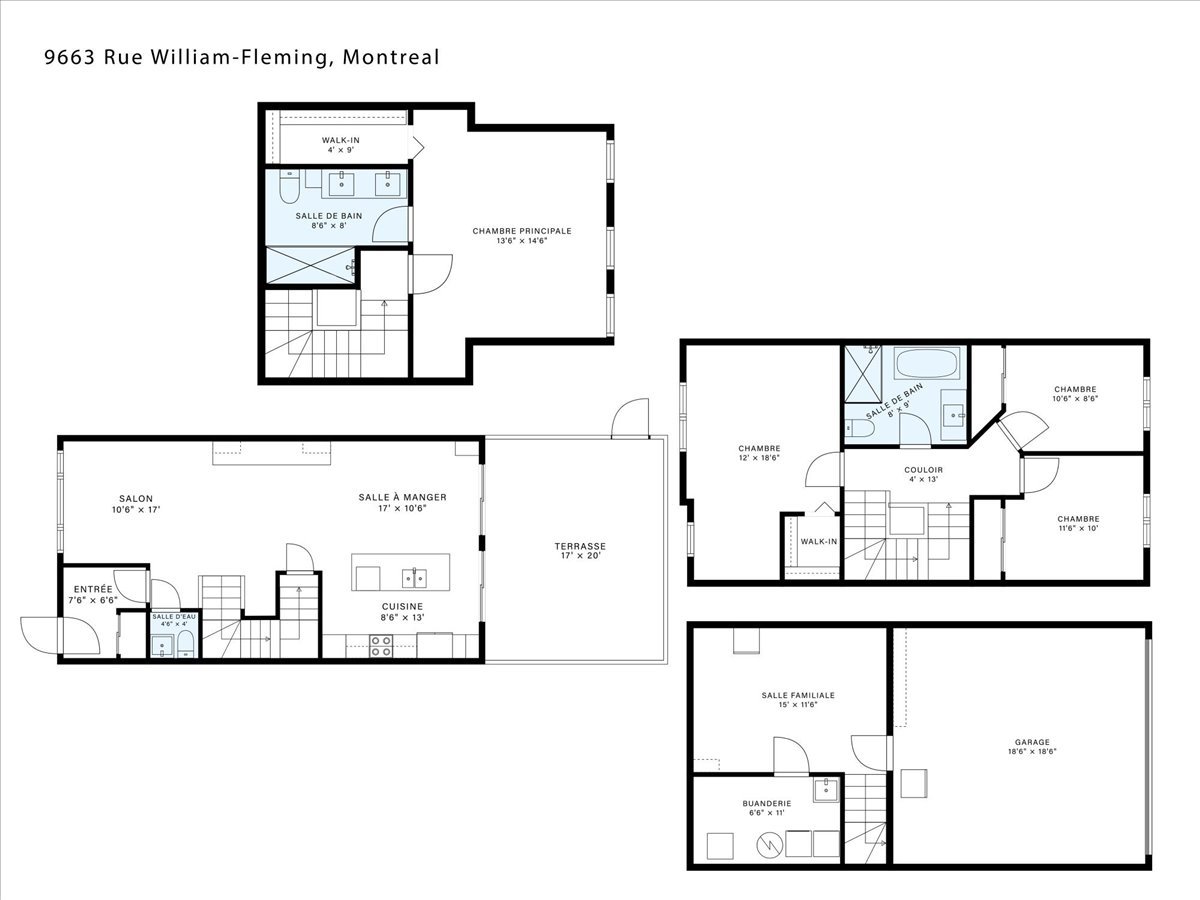
Drawing (sketch)
9663 Rue William Fleming, Montréal (LaSalle), QC H8R 0C3
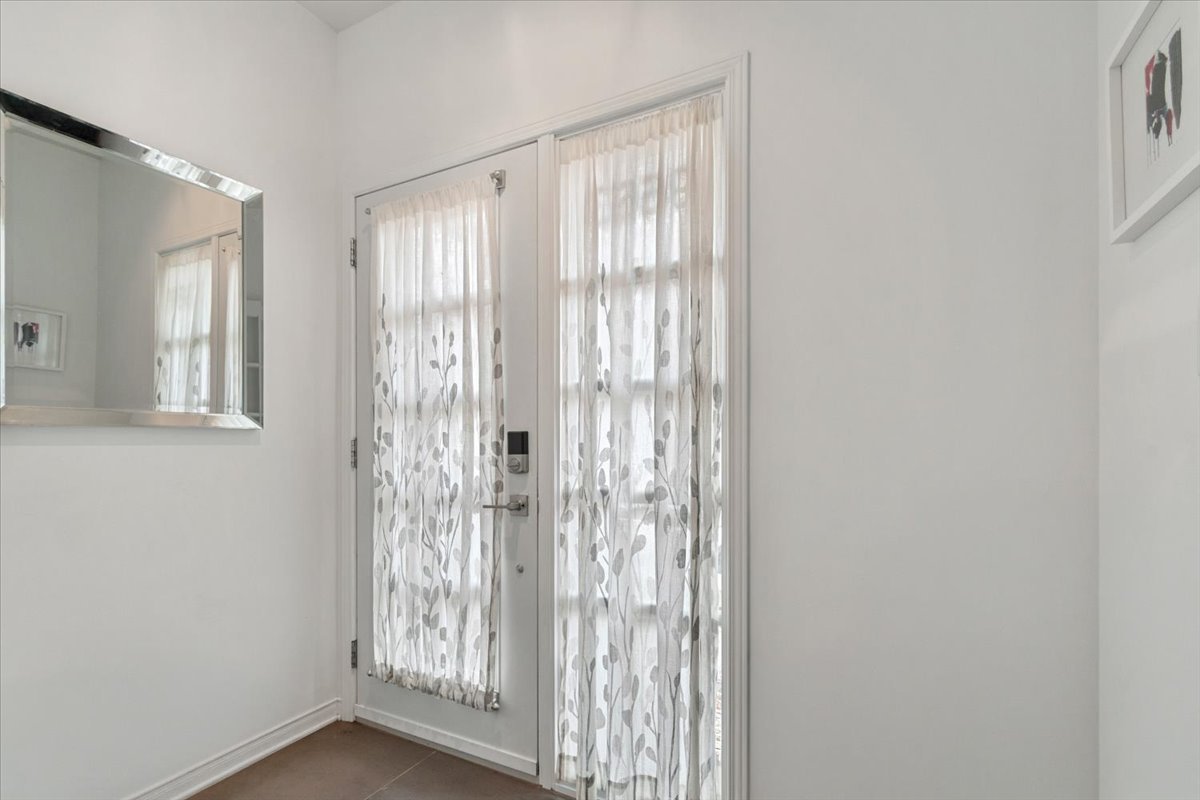
Hallway
9663 Rue William Fleming, Montréal (LaSalle), QC H8R 0C3
Living room
9663 Rue William Fleming, Montréal (LaSalle), QC H8R 0C3
Living room
9663 Rue William Fleming, Montréal (LaSalle), QC H8R 0C3
Living room
9663 Rue William Fleming, Montréal (LaSalle), QC H8R 0C3
Living room
9663 Rue William Fleming, Montréal (LaSalle), QC H8R 0C3
Living room
9663 Rue William Fleming, Montréal (LaSalle), QC H8R 0C3
Dining room
9663 Rue William Fleming, Montréal (LaSalle), QC H8R 0C3
Dining room
9663 Rue William Fleming, Montréal (LaSalle), QC H8R 0C3
Patio
9663 Rue William Fleming, Montréal (LaSalle), QC H8R 0C3
Patio
9663 Rue William Fleming, Montréal (LaSalle), QC H8R 0C3
Patio
9663 Rue William Fleming, Montréal (LaSalle), QC H8R 0C3
Dining room
9663 Rue William Fleming, Montréal (LaSalle), QC H8R 0C3
Dining room
9663 Rue William Fleming, Montréal (LaSalle), QC H8R 0C3
Kitchen
9663 Rue William Fleming, Montréal (LaSalle), QC H8R 0C3
Kitchen
9663 Rue William Fleming, Montréal (LaSalle), QC H8R 0C3
Kitchen
9663 Rue William Fleming, Montréal (LaSalle), QC H8R 0C3
Kitchen
9663 Rue William Fleming, Montréal (LaSalle), QC H8R 0C3
Washroom
9663 Rue William Fleming, Montréal (LaSalle), QC H8R 0C3
Drawing (sketch)
9663 Rue William Fleming, Montréal (LaSalle), QC H8R 0C3
Staircase
9663 Rue William Fleming, Montréal (LaSalle), QC H8R 0C3
Primary bedroom
9663 Rue William Fleming, Montréal (LaSalle), QC H8R 0C3
Primary bedroom
9663 Rue William Fleming, Montréal (LaSalle), QC H8R 0C3
Other
9663 Rue William Fleming, Montréal (LaSalle), QC H8R 0C3
Primary bedroom
9663 Rue William Fleming, Montréal (LaSalle), QC H8R 0C3
Walk-in closet
9663 Rue William Fleming, Montréal (LaSalle), QC H8R 0C3
Ensuite bathroom
9663 Rue William Fleming, Montréal (LaSalle), QC H8R 0C3
Ensuite bathroom
9663 Rue William Fleming, Montréal (LaSalle), QC H8R 0C3
Drawing (sketch)
9663 Rue William Fleming, Montréal (LaSalle), QC H8R 0C3
Bedroom
9663 Rue William Fleming, Montréal (LaSalle), QC H8R 0C3
Bedroom
9663 Rue William Fleming, Montréal (LaSalle), QC H8R 0C3
Walk-in closet
9663 Rue William Fleming, Montréal (LaSalle), QC H8R 0C3
Bedroom
9663 Rue William Fleming, Montréal (LaSalle), QC H8R 0C3
Bedroom
9663 Rue William Fleming, Montréal (LaSalle), QC H8R 0C3
Bedroom
9663 Rue William Fleming, Montréal (LaSalle), QC H8R 0C3
Bathroom
9663 Rue William Fleming, Montréal (LaSalle), QC H8R 0C3
Bathroom
9663 Rue William Fleming, Montréal (LaSalle), QC H8R 0C3
Drawing (sketch)
9663 Rue William Fleming, Montréal (LaSalle), QC H8R 0C3
Staircase
9663 Rue William Fleming, Montréal (LaSalle), QC H8R 0C3
Family room
9663 Rue William Fleming, Montréal (LaSalle), QC H8R 0C3
Family room
9663 Rue William Fleming, Montréal (LaSalle), QC H8R 0C3
Laundry room
9663 Rue William Fleming, Montréal (LaSalle), QC H8R 0C3
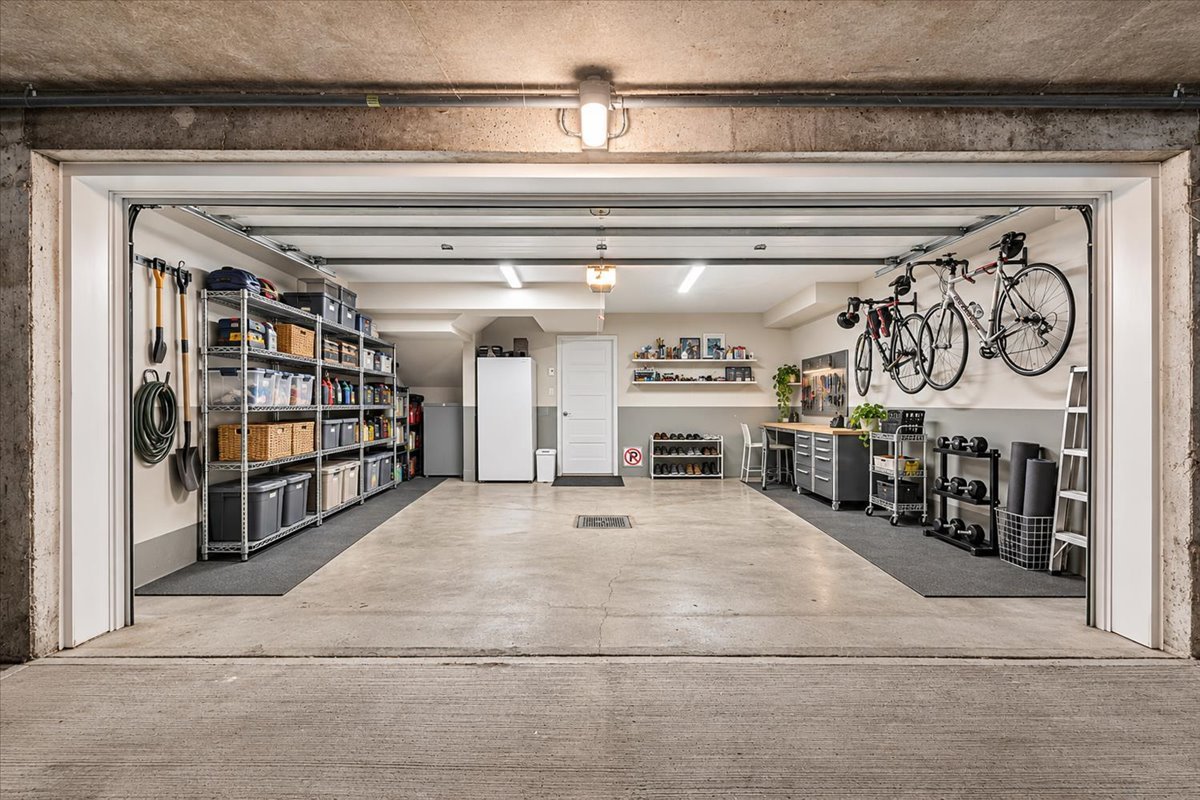
Garage
9663 Rue William Fleming, Montréal (LaSalle), QC H8R 0C3
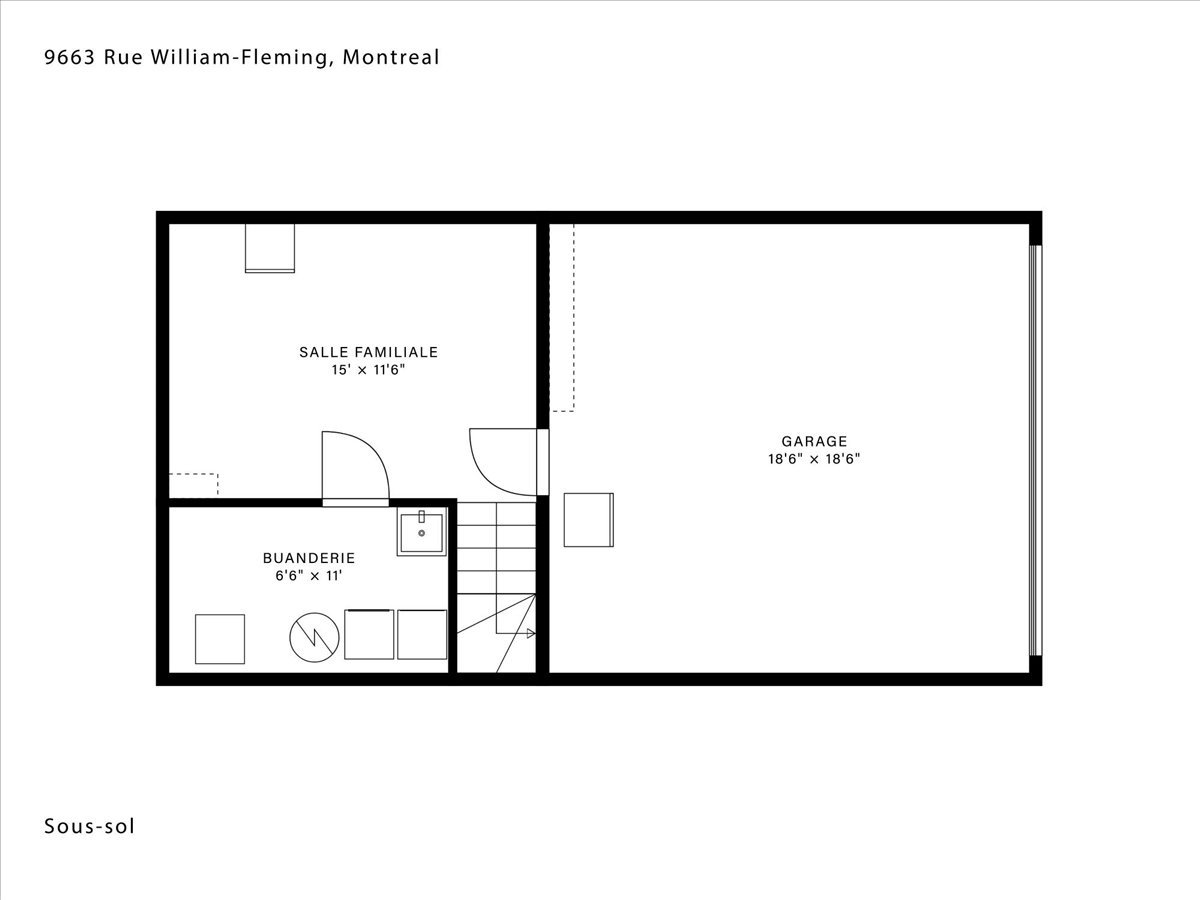
Drawing (sketch)
9663 Rue William Fleming, Montréal (LaSalle), QC H8R 0C3
Frontage
9663 Rue William Fleming, Montréal (LaSalle), QC H8R 0C3
Frontage
9663 Rue William Fleming, Montréal (LaSalle), QC H8R 0C3
Frontage
9663 Rue William Fleming, Montréal (LaSalle), QC H8R 0C3
Aerial photo
9663 Rue William Fleming, Montréal (LaSalle), QC H8R 0C3
Aerial photo
9663 Rue William Fleming, Montréal (LaSalle), QC H8R 0C3
Drawing (sketch)
9663 Rue William Fleming, Montréal (LaSalle), QC H8R 0C3
Aerial photo
9663 Rue William Fleming, Montréal (LaSalle), QC H8R 0C3
Aerial photo
9663 Rue William Fleming, Montréal (LaSalle), QC H8R 0C3
Frontage
Exterior entrance
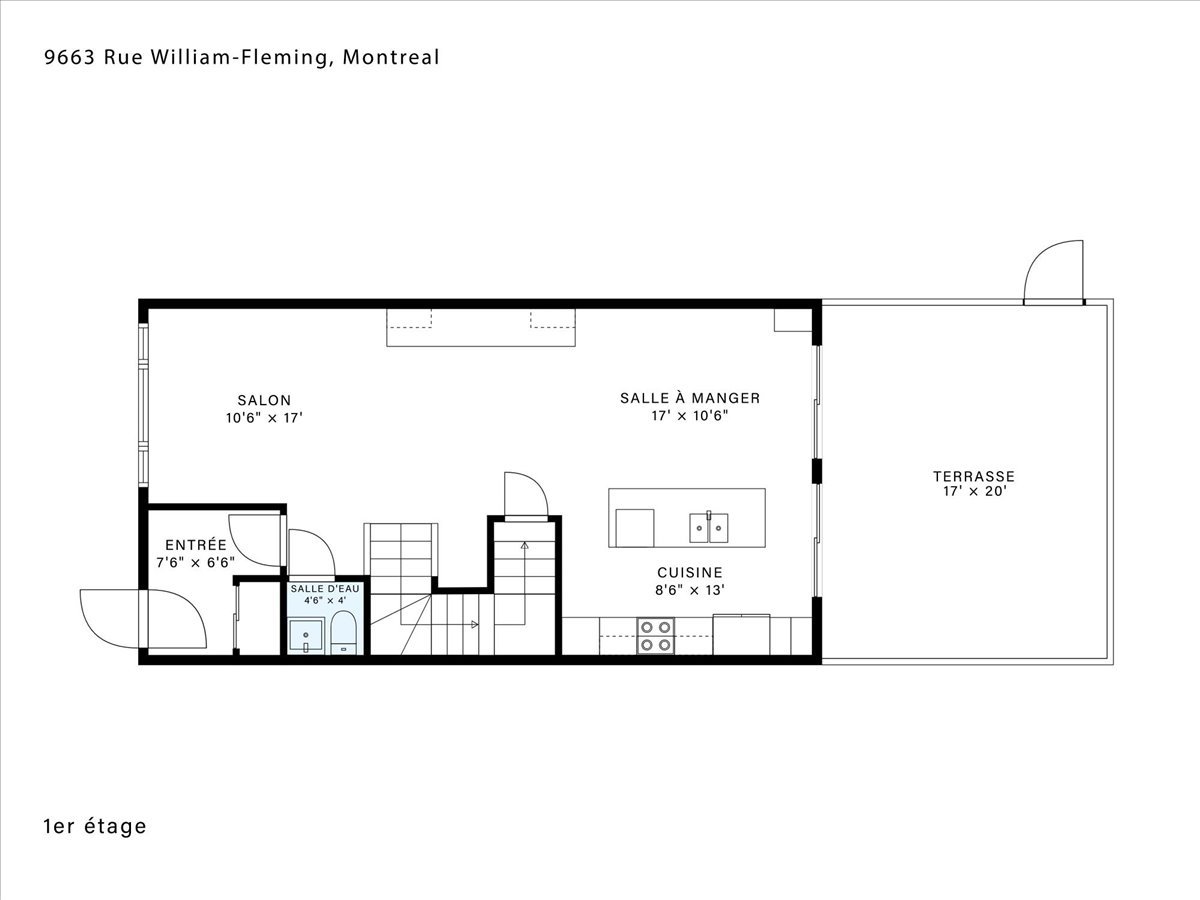
Drawing (sketch)
Hallway
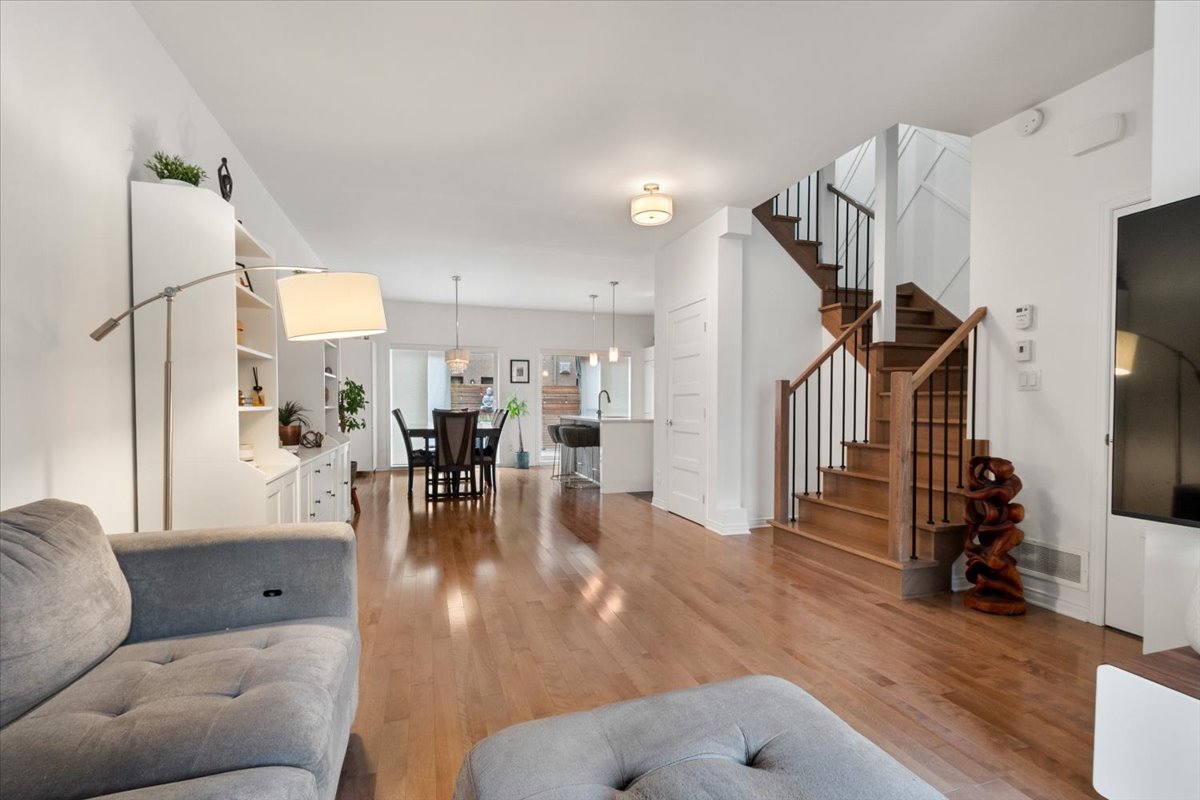
Living room
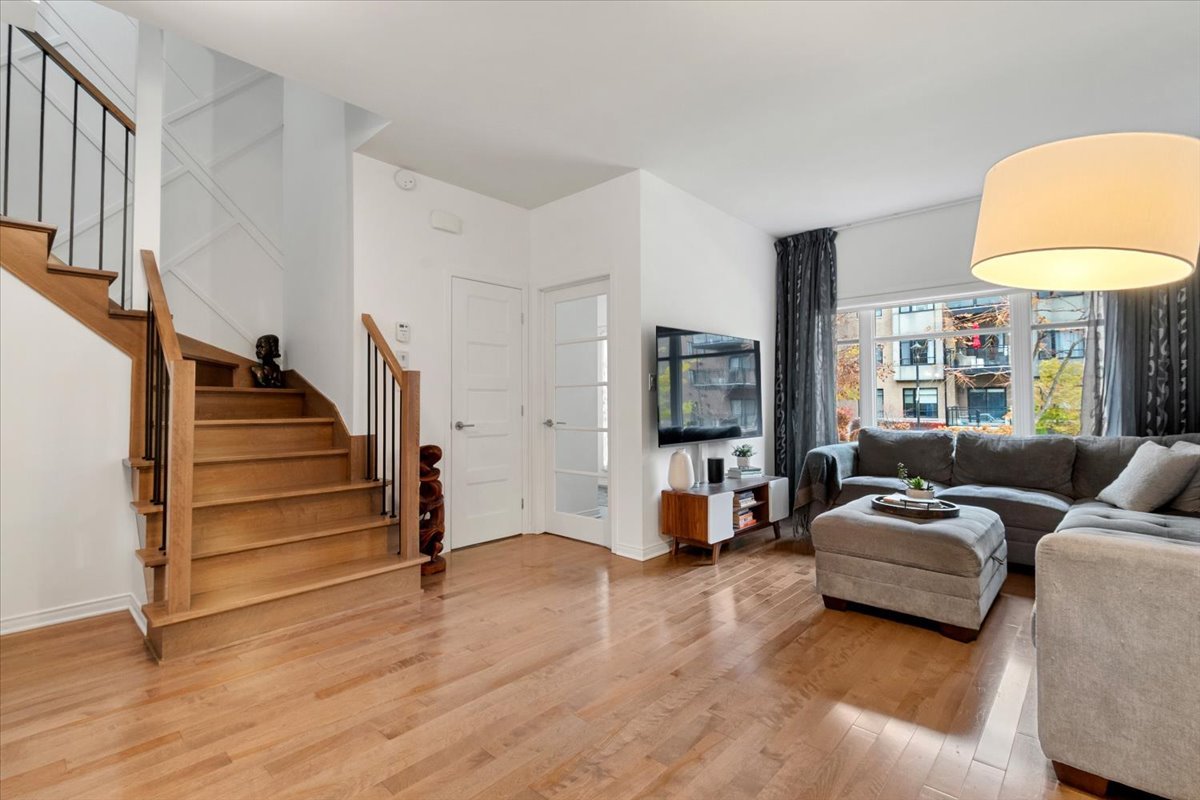
Living room
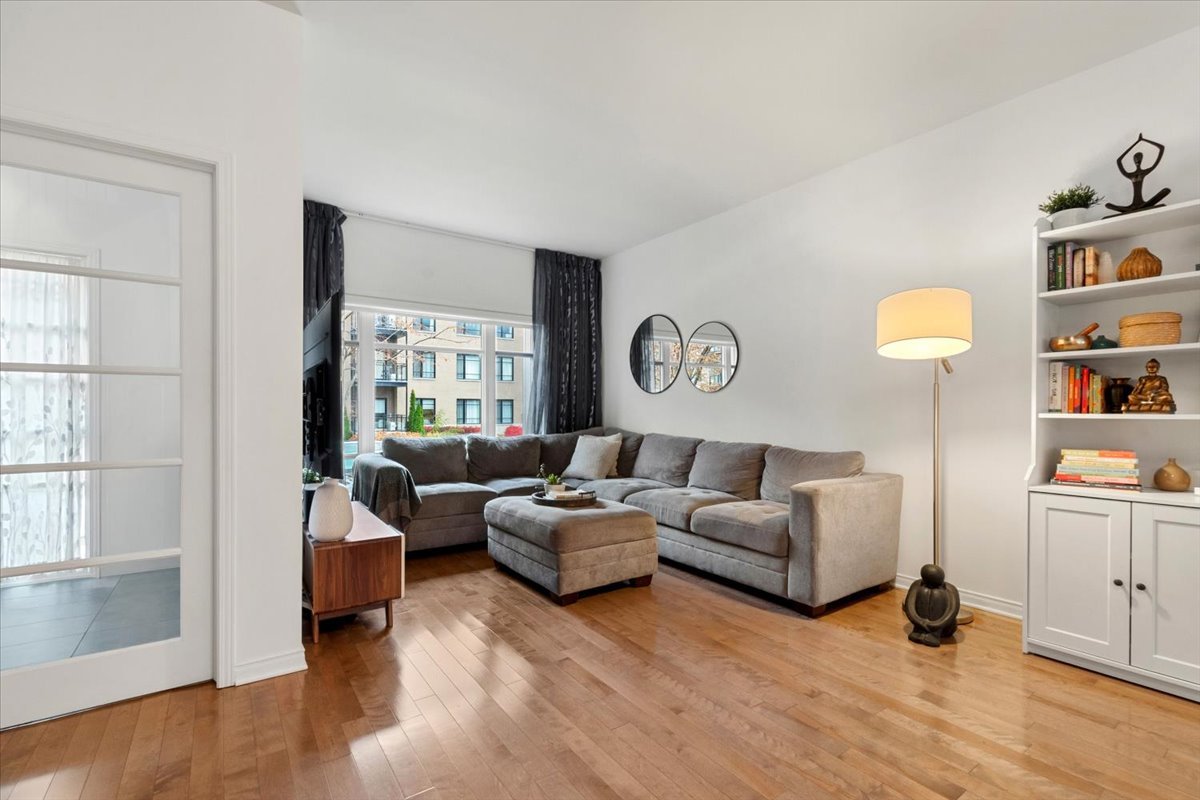
Living room
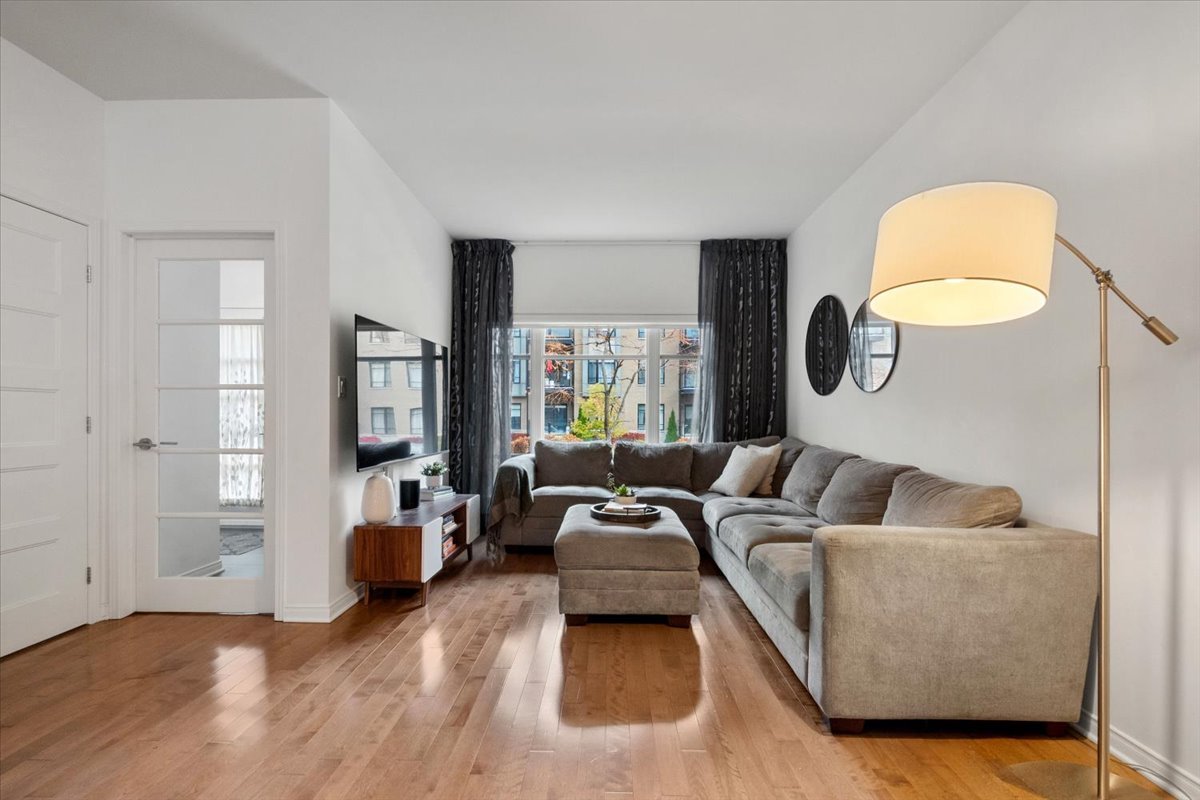
Living room
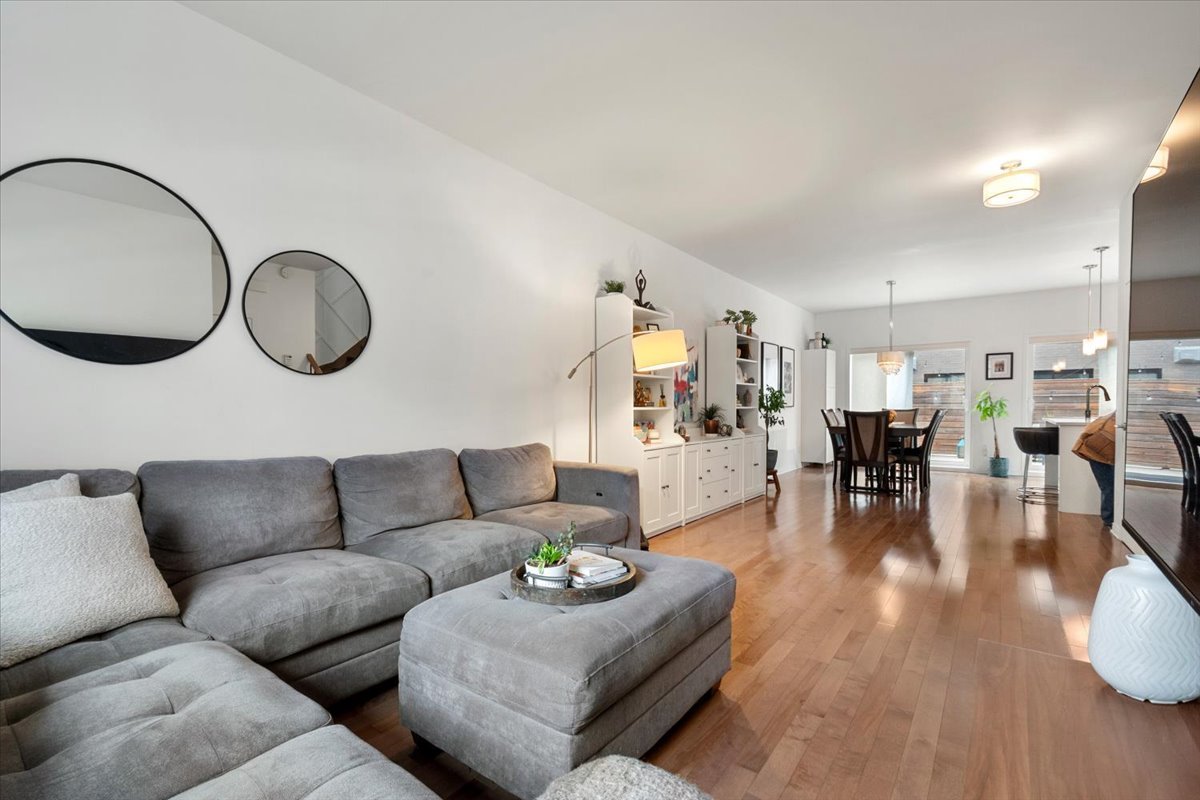
Living room
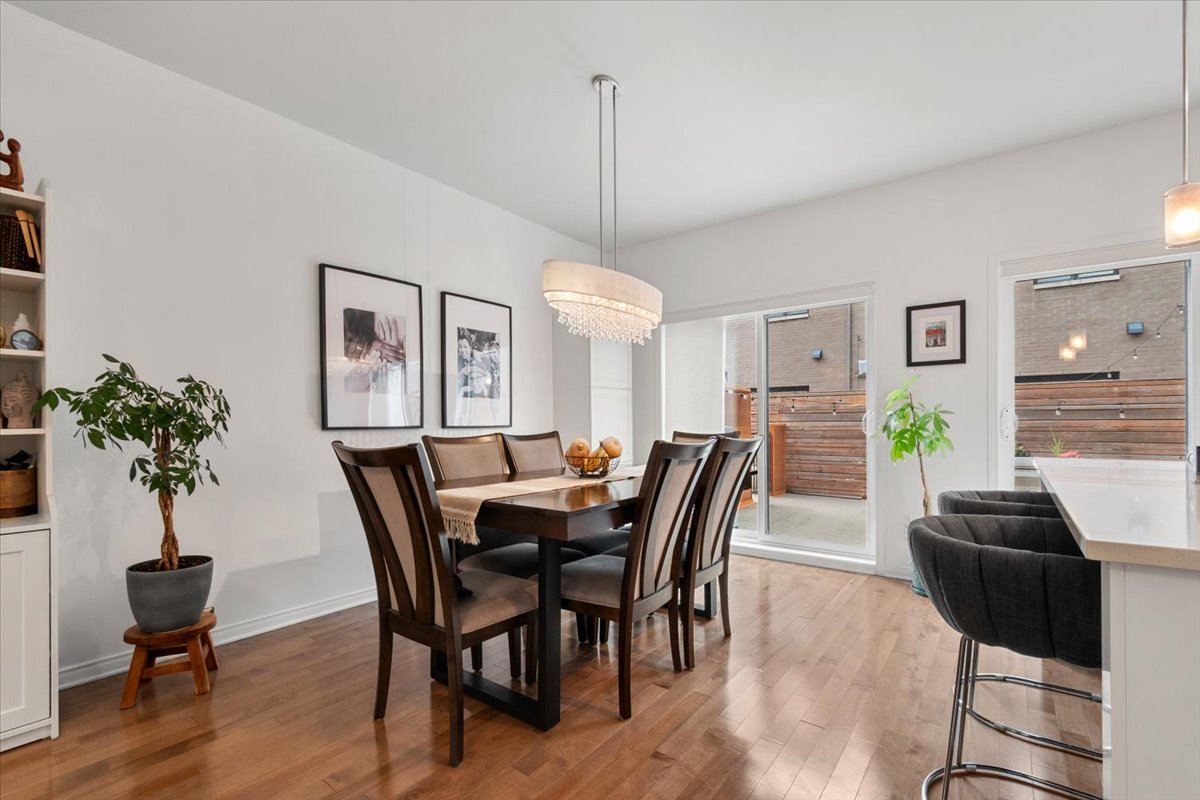
Dining room
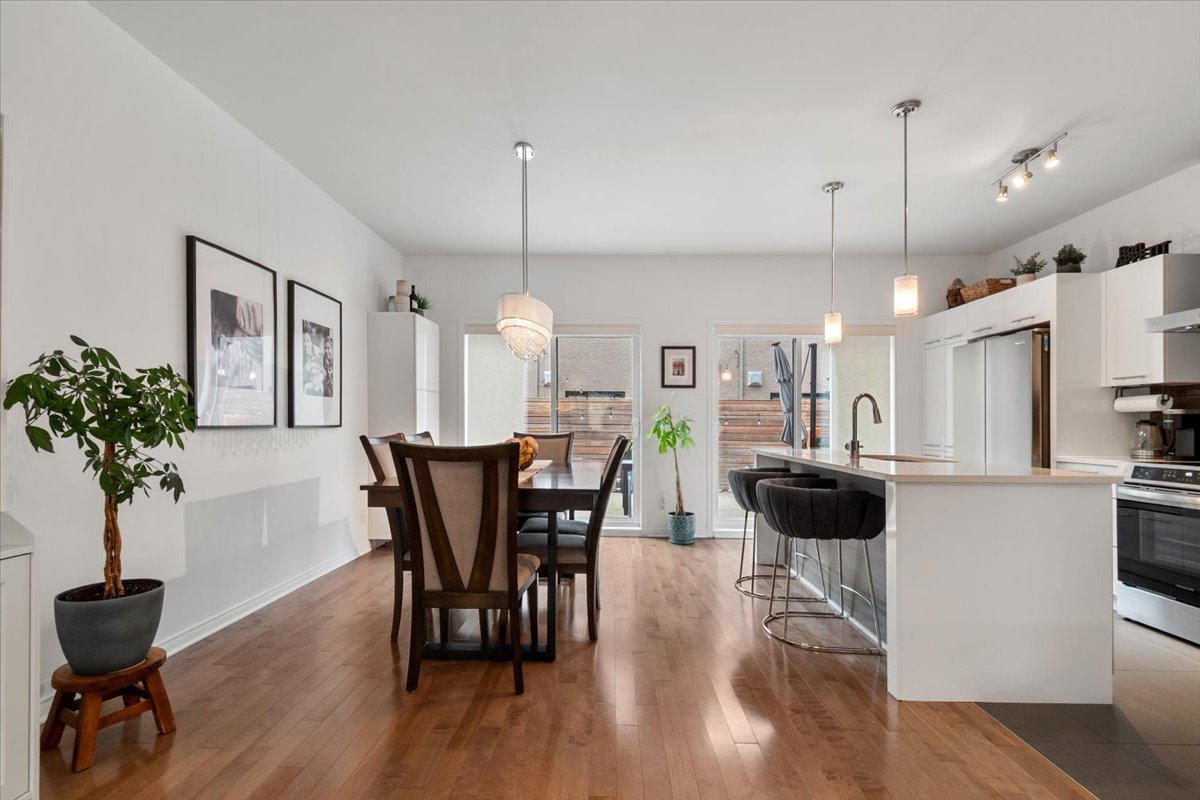
Dining room
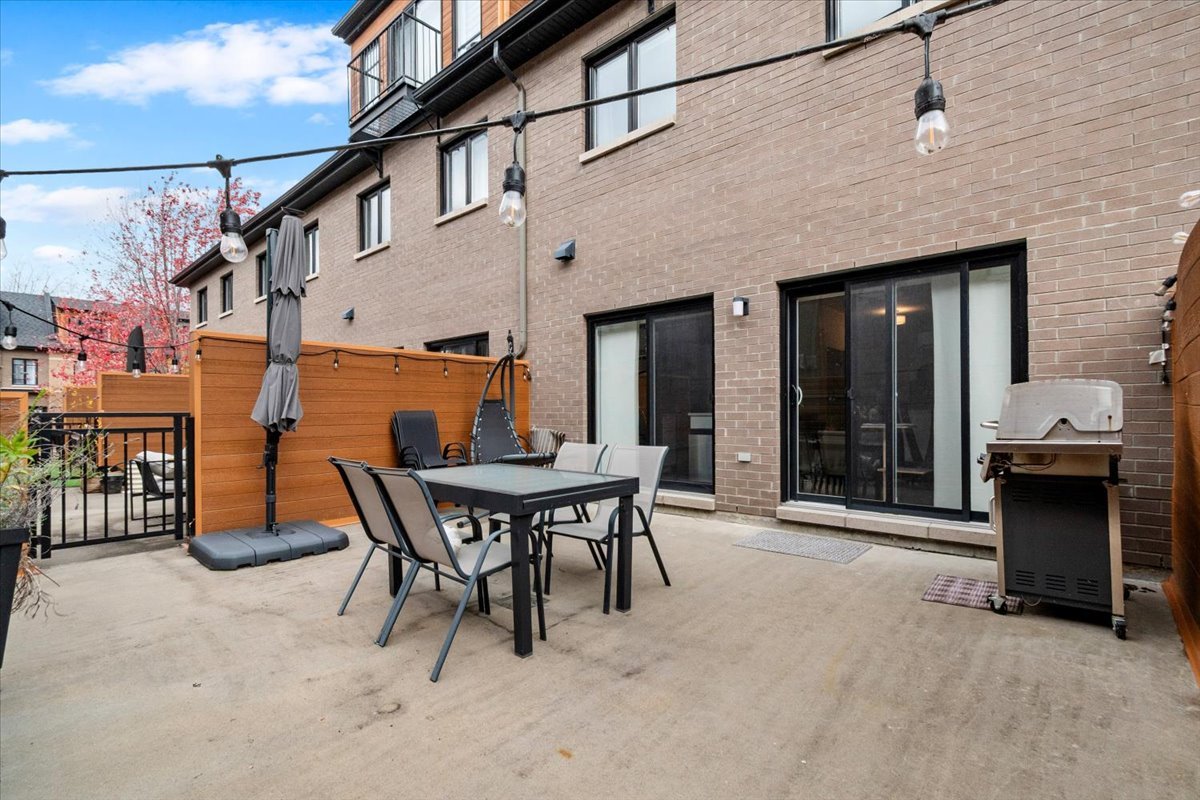
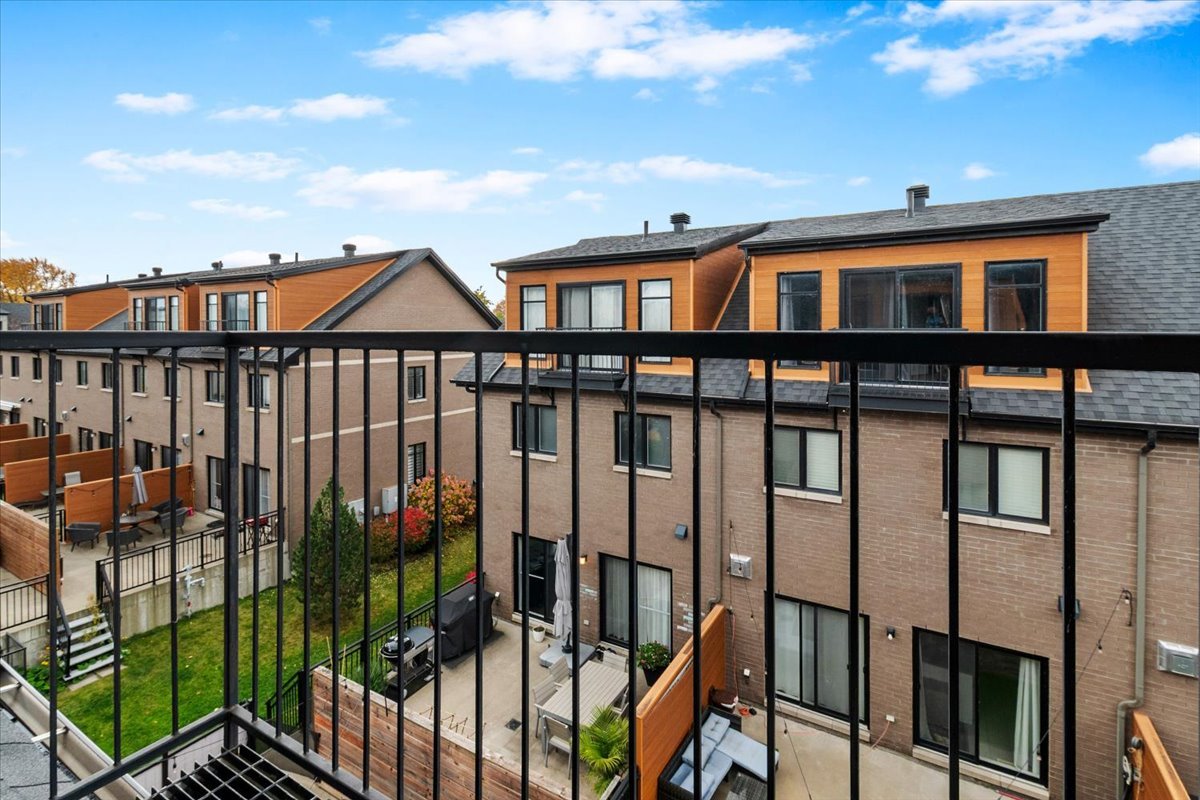
Patio
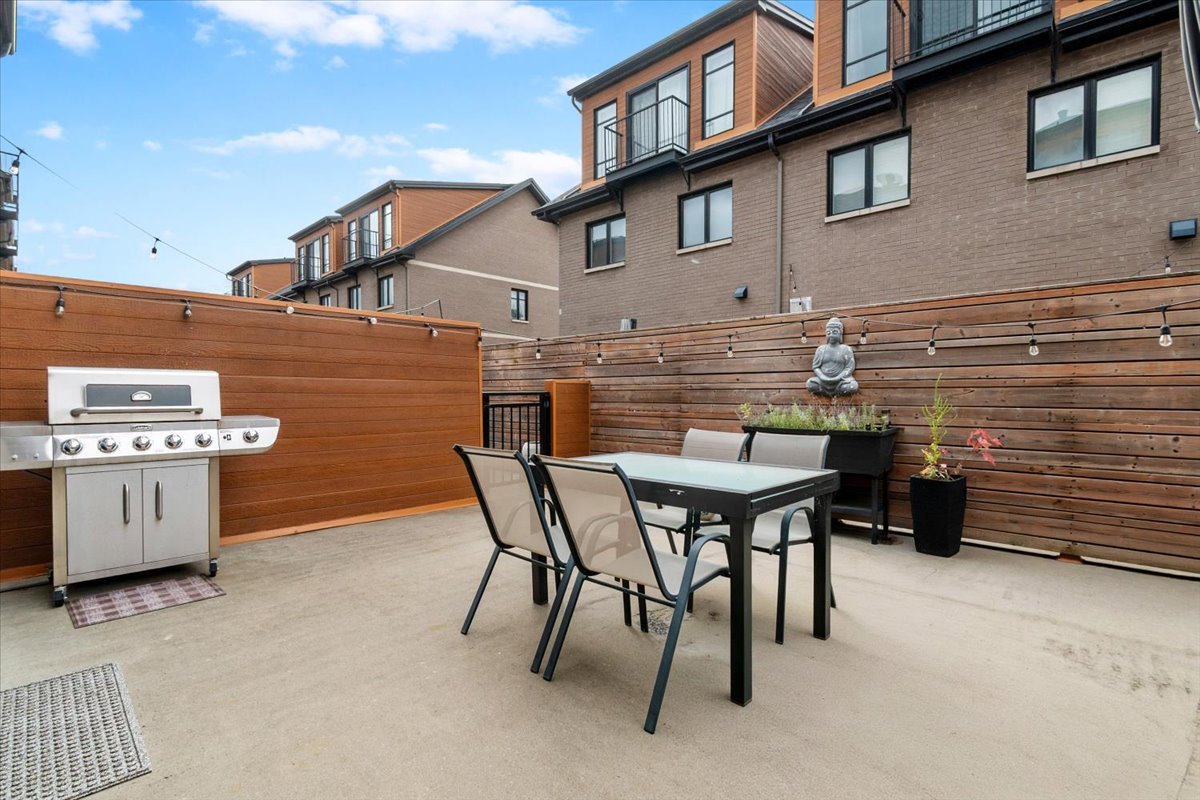
Patio
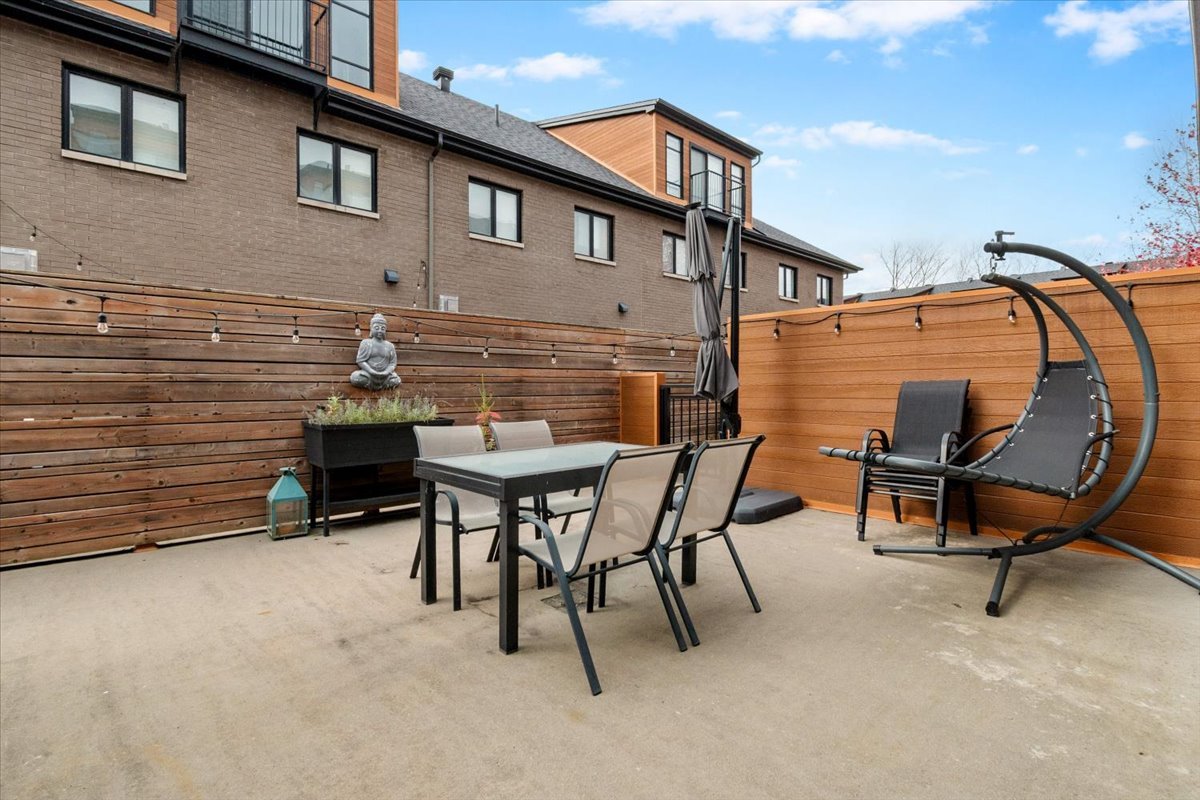
Patio
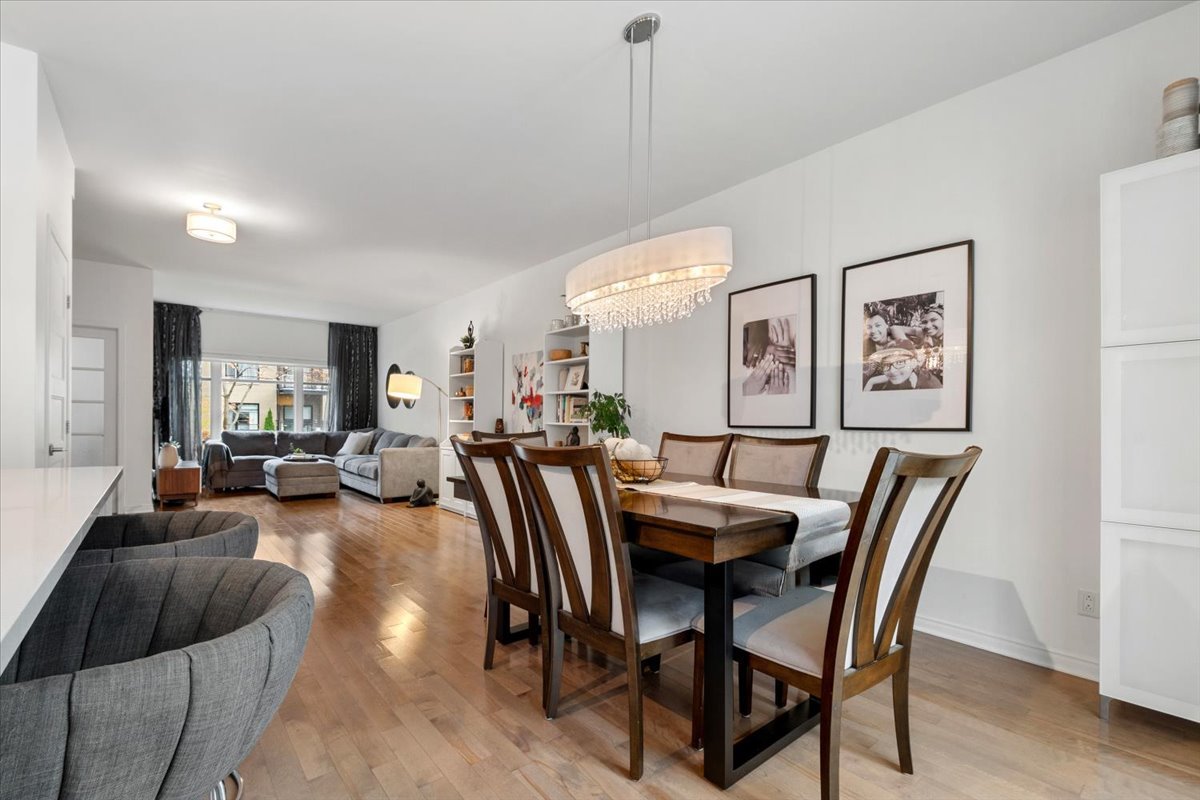
Dining room
Dining room
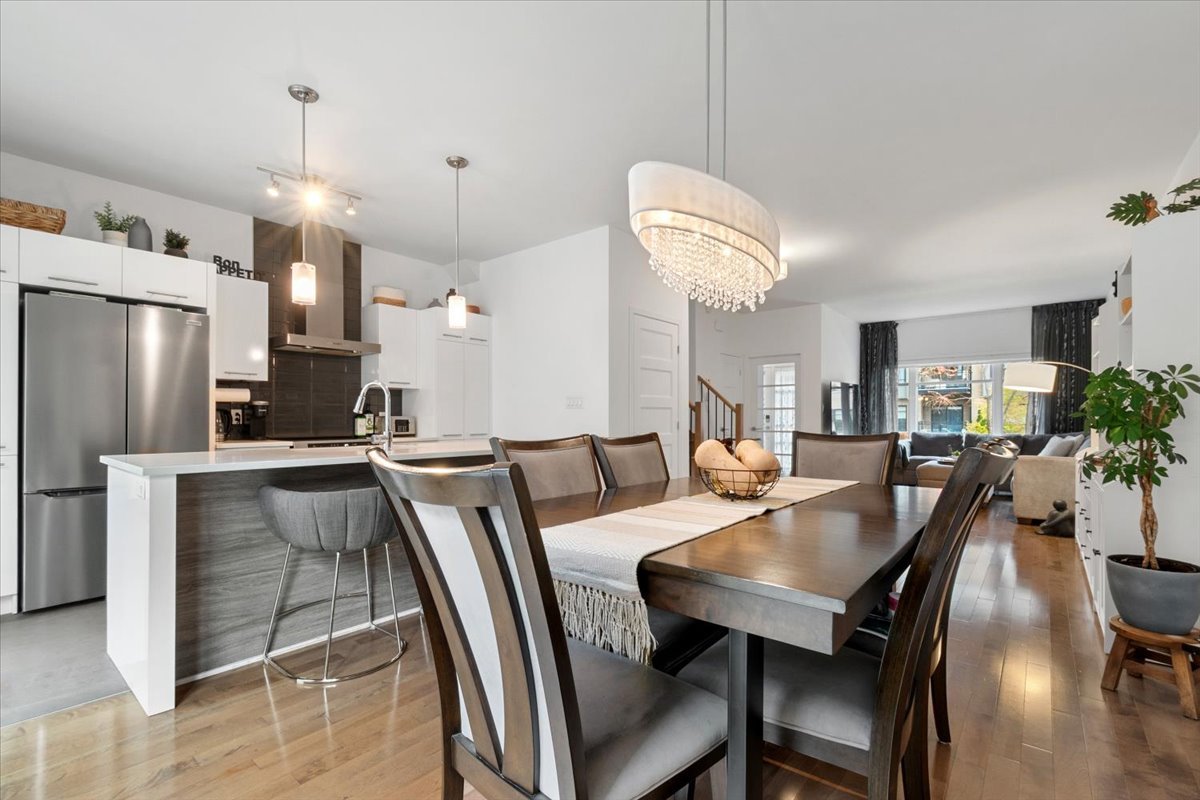
Kitchen
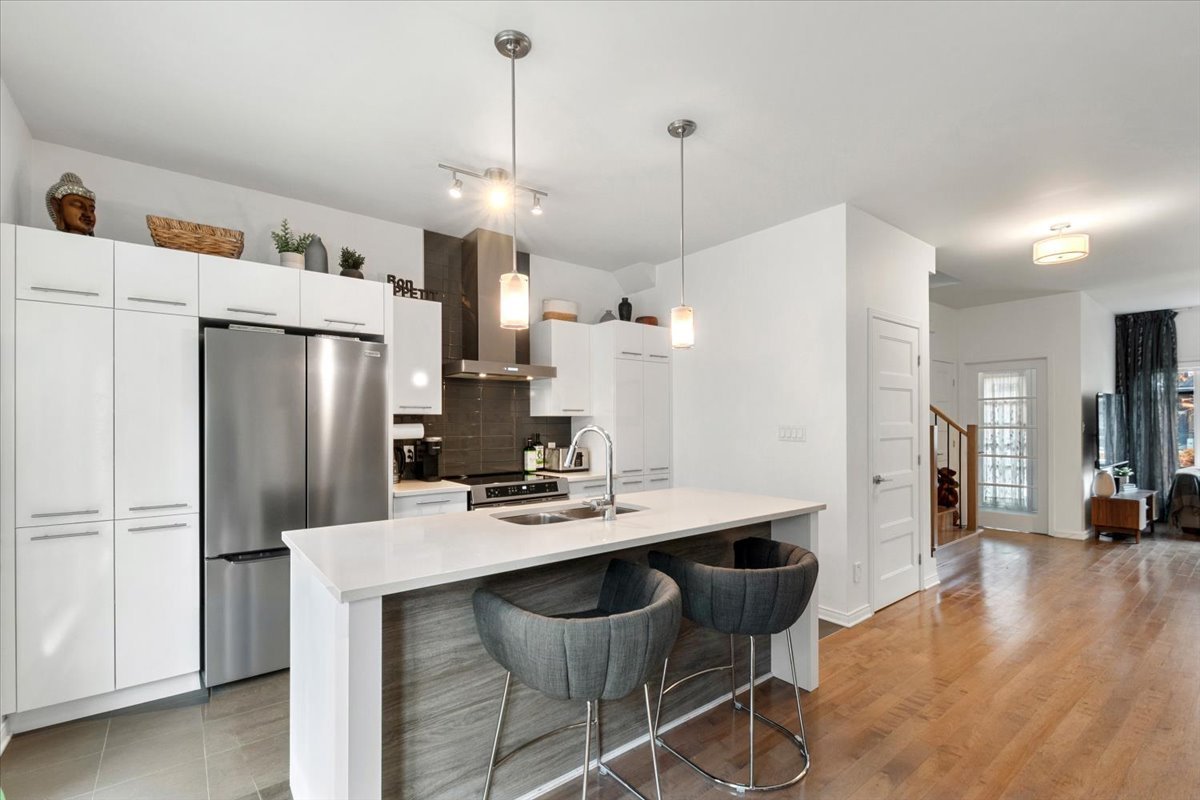
Kitchen
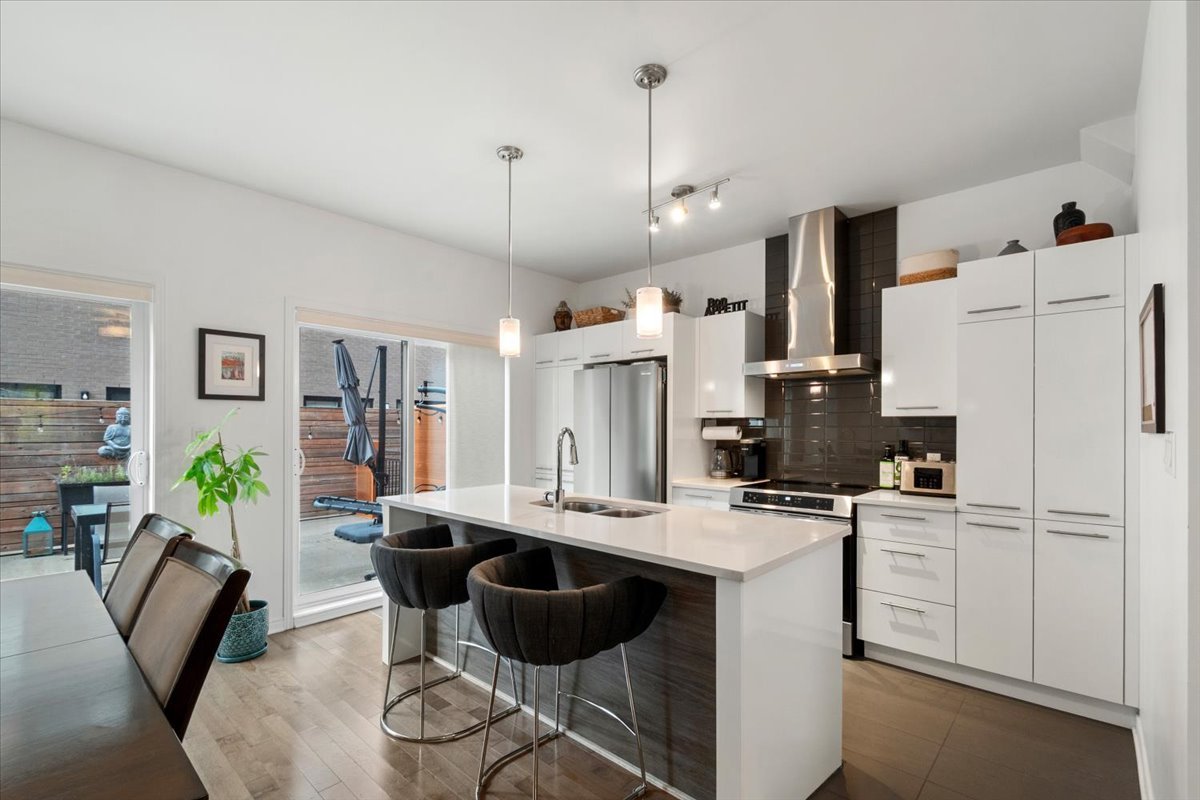
Kitchen
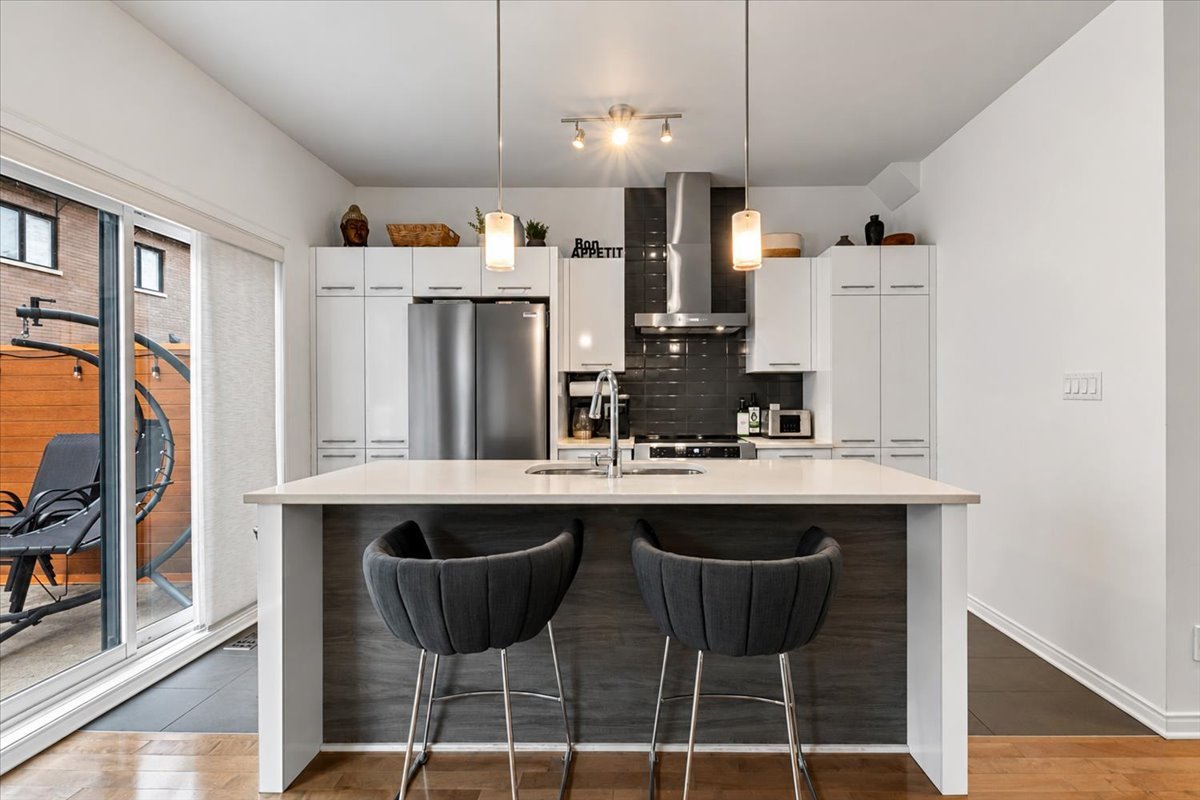
Kitchen
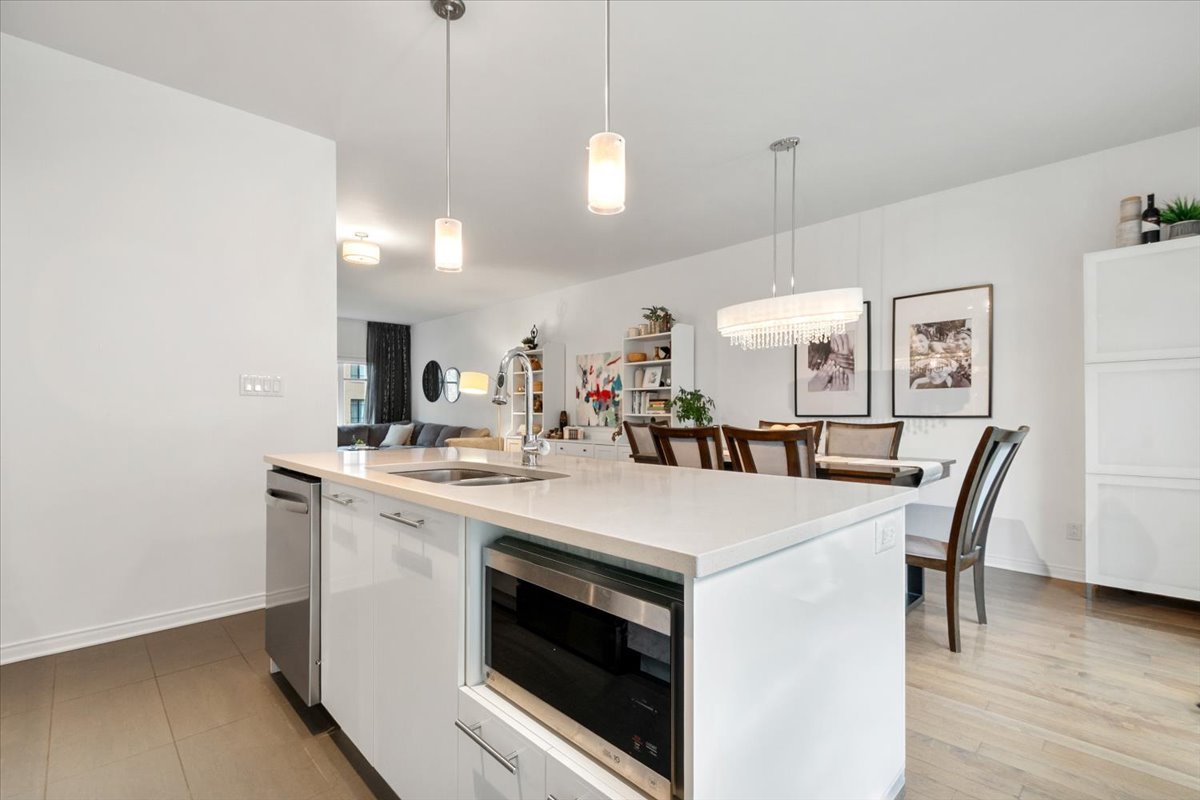
Washroom
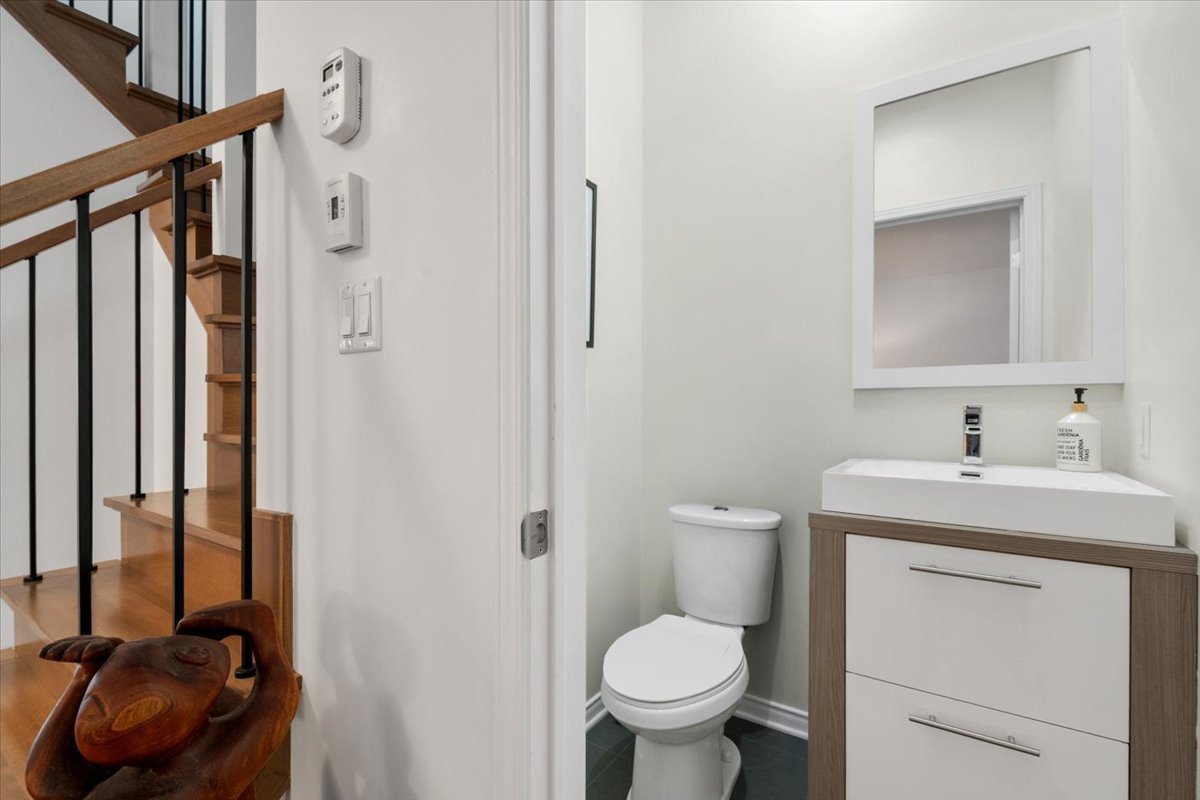
Drawing (sketch)
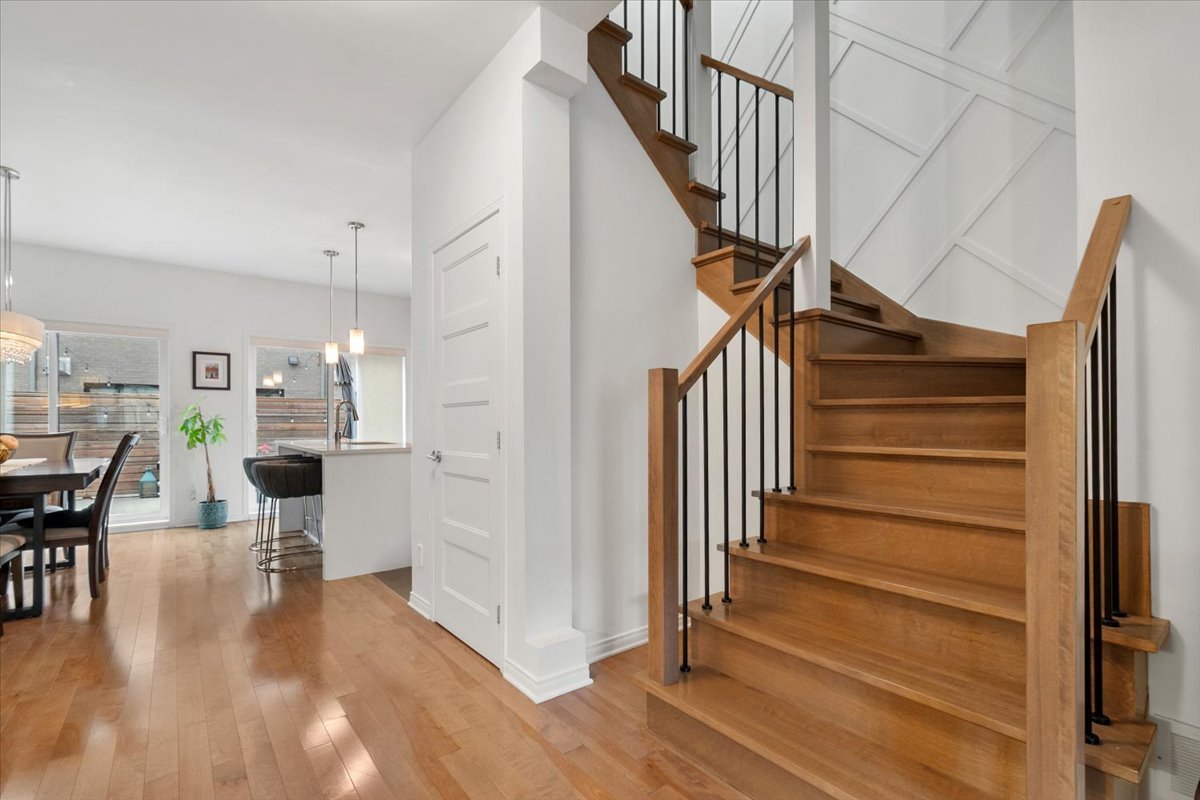
Staircase
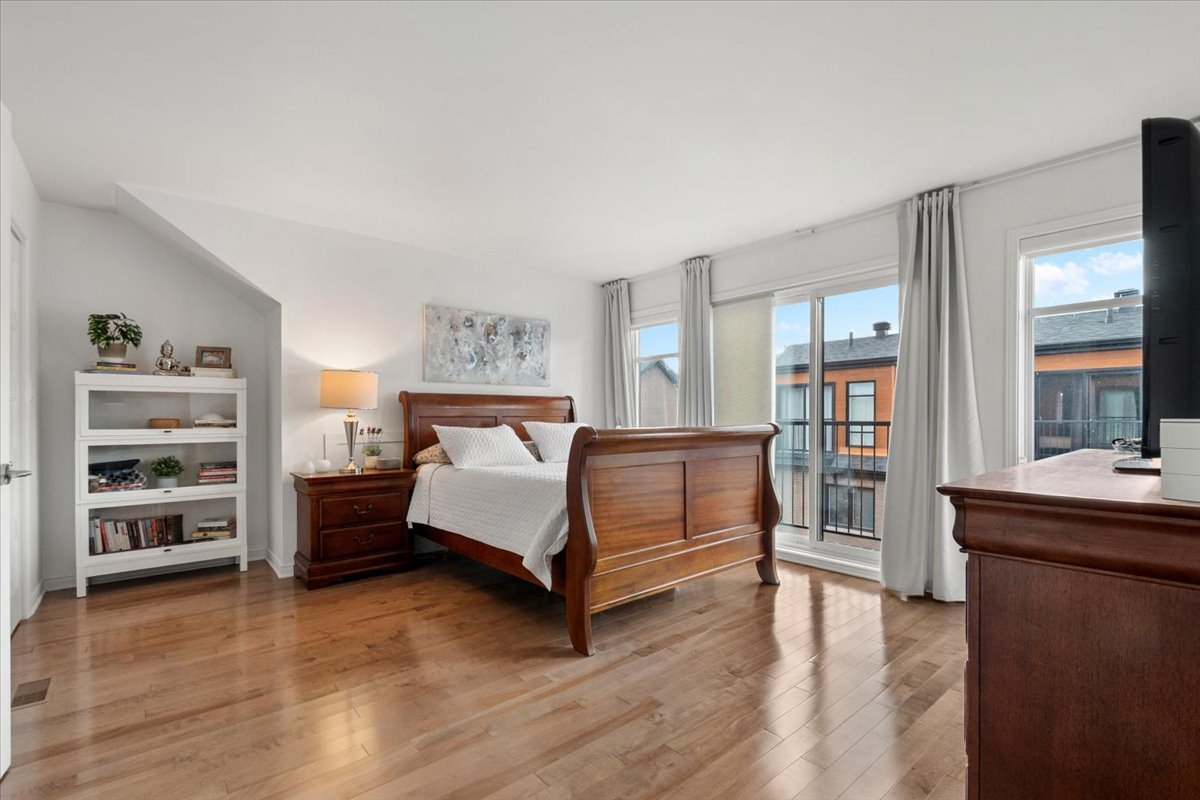
Primary bedroom
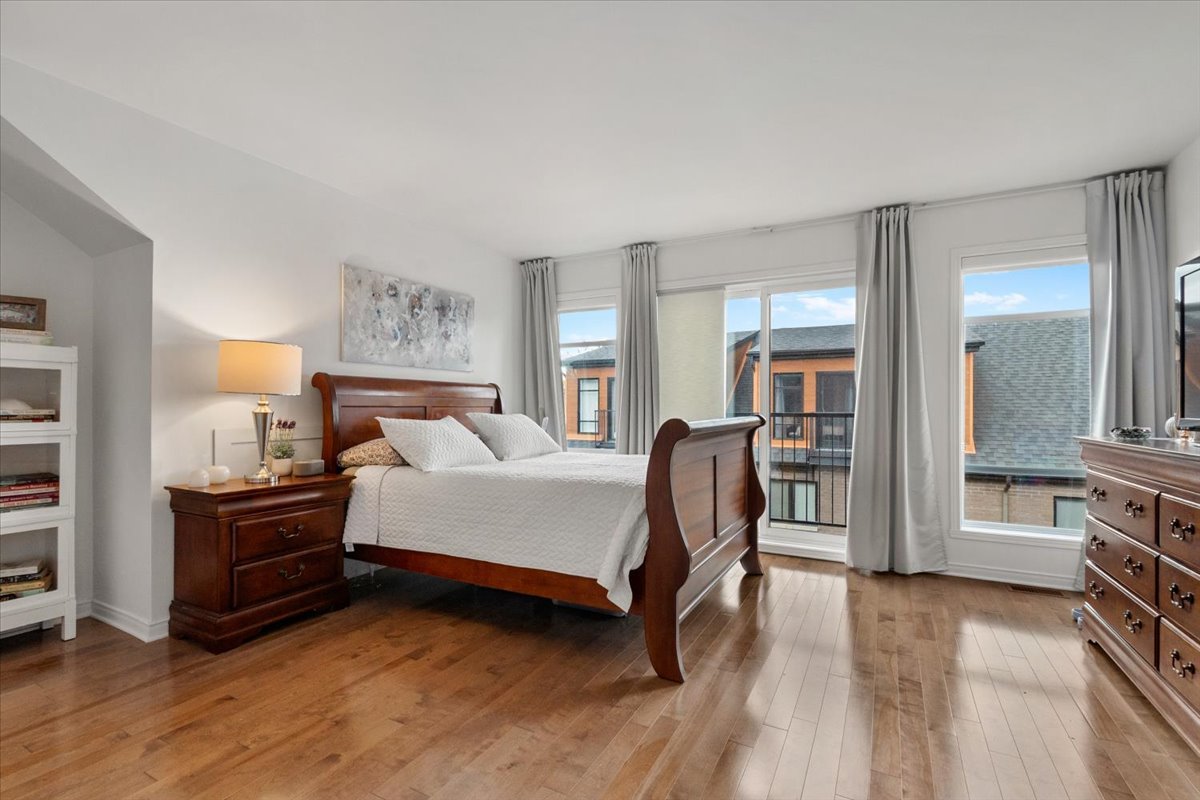
Primary bedroom
Other
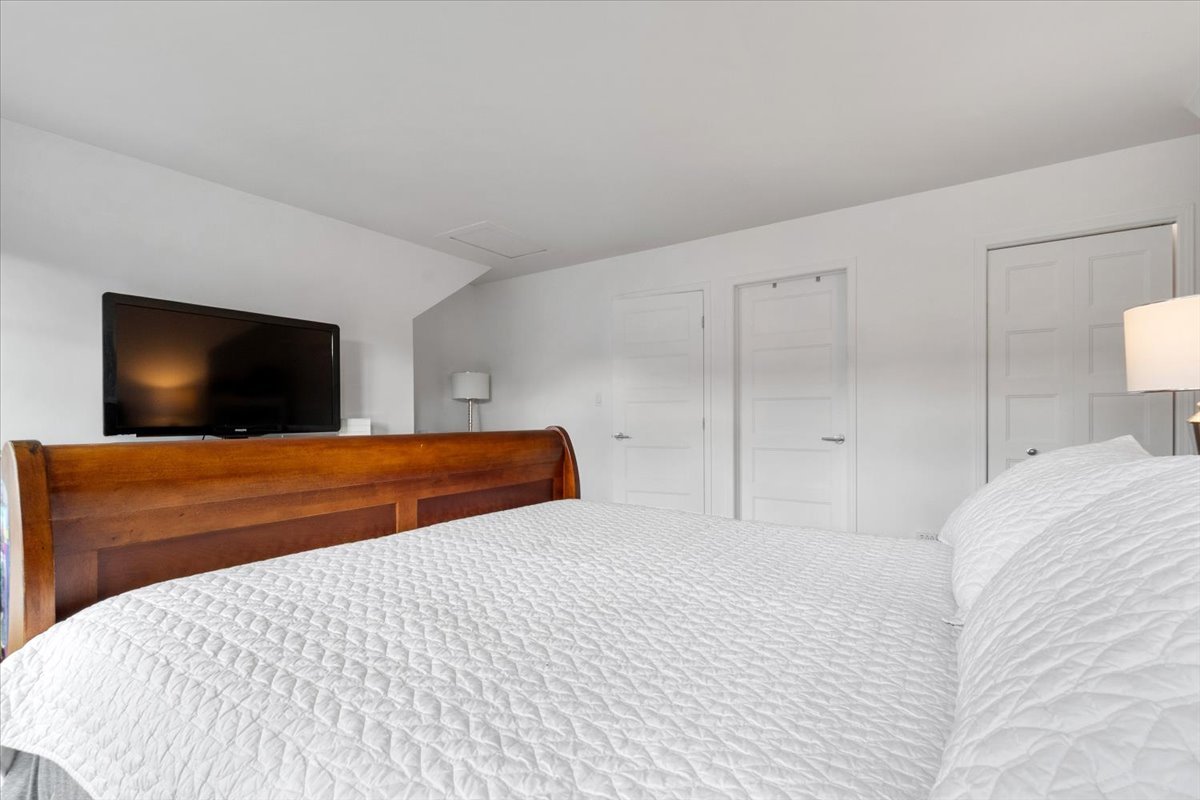
Primary bedroom
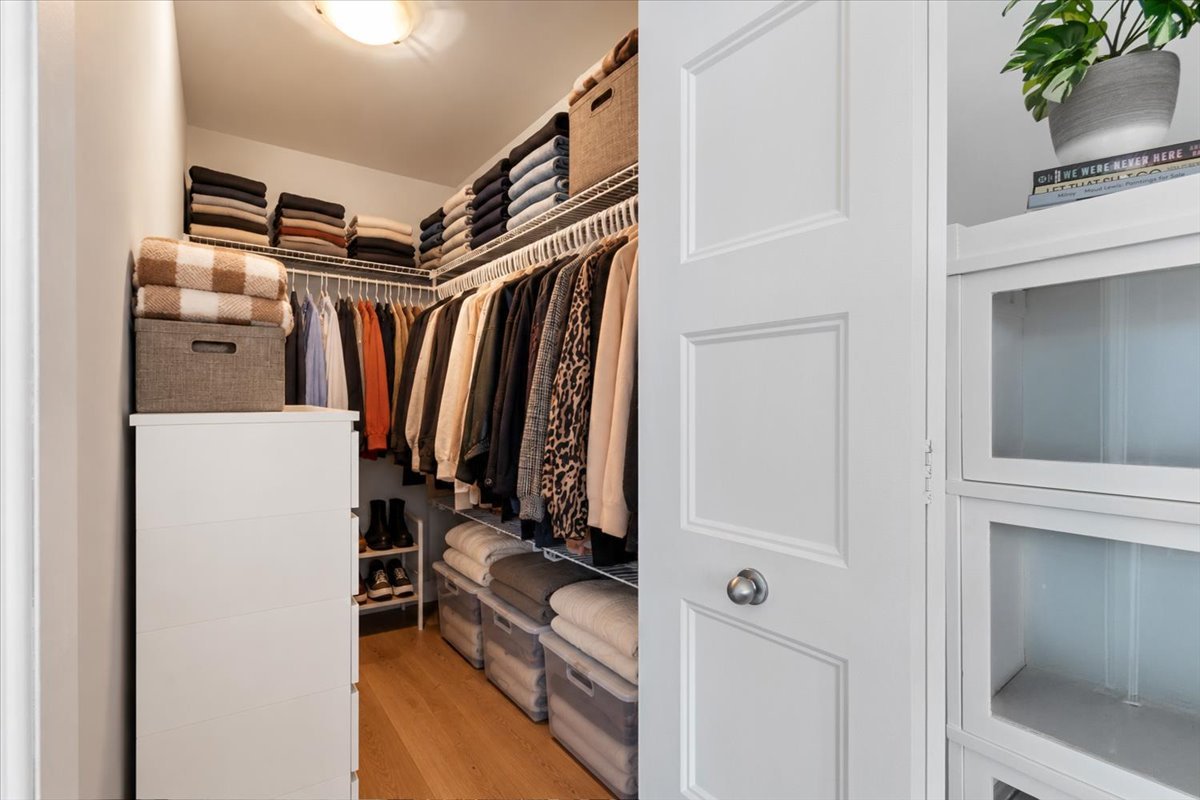
Walk-in closet
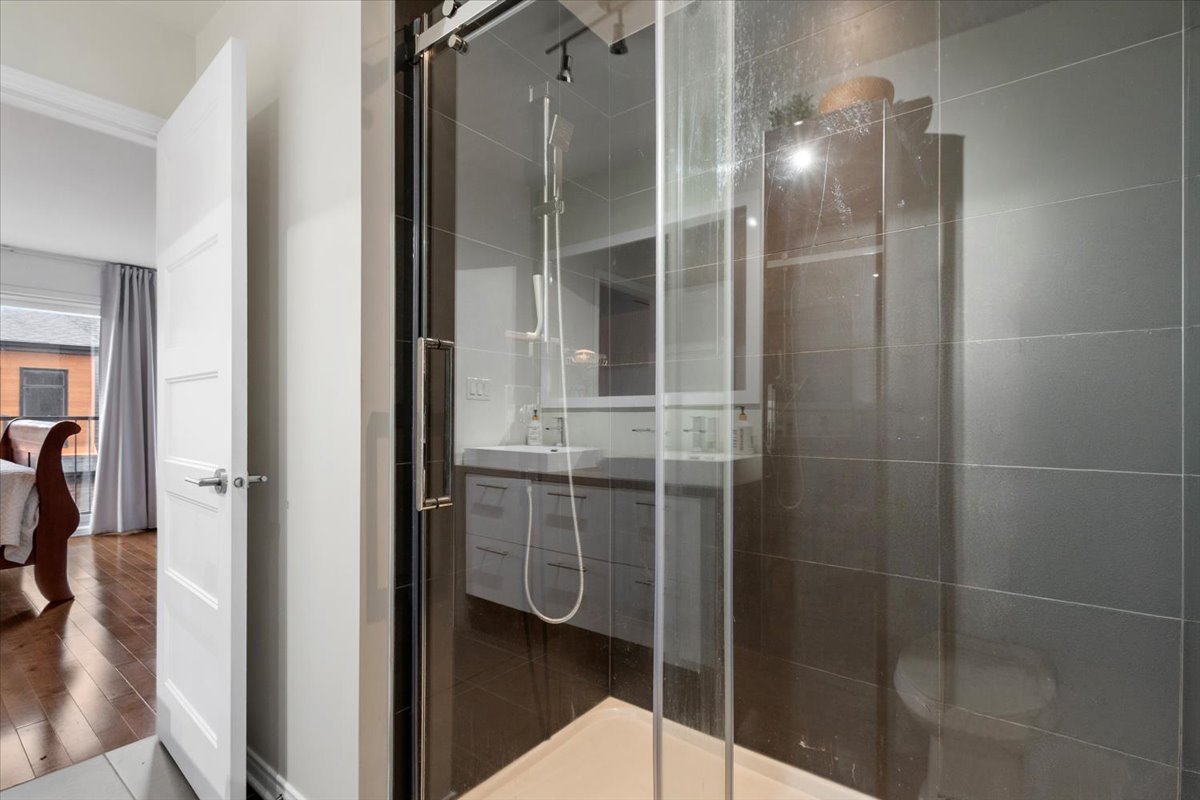
Ensuite bathroom
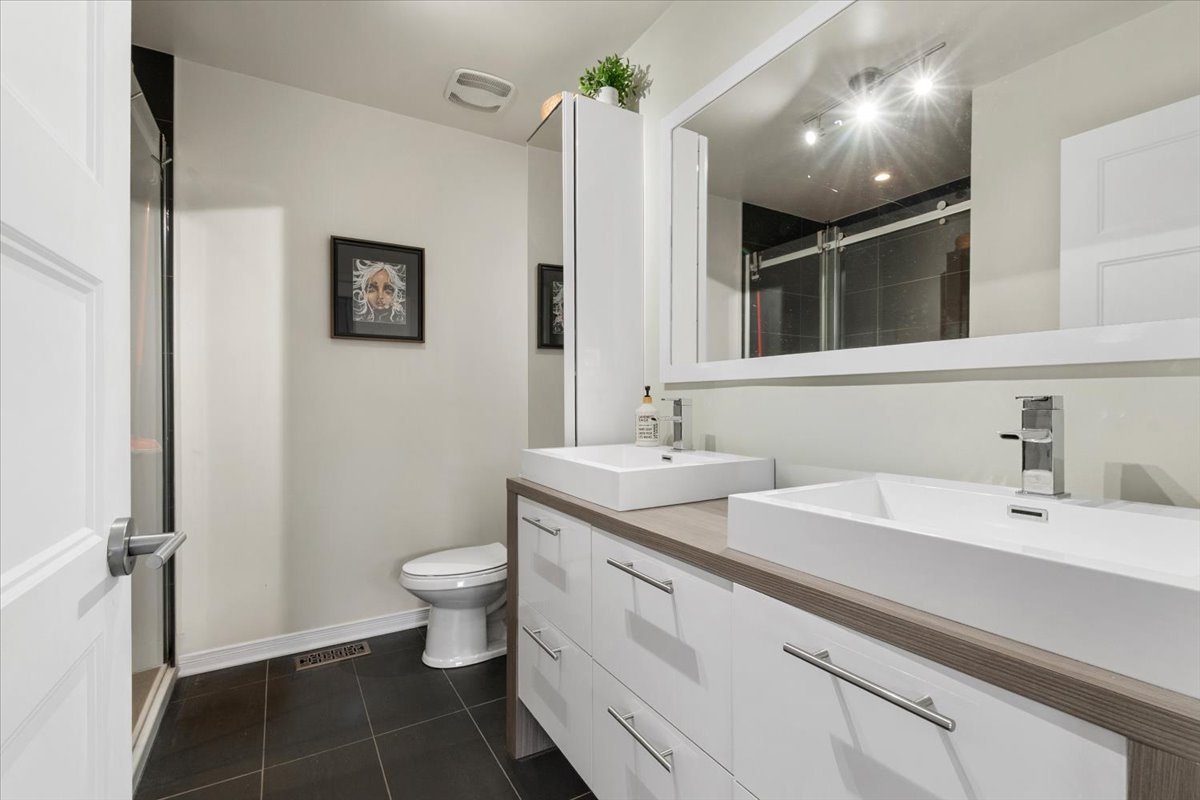
Ensuite bathroom
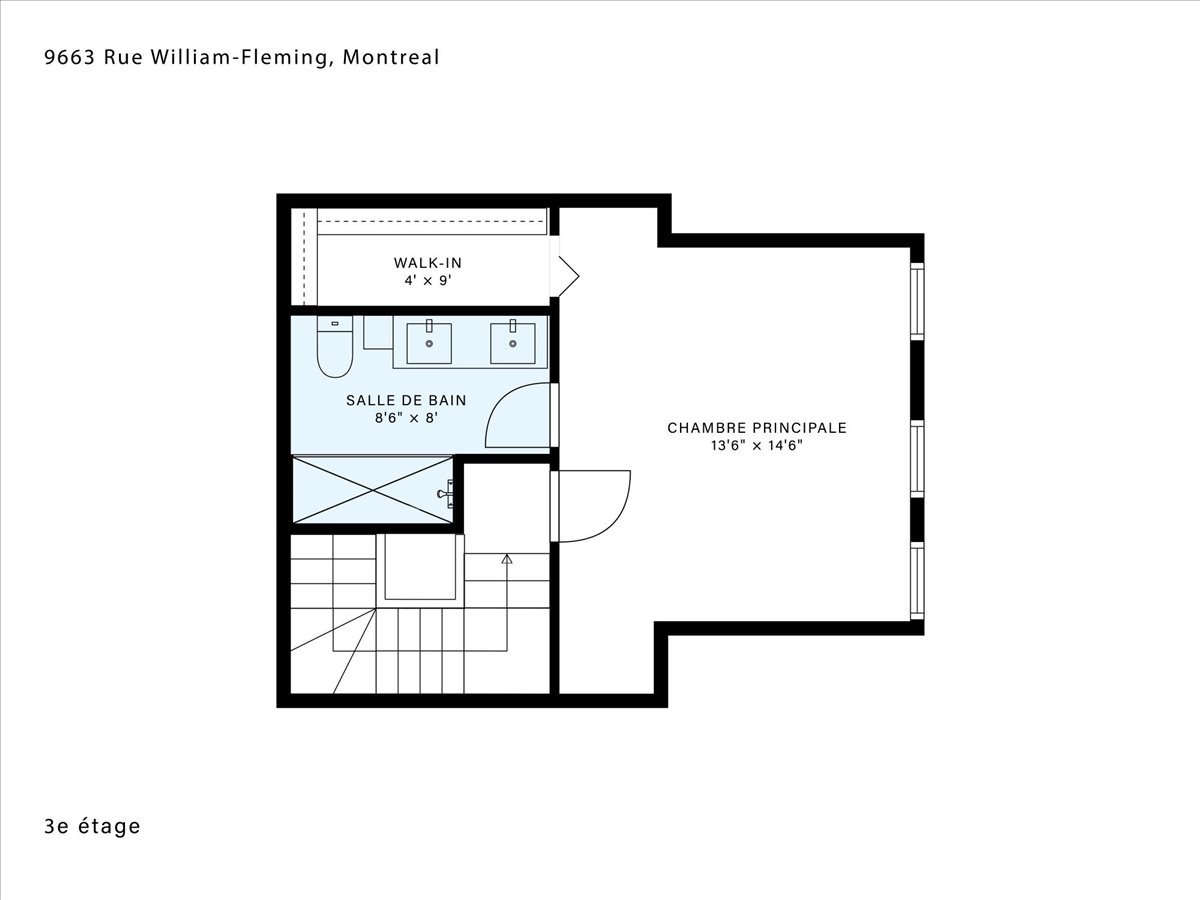
Drawing (sketch)
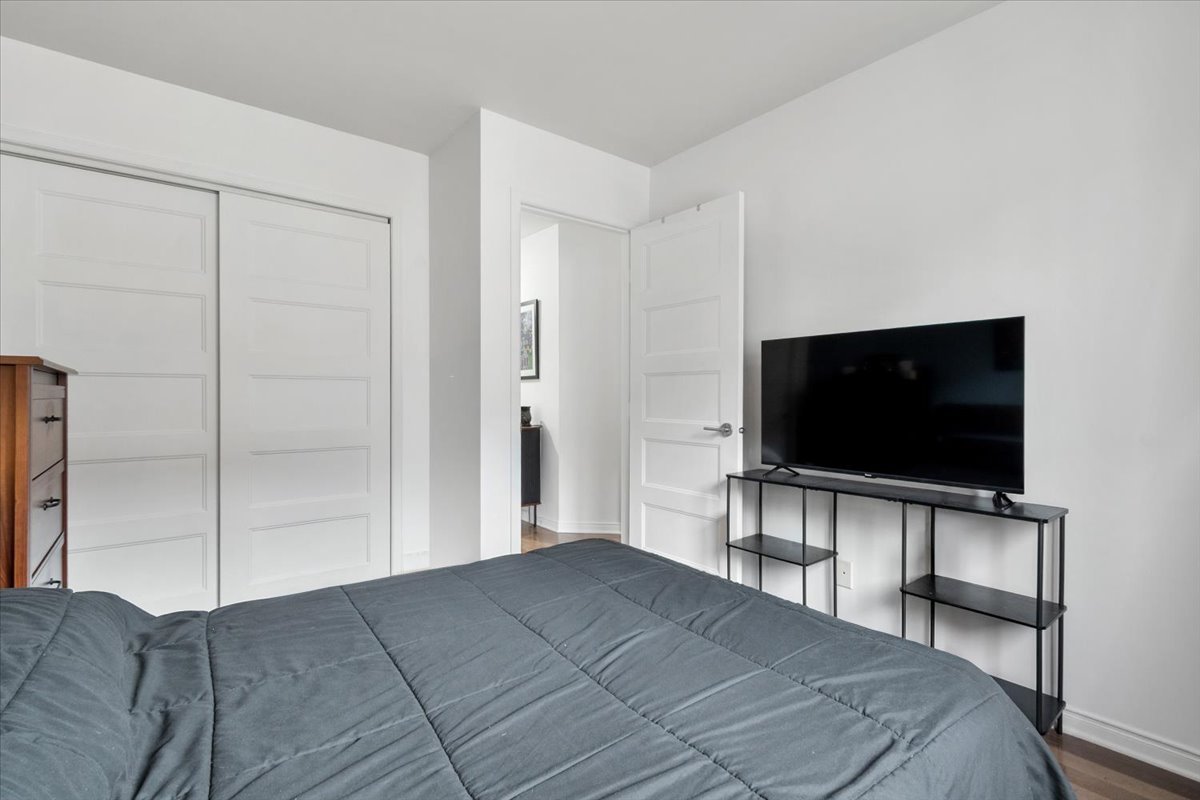
Bedroom
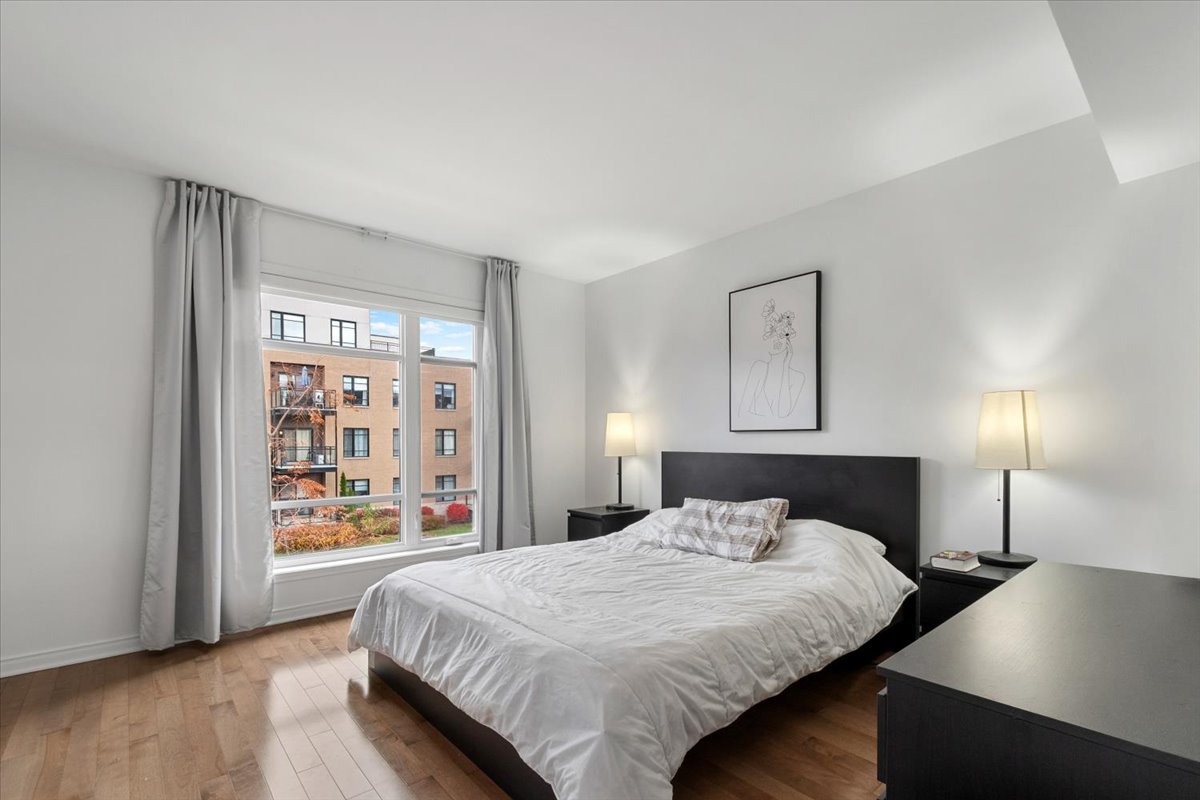
Bedroom
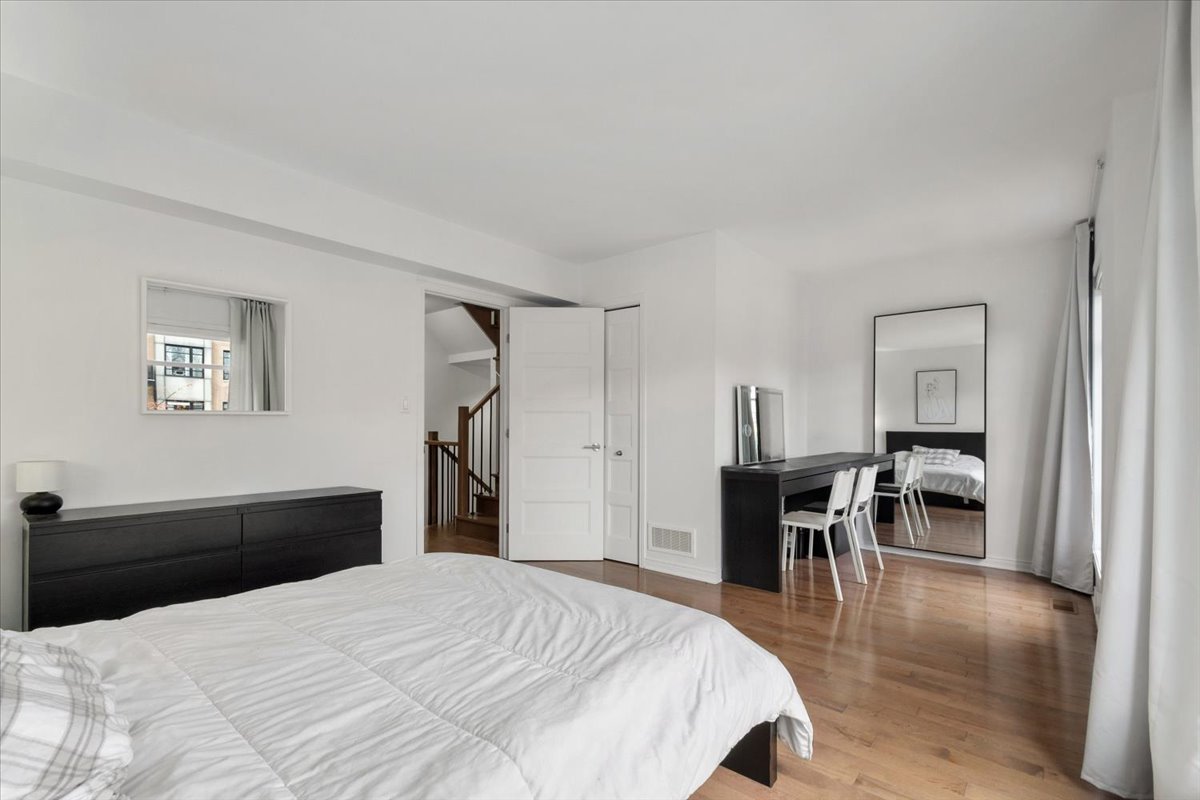
Walk-in closet
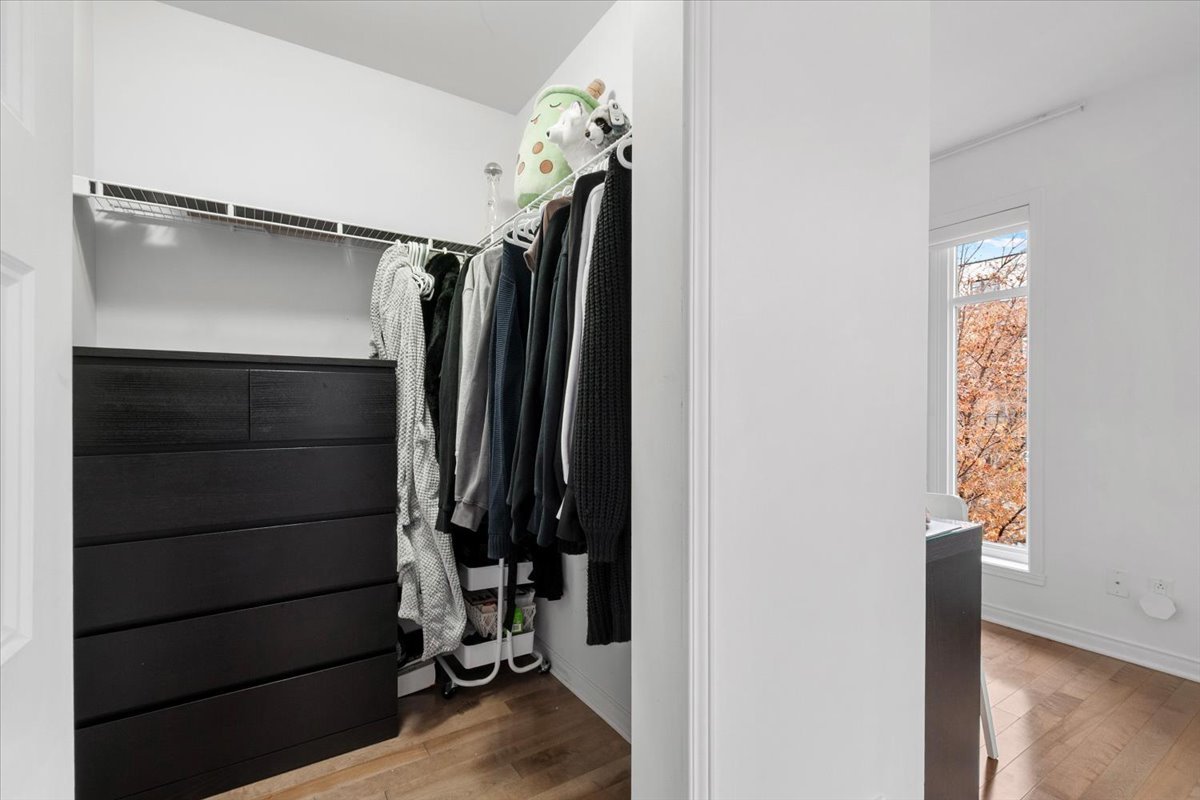
Bedroom
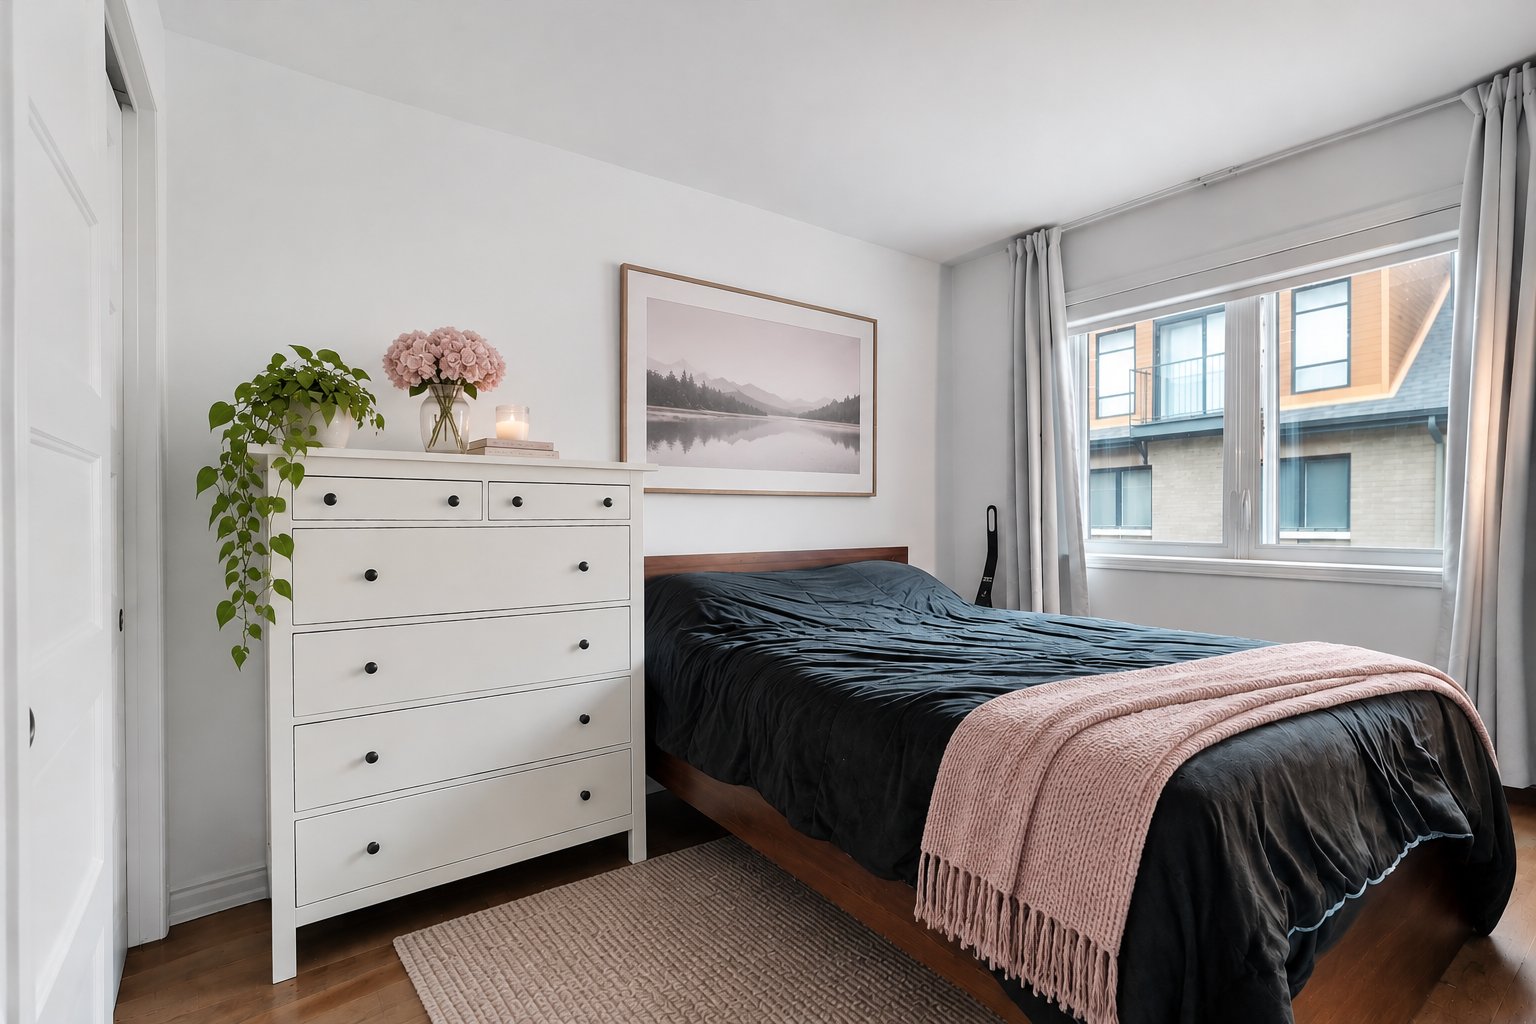
Bedroom
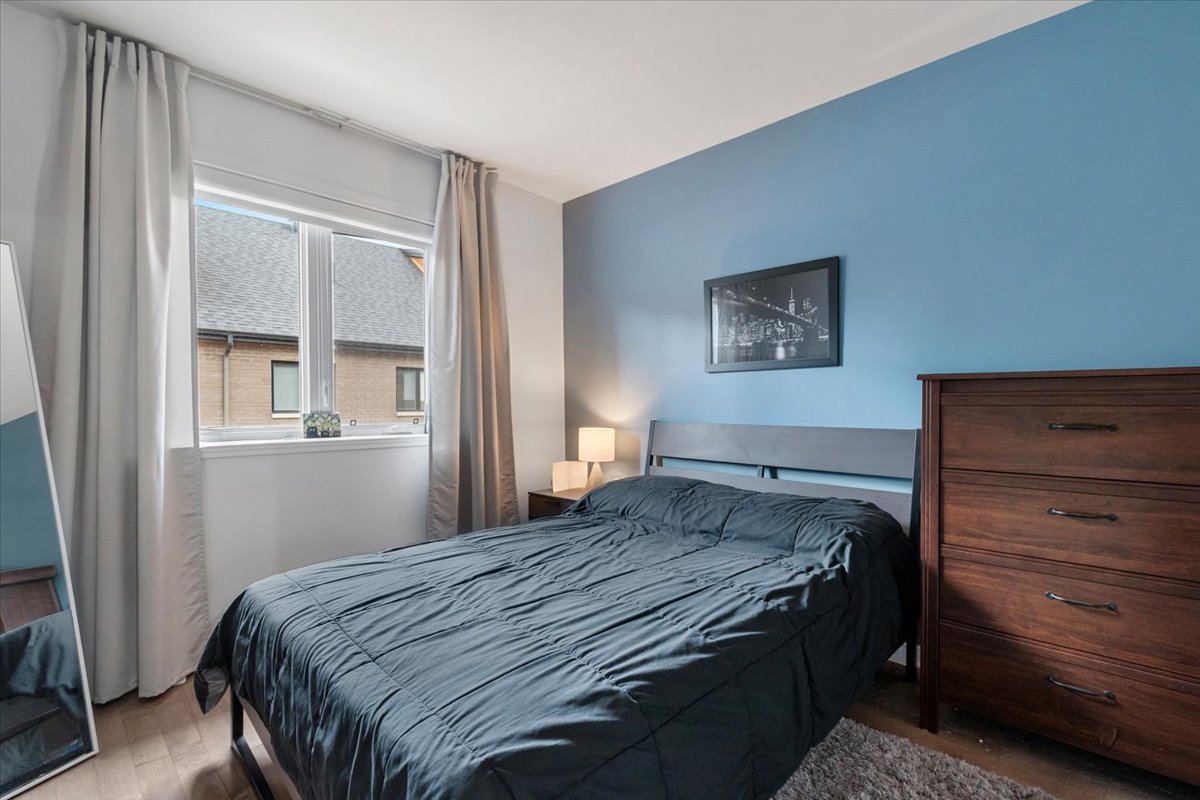
Bedroom
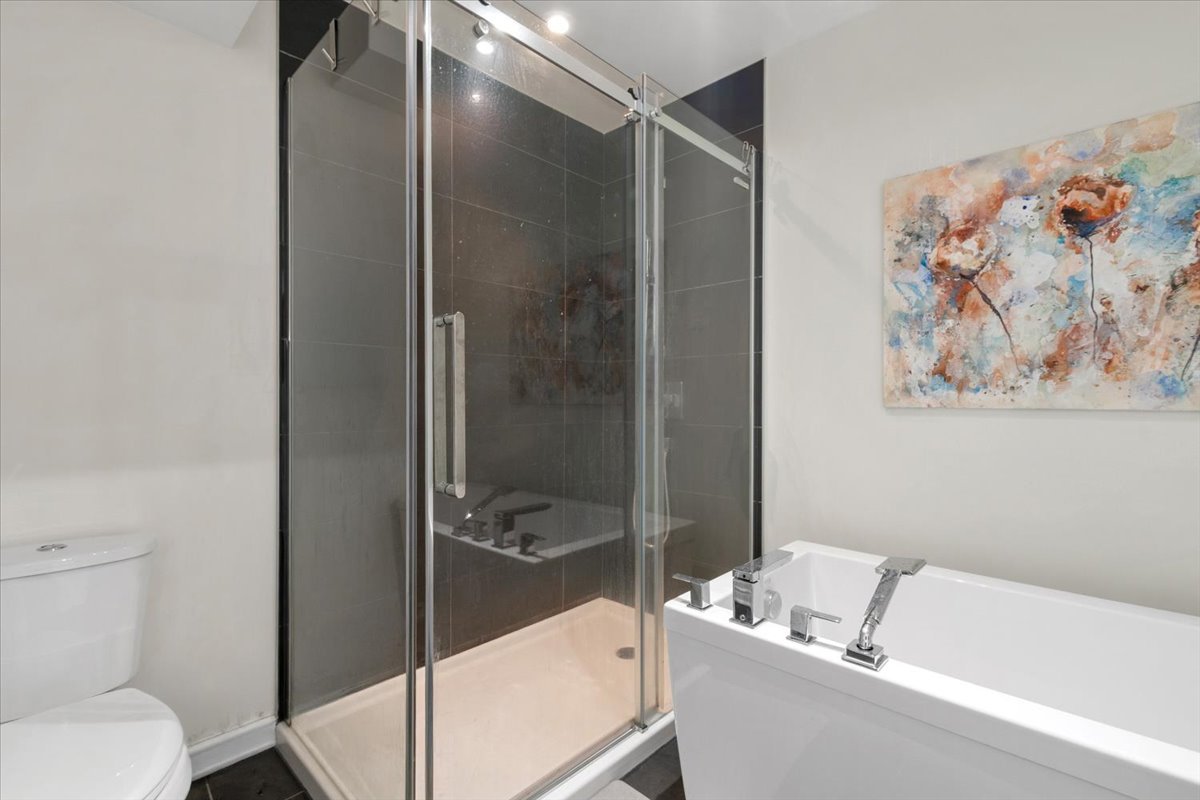
Bathroom
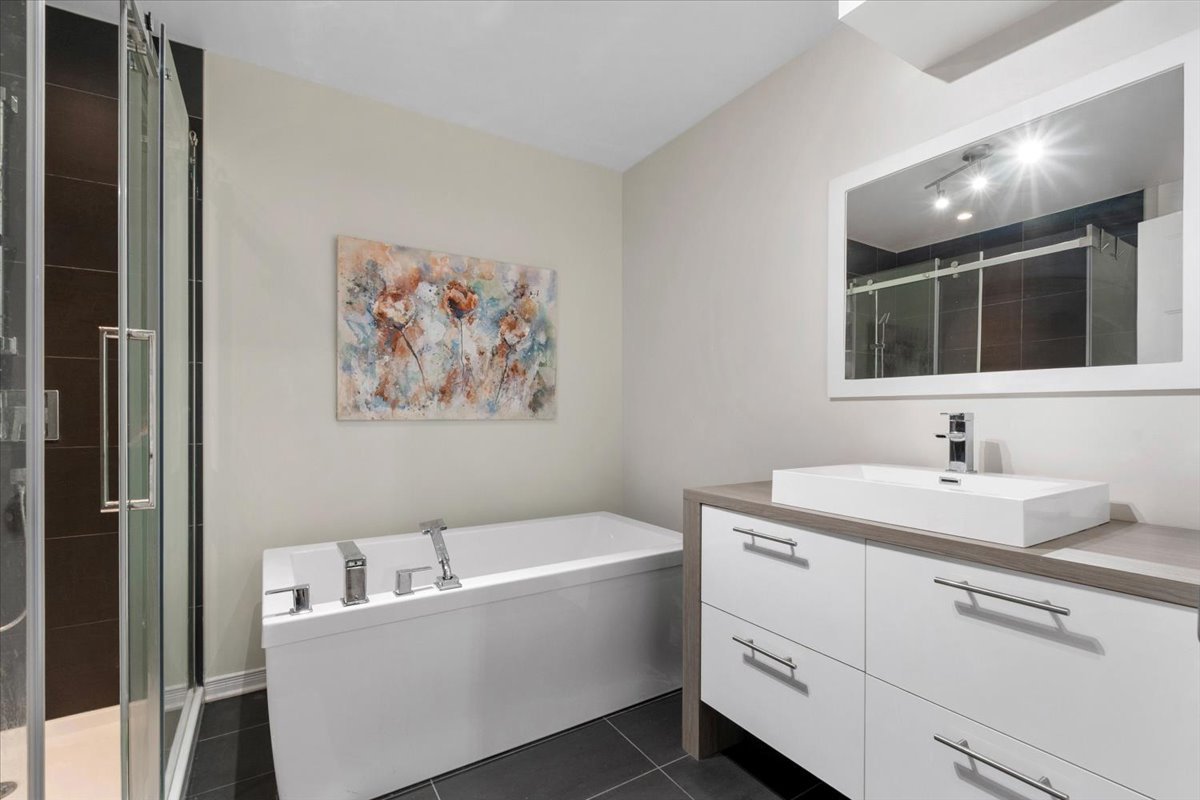
Bathroom
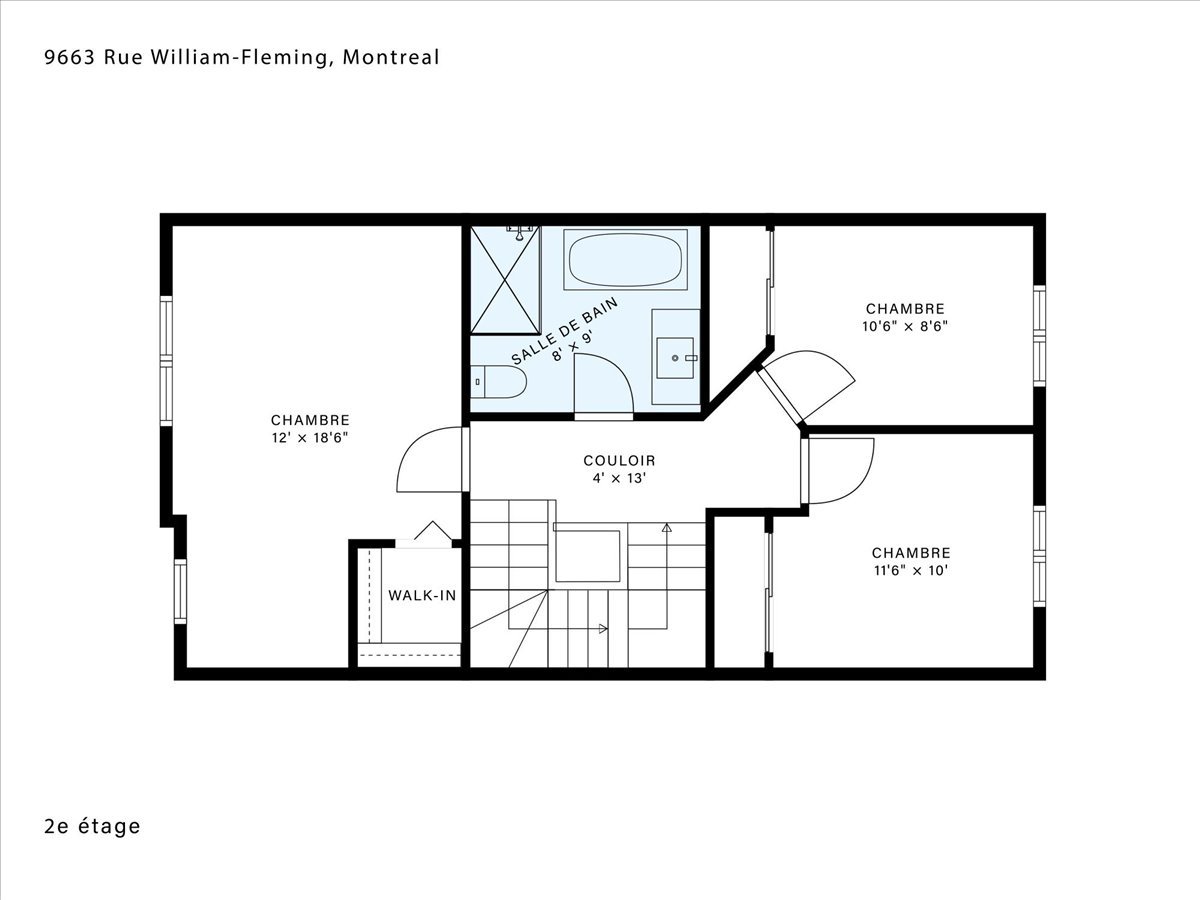
Drawing (sketch)
Staircase
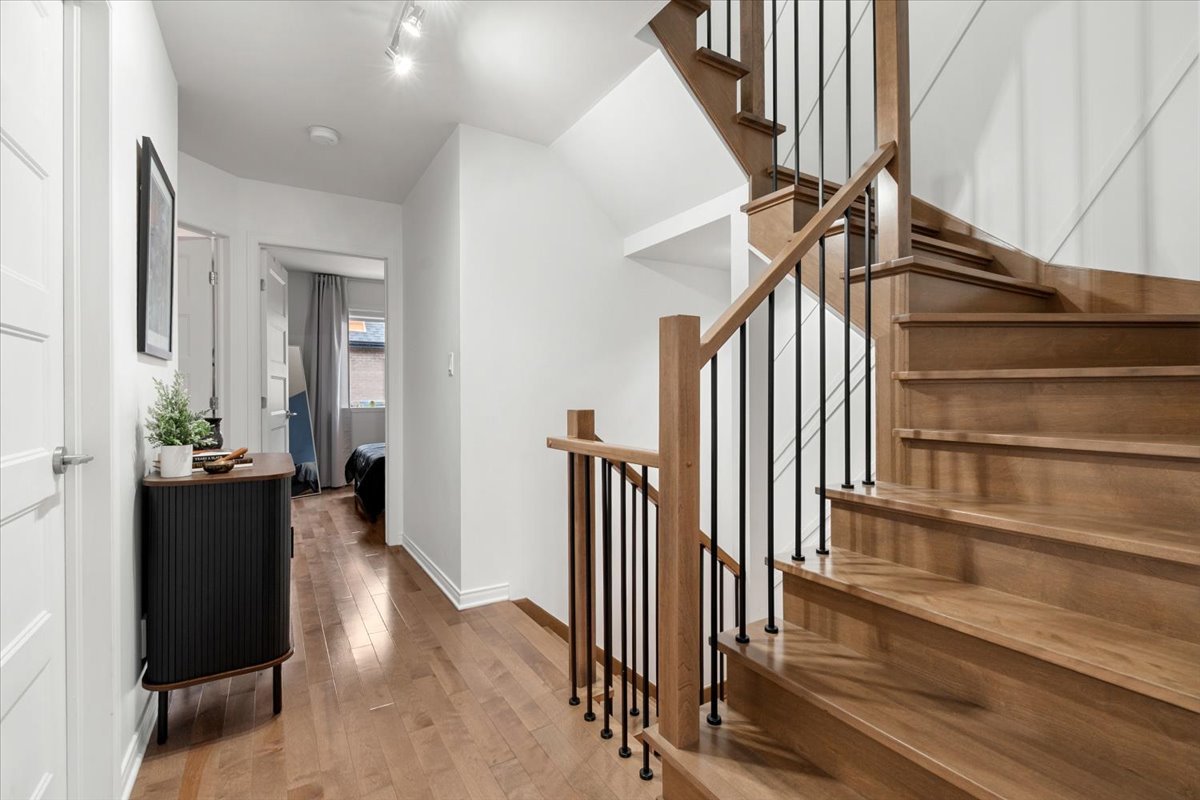
Family room
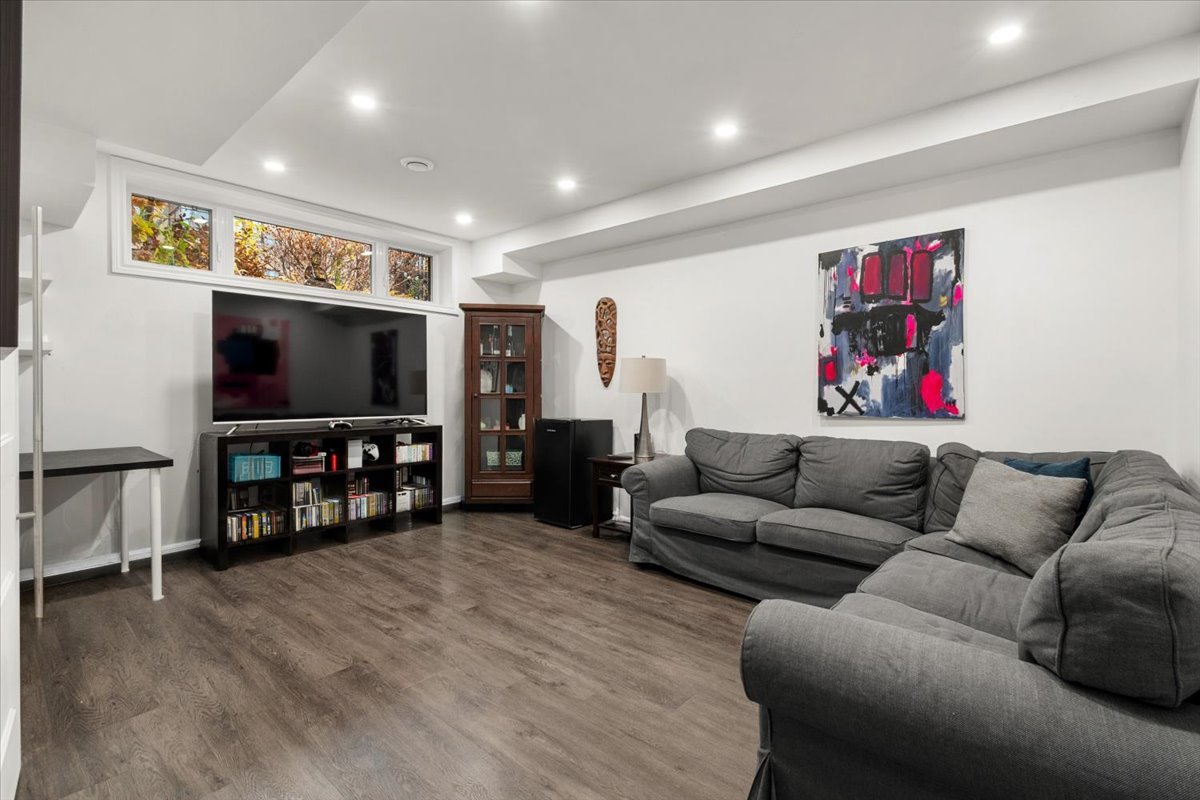
Family room
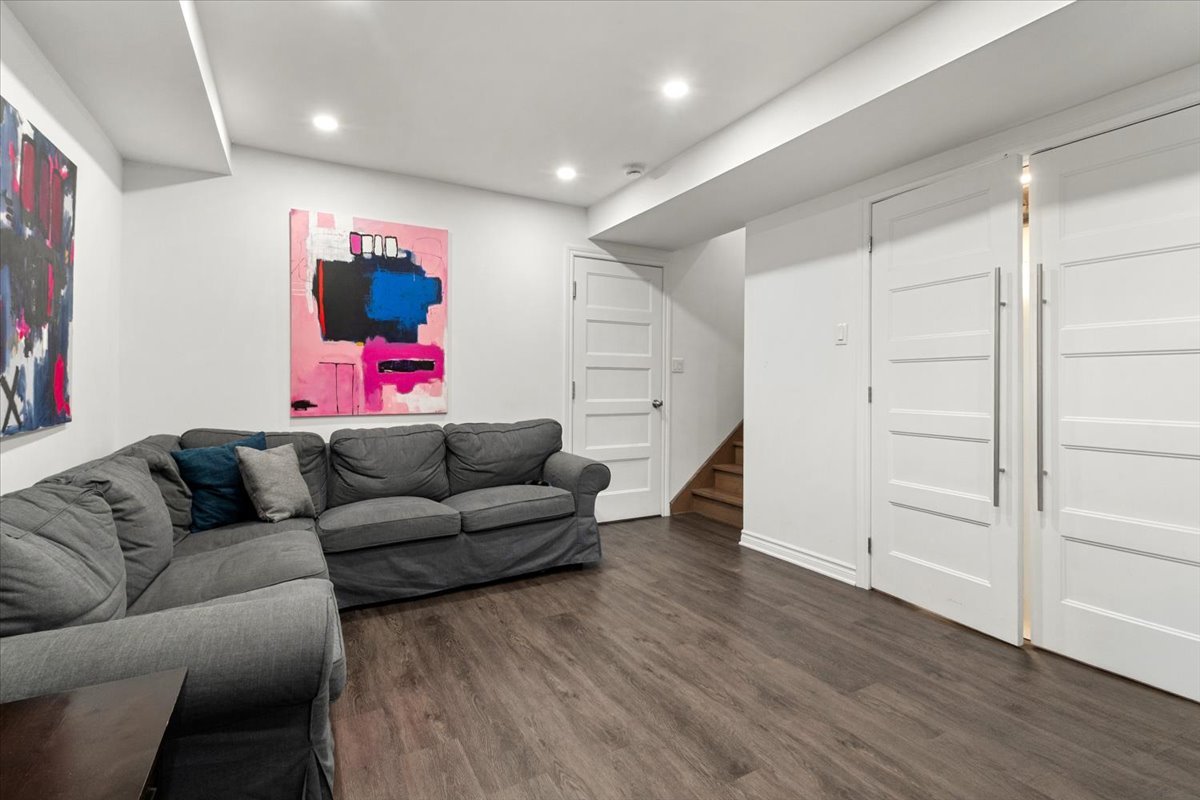
Laundry room
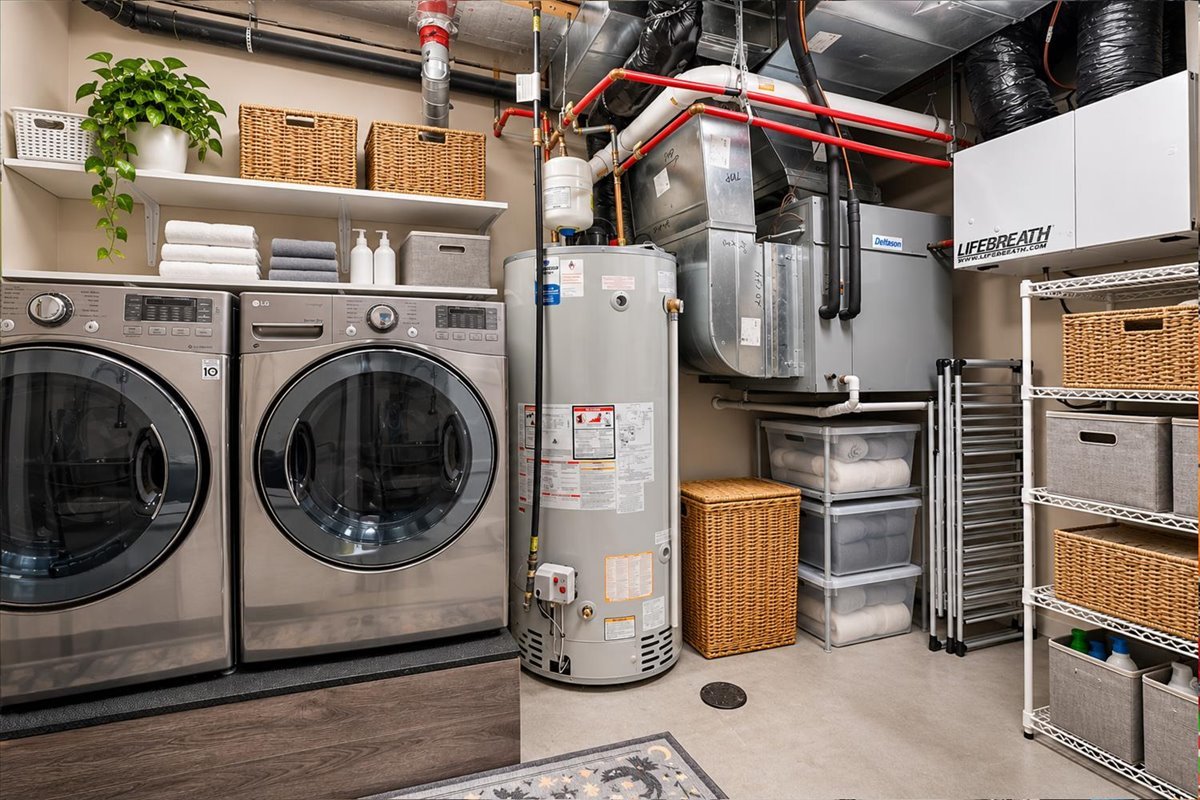
Garage
Drawing (sketch)
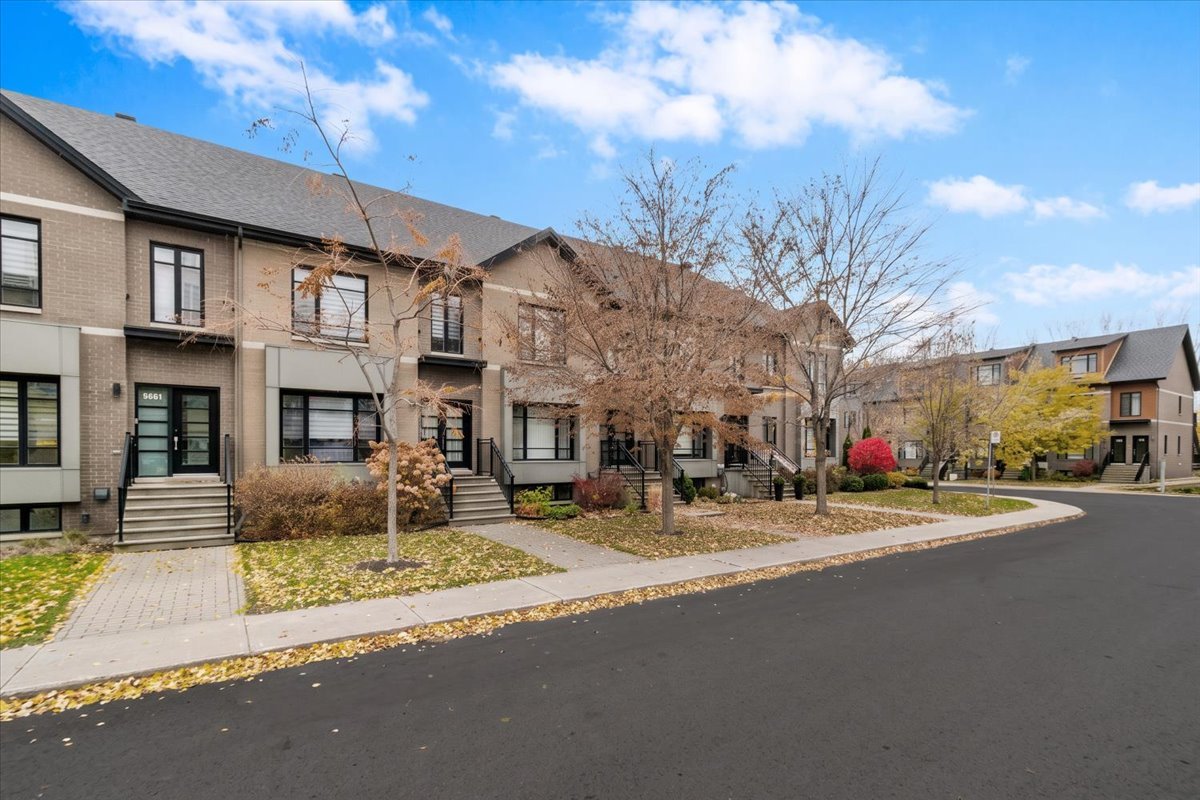
Frontage
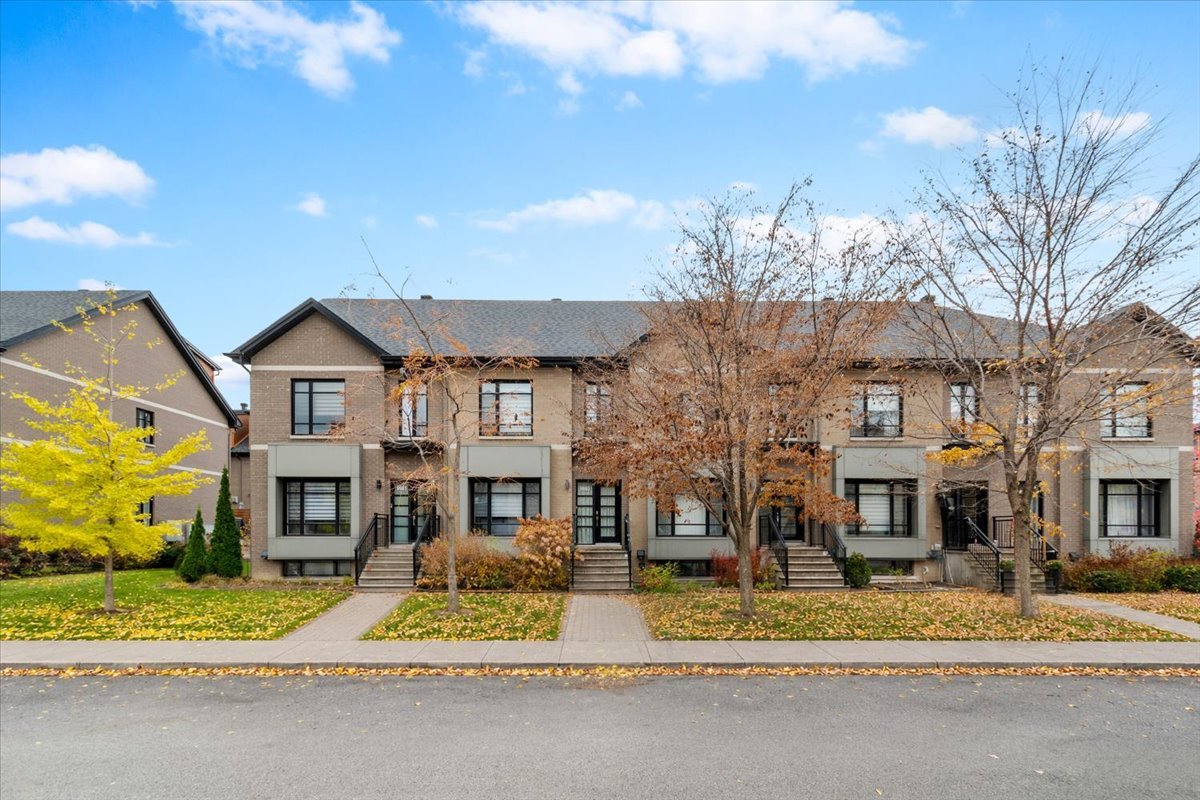
Frontage
Frontage
Aerial photo
Aerial photo
Drawing (sketch)
Aerial photo
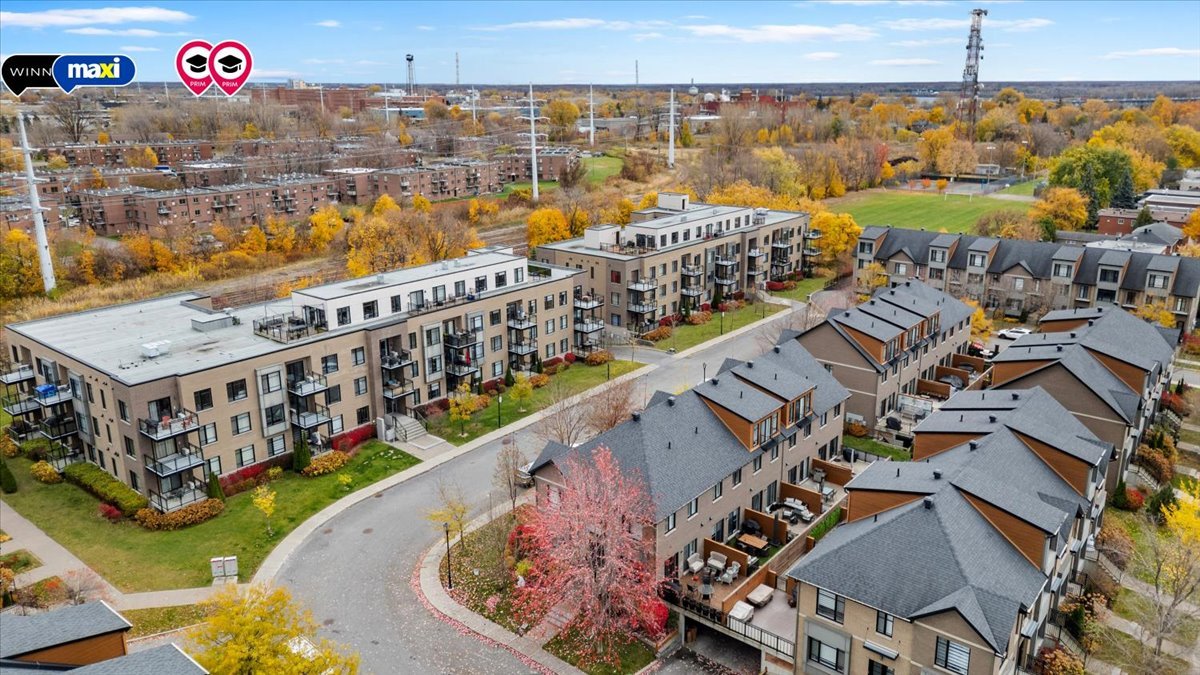
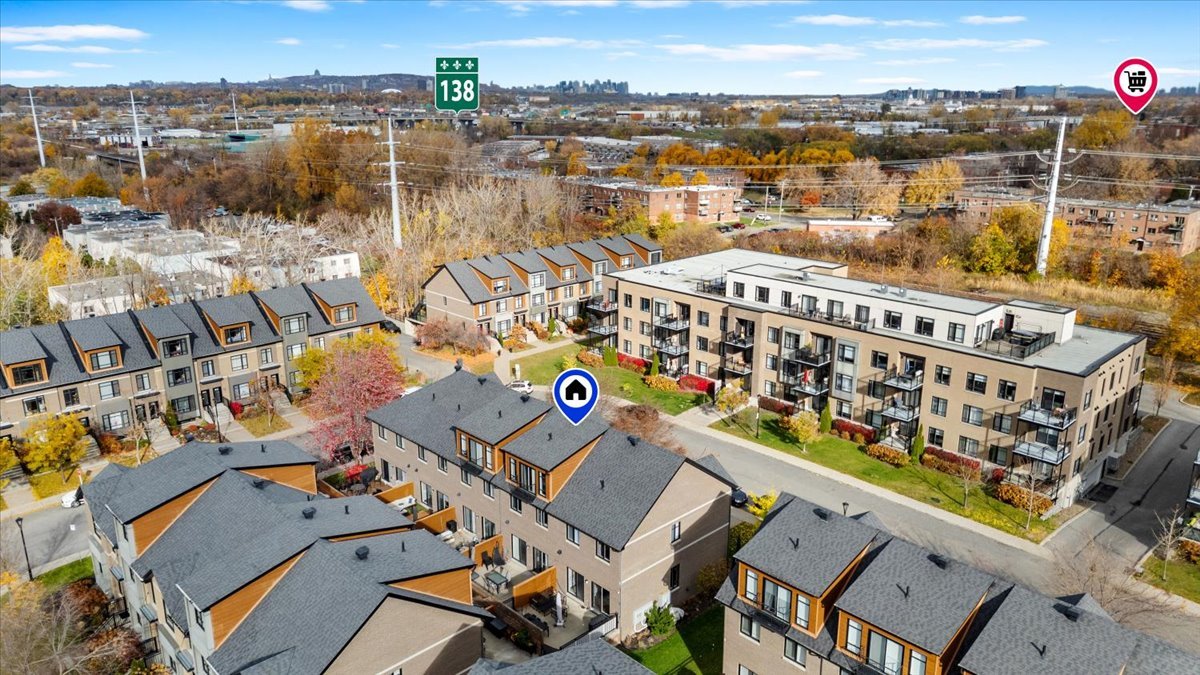
Aerial photo
OPEN HOUSE

Sunday, 8 November, 2026 | 14:00 - 16:00

9663 Rue William Fleming, Montréal (LaSalle), QC H8R 0C3

$999,900 | 180.4 MC

  • 4 Bedrooms
  • 2 Bathrooms
  • 2016
  • MLS: 19931435

Description

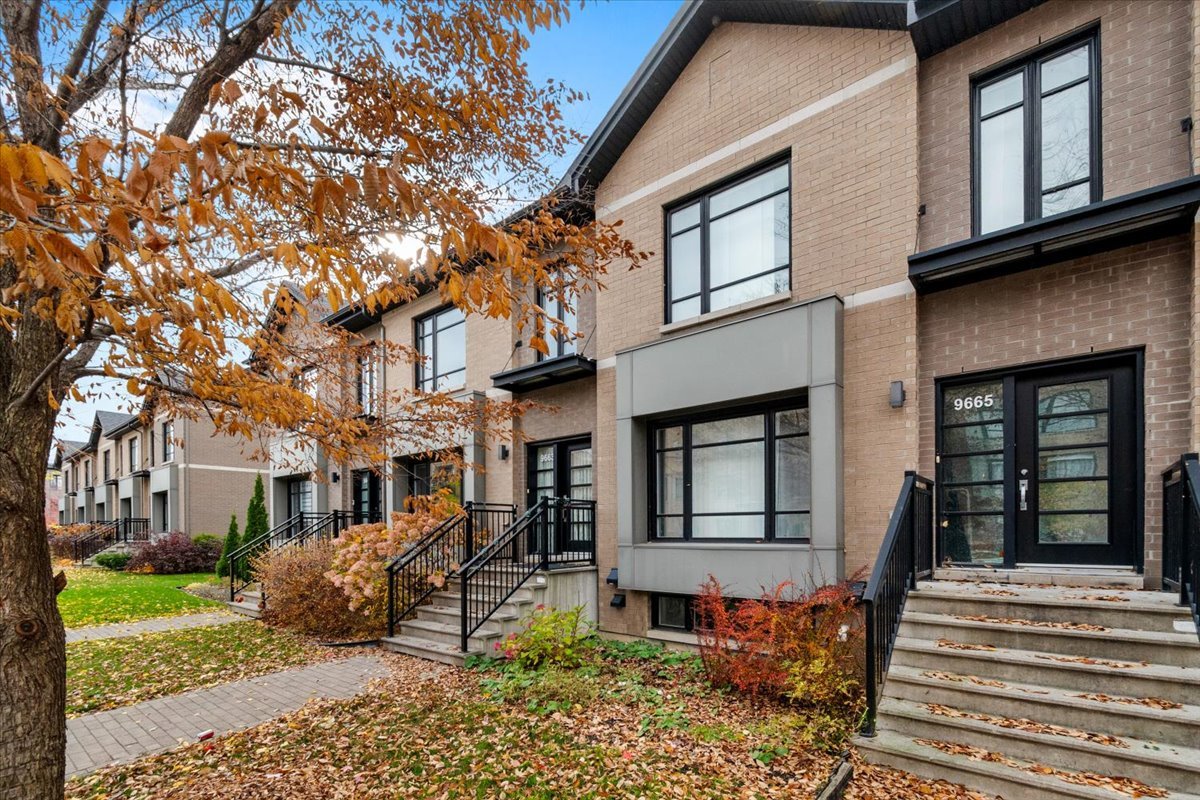
Welcome to 9663 William-Fleming! Discover this stunning townhouse built in 2016, spread over four stories offering bright and refined living spaces. The main floor features a beautiful open-concept kitchen with quartz countertops, a powder room, hardwood floors that add a warm touch, and a spacious private terrace. The second floor offers 3 generously sized bedrooms and a full bathroom. The mezzanine, currently set to be a primary suite, features a large walk-in closet and an ensuite bathroom. Enjoy a finished basement with a family room and laundry room, as well as a spacious double garage.

THE PROPERTY - Townhouse-style condo spread over 4 levels - 4 bedrooms - 2 full bathrooms and a powder room - Primary bedroom on its own floor (3rd), with a walk-in closet and ensuite bathroom - Large rear terrace - Double garage - Exceptional natural light - High-end finishes

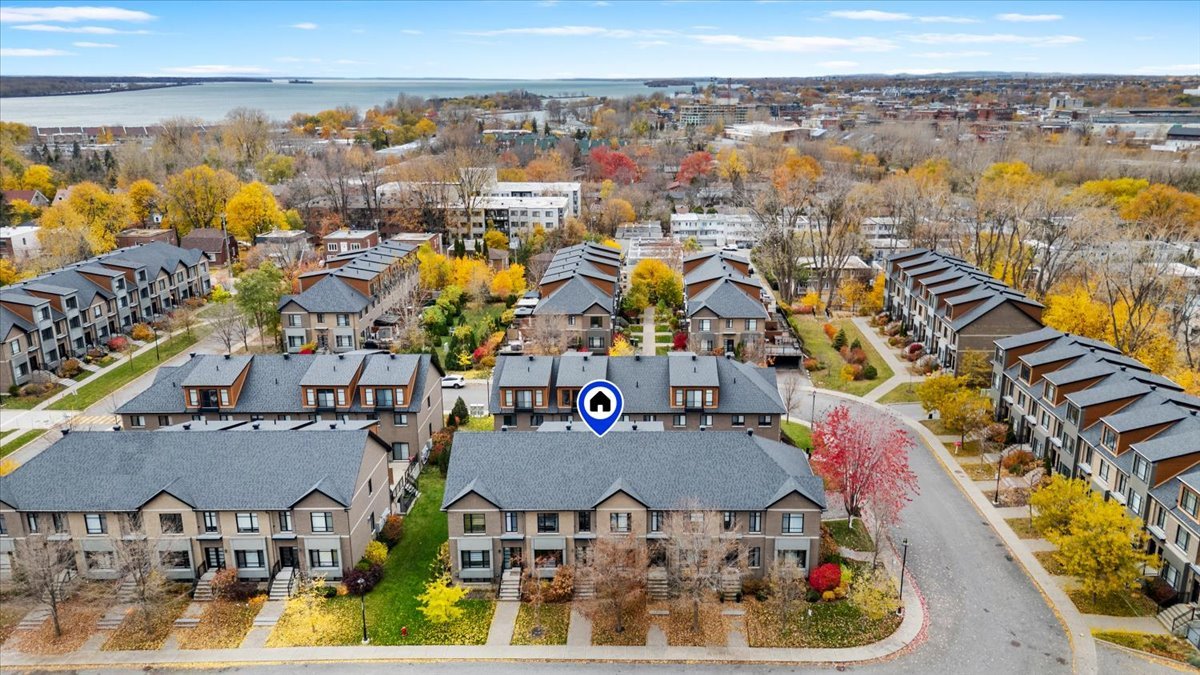
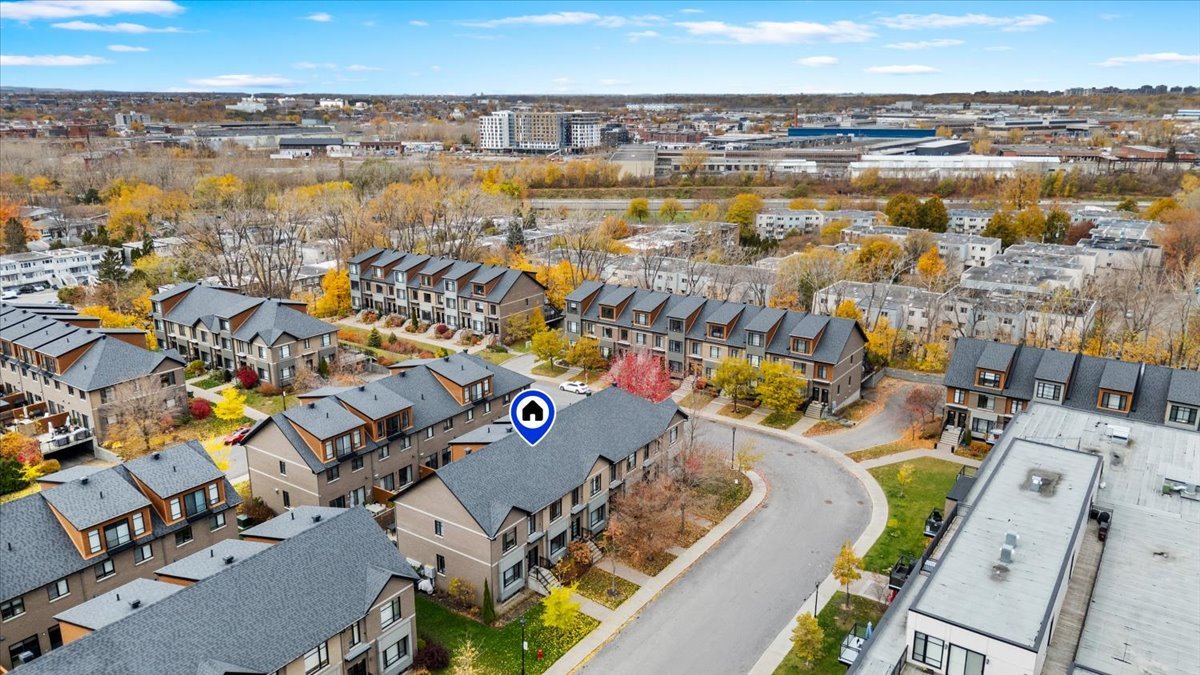
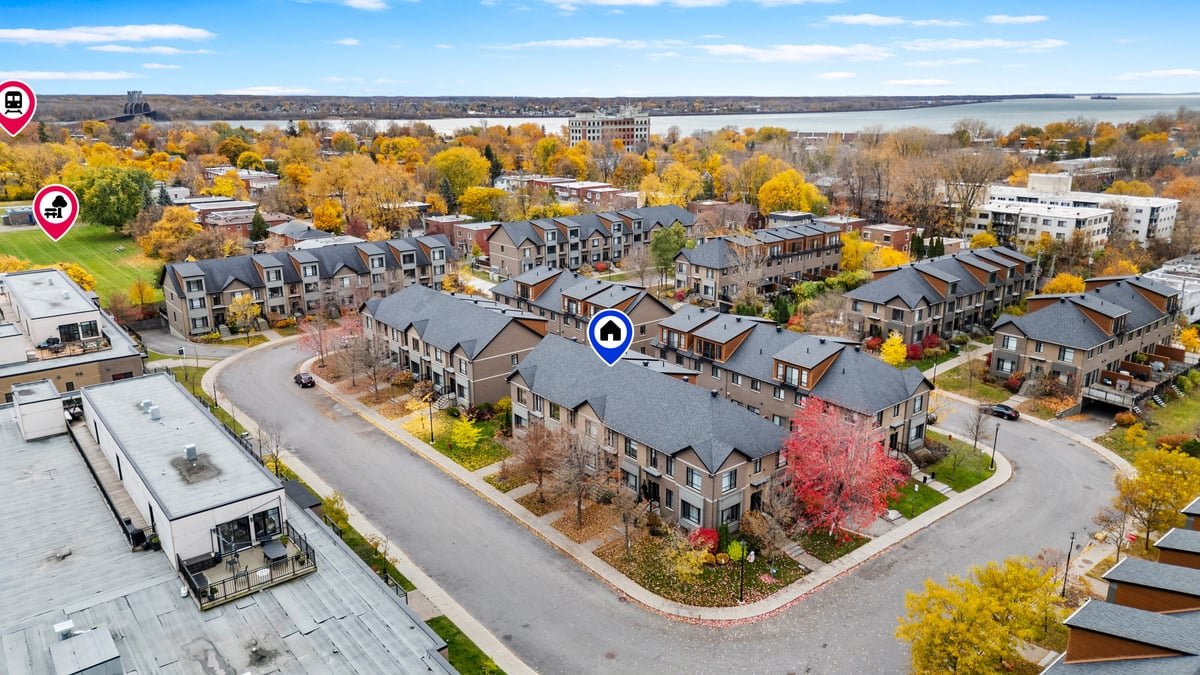
LOCATION - 12-minute walk to LaSalle train station (exo commuter train) - 12-minute walk to LaSalle Boulevard (bike path along the river) - 20-minute walk to René-Lévesque Park (waterfront, near the Lachine Canal) - 9-minute drive to Maxi grocery store and Uniprix pharmacy - 8-minute drive to Metro grocery store and Jean Coutu pharmacy - 8-minute drive to Carrefour Angrignon (shopping mall) - 13-minute drive to Angrignon metro station (green line) - Quick access to Highway 20 and the Mercier Bridge

SCHOOLS: - 4-minute drive / 19-minute walk to CPE Familigarde daycare - 4-minute drive / 20-minute walk to Henri-Forest Elementary School - 5-minute drive / 25-minute walk to L'Eau-Vive Elementary School - 6-minute drive to Sainte-Catherine-Labouré Elementary School - 6-minute drive to Petit-Collège Elementary School - 6-minute drive to Collège Sainte-Anne (private high school) - 6-minute drive to Cavelier-De LaSalle High School - 12-minute drive to Caroline-Dawson High School - 10-minute drive to Dalbé-Viau High School

Monthly condo fees cover: maintenance of common areas, insurance for common areas, snow removal, and contributions to the reserve fund.

*The square footage was taken from the municipal evaluation for information purposes only. To be verified by the buyer*

Loading maps...

Loading street view...

INCLUDED
Window coverings, curtain rods and curtains, light fixtures and fittings, Tesla electric vehicle charging station, wall-mounted cabinet in the dining room, kitchen range hood, washer and dryer.
EXCLUDED
Oven, fridge, dishwasher, BBQ
ROOM DETAILS
Room Dimensions Level Flooring
Hallway 7.6 x 6.6 P Ground Floor Ceramic tiles
Living room 10.6 x 17 P Ground Floor Wood
Dining room 17 x 10.6 P Ground Floor Wood
Kitchen 8.6 x 13 P Ground Floor Ceramic tiles
Washroom 4.6 x 4 P Ground Floor Ceramic tiles
Bedroom 12 x 18.6 P 2nd Floor Wood
Bedroom 10.6 x 8.6 P 2nd Floor Wood
Bedroom 11.6 x 10 P 2nd Floor Wood
Bathroom 8 x 9 P 2nd Floor Ceramic tiles
Primary bedroom 13.6 x 14.6 P 3rd Floor Wood
Walk-in closet 4 x 9.0 P 3rd Floor Wood
Bathroom 8.6 x 8 P 3rd Floor Ceramic tiles
Family room 15 x 11.6 P Basement Floating floor
Laundry room 6.6 x 11 P Basement Concrete
BUILDING
Type Apartment
Style Attached
Dimensions 13.28x6.1 M
Lot Size 0
EXPENSES
Co-ownership fees $ 1968 / year
Municipal Taxes (2026) $ 4762 / year
School taxes (2026) $ 562 / year
CHARACTERISTICS
Basement 6 feet and over, Finished basement, Separate entrance
Bathroom / Washroom Adjoining to primary bedroom
Heating system Air circulation
Roofing Asphalt shingles
Proximity Bicycle path, Cegep, Daycare centre, Elementary school, High school, Highway, Hospital, Park - green area, Public transport
Siding Brick
Equipment available Central heat pump, Central vacuum cleaner system installation, Electric garage door, Level 2 charging station, Private balcony, Ventilation system
Heating energy Electricity, Natural gas
Available services Fire detector
Garage Fitted, Heated
Parking Garage
Sewage system Municipal sewer
Water supply Municipality
Landscaping Patio
Restrictions/Permissions Pets allowed, Short-term rentals not allowed
Windows PVC
Zoning Residential
This property is presented in collaboration with RE/MAX ALLIANCE INC
This site is registered on wpml.org as a development site. Switch to a production site key to remove this banner.