782 Rue Maher, Montréal (LaSalle), QC H8R2S3 $879,900
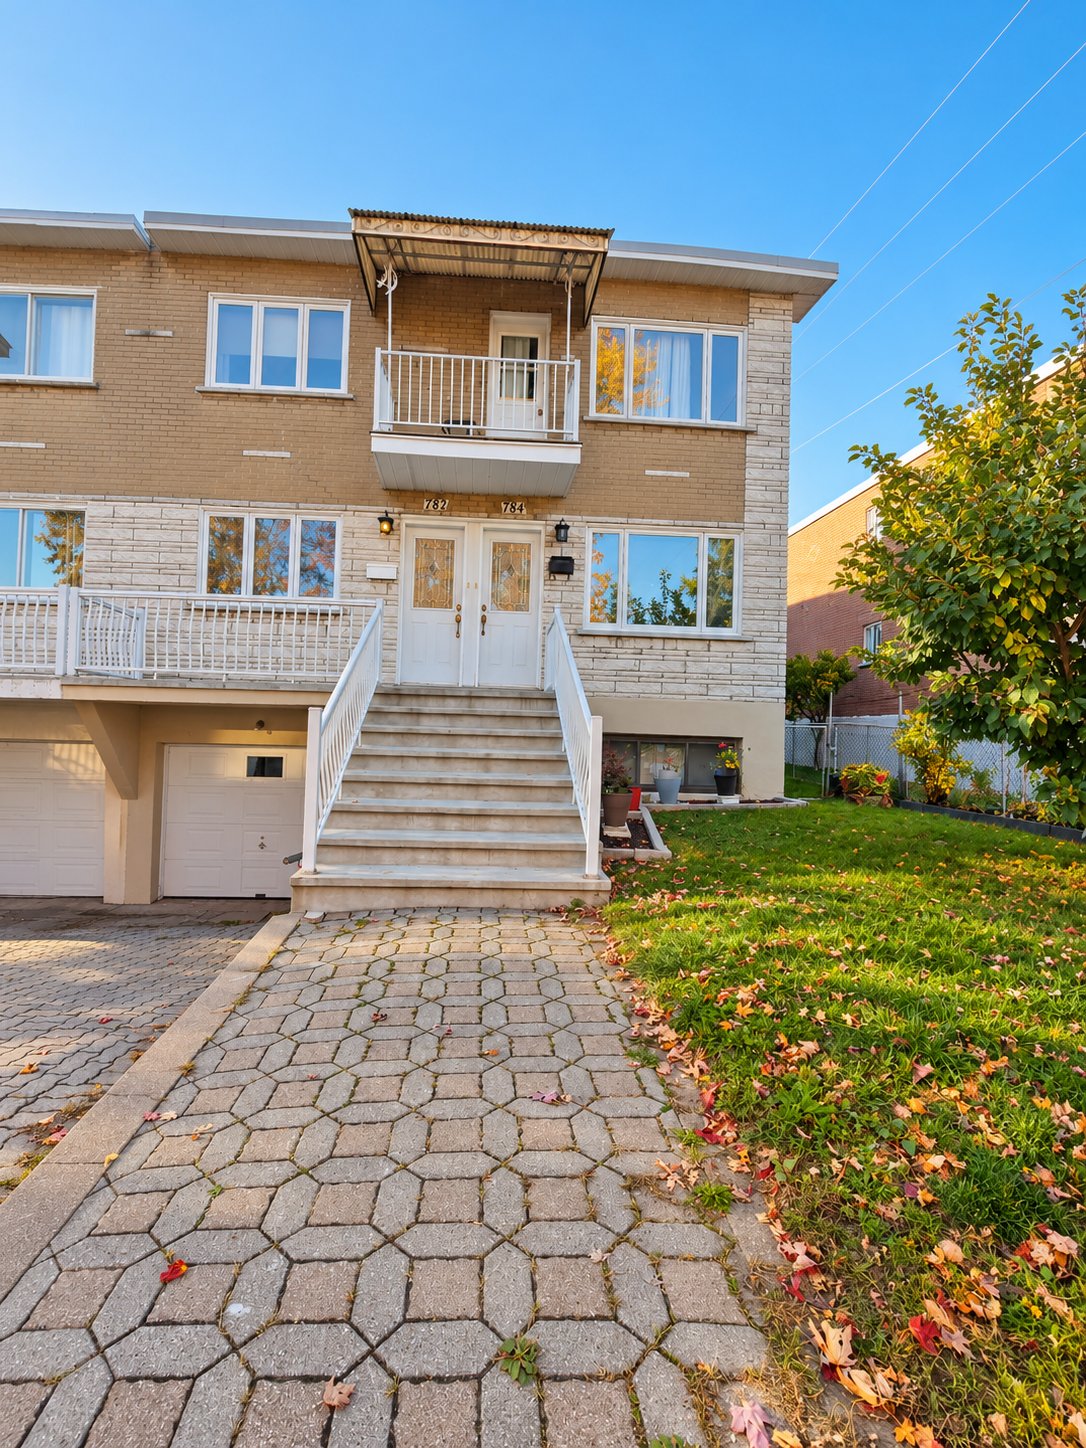
Frontage
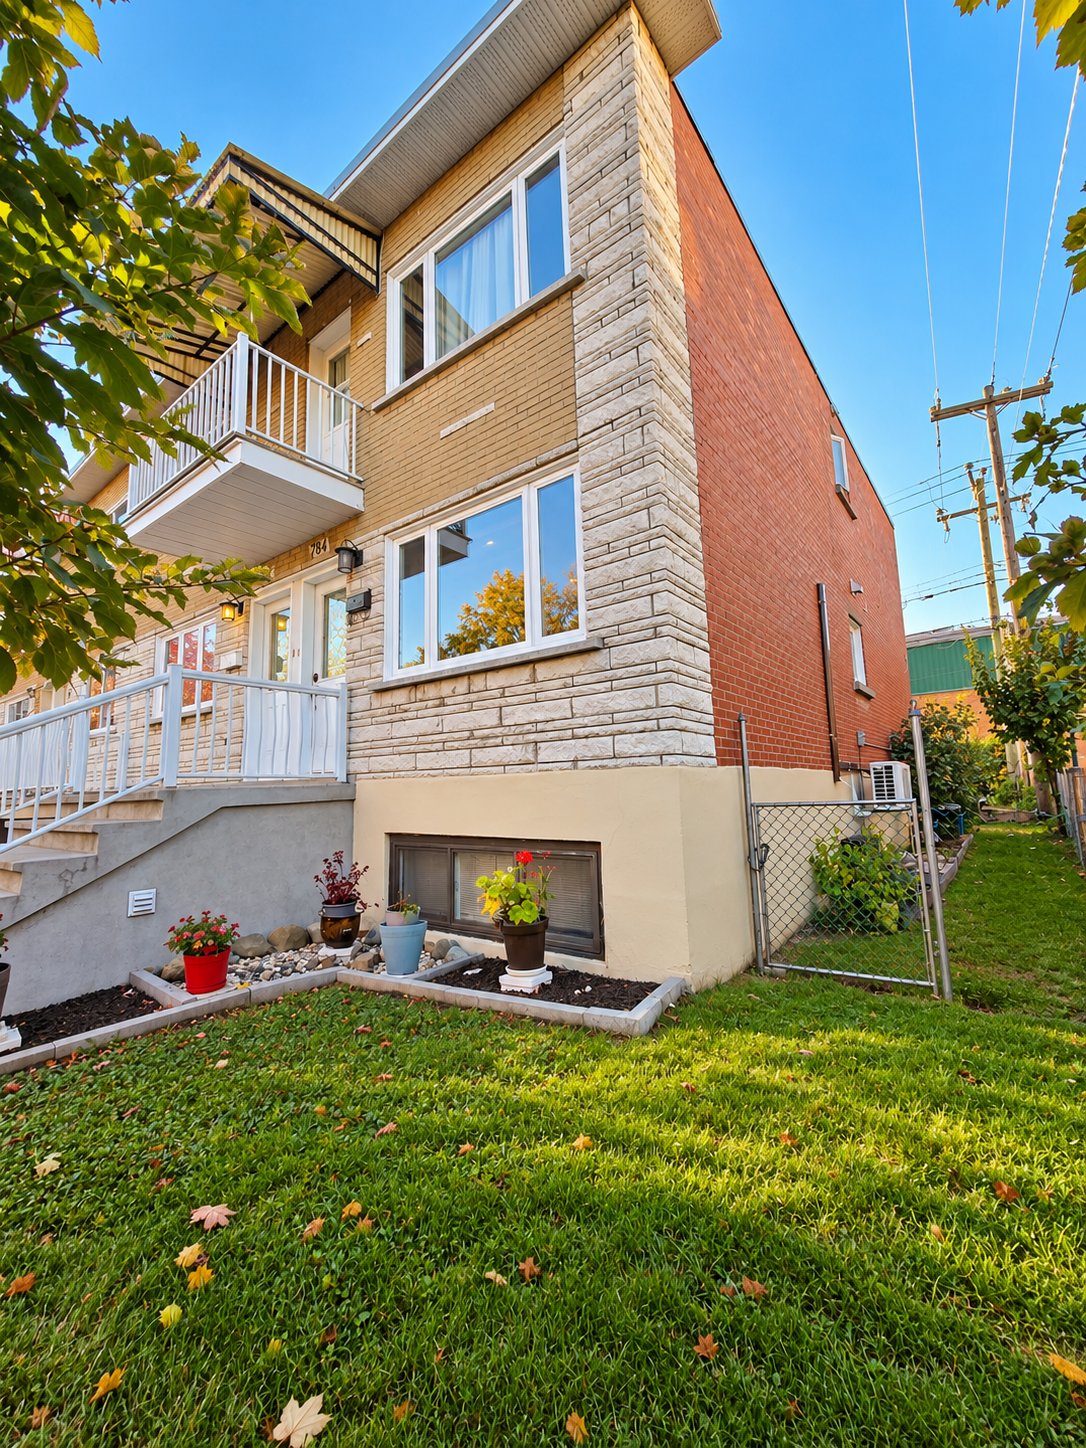
Frontage
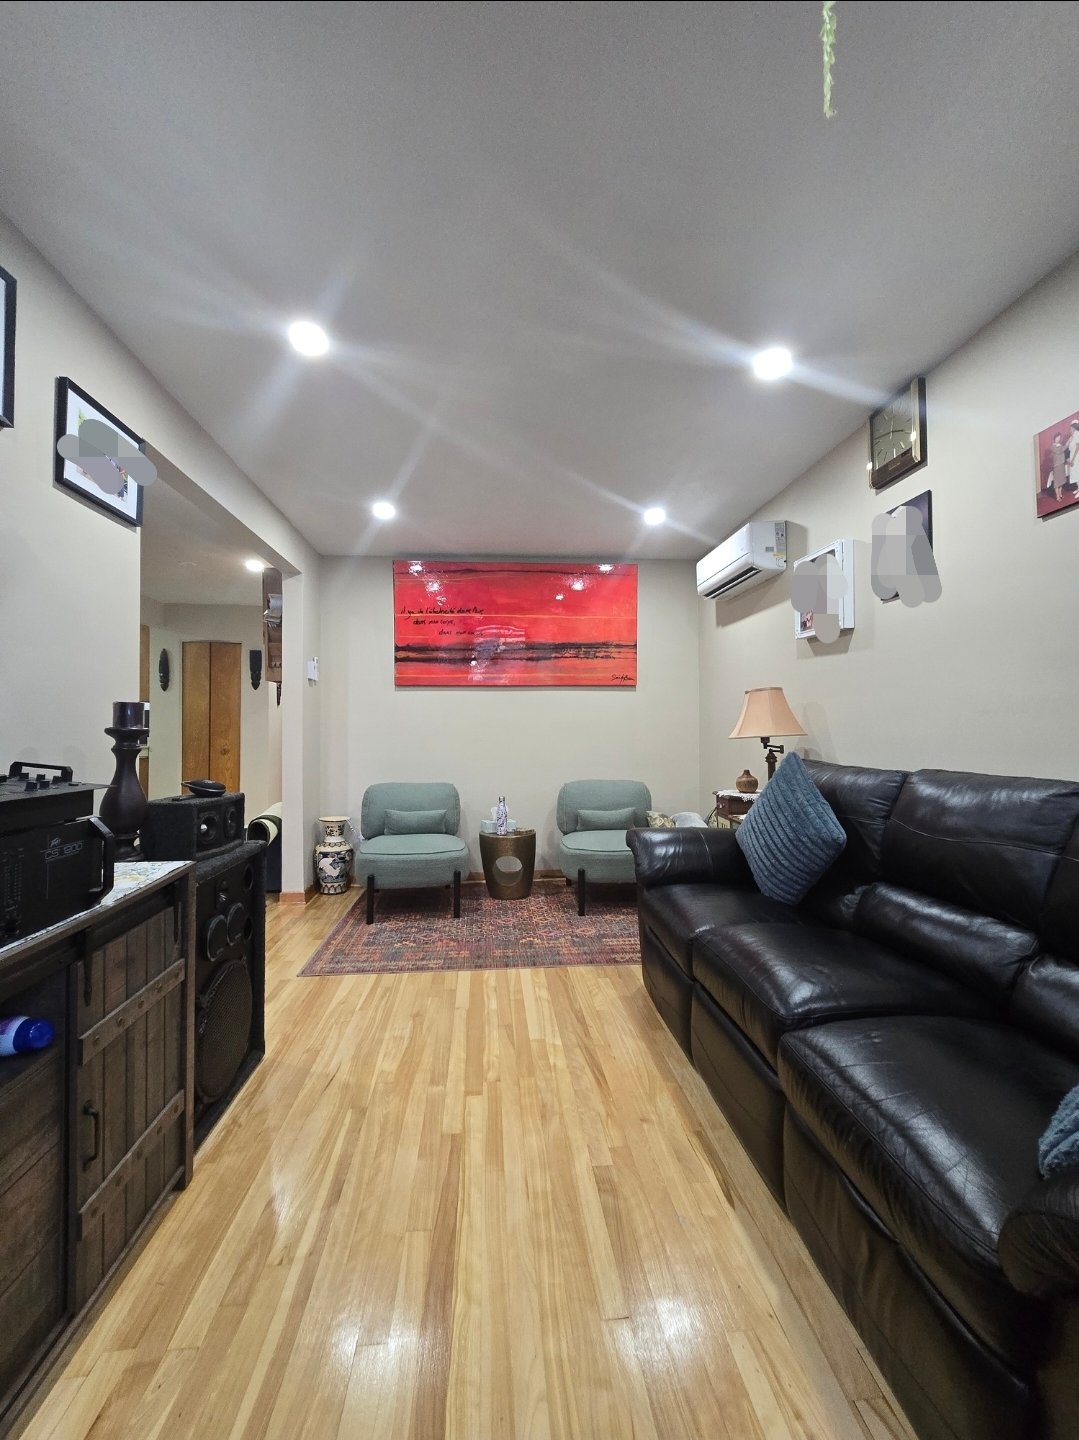
Living room
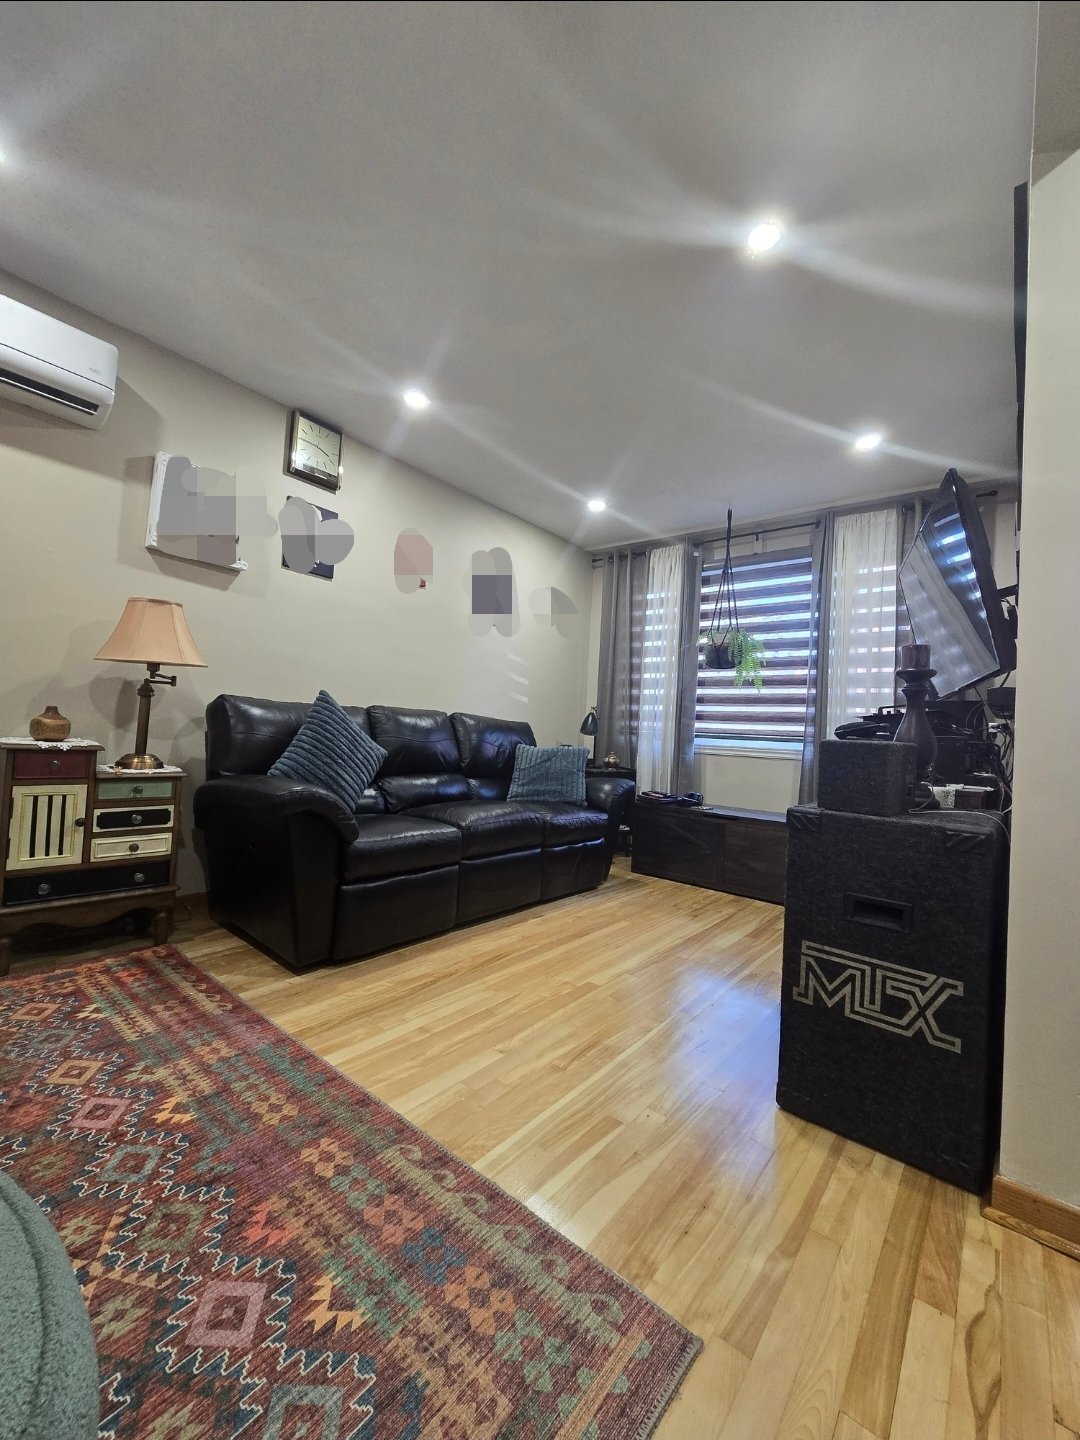
Living room
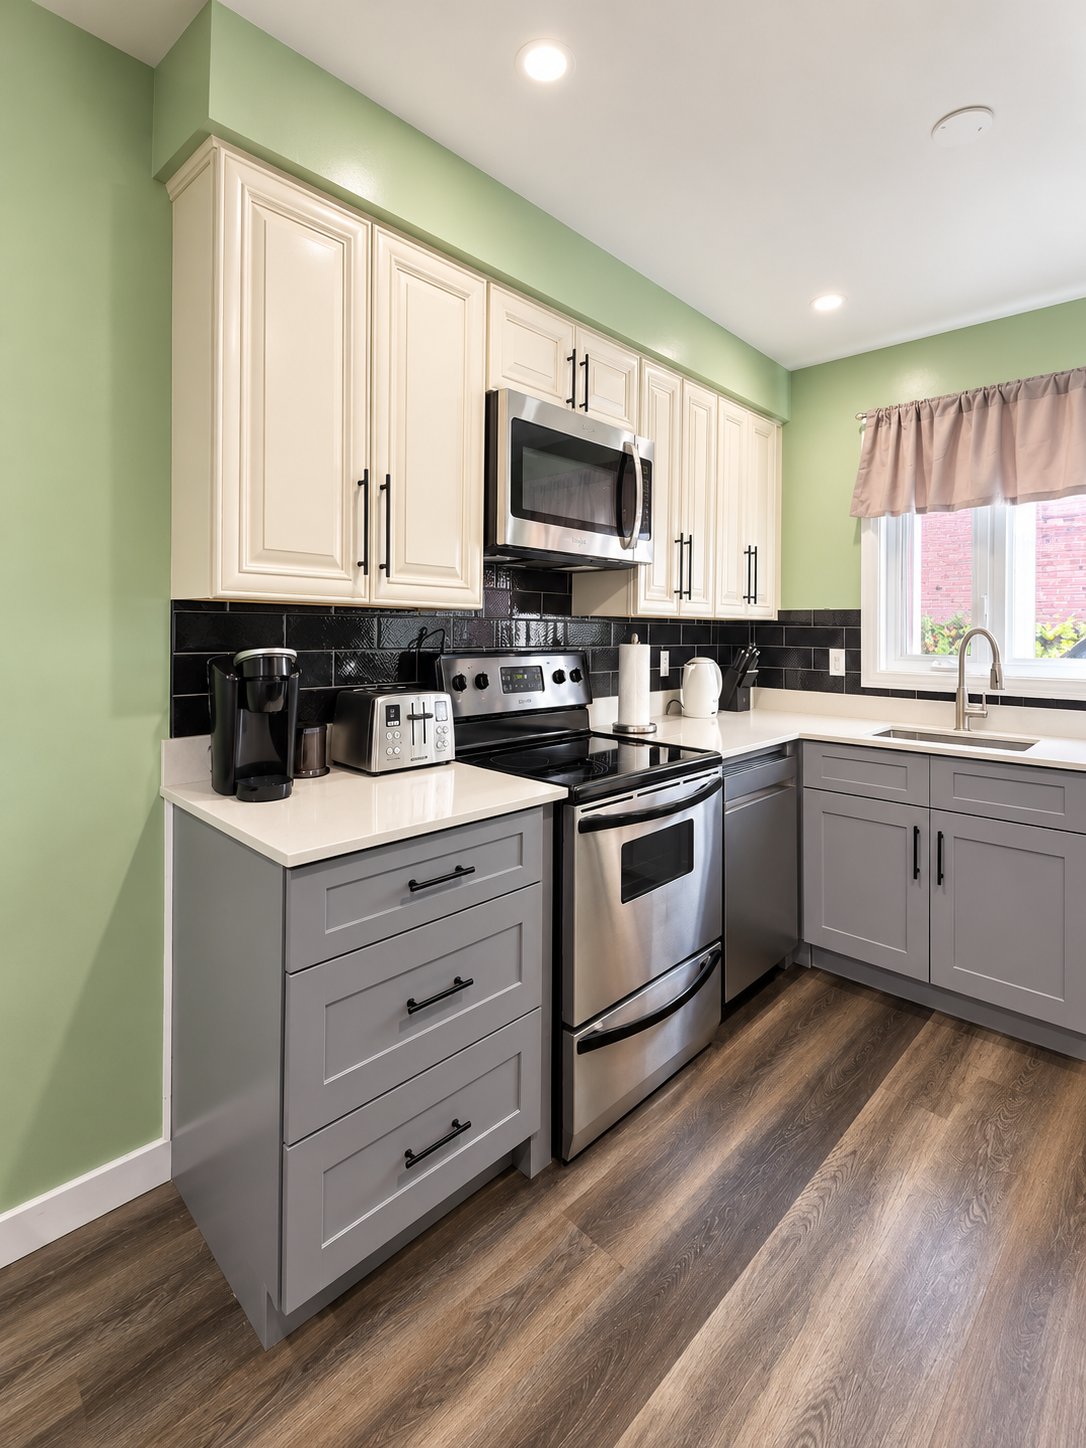
Kitchen
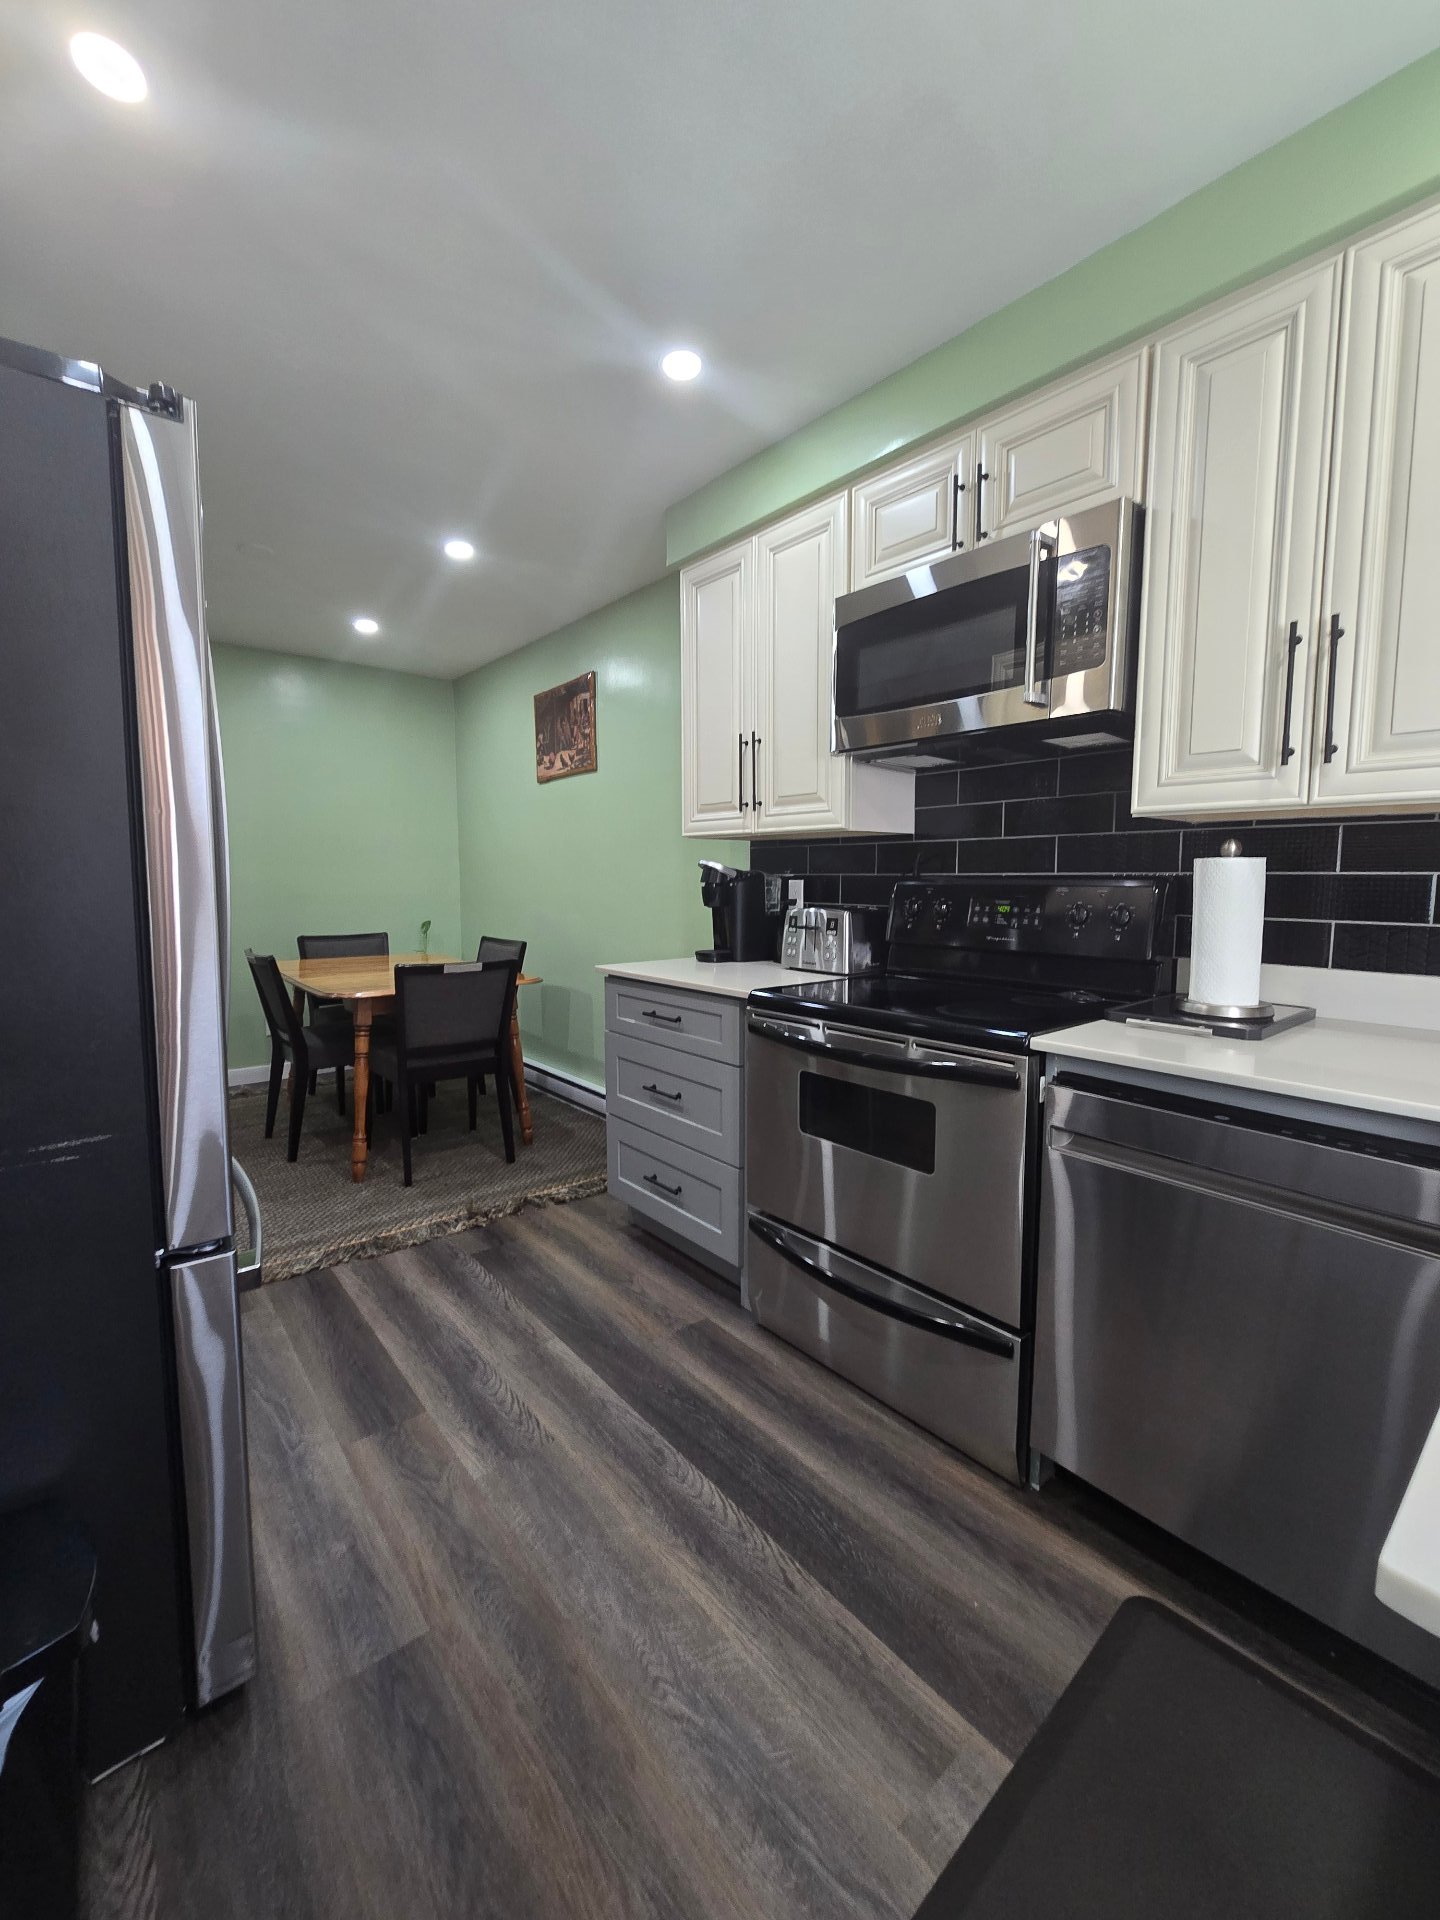
Kitchen
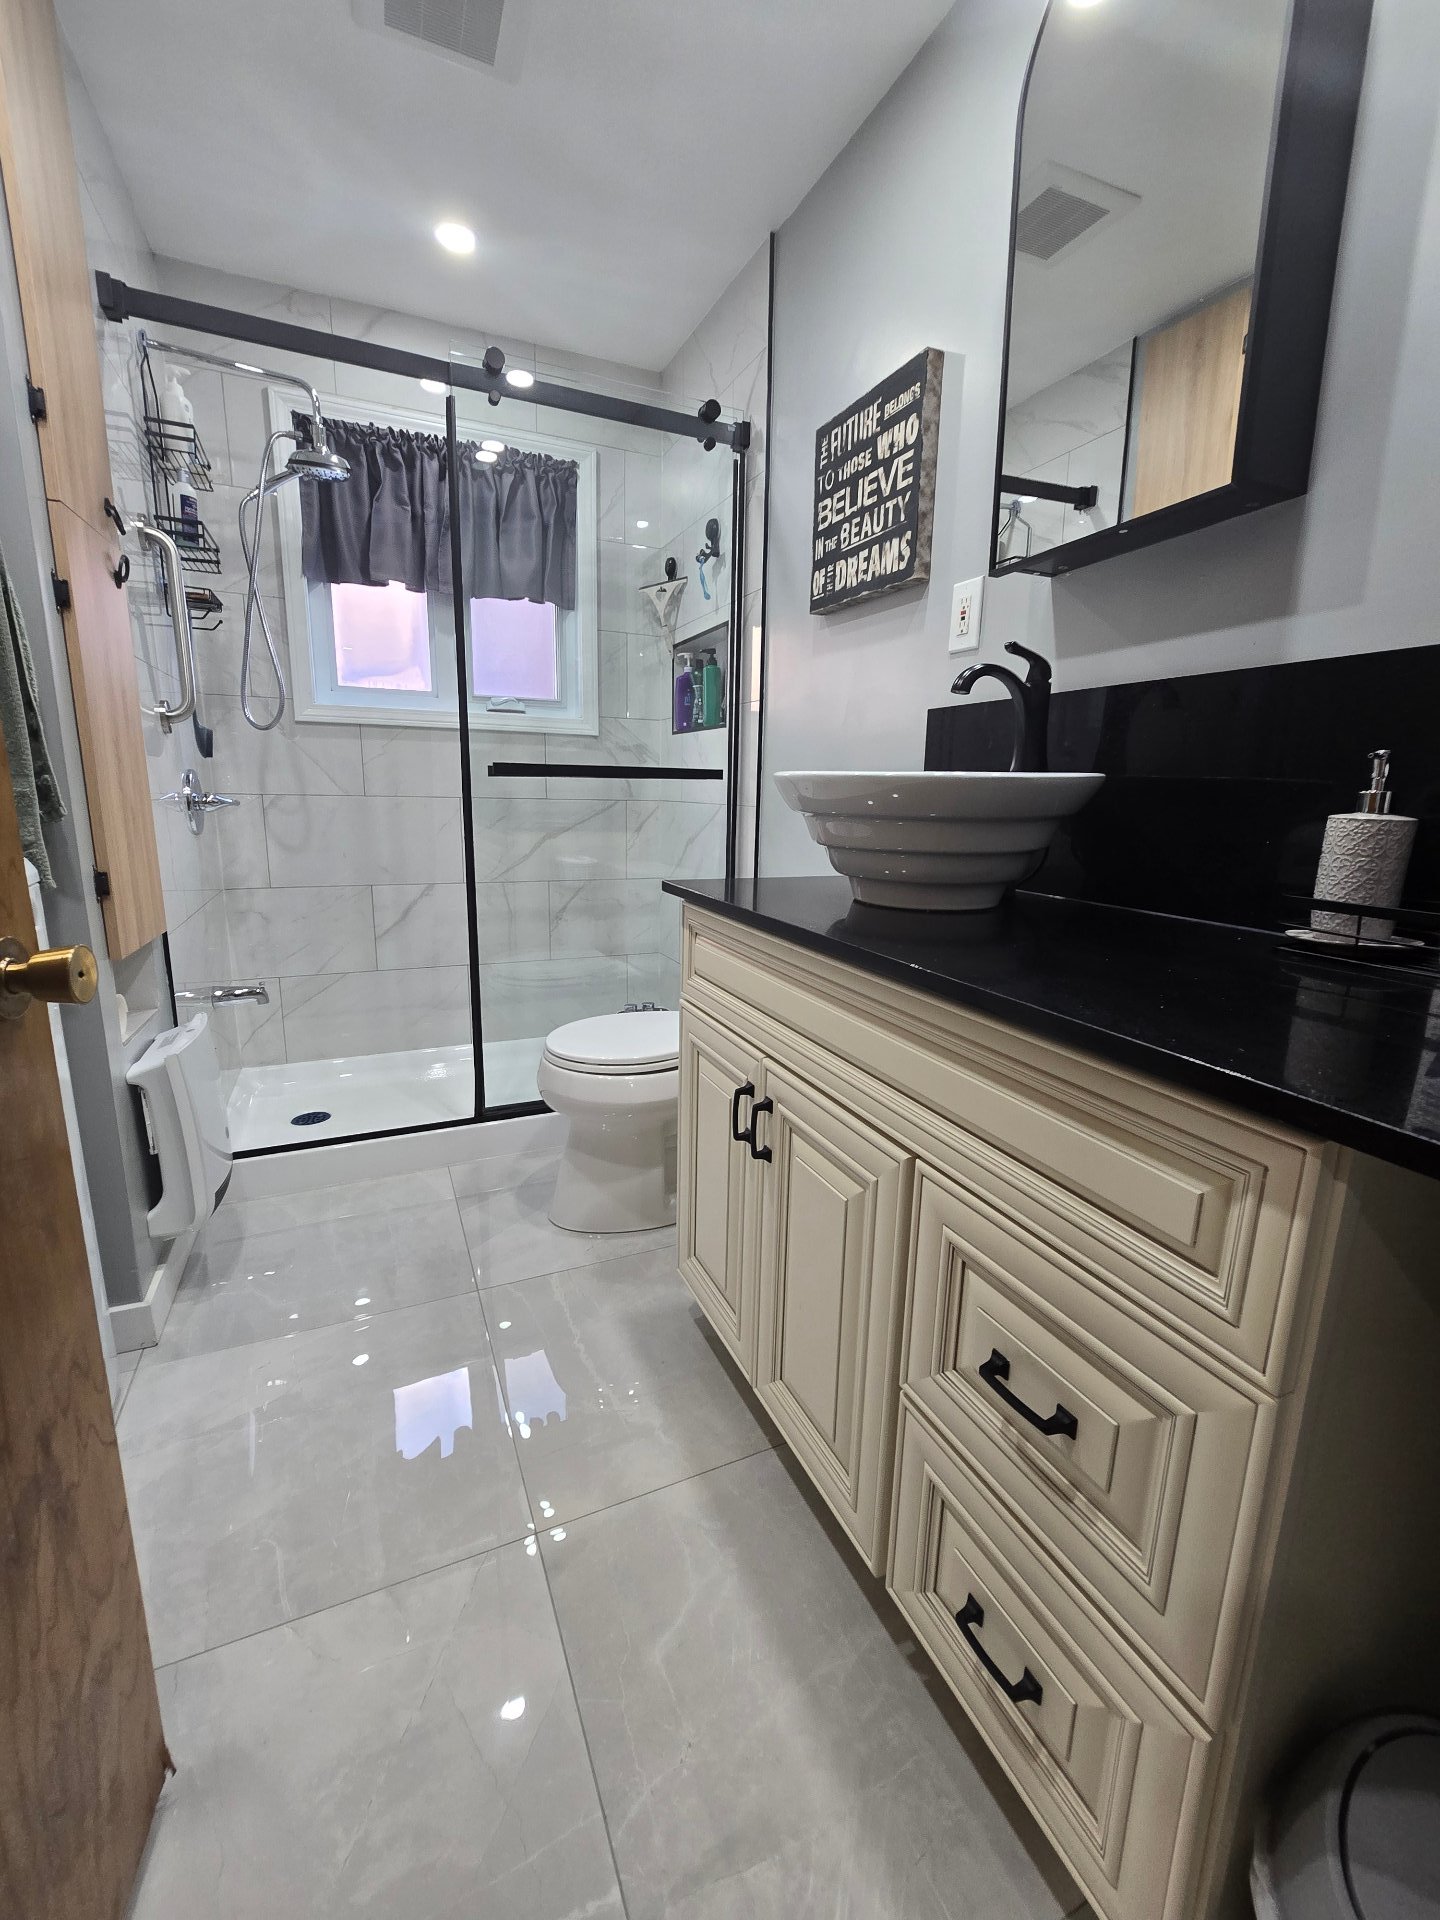
Bathroom
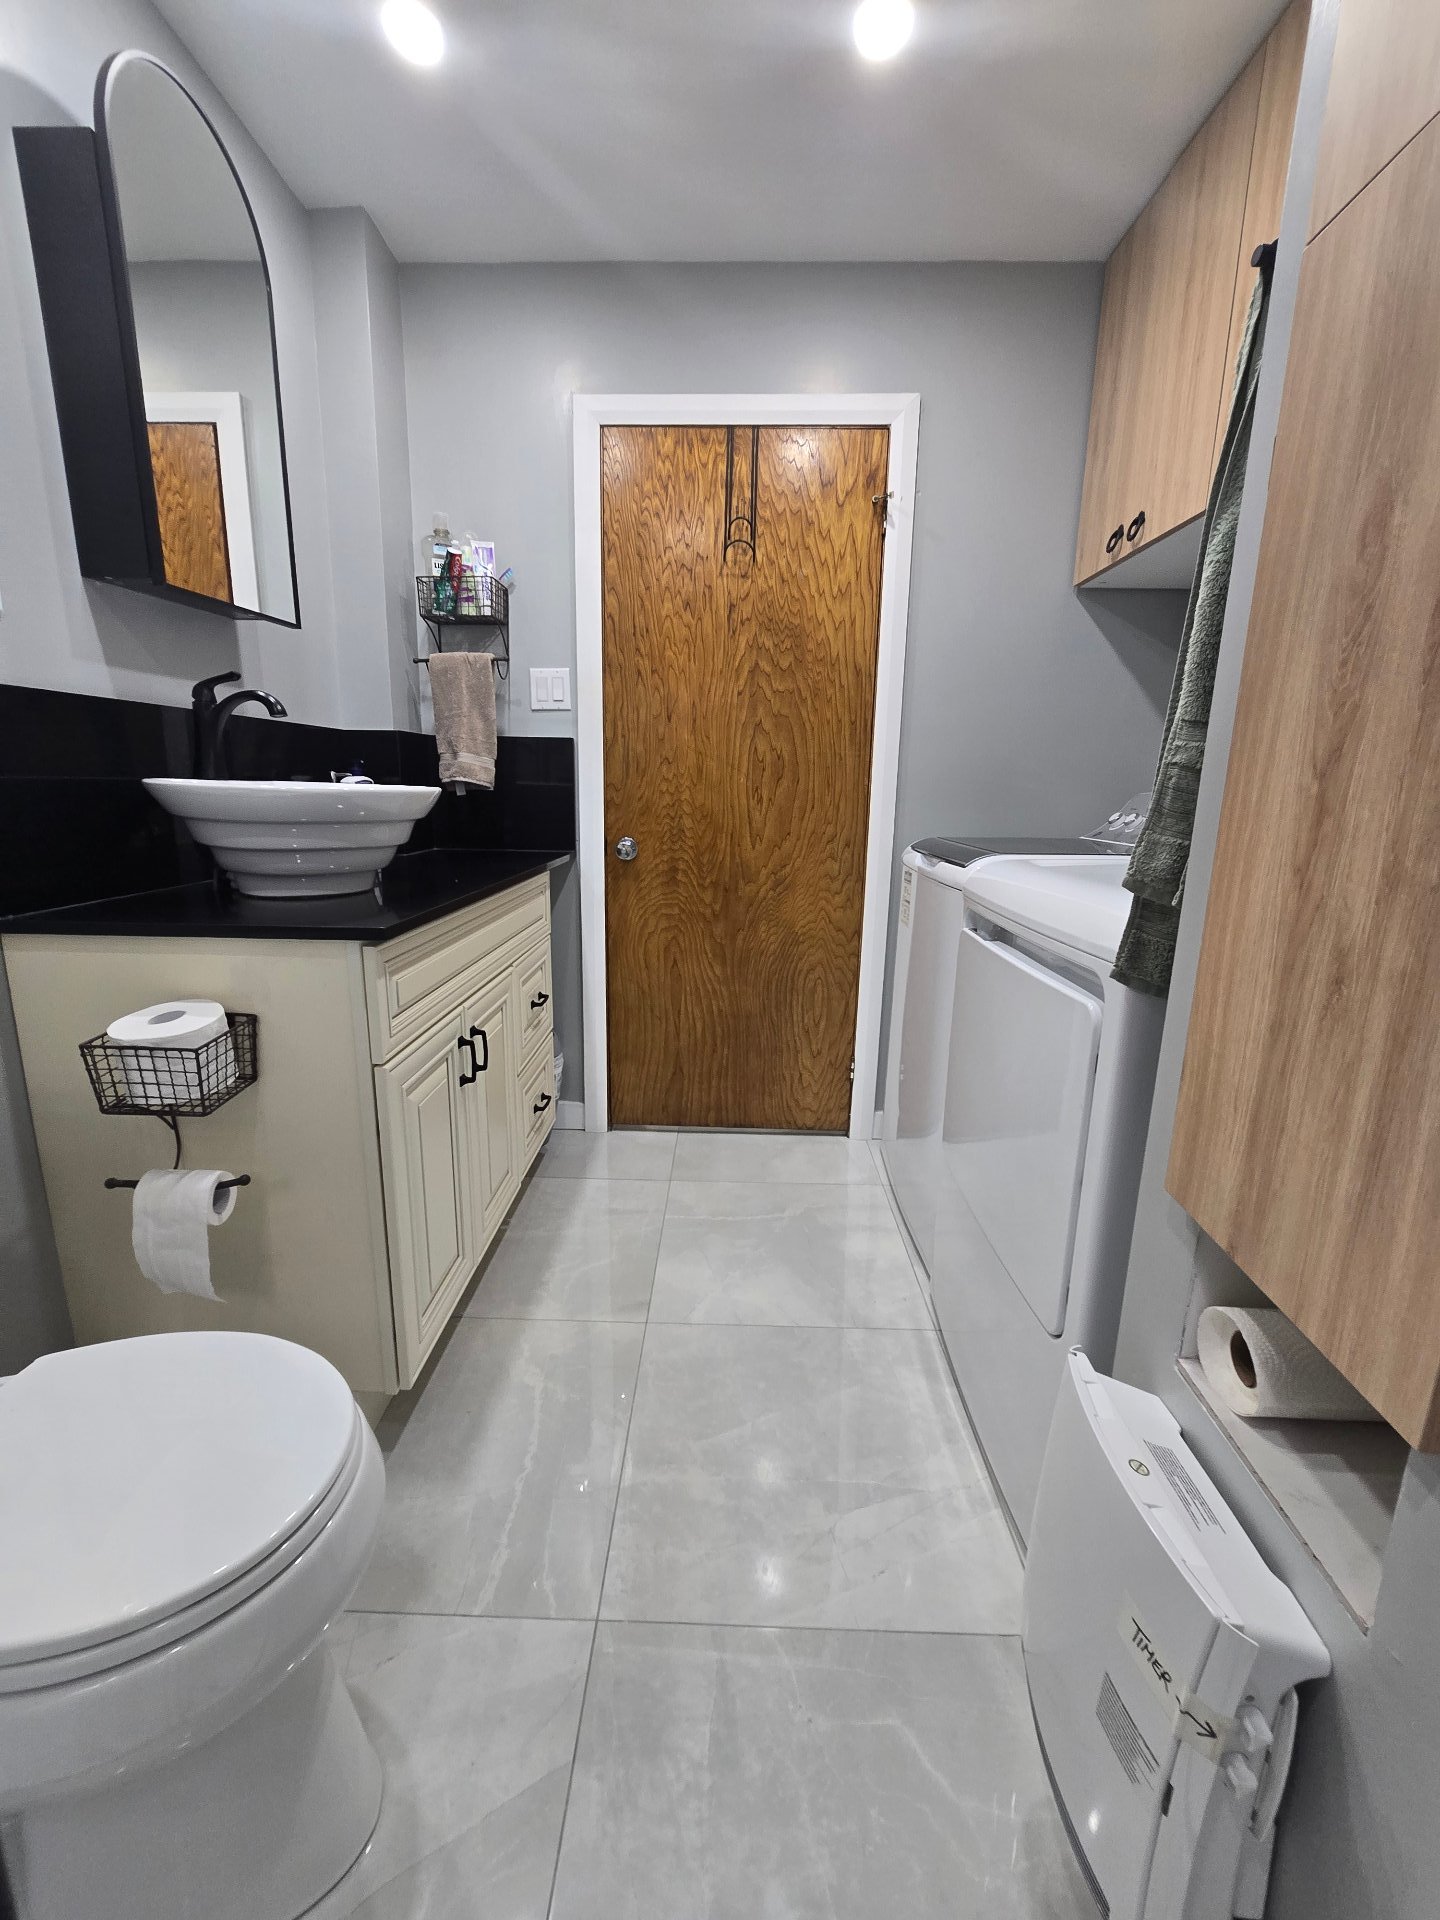
Bathroom
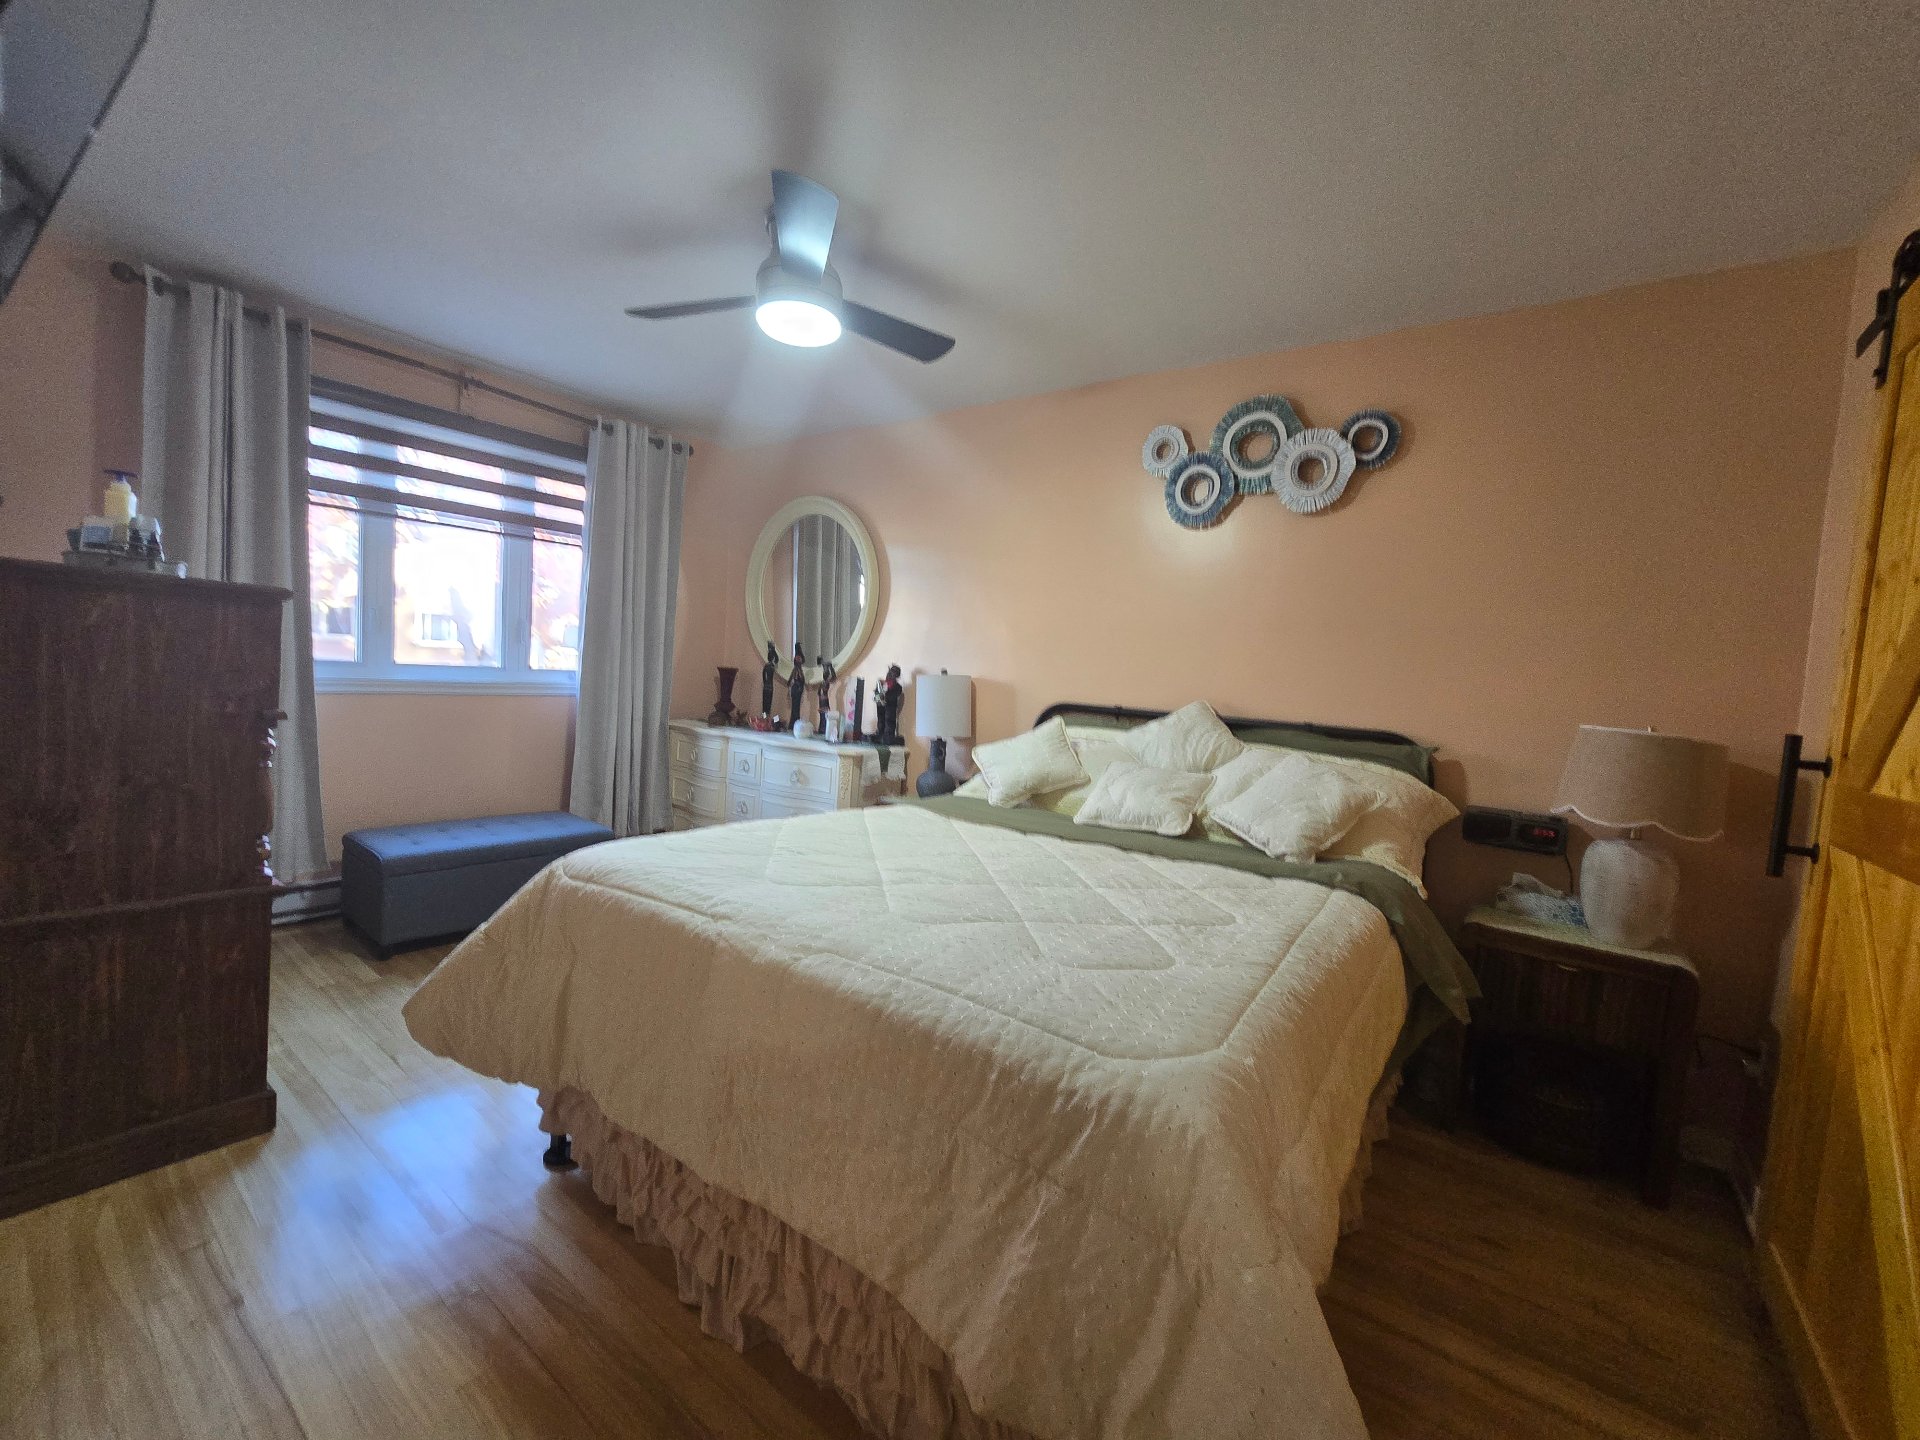
Primary bedroom
|
|
Description
Excellent opportunity in a sought-after LaSalle neighbourhood! This well-maintained renovated semi-detached duplex, family owned for many years, offers an available main-floor unit with a spacious basement in-law suite, ideal for multigenerational living. Numerous improvements, including an elastomeric membrane roof (2022) and updated windows. Conveniently located near schools, parks, public transportation and essential services. A great opportunity for owner-occupants or investors.
Welcome to this wonderful opportunity in the heart of
LaSalle!
Owned by the same family for many years, this
well-maintained semi-detached duplex offers comfort,
versatility and excellent potential for both
owner-occupants and investors.
Conveniently located near schools, parks, public
transportation, shopping and essential services, this
property is ideal for families seeking a home with
additional living space or multigenerational possibilities.
Constructed in 1965, the property features two residential
units and a basement in-law suite. The building offers a
combination of hardwood and floating floors, updated
windows and an elastomeric membrane roof replaced in 2022.
**Occupancy and Revenue**
- **Main-floor unit (784):** Owner occupied , offering
immediate occupancy.
- **Upper-floor unit (782):**Owner occupied. To be vacated
by the end of May 2027. The occupant will pay $1,000 per
month until the end of the occupancy term.
- **Basement in-law suite:** Additional living space
suitable for extended family or multigenerational use. The
suite shares utilities with the main-floor unit and is not
recognized as a separate legal dwelling.
**Garage**
Garage measuring approximately 22' × 9'10", with cement
flooring.
**Additional Property Information**
-A new certificate of location has been ordered .
- Roof covering: Elastomeric membrane, replaced in 2022.
- Windows: Updated.
- Hot-water tanks: Two 60-gallon units leased from
Hydro-Solutions.
- Main-floor inclusions: Refrigerator, stove, dishwasher,
microwave, washer and dryer.
- Basement in-law suite inclusions: Refrigerator and stove.
- Property acquired through succession.
**Sale Conditions**
The property is being sold without legal warranty of
quality, at the buyer's risk and peril.
An excellent opportunity to acquire a versatile duplex in
an established LaSalle neighborhood, offering immediate
occupancy of the main floor and future availability of the
upper unit.
LaSalle!
Owned by the same family for many years, this
well-maintained semi-detached duplex offers comfort,
versatility and excellent potential for both
owner-occupants and investors.
Conveniently located near schools, parks, public
transportation, shopping and essential services, this
property is ideal for families seeking a home with
additional living space or multigenerational possibilities.
Constructed in 1965, the property features two residential
units and a basement in-law suite. The building offers a
combination of hardwood and floating floors, updated
windows and an elastomeric membrane roof replaced in 2022.
**Occupancy and Revenue**
- **Main-floor unit (784):** Owner occupied , offering
immediate occupancy.
- **Upper-floor unit (782):**Owner occupied. To be vacated
by the end of May 2027. The occupant will pay $1,000 per
month until the end of the occupancy term.
- **Basement in-law suite:** Additional living space
suitable for extended family or multigenerational use. The
suite shares utilities with the main-floor unit and is not
recognized as a separate legal dwelling.
**Garage**
Garage measuring approximately 22' × 9'10", with cement
flooring.
**Additional Property Information**
-A new certificate of location has been ordered .
- Roof covering: Elastomeric membrane, replaced in 2022.
- Windows: Updated.
- Hot-water tanks: Two 60-gallon units leased from
Hydro-Solutions.
- Main-floor inclusions: Refrigerator, stove, dishwasher,
microwave, washer and dryer.
- Basement in-law suite inclusions: Refrigerator and stove.
- Property acquired through succession.
**Sale Conditions**
The property is being sold without legal warranty of
quality, at the buyer's risk and peril.
An excellent opportunity to acquire a versatile duplex in
an established LaSalle neighborhood, offering immediate
occupancy of the main floor and future availability of the
upper unit.
Inclusions: Main flr - all appliances -Fridge-stove -dish washer -Micro-wave -washer -dryer ( all without legal warranty in "as is" condition In-law Suite -Fridge-stove all without legal warranty in "as is" condition
Exclusions : Two 60 Gallon hot water tanks leased from Hydro-Solutions
| BUILDING | |
|---|---|
| Type | Duplex |
| Style | Semi-detached |
| Dimensions | 38x28 P |
| Lot Size | 277.6 MC |
| EXPENSES | |
|---|---|
| Insurance | $ 2051 / year |
| Municipal Taxes (2026) | $ 4134 / year |
| School taxes (2026) | $ 486 / year |
|
ROOM DETAILS |
|||
|---|---|---|---|
| Room | Dimensions | Level | Flooring |
| Living room | 15.10 x 9.2 P | Ground Floor | Wood |
| Living room | 16 x 13 P | 2nd Floor | Wood |
| Primary bedroom | 14.10 x 9.11 P | Ground Floor | Wood |
| Primary bedroom | 15.9 x 9.10 P | 2nd Floor | Flexible floor coverings |
| Kitchen | 9.5 x 9.9 P | Ground Floor | Flexible floor coverings |
| Kitchen | 9.5 x 9.9 P | 2nd Floor | Ceramic tiles |
| Dining room | 9.3 x 9.9 P | Ground Floor | Flexible floor coverings |
| Bedroom | 12 x 9.5 P | 2nd Floor | Flexible floor coverings |
| Bedroom | 11.10 x 9.3 P | Ground Floor | Wood |
| Bedroom | 8.5 x 7.6 P | 2nd Floor | Flexible floor coverings |
| Bedroom | 8.7 x 7.4 P | Ground Floor | Wood |
| Bathroom | 7.7 x 9.5 P | 2nd Floor | Ceramic tiles |
| Bathroom | 7.6 x 9.9 P | Ground Floor | Ceramic tiles |
| Family room | 12 x 12.5 P | Basement | Flexible floor coverings |
| Dining room | 9.6 x 12.5 P | Basement | Flexible floor coverings |
| Bedroom | 13.8 x 8.6 P | Basement | Flexible floor coverings |
| Kitchen | 14 x 9.5 P | Basement | Flexible floor coverings |
| Bathroom | 8 x 5.10 P | Basement | Ceramic tiles |
|
CHARACTERISTICS |
|
|---|---|
| Basement | 6 feet and over, Finished basement |
| Heating system | Air circulation, Electric baseboard units |
| Available services | Balcony/terrace |
| Proximity | Bicycle path, Daycare centre, Elementary school, Highway, Hospital, Park - green area, Public transport |
| Siding | Brick |
| Equipment available | Central air conditioning, Central heat pump, Wall-mounted air conditioning, Wall-mounted heat pump |
| Roofing | Elastomer membrane |
| Heating energy | Electricity |
| Garage | Fitted, Single width |
| Parking | Garage, Outdoor |
| Sewage system | Municipal sewer |
| Water supply | Municipality |
| Distinctive features | No neighbours in the back |
| Driveway | Plain paving stone |
| Foundation | Poured concrete |
| Zoning | Residential |
| Rental appliances | Water heater |