Contact me
Social media
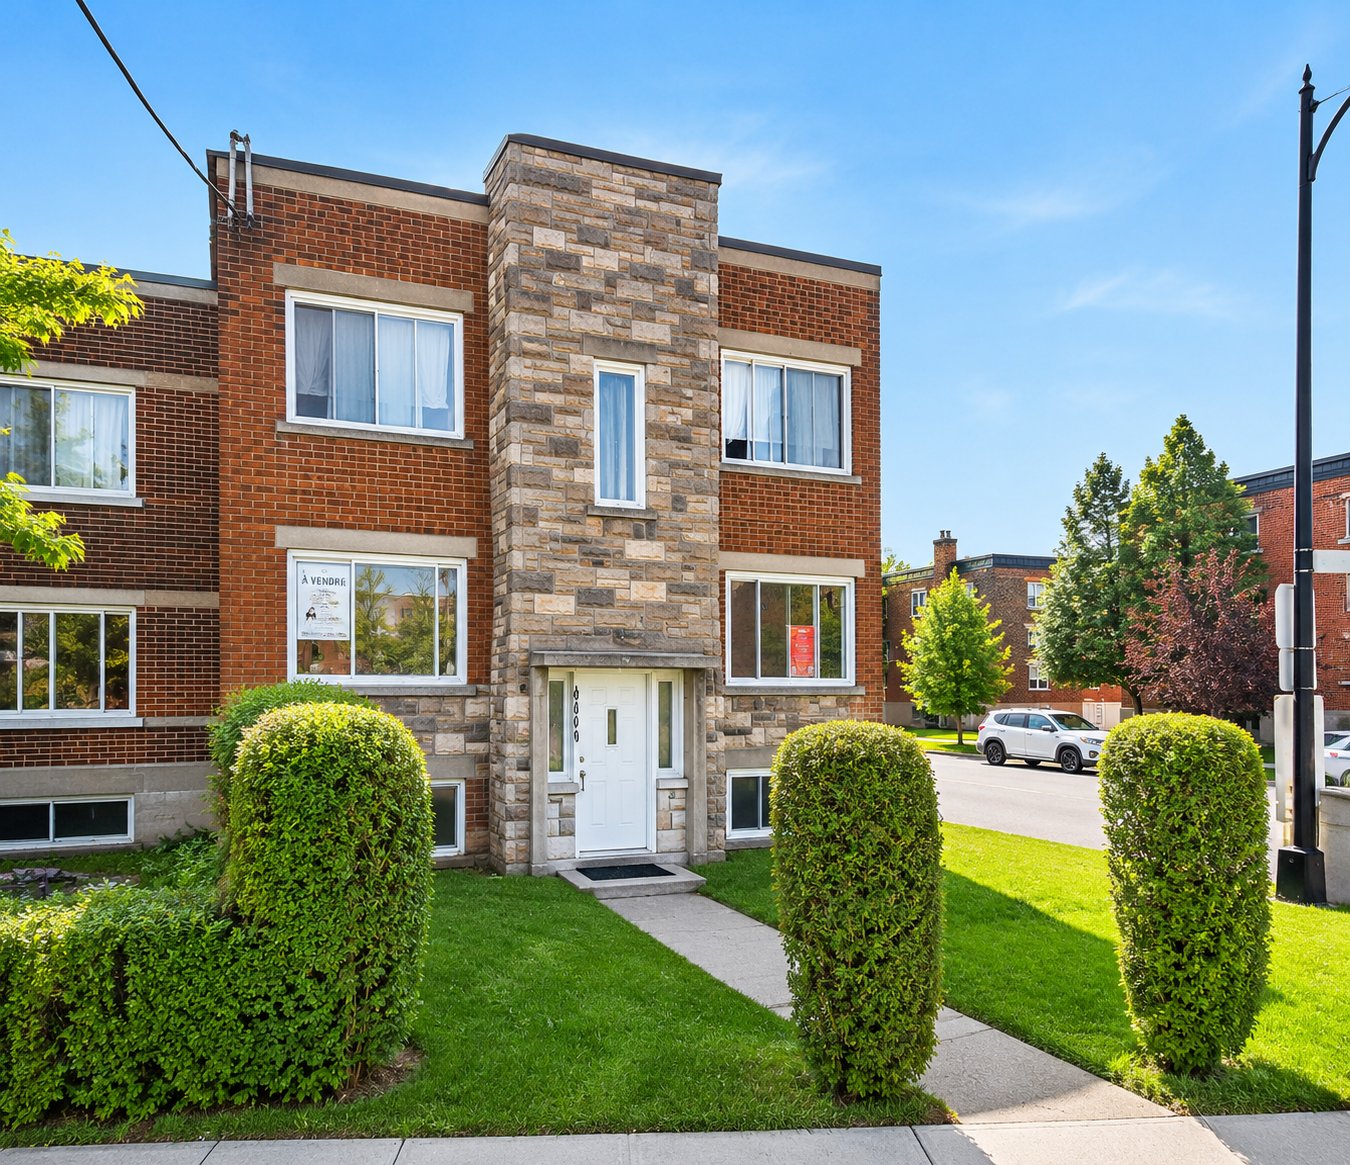
Frontage
6390 Boul. Champlain, Montréal (Verdun, QC H4H 1A6
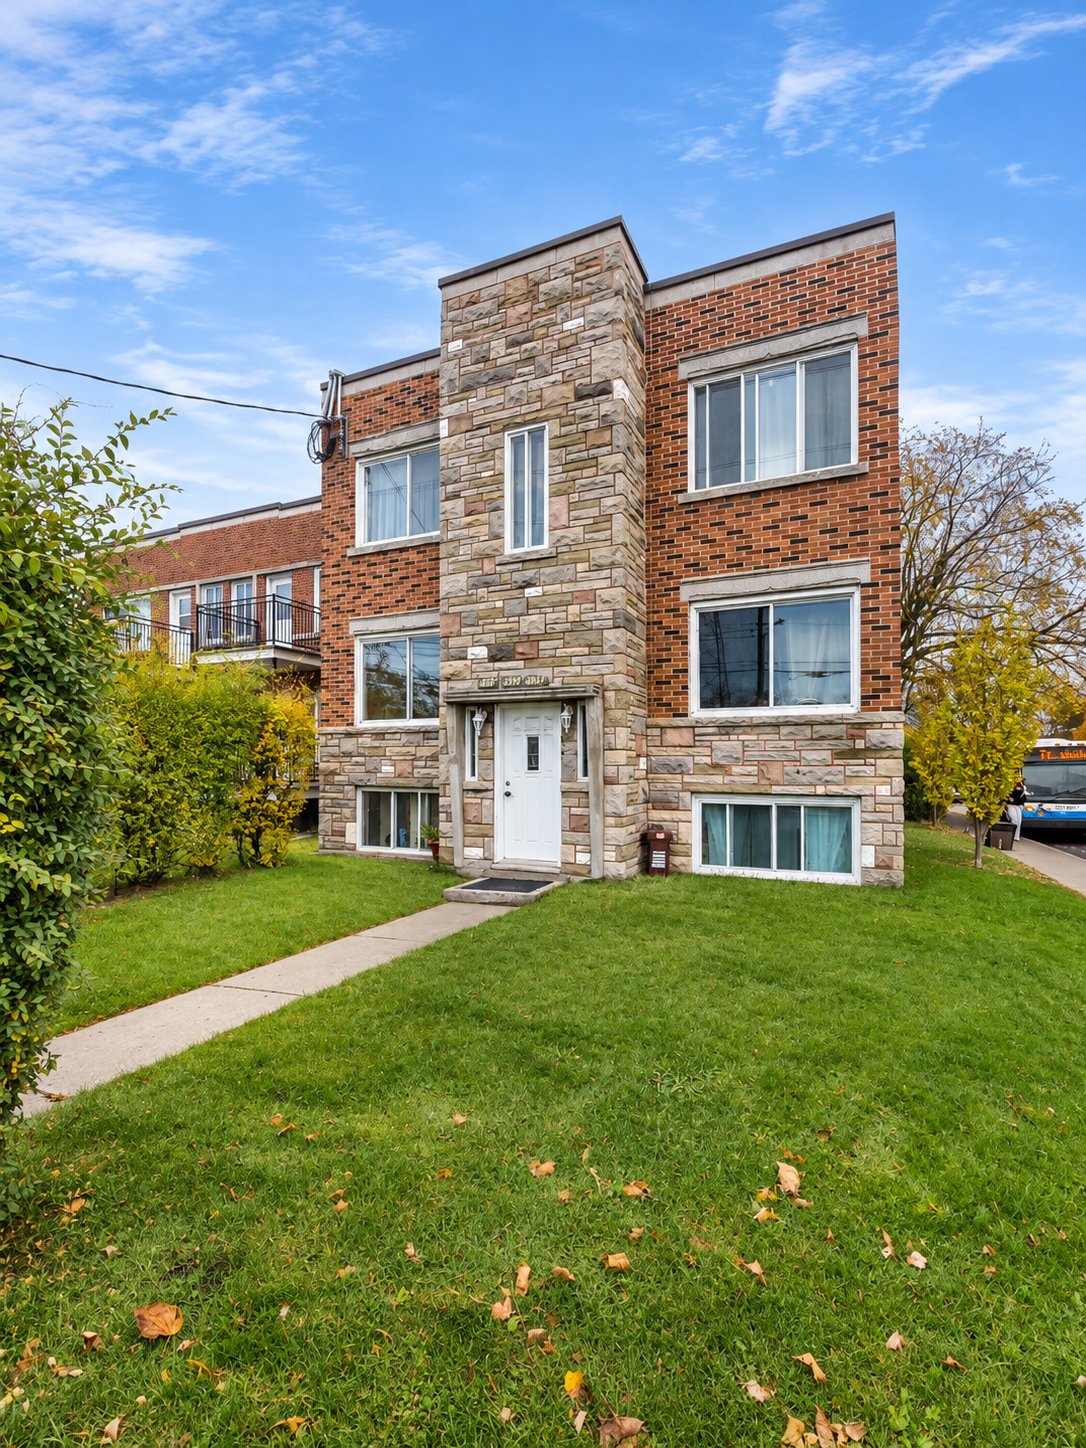
Frontage
6390 Boul. Champlain, Montréal (Verdun, QC H4H 1A6
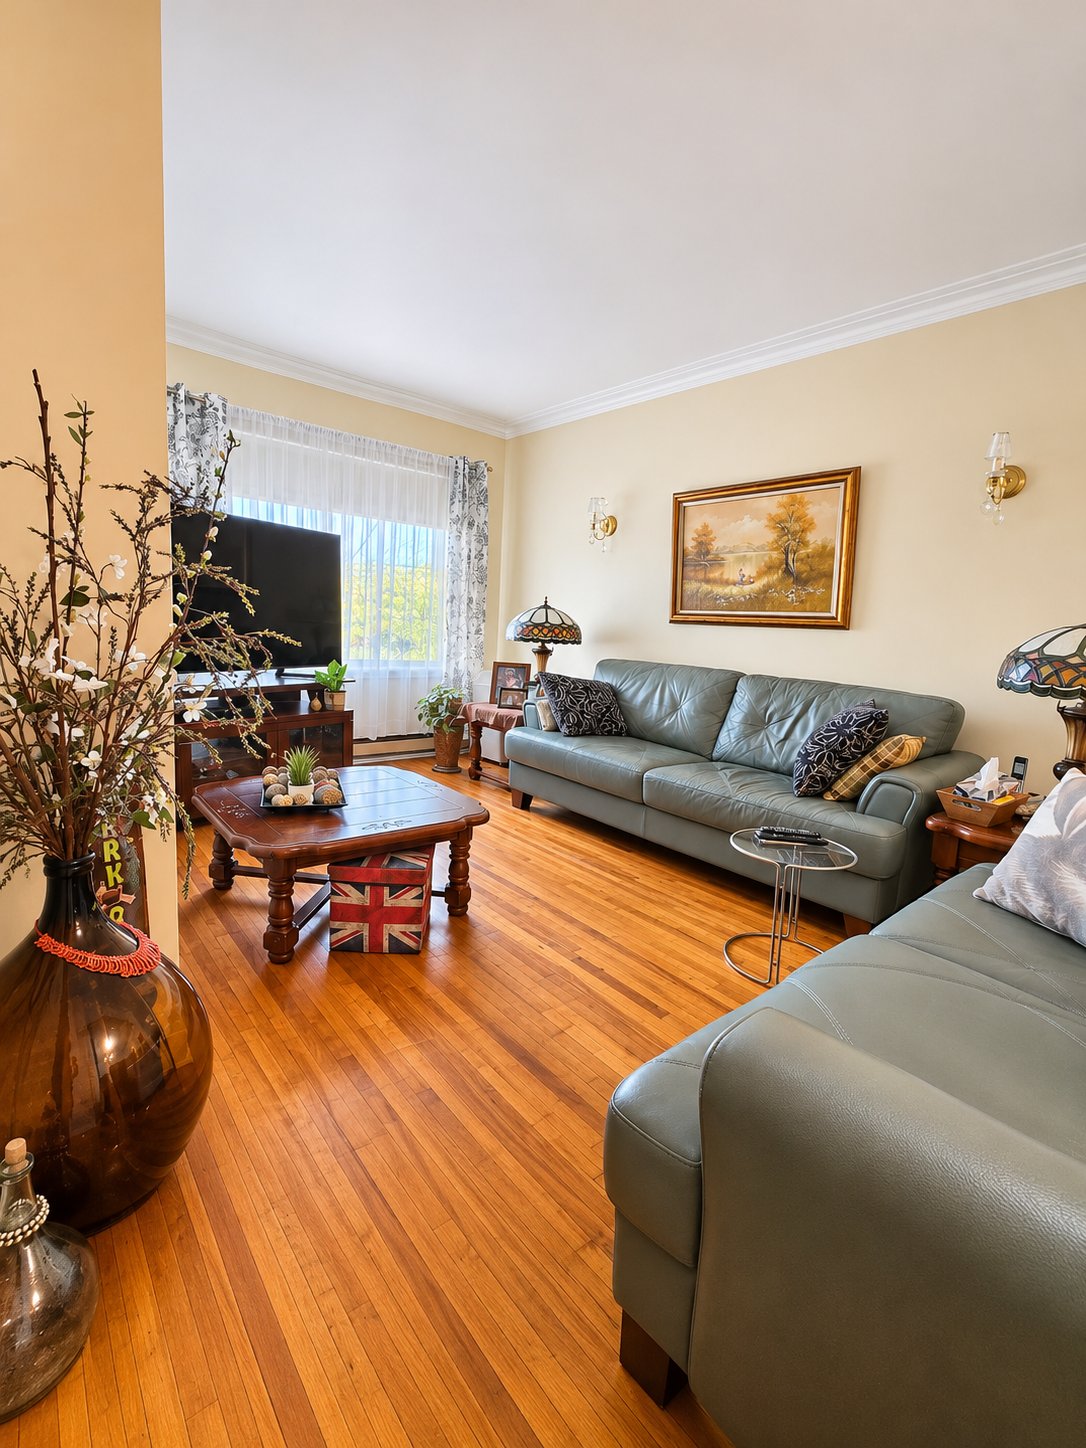
Living room
6390 Boul. Champlain, Montréal (Verdun, QC H4H 1A6
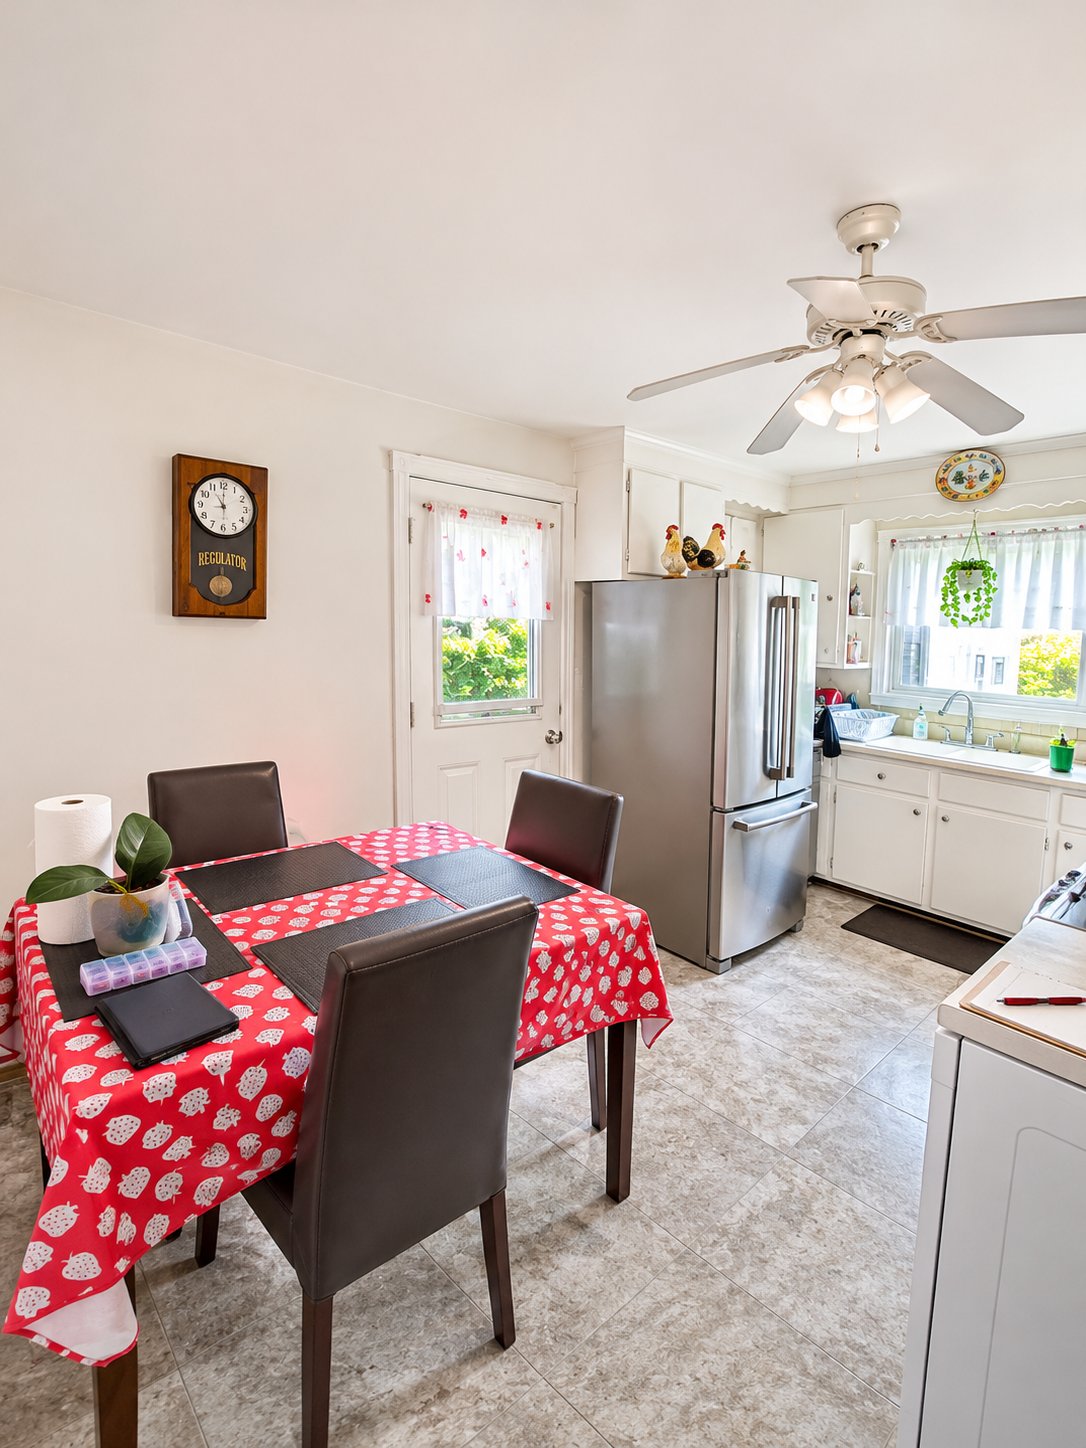
Kitchen
6390 Boul. Champlain, Montréal (Verdun, QC H4H 1A6
Dining room
6390 Boul. Champlain, Montréal (Verdun, QC H4H 1A6
Primary bedroom
6390 Boul. Champlain, Montréal (Verdun, QC H4H 1A6
Bathroom
6390 Boul. Champlain, Montréal (Verdun, QC H4H 1A6
Hallway
6390 Boul. Champlain, Montréal (Verdun, QC H4H 1A6
Kitchen
6390 Boul. Champlain, Montréal (Verdun, QC H4H 1A6
Bathroom
6390 Boul. Champlain, Montréal (Verdun, QC H4H 1A6
Hallway
6390 Boul. Champlain, Montréal (Verdun, QC H4H 1A6
Bathroom
6390 Boul. Champlain, Montréal (Verdun, QC H4H 1A6
Kitchen
6390 Boul. Champlain, Montréal (Verdun, QC H4H 1A6
Kitchen
6390 Boul. Champlain, Montréal (Verdun, QC H4H 1A6
Bedroom
6390 Boul. Champlain, Montréal (Verdun, QC H4H 1A6
Back facade
6390 Boul. Champlain, Montréal (Verdun, QC H4H 1A6
Frontage
Frontage
Living room
Kitchen
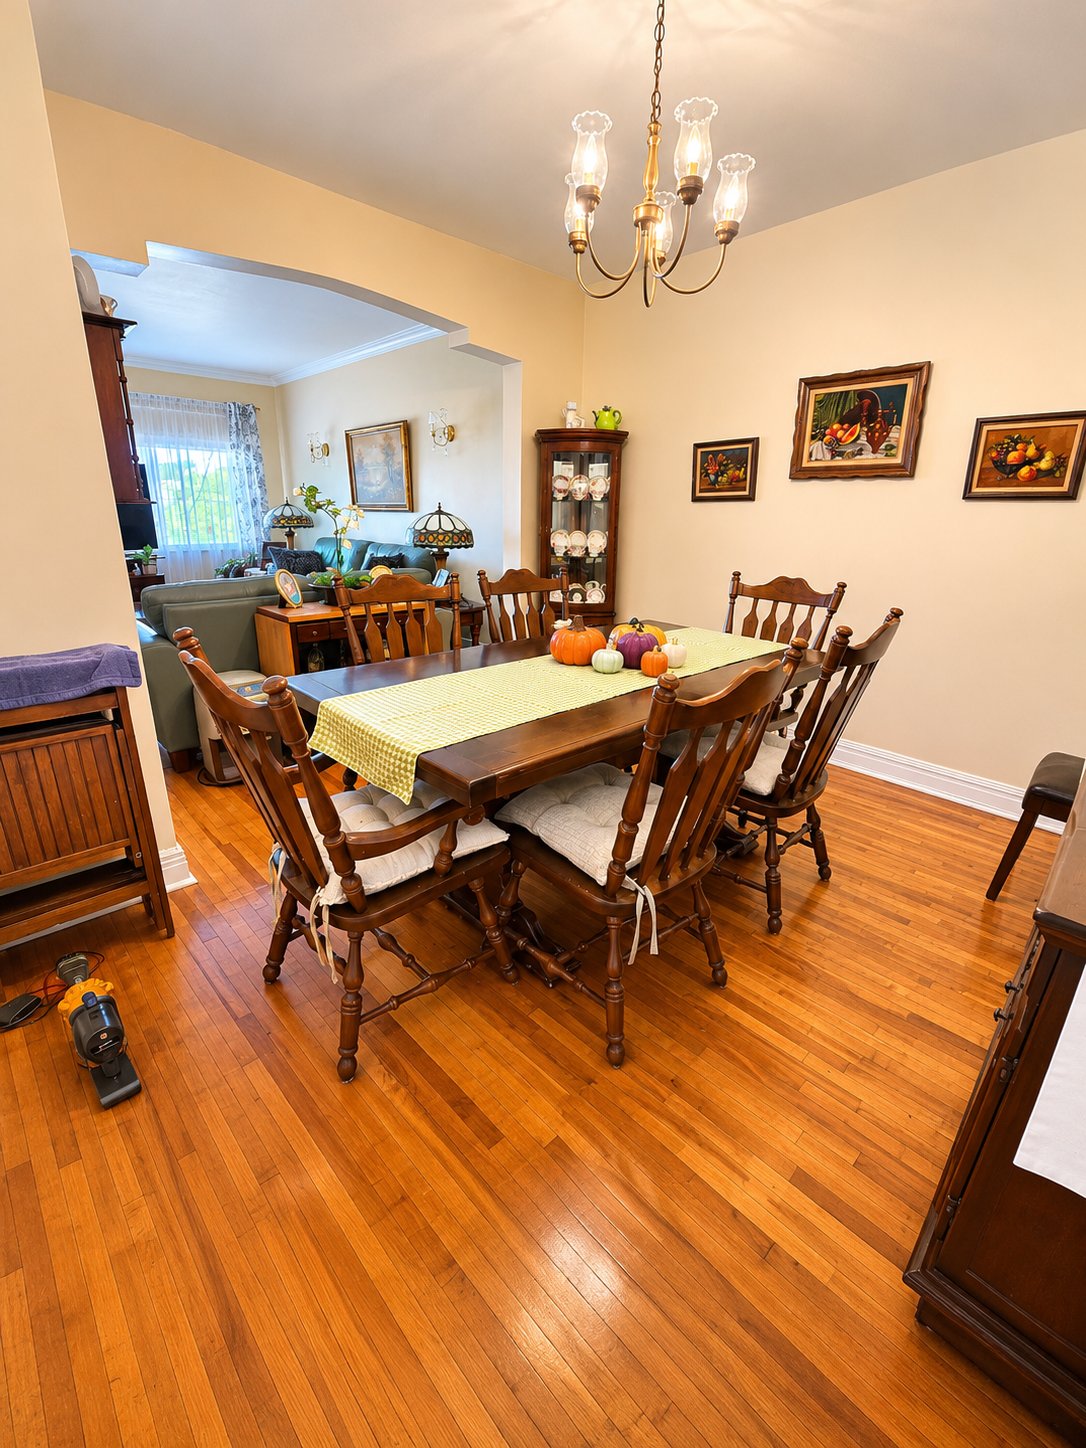
Dining room
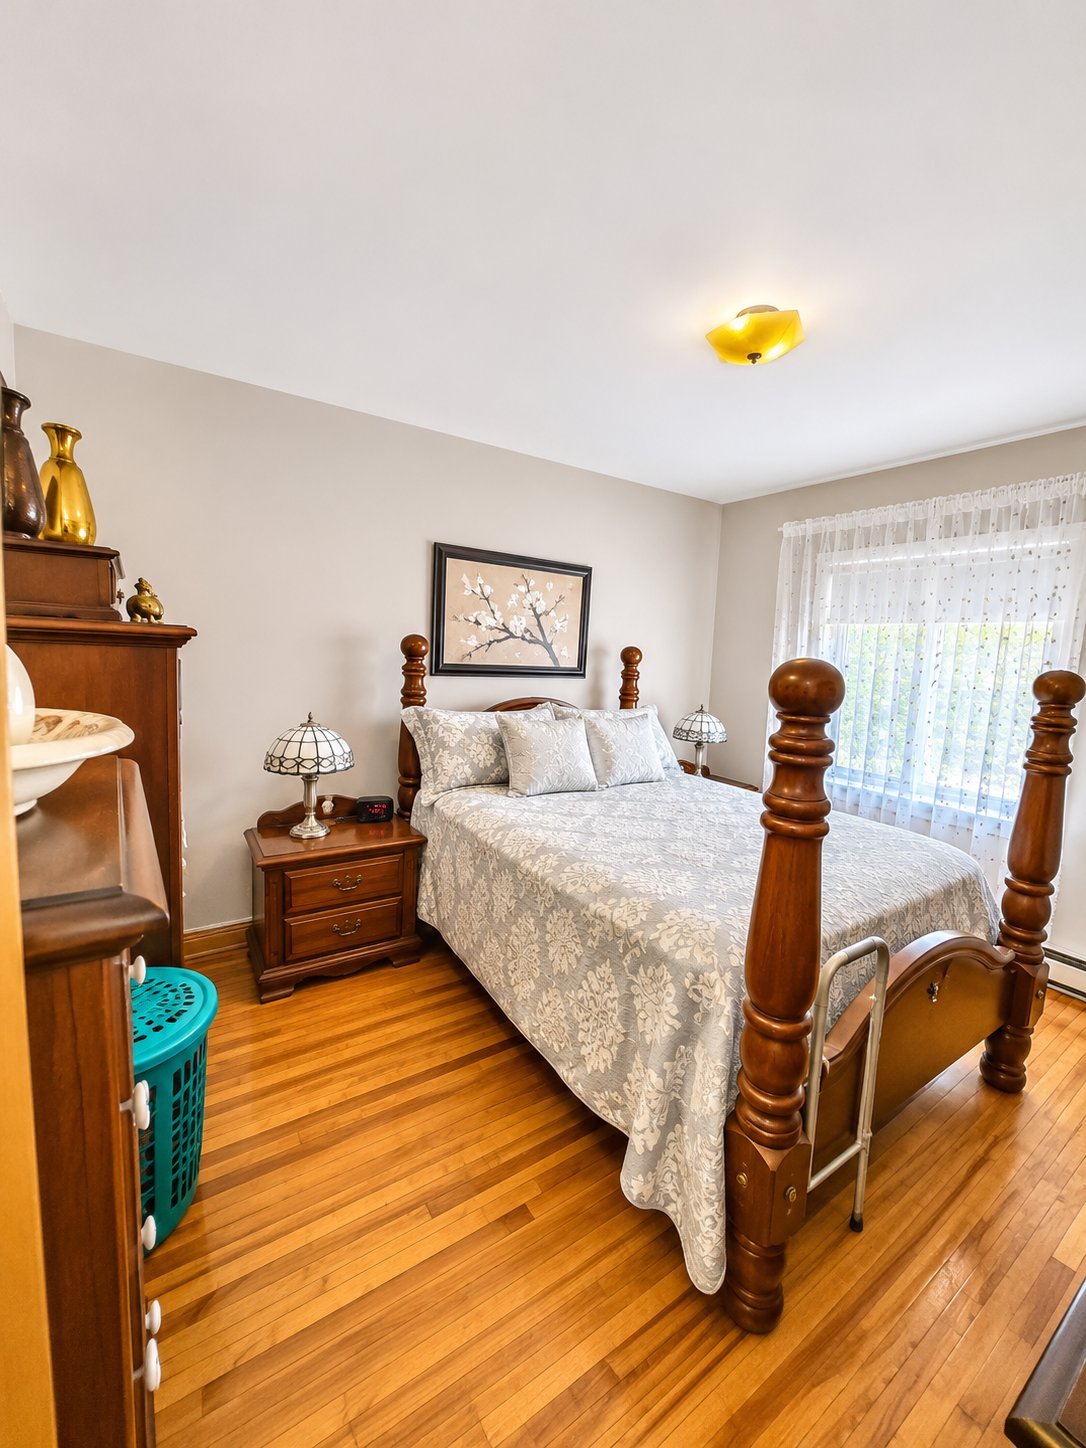
Primary bedroom
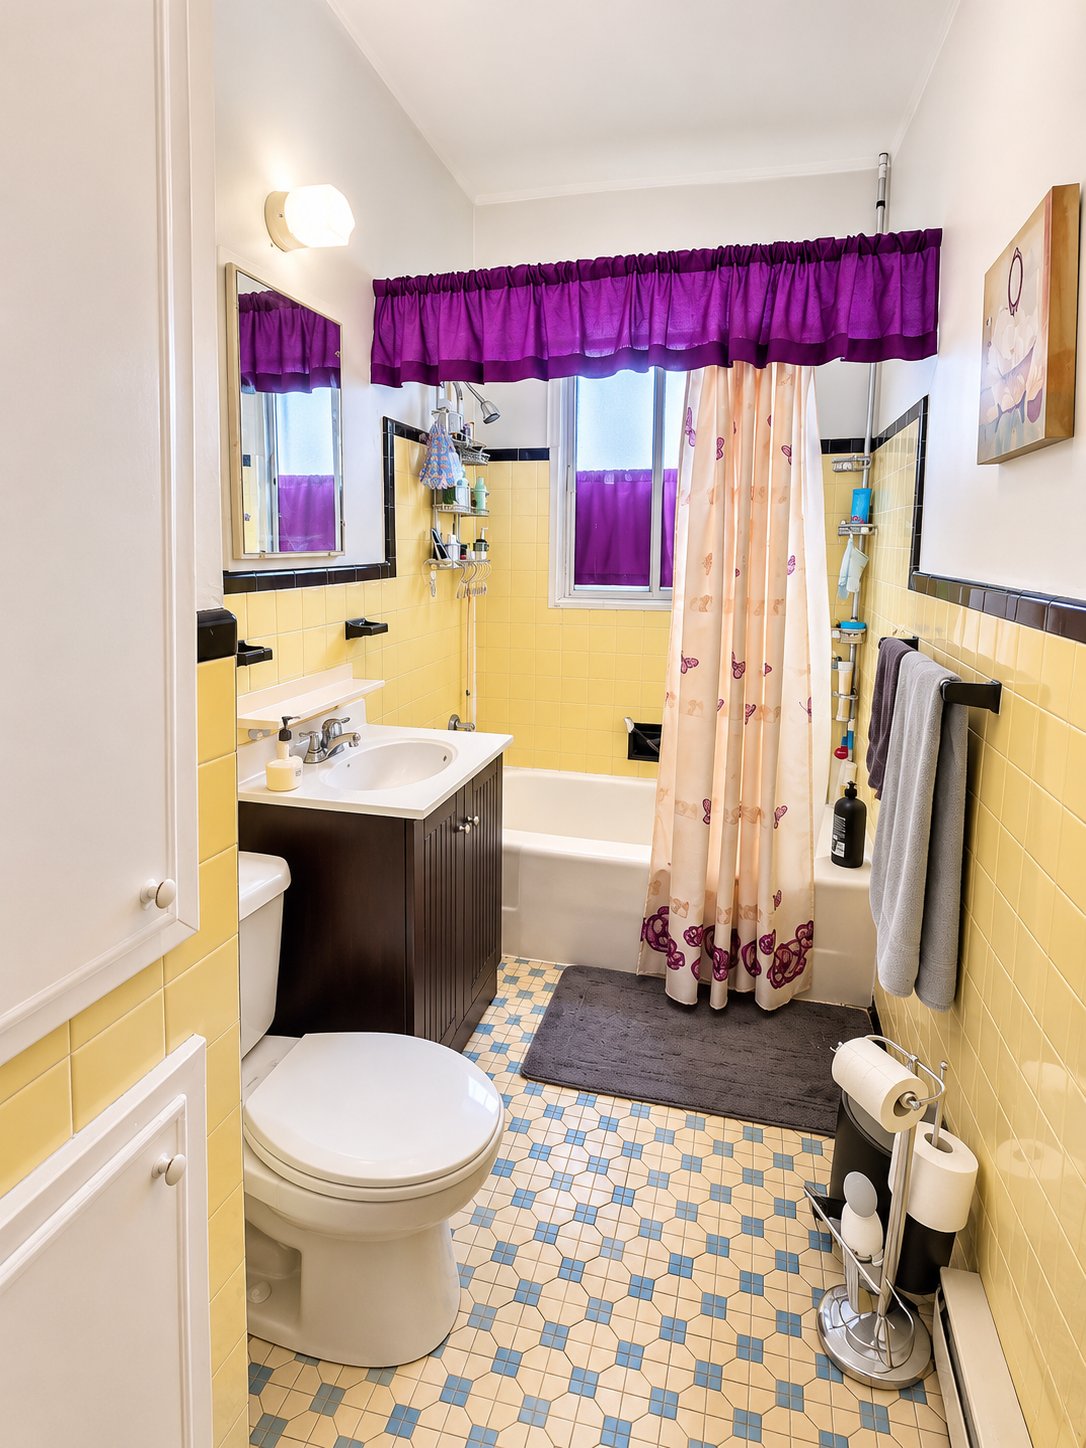
Bathroom
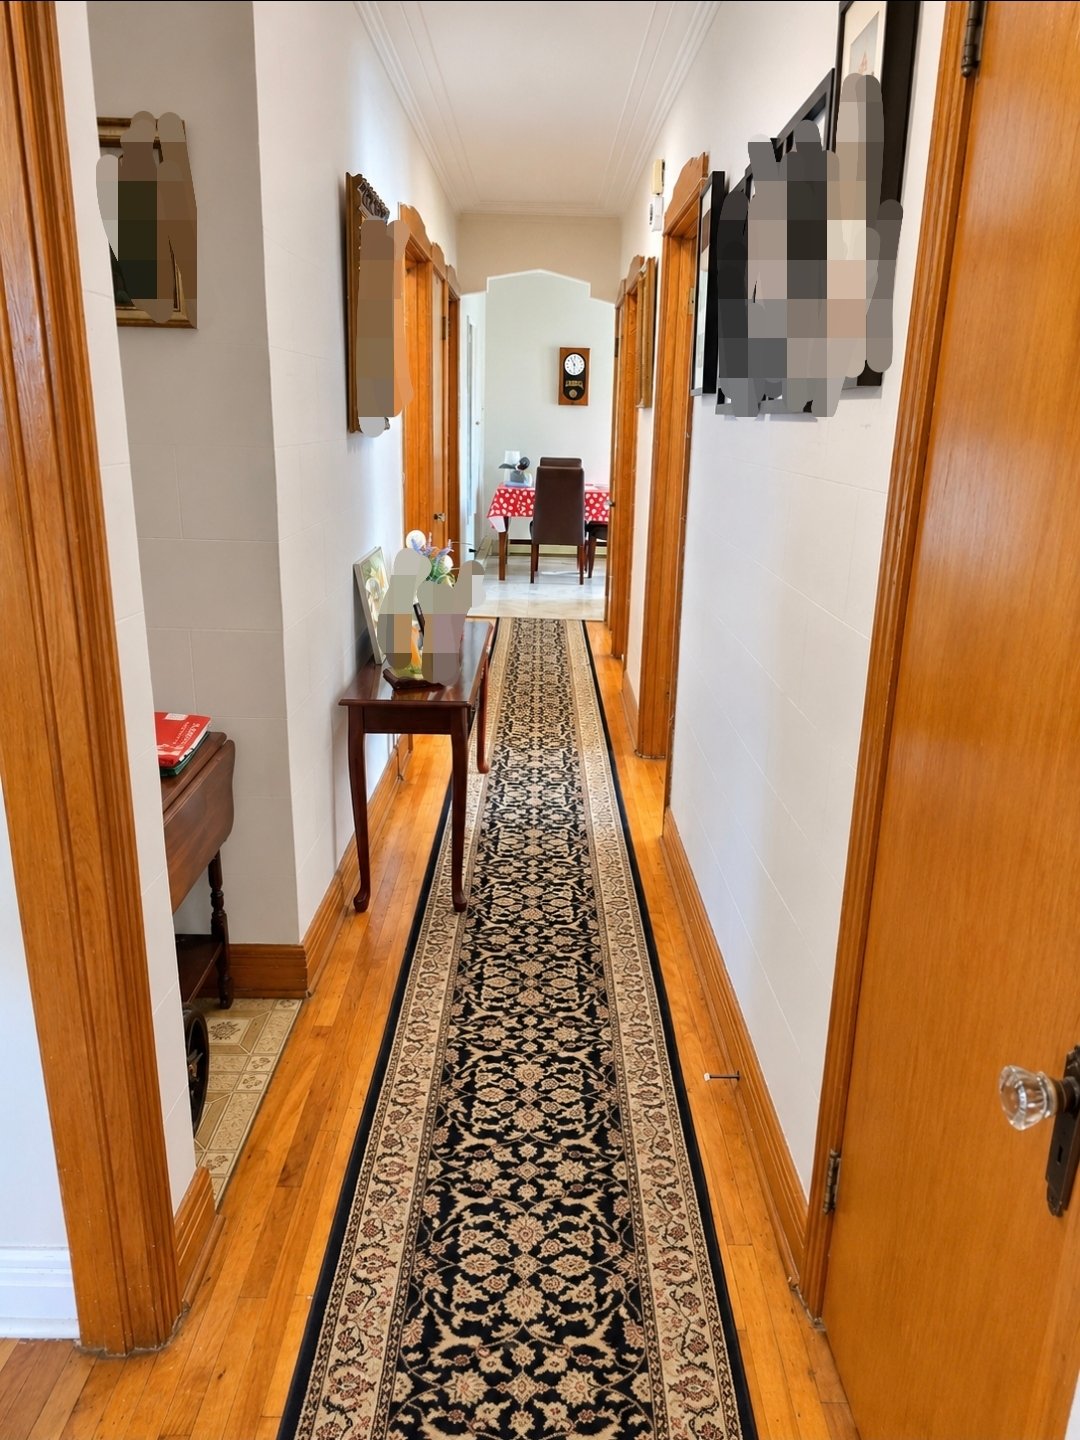
Hallway
Kitchen
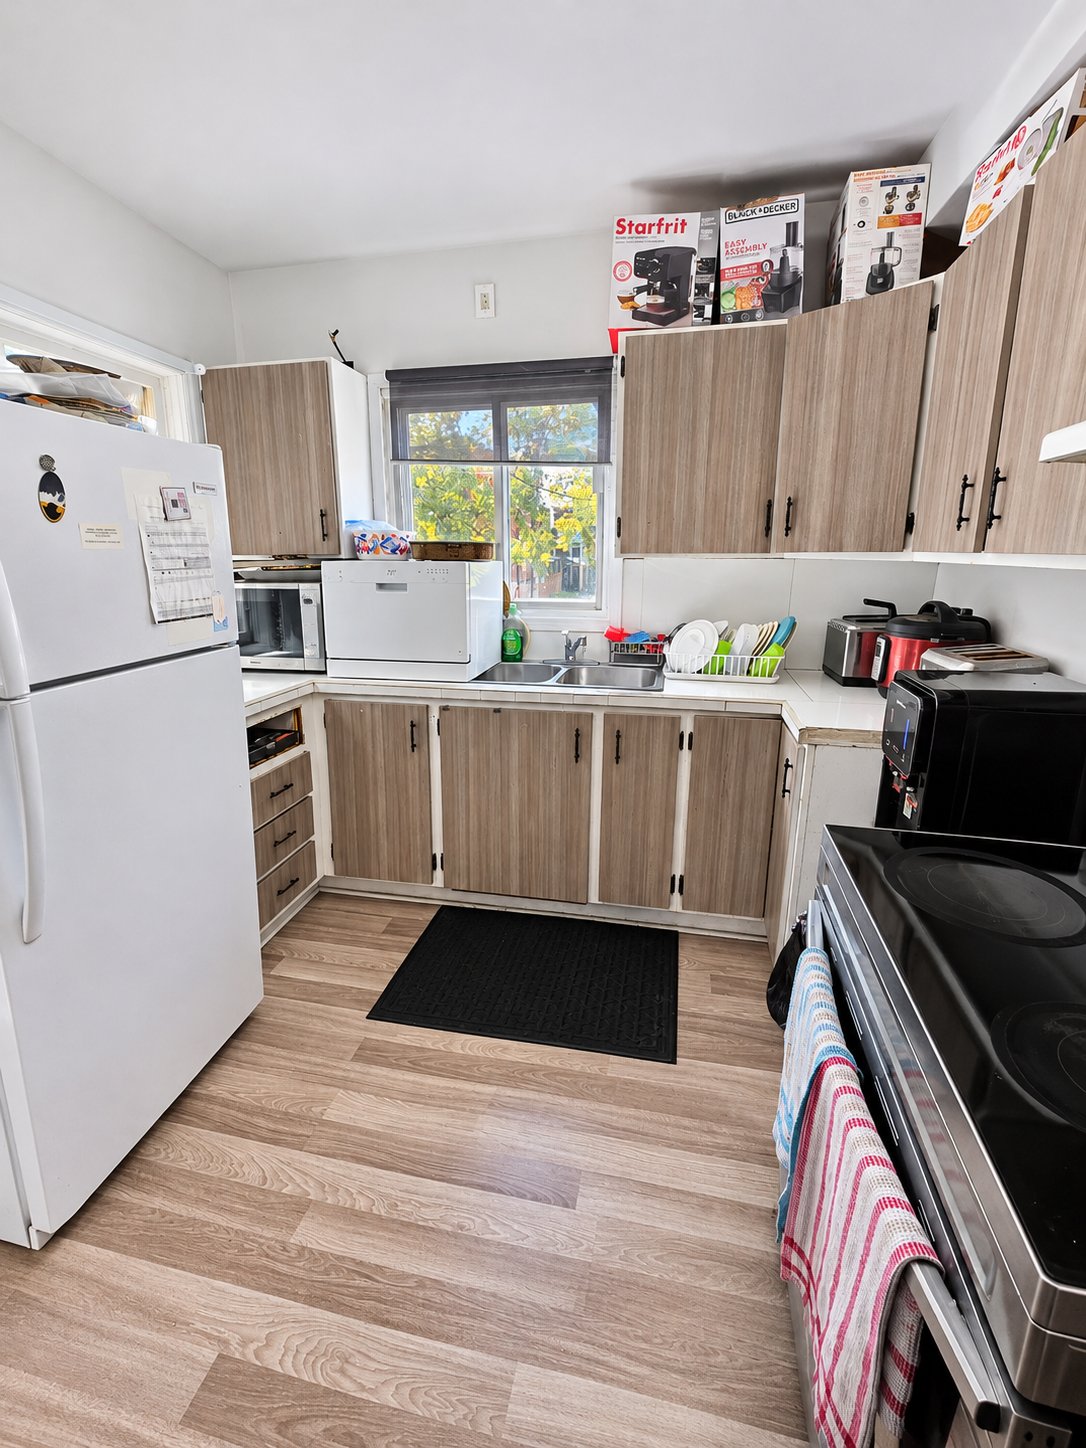
Bathroom
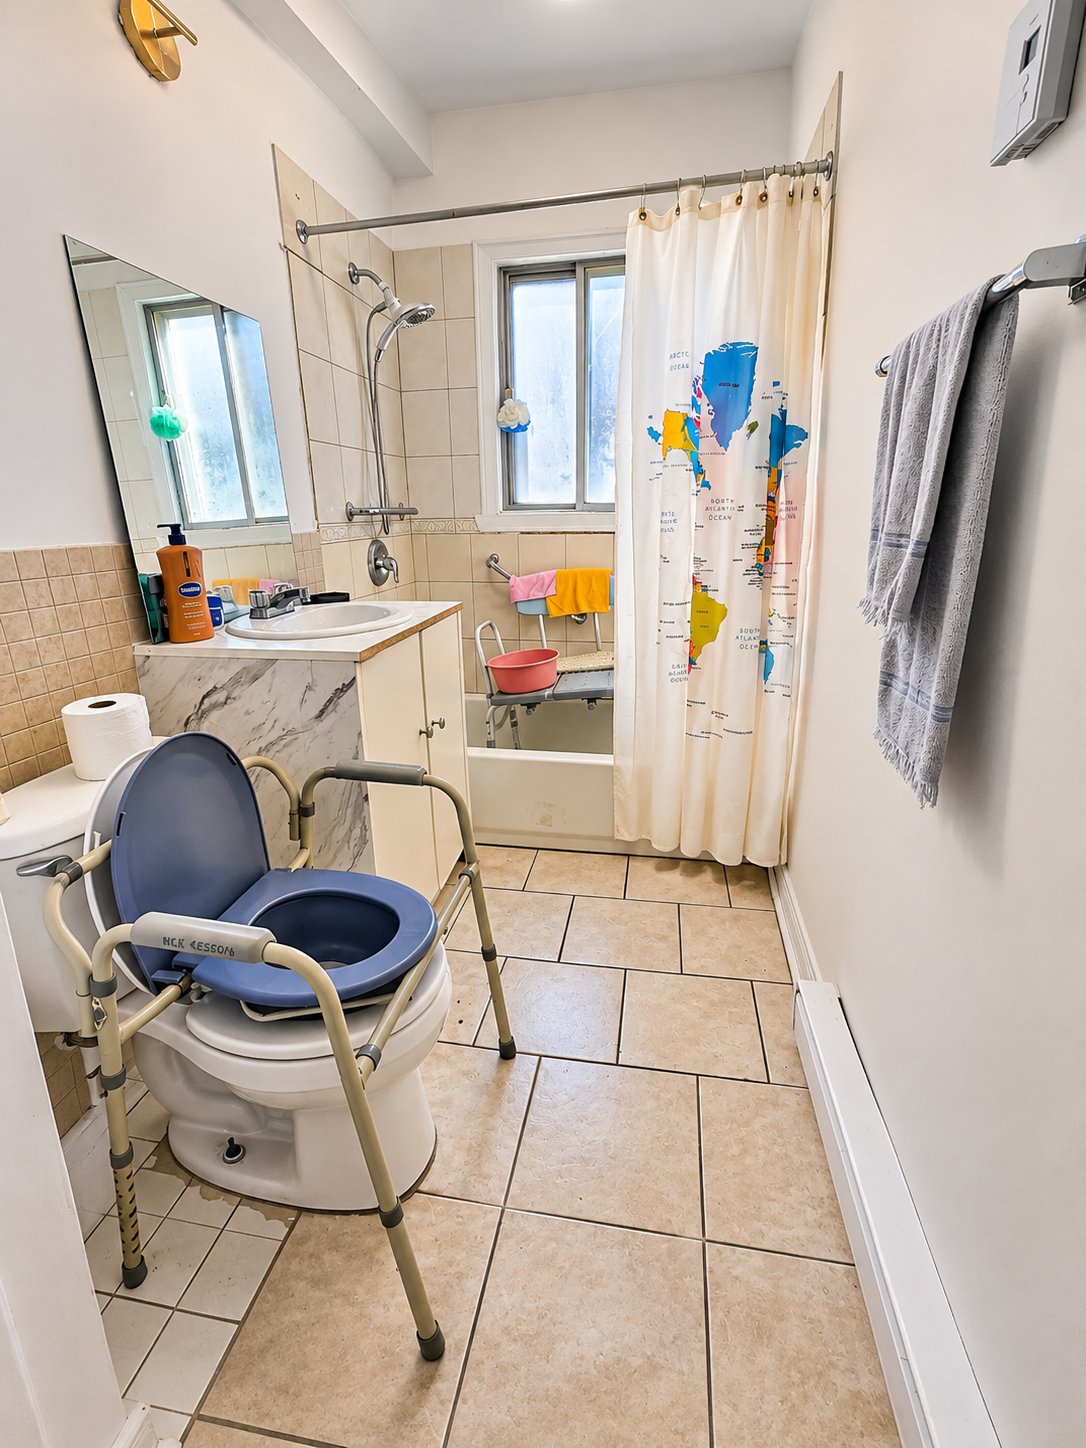
Hallway
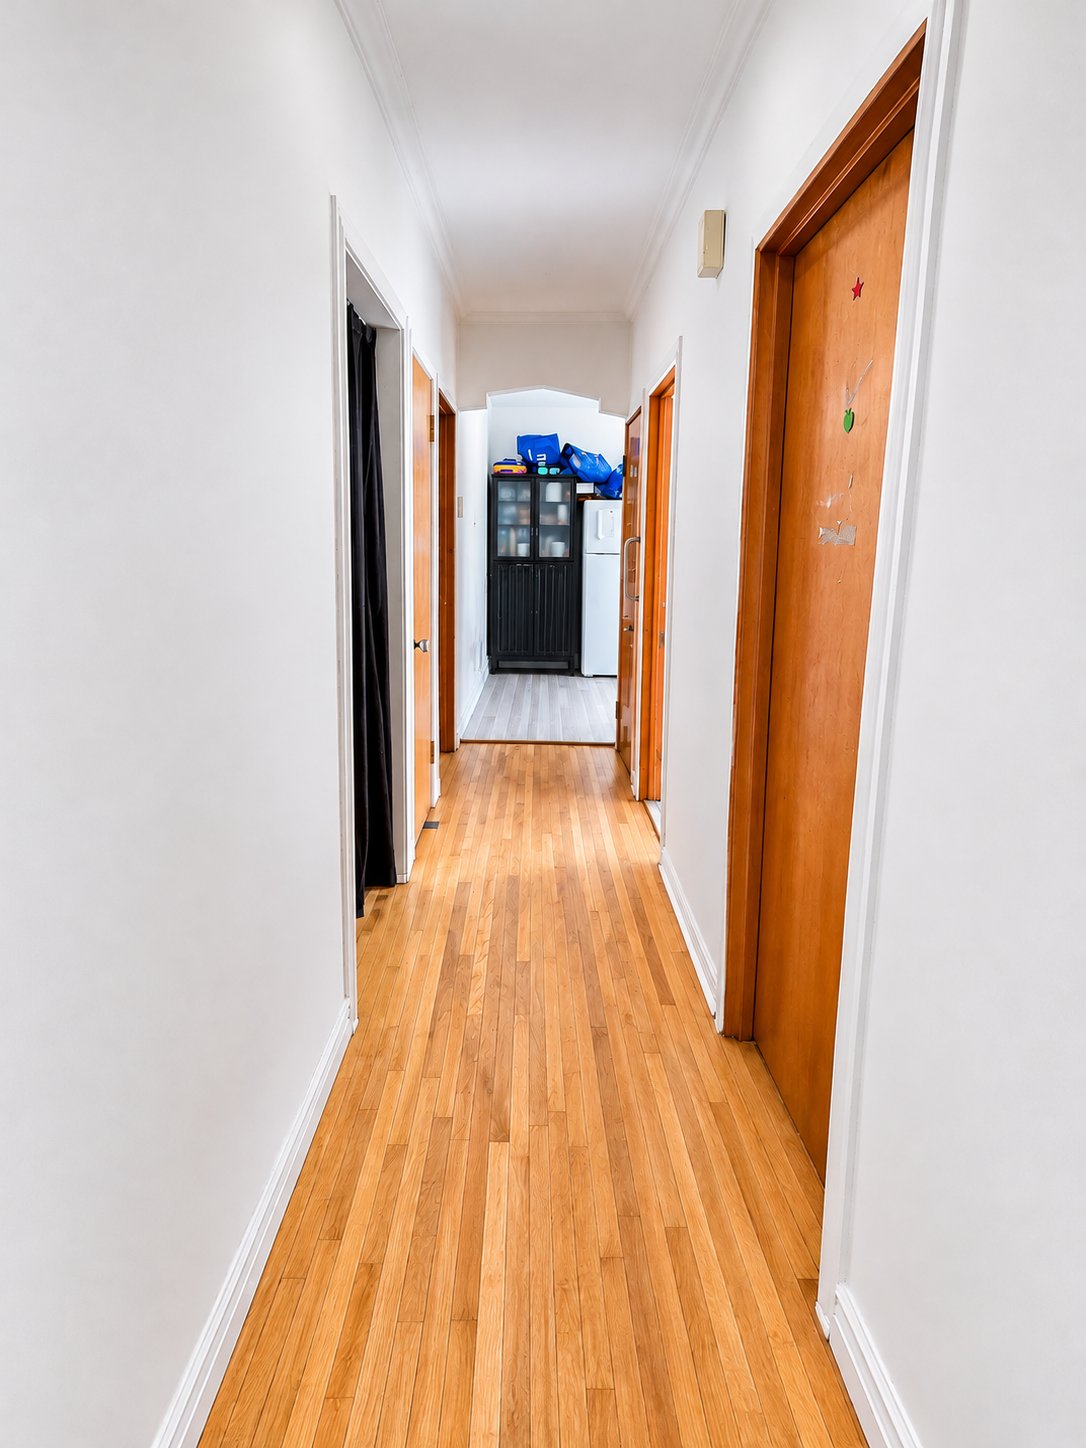
Bathroom
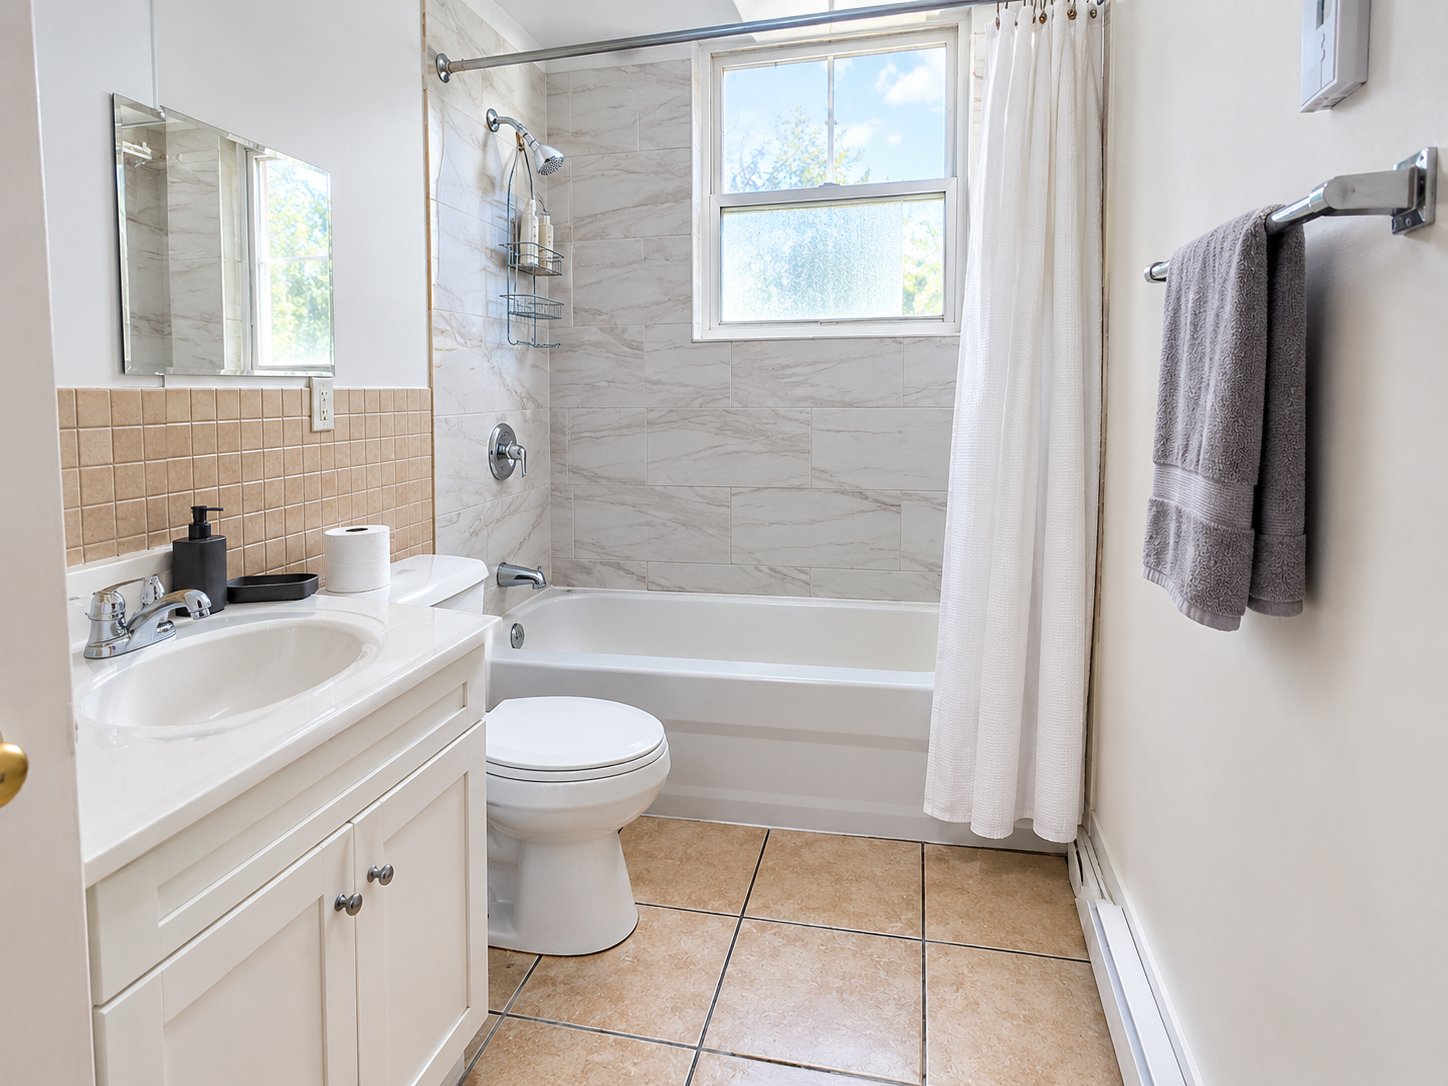
Kitchen
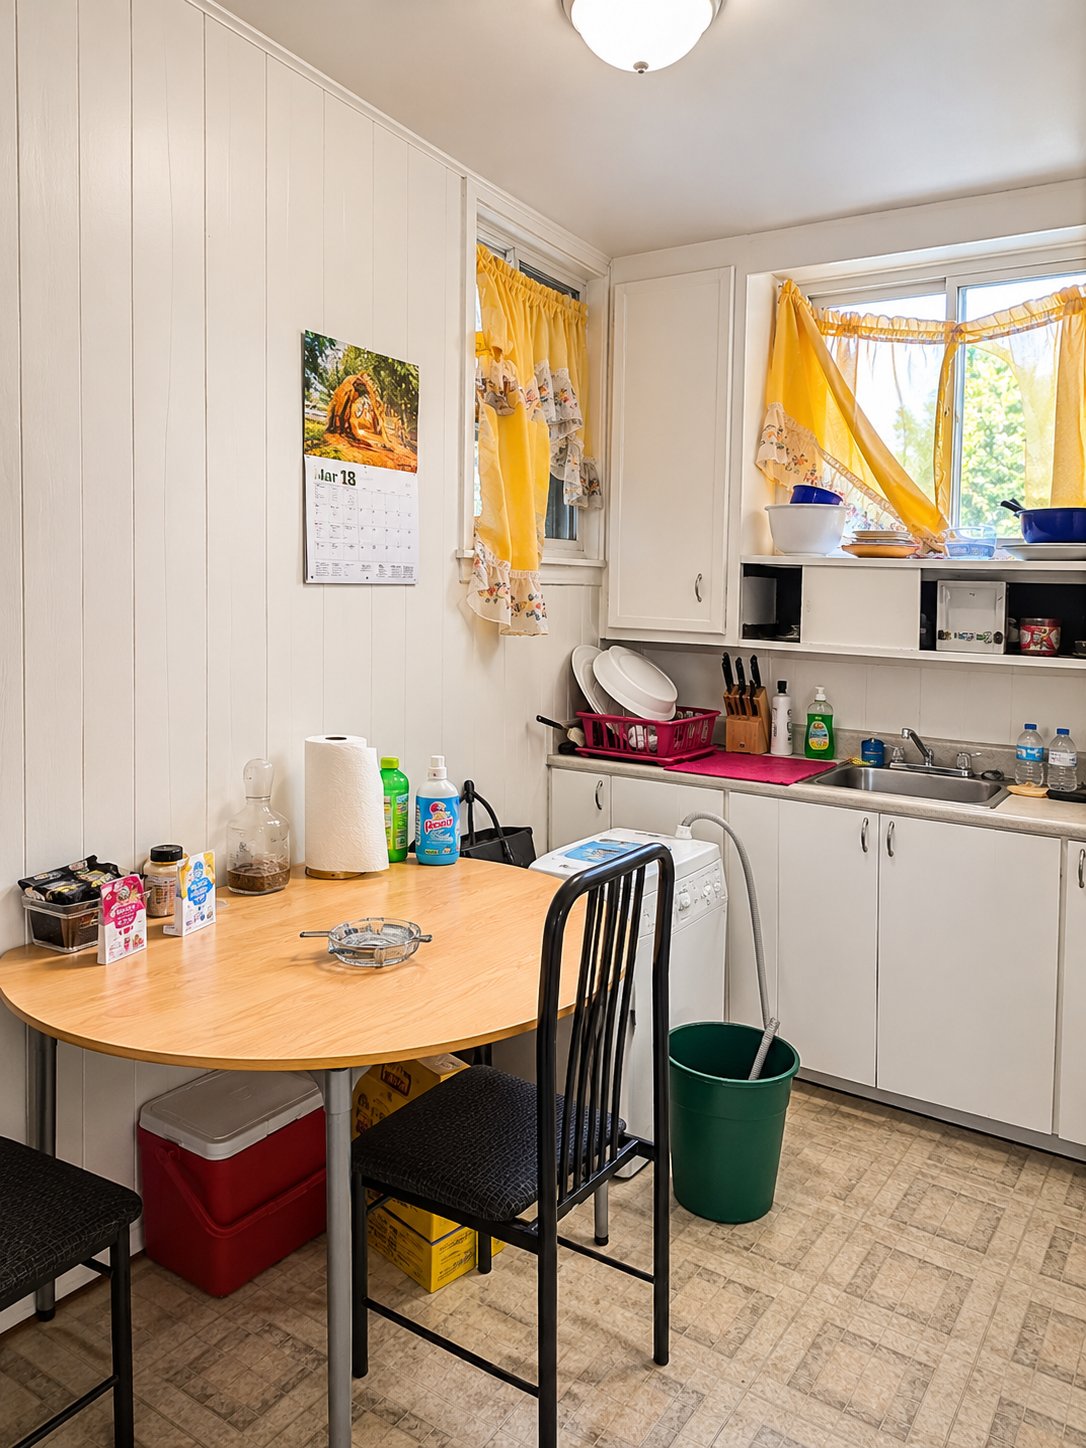
Kitchen
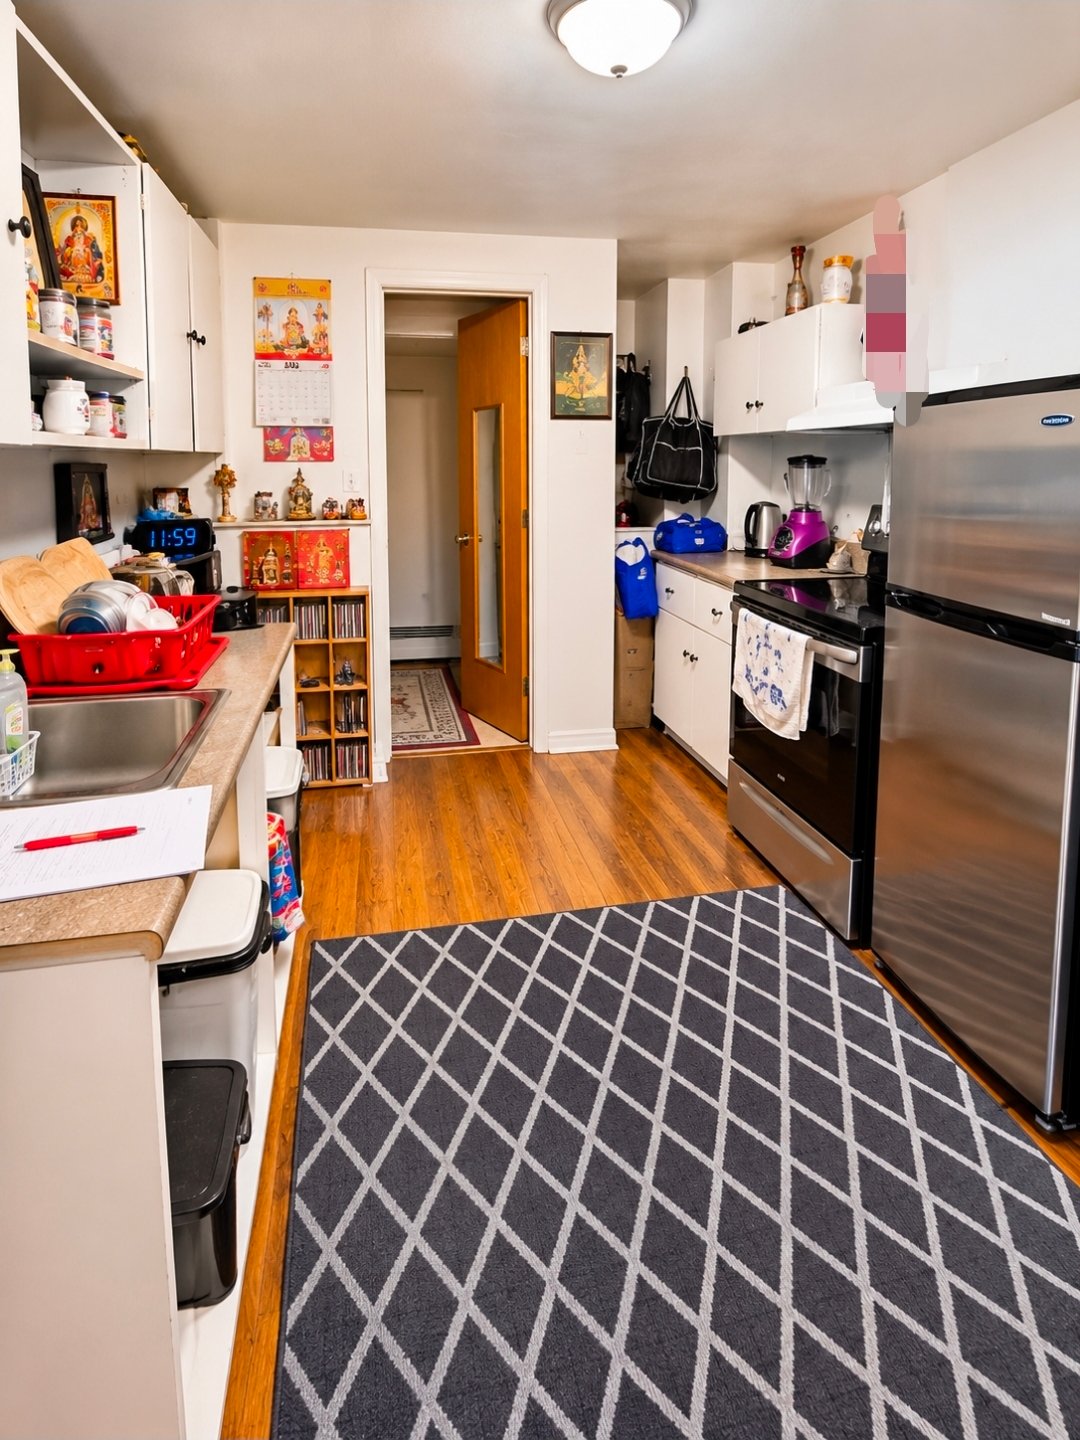
Bedroom
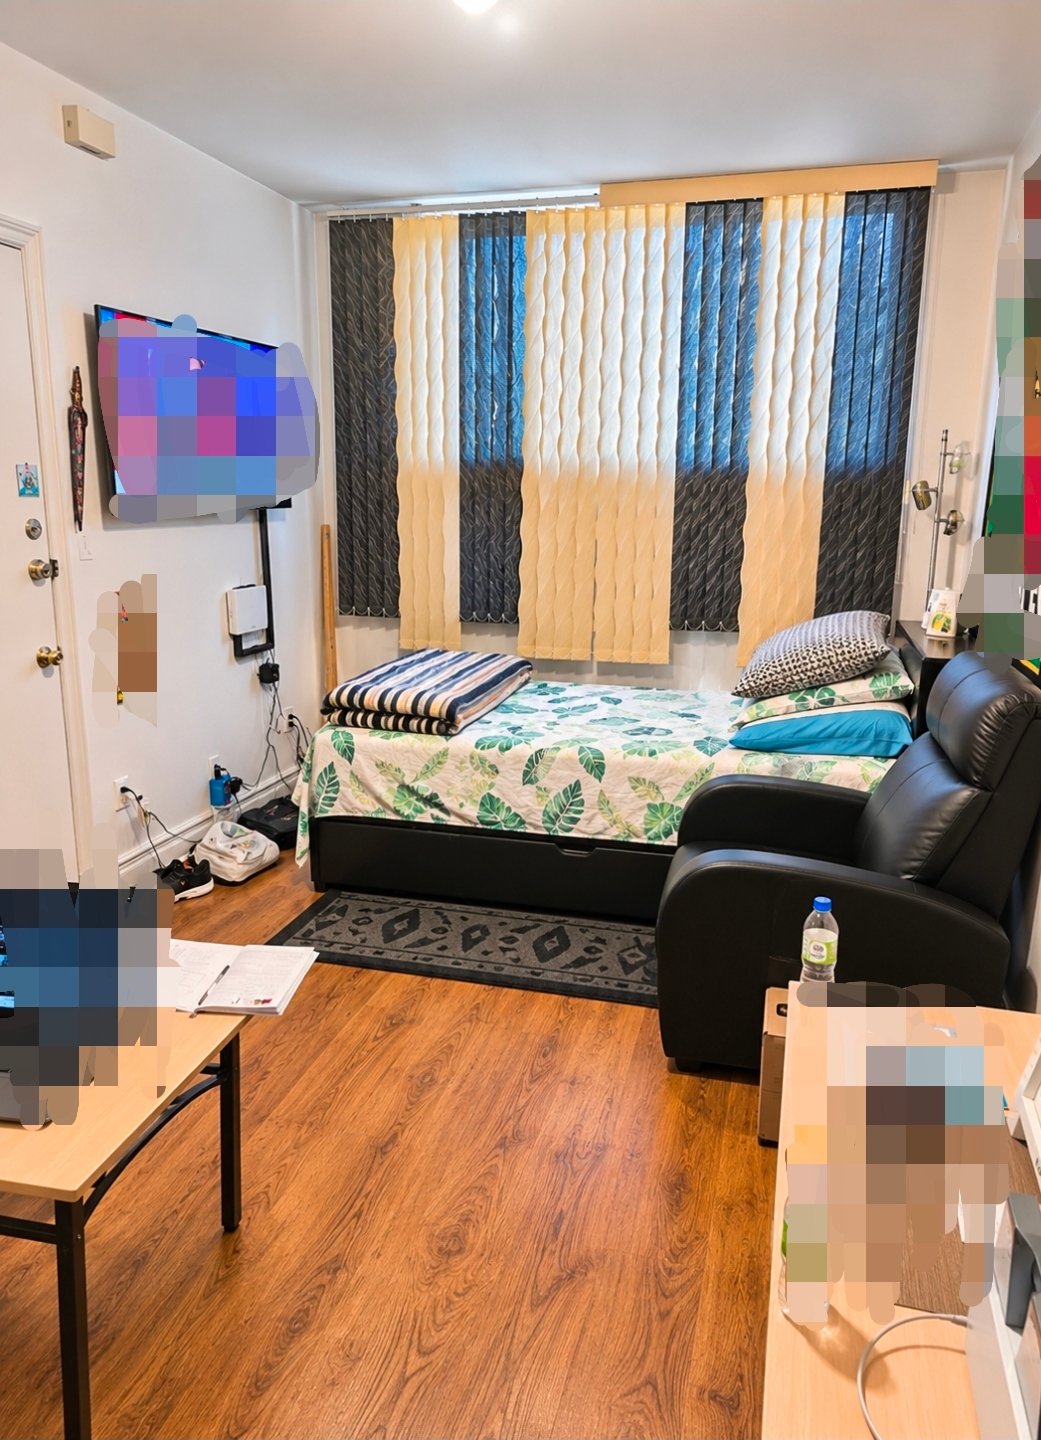
Back facade
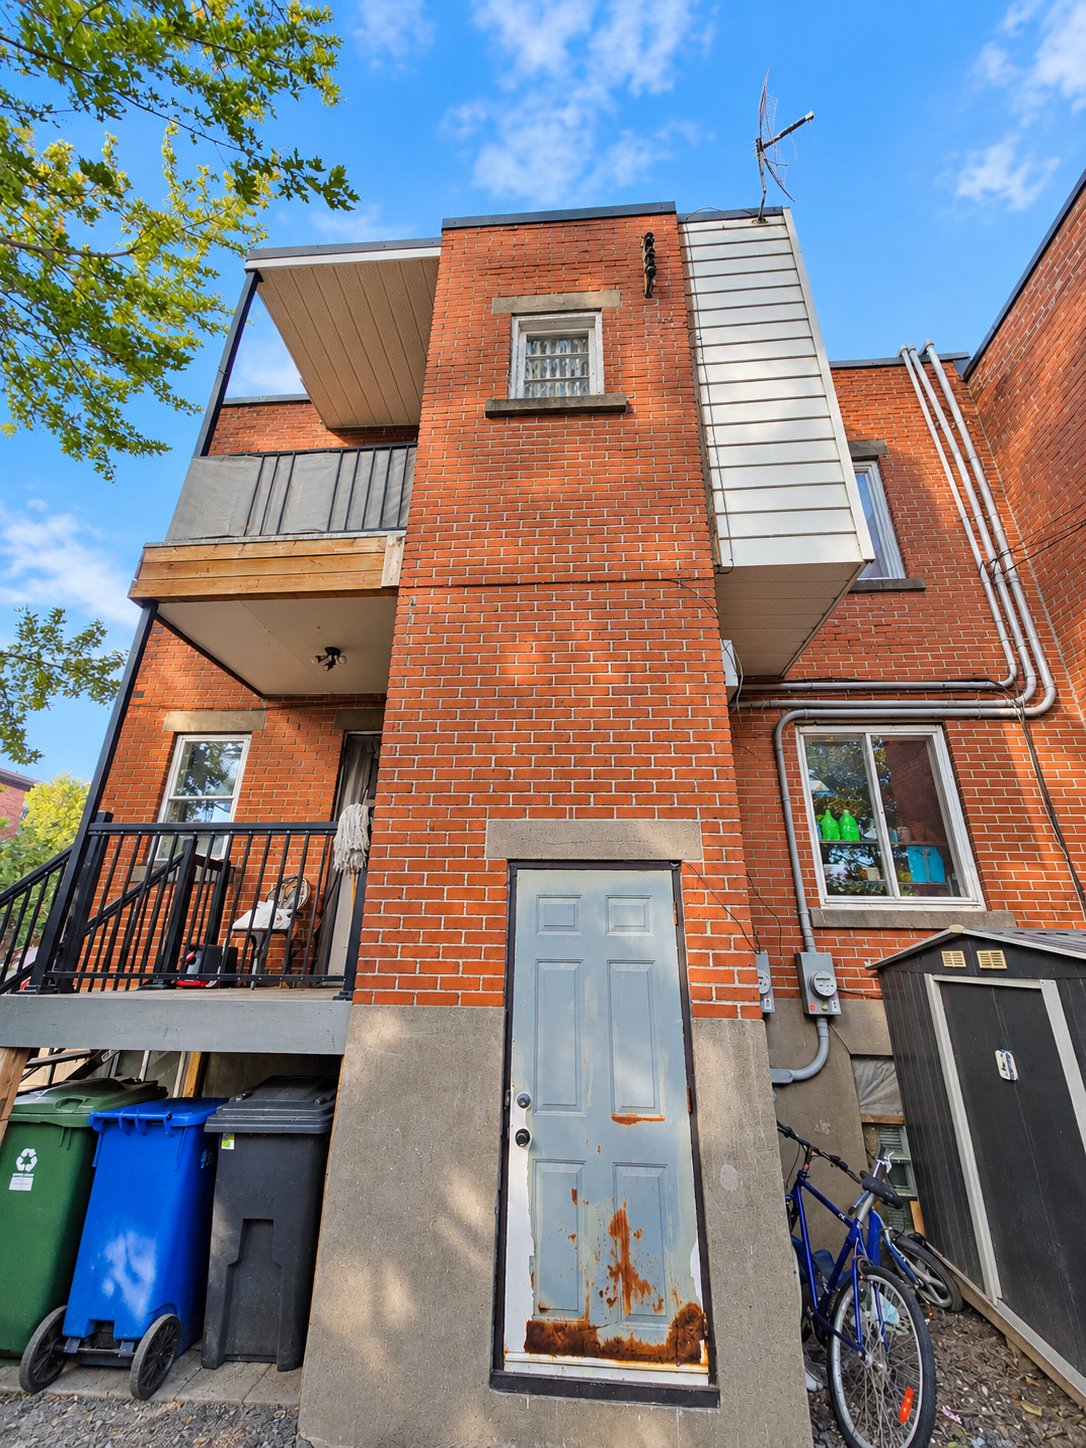
6390 Boul. Champlain, Montréal (Verdun, QC H4H 1A6

$979,900

  • 3 Bedrooms
  • 1 Bathrooms
  • 1953
  • MLS: 25702828

Description

**INVESTMENT OPPORTUNITY IN VERDUN!** Discover this semi-detached 4-plex ideally situated on Boulevard Champlain, in an established residential neighbourhood near parks, public transportation, schools and essential services. Featuring four rental units, this property offers excellent potential for investors looking to enhance value through renovations and future rental optimization, subject to applicable regulations. An opportunity to build long-term equity in a desirable Montréal location. **Motivated seller welcomes serious offers!**

Loading maps...

Loading street view...

INCLUDED
3 x 40 gallon water tanks .
ROOM DETAILS
Room Dimensions Level Flooring
Living room 15 x 11 P Ground Floor
Living room 15 x 11 P 2nd Floor
Living room 12.5 x 9.4 P Basement
Primary bedroom 14.4 x 9.2 P Basement
Primary bedroom 13 x 11.6 P Ground Floor
Primary bedroom 13 x 11.6 P 2nd Floor
Primary bedroom 12 x 9.4 P Basement
Bathroom 6 x 8.9 P Basement
Kitchen 9.6 x 9 P Ground Floor
Kitchen 9.6 x 9 P 2nd Floor
Kitchen 9.3 x 12.2 P Basement
Kitchen 11.4 x 9.8 P Basement
Bedroom 11.9 x 10.5 P Ground Floor
Bedroom 11.9 x 10.5 P 2nd Floor
Bathroom 4.9 x 9 P Basement
Bedroom 12.6 x 9.4 P Ground Floor
Bedroom 12.6 x 9.4 P 2nd Floor
Dining room 11.4 x 11.3 P Ground Floor
Dining room 9.6 x 6 P 2nd Floor
Bathroom 4.9 x 11.4 P Ground Floor
Bathroom 4.9 x 11.4 P 2nd Floor
BUILDING
Type Quadruplex
Style Semi-detached
Dimensions 45x28 P
Lot Size 246.2 MC
EXPENSES
Energy cost $ 4000 / year
Municipal Taxes (2026) $ 6982 / year
School taxes (2026) $ 821 / year
CHARACTERISTICS
Basement 6 feet and over, Finished basement
Roofing Asphalt and gravel
Proximity Bicycle path, Cross-country skiing, Elementary school, High school, Public transport
Siding Brick
Heating system Electric baseboard units
Heating energy Electricity
Sewage system Municipal sewer
Water supply Municipality
Foundation Poured concrete
Zoning Residential
Distinctive features Street corner
This property is presented in collaboration with GROUPE SUTTON-CLODEM INC
This site is registered on wpml.org as a development site. Switch to a production site key to remove this banner.