Contact me
Social media
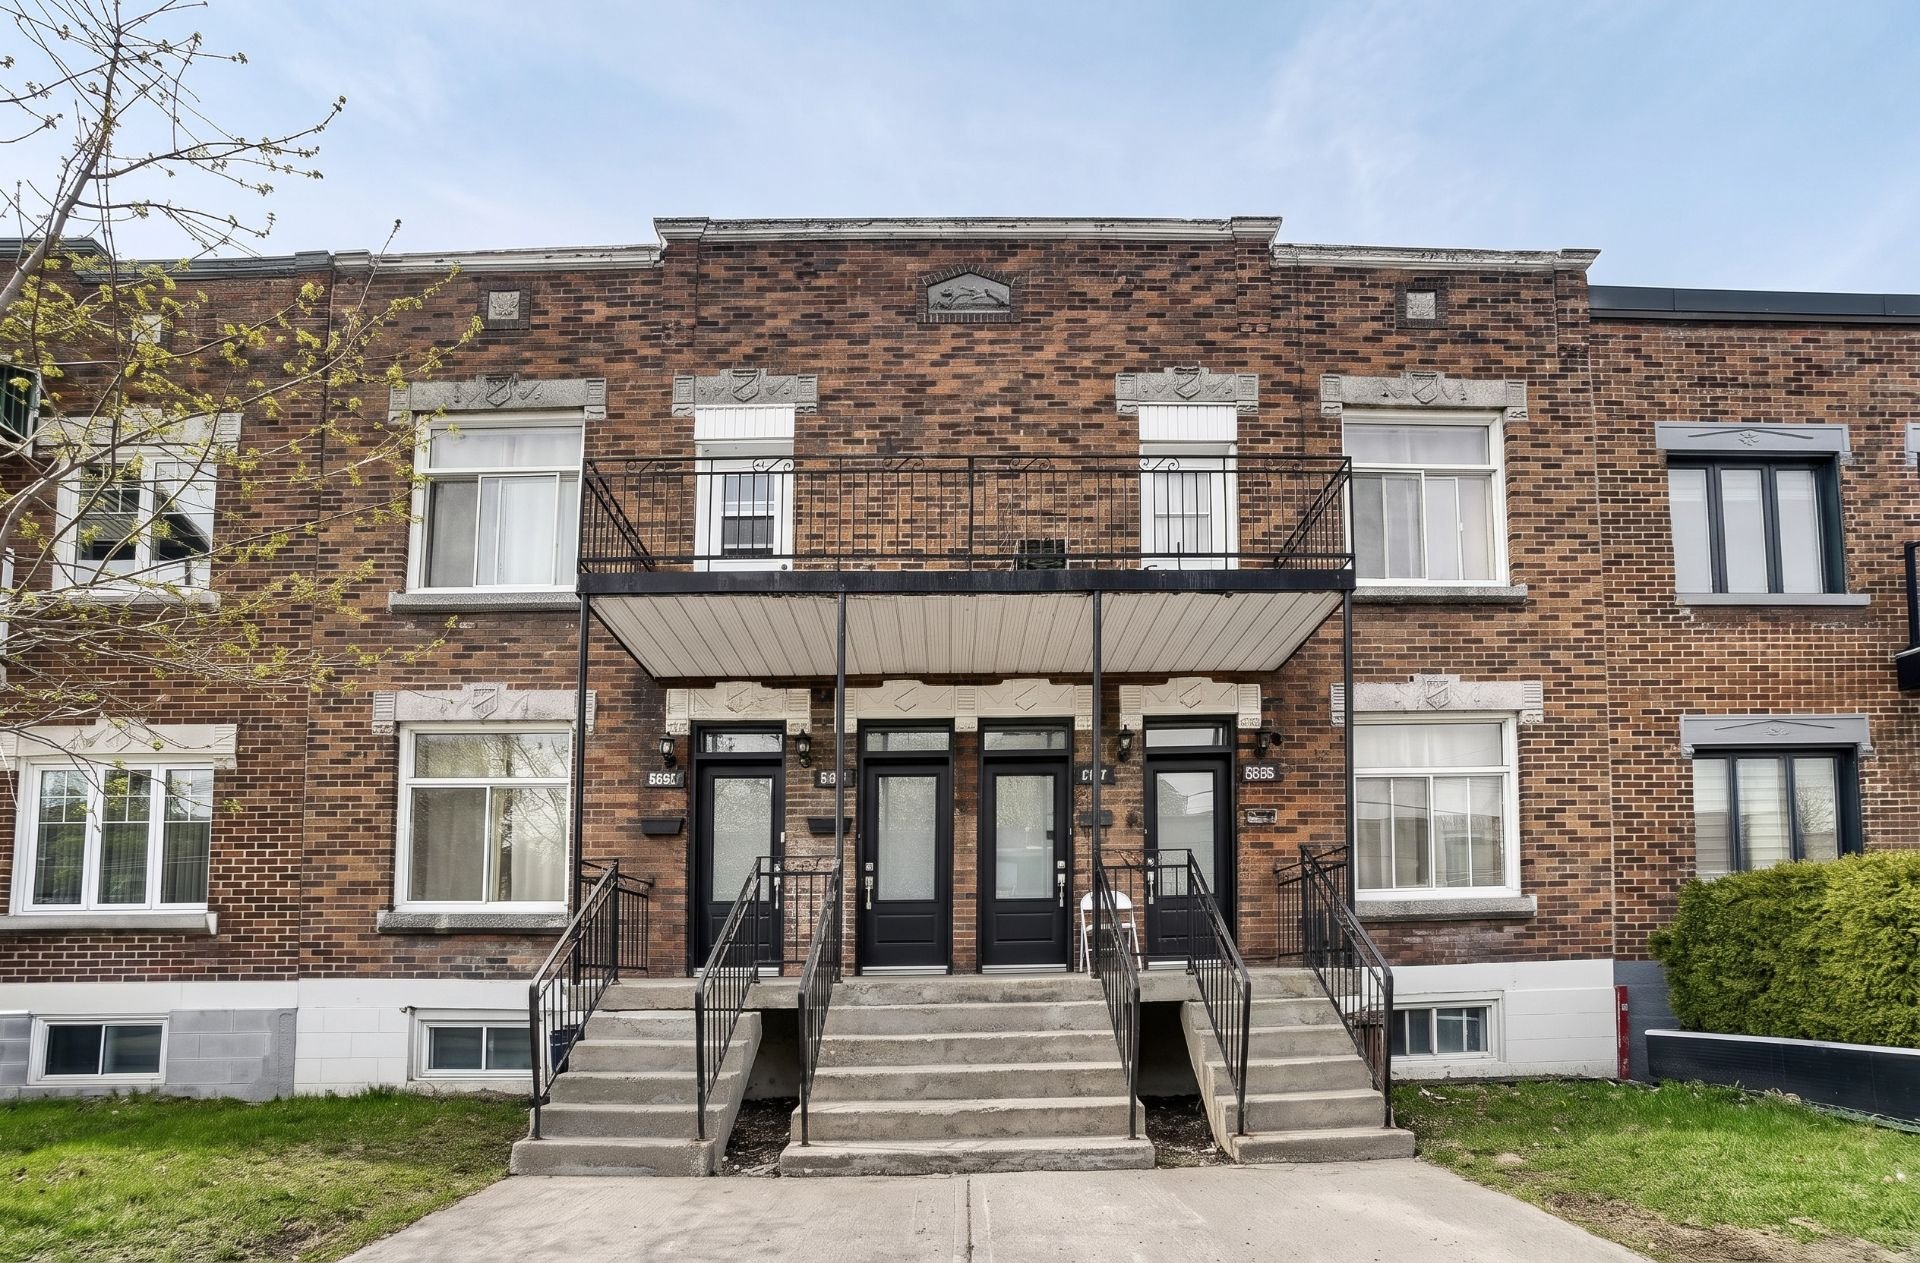
Frontage
5685 Rue Bannantyne, Montréal (Verdun, QC H4H 1G8
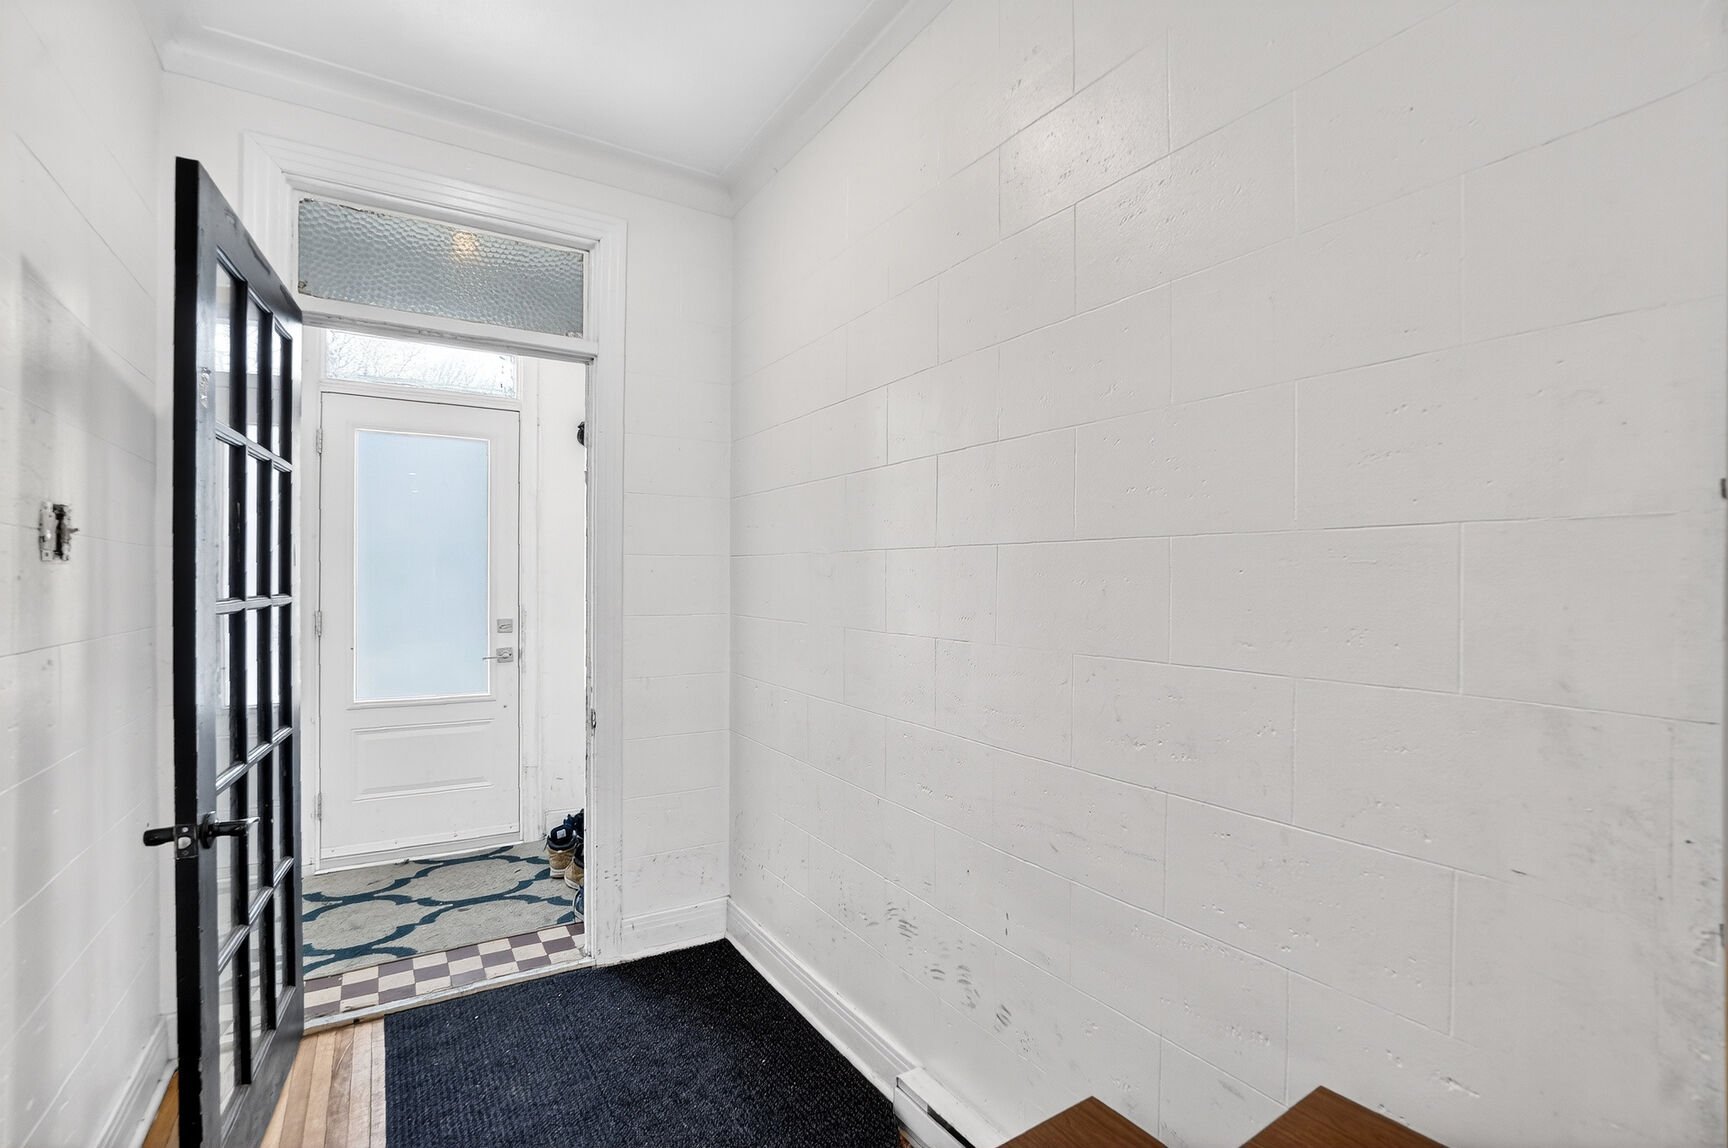
Hallway
5685 Rue Bannantyne, Montréal (Verdun, QC H4H 1G8
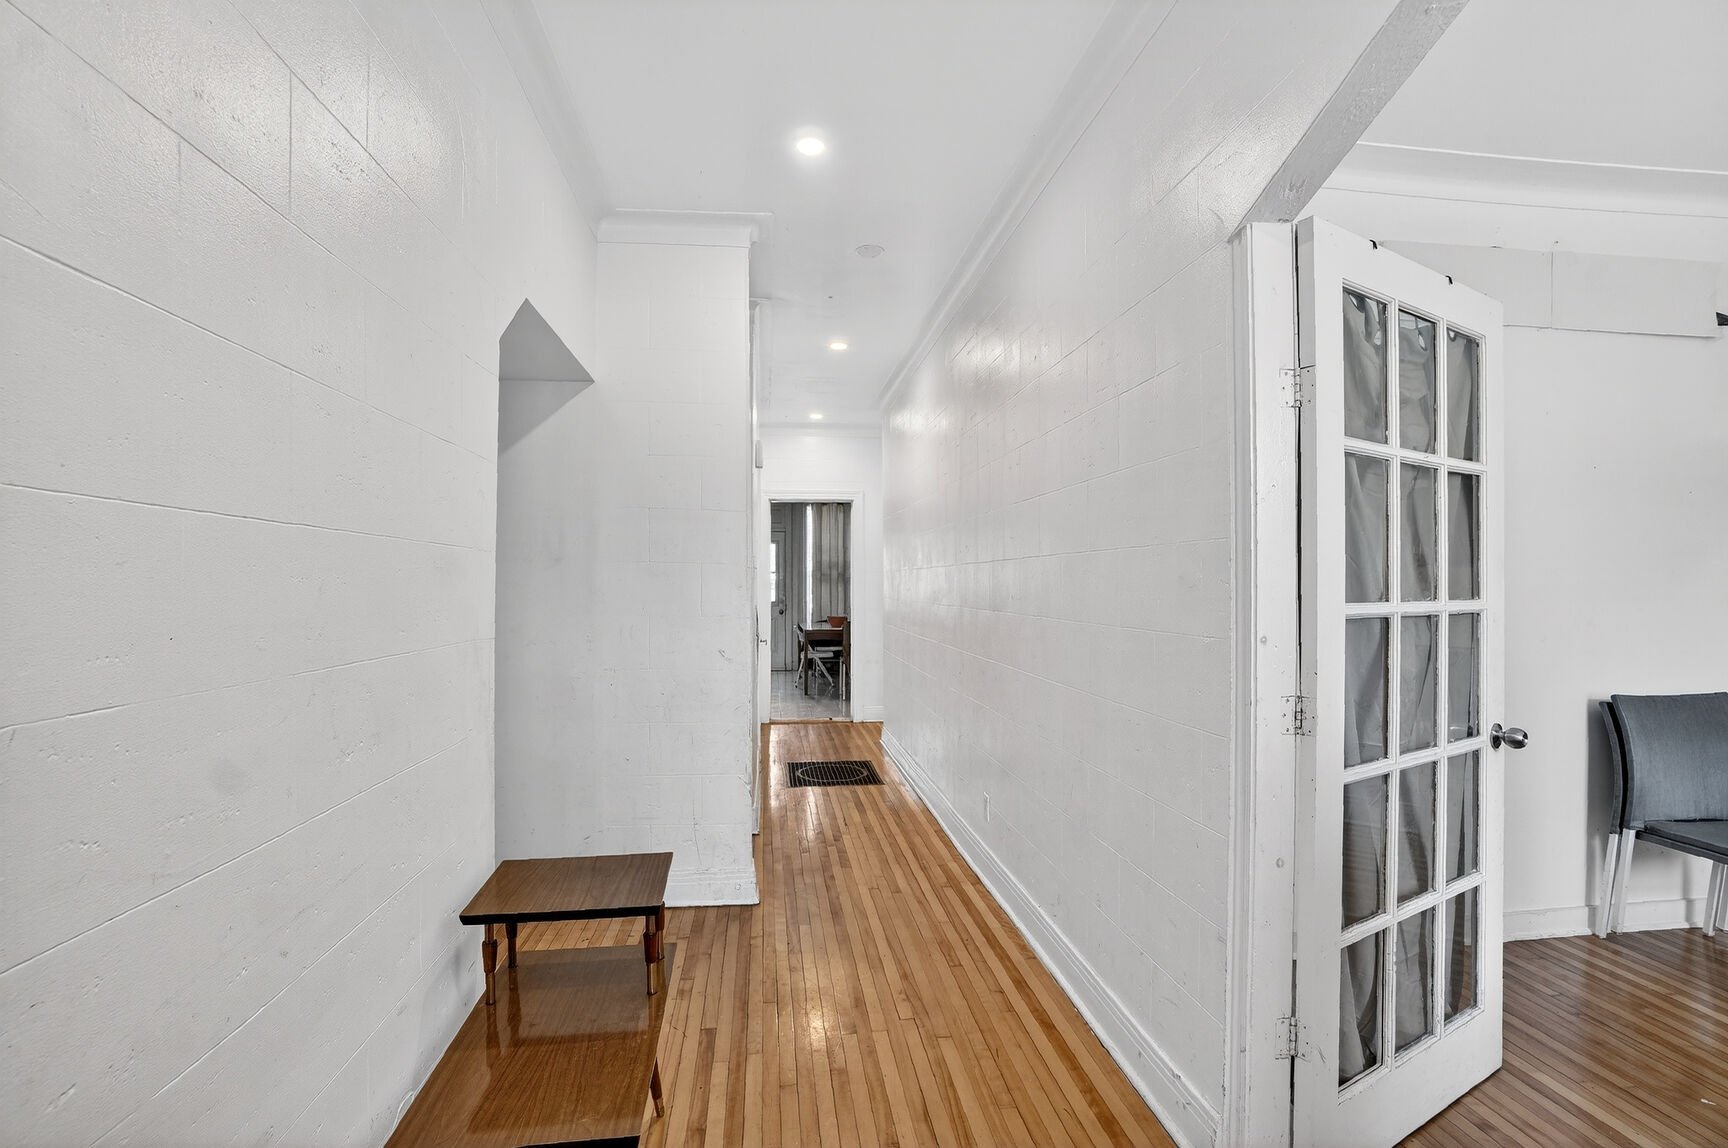
Corridor
5685 Rue Bannantyne, Montréal (Verdun, QC H4H 1G8
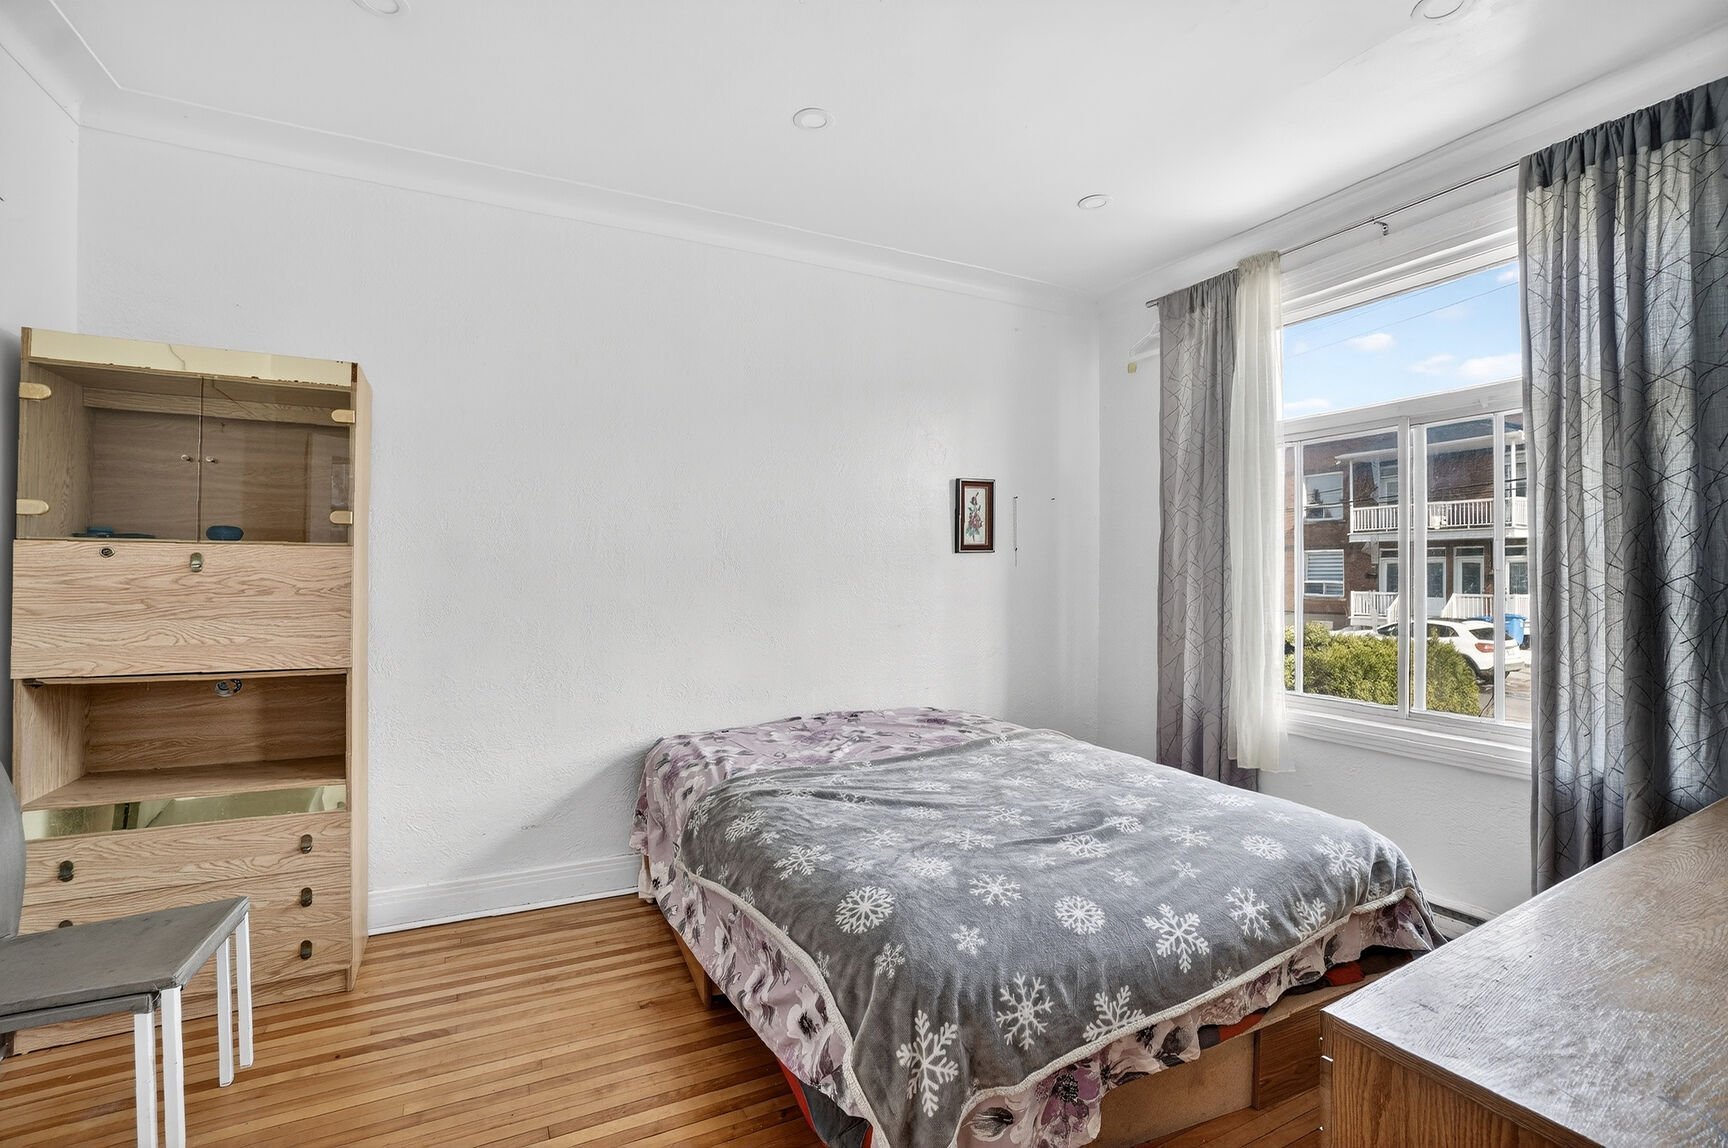
Bedroom
5685 Rue Bannantyne, Montréal (Verdun, QC H4H 1G8
Corridor
5685 Rue Bannantyne, Montréal (Verdun, QC H4H 1G8
Bathroom
5685 Rue Bannantyne, Montréal (Verdun, QC H4H 1G8
Bedroom
5685 Rue Bannantyne, Montréal (Verdun, QC H4H 1G8
Bedroom
5685 Rue Bannantyne, Montréal (Verdun, QC H4H 1G8
Kitchen
5685 Rue Bannantyne, Montréal (Verdun, QC H4H 1G8
Kitchen
5685 Rue Bannantyne, Montréal (Verdun, QC H4H 1G8
Family room
5685 Rue Bannantyne, Montréal (Verdun, QC H4H 1G8
Family room
5685 Rue Bannantyne, Montréal (Verdun, QC H4H 1G8
Bedroom
5685 Rue Bannantyne, Montréal (Verdun, QC H4H 1G8
Washroom
5685 Rue Bannantyne, Montréal (Verdun, QC H4H 1G8
Overall View
5685 Rue Bannantyne, Montréal (Verdun, QC H4H 1G8
Laundry room
5685 Rue Bannantyne, Montréal (Verdun, QC H4H 1G8
Bedroom
5685 Rue Bannantyne, Montréal (Verdun, QC H4H 1G8
Bedroom
5685 Rue Bannantyne, Montréal (Verdun, QC H4H 1G8
Bedroom
5685 Rue Bannantyne, Montréal (Verdun, QC H4H 1G8
Kitchen
5685 Rue Bannantyne, Montréal (Verdun, QC H4H 1G8
Bathroom
5685 Rue Bannantyne, Montréal (Verdun, QC H4H 1G8
Kitchen
5685 Rue Bannantyne, Montréal (Verdun, QC H4H 1G8
Bedroom
5685 Rue Bannantyne, Montréal (Verdun, QC H4H 1G8
Bedroom
5685 Rue Bannantyne, Montréal (Verdun, QC H4H 1G8
Bedroom
5685 Rue Bannantyne, Montréal (Verdun, QC H4H 1G8
Bedroom
5685 Rue Bannantyne, Montréal (Verdun, QC H4H 1G8
Bathroom
5685 Rue Bannantyne, Montréal (Verdun, QC H4H 1G8
Kitchen
5685 Rue Bannantyne, Montréal (Verdun, QC H4H 1G8
Kitchen
5685 Rue Bannantyne, Montréal (Verdun, QC H4H 1G8
Kitchen
5685 Rue Bannantyne, Montréal (Verdun, QC H4H 1G8
Corridor
5685 Rue Bannantyne, Montréal (Verdun, QC H4H 1G8
Frontage
5685 Rue Bannantyne, Montréal (Verdun, QC H4H 1G8
Backyard
5685 Rue Bannantyne, Montréal (Verdun, QC H4H 1G8
Frontage
Hallway
Corridor
Bedroom
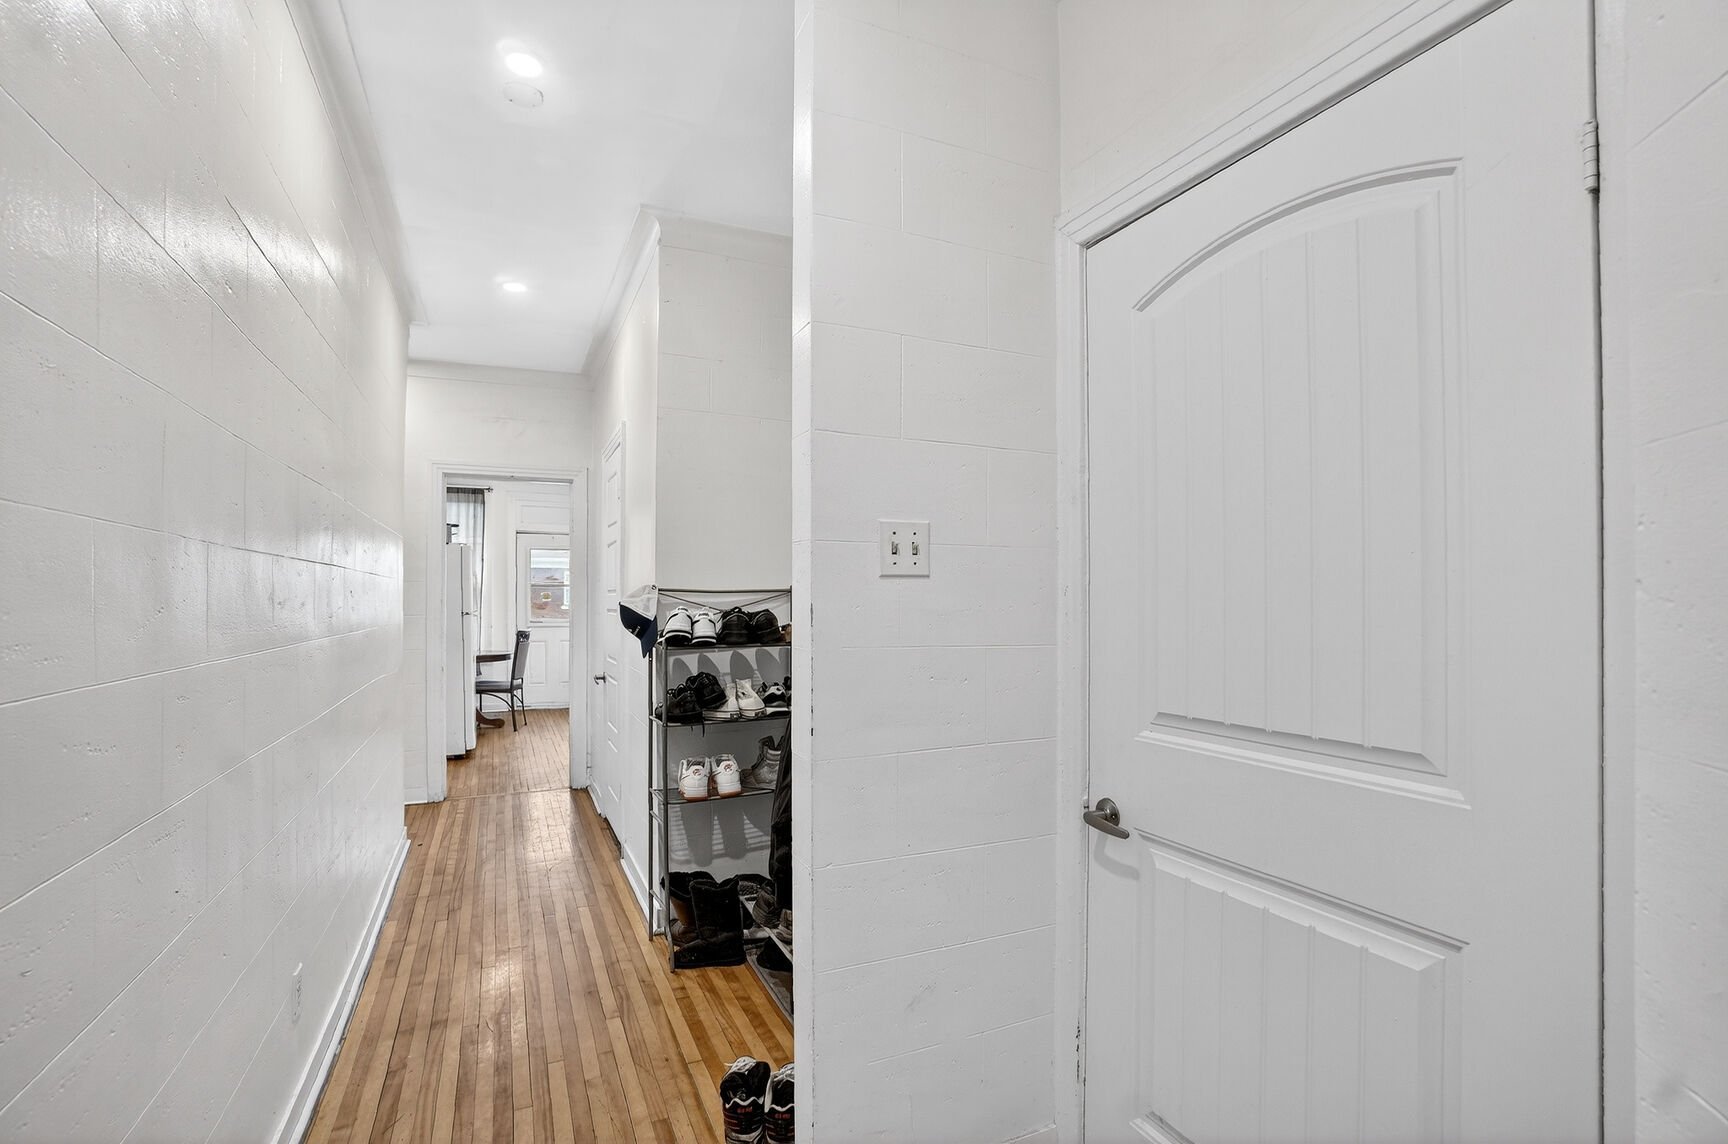
Corridor
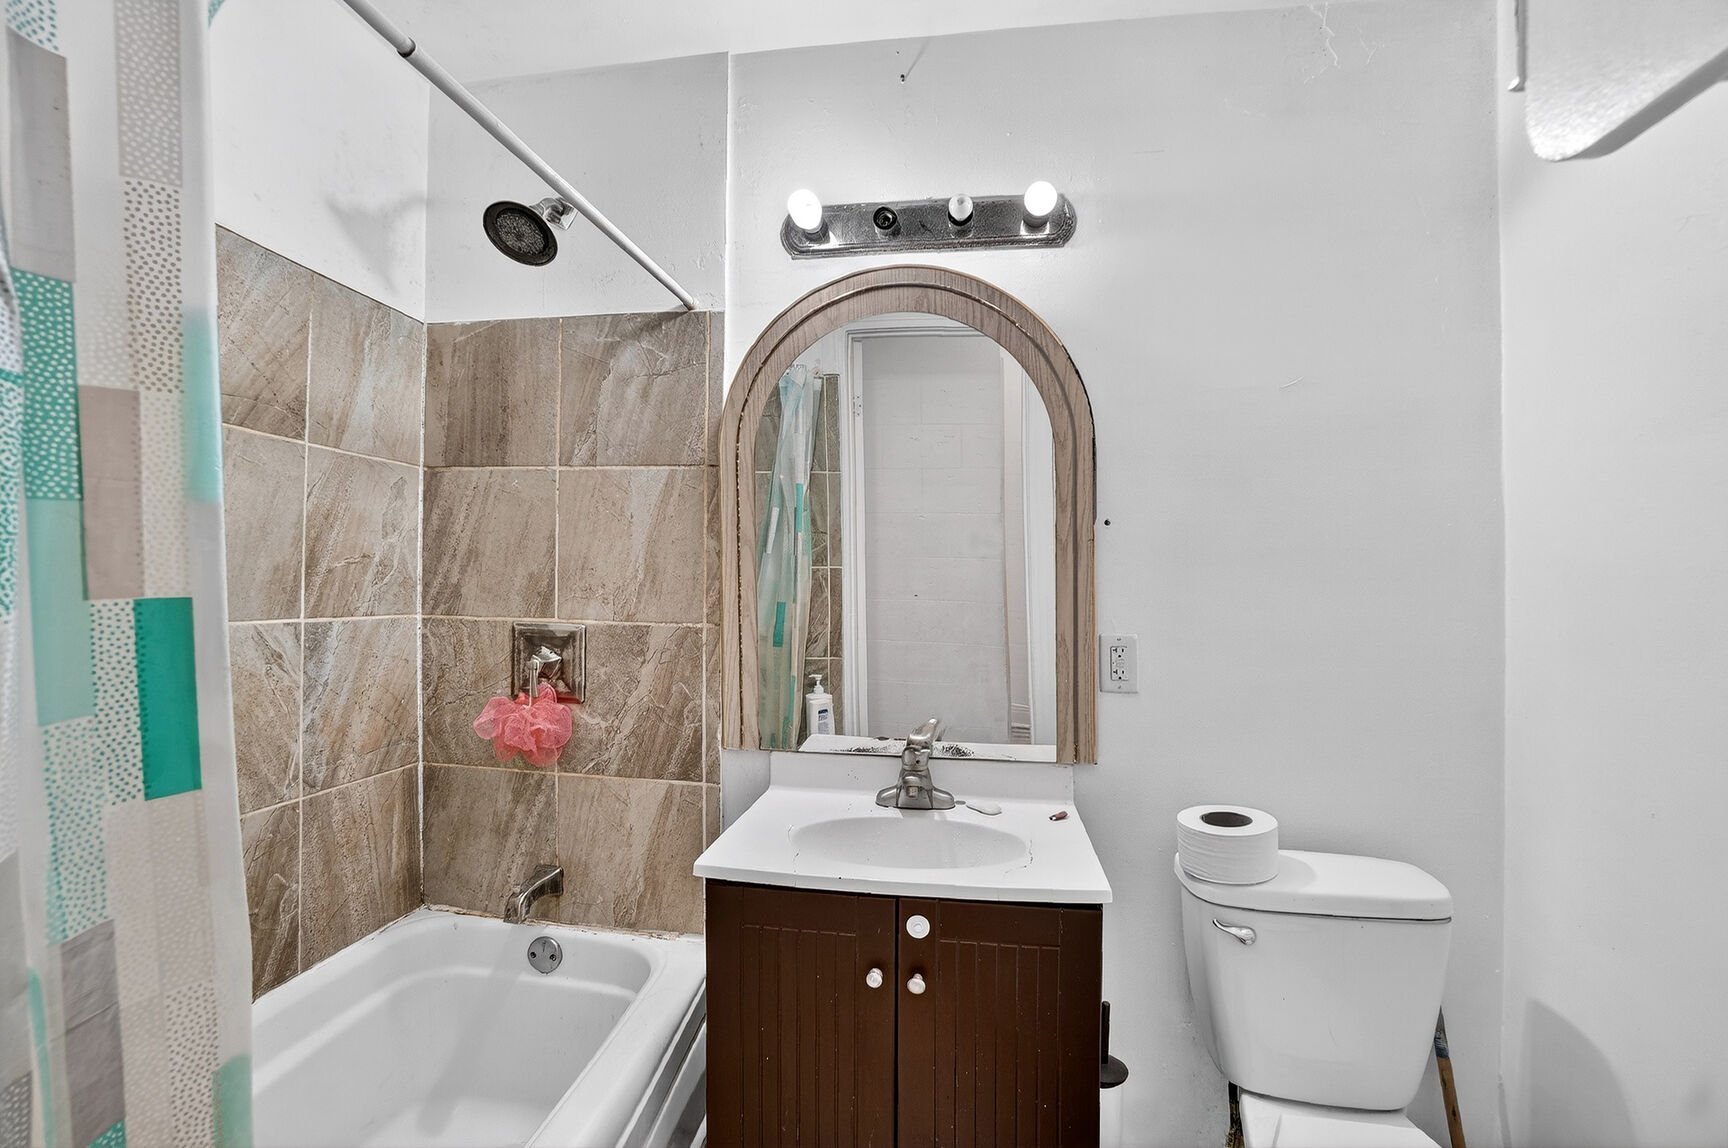
Bathroom
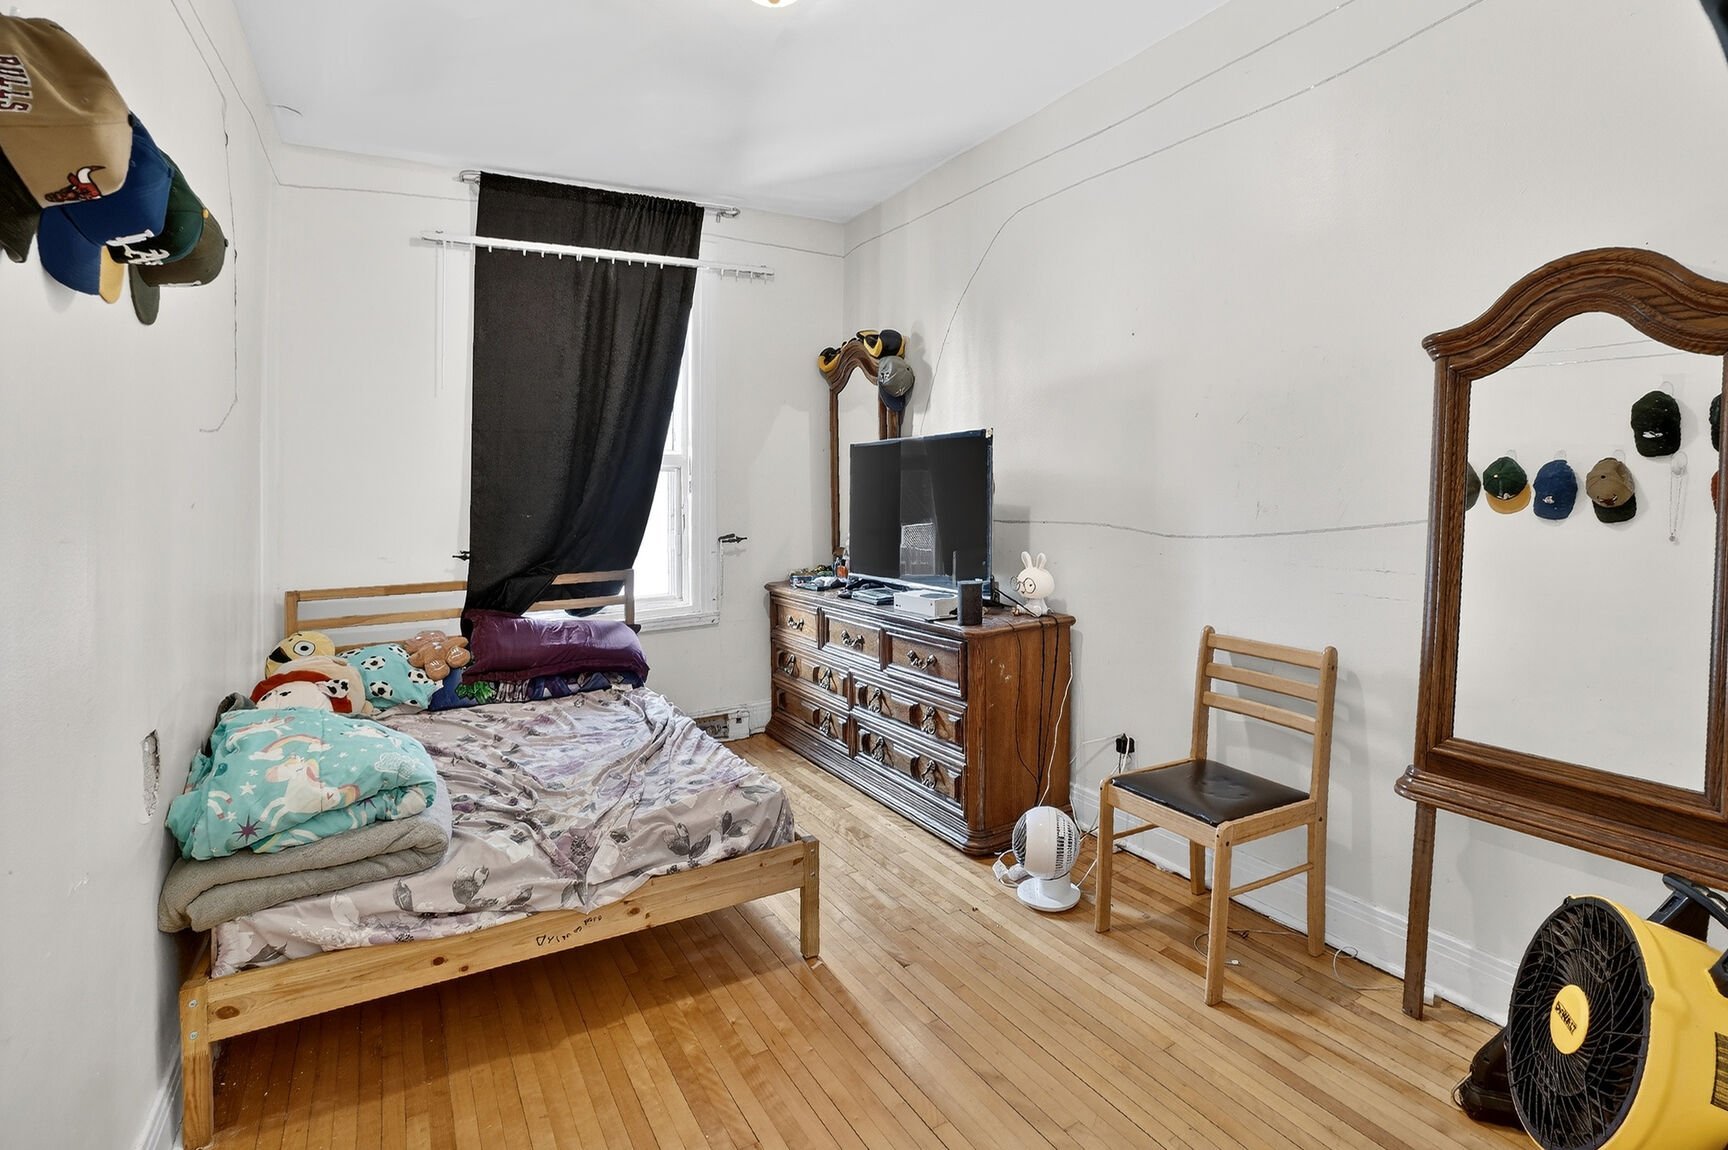
Bedroom
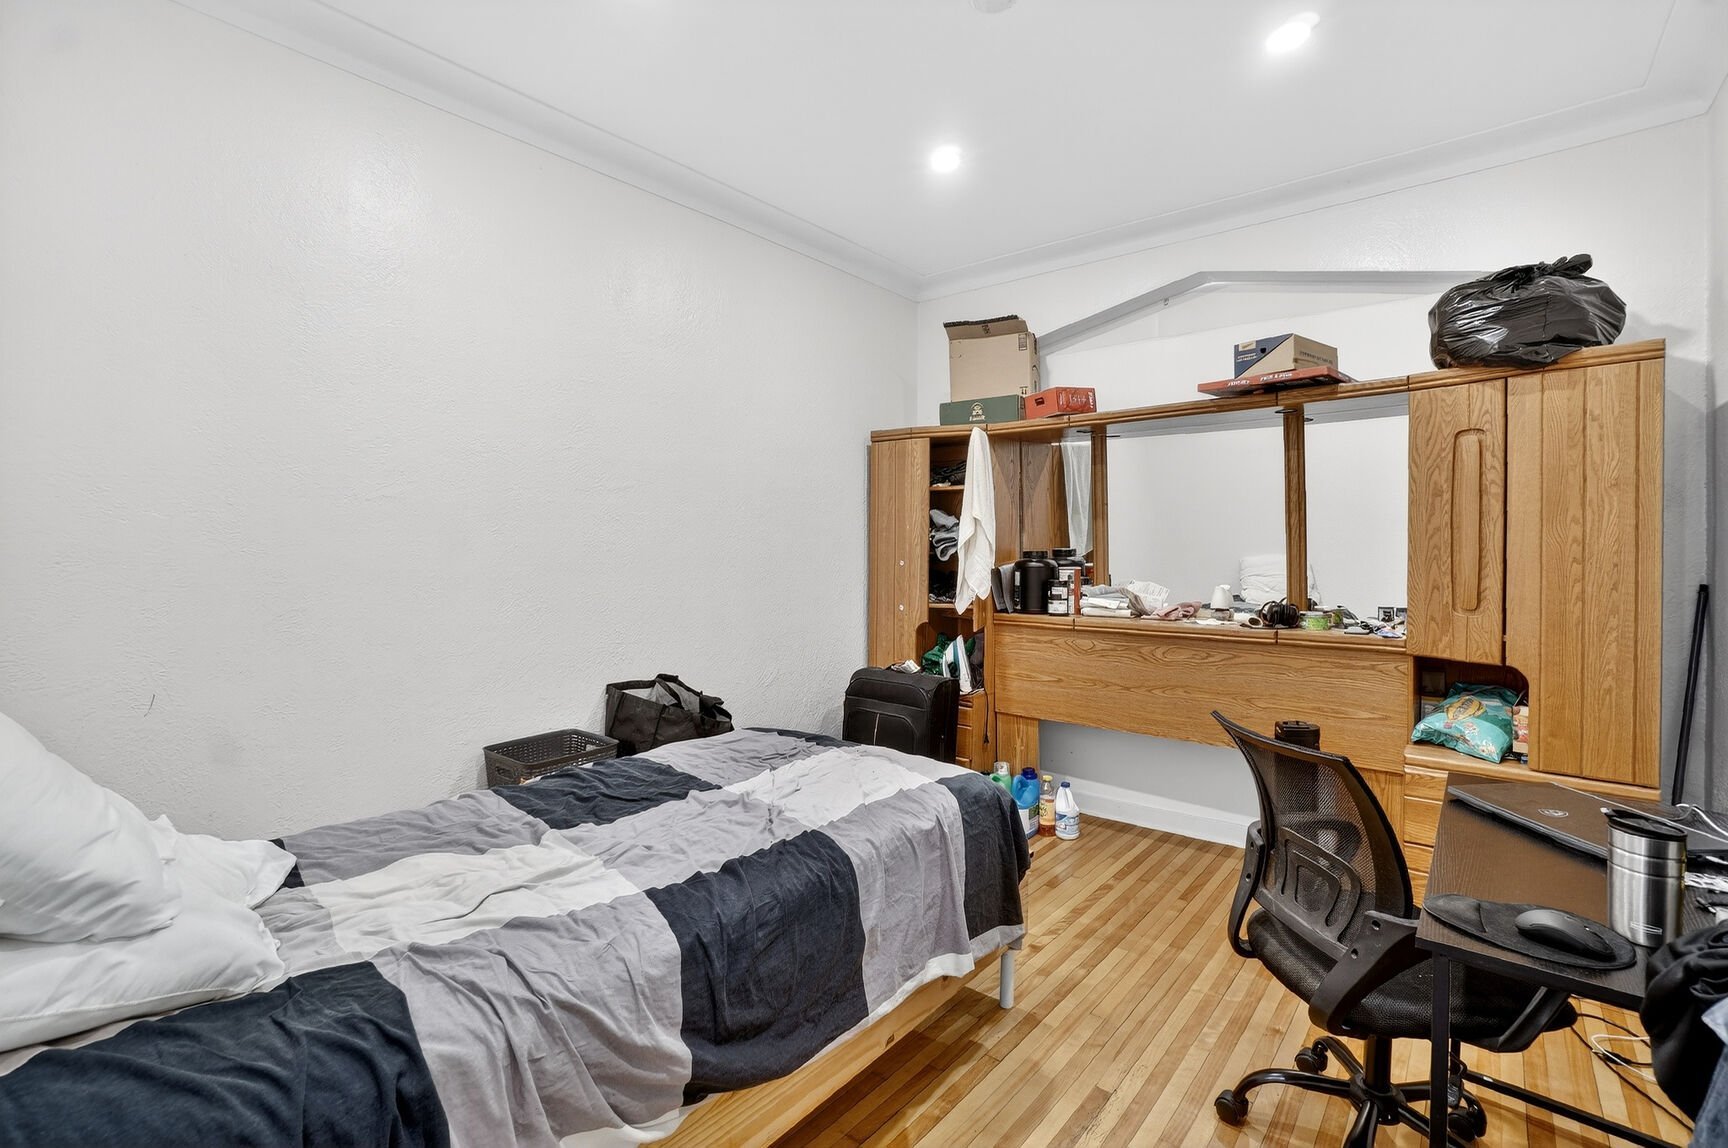
Bedroom
Kitchen
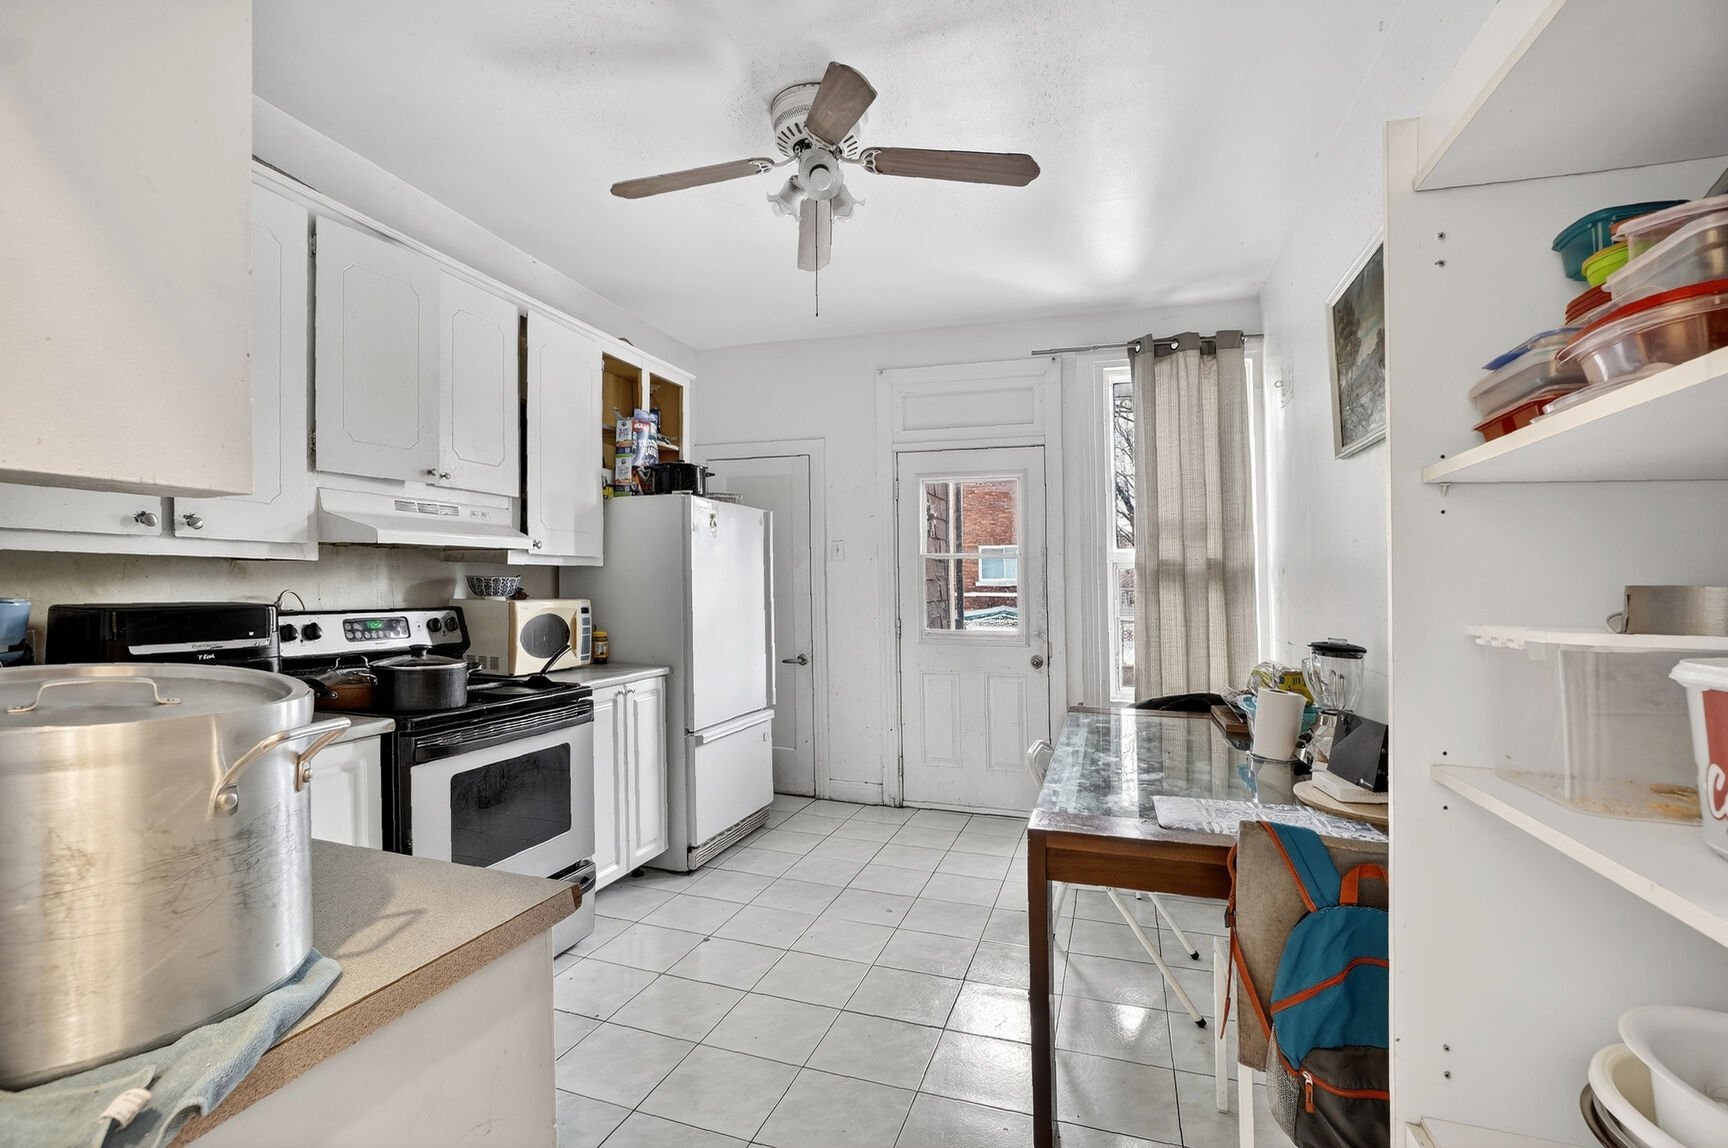
Kitchen
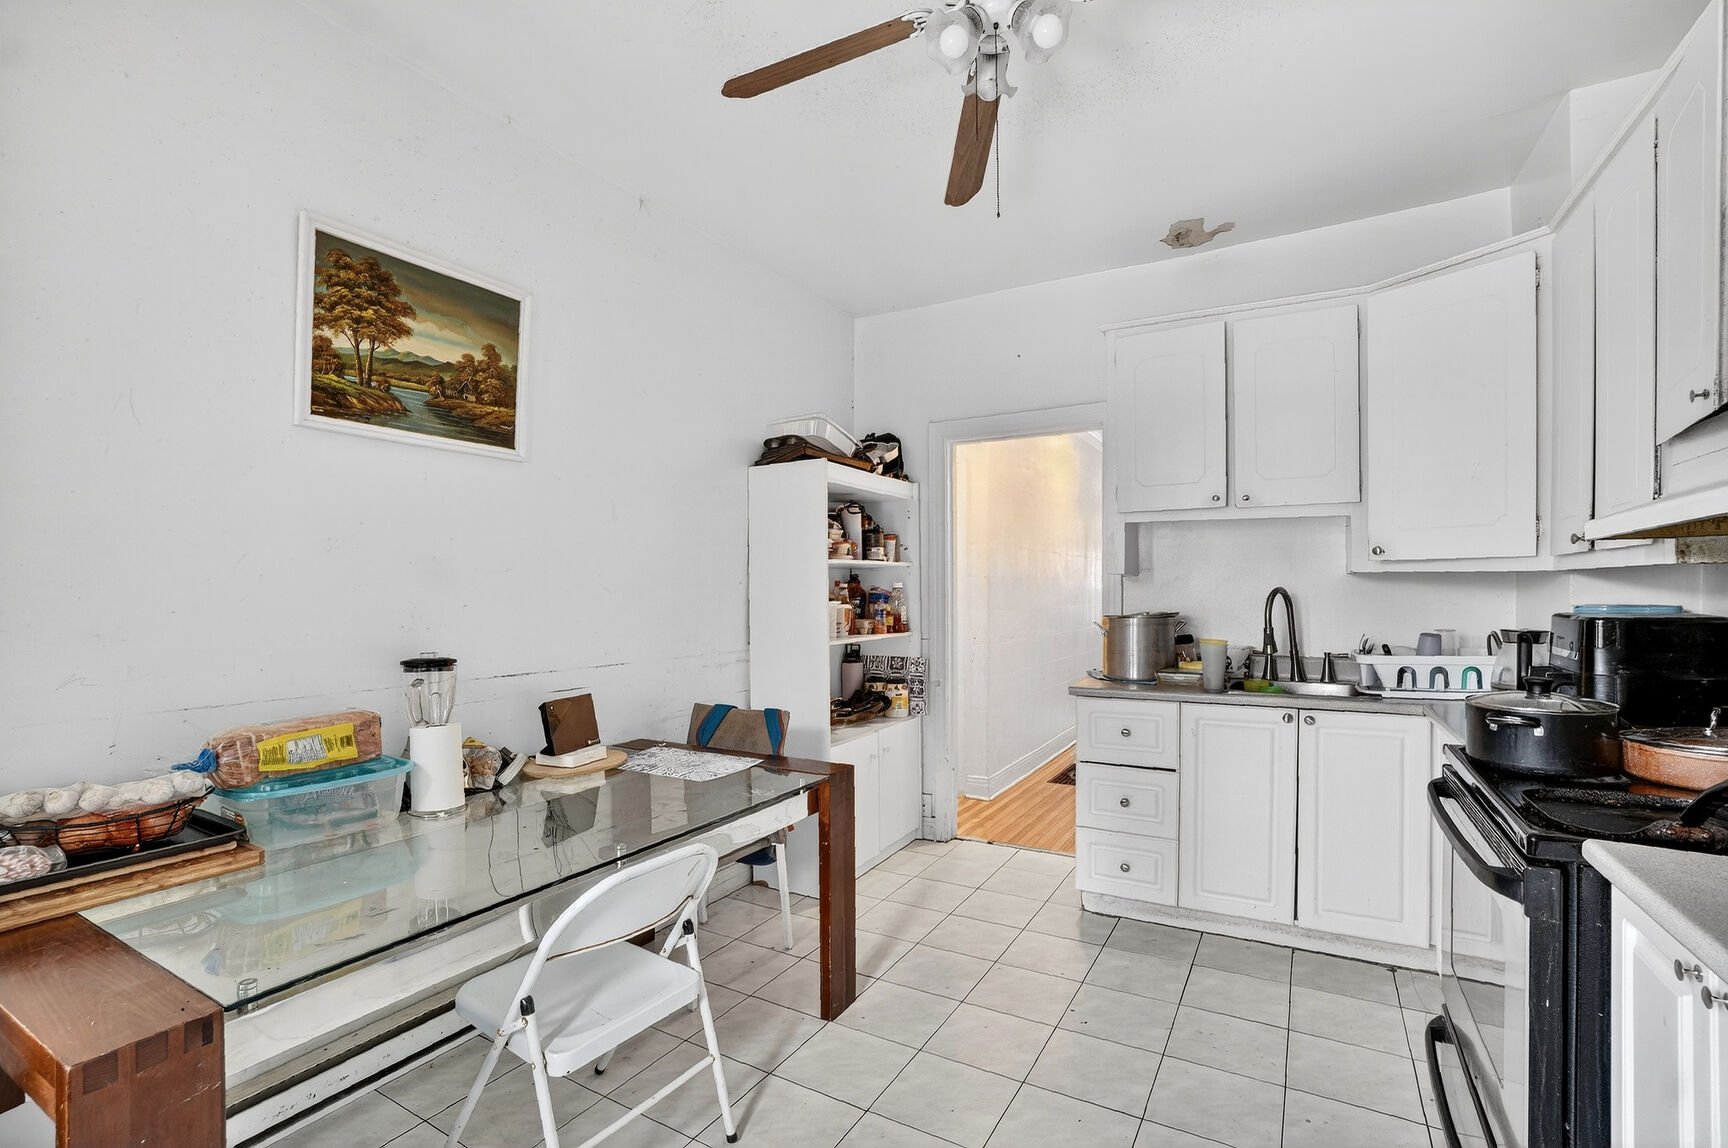
Family room
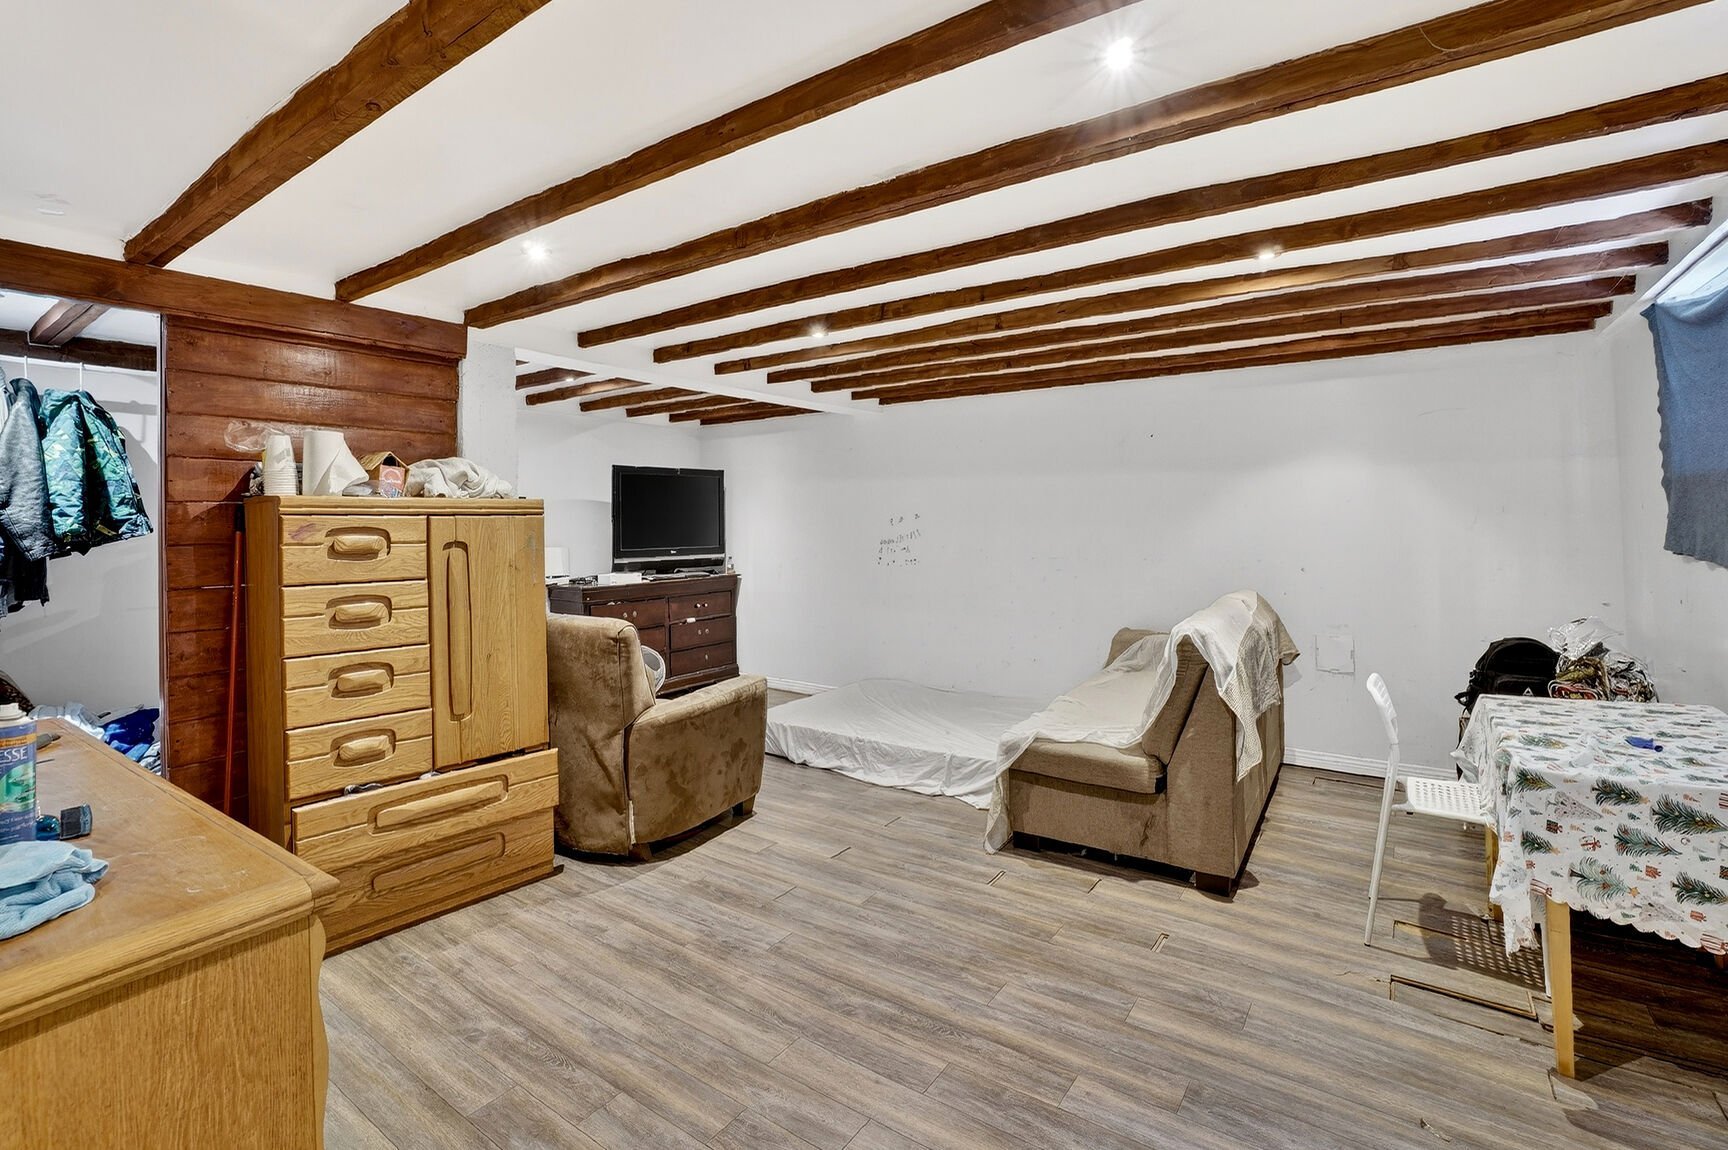
Family room
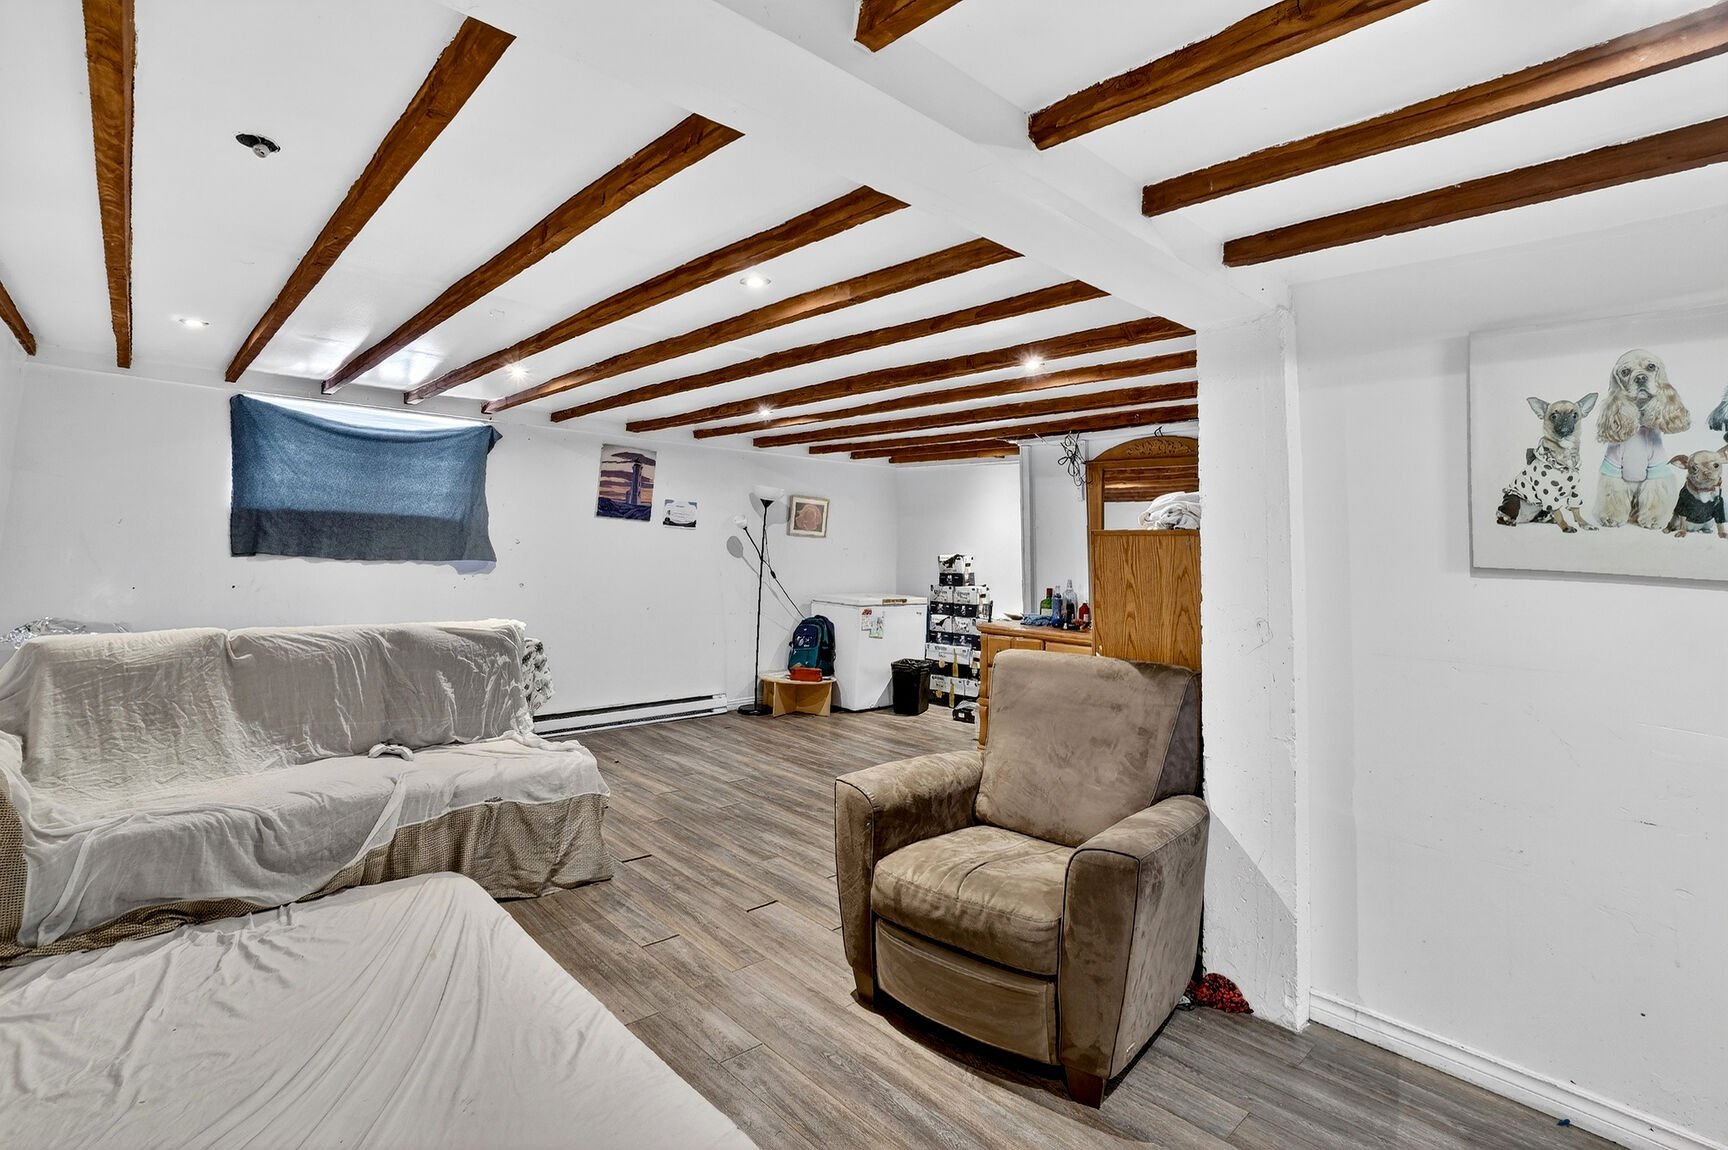
Bedroom
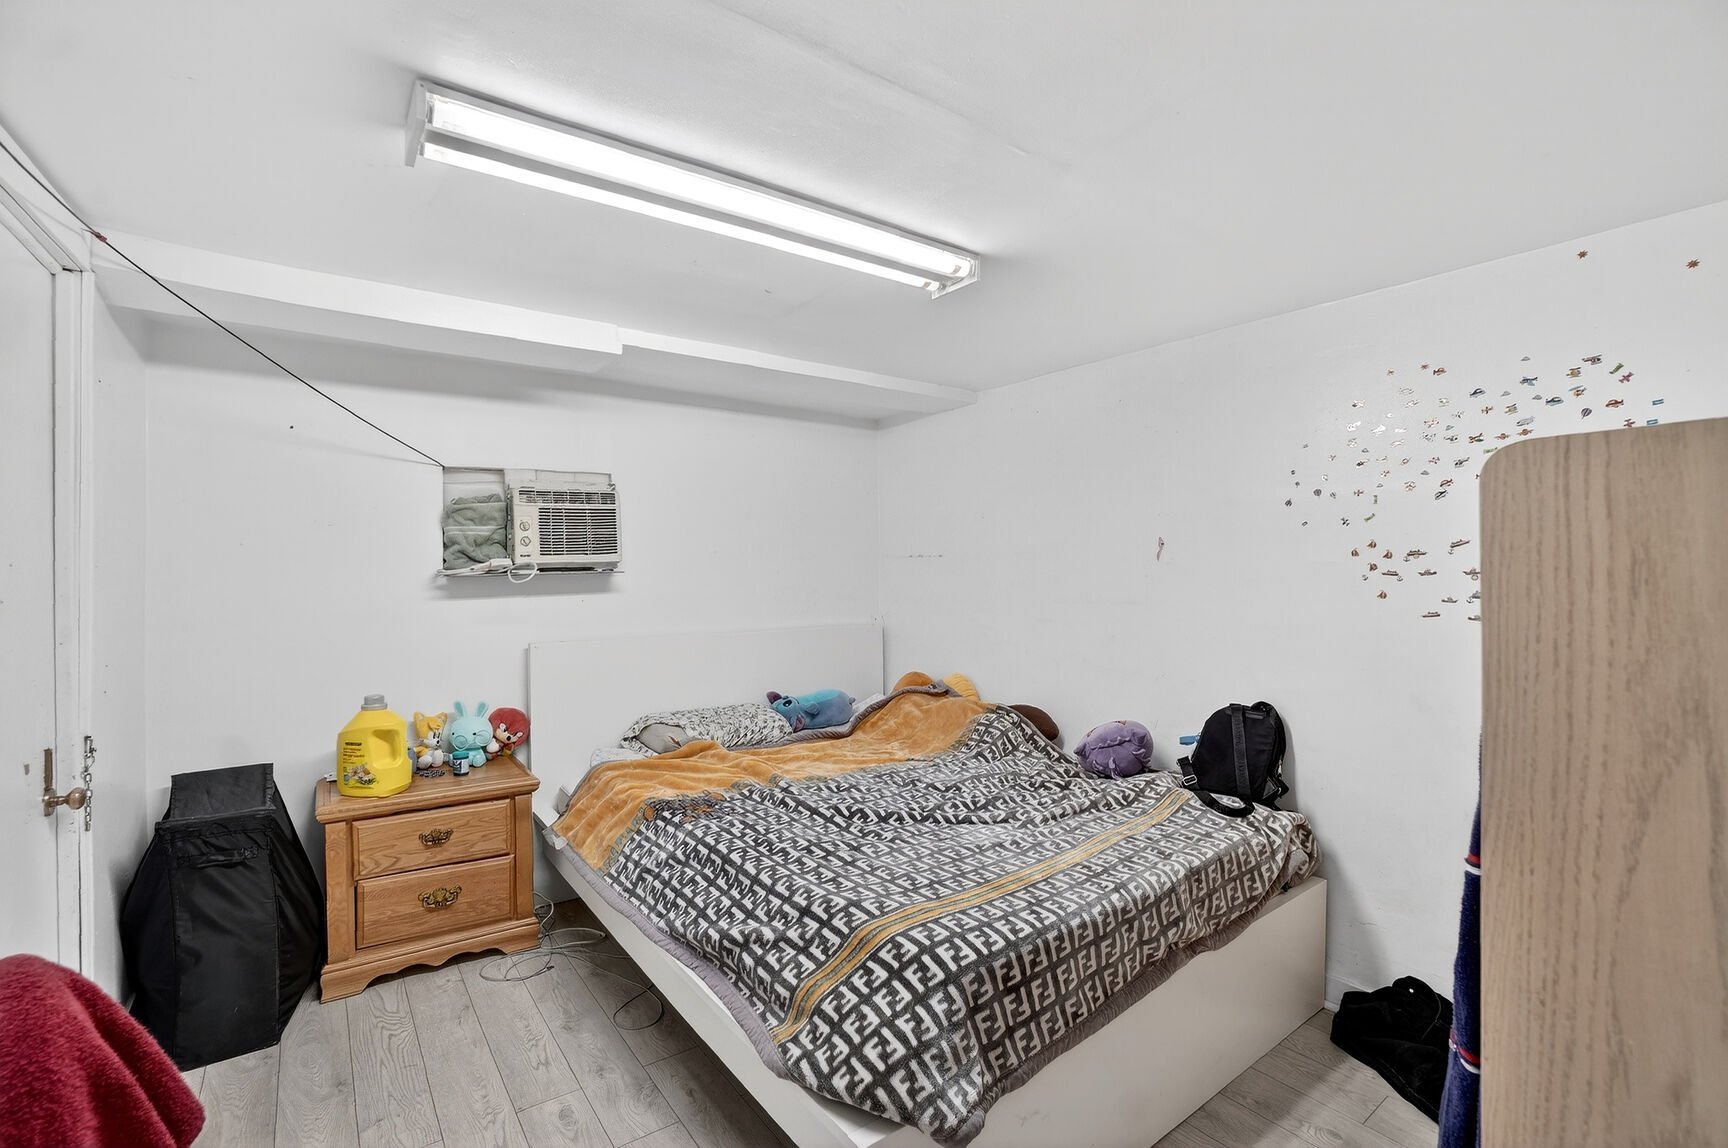
Washroom
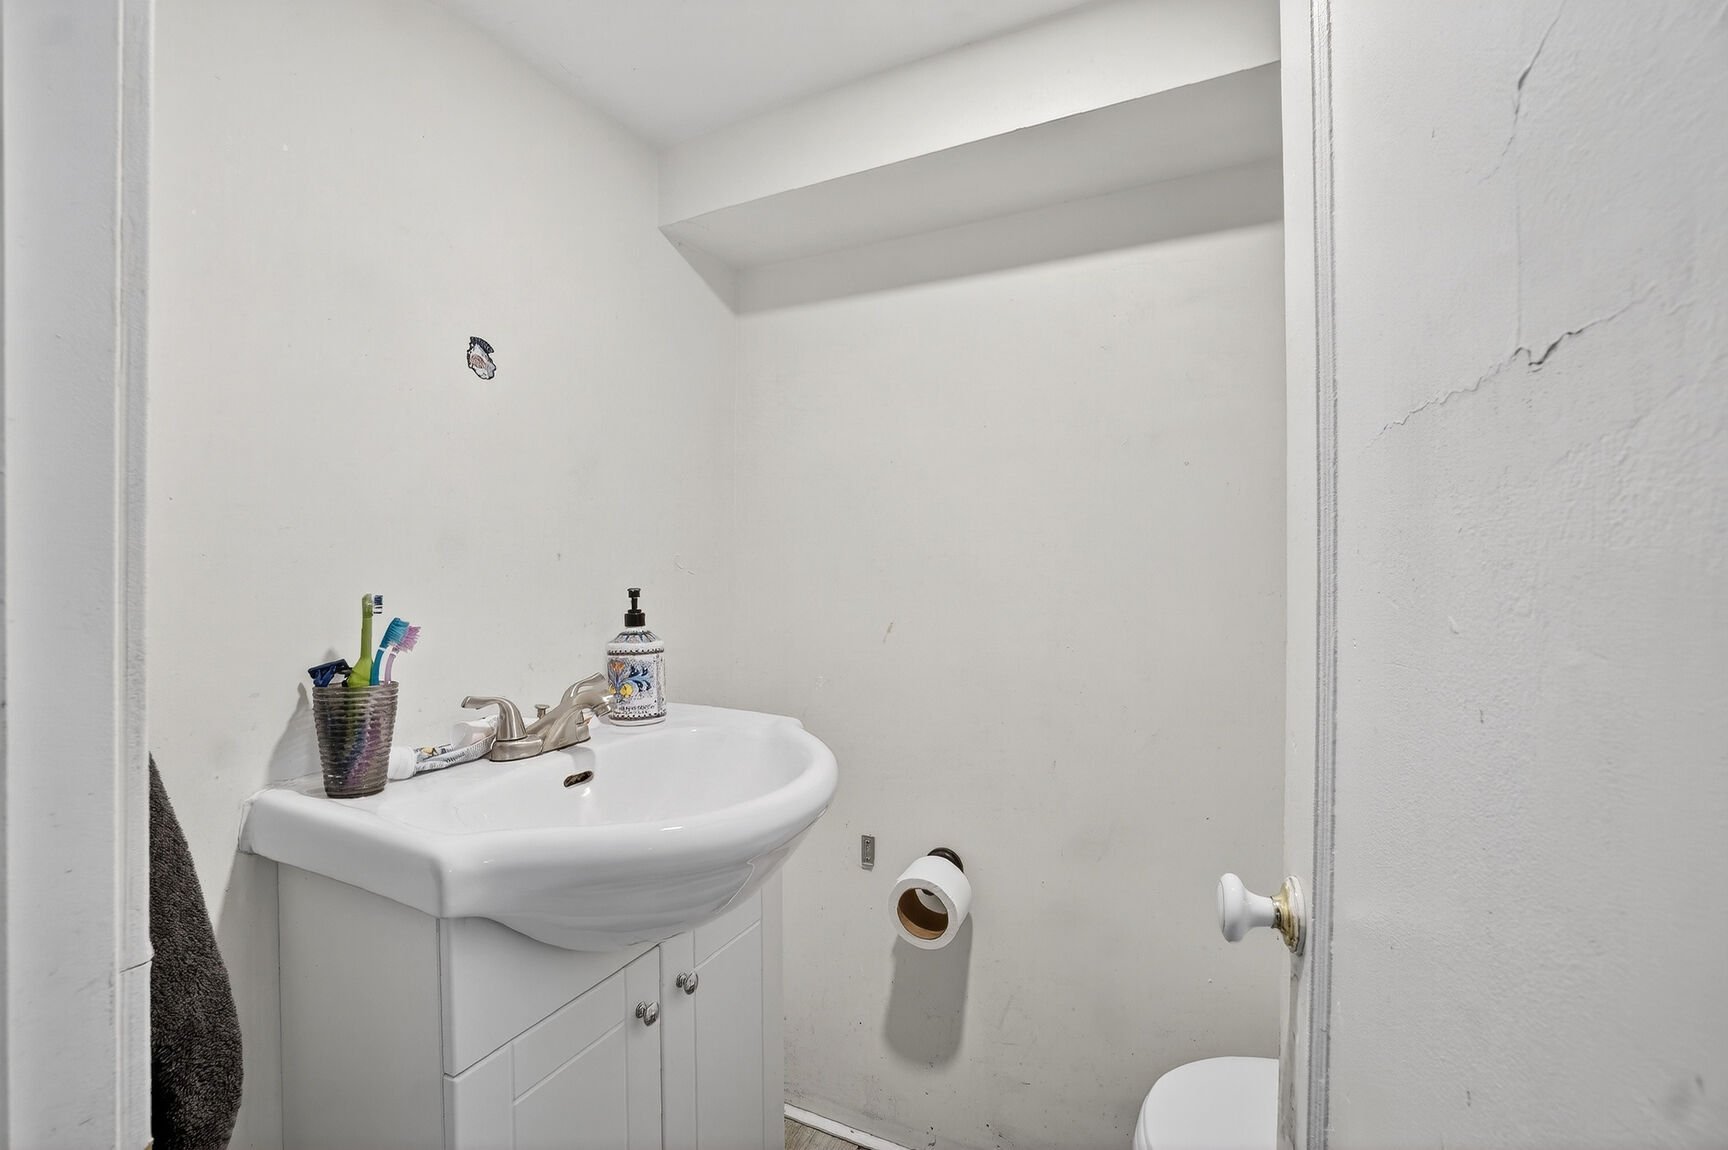
Overall View
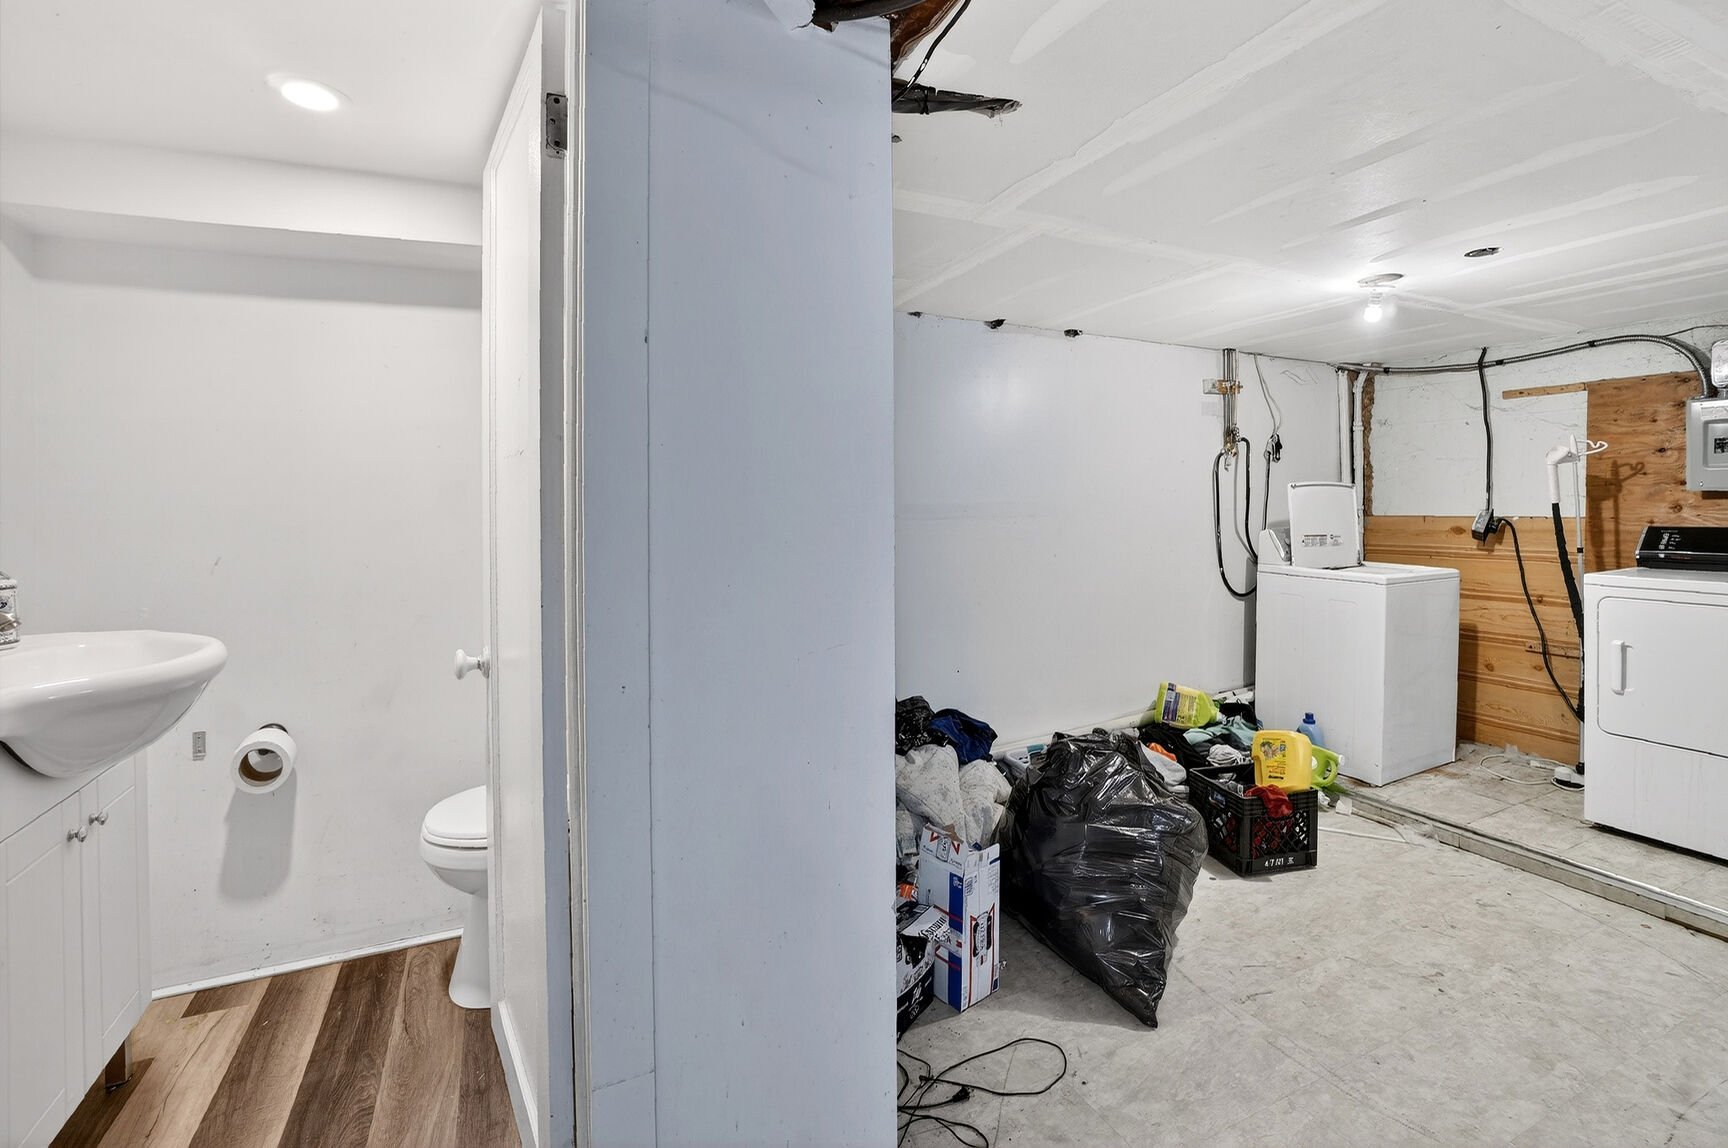
Laundry room
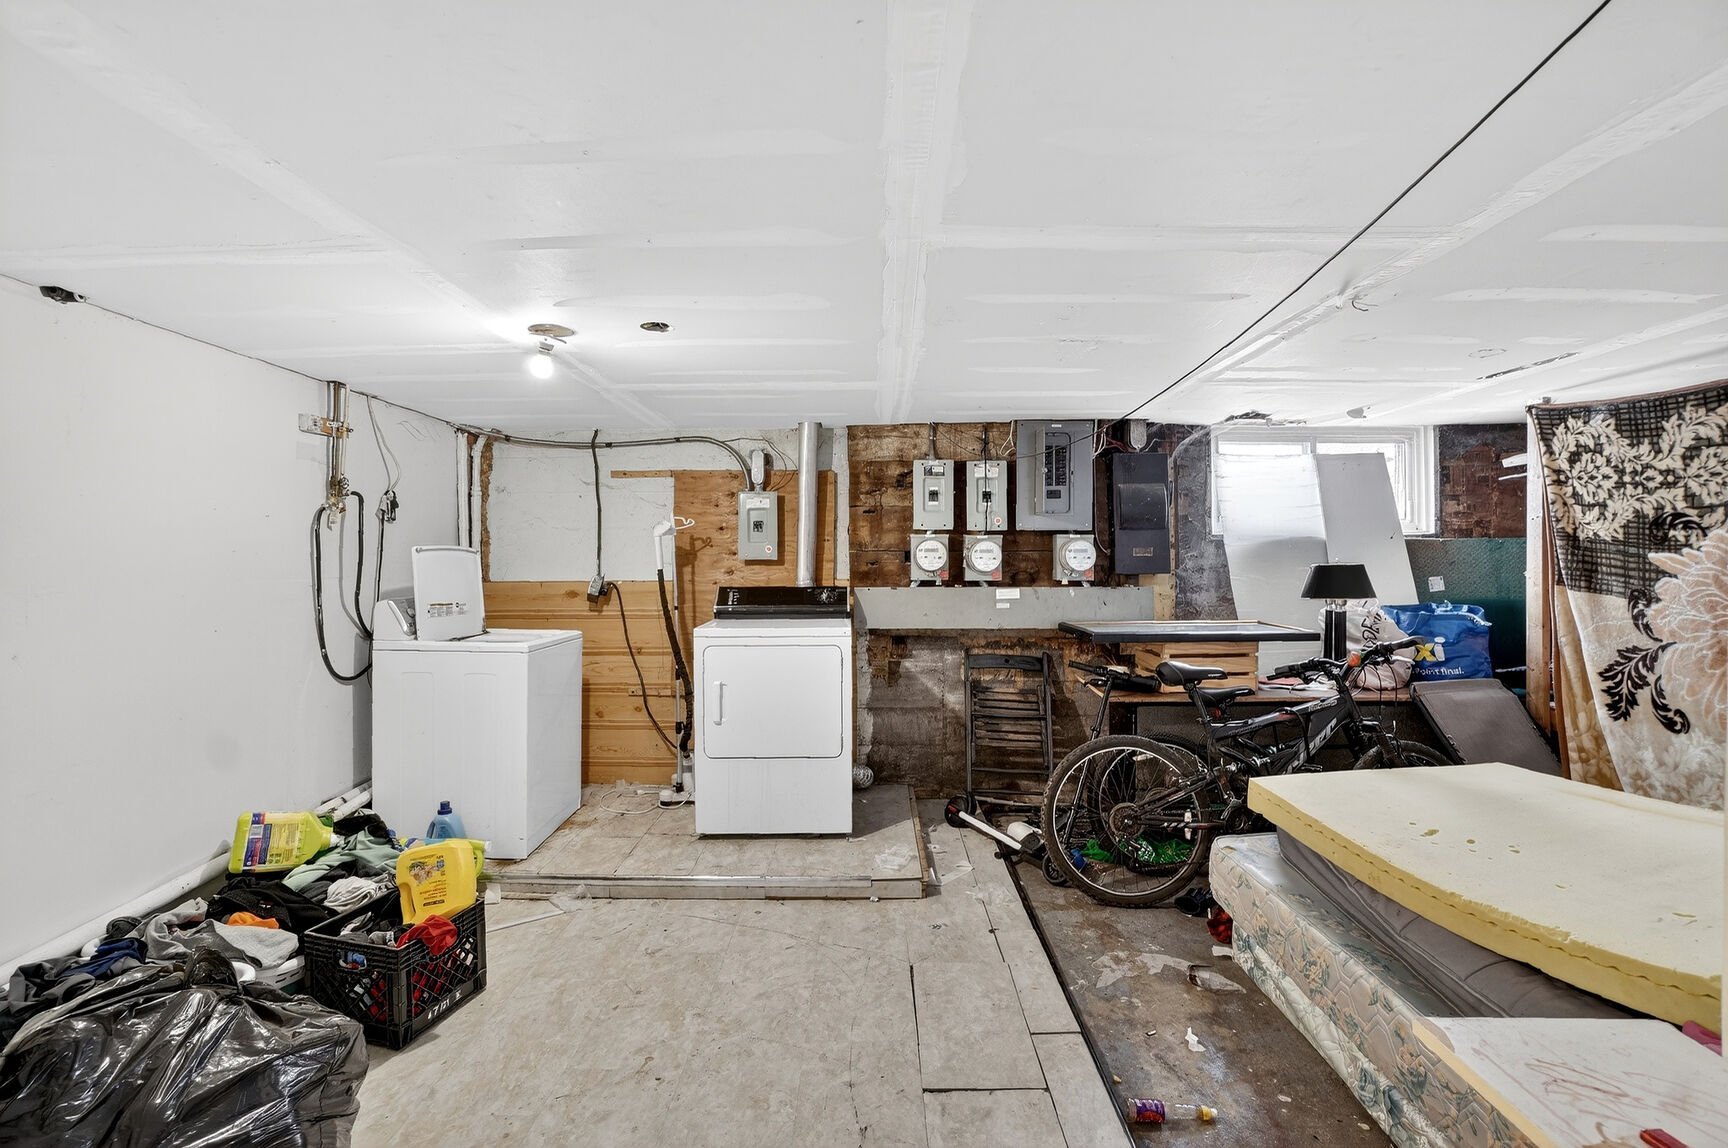
Bedroom
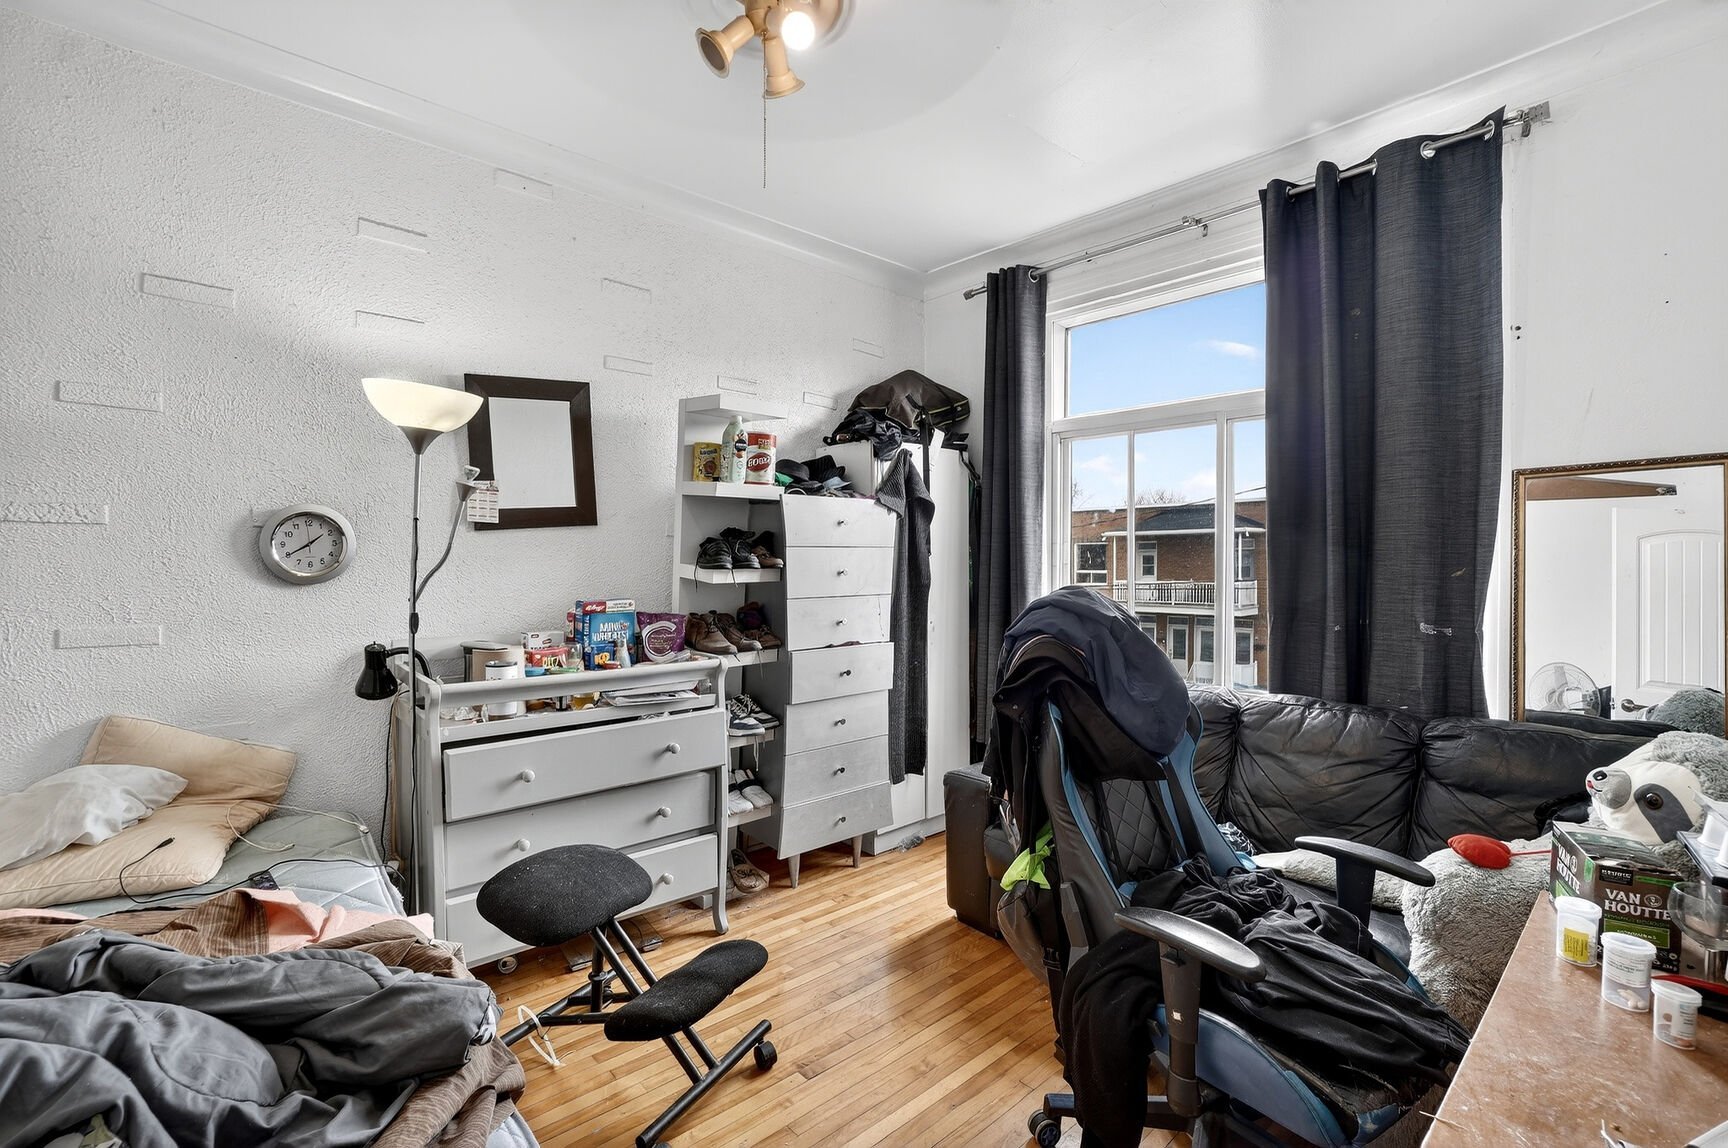
Bedroom
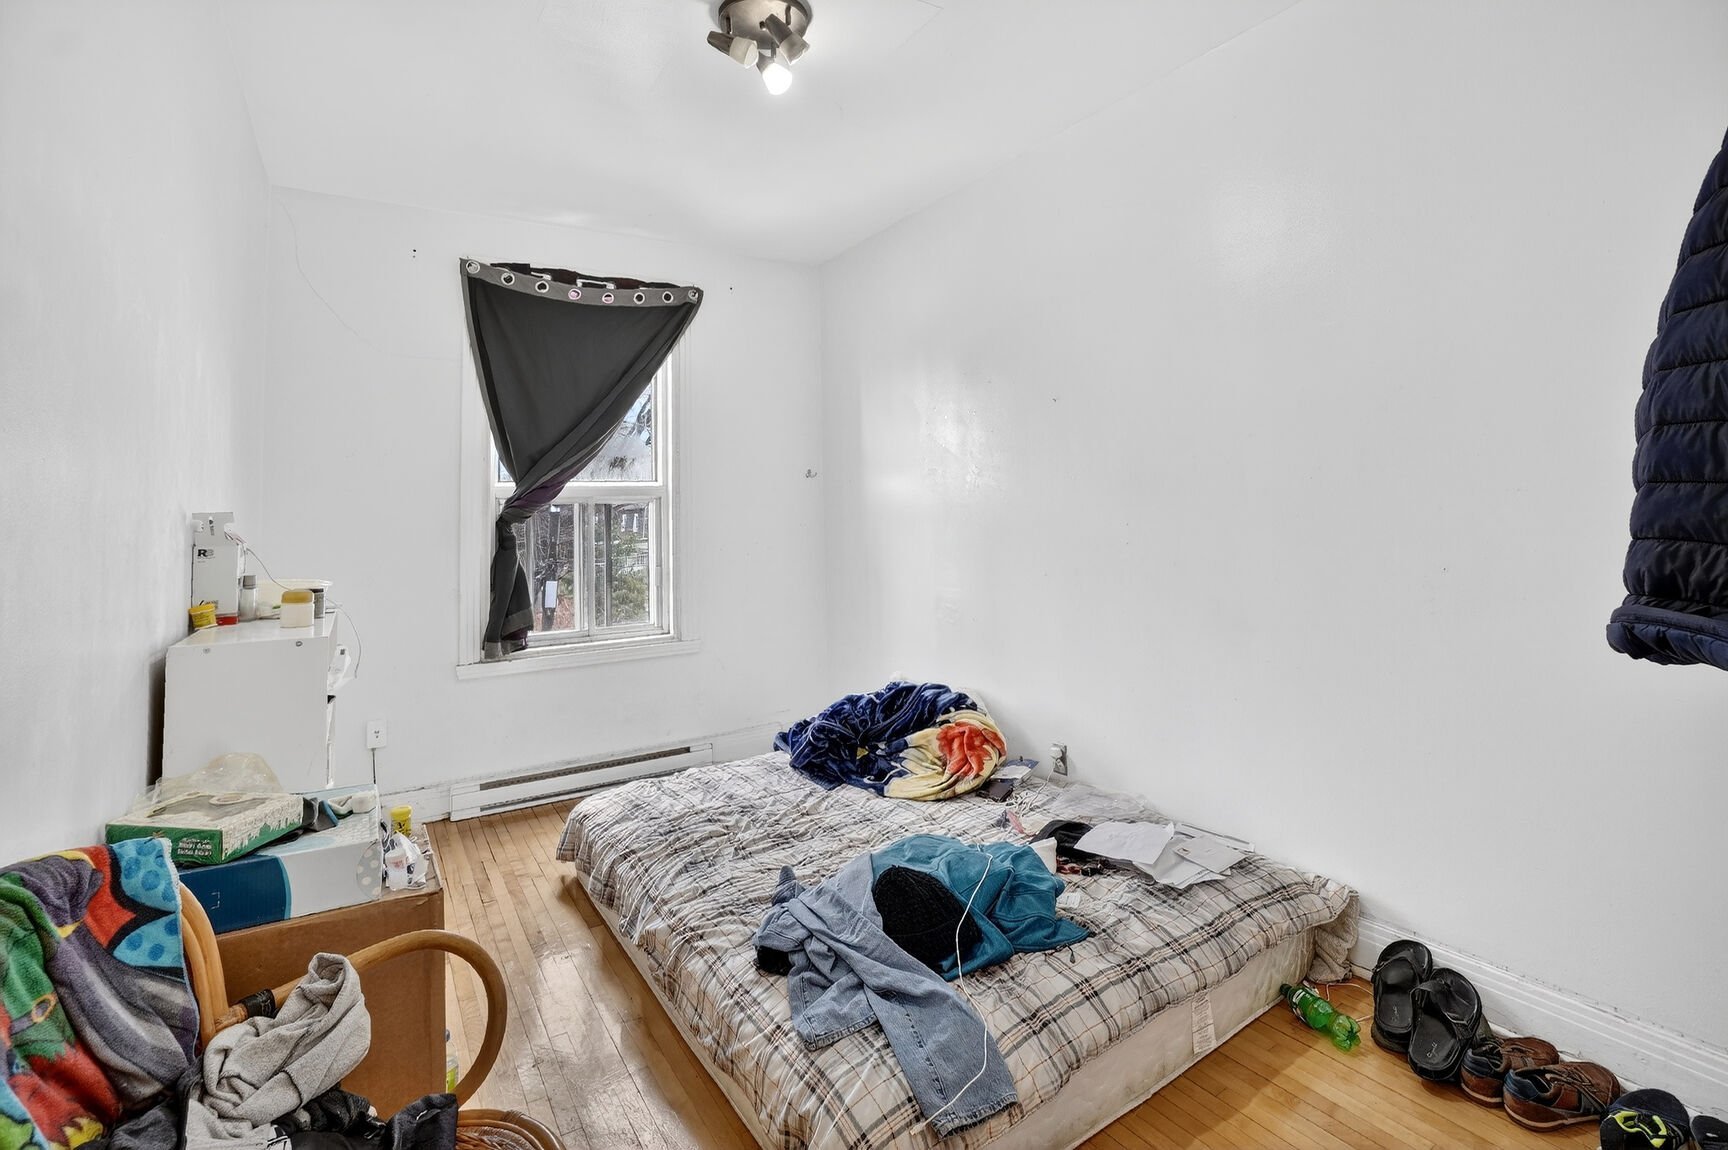
Bedroom
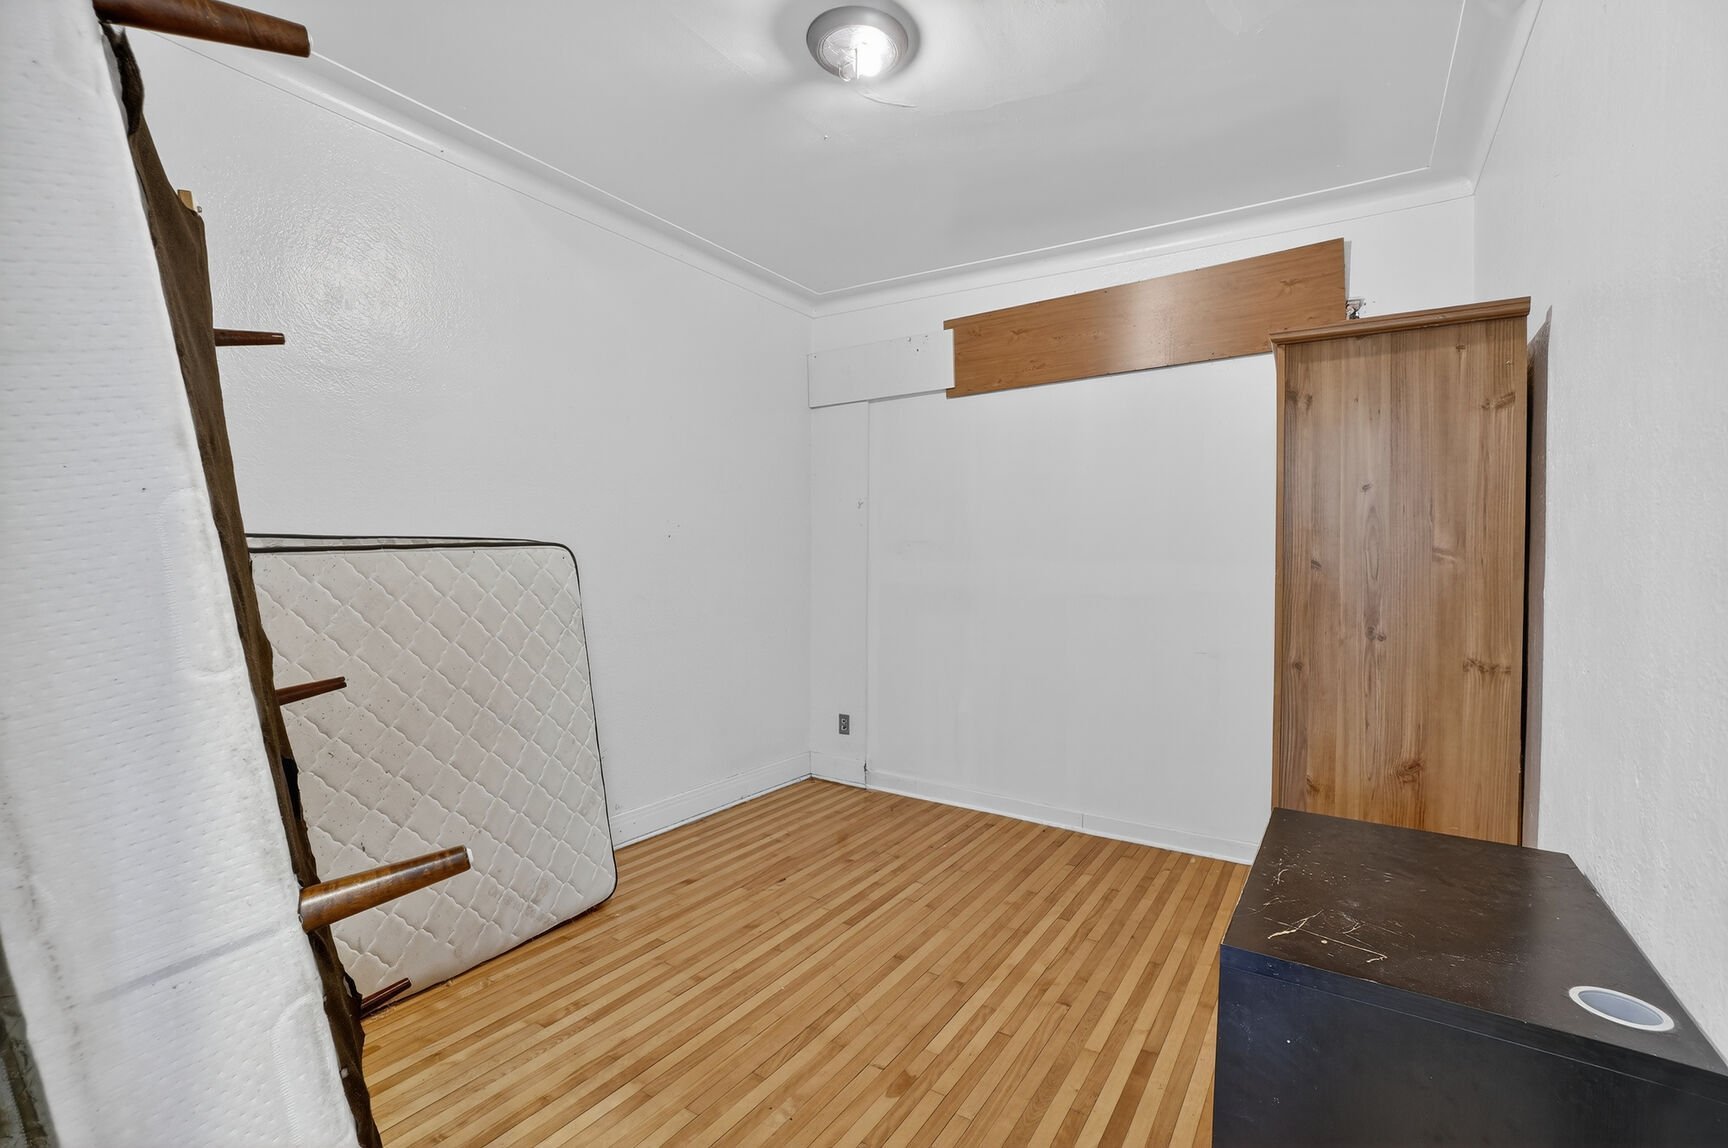
Kitchen
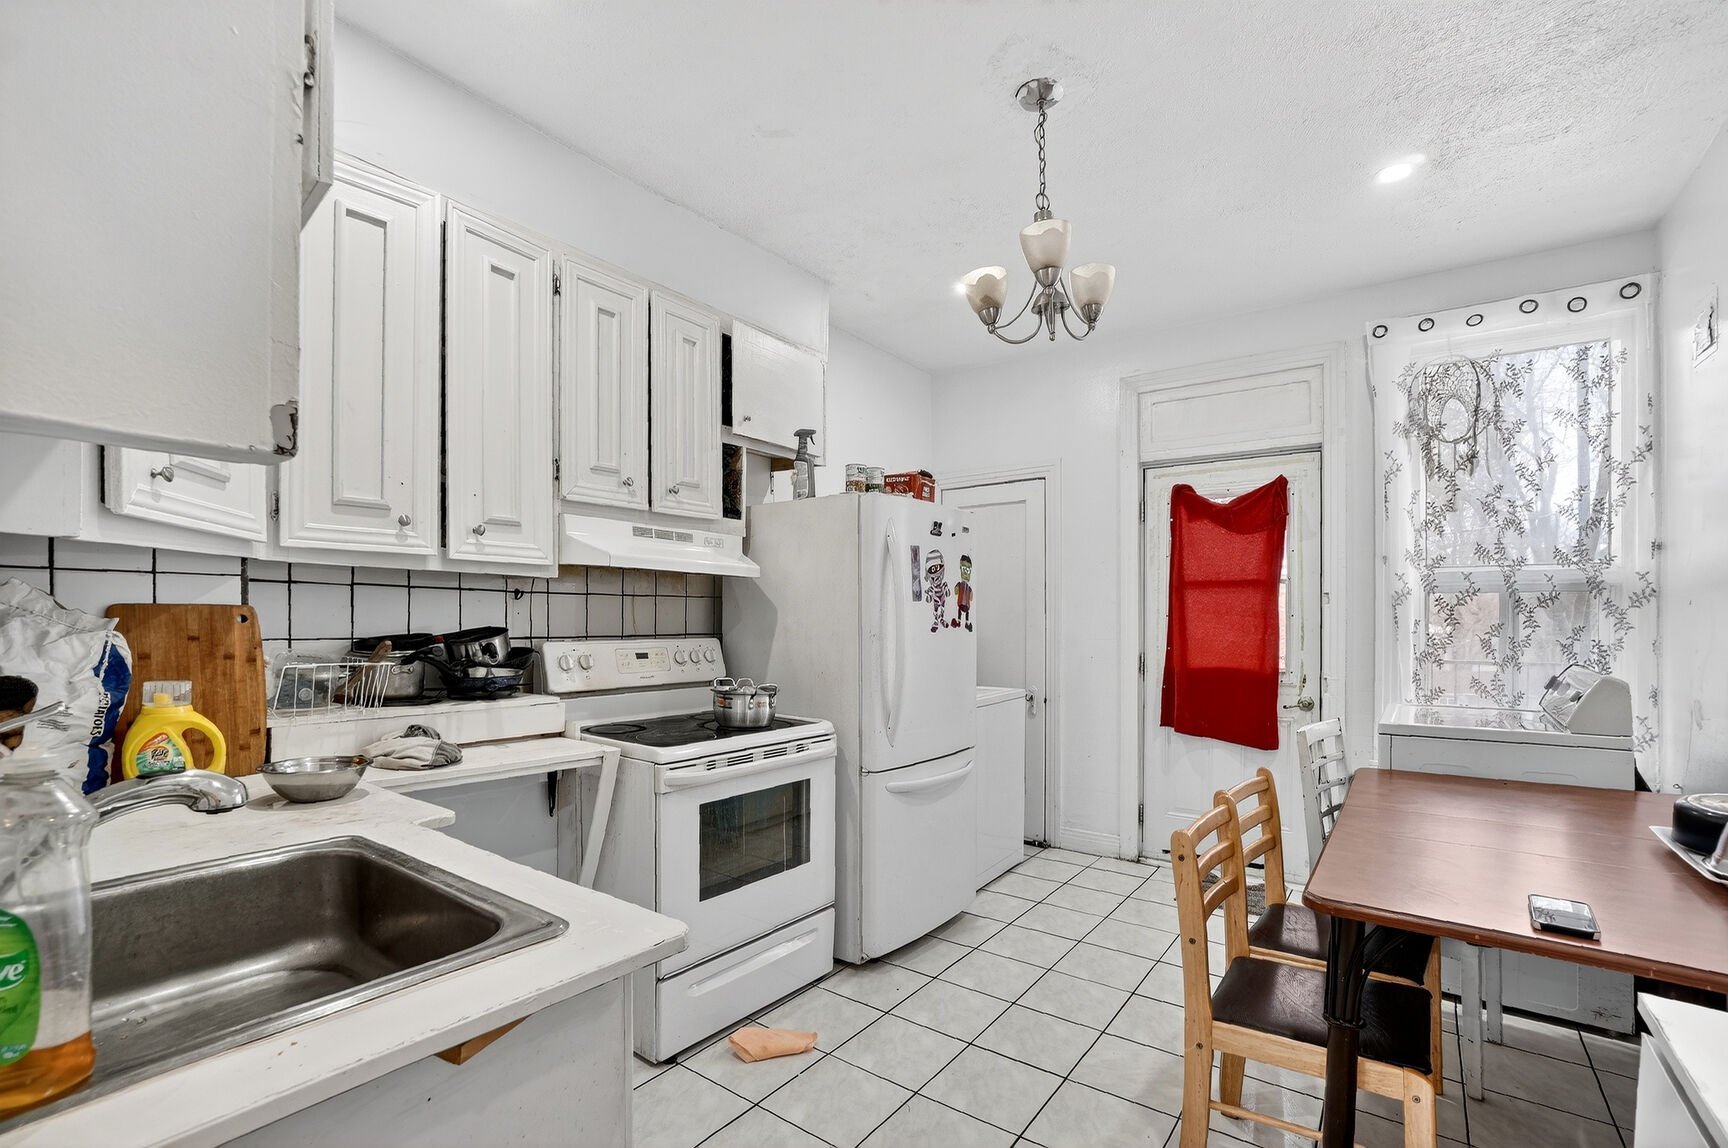
Bathroom
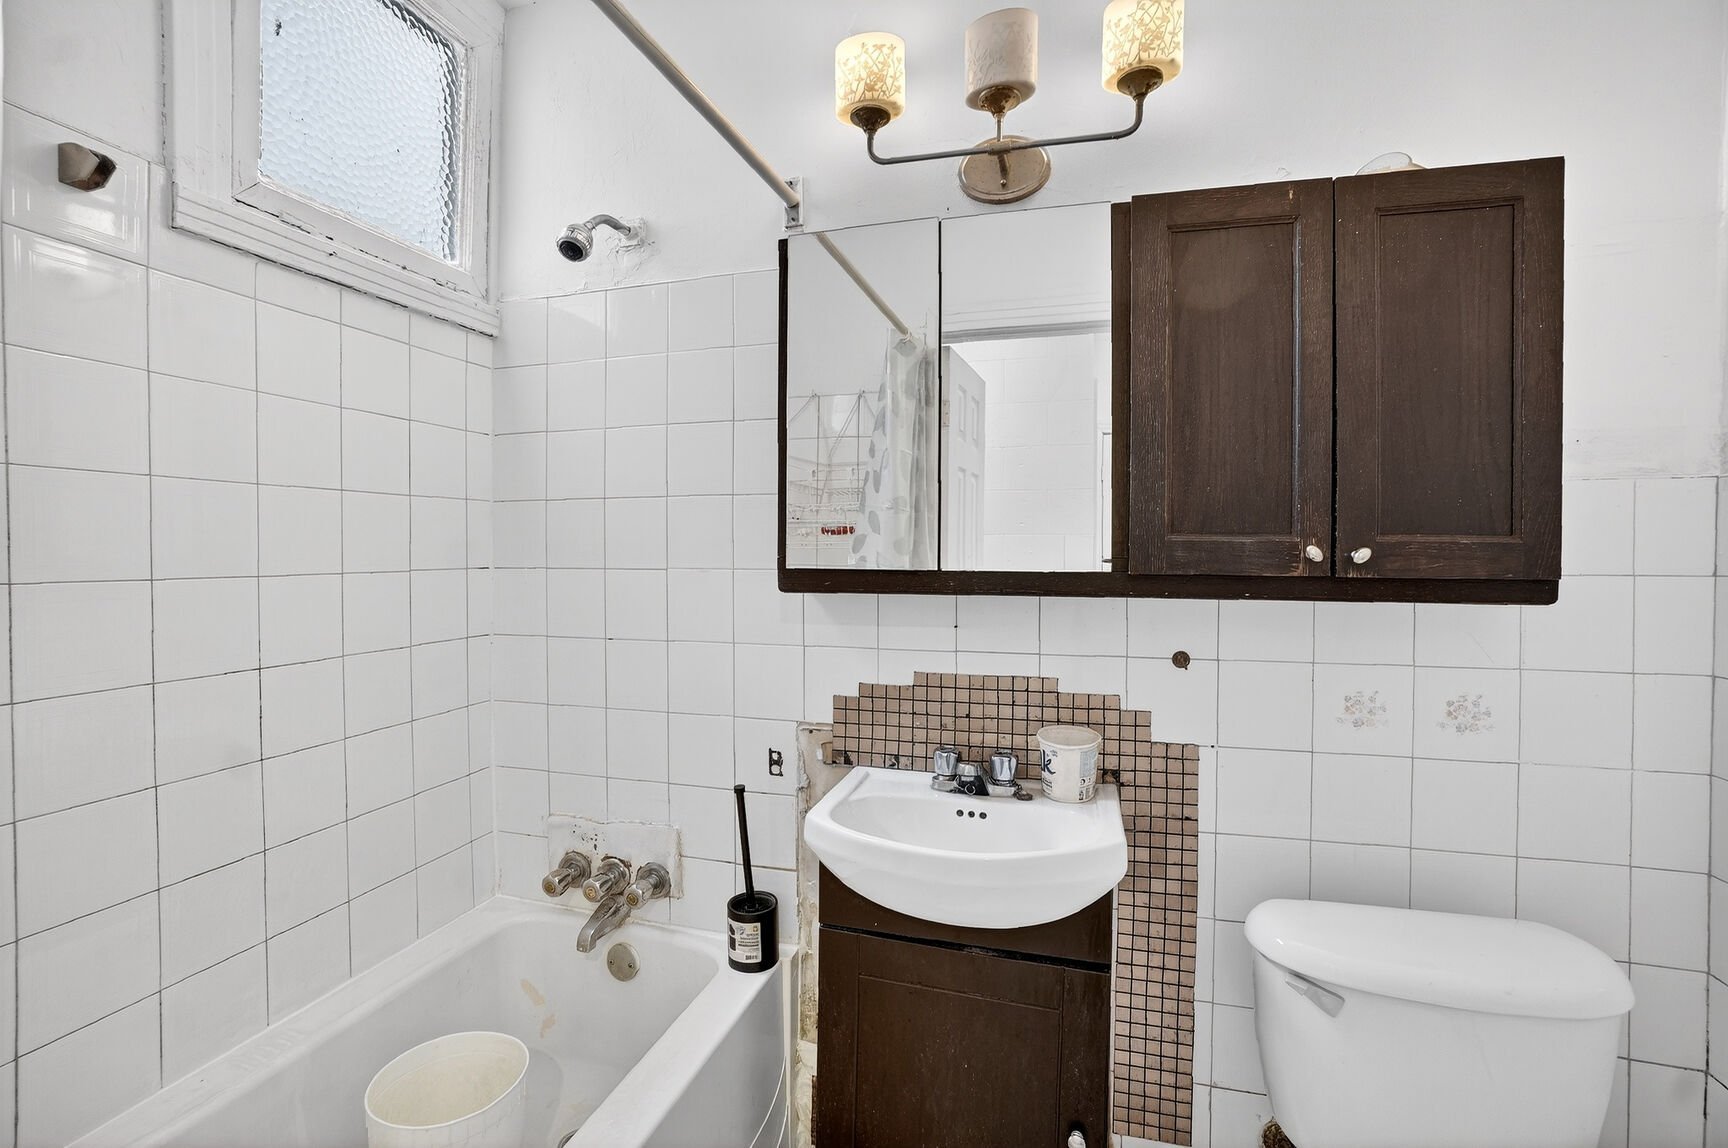
Kitchen
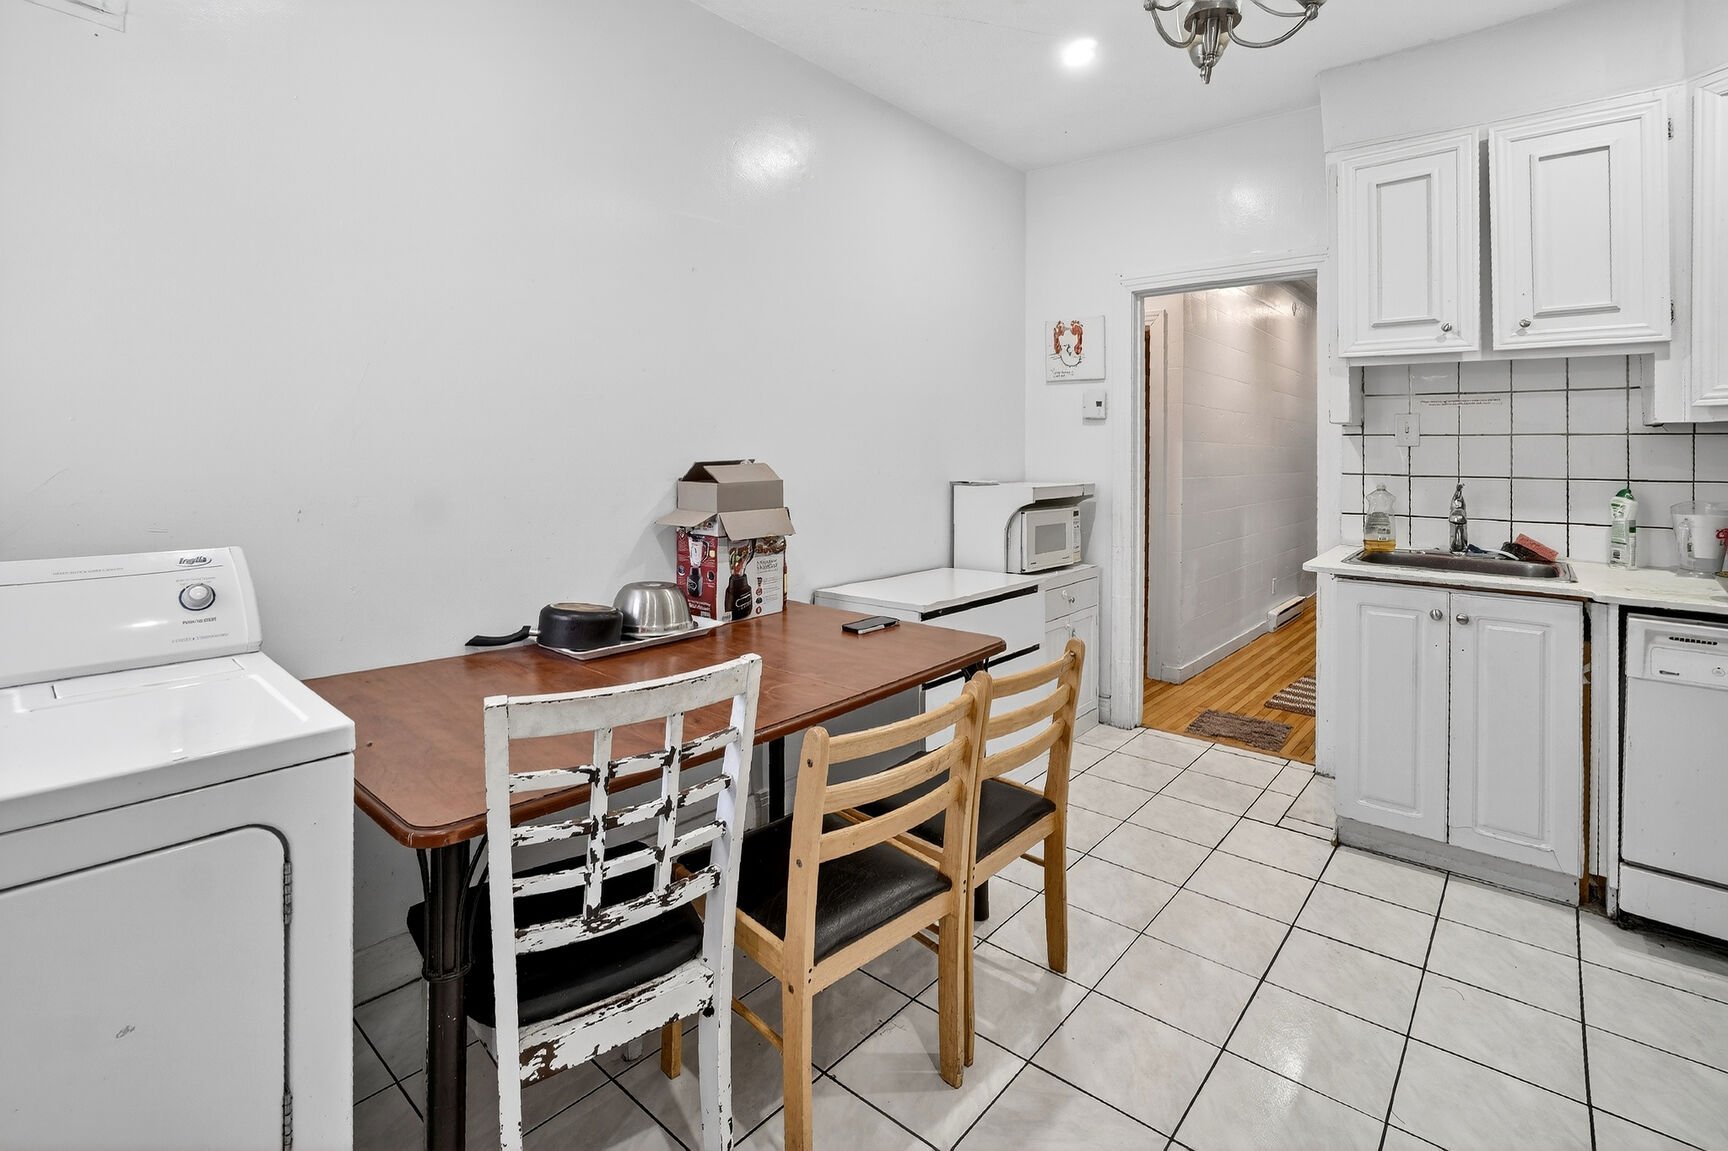
Bedroom
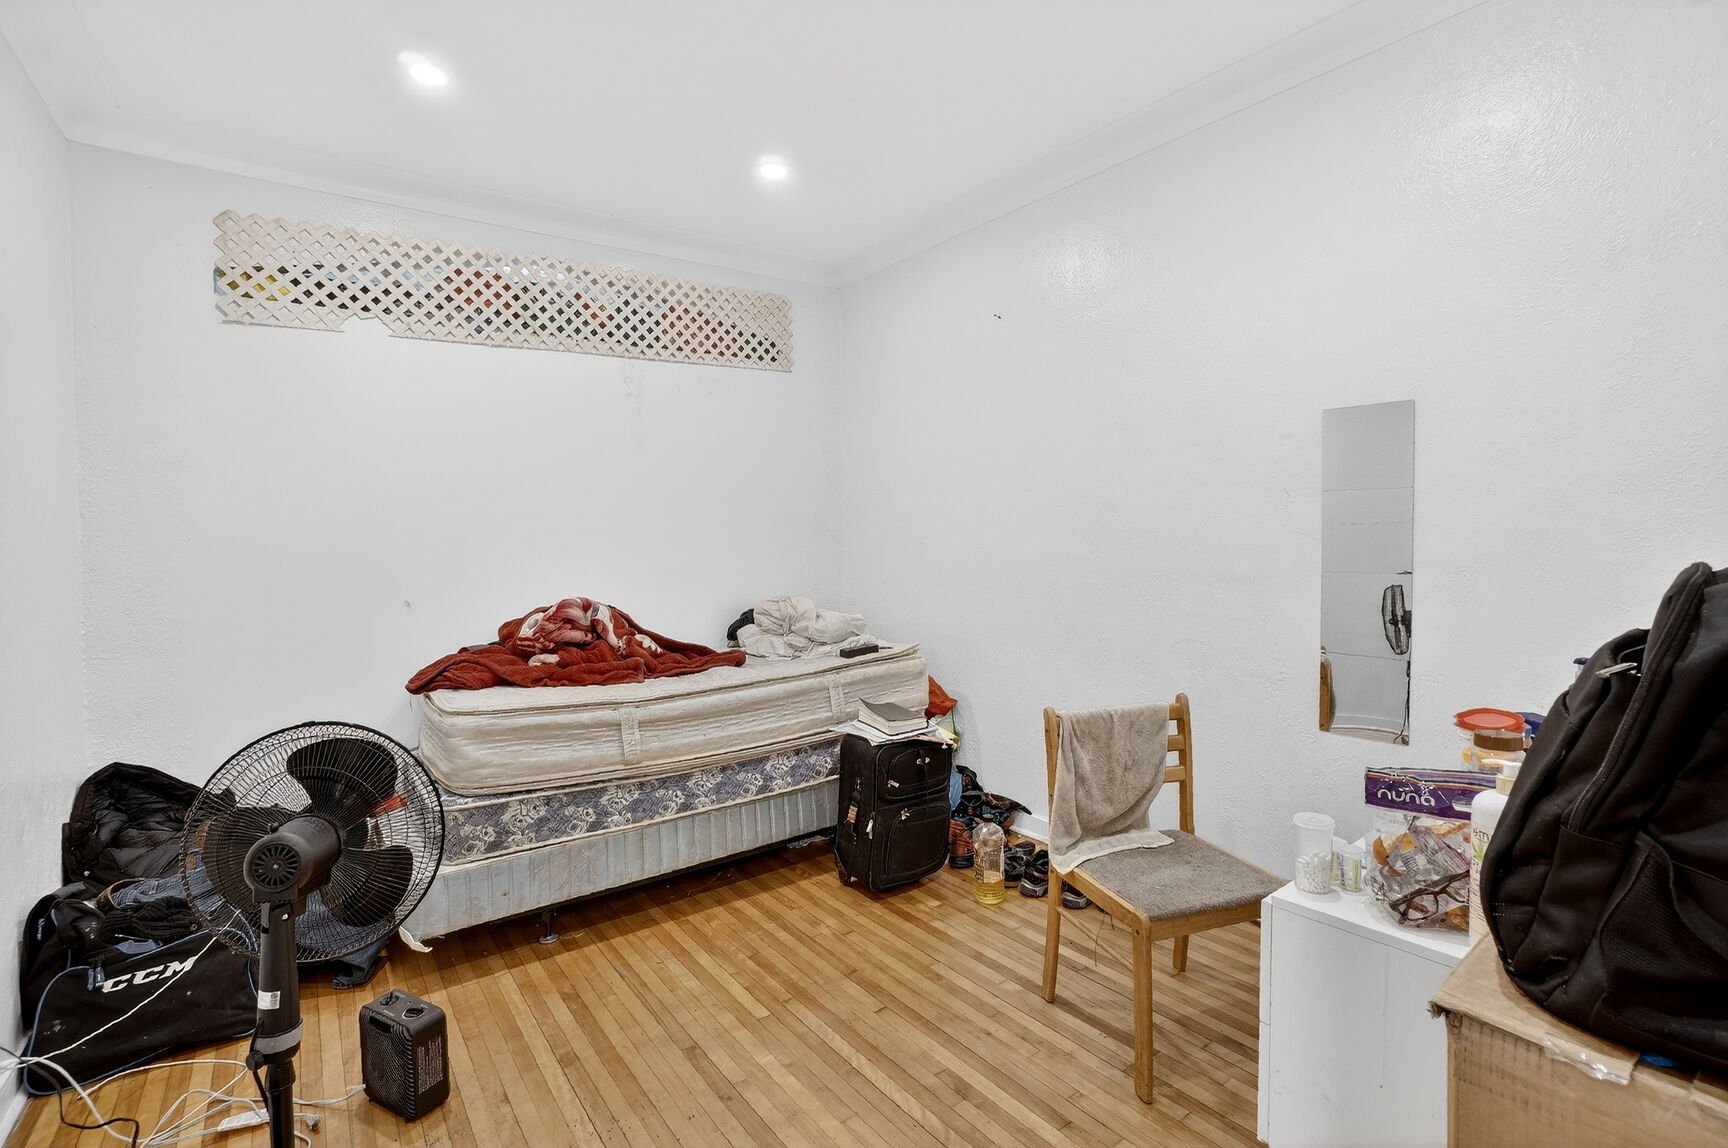
Bedroom
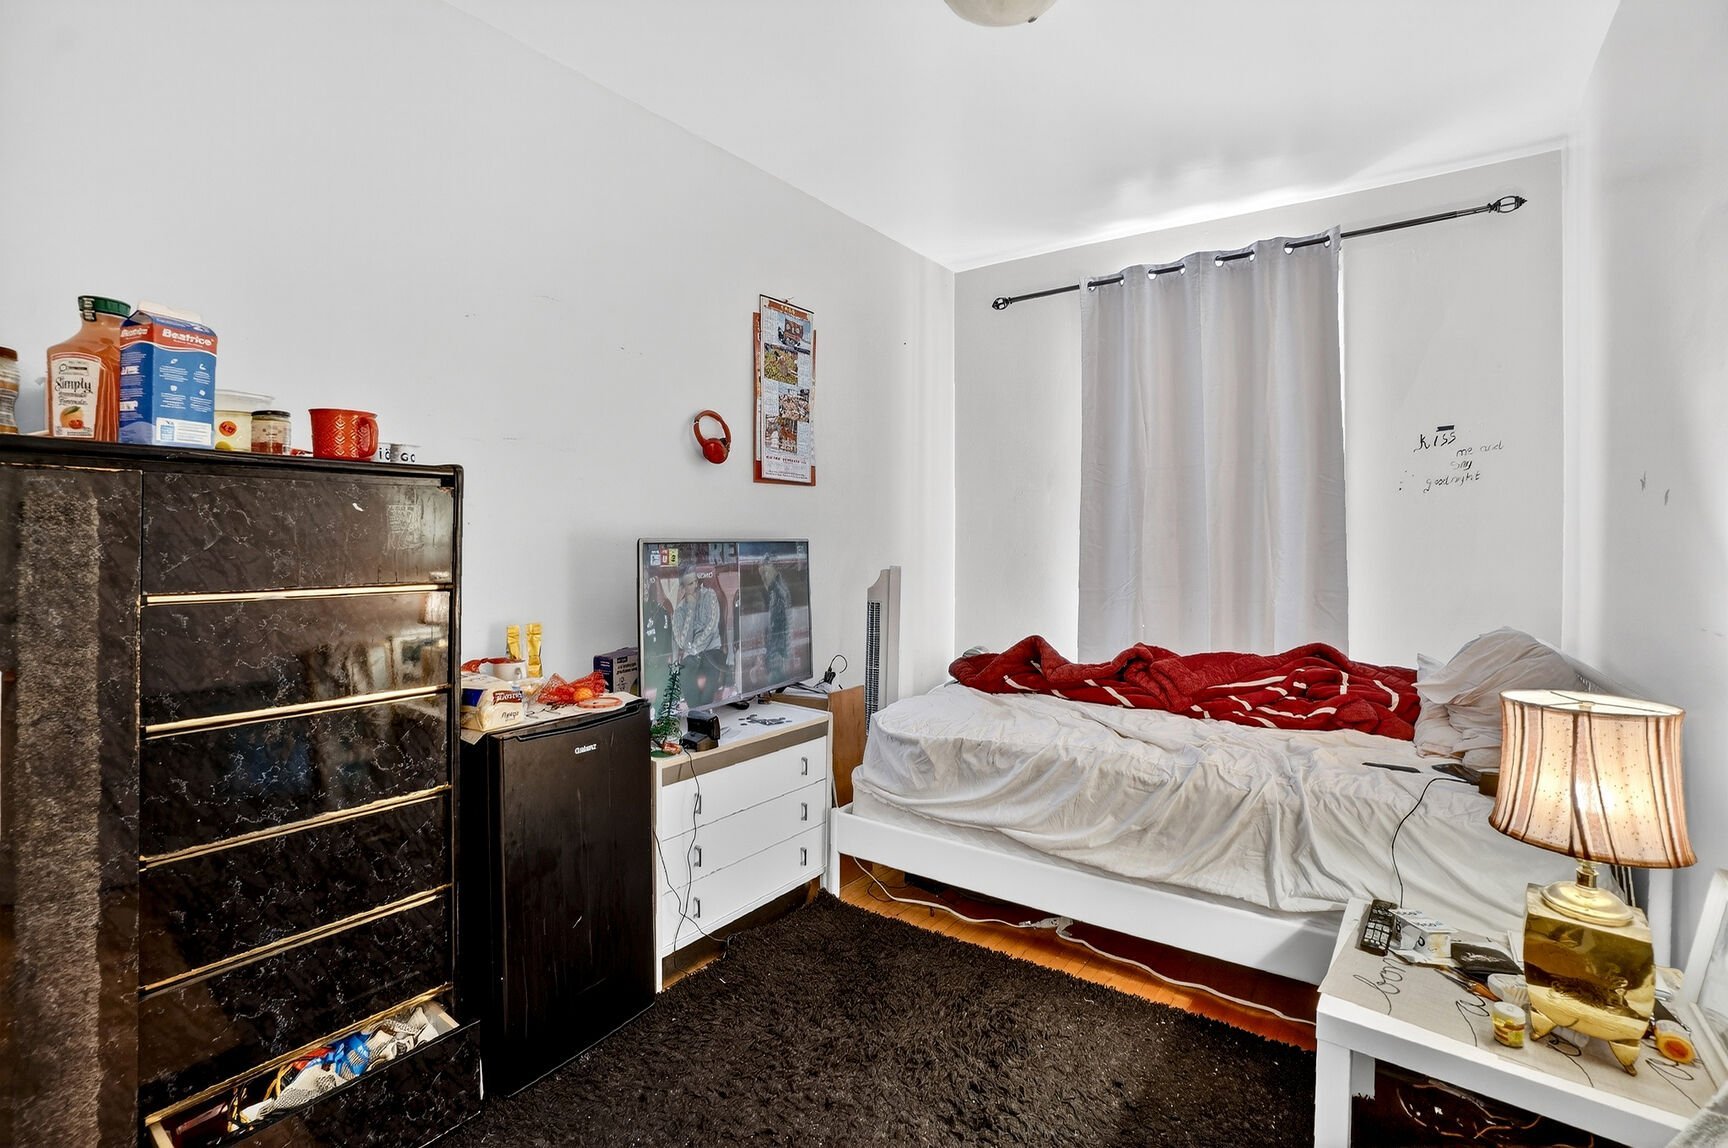
Bedroom
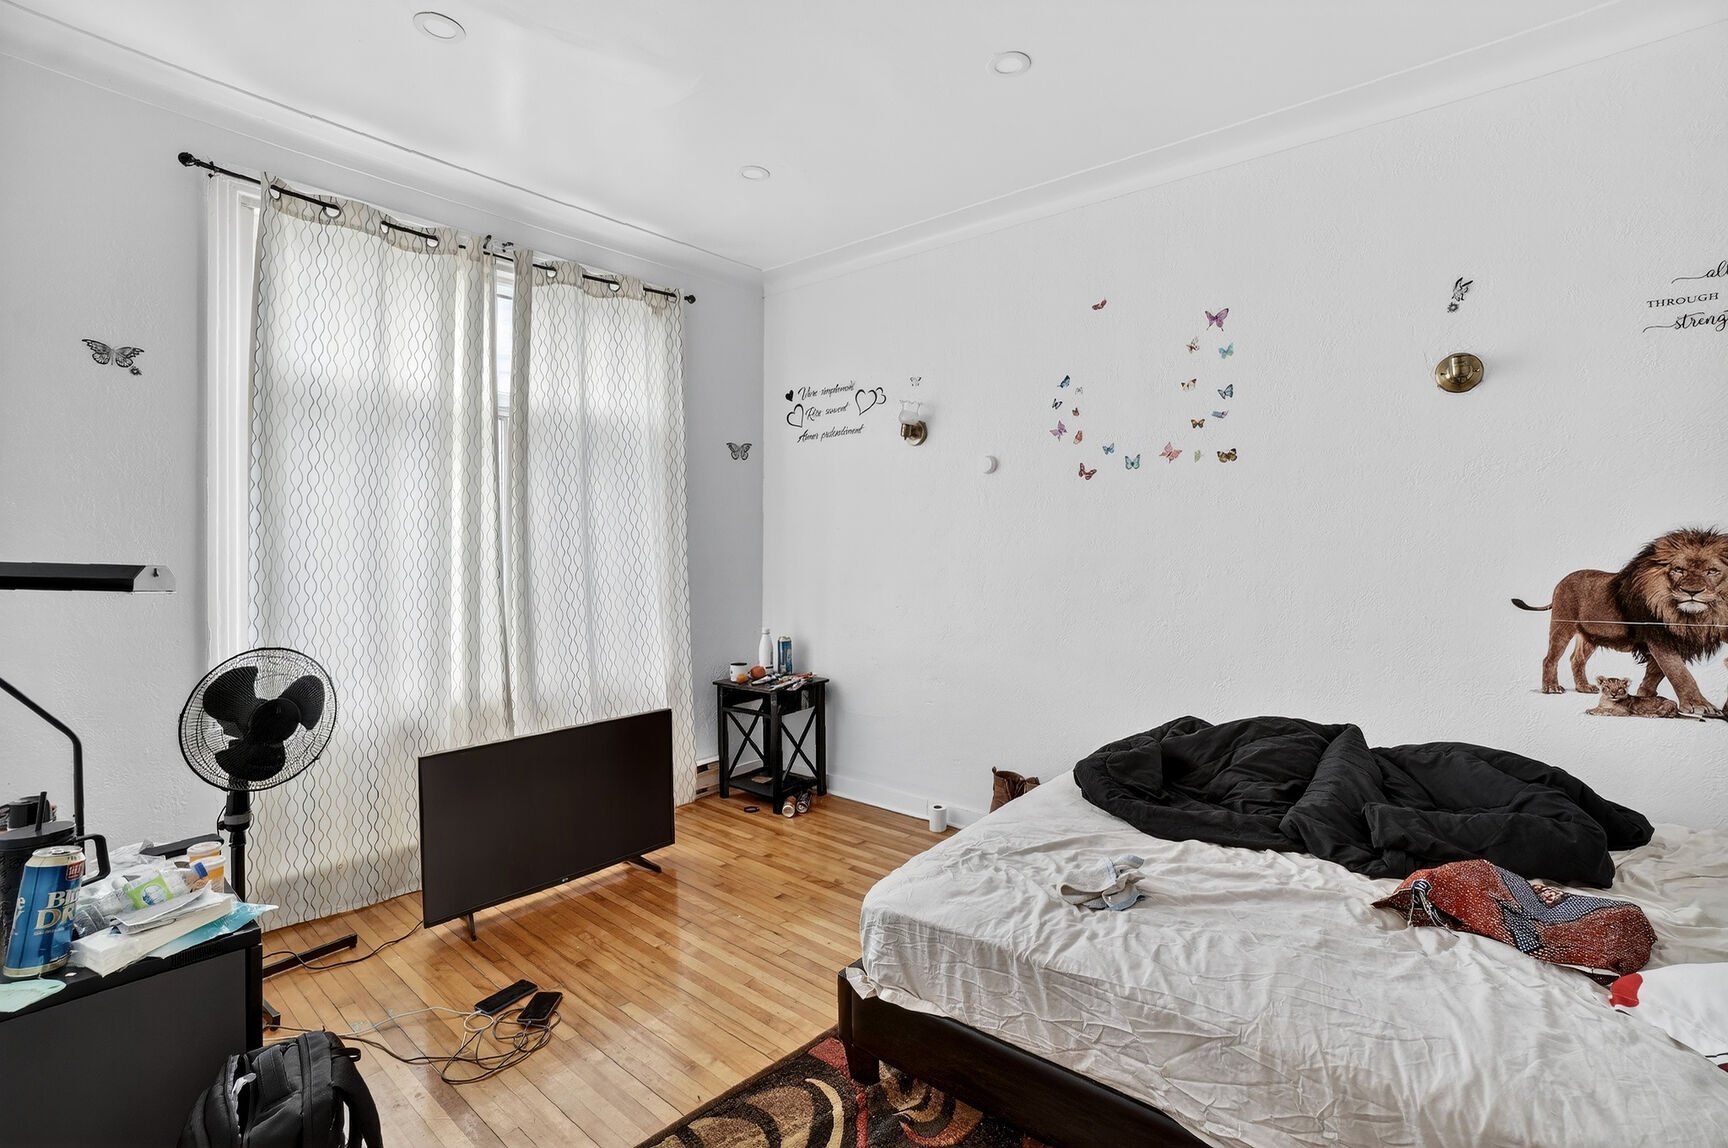
Bedroom
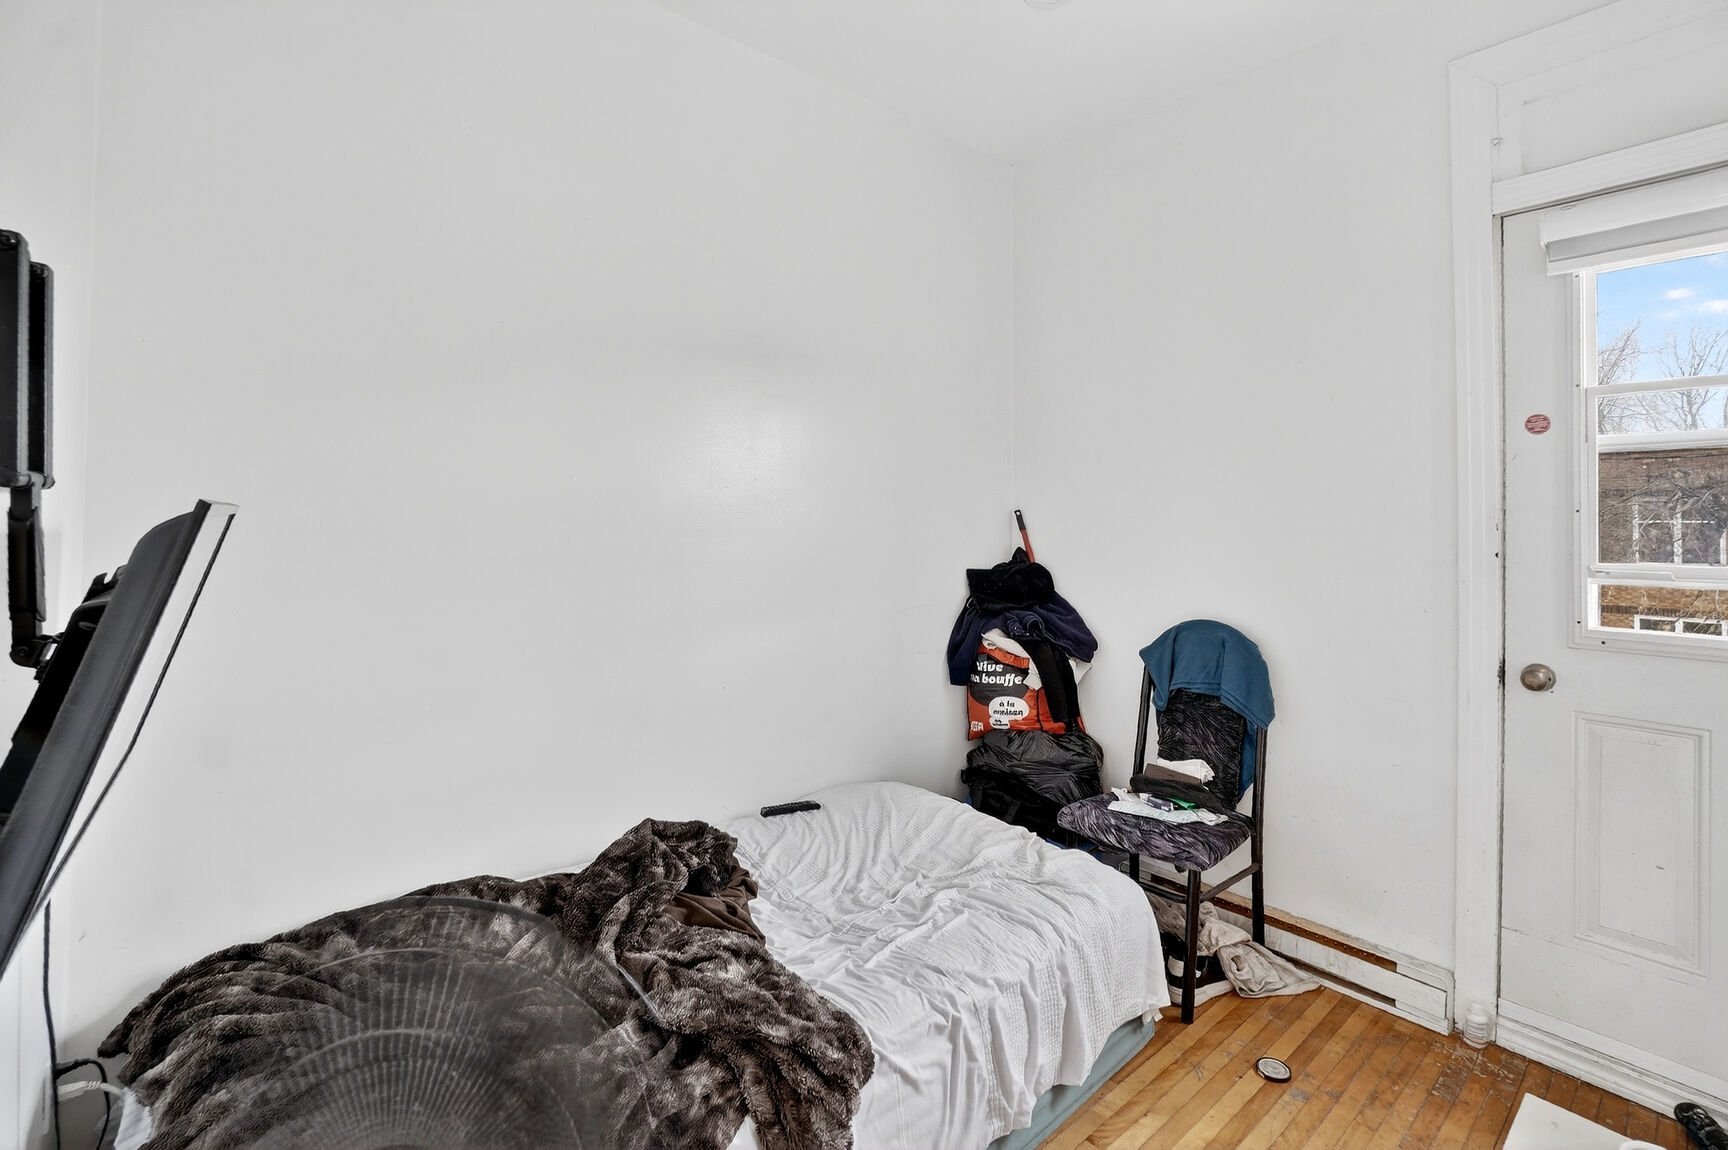
Bathroom
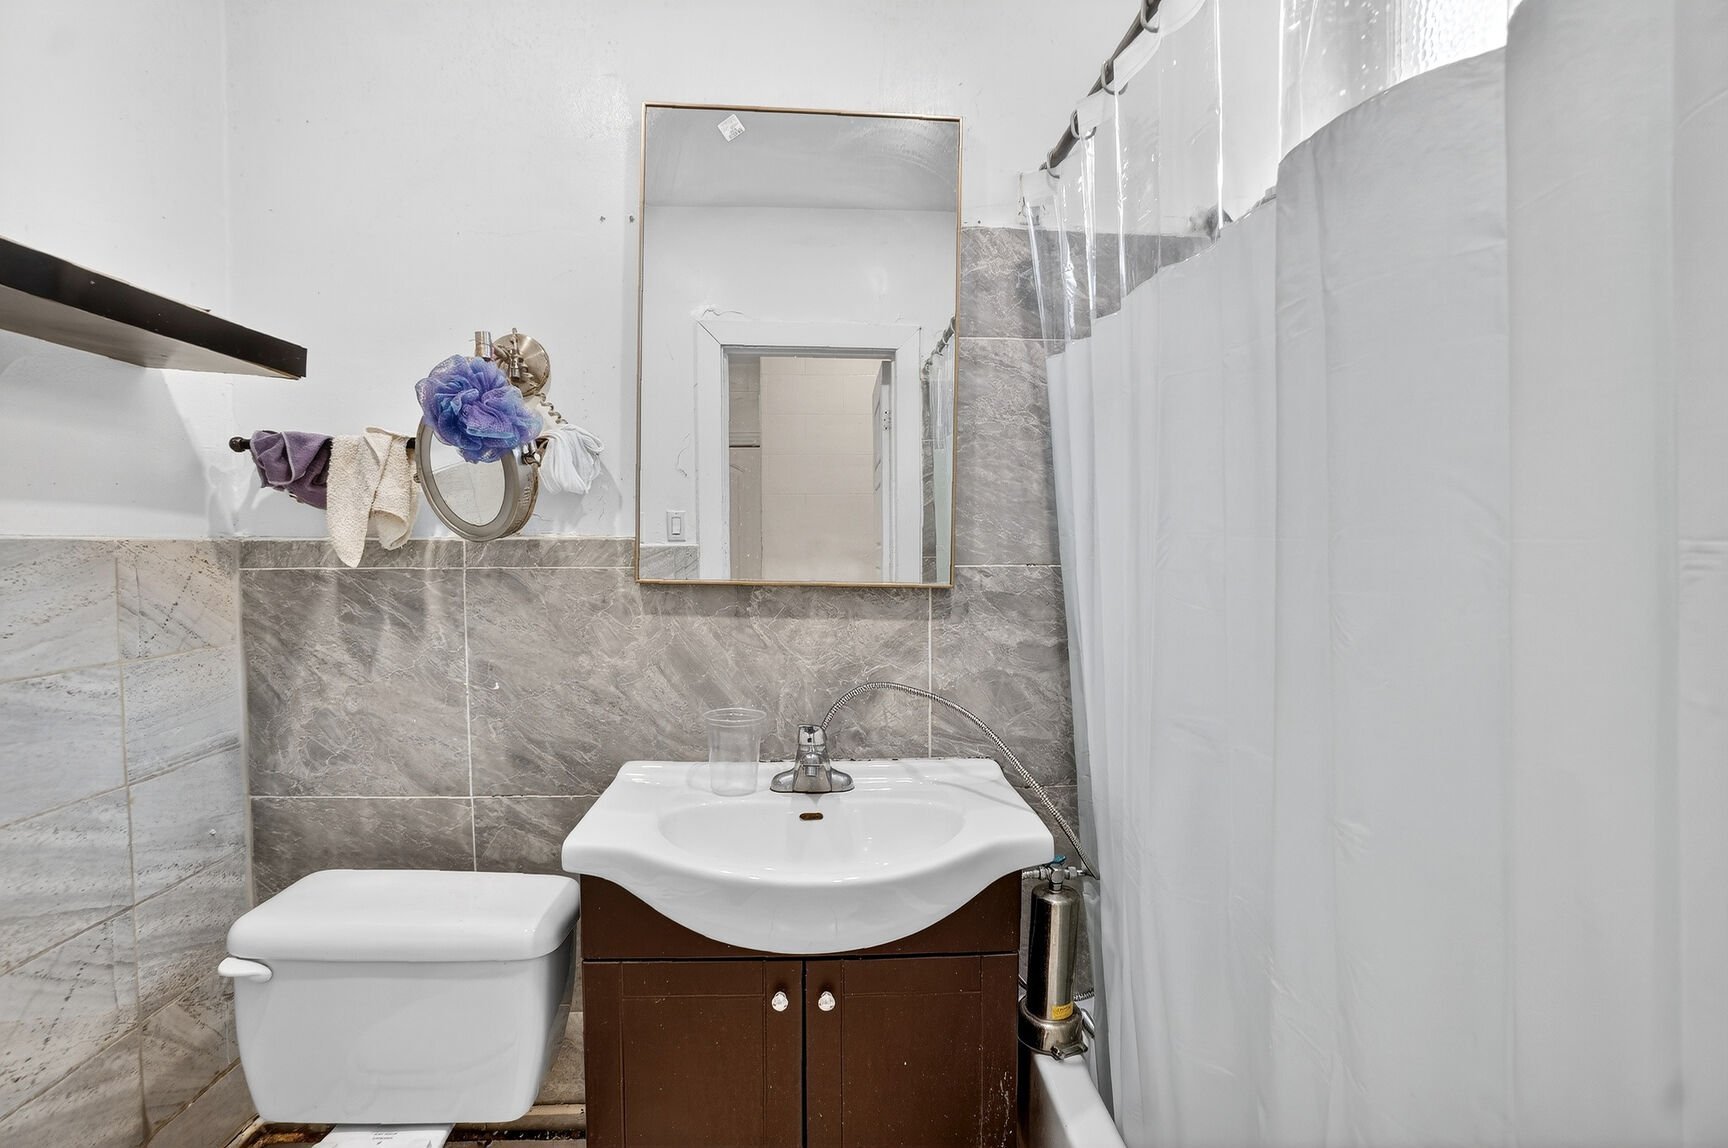
Kitchen
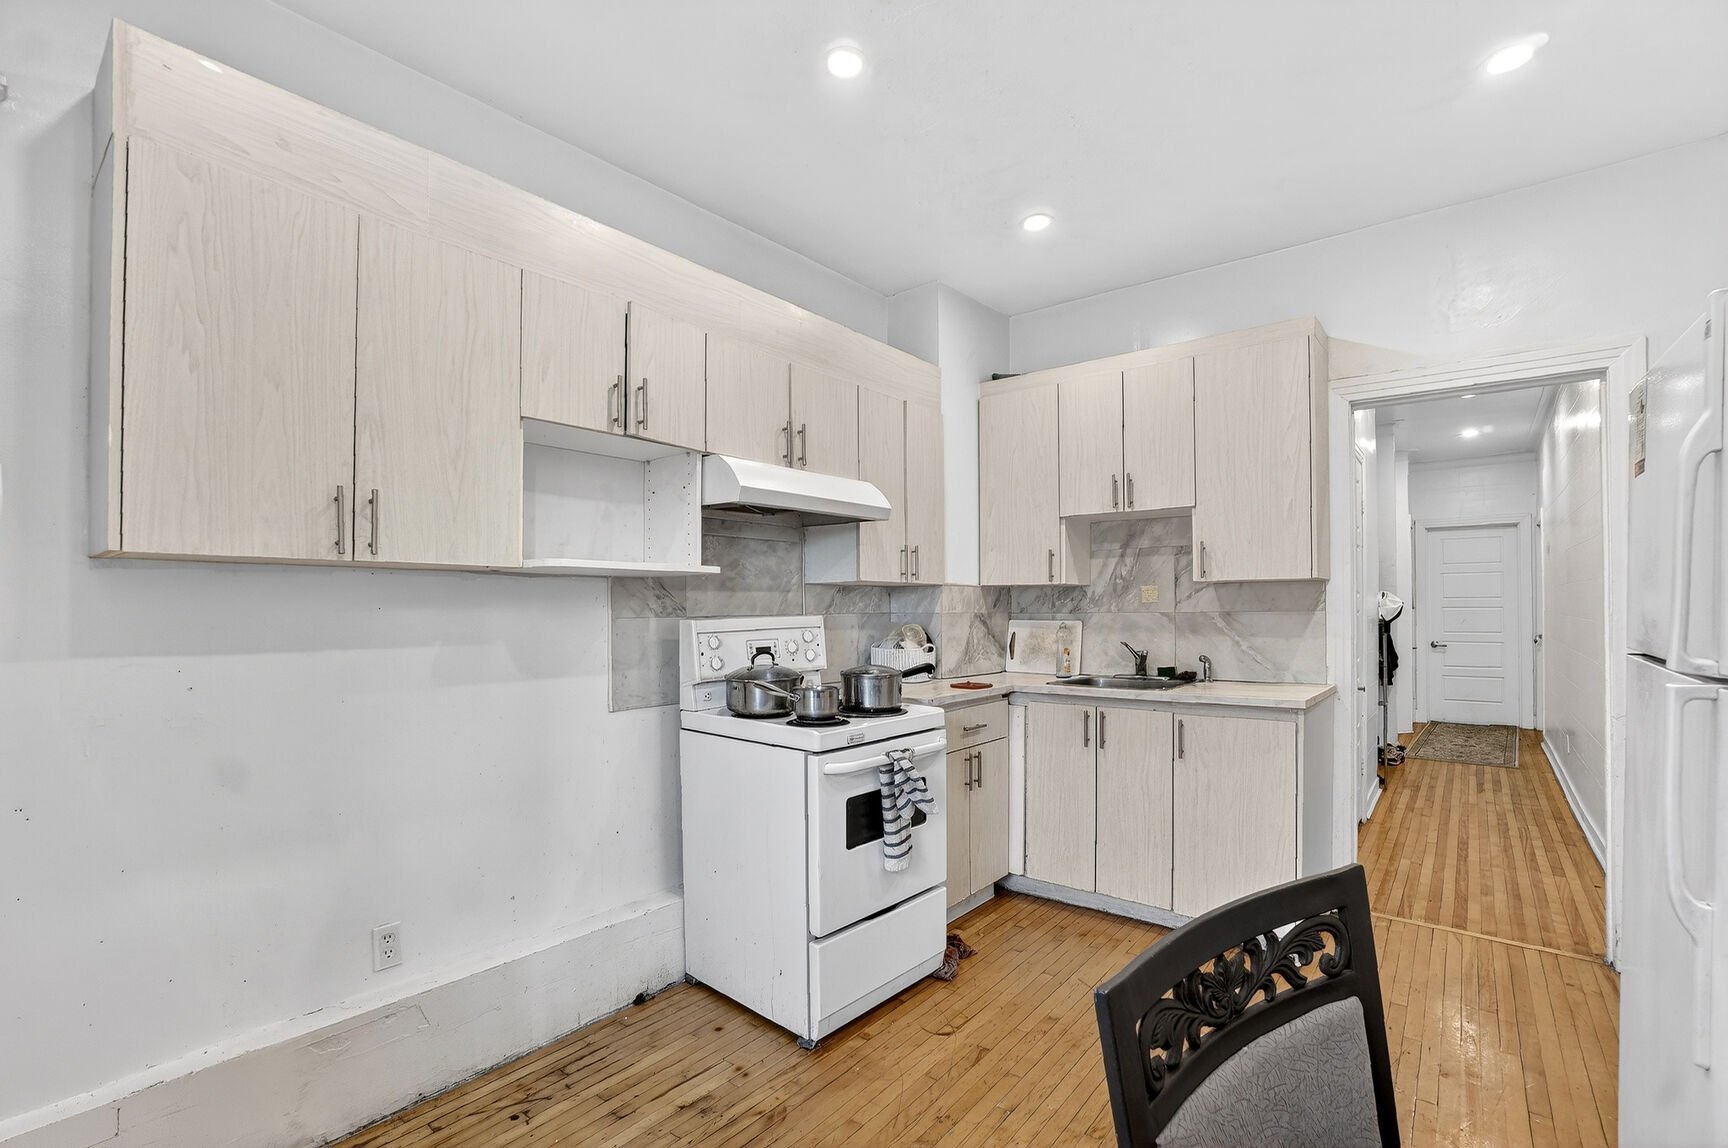
Kitchen
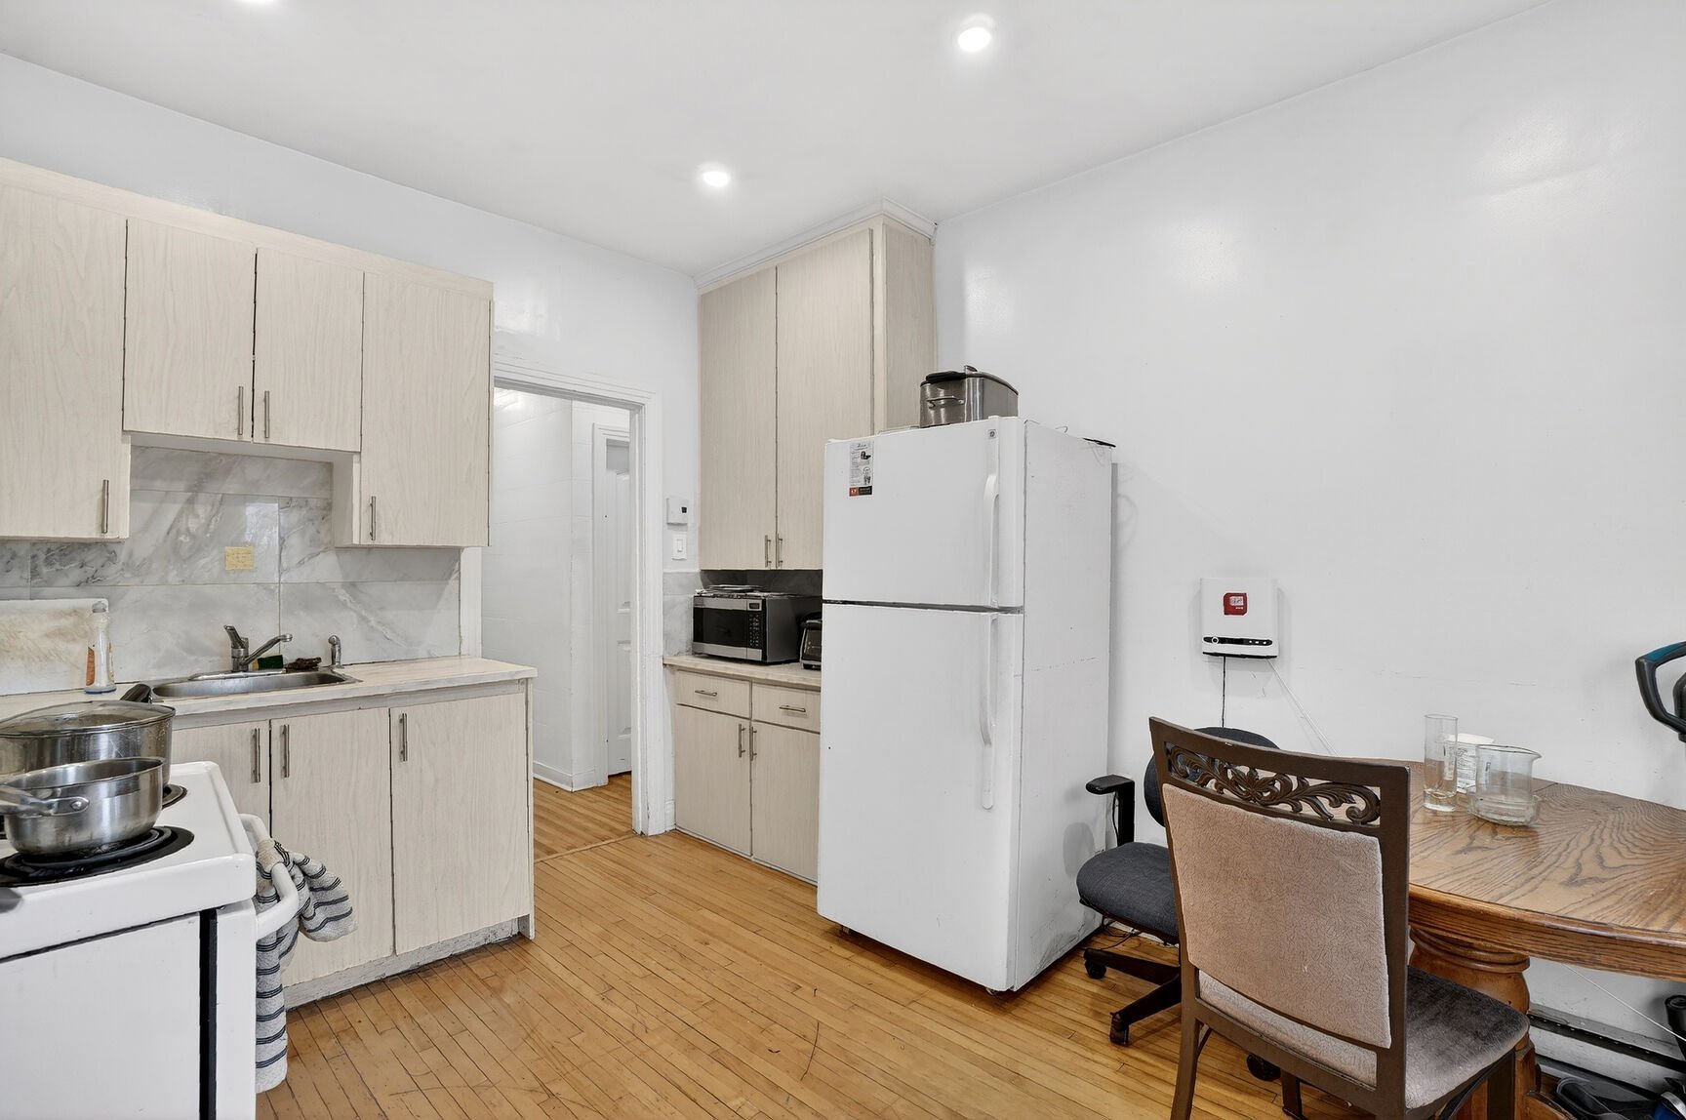
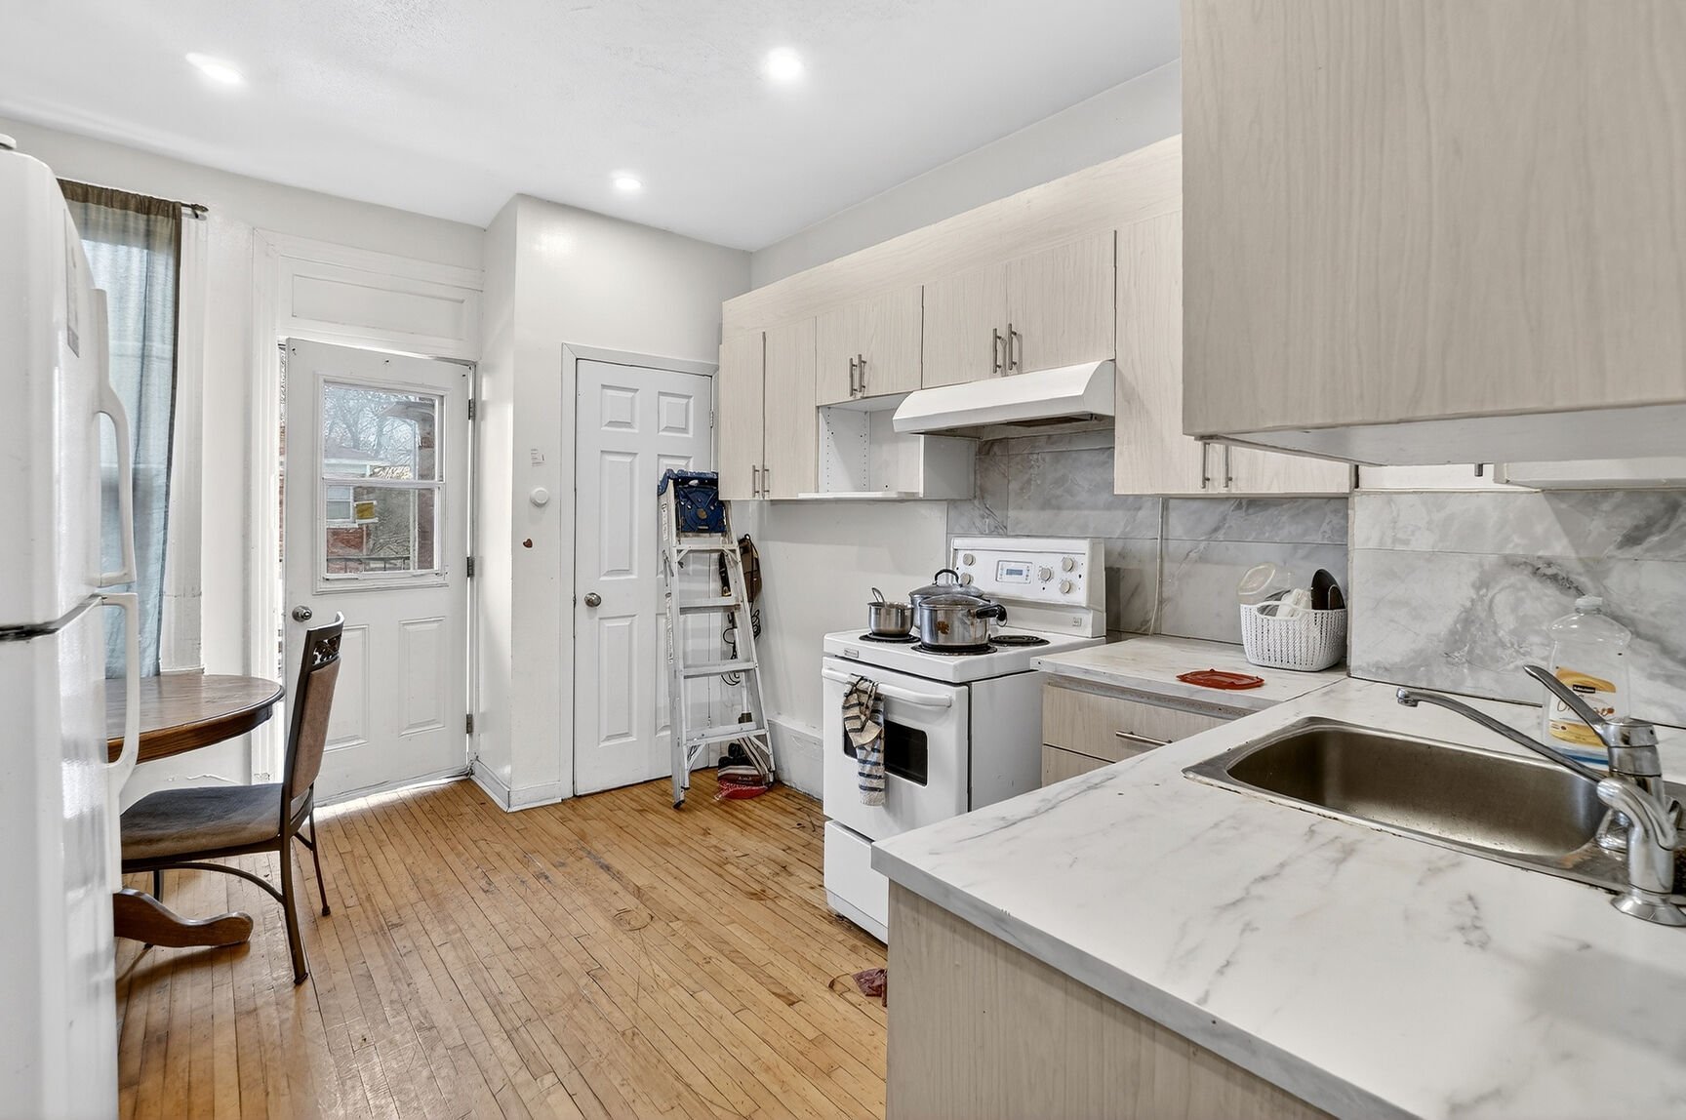
Kitchen
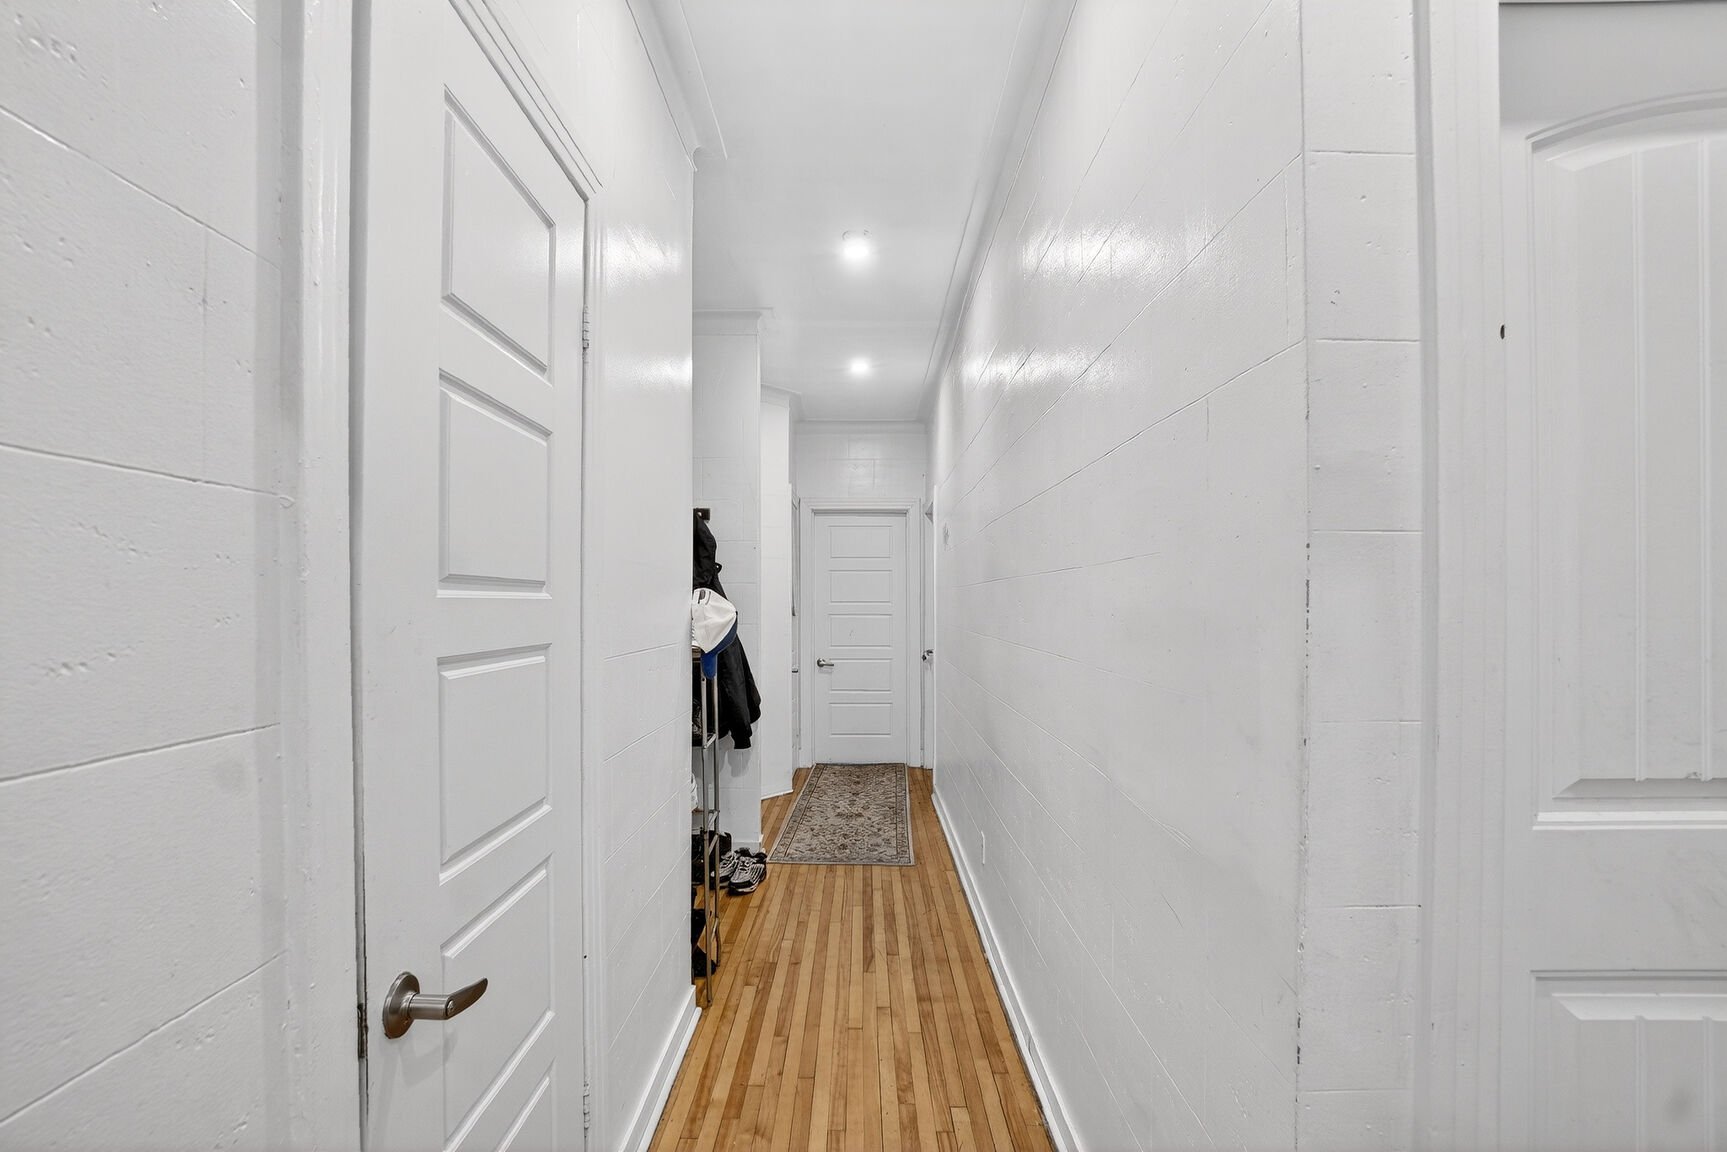
Corridor
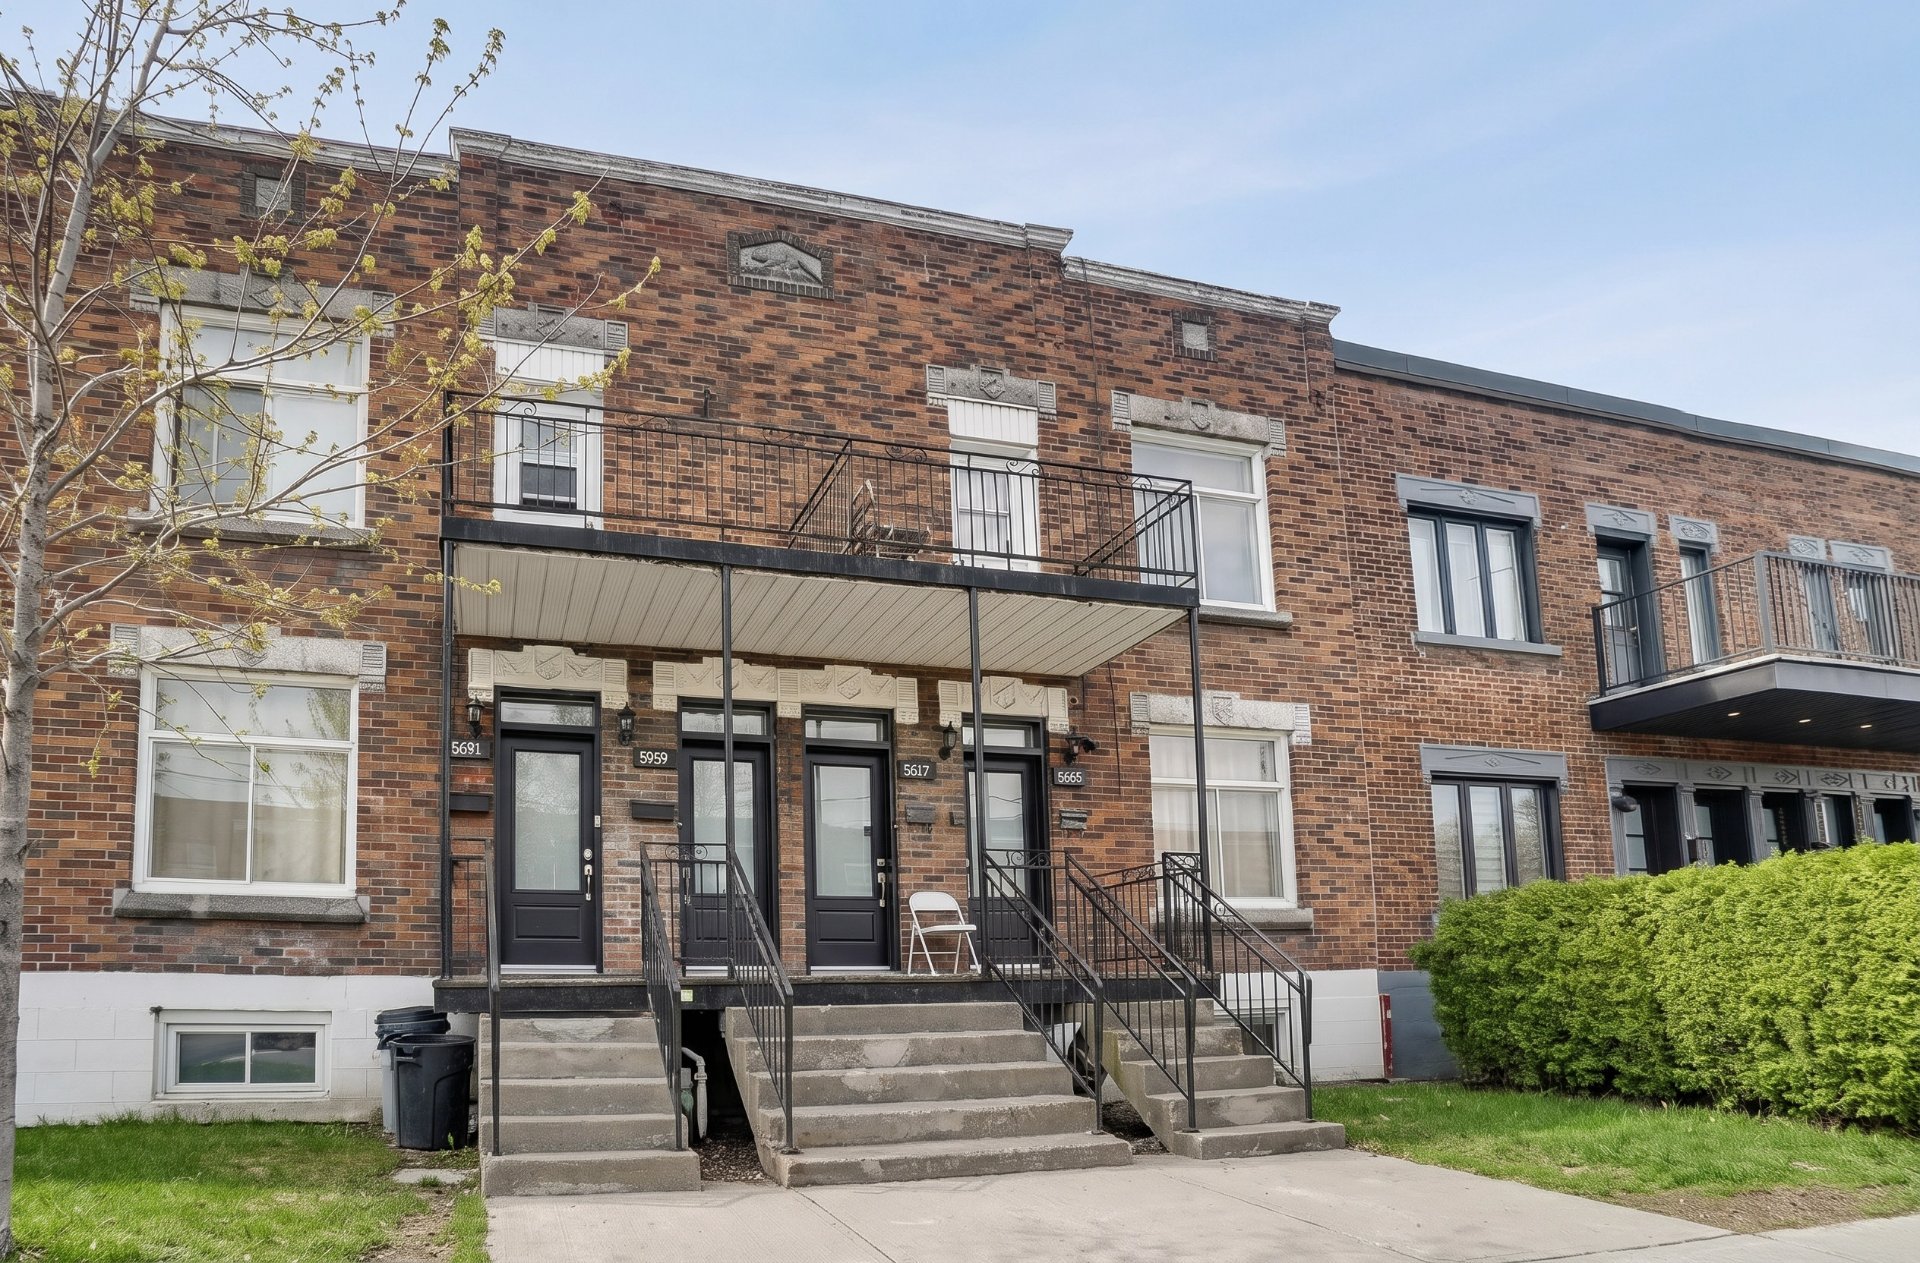
Frontage
Backyard
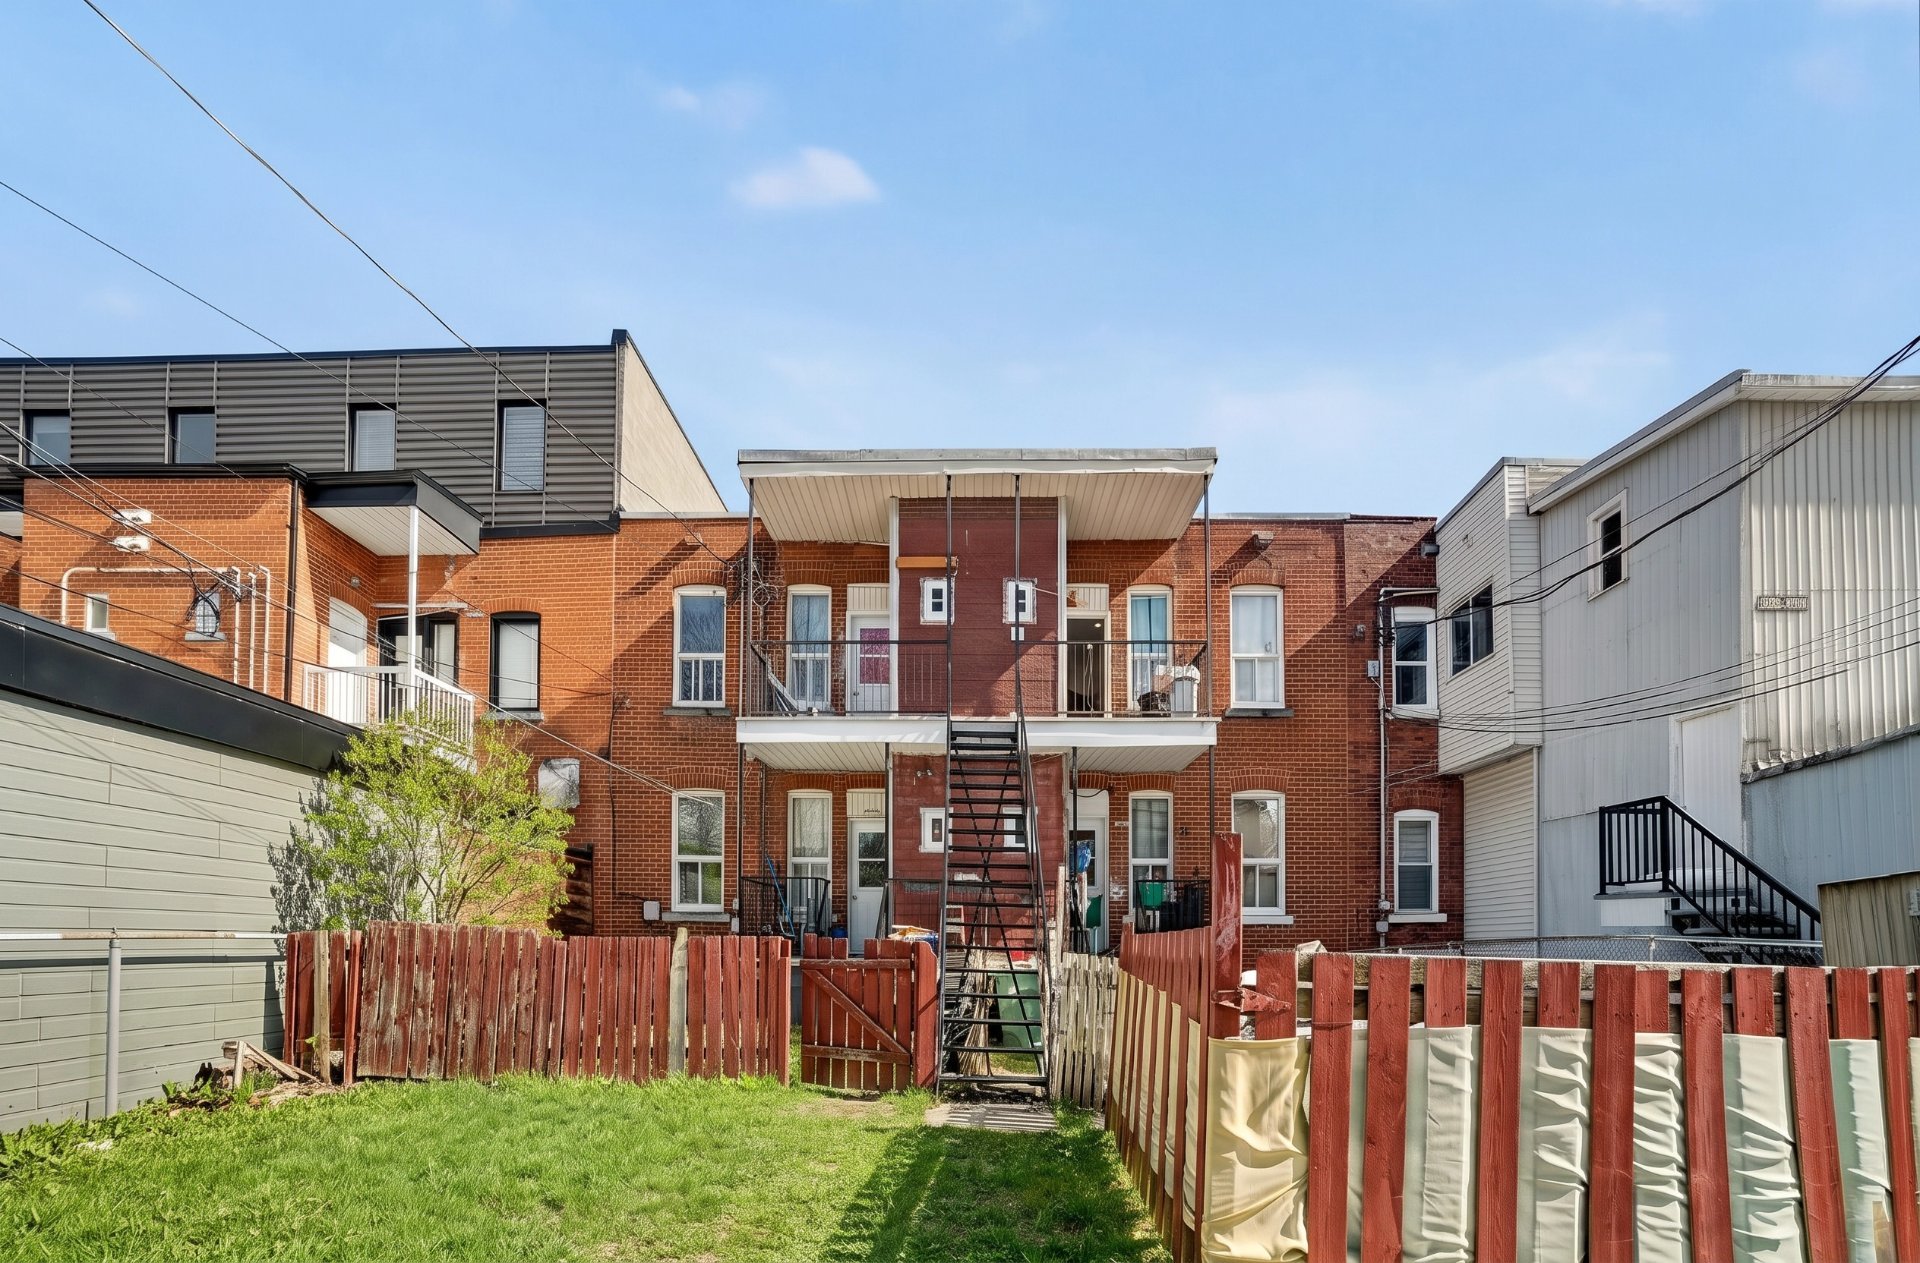
5685 Rue Bannantyne, Montréal (Verdun, QC H4H 1G8

$1,425,000

  • 4 Bedrooms
  • 1 Bathrooms
  • 1940
  • MLS: 20052403

Description

Beautiful quadruplex ideally located in the heart of Verdun. The property offers strong potential gross annual revenues of $99 000, with all units currently rented, providing immediate rental stability. The main unit, located on the first floor and basement level, will be available as of July 1, 2026, offering excellent flexibility for an owner-occupant or investor. Well maintained over the years, this building represents an outstanding opportunity for investors seeking a reliable income property in a dynamic and highly sought-after neighbourhood, close to services, shops, and public transportation. A solid investment with strong long-term

BUILDING DESCRIPTION

*Please consult the Virtual tour*

The 5685-5691 Bannantyne Street represents an excellent investment opportunity in one of the most sought-after areas of the Verdun borough, known for its quality of life, proximity to downtown, and strong rental demand.

This fourplex offers an attractive balance between immediate income and long-term appreciation potential. The property generates potential gross annual revenues of $90,600, and all units are currently rented, providing immediate rental stability for investors.

The units feature practical and well-distributed layouts that promote tenant comfort while allowing for efficient property management. The building has been maintained over the years, helping preserve its overall condition and continued appeal to tenants. 2 parking spaces available.

The location is a major asset. Situated in a dynamic area of Verdun, the property benefits from a vibrant urban environment with local shops, restaurants, cafés, parks, and bike paths nearby. The neighborhood attracts a diverse tenant base, including professionals, young families, and students, contributing to sustained rental demand.

Proximity to public transportation, major roadways, and downtown Montreal further enhances accessibility and supports the long-term attractiveness of the property.

INVESTMENT OPPORTUNITY

This property is particularly suited for:

* Investors seeking a stable income property in a highly desirable area * Buyers looking to diversify their real estate portfolio in Montreal * Investors relying on the continued appreciation of the Verdun real estate market * Owners seeking an asset generating cash flow with long-term growth potential

NEARBY AMENITIES

Transportation & mobility Quick access to public transportation, bike paths, and major roadways providing easy access to downtown.

Shops & services Grocery stores, cafés, restaurants, pharmacies, and local businesses within walking distance.

Green spaces & quality of life Several parks, green spaces, and recreational facilities nearby, as well as the St. Lawrence River waterfront, which contributes to the highly desirable lifestyle offered by the area.

THE VERDUN NEIGHBORHOOD

Verdun is now one of Montreal's most desirable neighborhoods. Known for its strong community atmosphere, vibrant commercial streets, and close proximity to downtown, it attracts both tenants and investors. Strong rental demand combined with the neighborhood's ongoing evolution continues to support property values in the area.

The 5685--5691 Bannantyne Street represents a compelling opportunity to acquire a well-located fourplex offering immediate income, a strategic location, and long-term value appreciation potential.

Loading maps...

Loading street view...

EXCLUDED
Tenant's personal belongings
ROOM DETAILS
Room Dimensions Level Flooring
Hallway 5.4 x 4.1 P Ground Floor
Hallway 6.3 x 21.5 P 2nd Floor
Bedroom 9.1 x 9.3 P 2nd Floor
Bedroom 10.5 x 14.3 P Ground Floor
Bedroom 10.8 x 12.5 P 2nd Floor
Bedroom 10.8 x 14.10 P 2nd Floor
Bedroom 10.5 x 12.5 P Ground Floor
Bedroom 10.8 x 12.5 P 2nd Floor
Hallway 6.9 x 21.3 P 2nd Floor
hallway 5.4 x 12.3 P Ground Floor
Bathroom 4.11 x 7.10 P 2nd Floor
Bedroom 10.8 x 12.6 P 2nd Floor
Bathroom 4.11 x 7.10 P Ground Floor
hallway 4.9 x 3.2 P 2nd Floor
Bathroom 5.1 x 7.11 P 2nd Floor
Bedroom 9 x 14.2 P Ground Floor
Bedroom 9.4 x 14.4 P 2nd Floor
Kitchen 10.7 x 14.2 P 2nd Floor
hallway 3.5 x 13.9 P Ground Floor
Kitchen 10.9 x 14.4 P 2nd Floor
Bedroom 9.2 x 14.2 P 2nd Floor
Kitchen 10.8 x 14.2 P Ground Floor
hallway 4.9 x 3.0 P 2nd Floor
Family room 19.8 x 20.8 P Basement
Storage 6.4 x 5.8 P Basement
Bedroom 9.10 x 11.6 P Basement
local technique 8.2 x 10.1 P Basement
Washroom 3.9 x 5.1 P Basement
Laundry room 19.9 x 13.10 P Basement
BUILDING
Type Quadruplex
Style Attached
Dimensions 0x0
Lot Size 3795 PC
EXPENSES
Municipal Taxes (2026) $ 6903 / year
School taxes (2025) $ 853 / year
CHARACTERISTICS
Basement 6 feet and over
Roofing Asphalt and gravel
Proximity Bicycle path, Cegep, Daycare centre, Elementary school, Golf, High school, Highway, Hospital, Park - green area, Public transport
Heating energy Electricity
Topography Flat
Sewage system Municipal sewer
Water supply Municipality
Parking Outdoor
Zoning Residential
This property is presented in collaboration with RE/MAX DYNAMIQUE INC
This site is registered on wpml.org as a development site. Switch to a production site key to remove this banner.