Contact me
Social media
Overall View
2151 Rue Léger, Montréal (LaSalle), QC H8N 0J3
Exterior
2151 Rue Léger, Montréal (LaSalle), QC H8N 0J3
Exterior
2151 Rue Léger, Montréal (LaSalle), QC H8N 0J3
Hallway
2151 Rue Léger, Montréal (LaSalle), QC H8N 0J3
Dinette
2151 Rue Léger, Montréal (LaSalle), QC H8N 0J3
Dinette
2151 Rue Léger, Montréal (LaSalle), QC H8N 0J3
Overall View
2151 Rue Léger, Montréal (LaSalle), QC H8N 0J3
Overall View
2151 Rue Léger, Montréal (LaSalle), QC H8N 0J3
Kitchen
2151 Rue Léger, Montréal (LaSalle), QC H8N 0J3
Overall View
2151 Rue Léger, Montréal (LaSalle), QC H8N 0J3
Living room
2151 Rue Léger, Montréal (LaSalle), QC H8N 0J3
Primary bedroom
2151 Rue Léger, Montréal (LaSalle), QC H8N 0J3
Primary bedroom
2151 Rue Léger, Montréal (LaSalle), QC H8N 0J3
Primary bedroom
2151 Rue Léger, Montréal (LaSalle), QC H8N 0J3
Bedroom
2151 Rue Léger, Montréal (LaSalle), QC H8N 0J3
Bedroom
2151 Rue Léger, Montréal (LaSalle), QC H8N 0J3
Den
2151 Rue Léger, Montréal (LaSalle), QC H8N 0J3
View
2151 Rue Léger, Montréal (LaSalle), QC H8N 0J3
Bathroom
2151 Rue Léger, Montréal (LaSalle), QC H8N 0J3
Bathroom
2151 Rue Léger, Montréal (LaSalle), QC H8N 0J3
Storage
2151 Rue Léger, Montréal (LaSalle), QC H8N 0J3
Other
2151 Rue Léger, Montréal (LaSalle), QC H8N 0J3
Walk-in closet
2151 Rue Léger, Montréal (LaSalle), QC H8N 0J3
Balcony
2151 Rue Léger, Montréal (LaSalle), QC H8N 0J3
Balcony
2151 Rue Léger, Montréal (LaSalle), QC H8N 0J3
View
2151 Rue Léger, Montréal (LaSalle), QC H8N 0J3
View
2151 Rue Léger, Montréal (LaSalle), QC H8N 0J3
Exercise room
2151 Rue Léger, Montréal (LaSalle), QC H8N 0J3
Exercise room
2151 Rue Léger, Montréal (LaSalle), QC H8N 0J3
Common room
2151 Rue Léger, Montréal (LaSalle), QC H8N 0J3
Common room
2151 Rue Léger, Montréal (LaSalle), QC H8N 0J3
Common room
2151 Rue Léger, Montréal (LaSalle), QC H8N 0J3
Common room
2151 Rue Léger, Montréal (LaSalle), QC H8N 0J3
Common room
2151 Rue Léger, Montréal (LaSalle), QC H8N 0J3
Common room
2151 Rue Léger, Montréal (LaSalle), QC H8N 0J3
Overall View
Exterior
Exterior
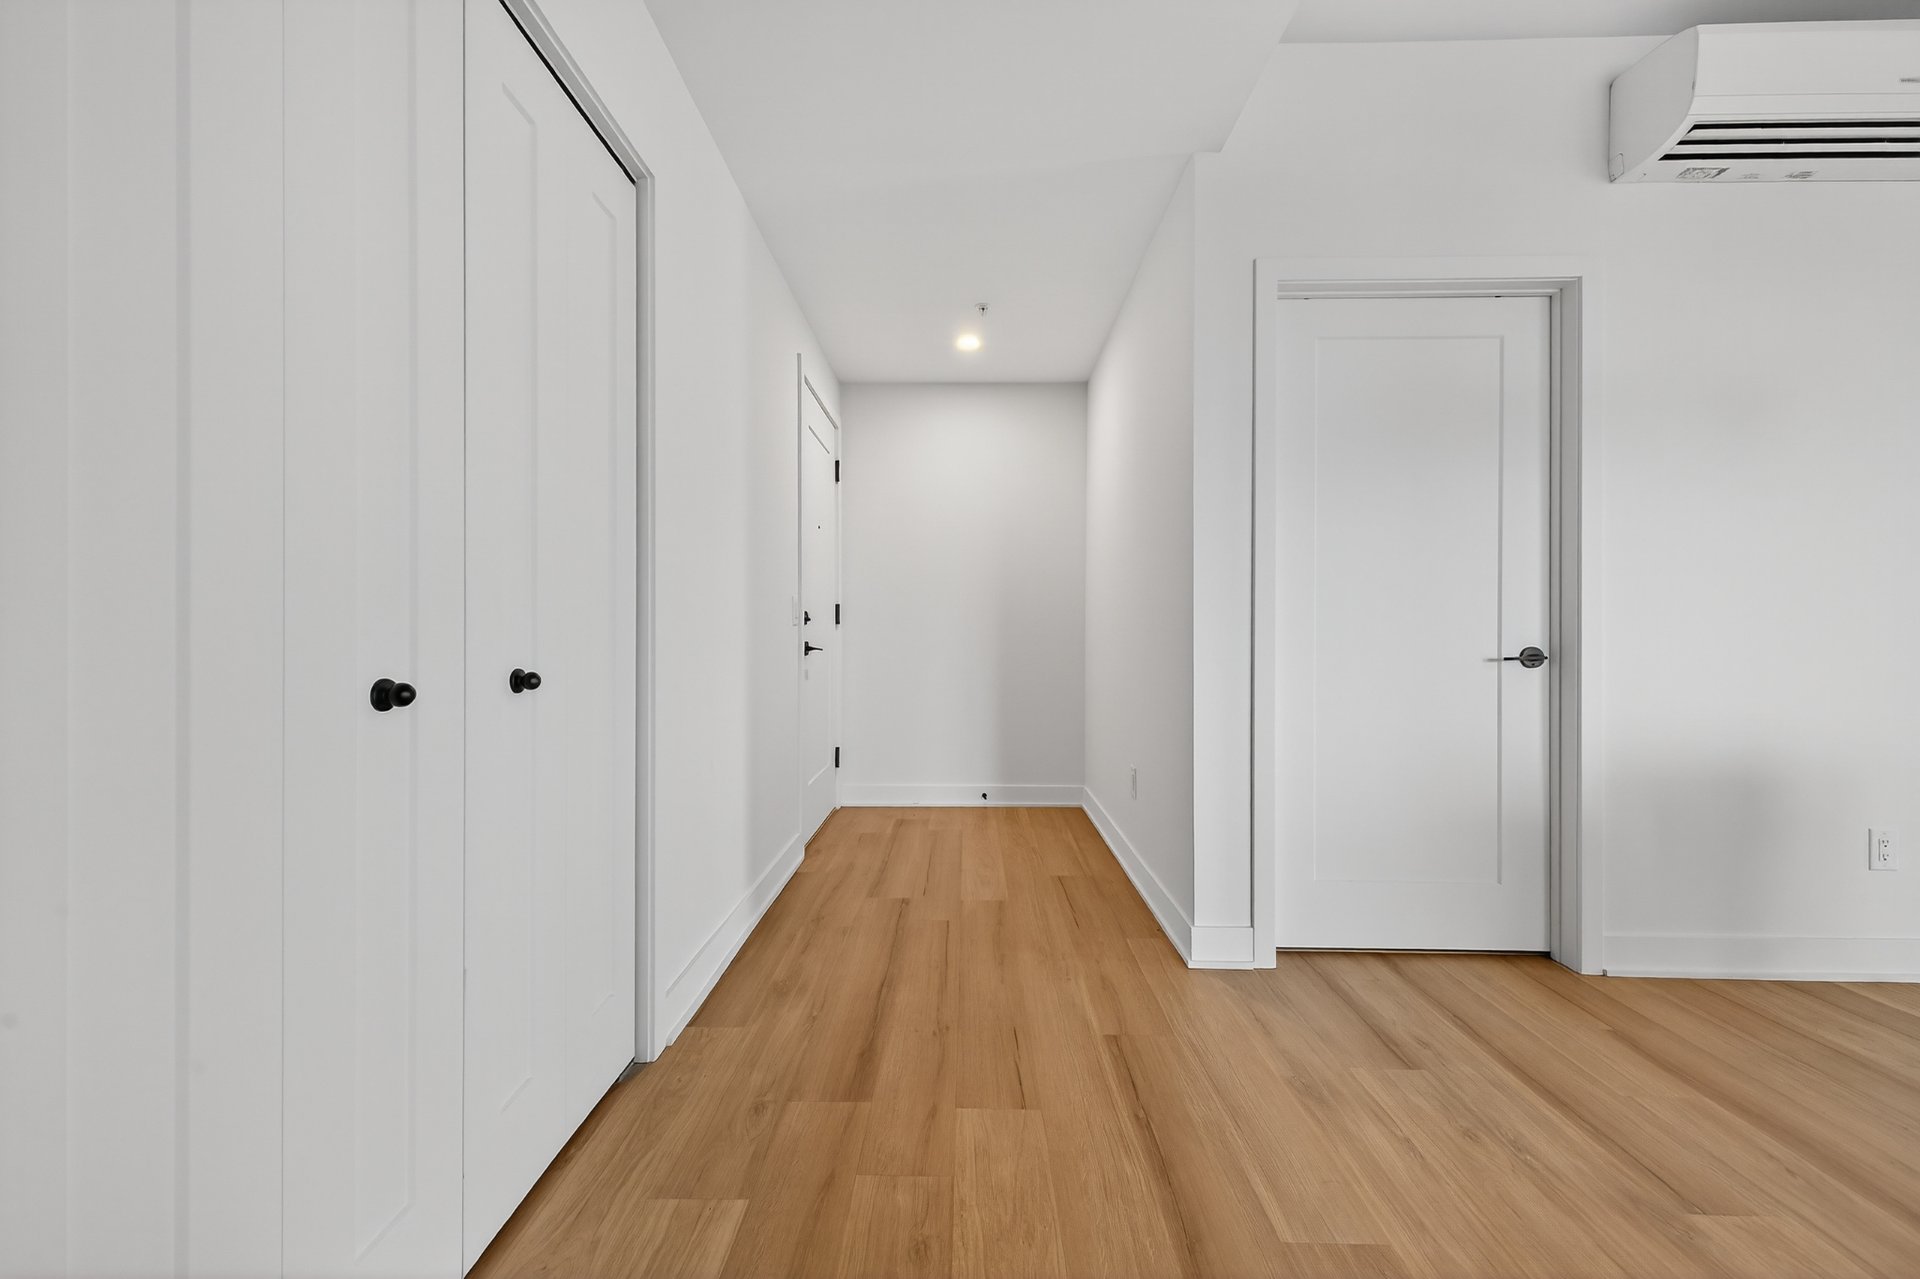
Hallway
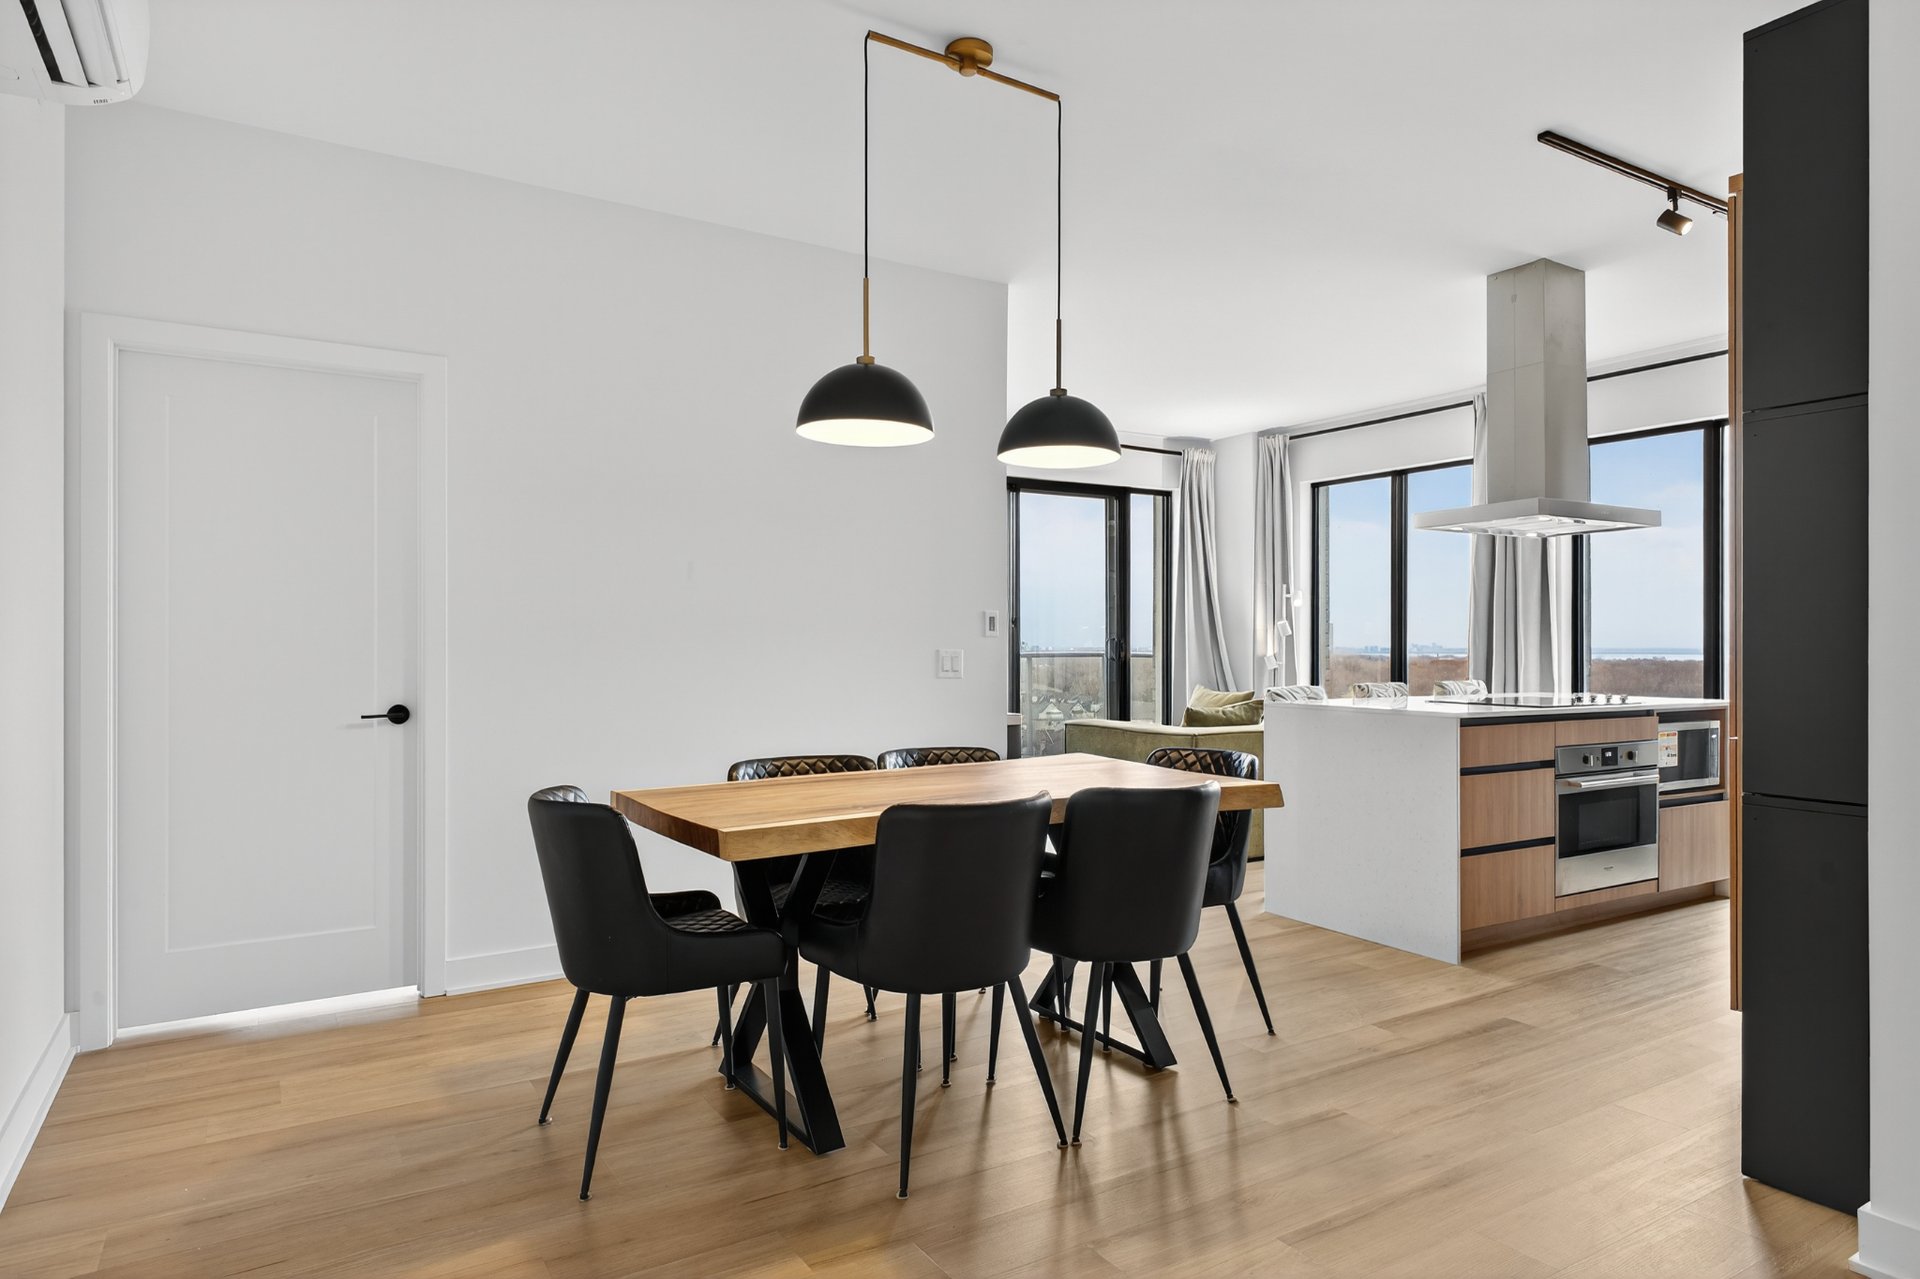
Dinette
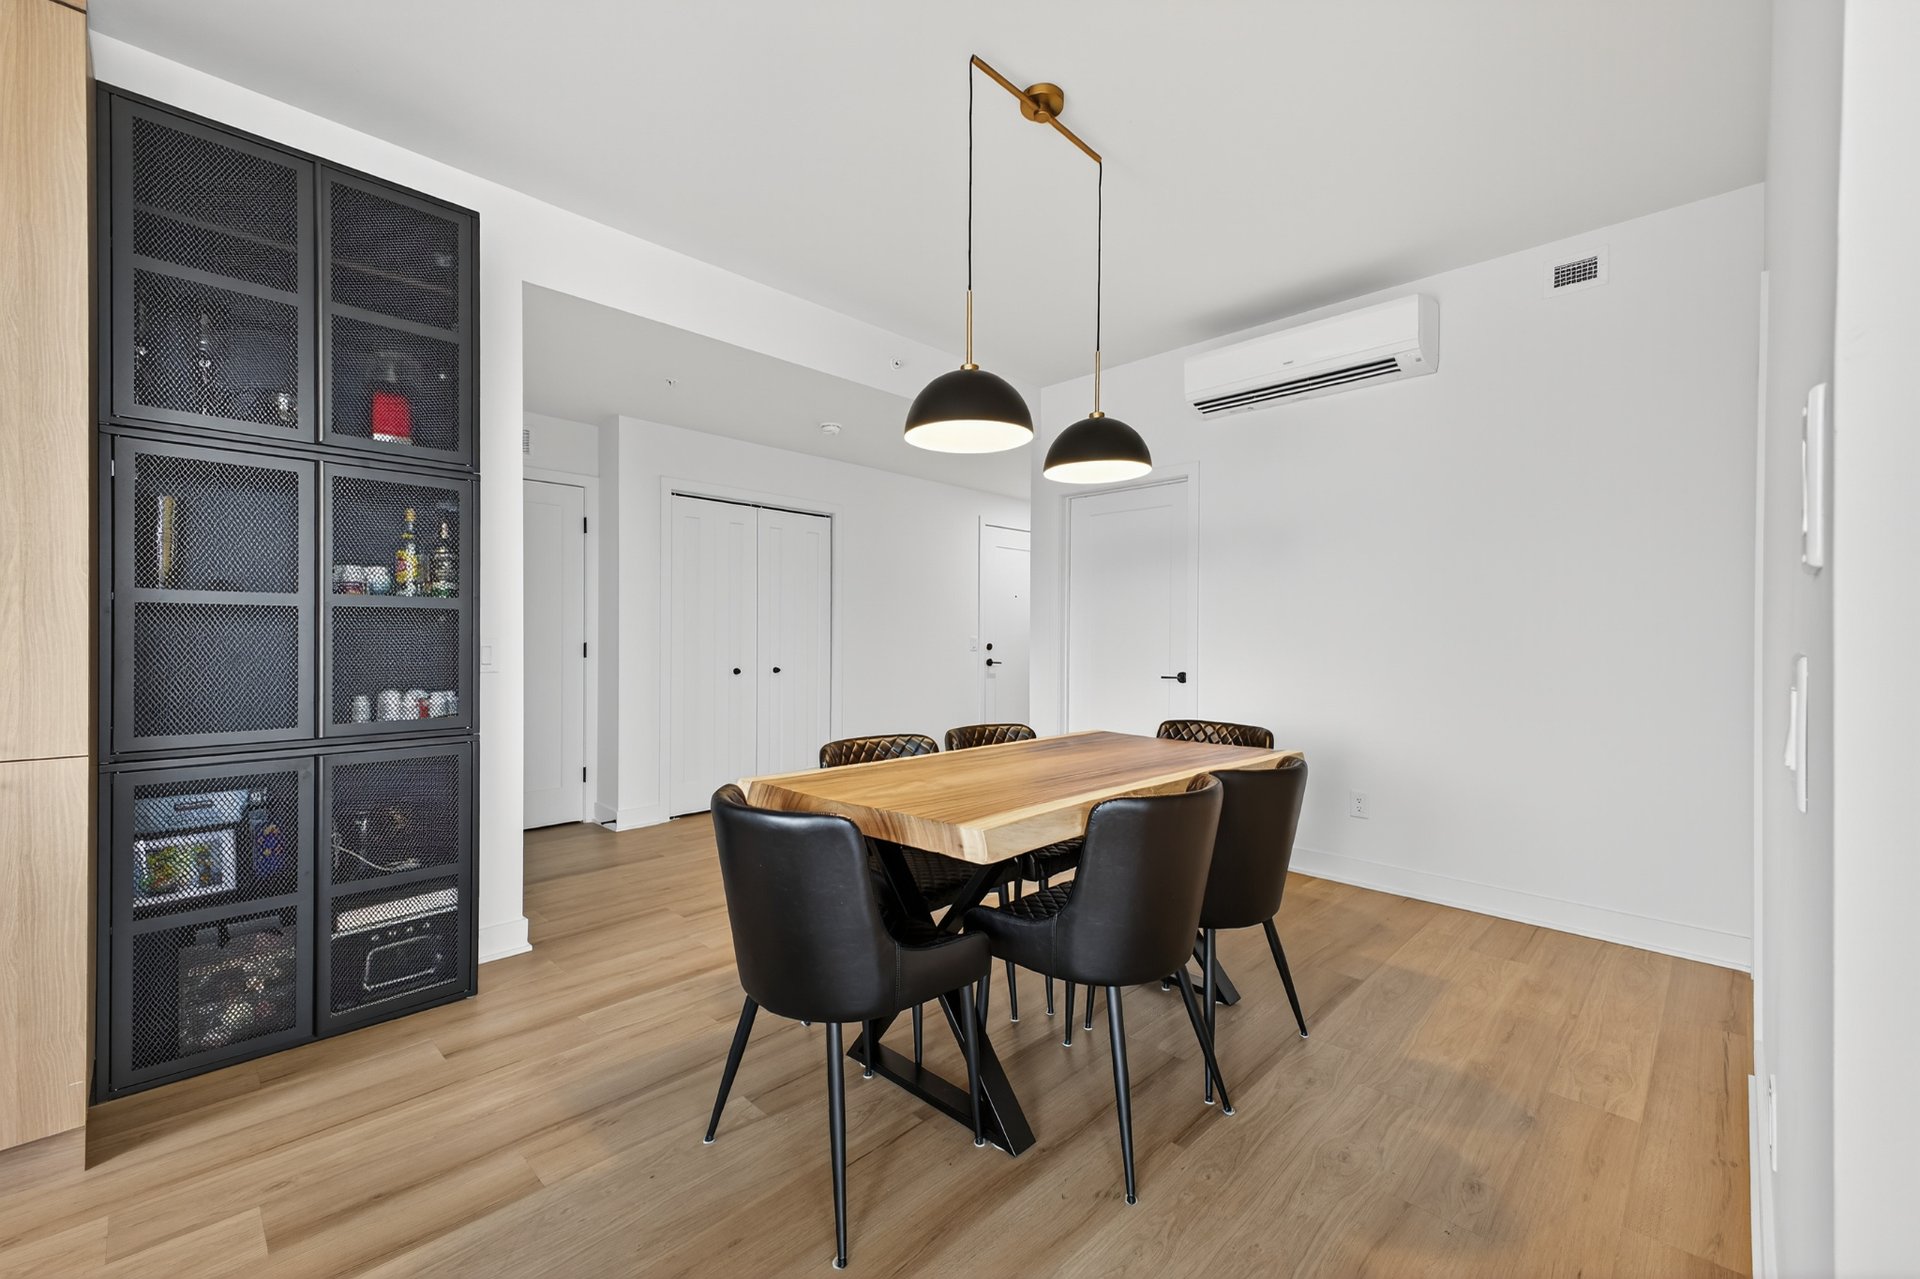
Dinette
Overall View
Overall View
Kitchen
Overall View
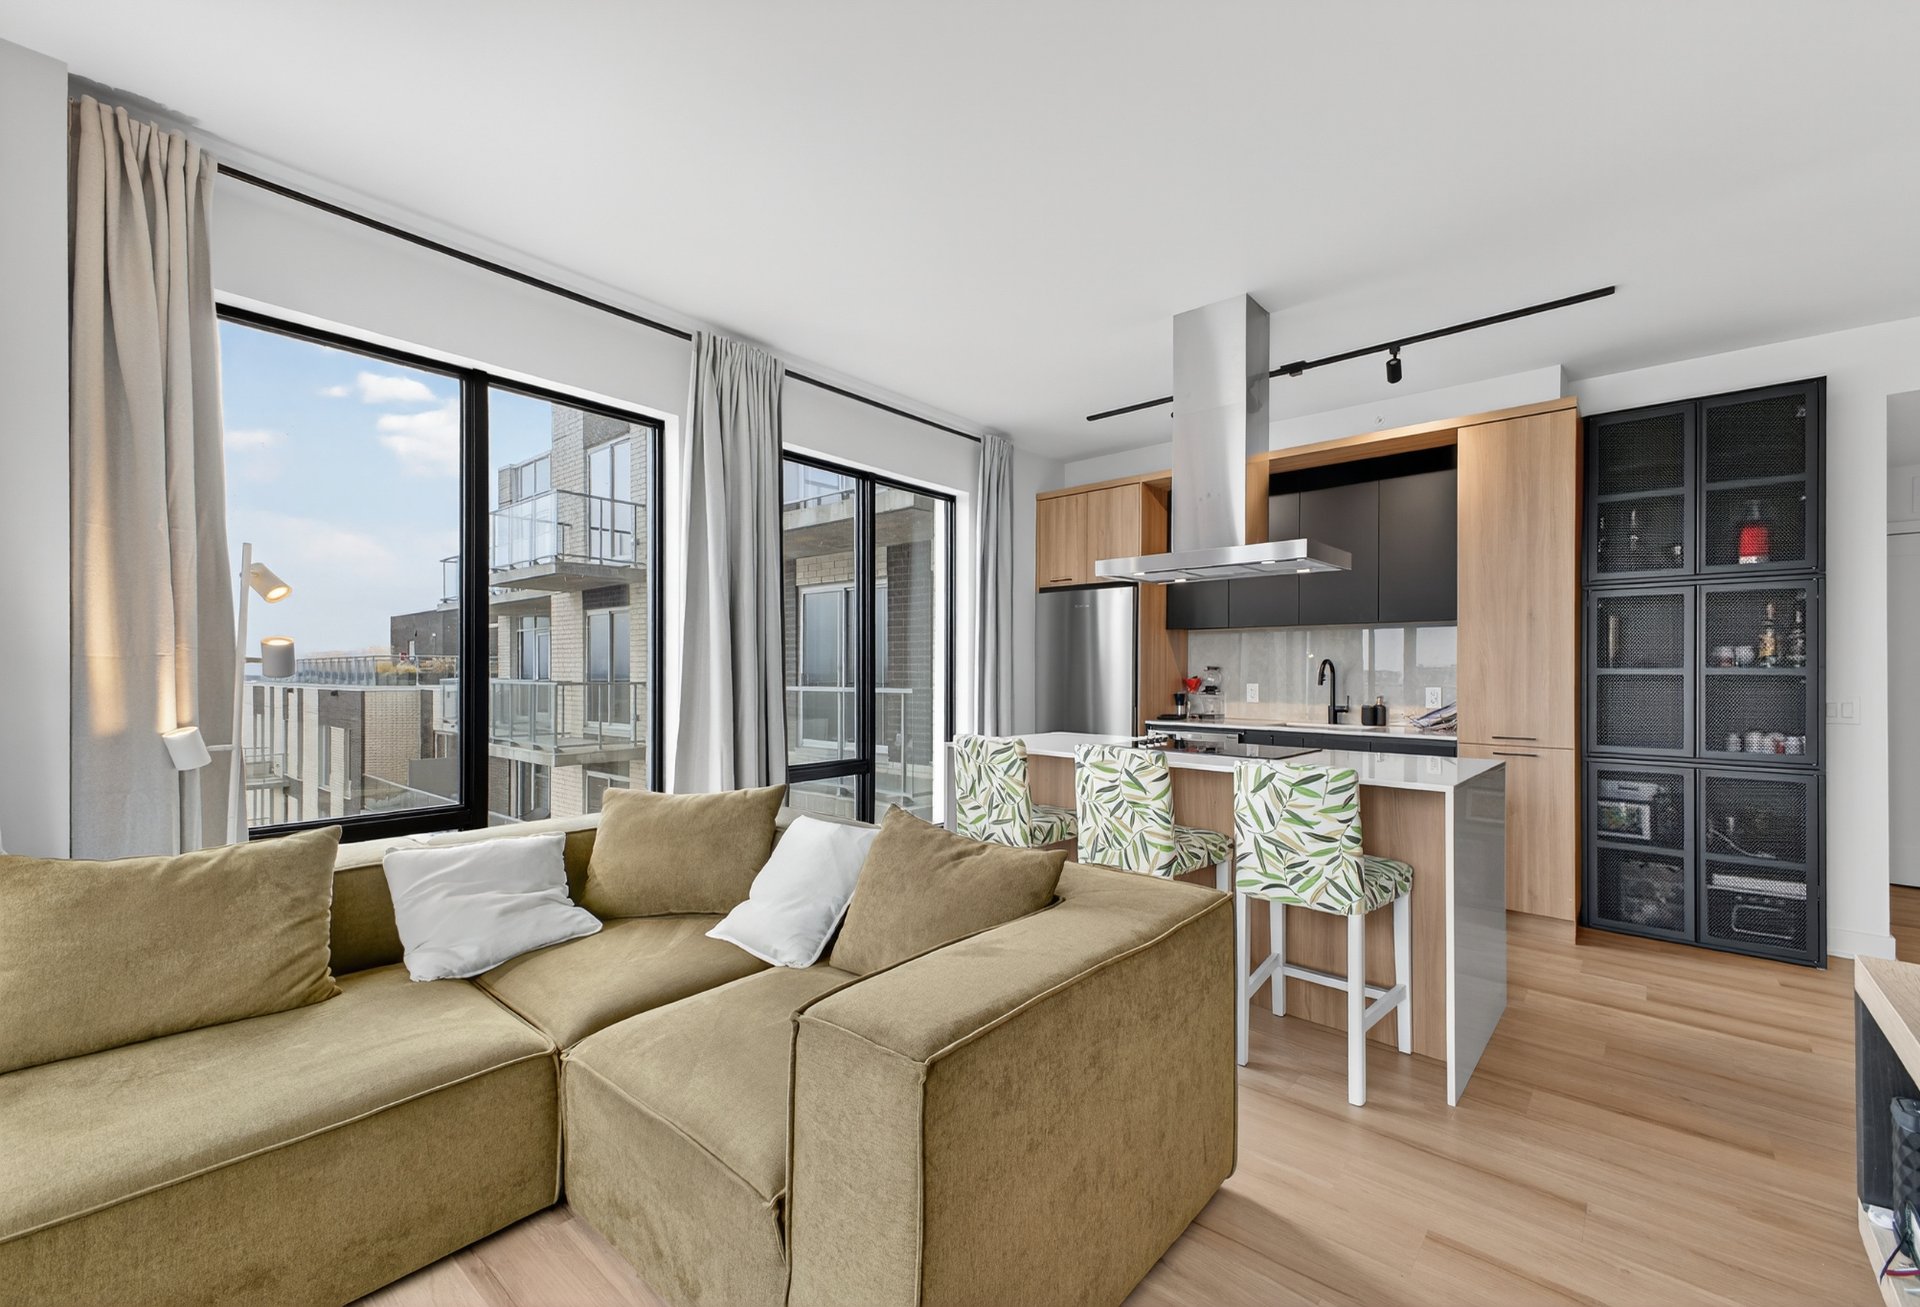
Living room
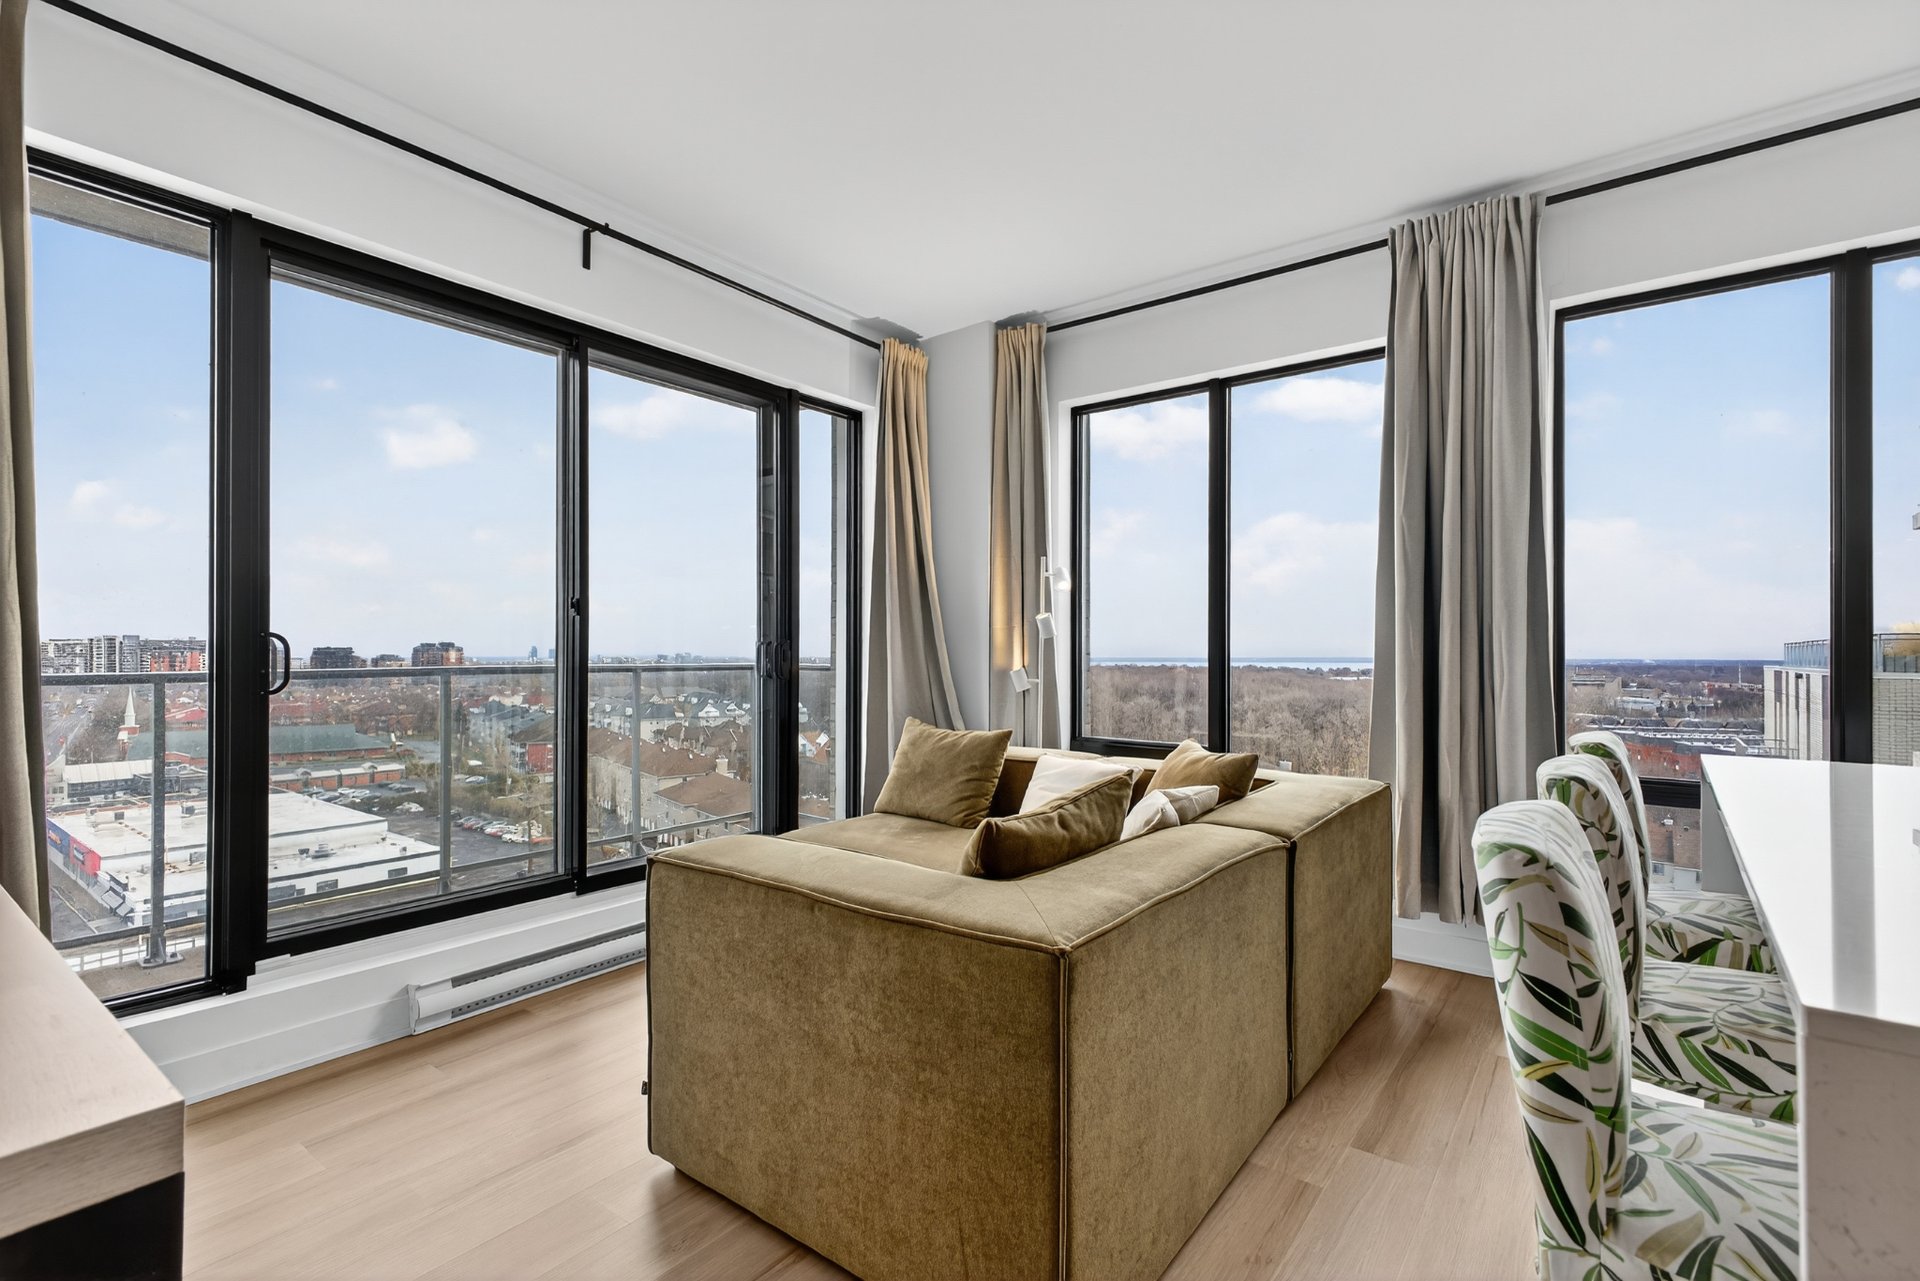
Primary bedroom
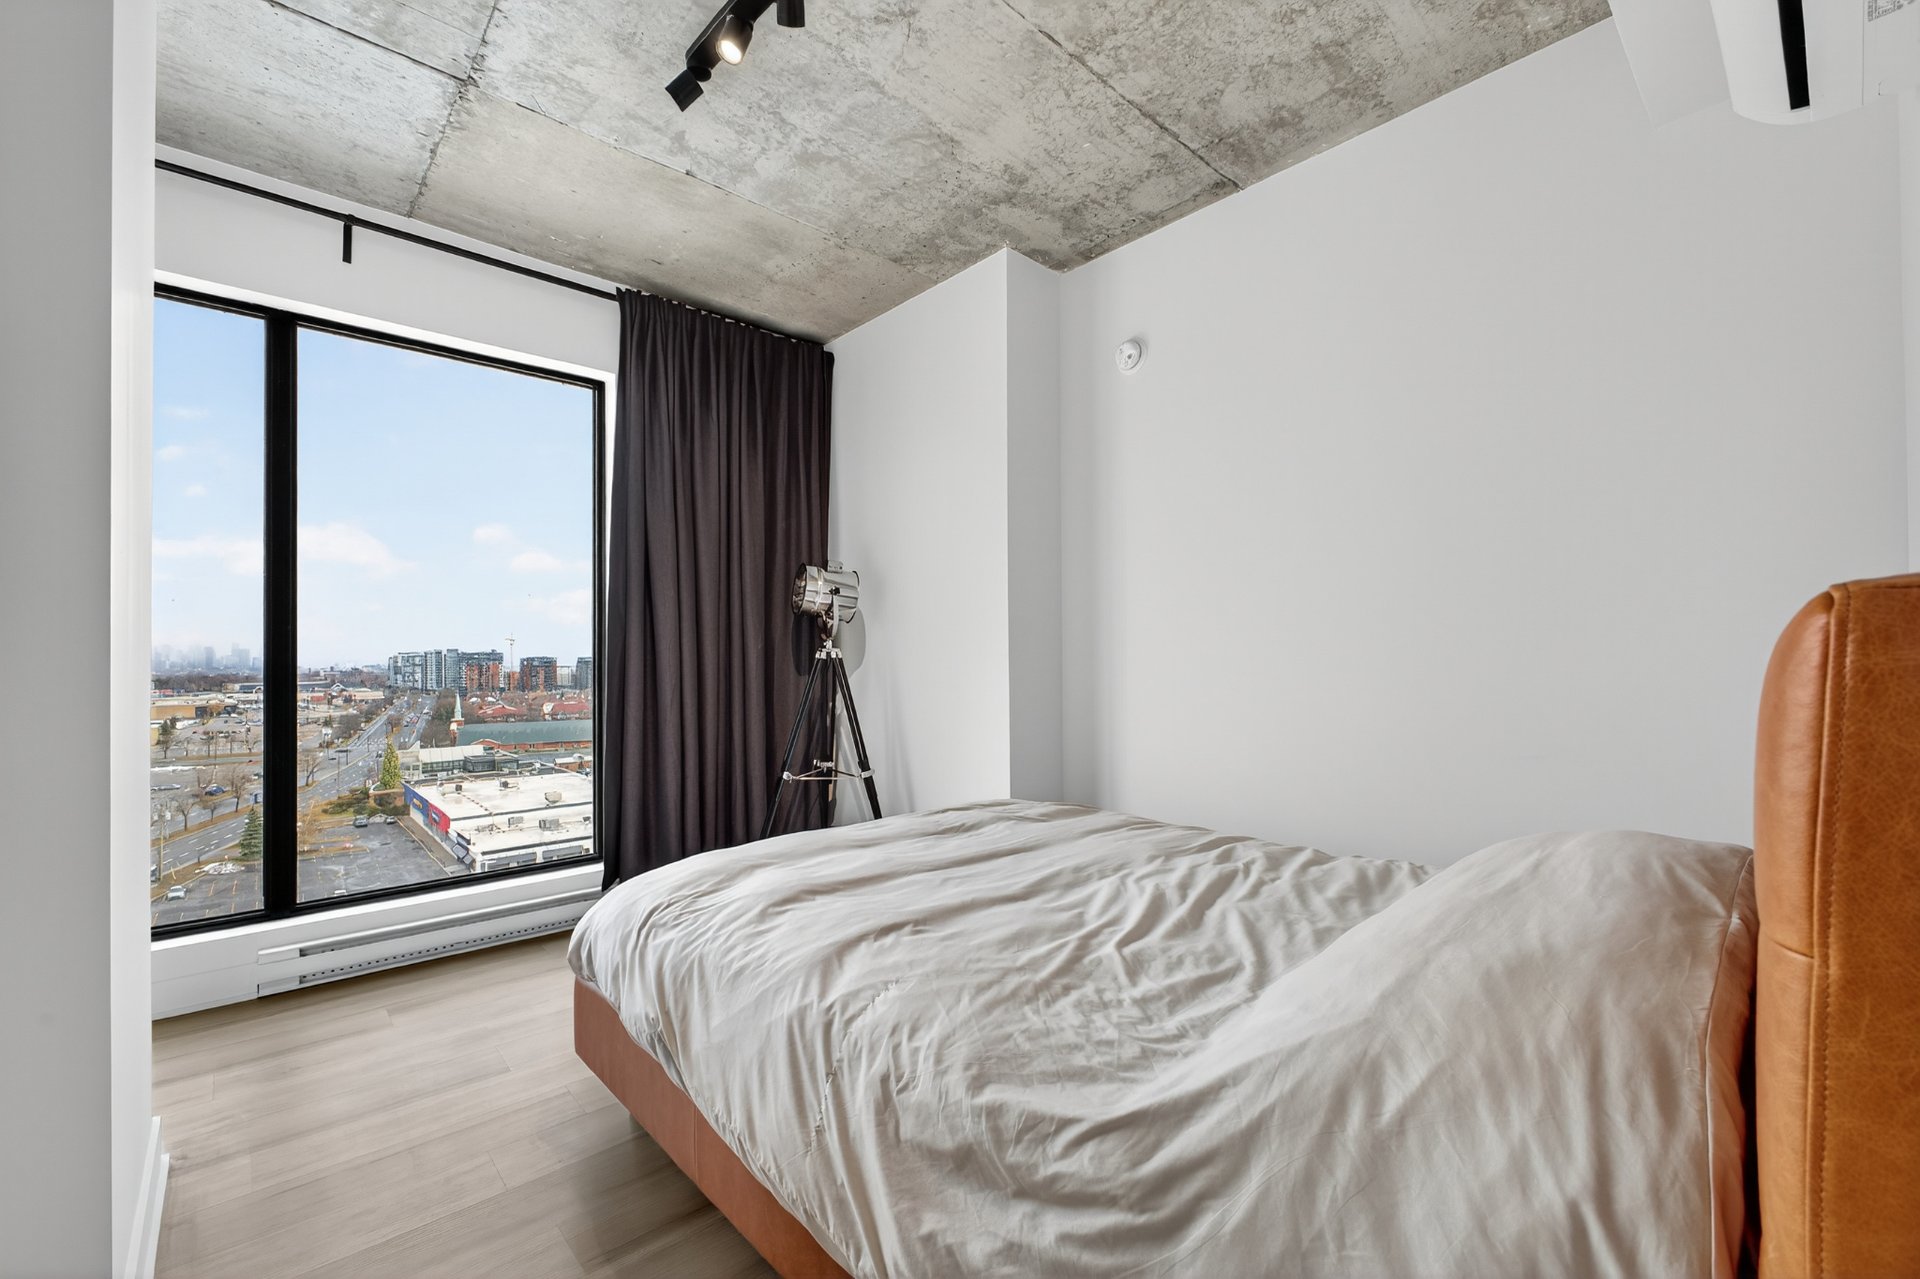
Primary bedroom
Primary bedroom
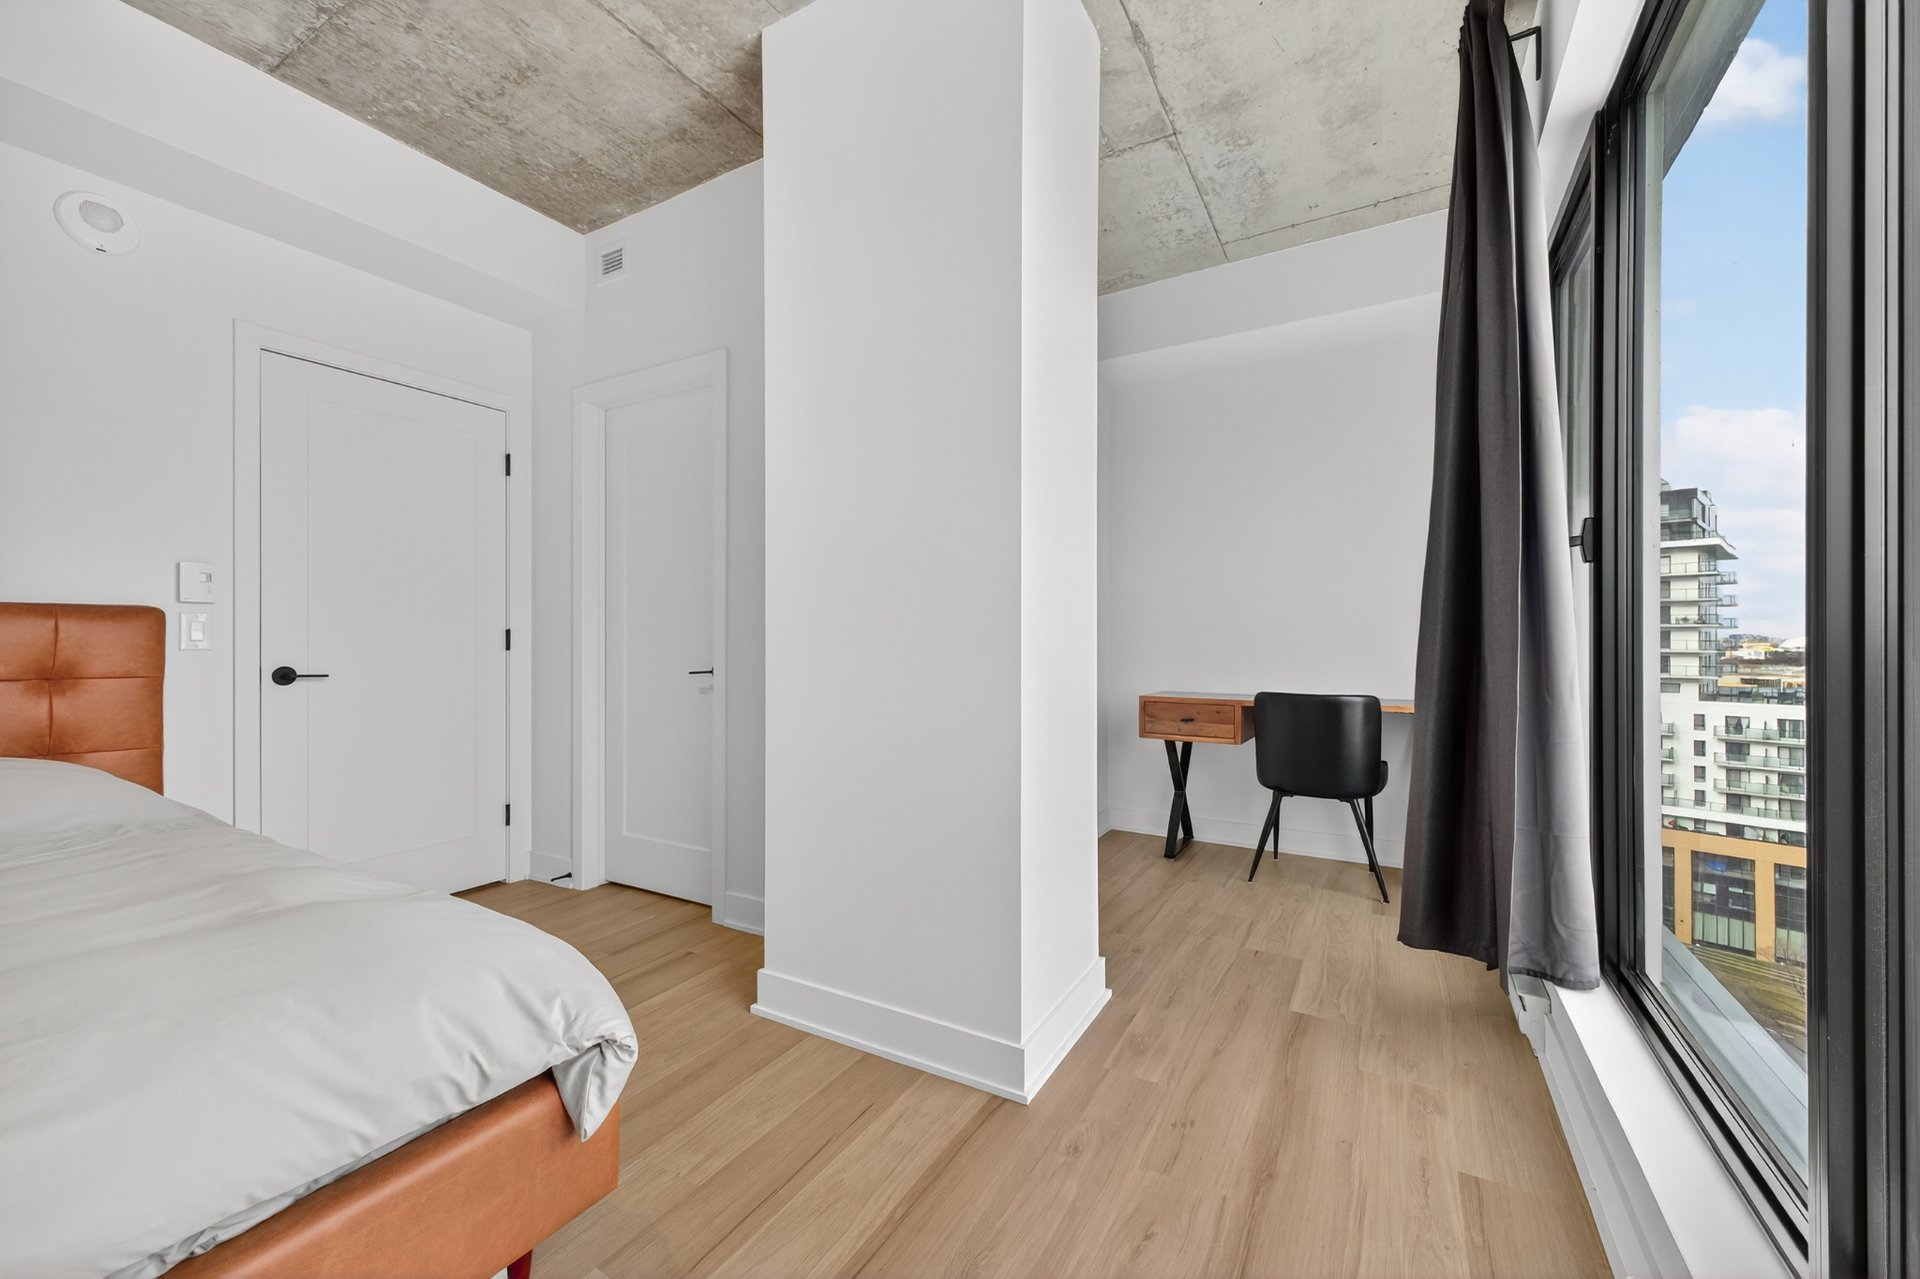
Bedroom
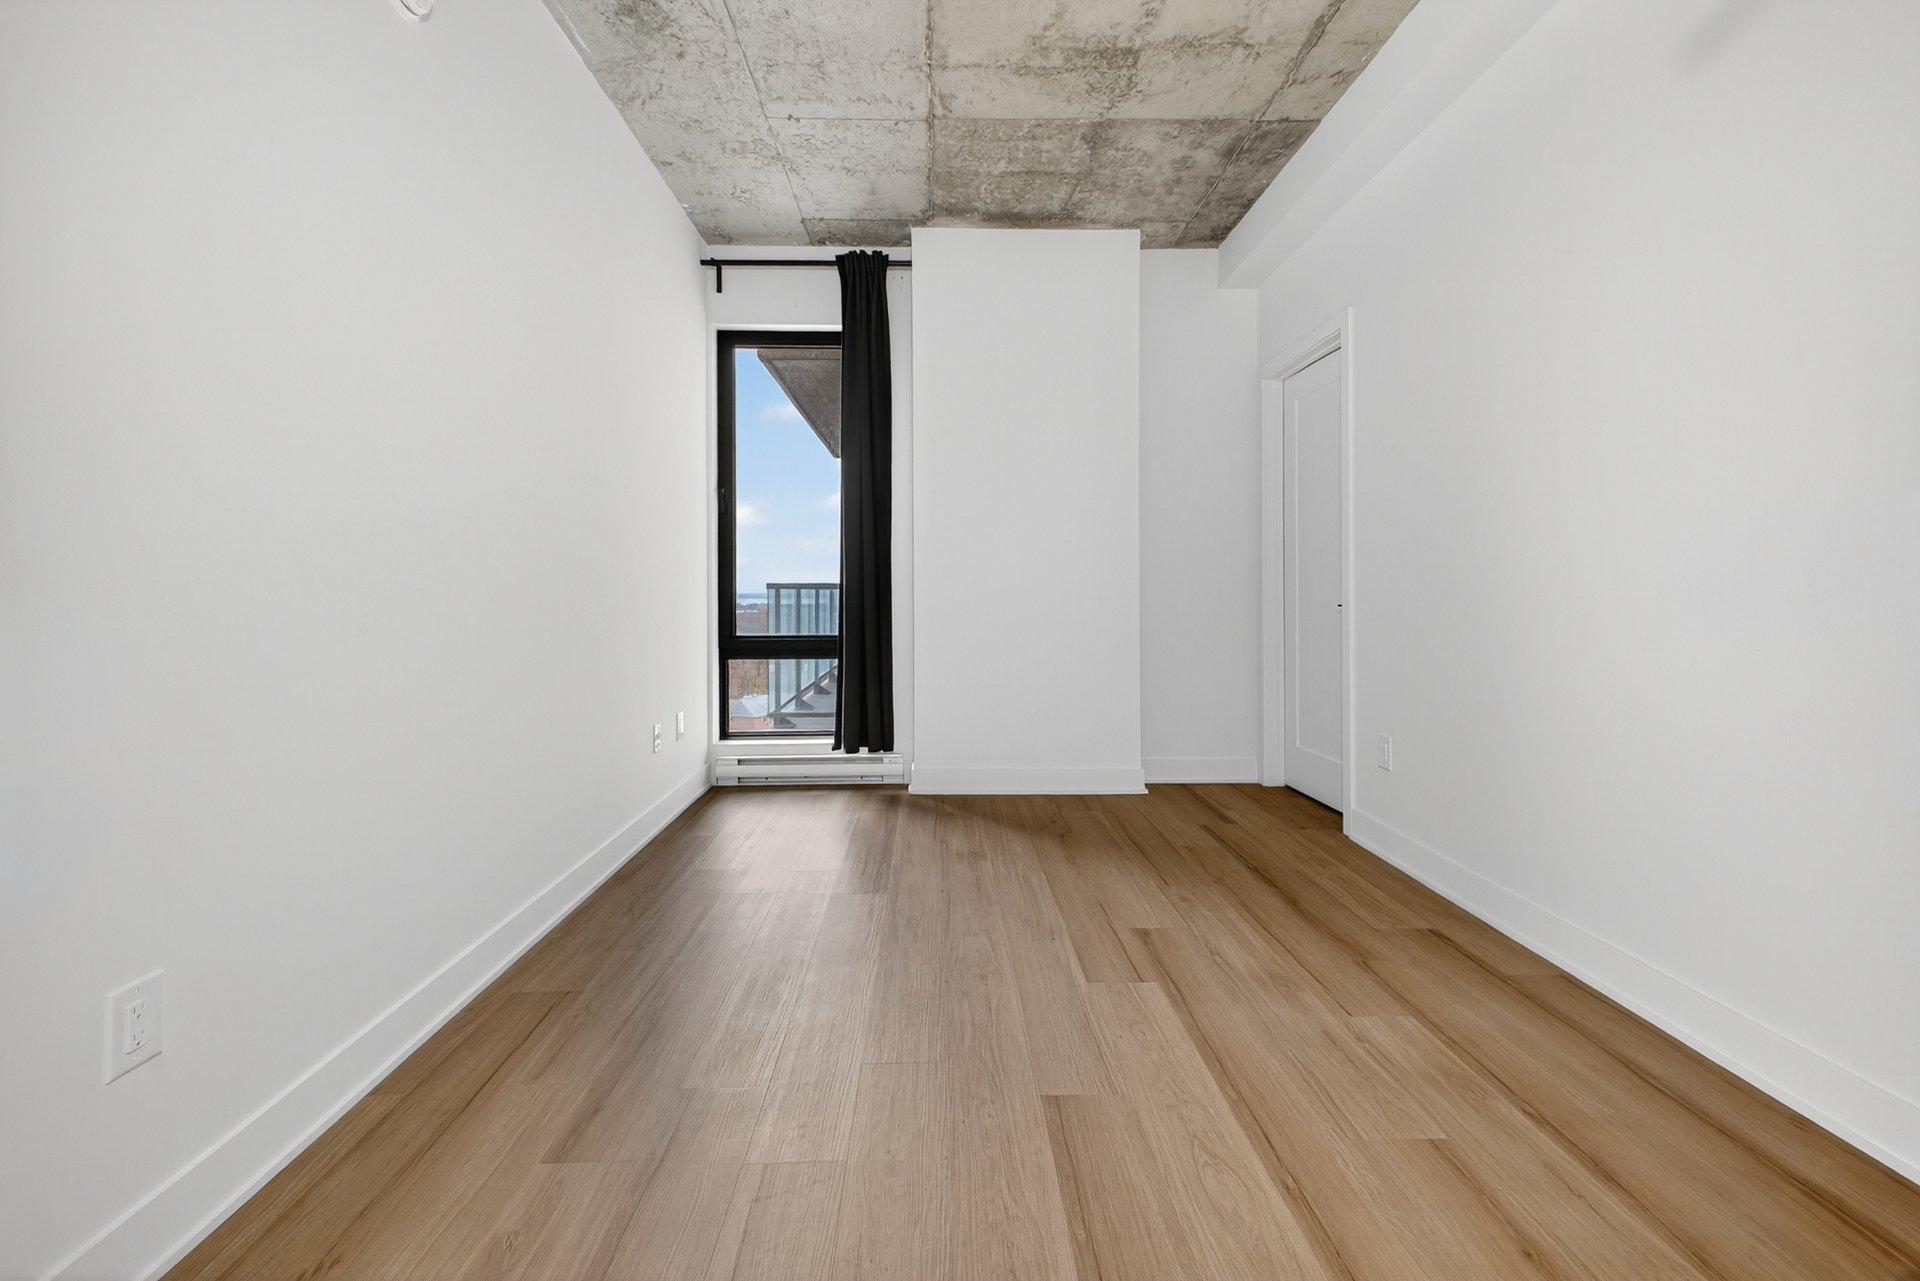
Bedroom
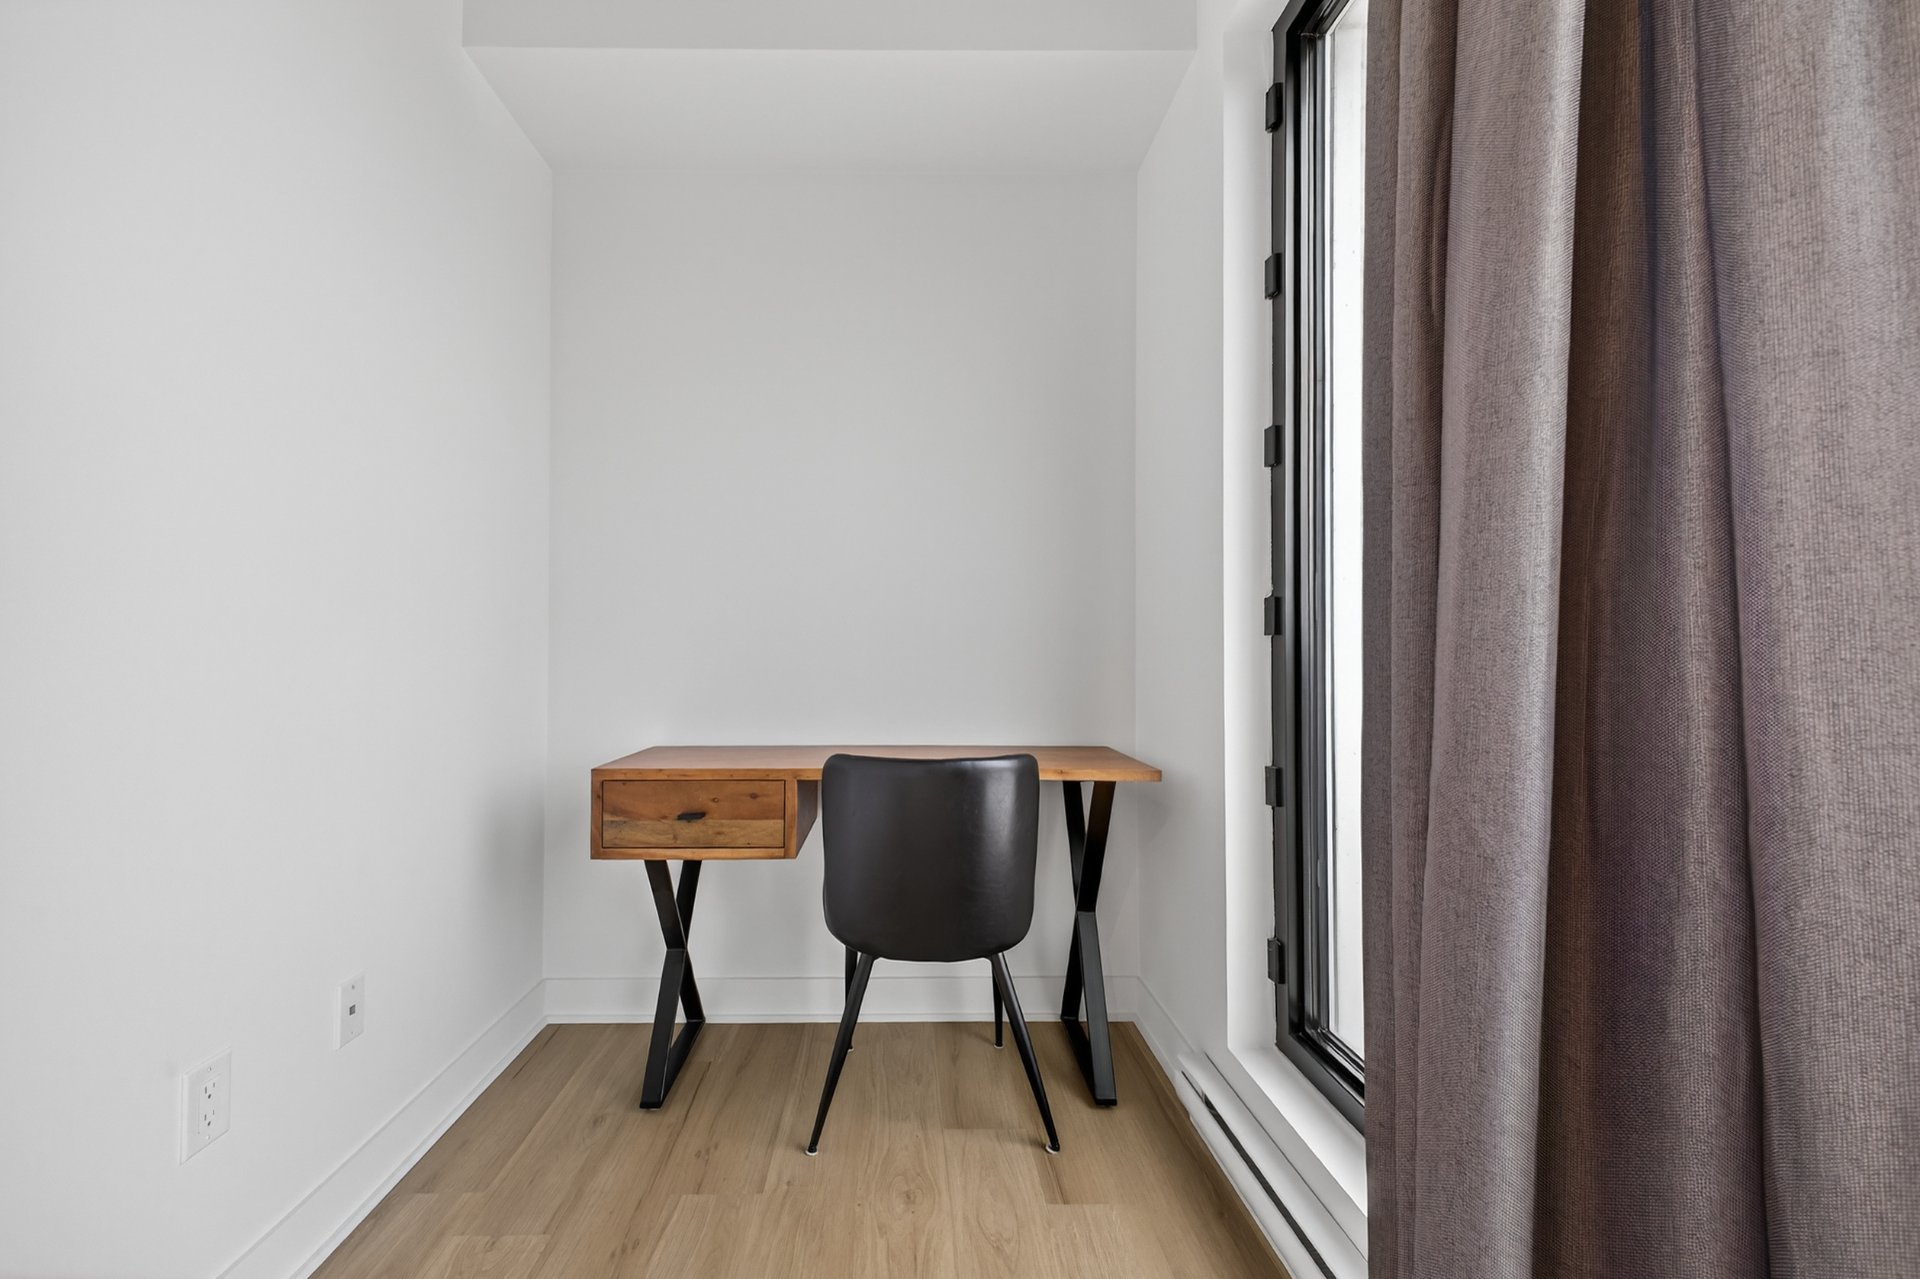
Den
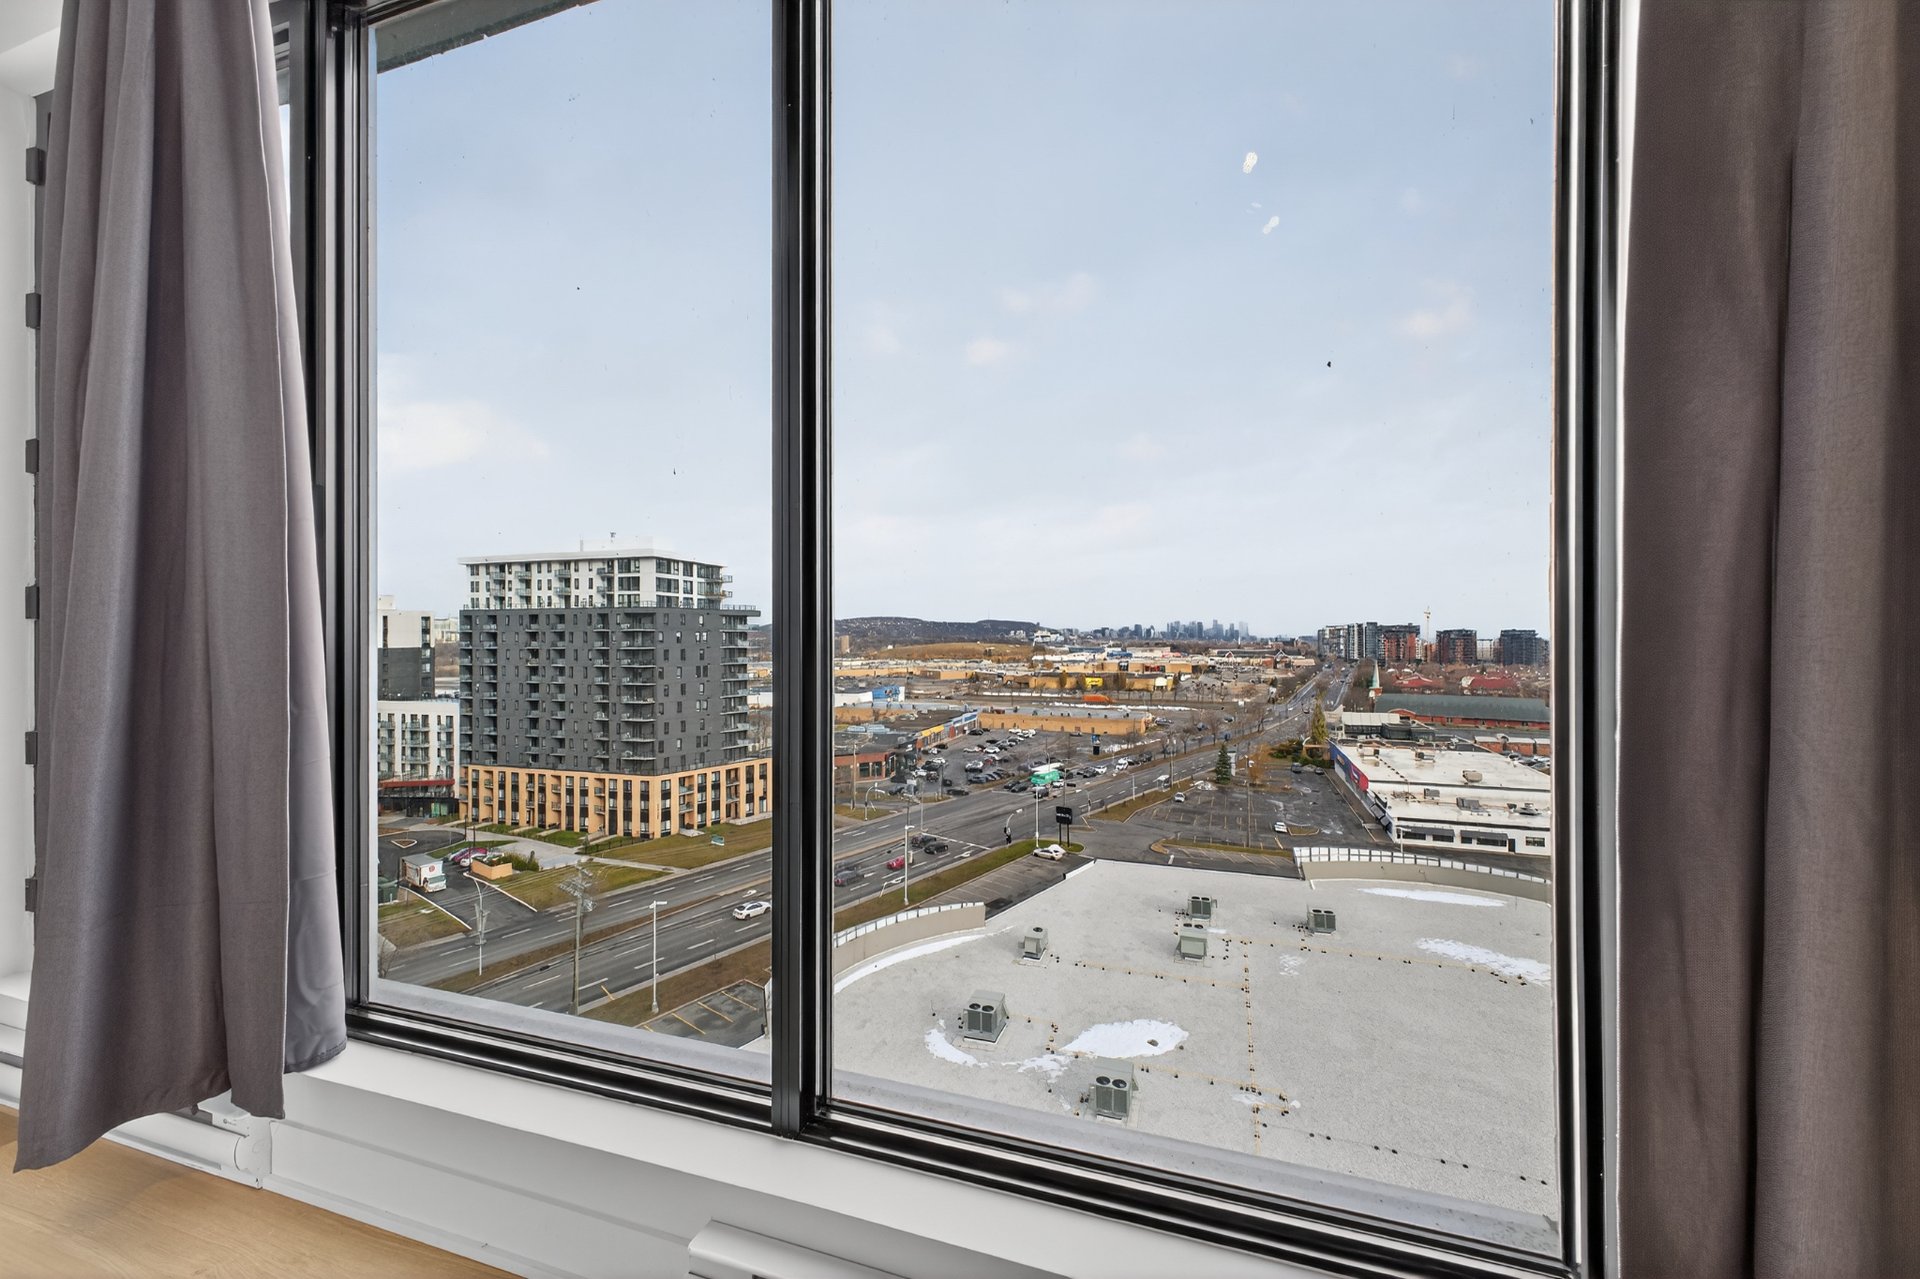
View
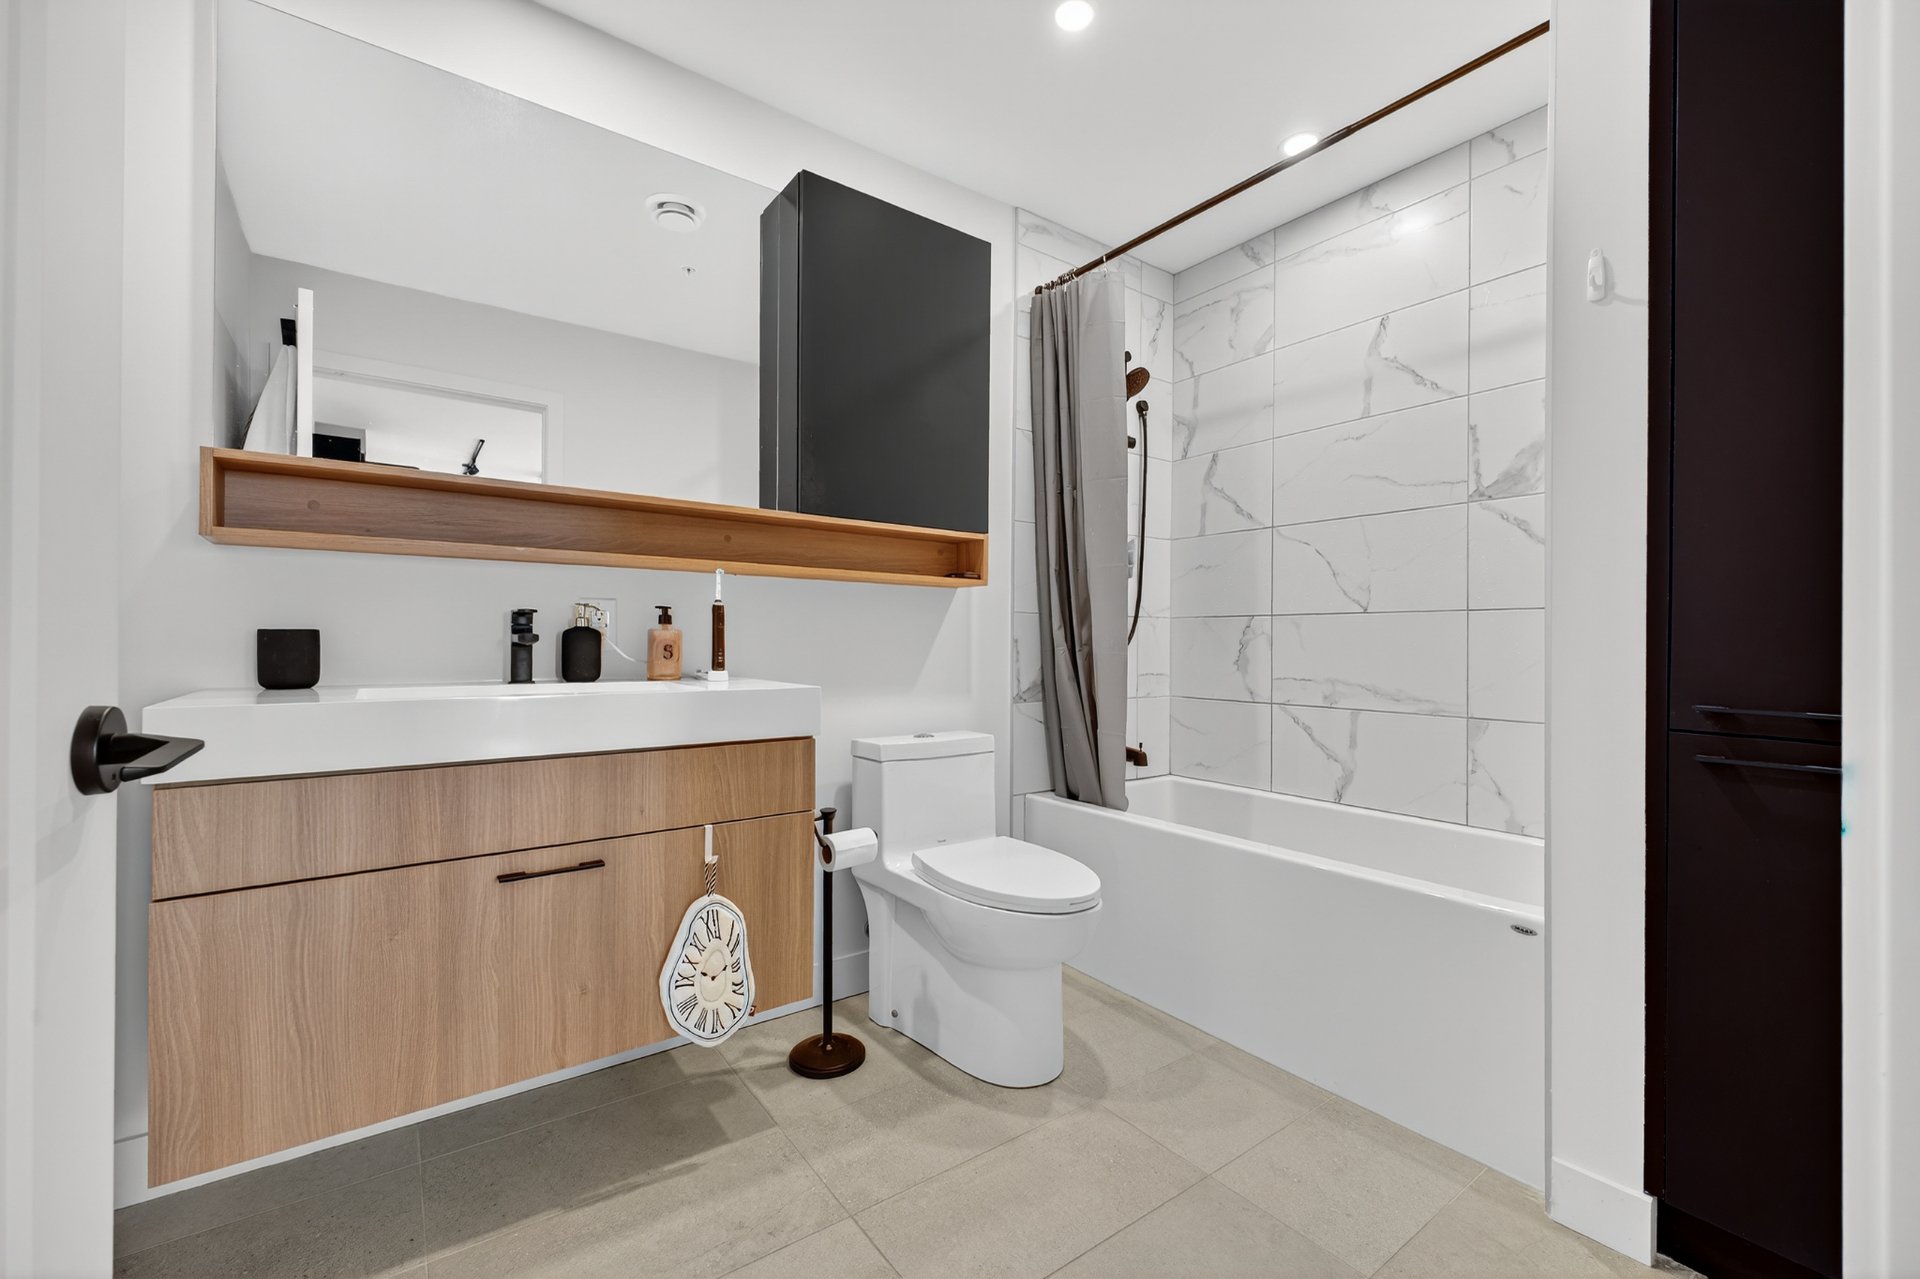
Bathroom
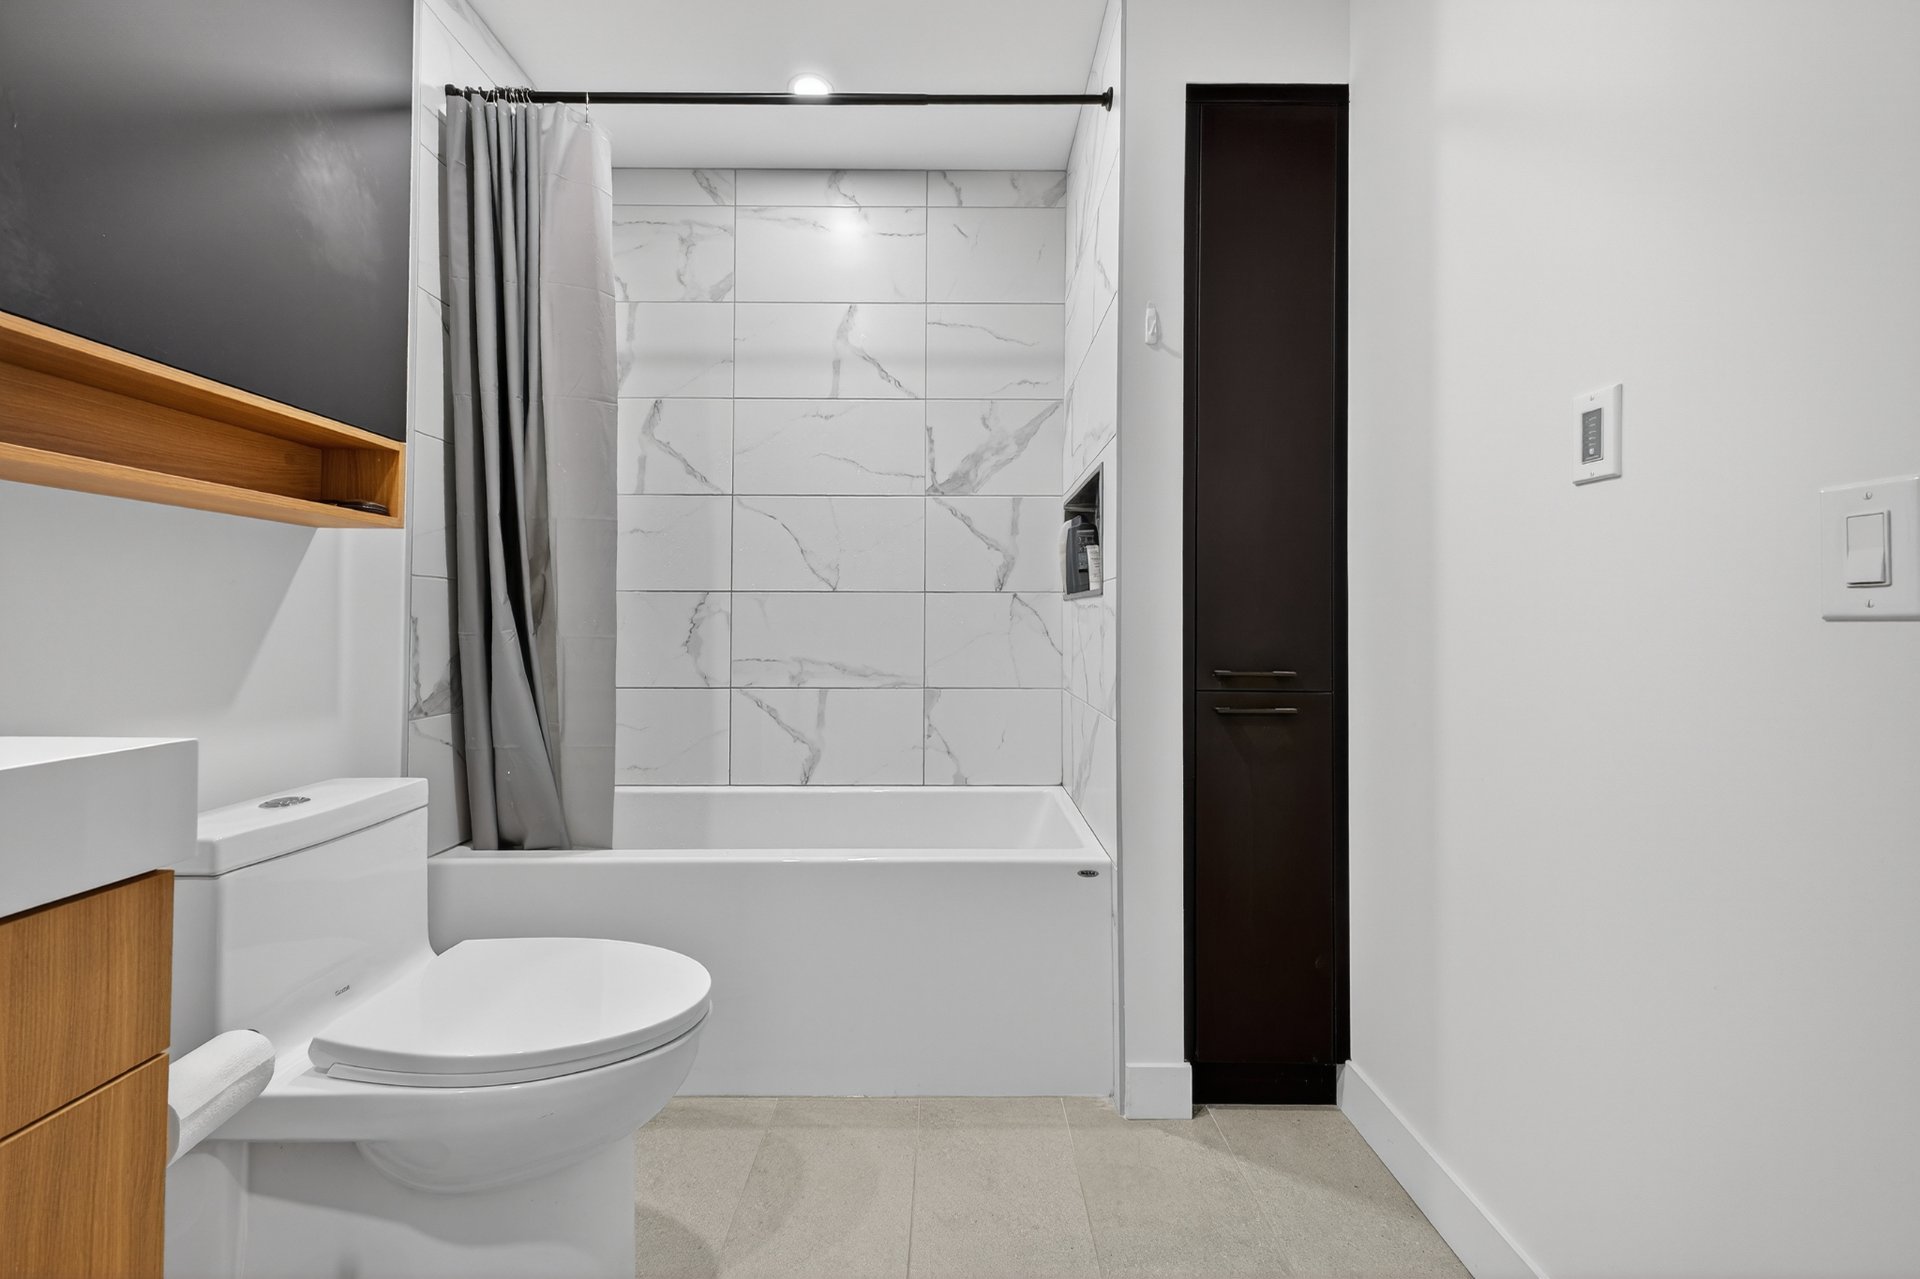
Bathroom
Storage
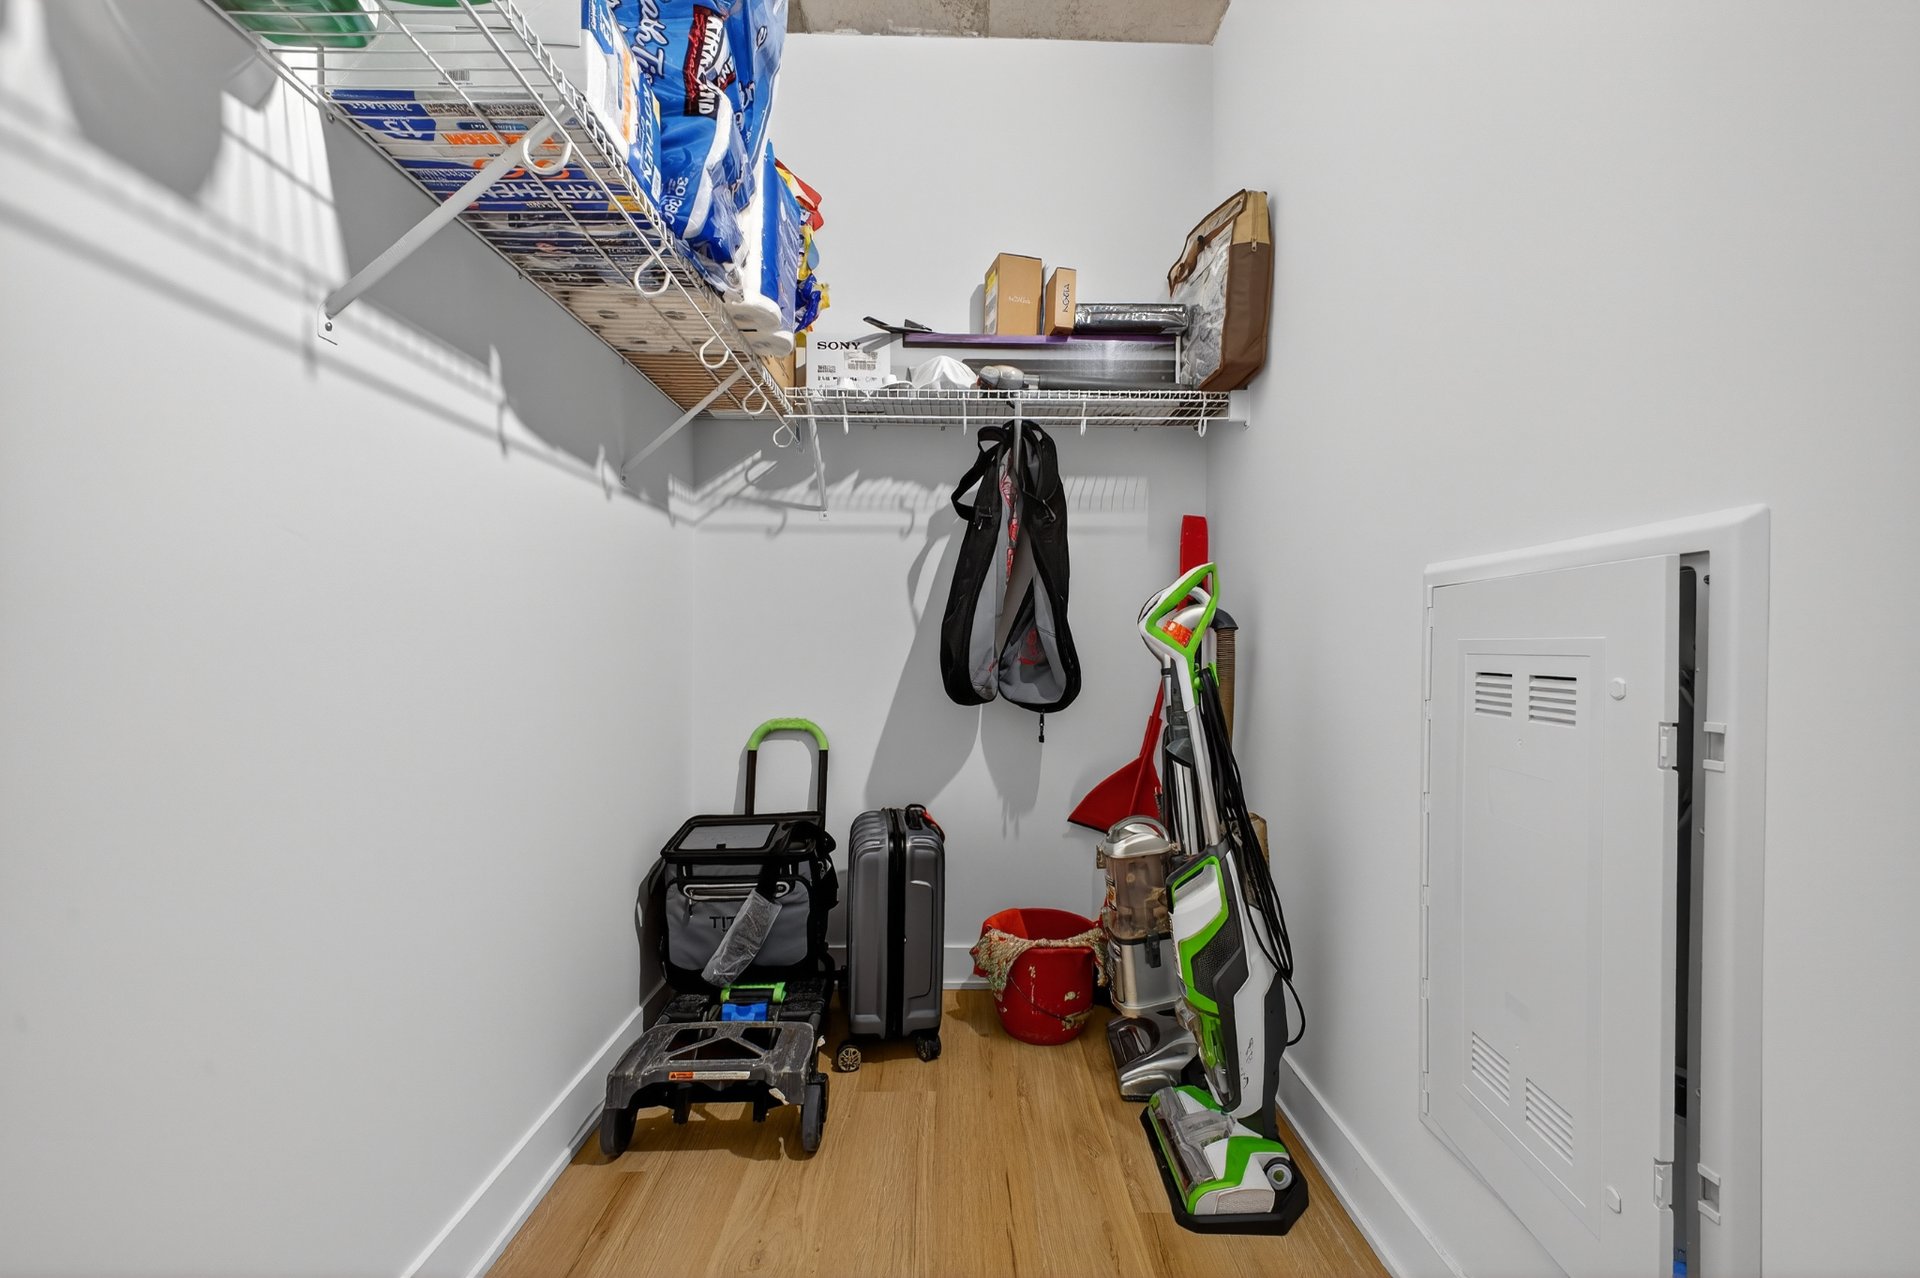
Other
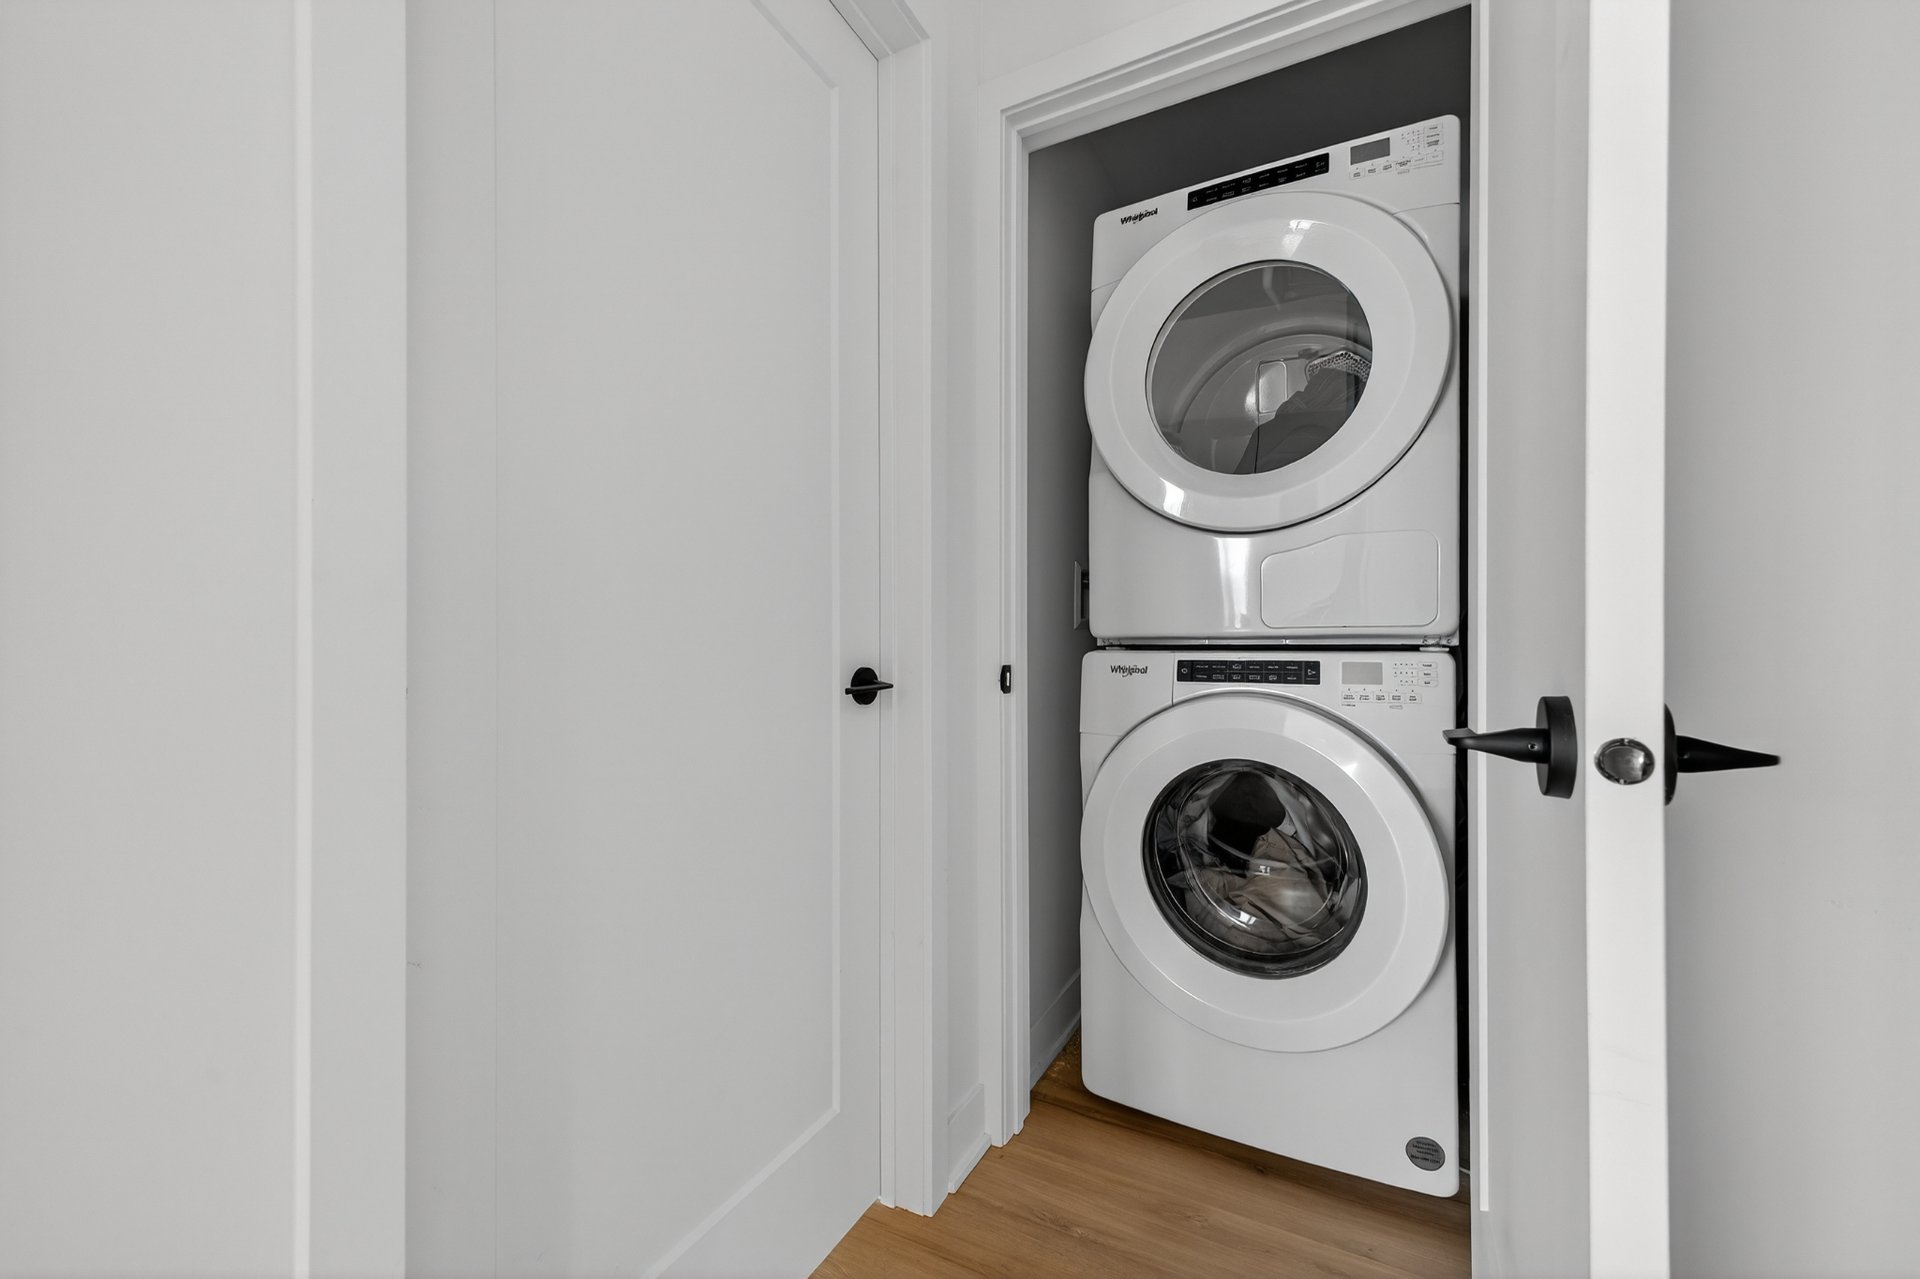
Walk-in closet
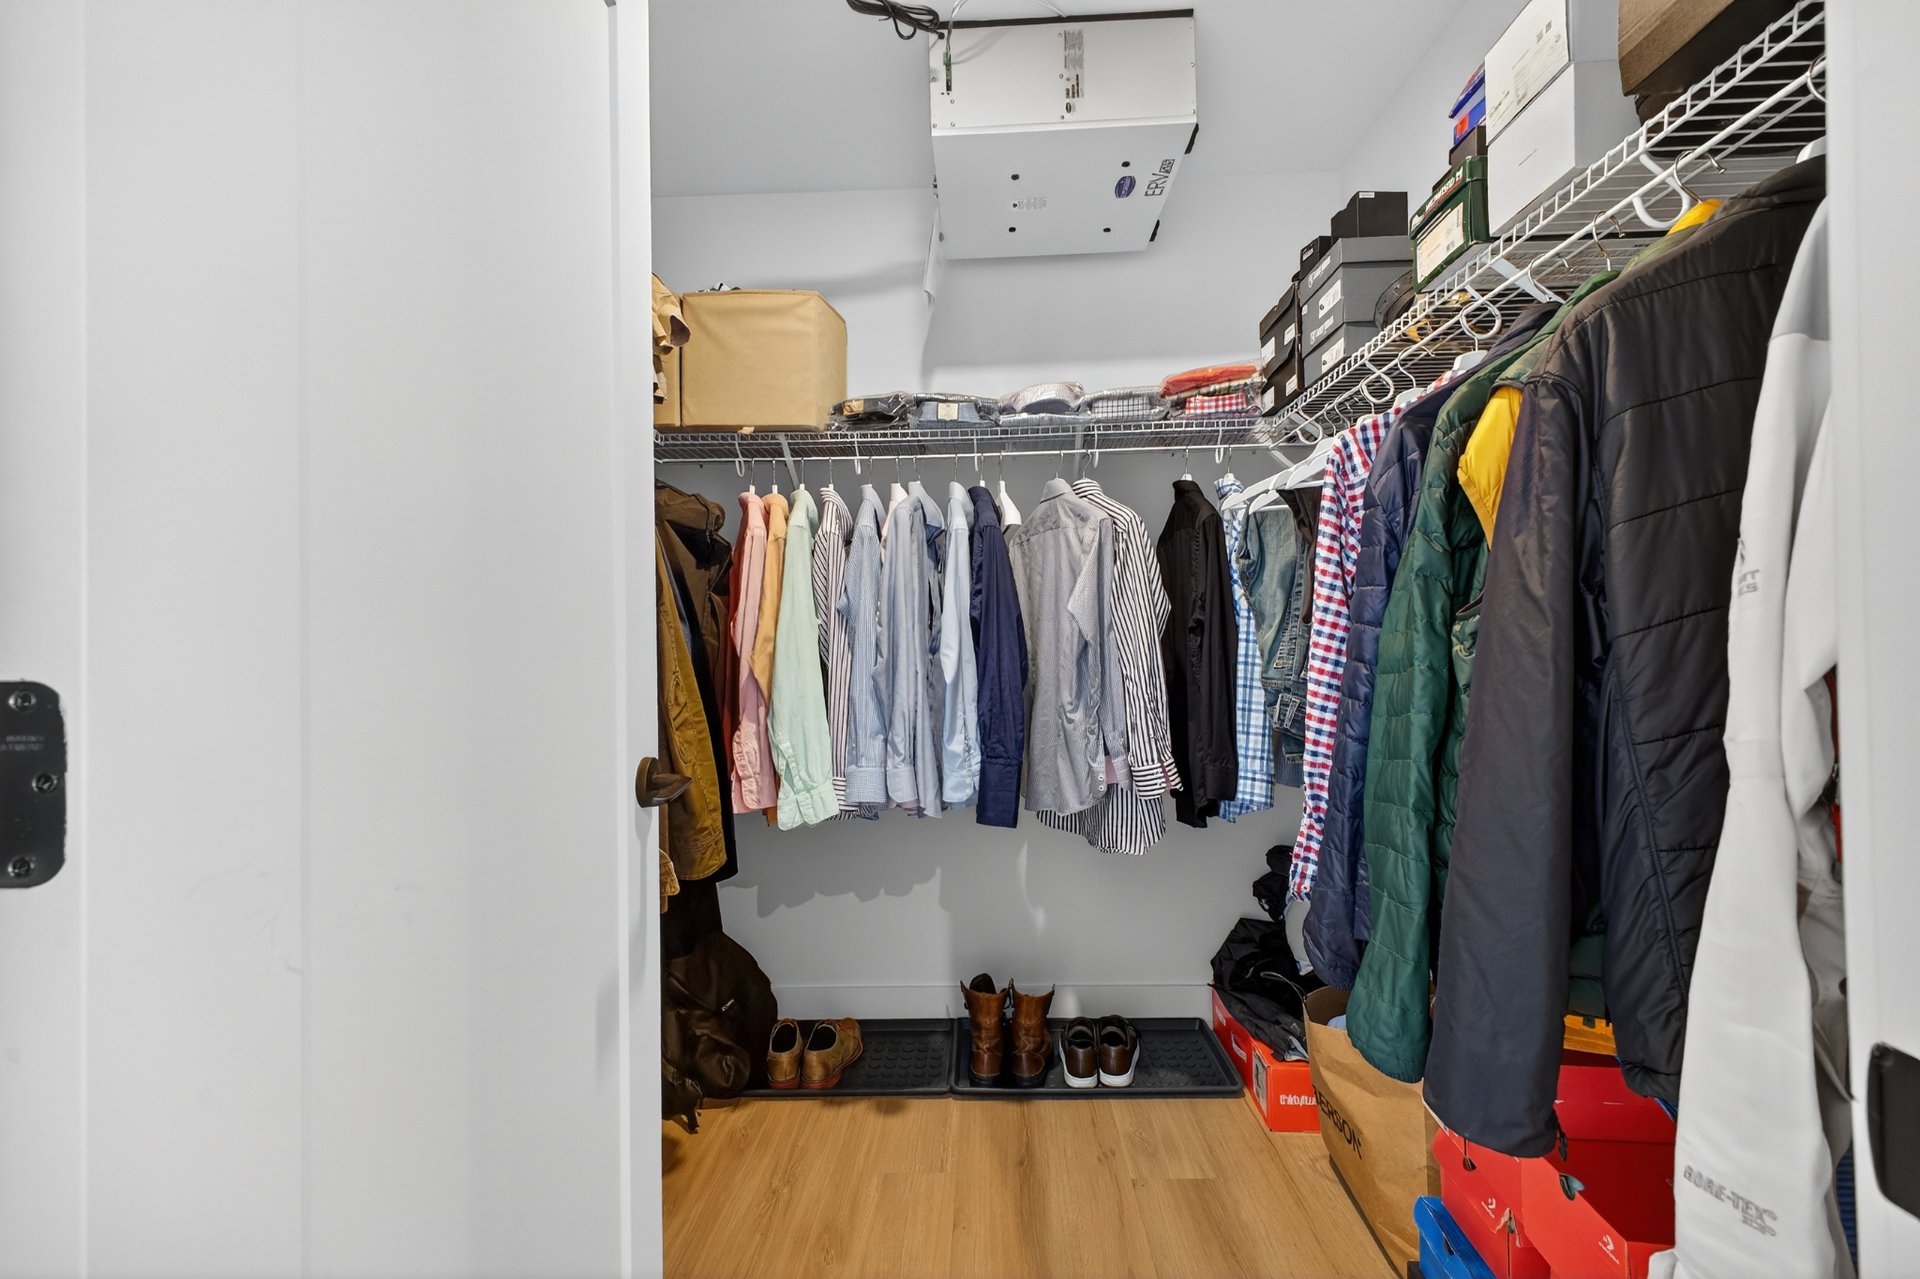
Balcony
Balcony
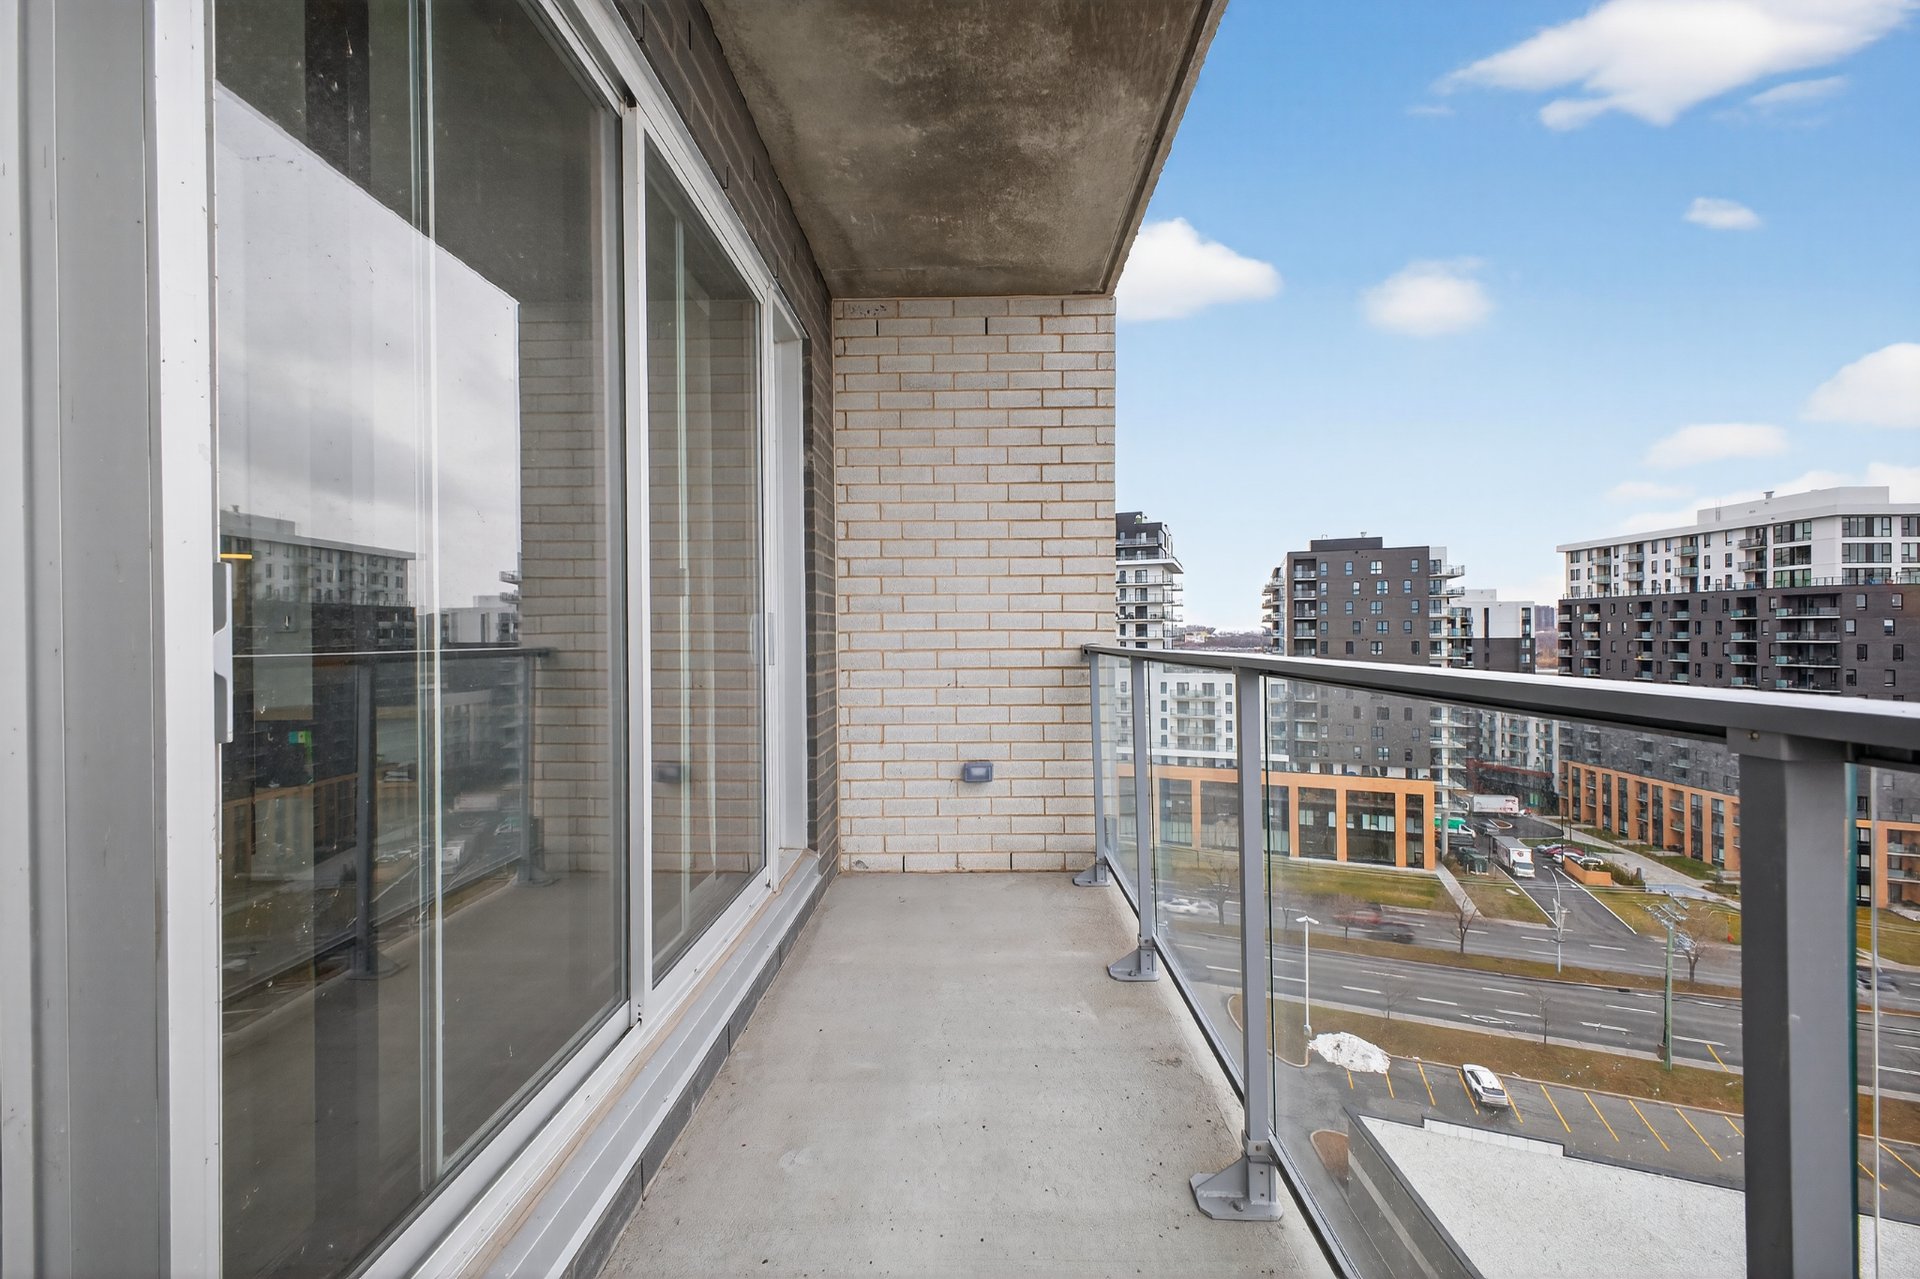
View
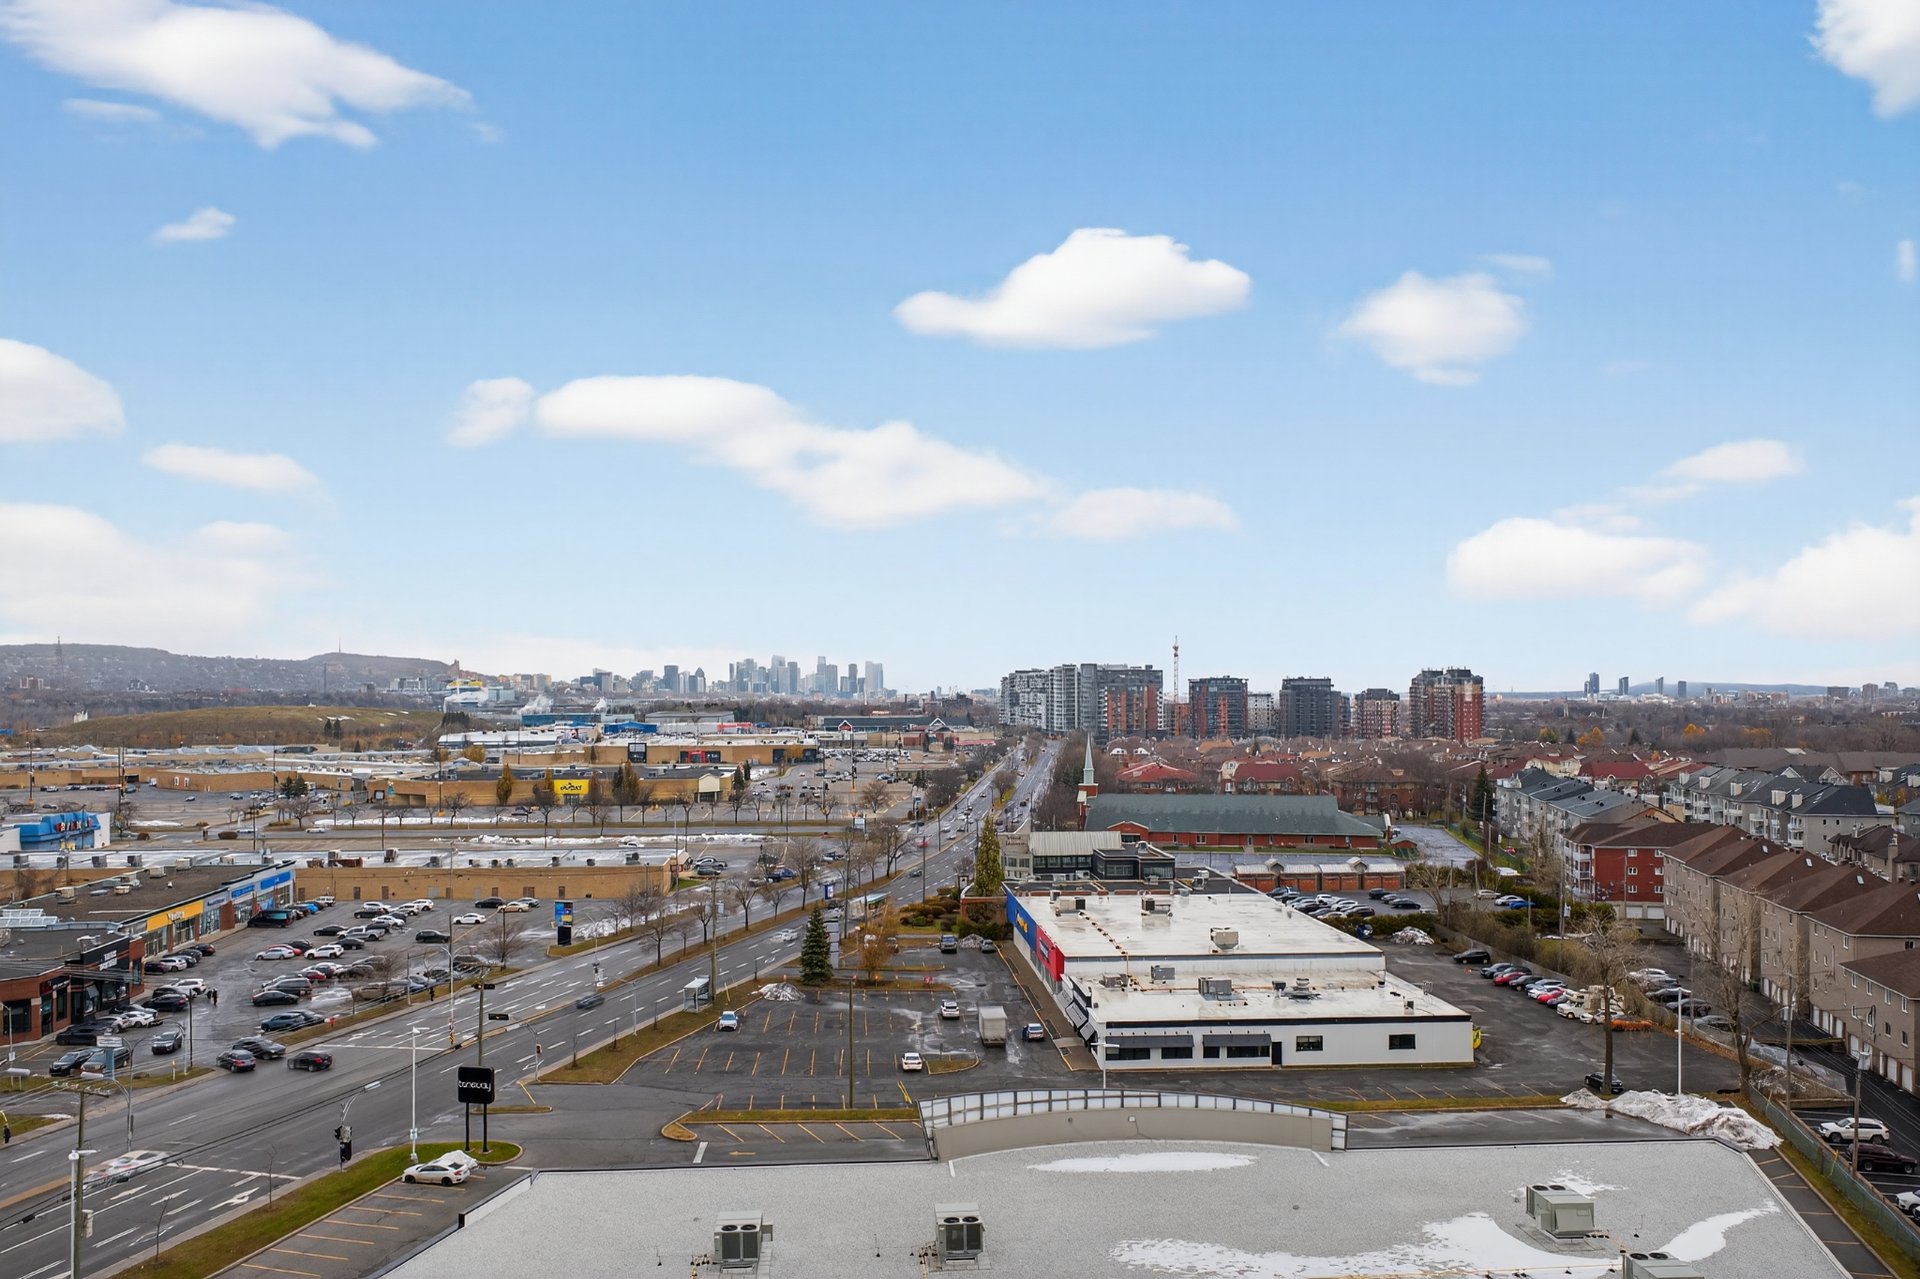
View
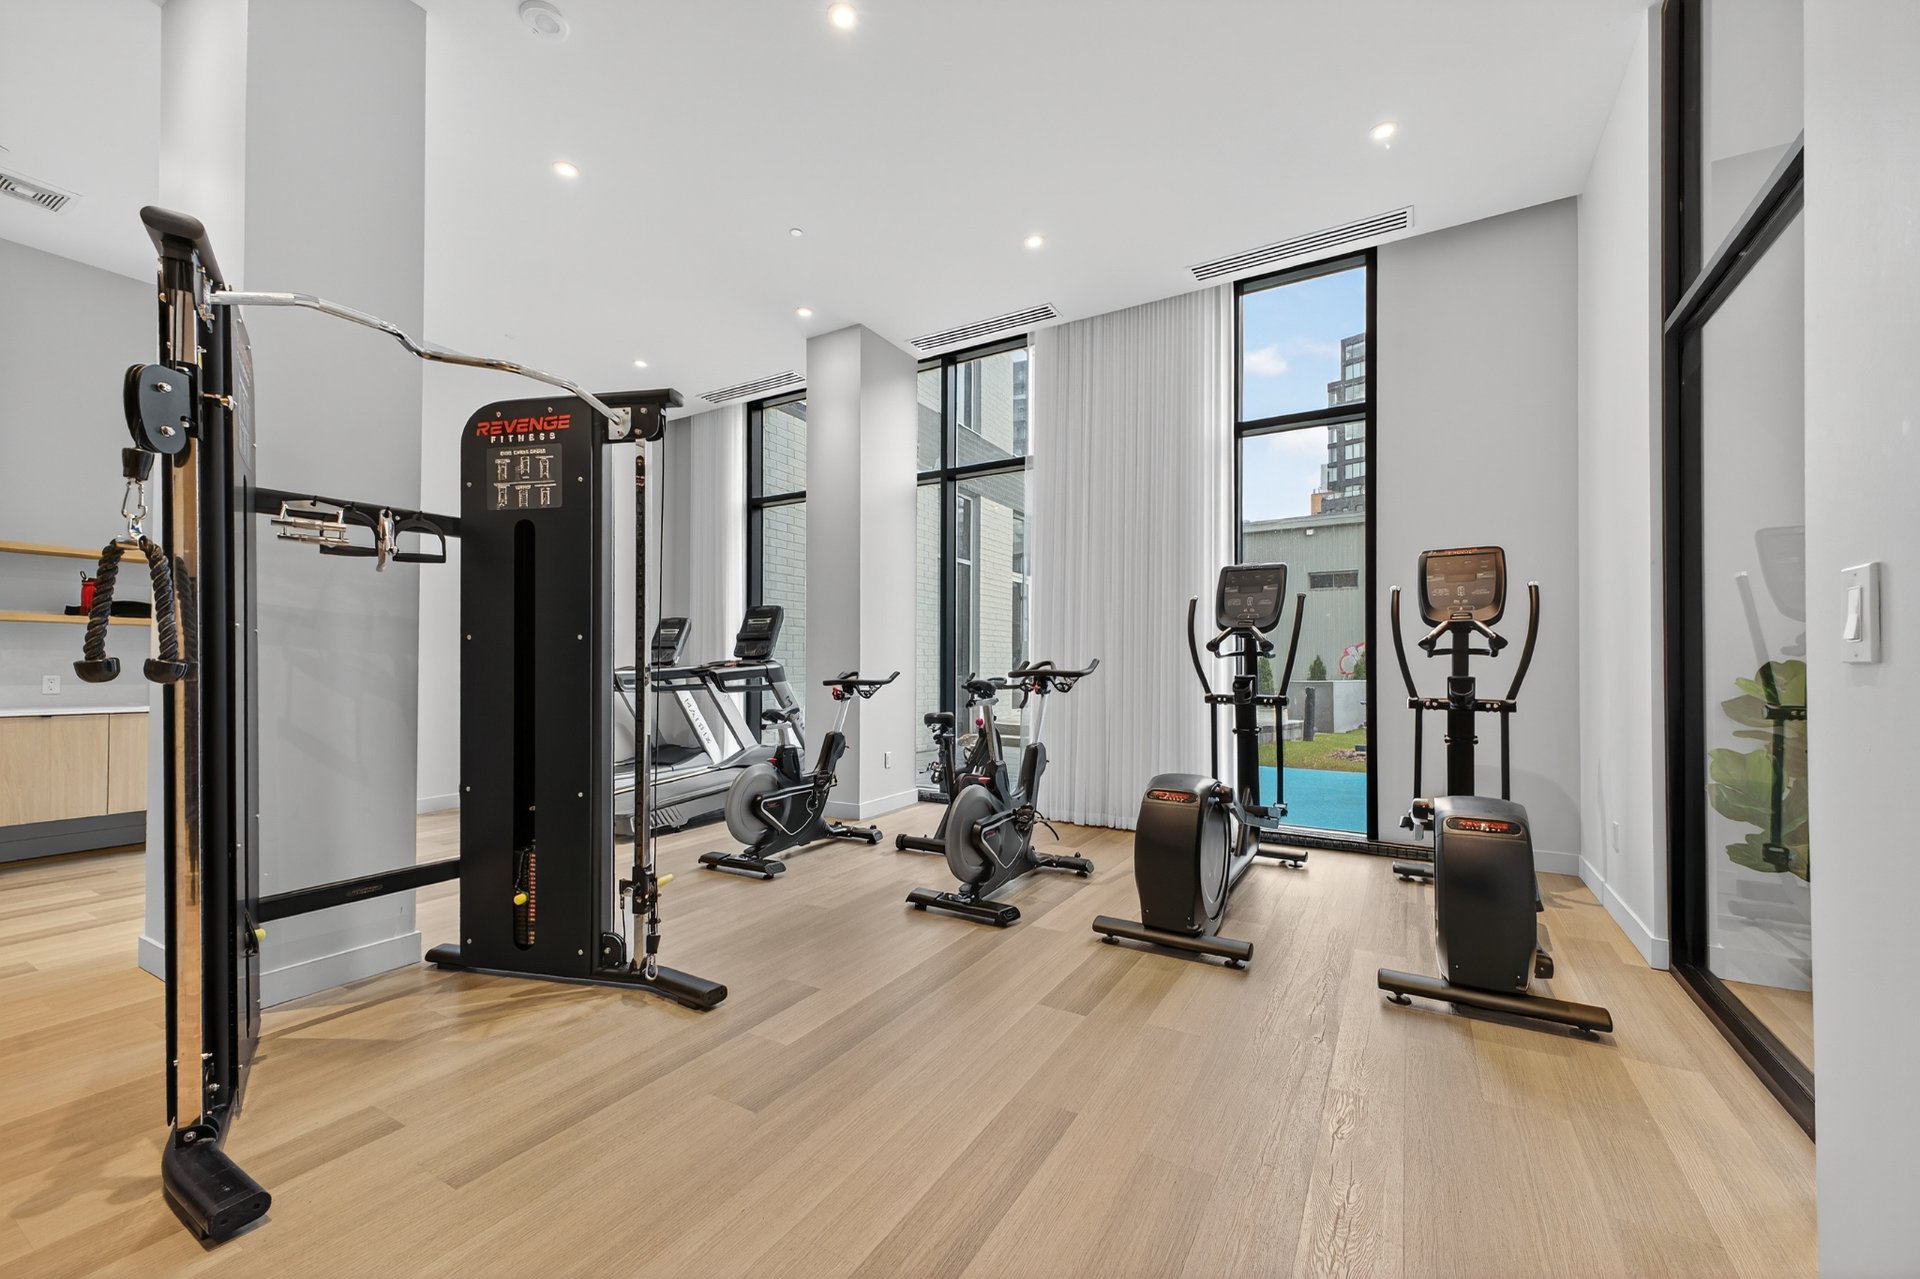
Exercise room
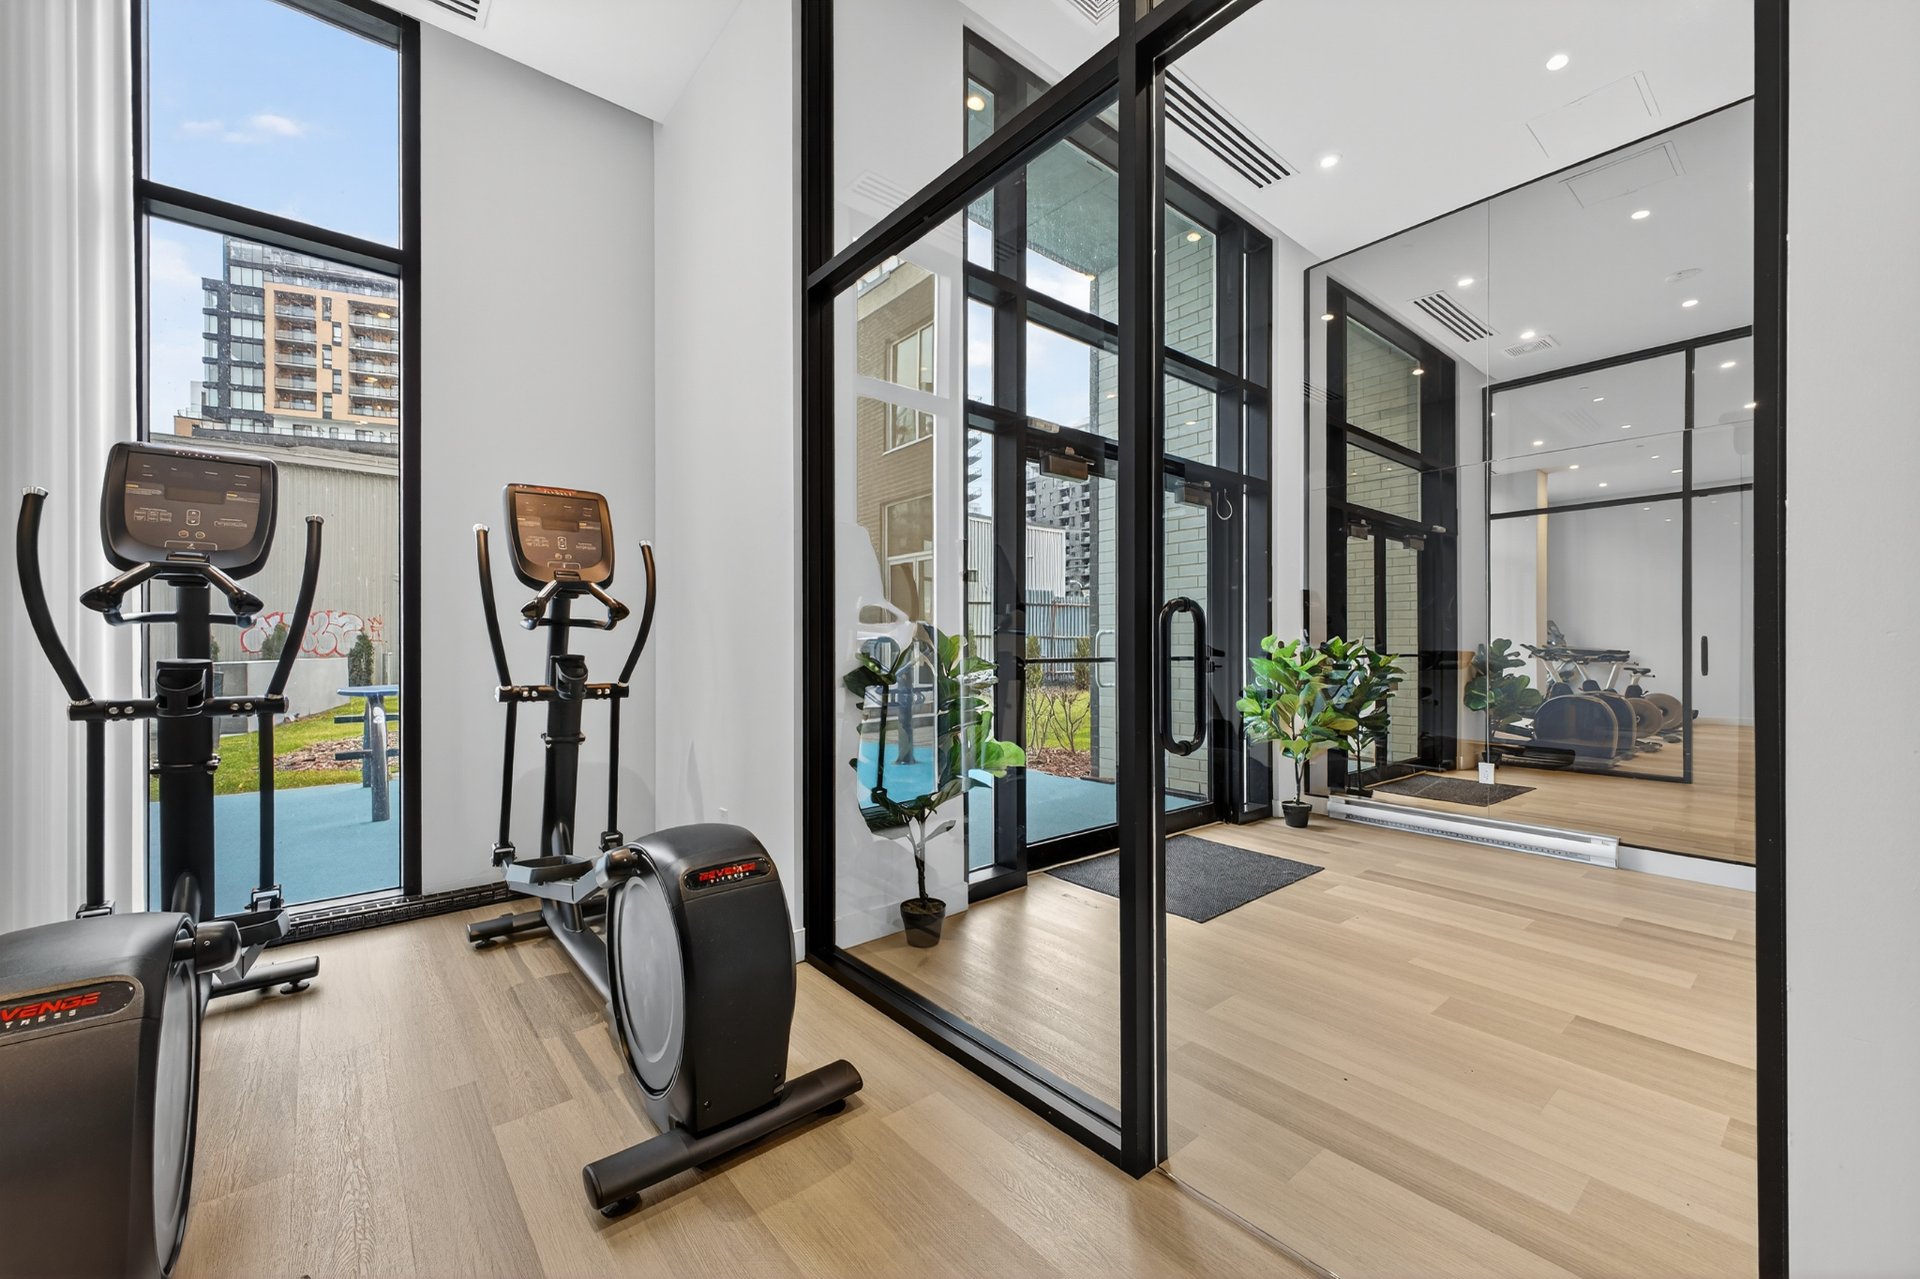
Exercise room
Common room
Common room
Common room
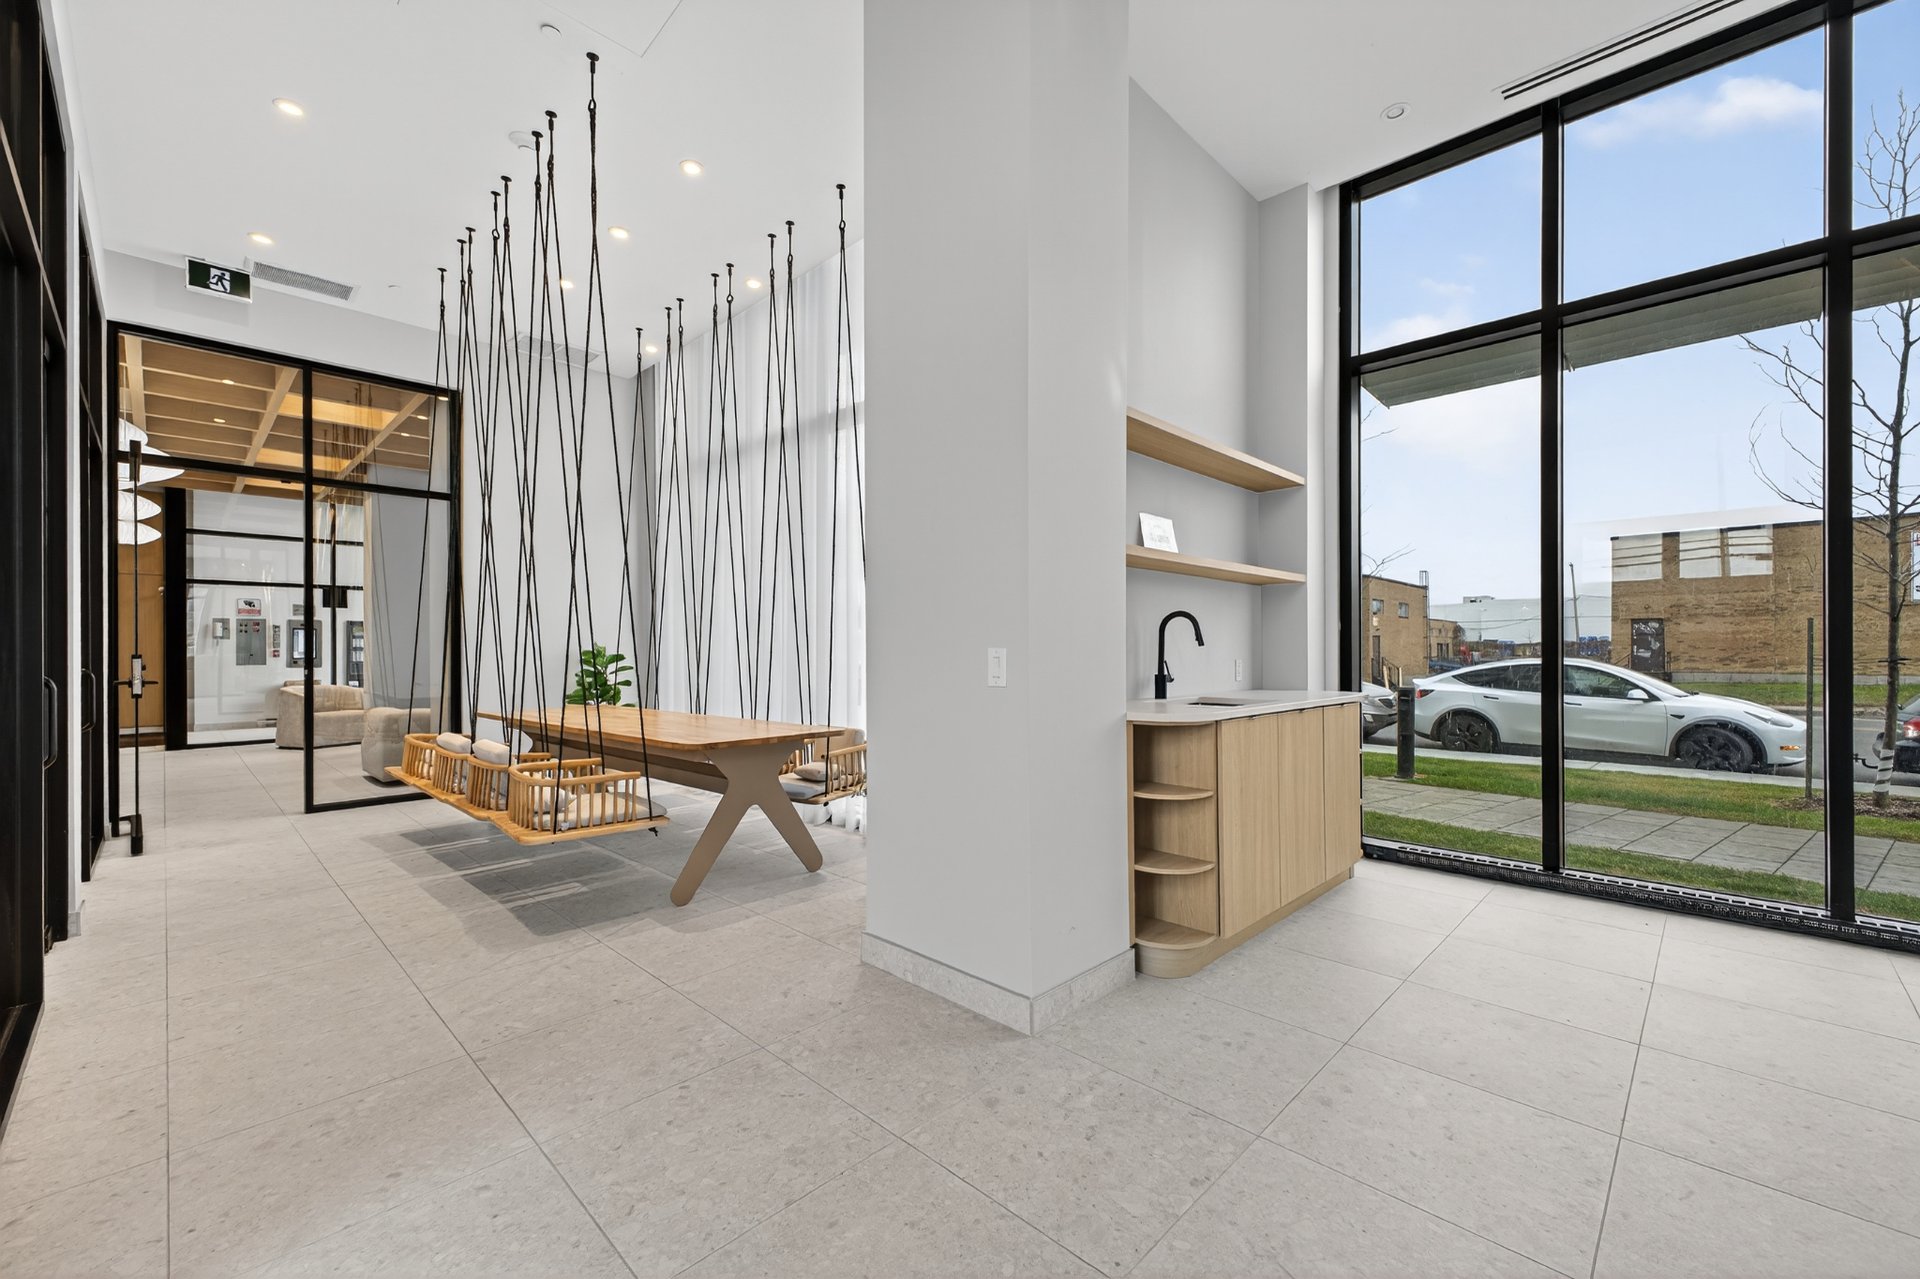
Common room
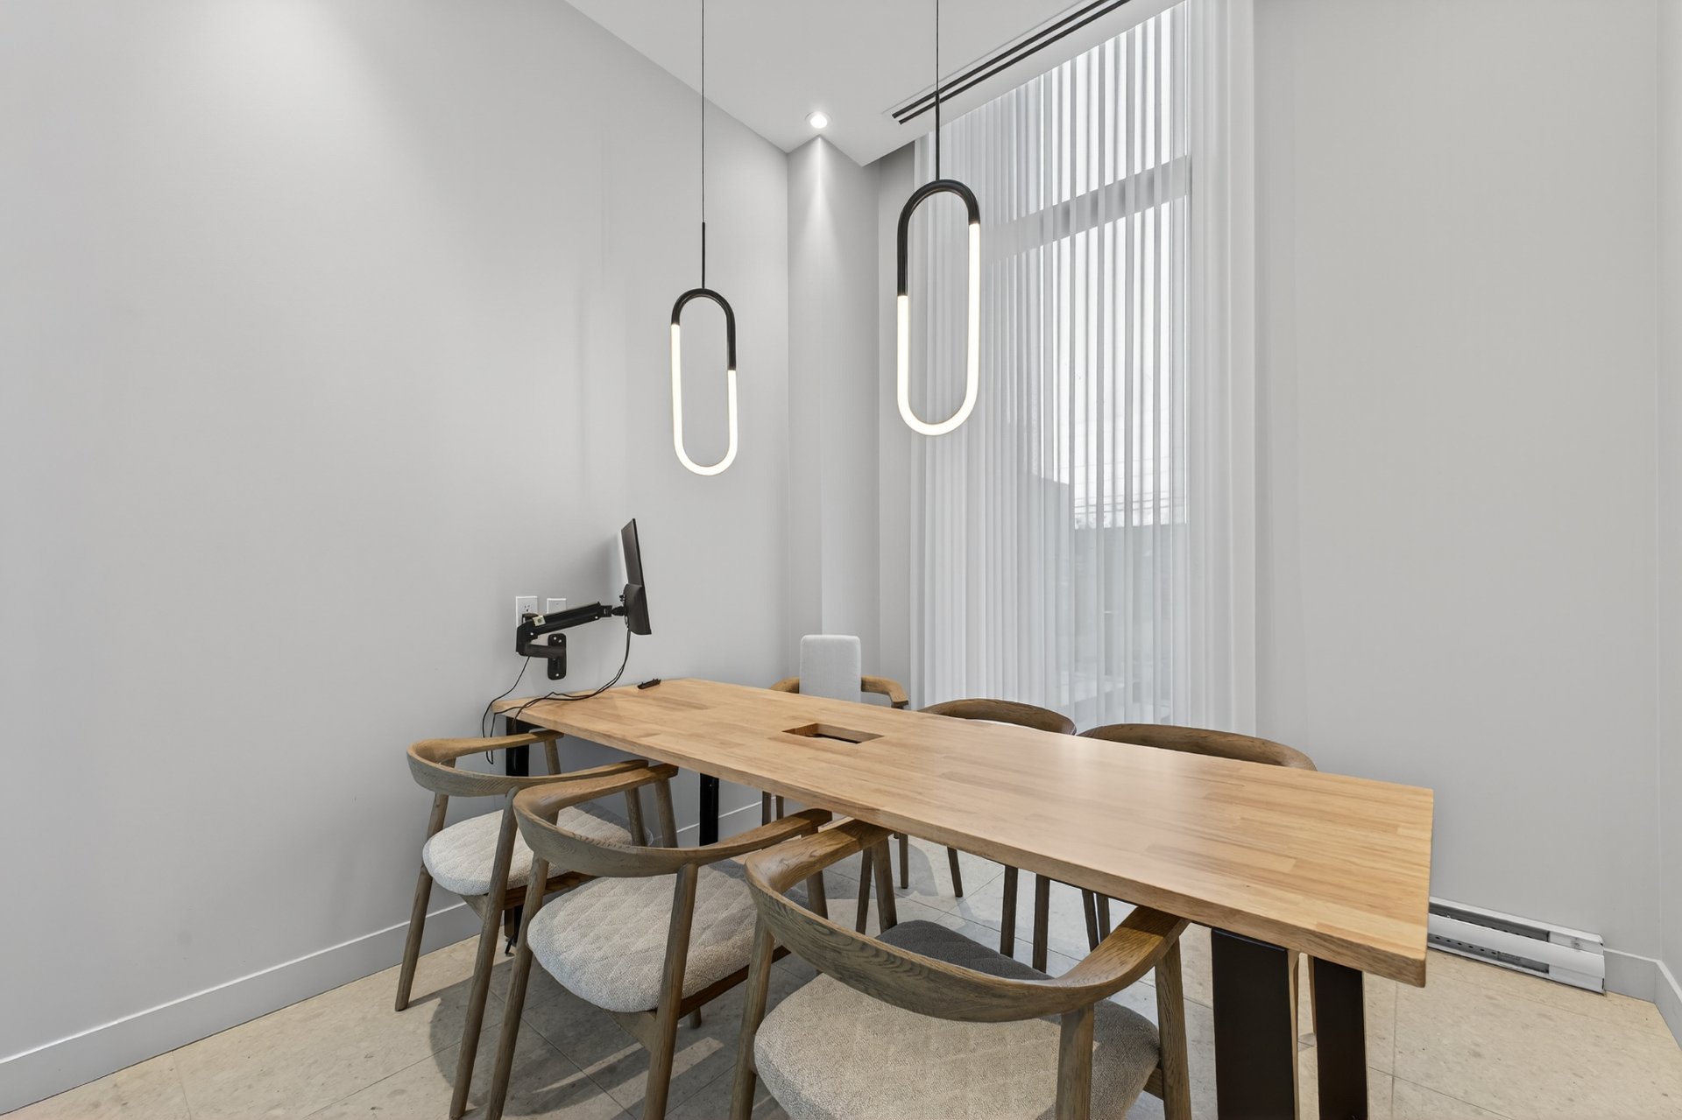
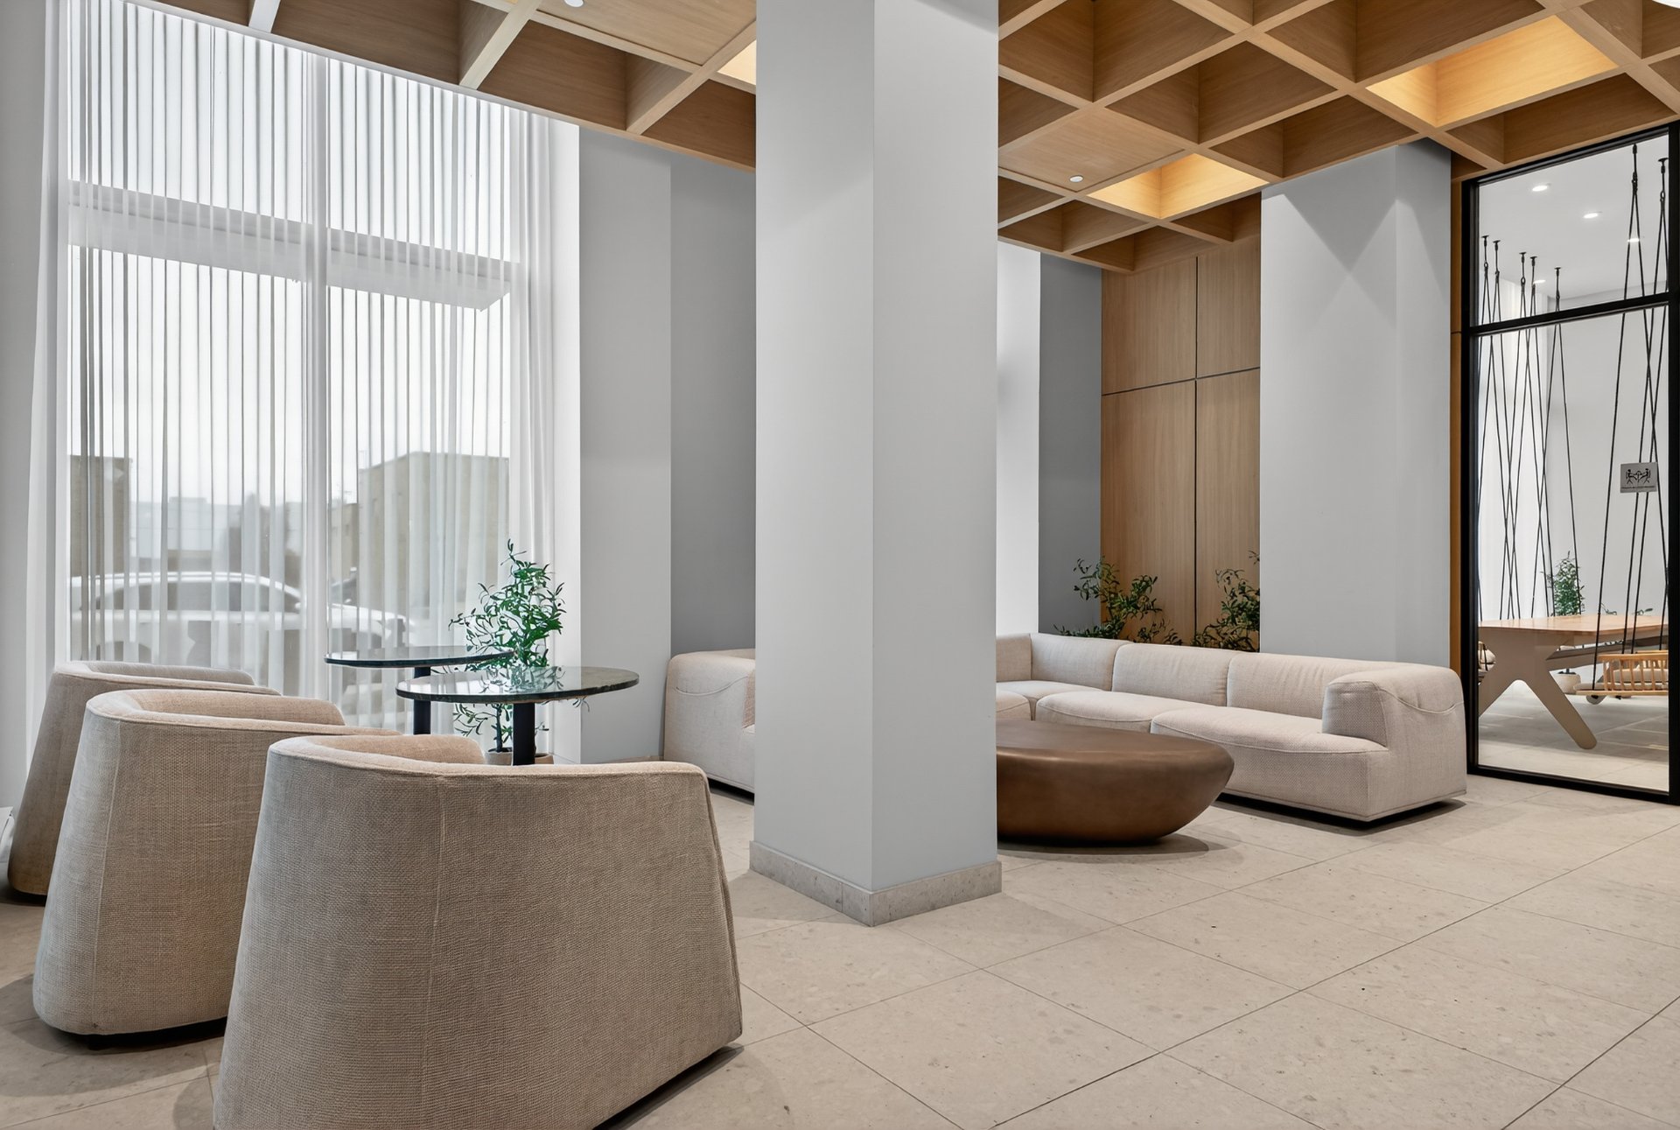
Common room
Common room
2151 Rue Léger, Montréal (LaSalle), QC H8N 0J3

$659,000 | 1015 PC

  • 2 Bedrooms
  • 1 Bathrooms
  • 2024
  • MLS: 22265252

Description

Beautiful 4½ condo located on the 11th floor offering an amazing unobstructed view. Bright and spacious layout with modern finishes, large windows, and an open-concept living area. Well-maintained building with excellent amenities. Prime location close to services, transportation, and parks. A must-see!

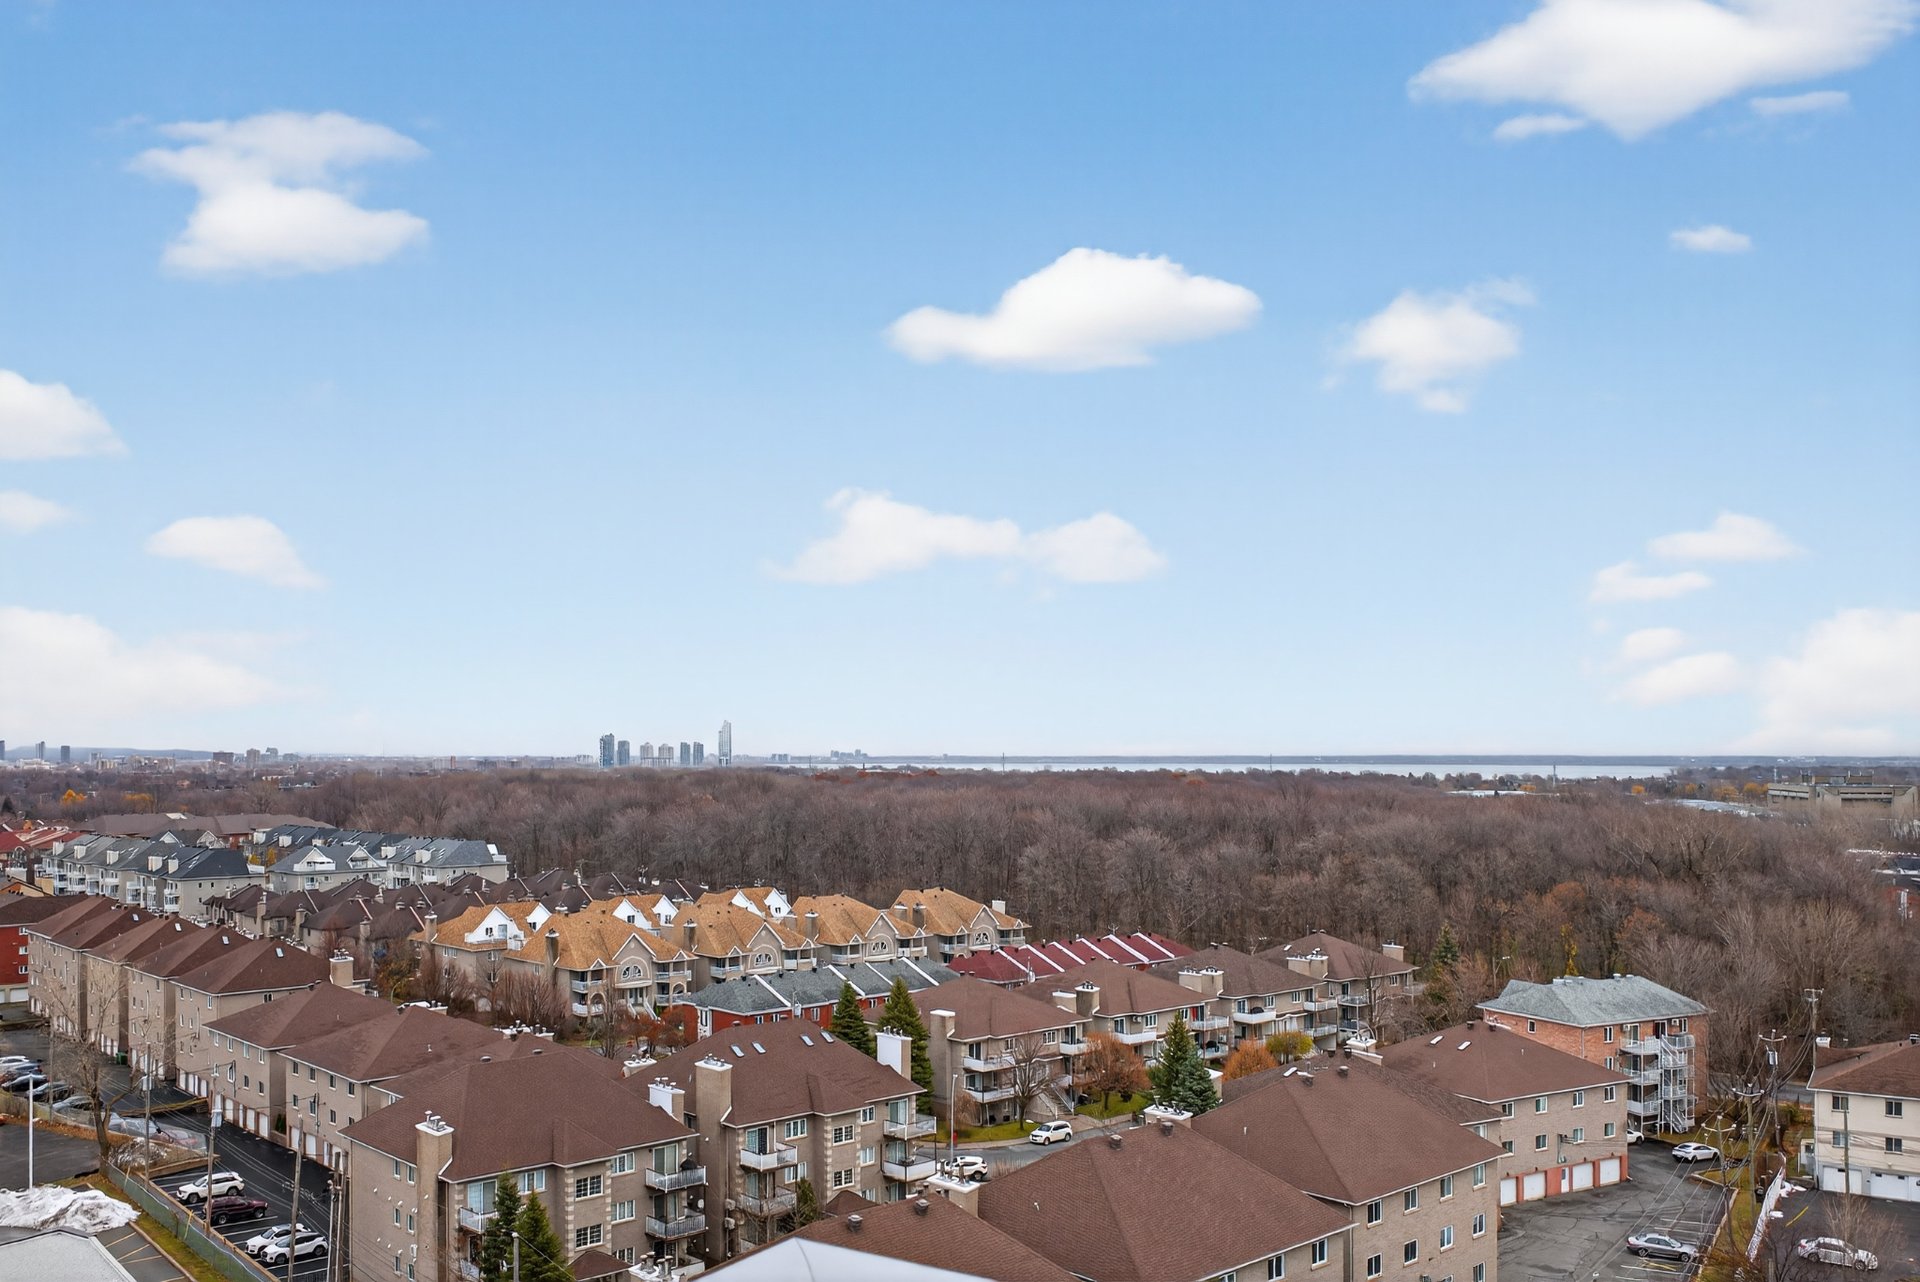
Beautiful 4½ corner unit on the 11th floor offering a breathtaking, completely unobstructed panoramic view of Angrignon Park and the city. This rare corner condo is filled with natural light all day thanks to its large bay windows on multiple sides, creating a bright, warm, and inviting living environment. The generous fenestration showcases the greenery of Angrignon Park, combining urban living with a peaceful natural backdrop. The open-concept living and dining area offers an ideal layout for everyday comfort and entertaining. Spacious, airy, and beautifully finished, the main space features modern materials, elegant flooring, and quality fixtures that create a refined and harmonious style. Whether relaxing at home or hosting guests, this layout provides exceptional comfort and functionality. The modern kitchen is fully equipped with a refrigerator, stove, microwave, and dishwasher. With sleek countertops, ample storage, and a practical configuration, it offers convenience and efficiency while remaining connected to the main living areas. Perfect for everyday cooking and entertaining. Both bedrooms are bright and comfortable, each offering calming views that contribute to a serene atmosphere. The updated bathroom features contemporary finishes and practical details designed for comfort and long-term enjoyment. Every aspect of this condo has been thoughtfully planned to enhance quality of life. Residents benefit from a well-managed building with excellent amenities, including a fully equipped gym, welcoming lobby, secure entry, and attractive common areas. A major highlight is the exterior swimming pool located on the same level as the apartment, offering exceptional convenience and a perfect space to enjoy sunny days without leaving your floor. The building is maintained with great care year-round. The location is truly outstanding. Just steps from Carrefour Angrignon, you have immediate access to shopping, restaurants, grocery stores, and essential services. The condo is also close to Angrignon Metro and several bus routes, offering fast and convenient transportation options. Outdoor enthusiasts will love living next to Angrignon Park--one of Montreal's largest green spaces--ideal for walking, cycling, picnics, and quiet moments by the water. This property offers a rare blend of modern comfort, exceptional natural views, abundant light, updated finishes, and proximity to top amenities. With its corner layout, pool access on the same floor, and incredible views of Angrignon Park, this condo stands out as an outstanding opportunity.

Loading maps...

Loading street view...

INCLUDED
Refrigerator, washer-dryer, microwave, stove, dishwasher
ROOM DETAILS
Room Dimensions Level Flooring
Hallway 4.9 x 6.10 P 11th Floorth Floor Wood
Kitchen 8.3 x 9.11 P 11th Floorth Floor Wood
Living room 10.3 x 12.4 P 11th Floorth Floor Wood
Dining room 10.6 x 10.8 P 11th Floorth Floor Wood
Bathroom 9.5 x 6.5 P 11th Floorth Floor Ceramic tiles
Primary bedroom 12.1 x 10.4 P 11th Floorth Floor Wood
Bedroom 9.4 x 12.9 P 11th Floorth Floor Wood
Den 5.8 x 6.6 P 11th Floorth Floor Wood
BUILDING
Type Apartment
Style Detached
Dimensions 0x0
Lot Size 0
EXPENSES
Co-ownership fees $ 3048 / year
Municipal Taxes (2025) $ 534 / year
School taxes (2025) $ 465 / year
CHARACTERISTICS
Driveway Asphalt
Available services Balcony/terrace, Common areas, Exercise room, Garbage chute, Outdoor pool, Roof terrace
Proximity Cegep, Cross-country skiing, Daycare centre, Elementary school, High school, Highway, Hospital, Park - green area, Public transport
View City, Panoramic
Heating system Electric baseboard units
Equipment available Electric garage door, Entry phone, Ventilation system, Wall-mounted air conditioning
Heating energy Electricity
Easy access Elevator
Garage Fitted, Single width
Parking Garage
Sewage system Municipal sewer
Water supply None
Restrictions/Permissions Pets allowed with conditions, Short-term rentals not allowed, Smoking not allowed
Zoning Residential
This property is presented in collaboration with GROUPE SUTTON - ACTION
This site is registered on wpml.org as a development site. Switch to a production site key to remove this banner.