Contact me
Social media
Living room
2076 Av. de l'Église, Montréal (Le Sud-Ouest), QC H4E 4M6
Staircase
2076 Av. de l'Église, Montréal (Le Sud-Ouest), QC H4E 4M6
Living room
2076 Av. de l'Église, Montréal (Le Sud-Ouest), QC H4E 4M6
Living room
2076 Av. de l'Église, Montréal (Le Sud-Ouest), QC H4E 4M6
Living room
2076 Av. de l'Église, Montréal (Le Sud-Ouest), QC H4E 4M6
Living room
2076 Av. de l'Église, Montréal (Le Sud-Ouest), QC H4E 4M6
Balcony
2076 Av. de l'Église, Montréal (Le Sud-Ouest), QC H4E 4M6
Kitchen
2076 Av. de l'Église, Montréal (Le Sud-Ouest), QC H4E 4M6
Kitchen
2076 Av. de l'Église, Montréal (Le Sud-Ouest), QC H4E 4M6
Kitchen
2076 Av. de l'Église, Montréal (Le Sud-Ouest), QC H4E 4M6
Bedroom
2076 Av. de l'Église, Montréal (Le Sud-Ouest), QC H4E 4M6
Bedroom
2076 Av. de l'Église, Montréal (Le Sud-Ouest), QC H4E 4M6
Balcony
2076 Av. de l'Église, Montréal (Le Sud-Ouest), QC H4E 4M6
Bathroom
2076 Av. de l'Église, Montréal (Le Sud-Ouest), QC H4E 4M6
Bedroom
2076 Av. de l'Église, Montréal (Le Sud-Ouest), QC H4E 4M6
Bedroom
2076 Av. de l'Église, Montréal (Le Sud-Ouest), QC H4E 4M6
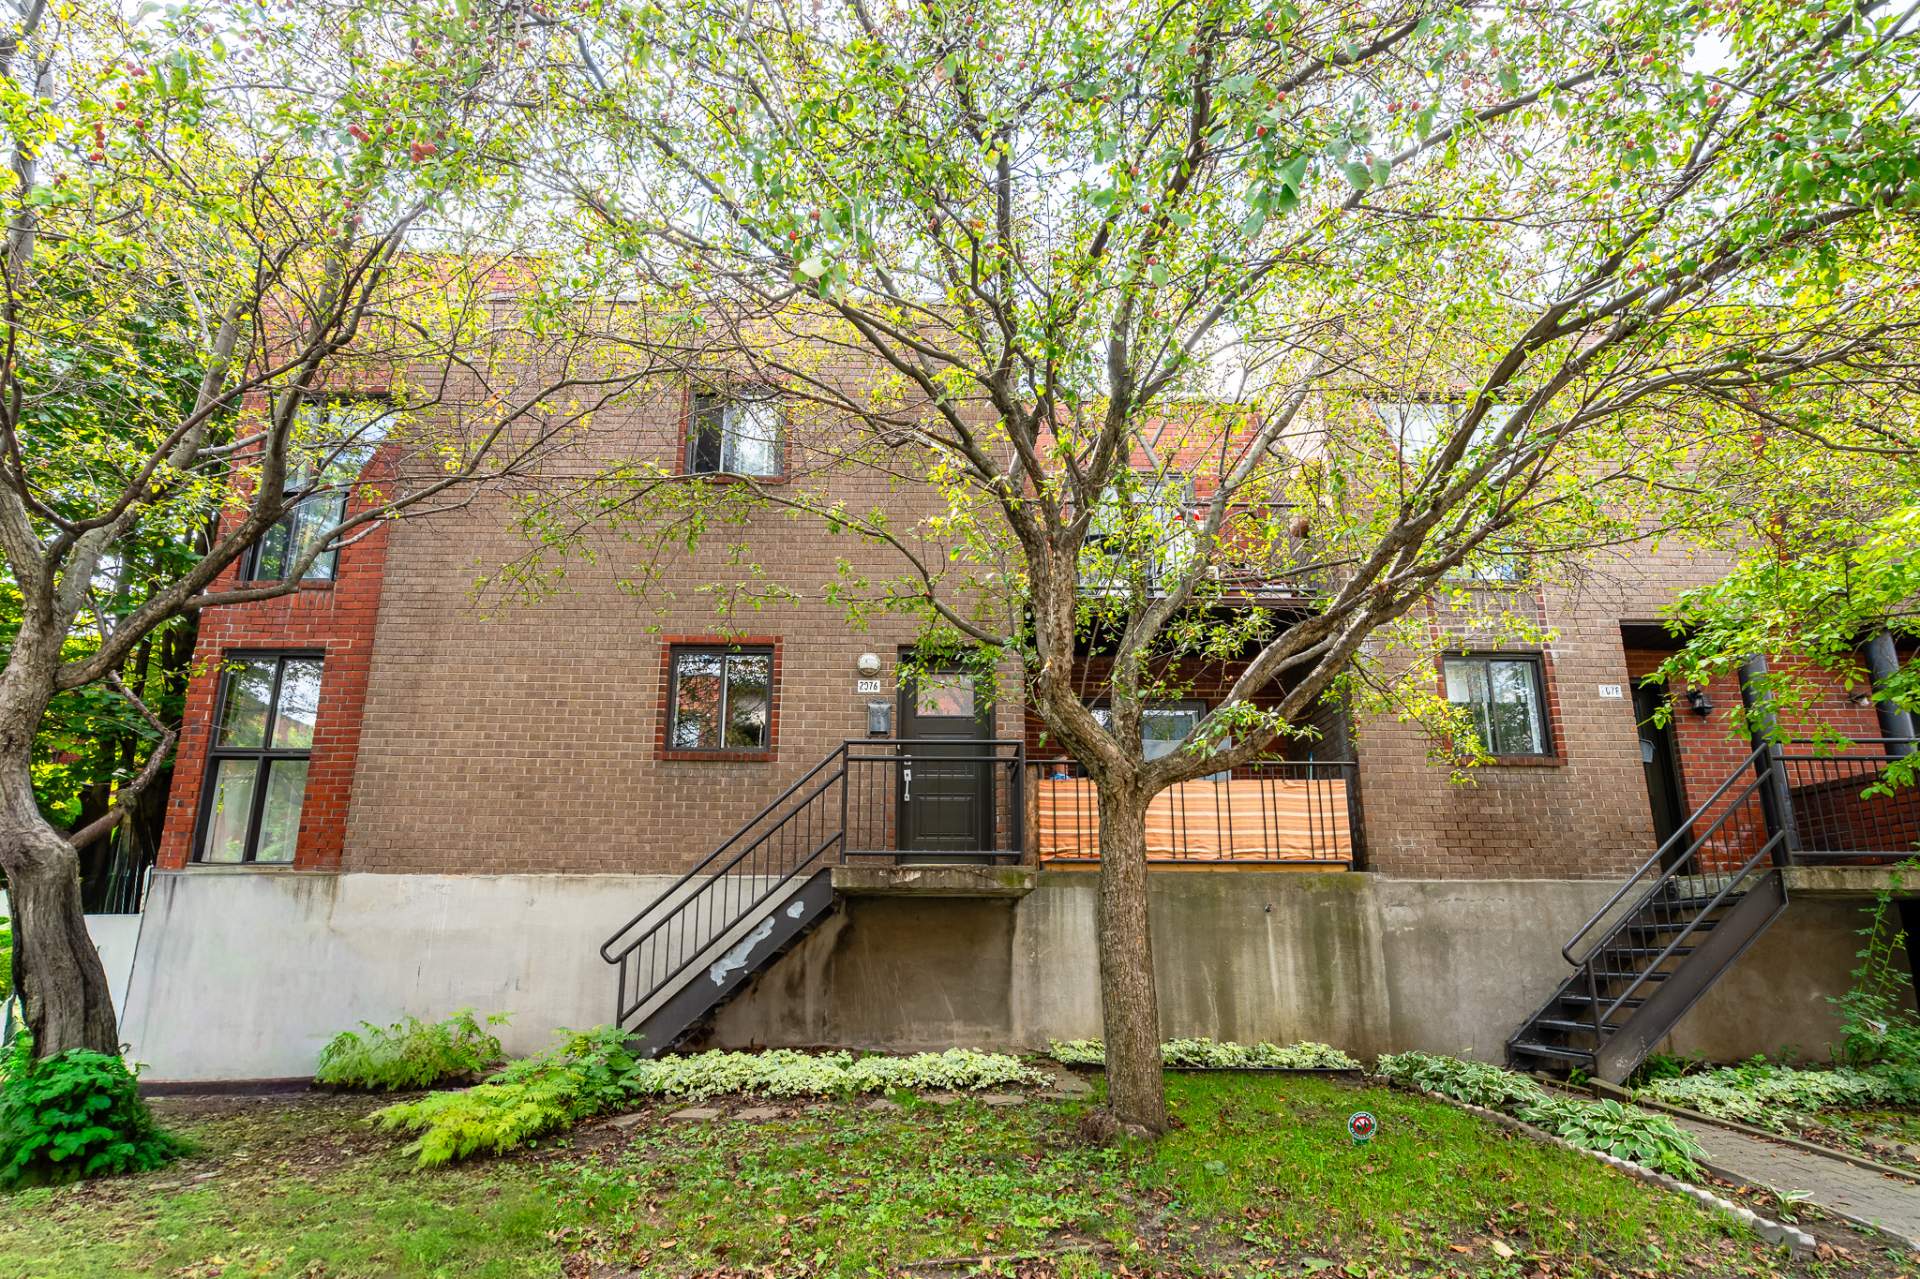
Frontage
2076 Av. de l'Église, Montréal (Le Sud-Ouest), QC H4E 4M6
Frontage
2076 Av. de l'Église, Montréal (Le Sud-Ouest), QC H4E 4M6
Garage
2076 Av. de l'Église, Montréal (Le Sud-Ouest), QC H4E 4M6
Other
2076 Av. de l'Église, Montréal (Le Sud-Ouest), QC H4E 4M6
Living room
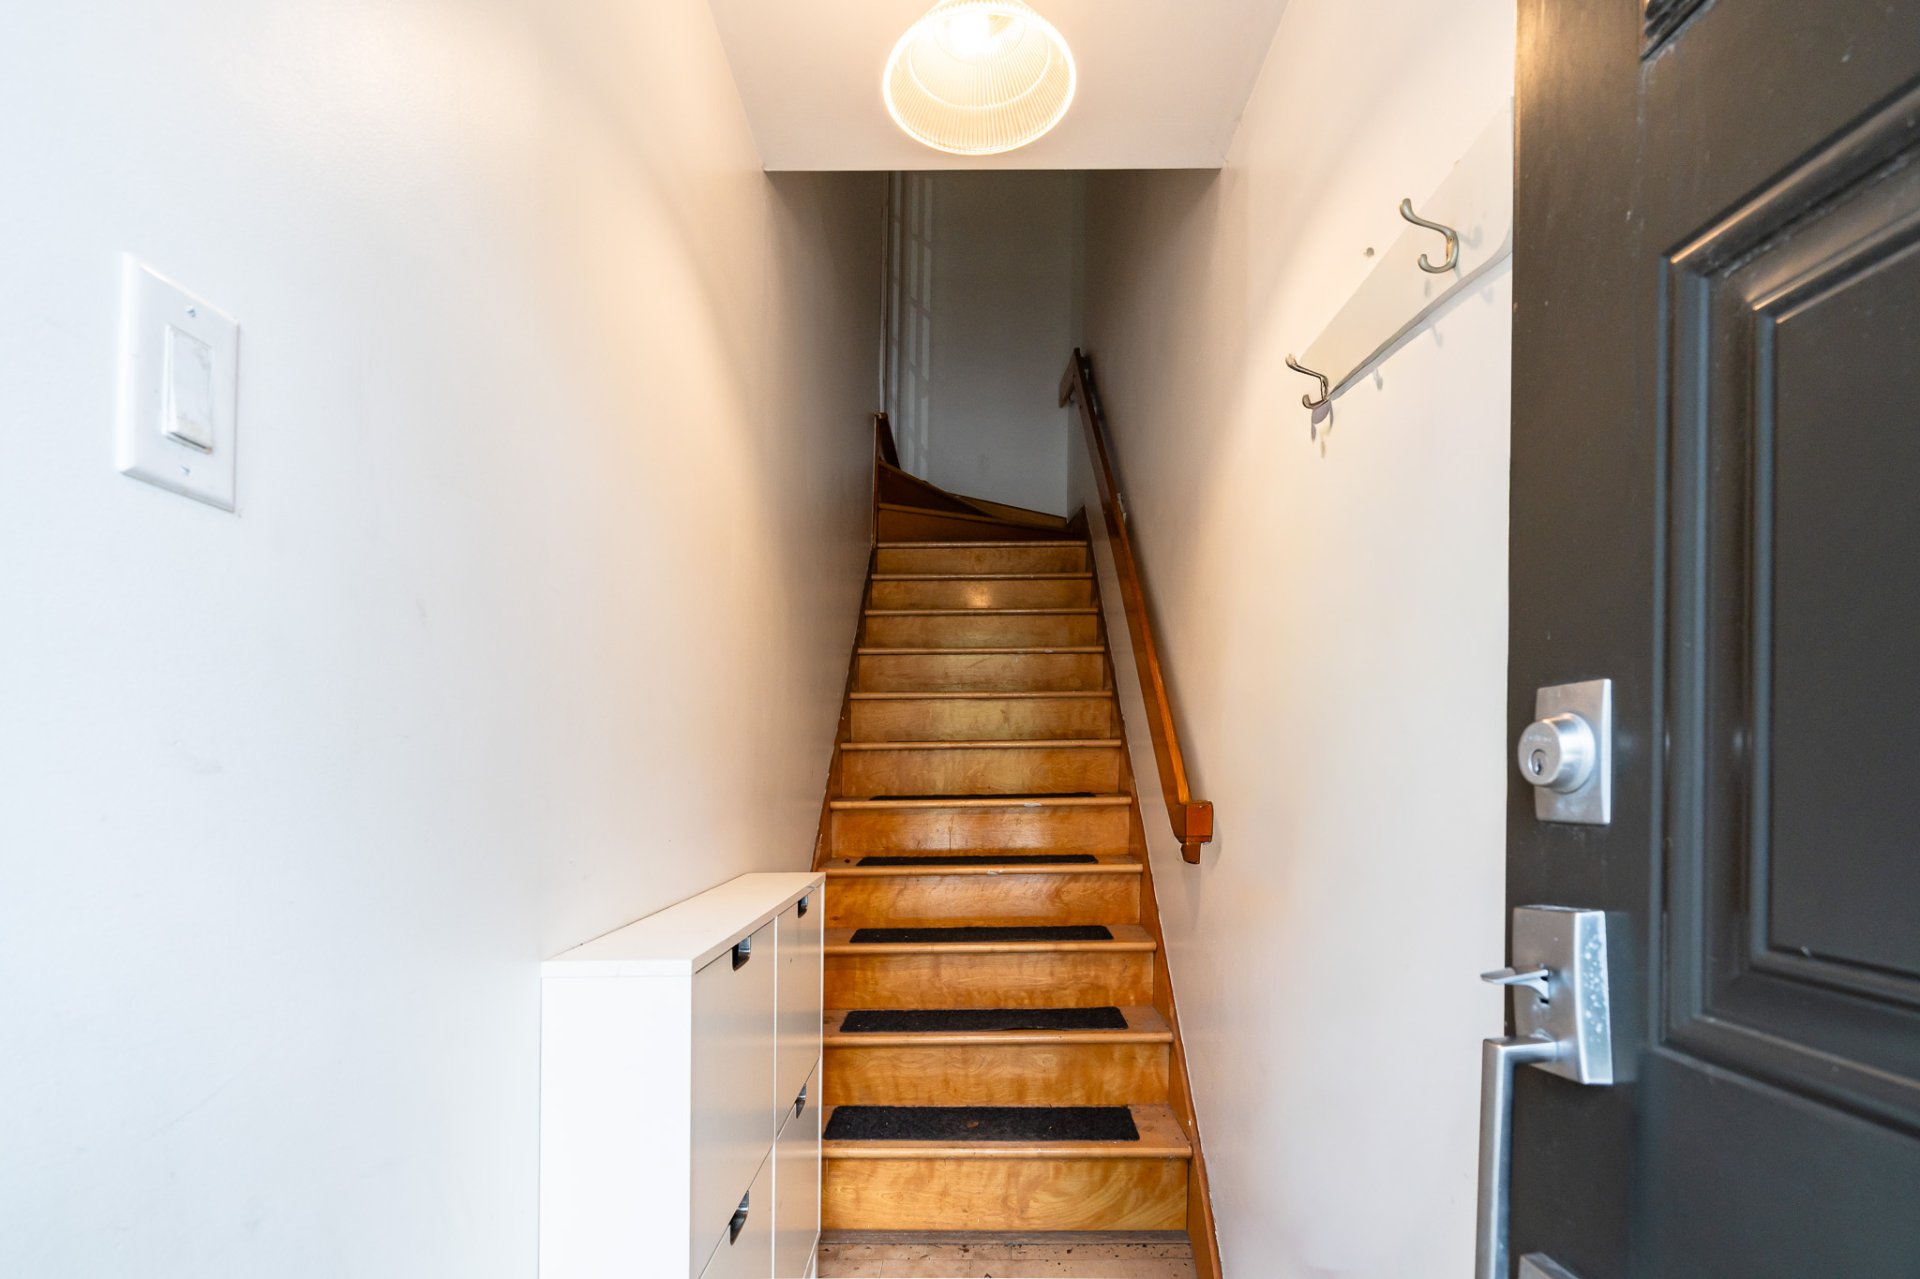
Staircase
Living room
Living room
Living room
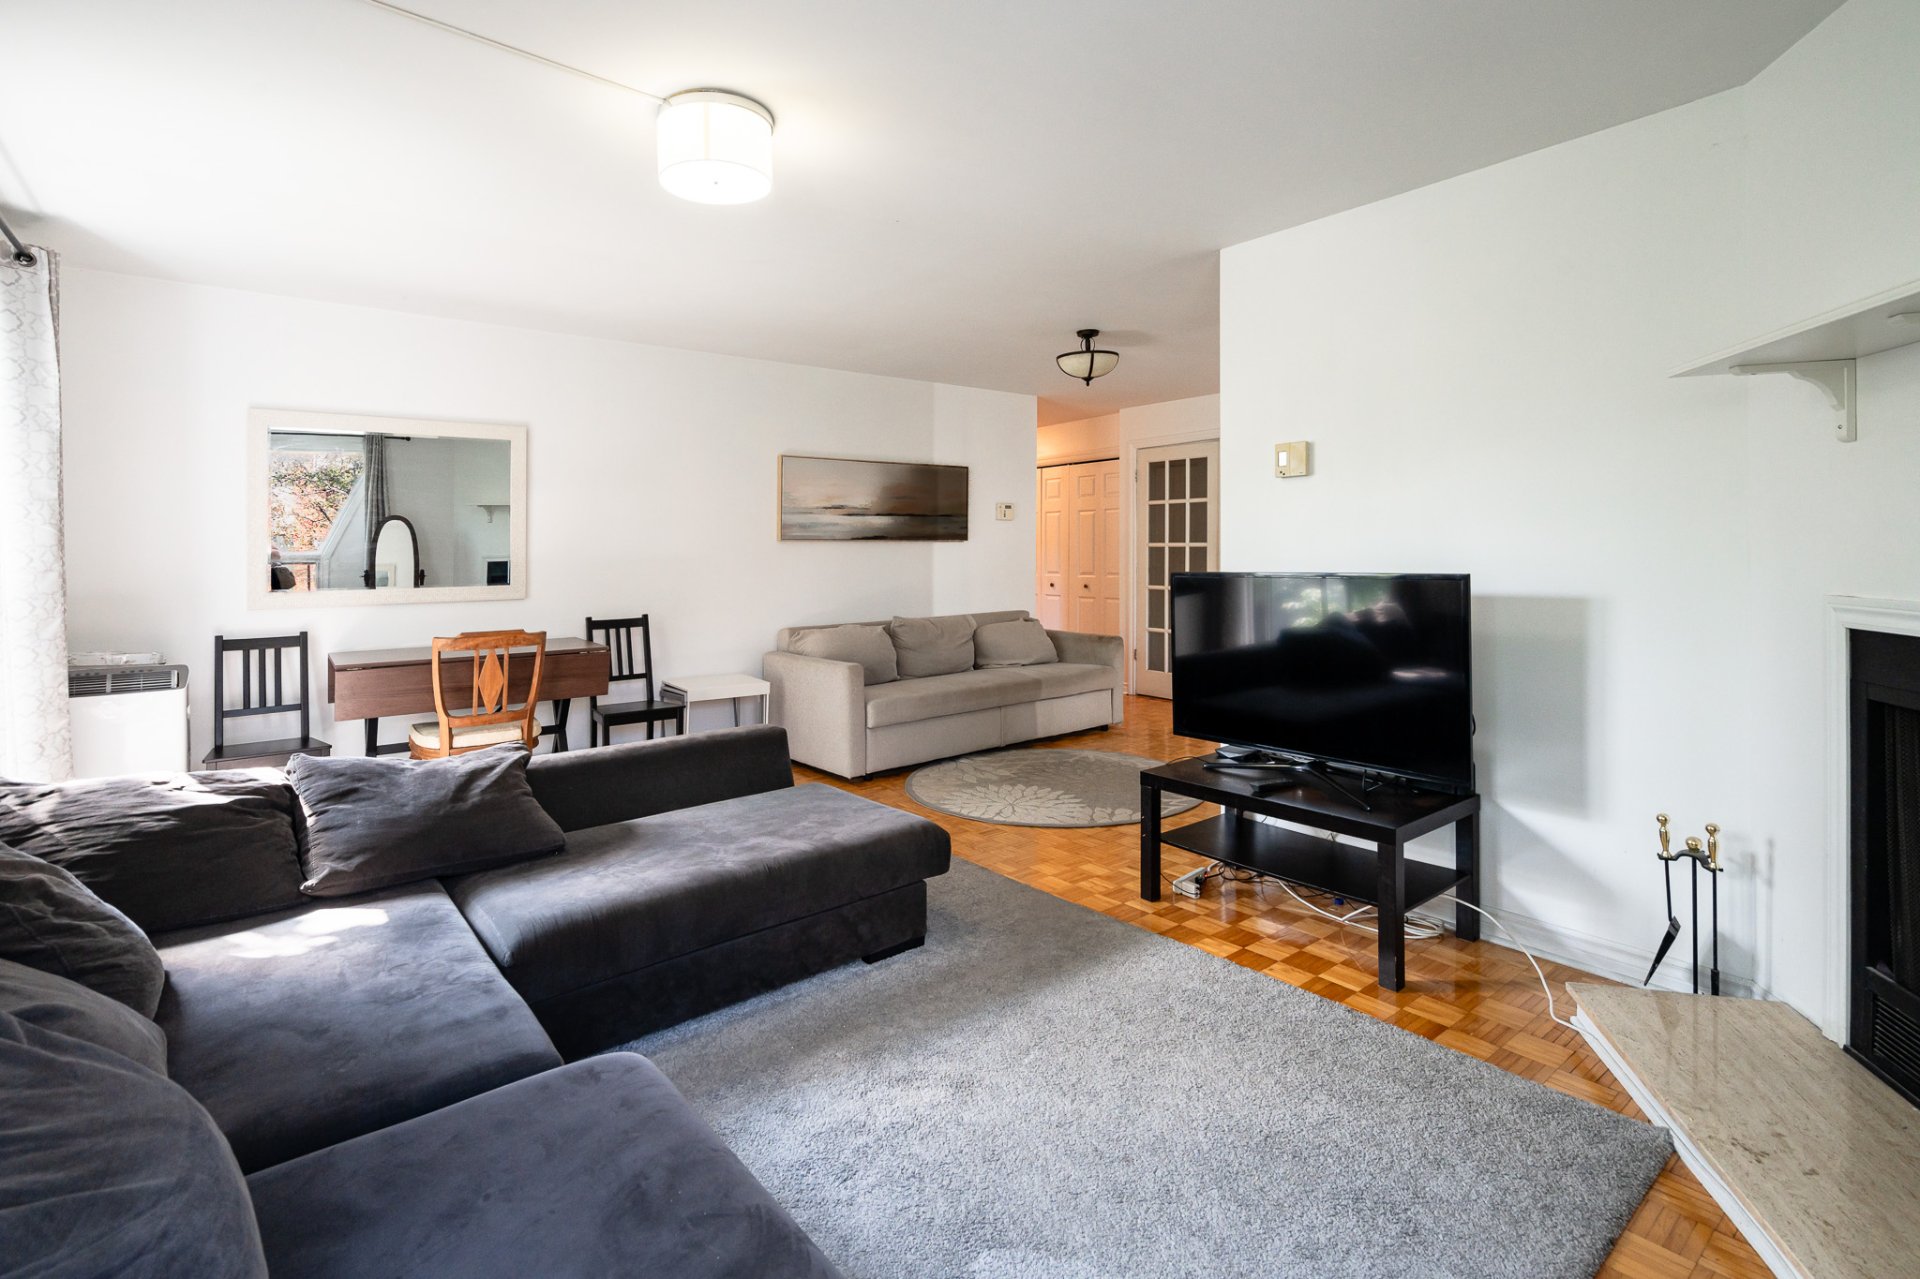
Living room
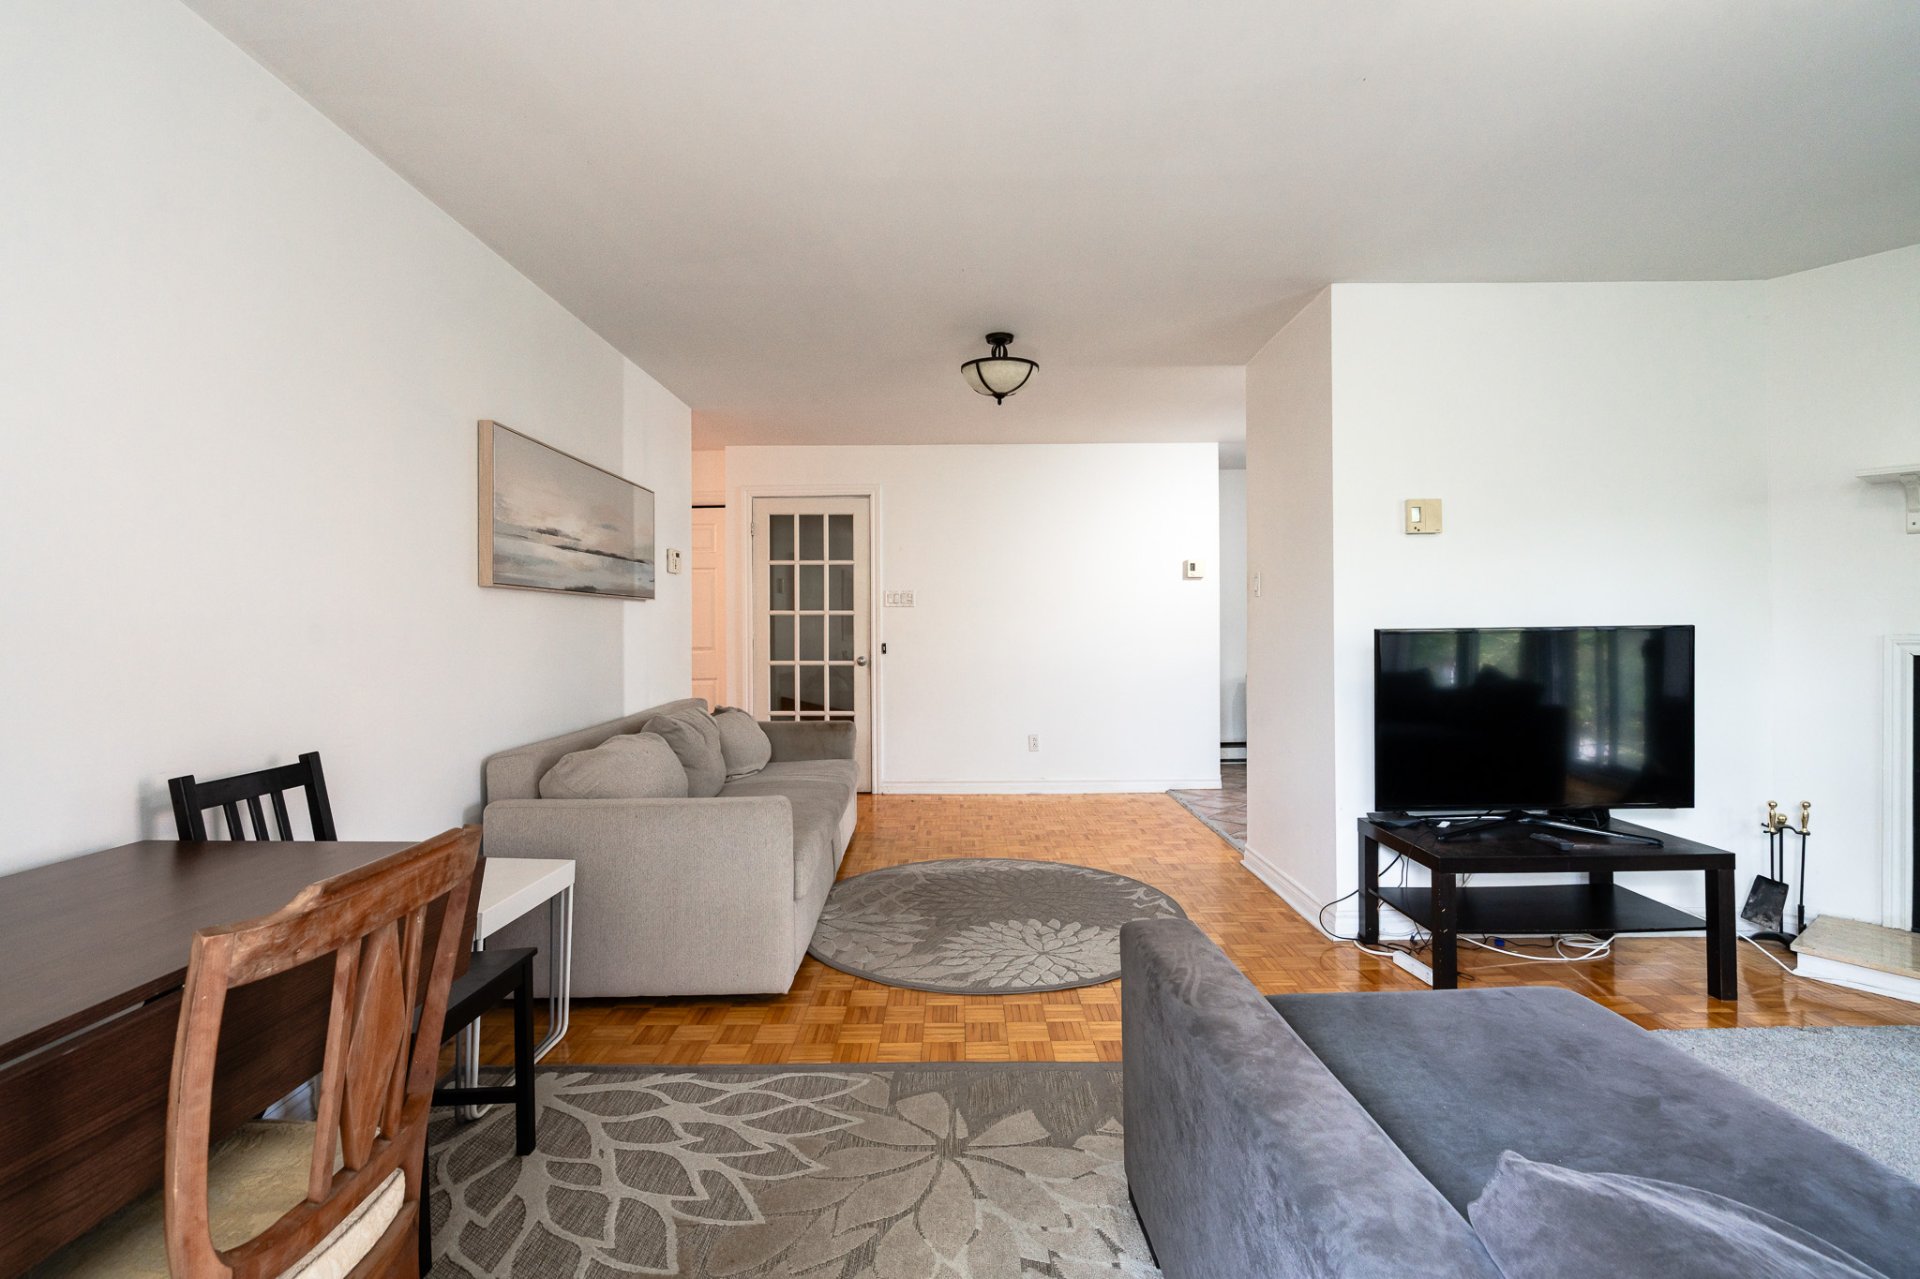
Balcony
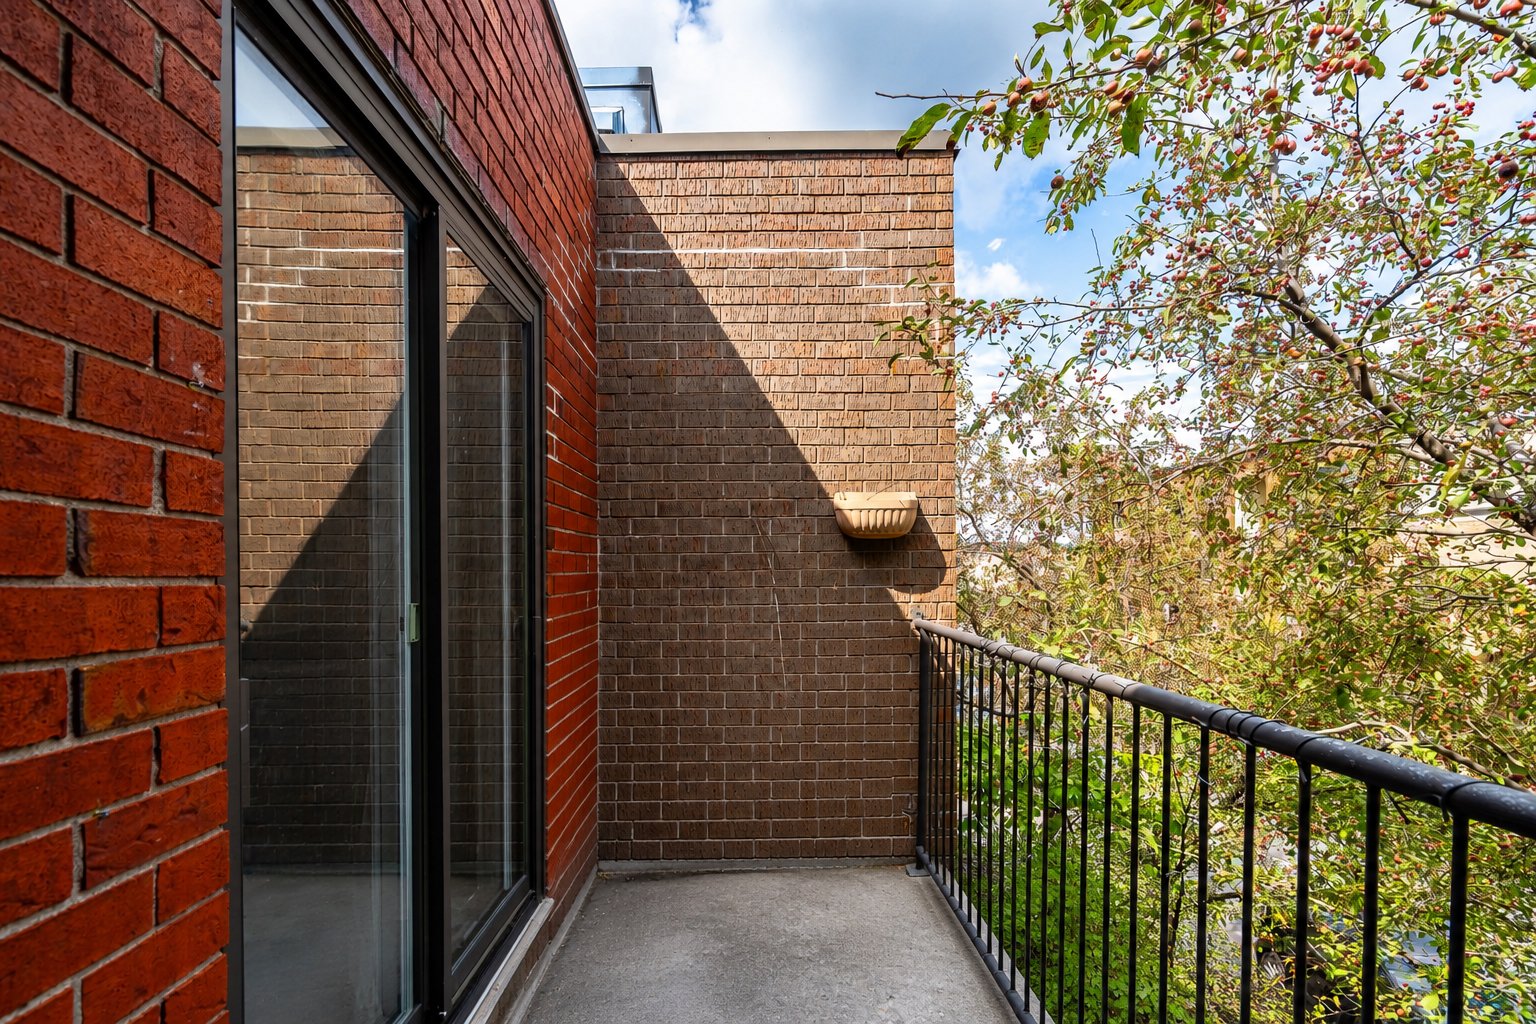
Kitchen
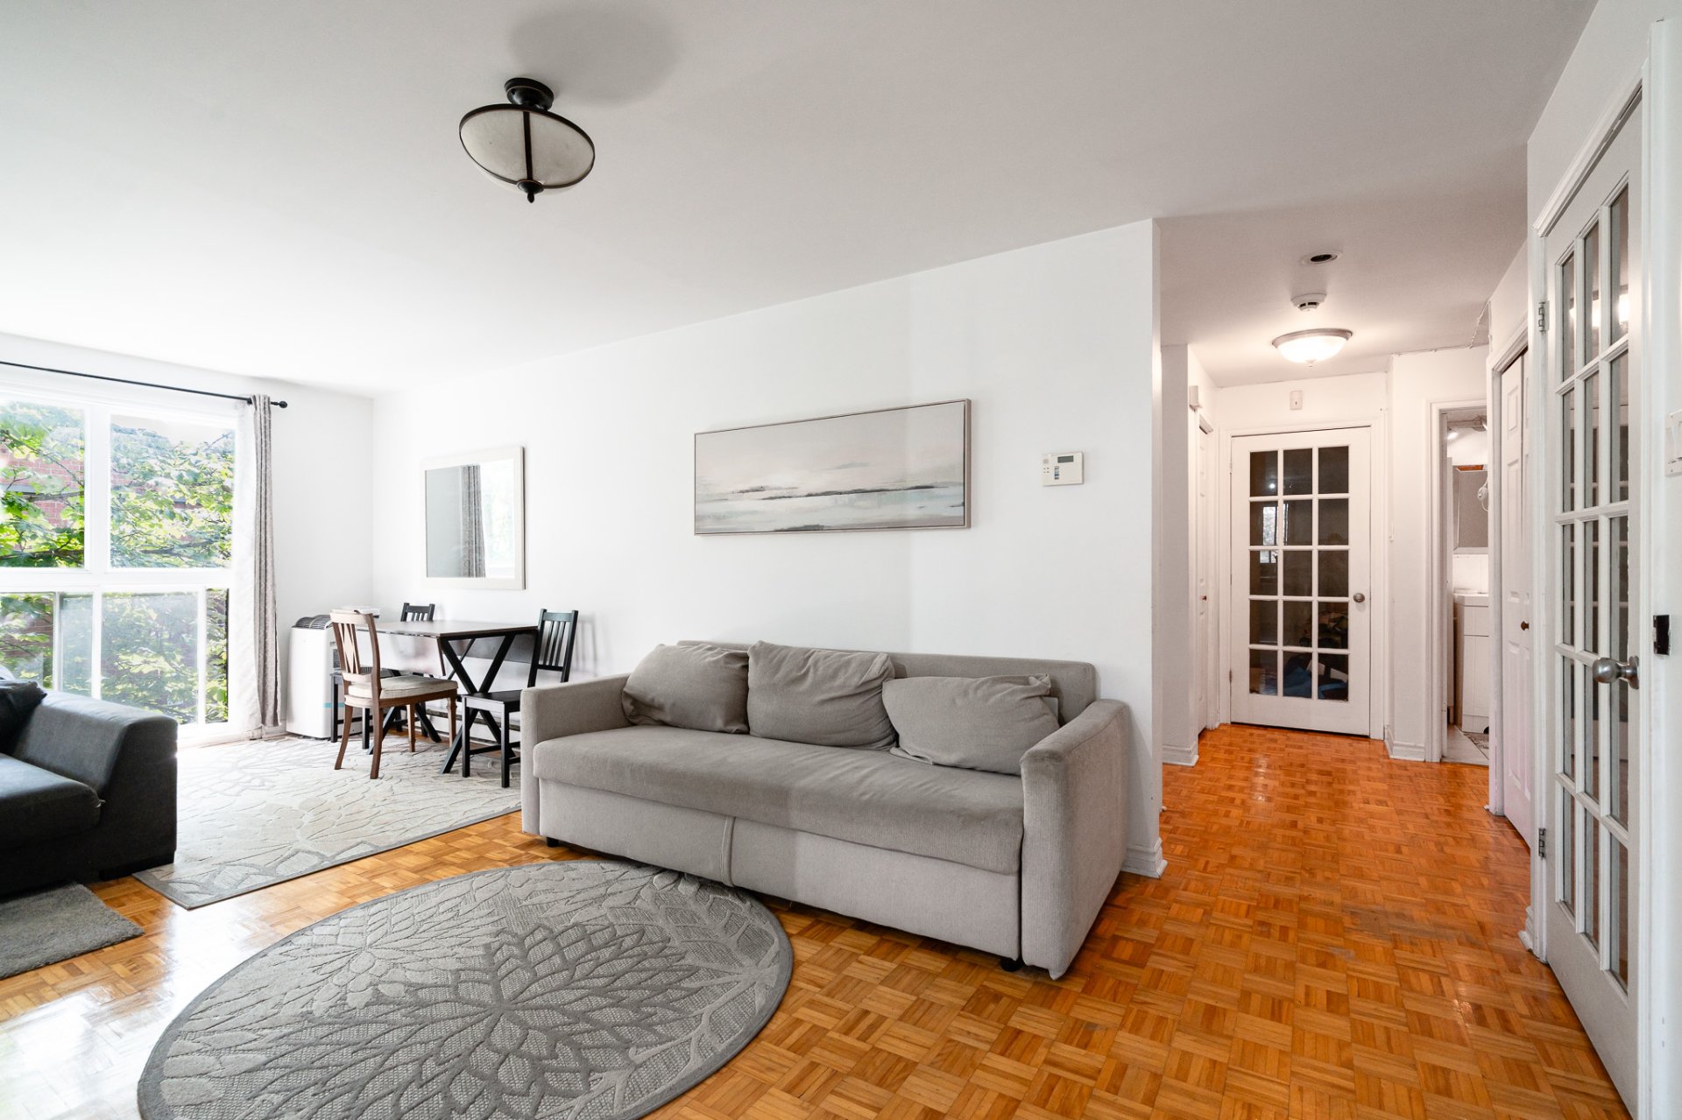
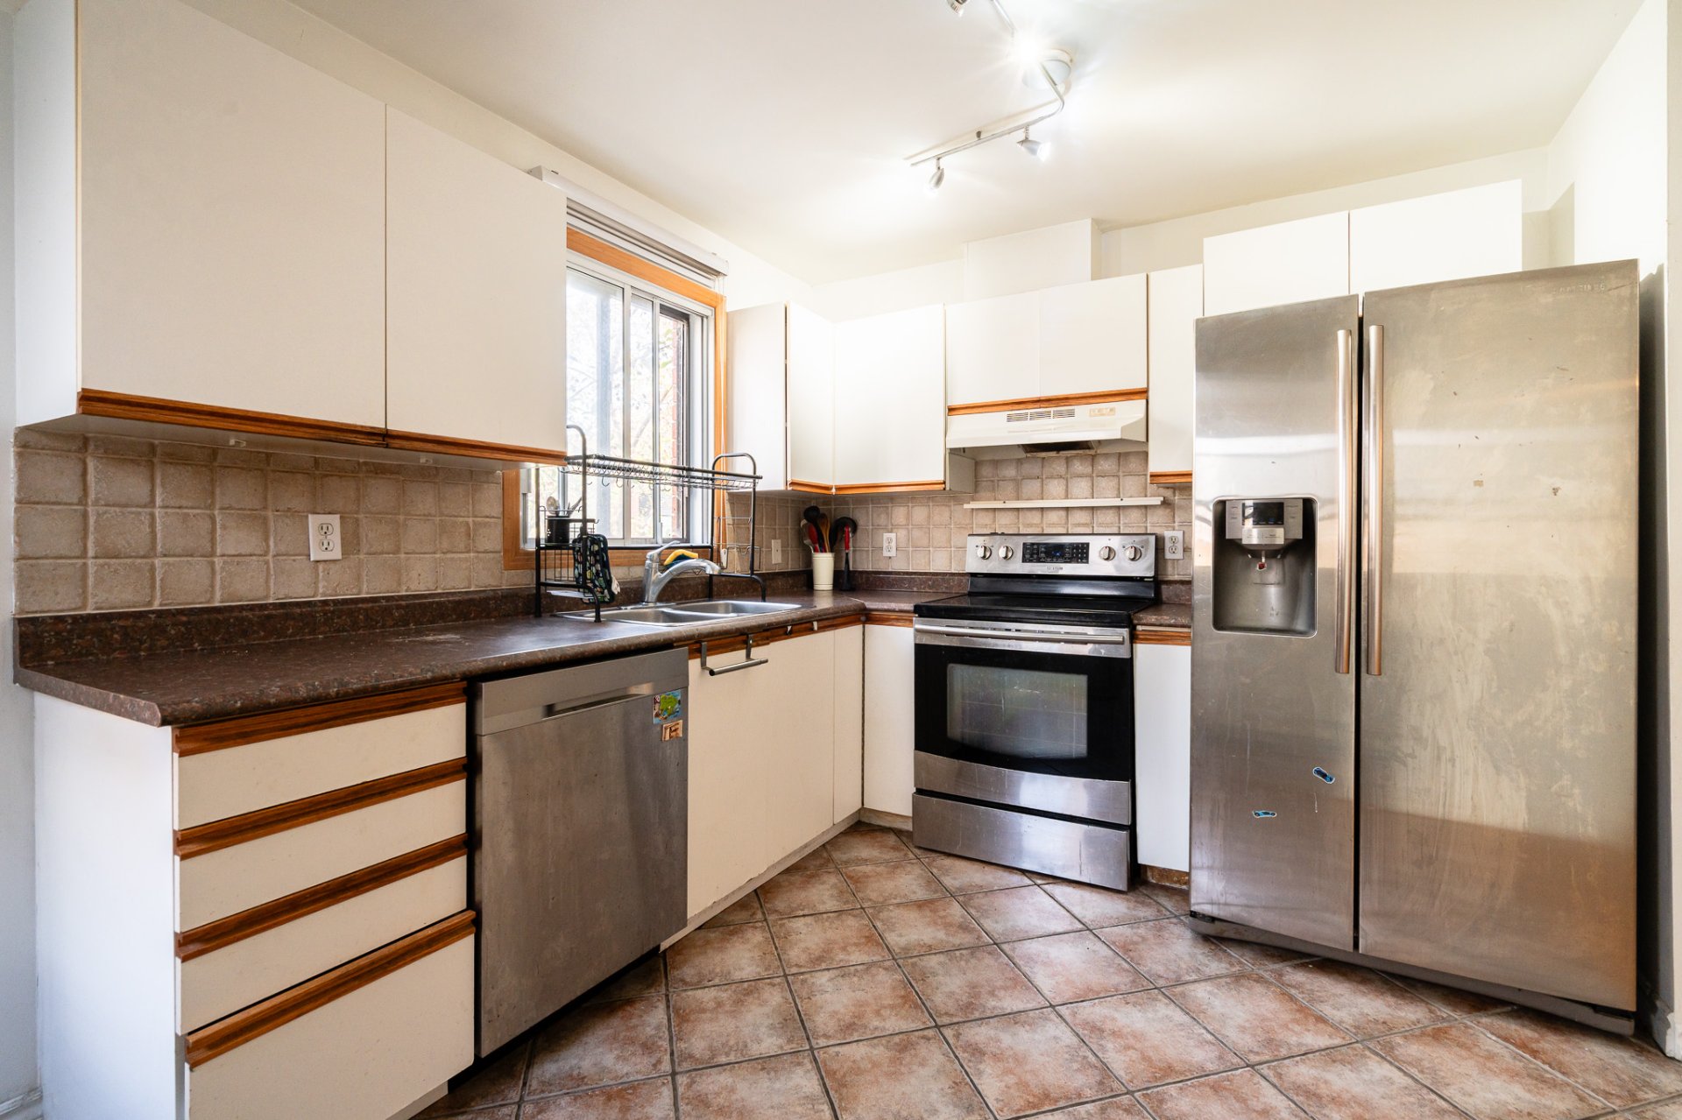
Kitchen
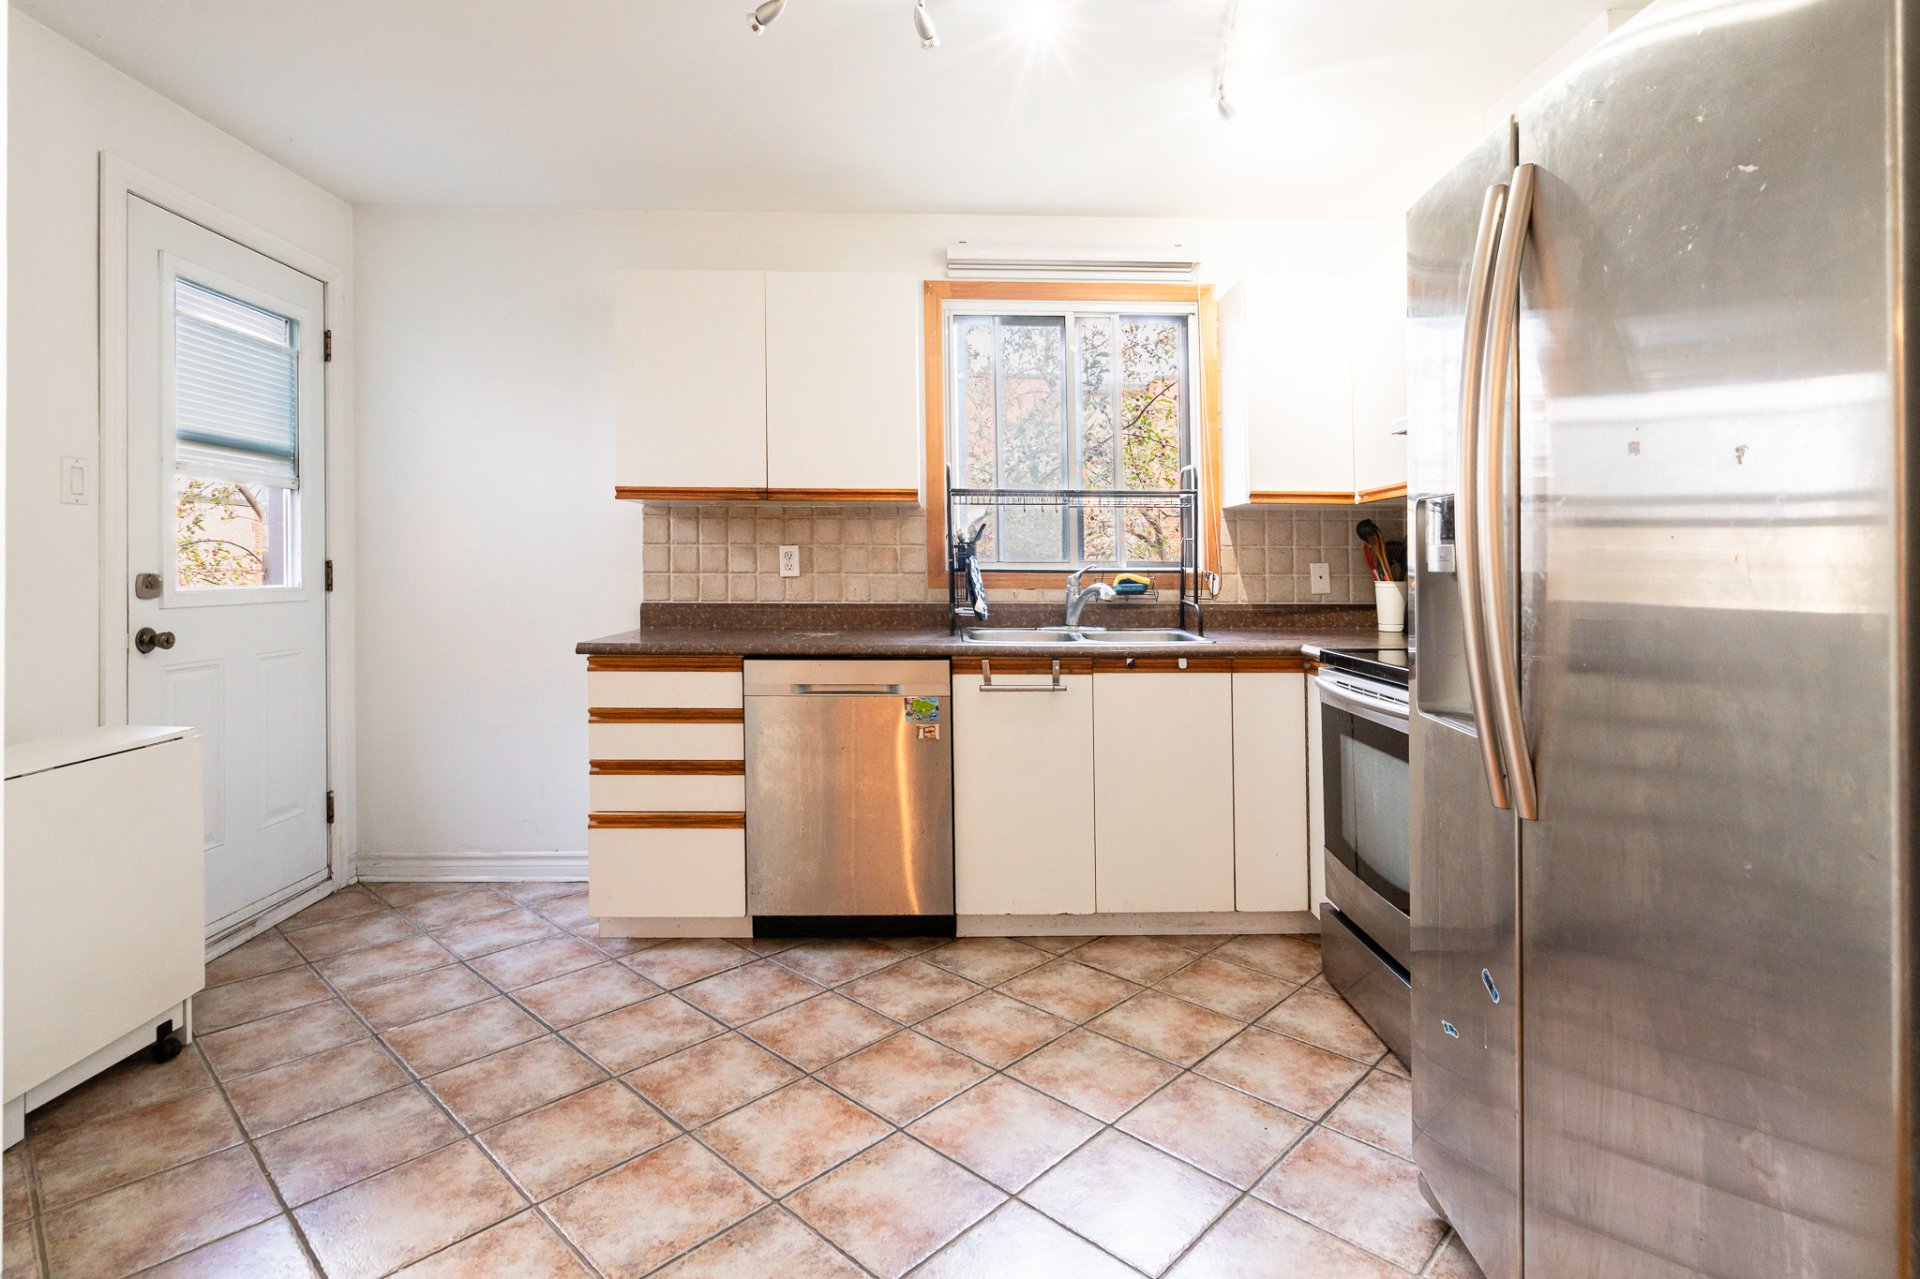
Kitchen
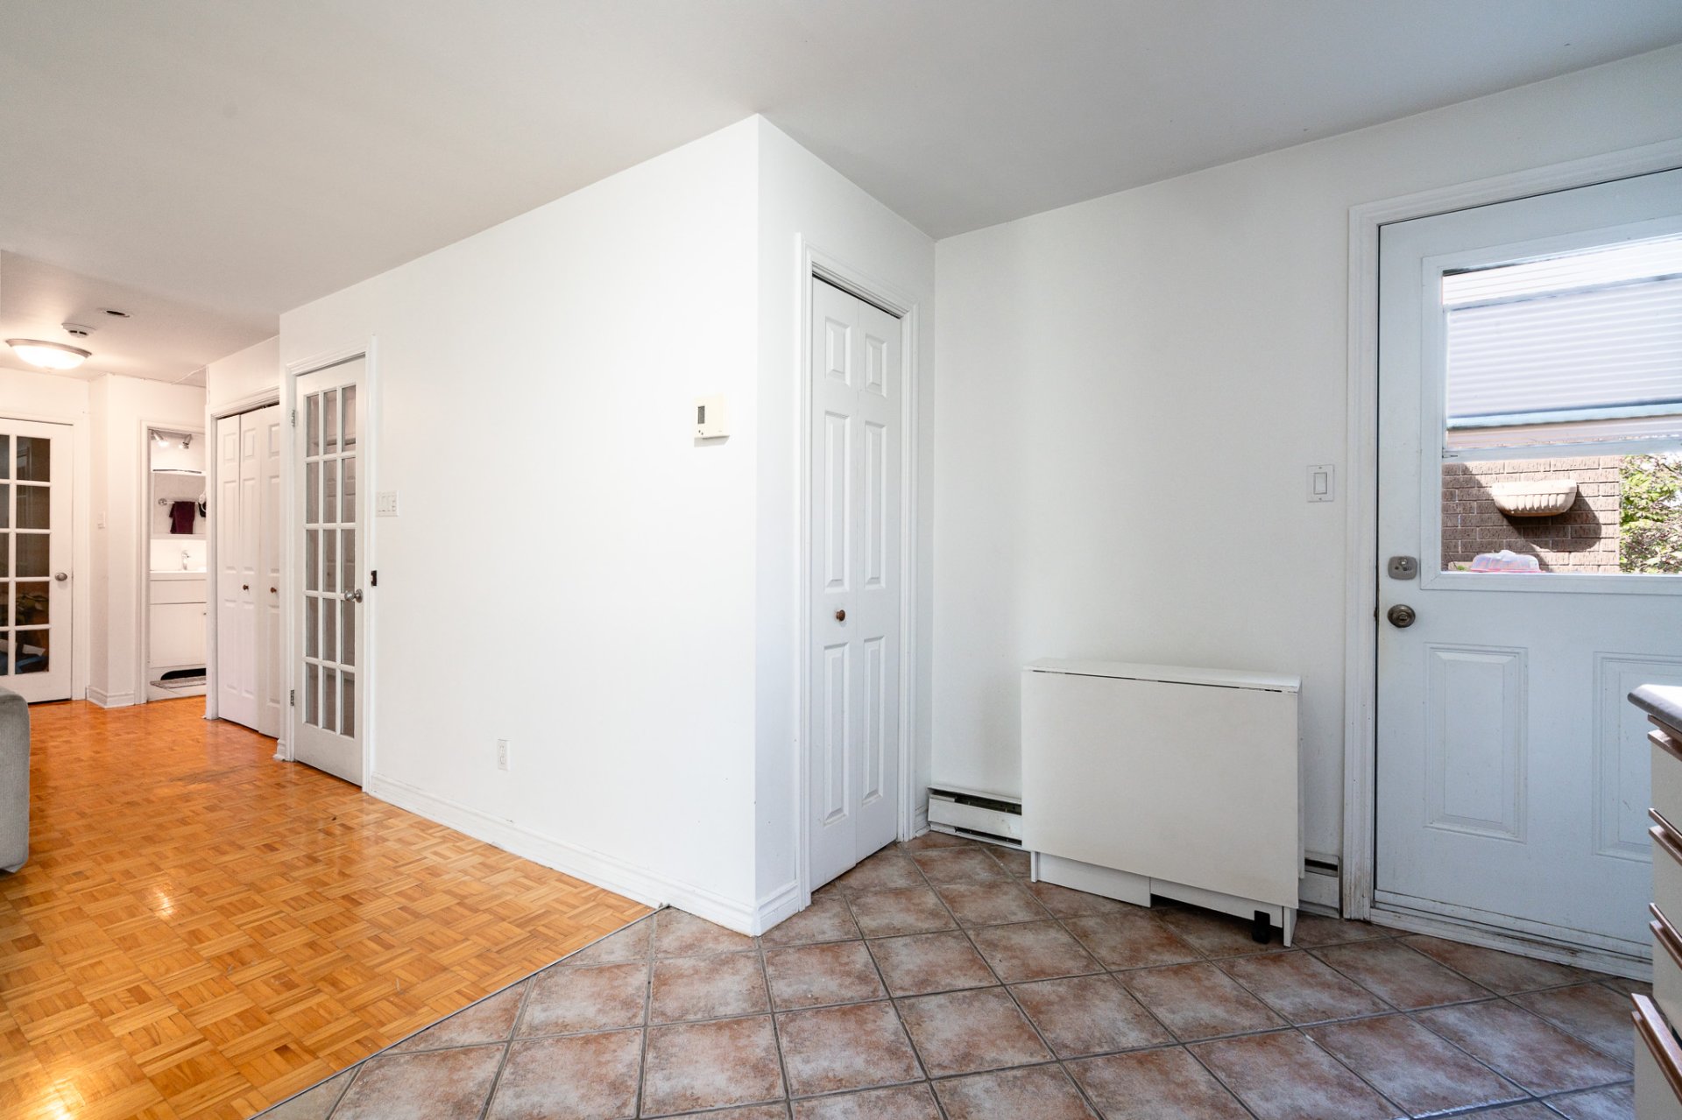
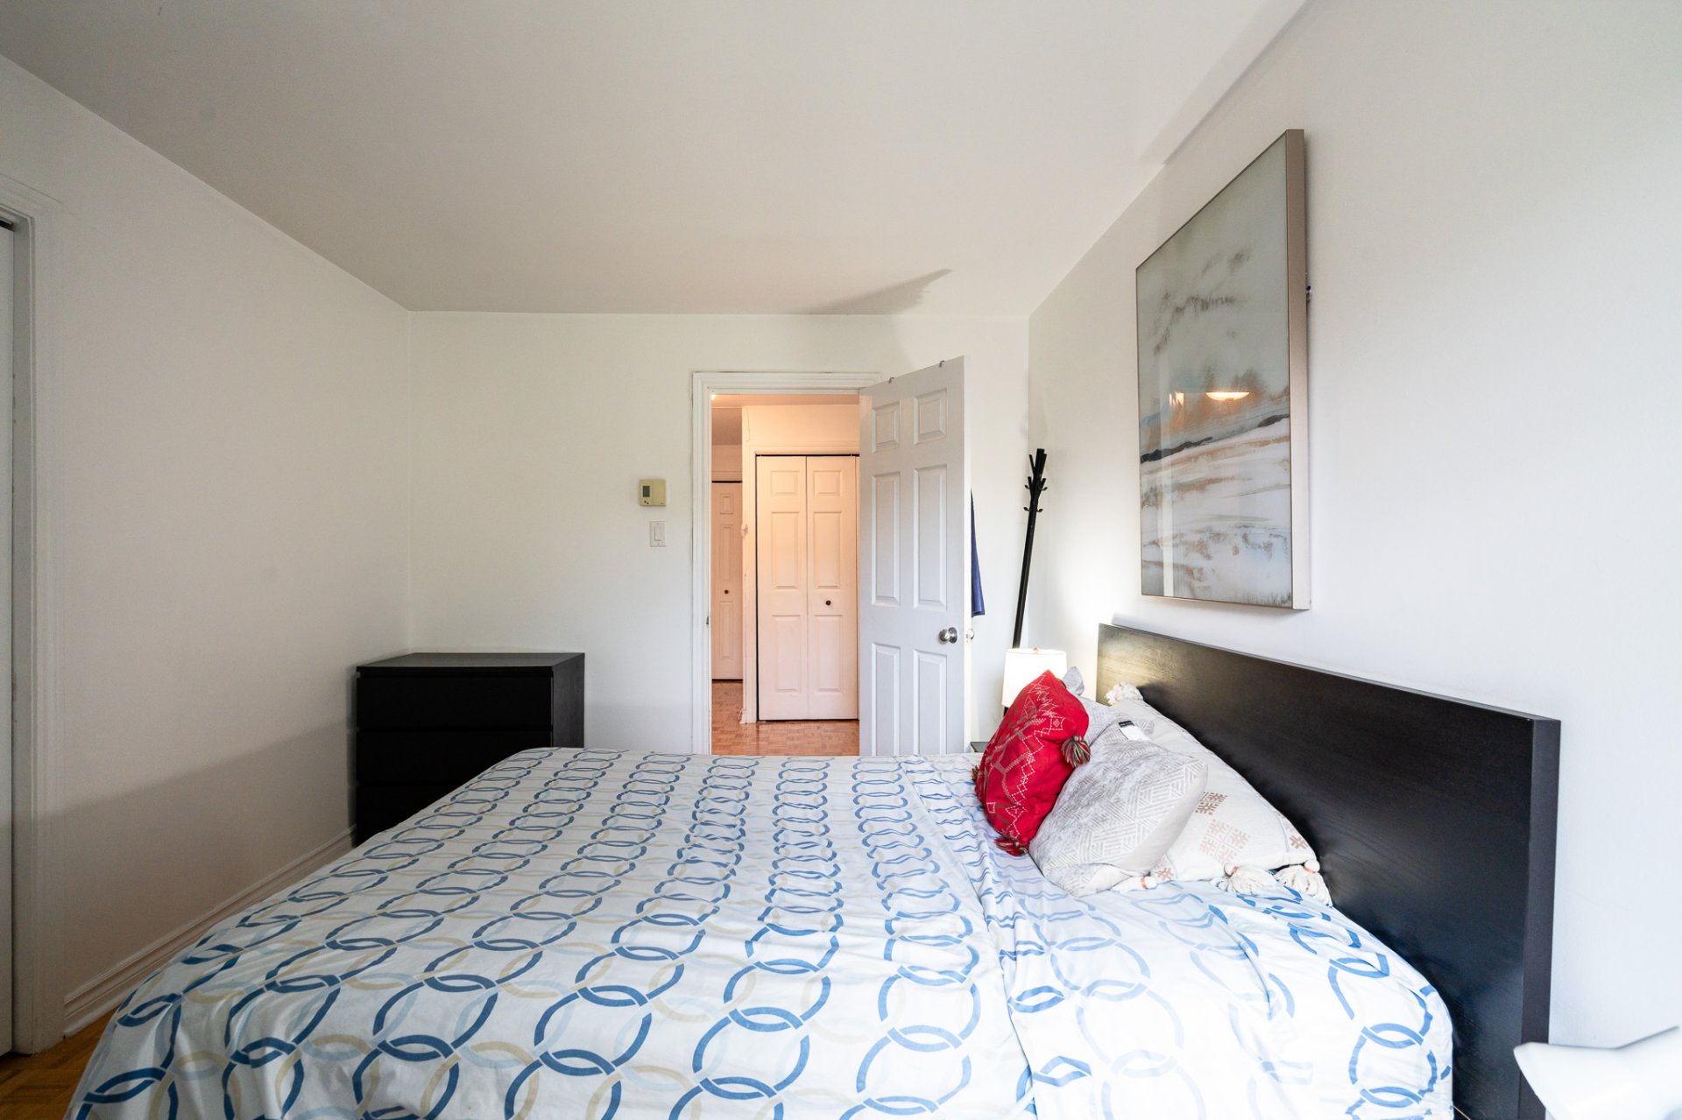
Bedroom
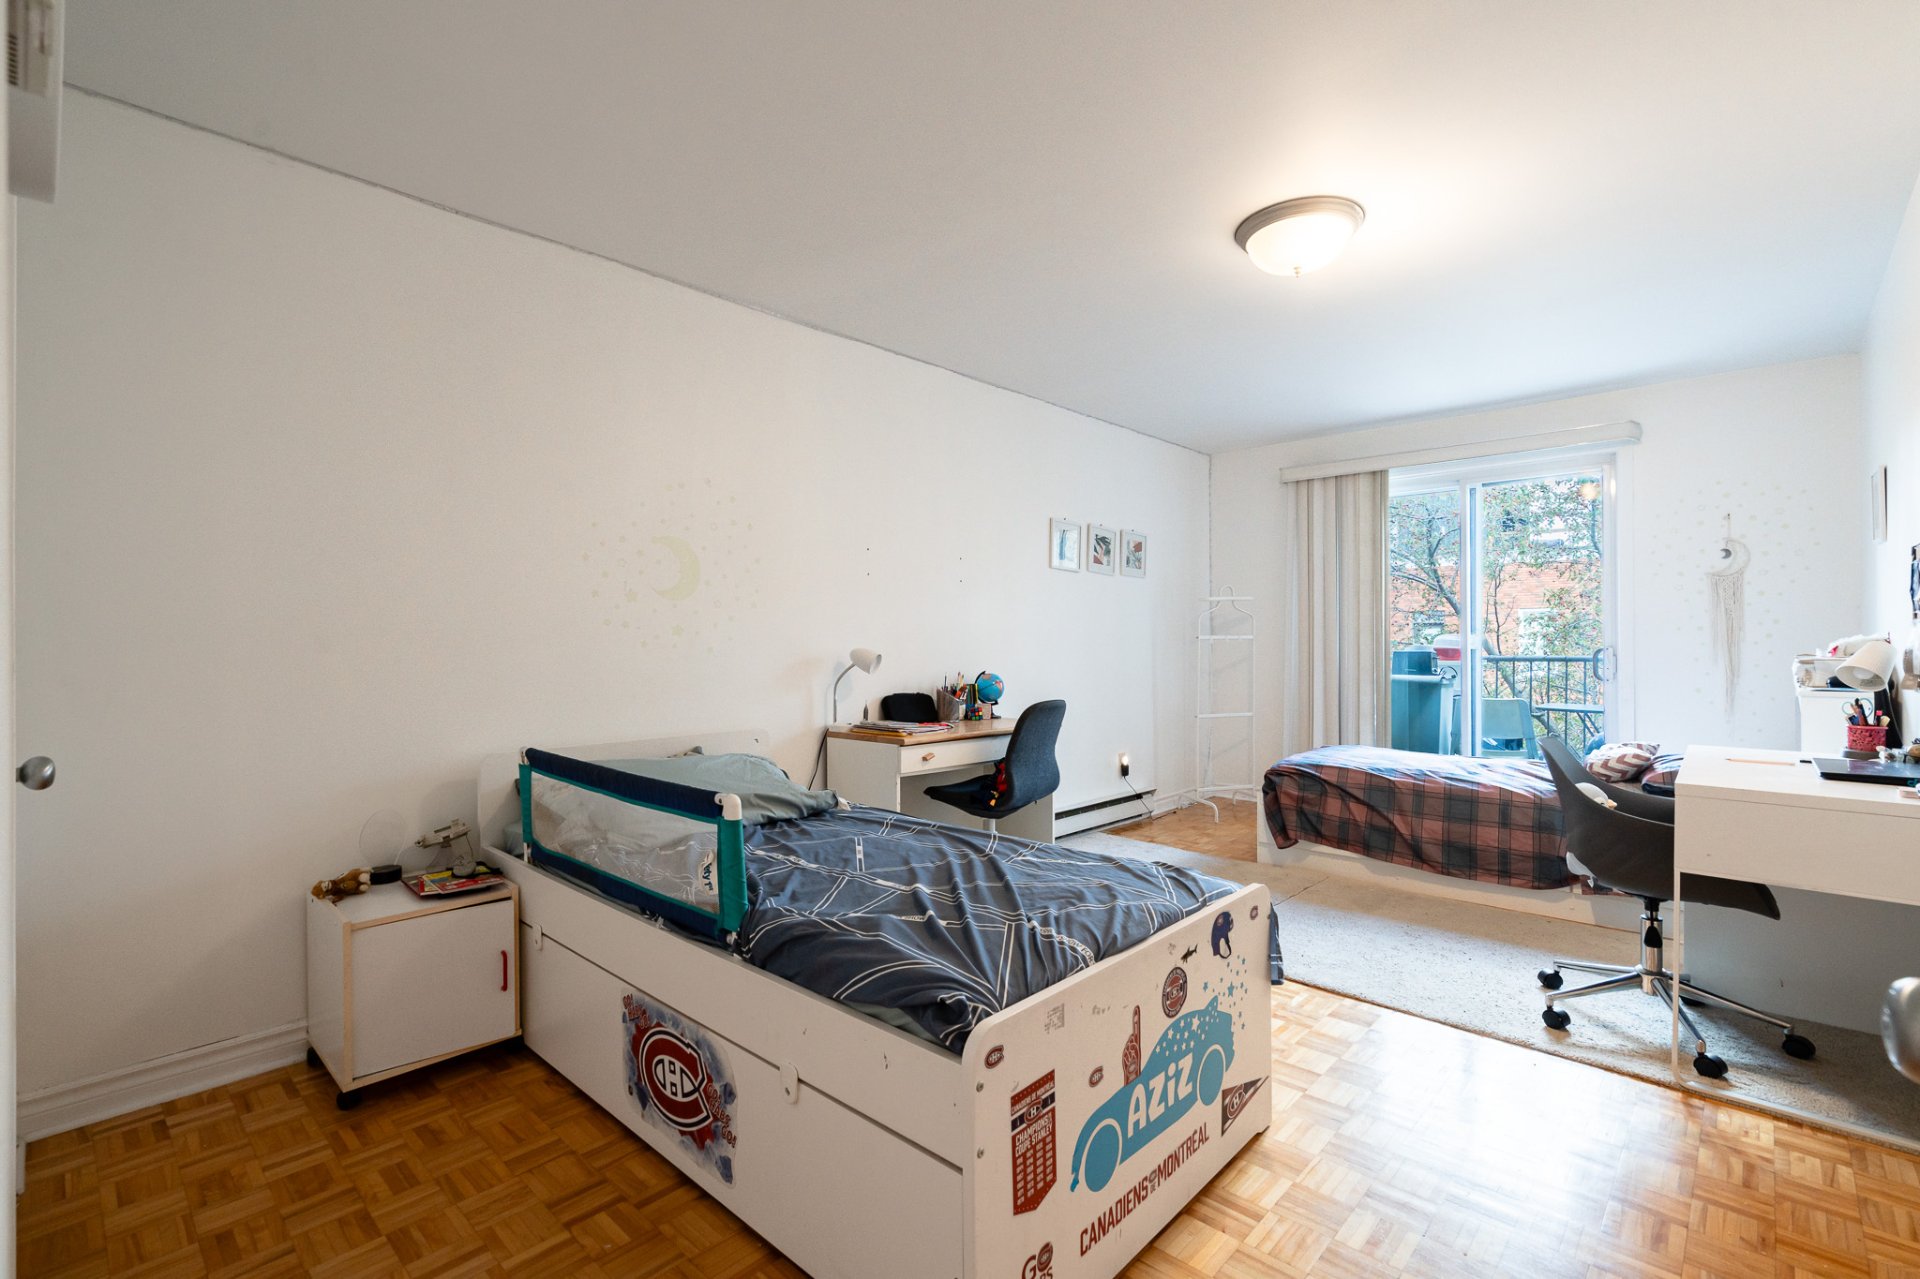
Bedroom
Balcony
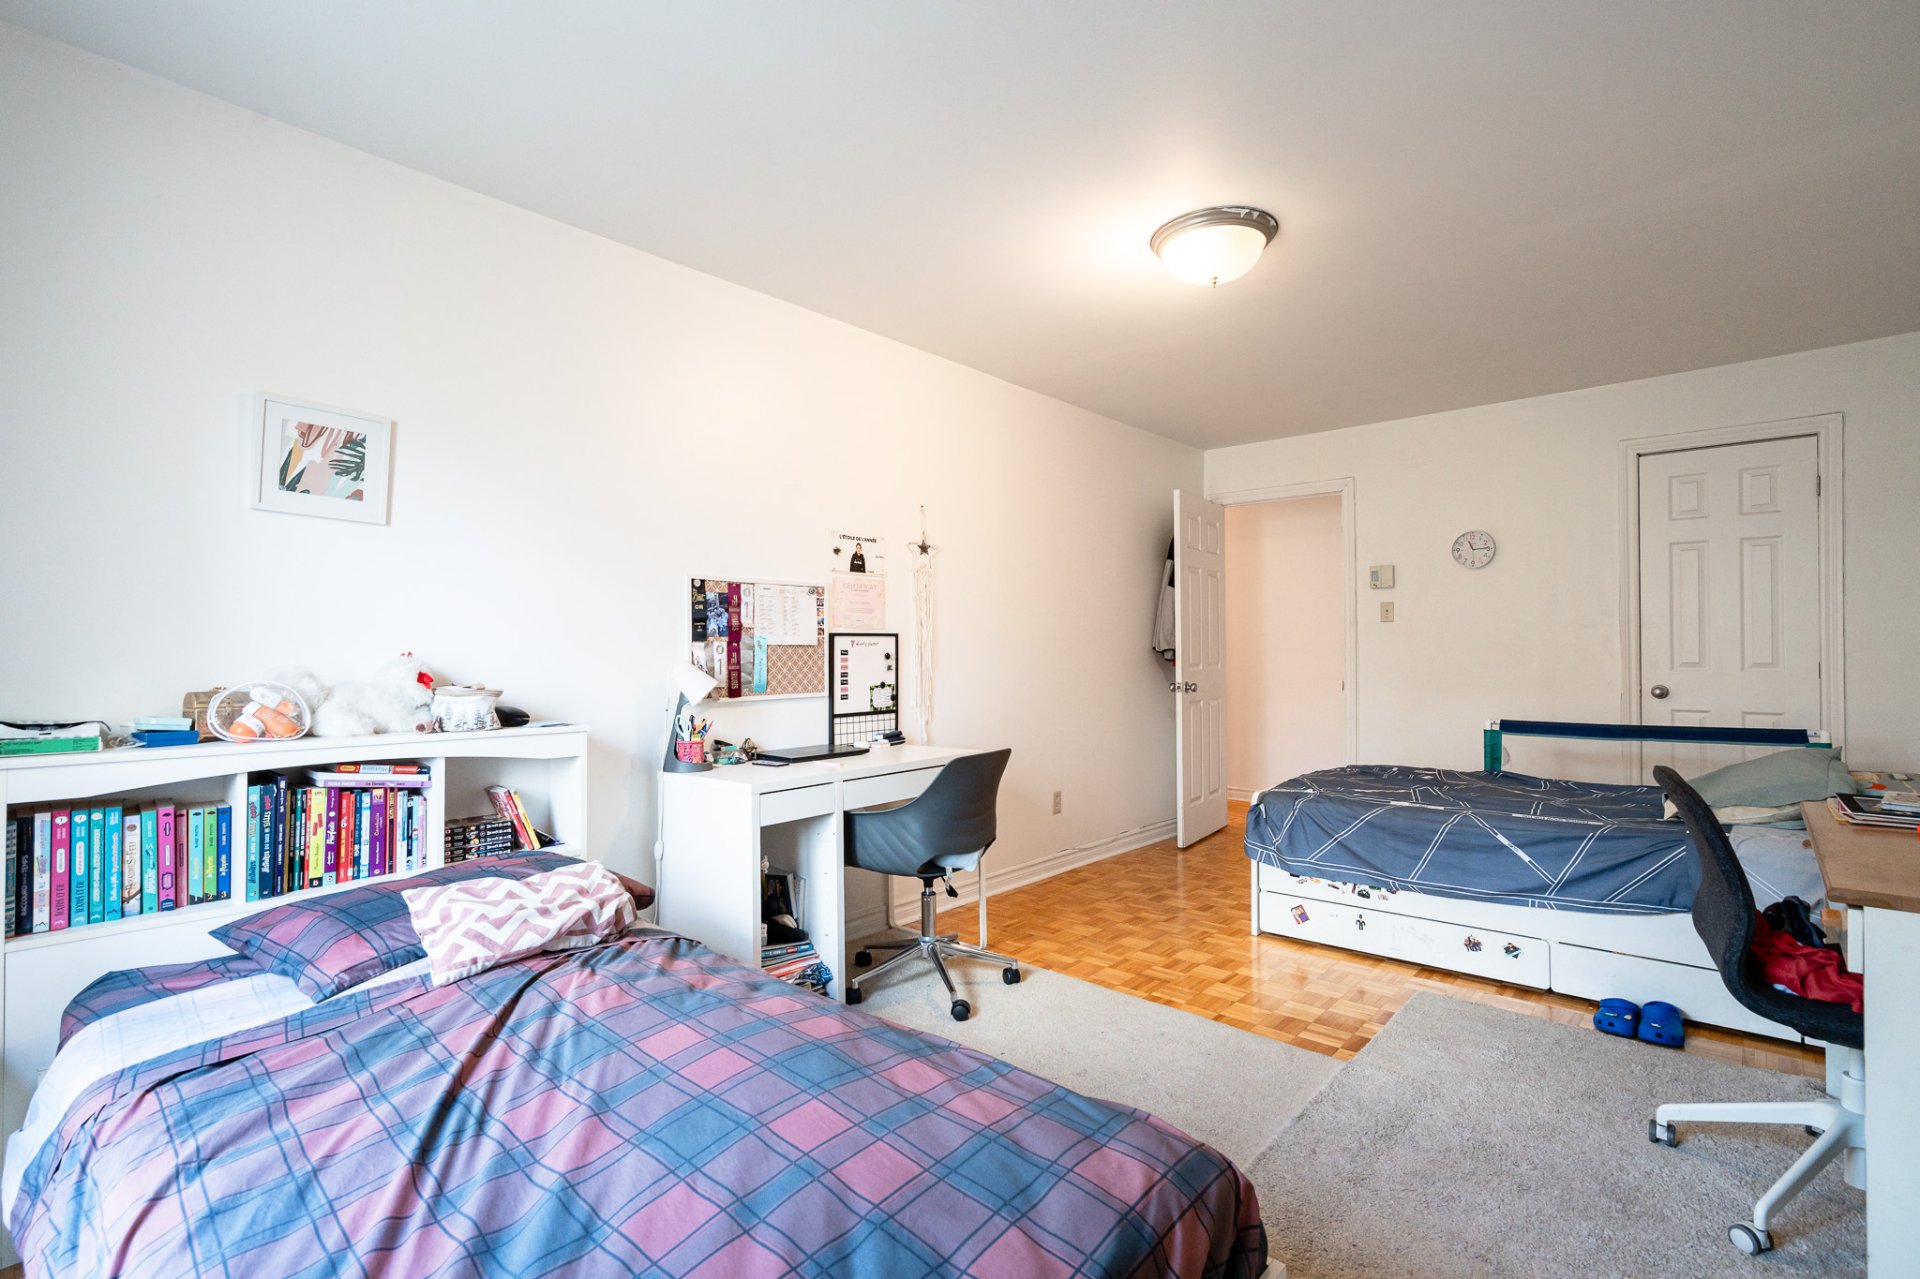
Bathroom
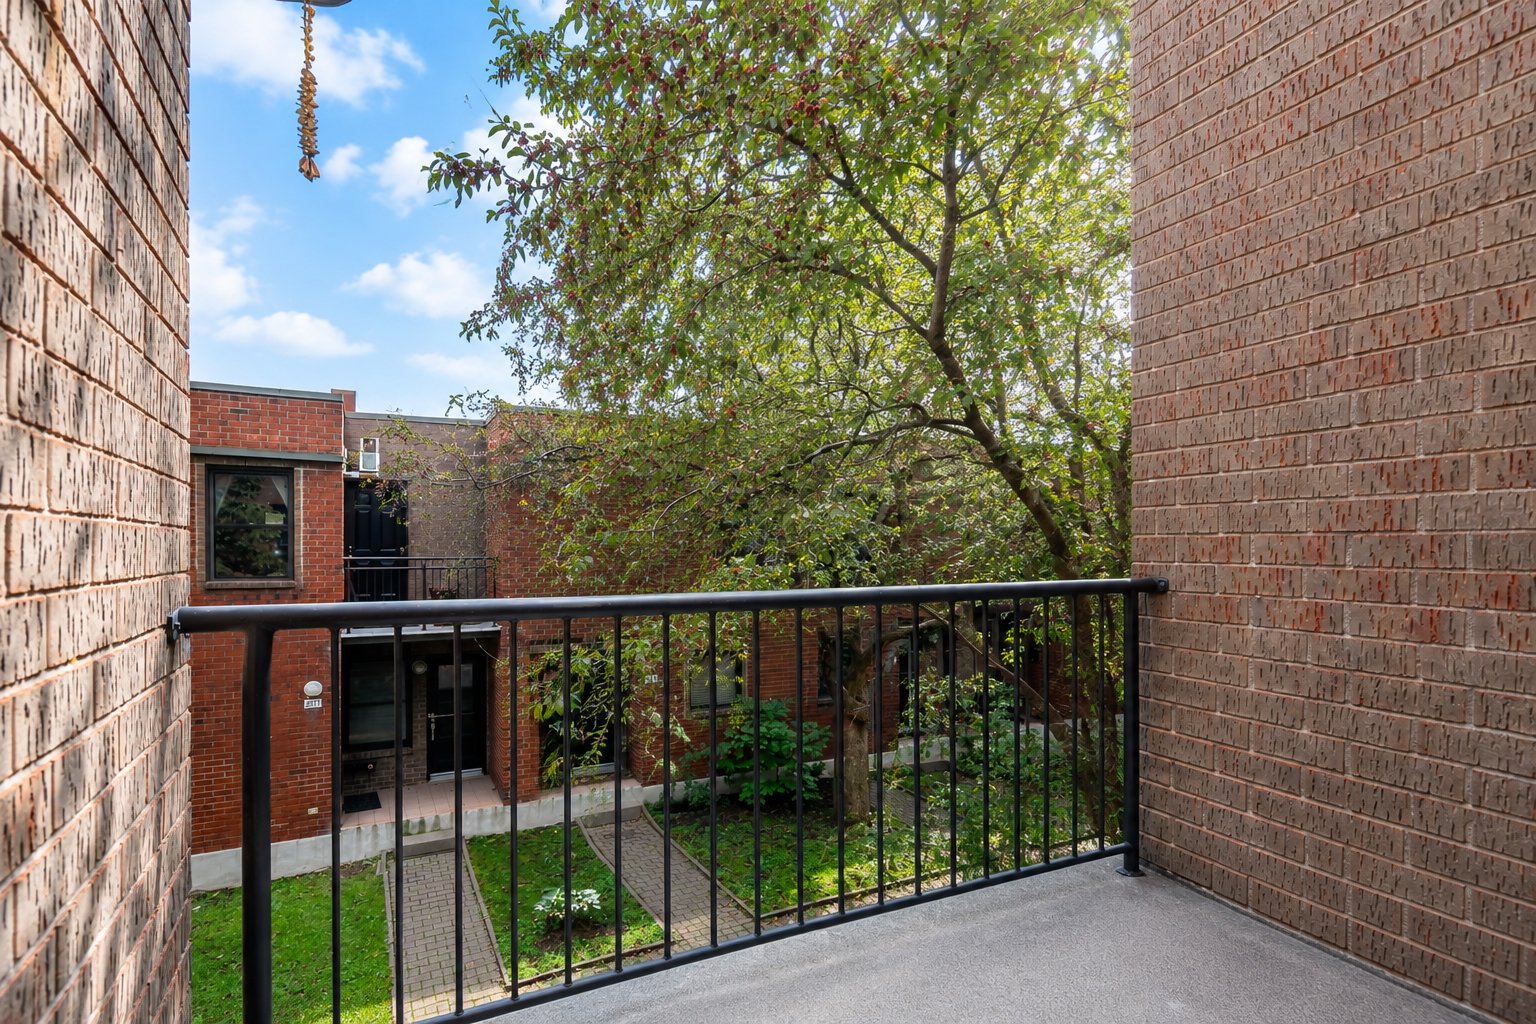
Bedroom
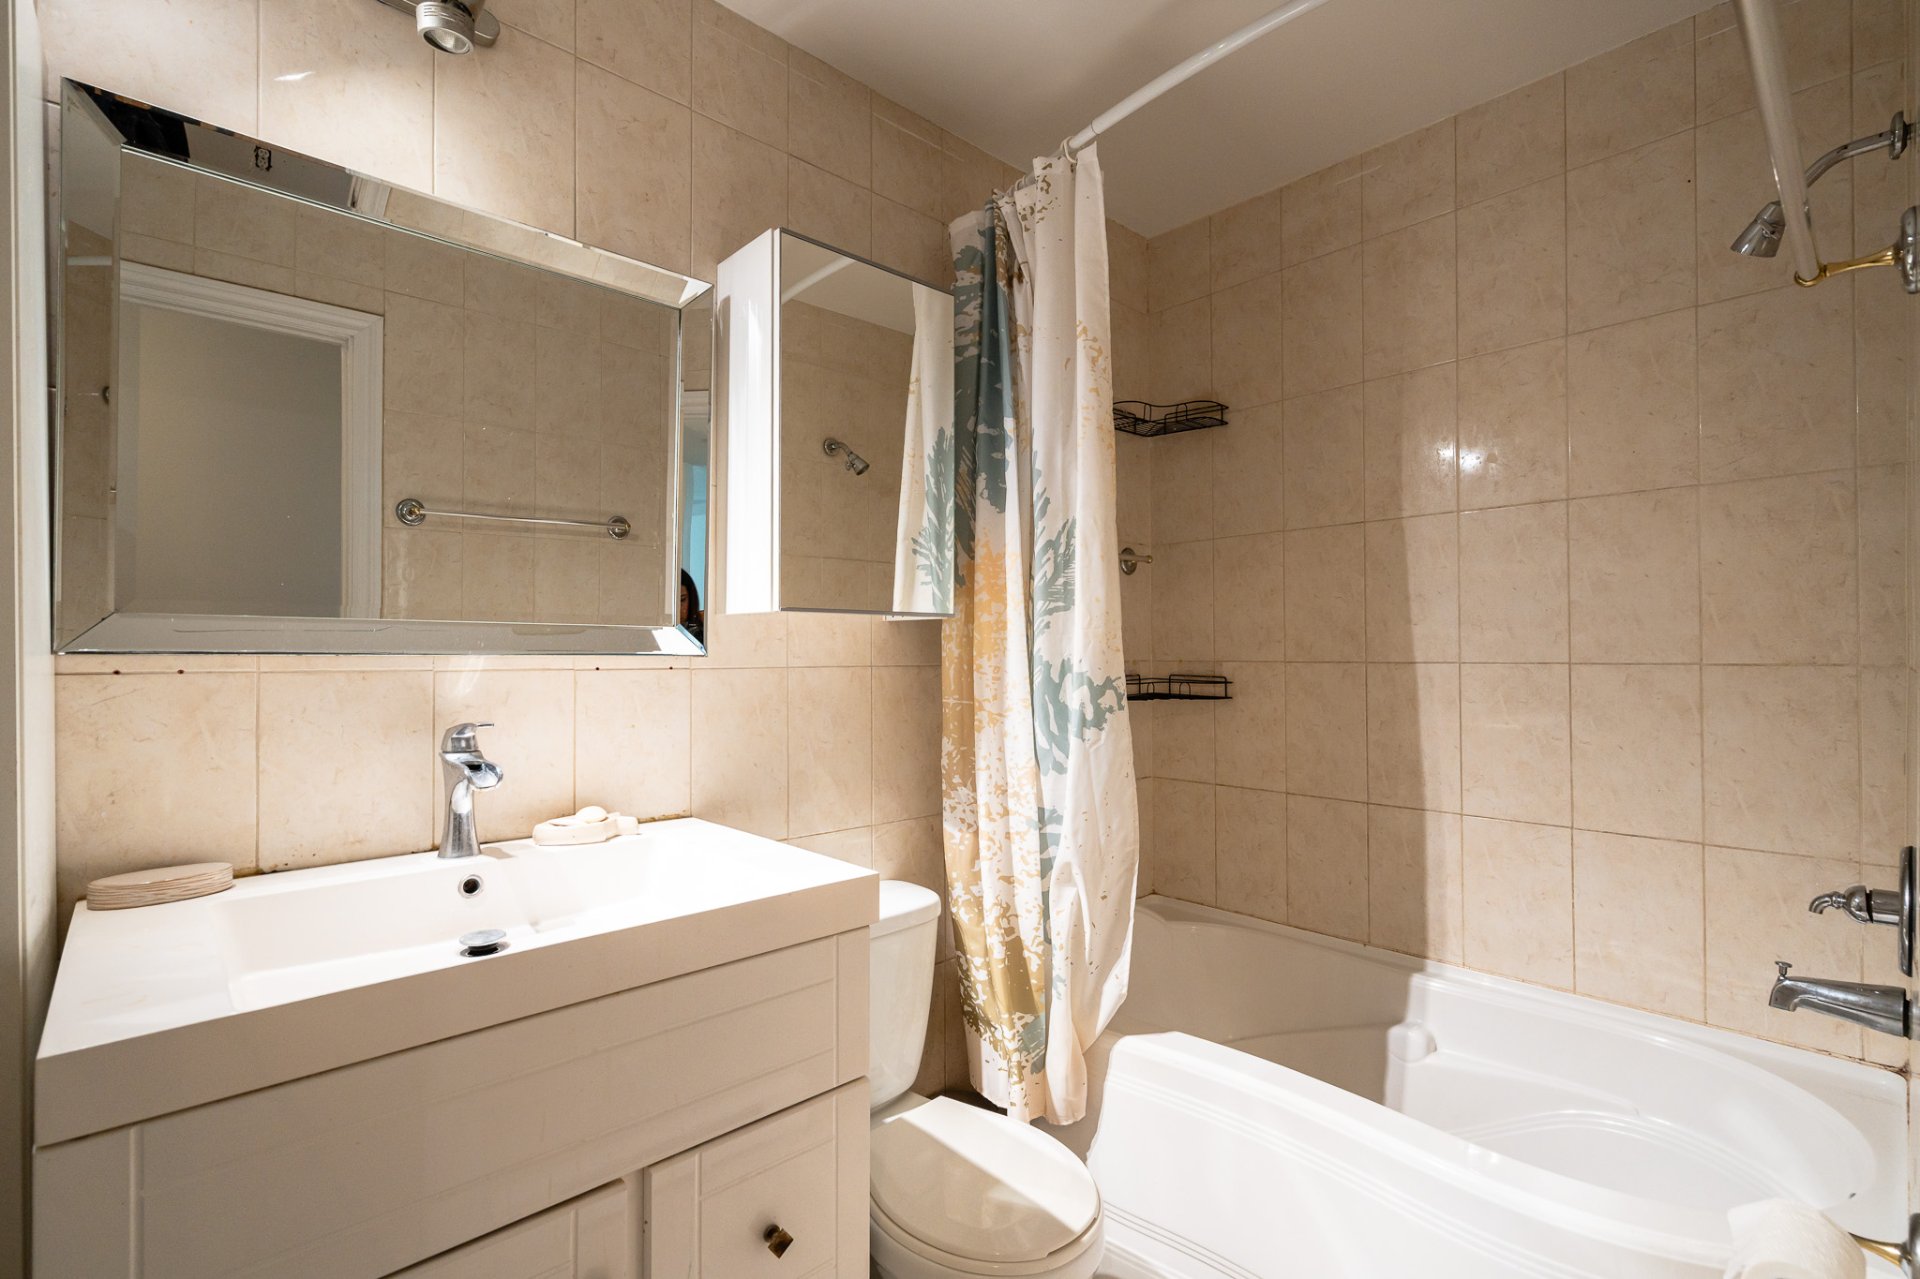
Bedroom
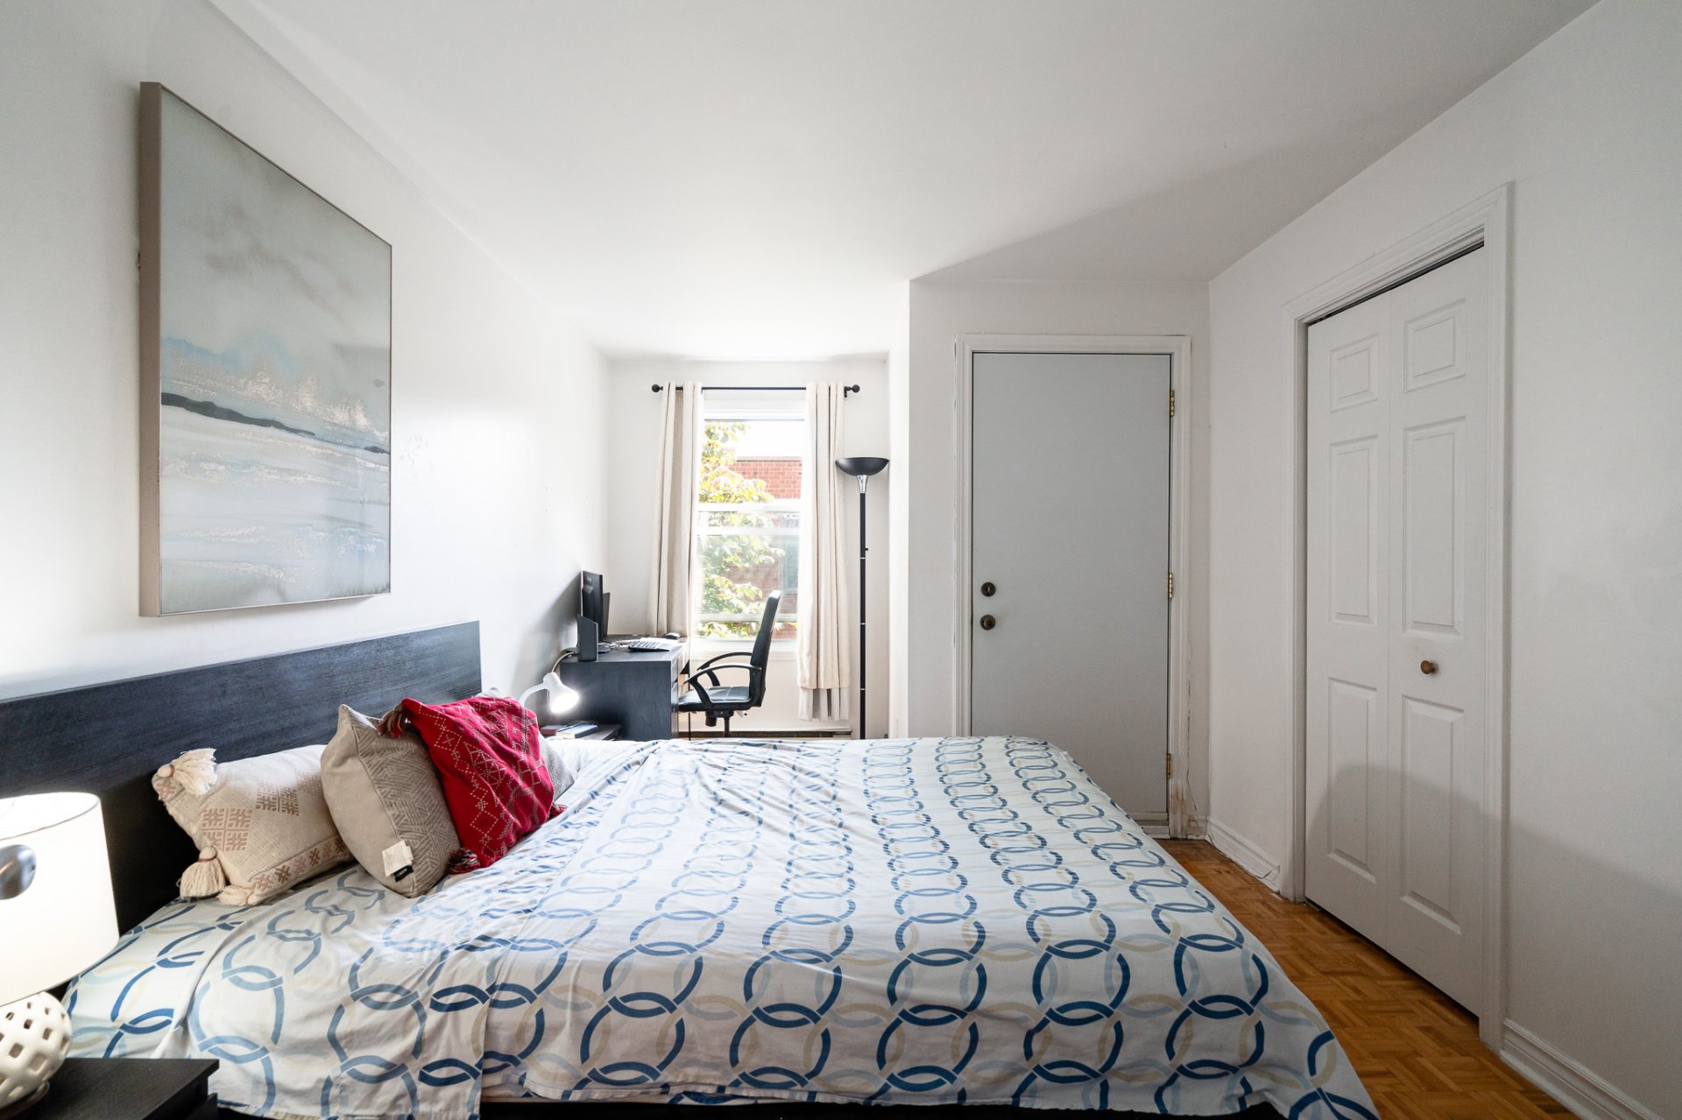
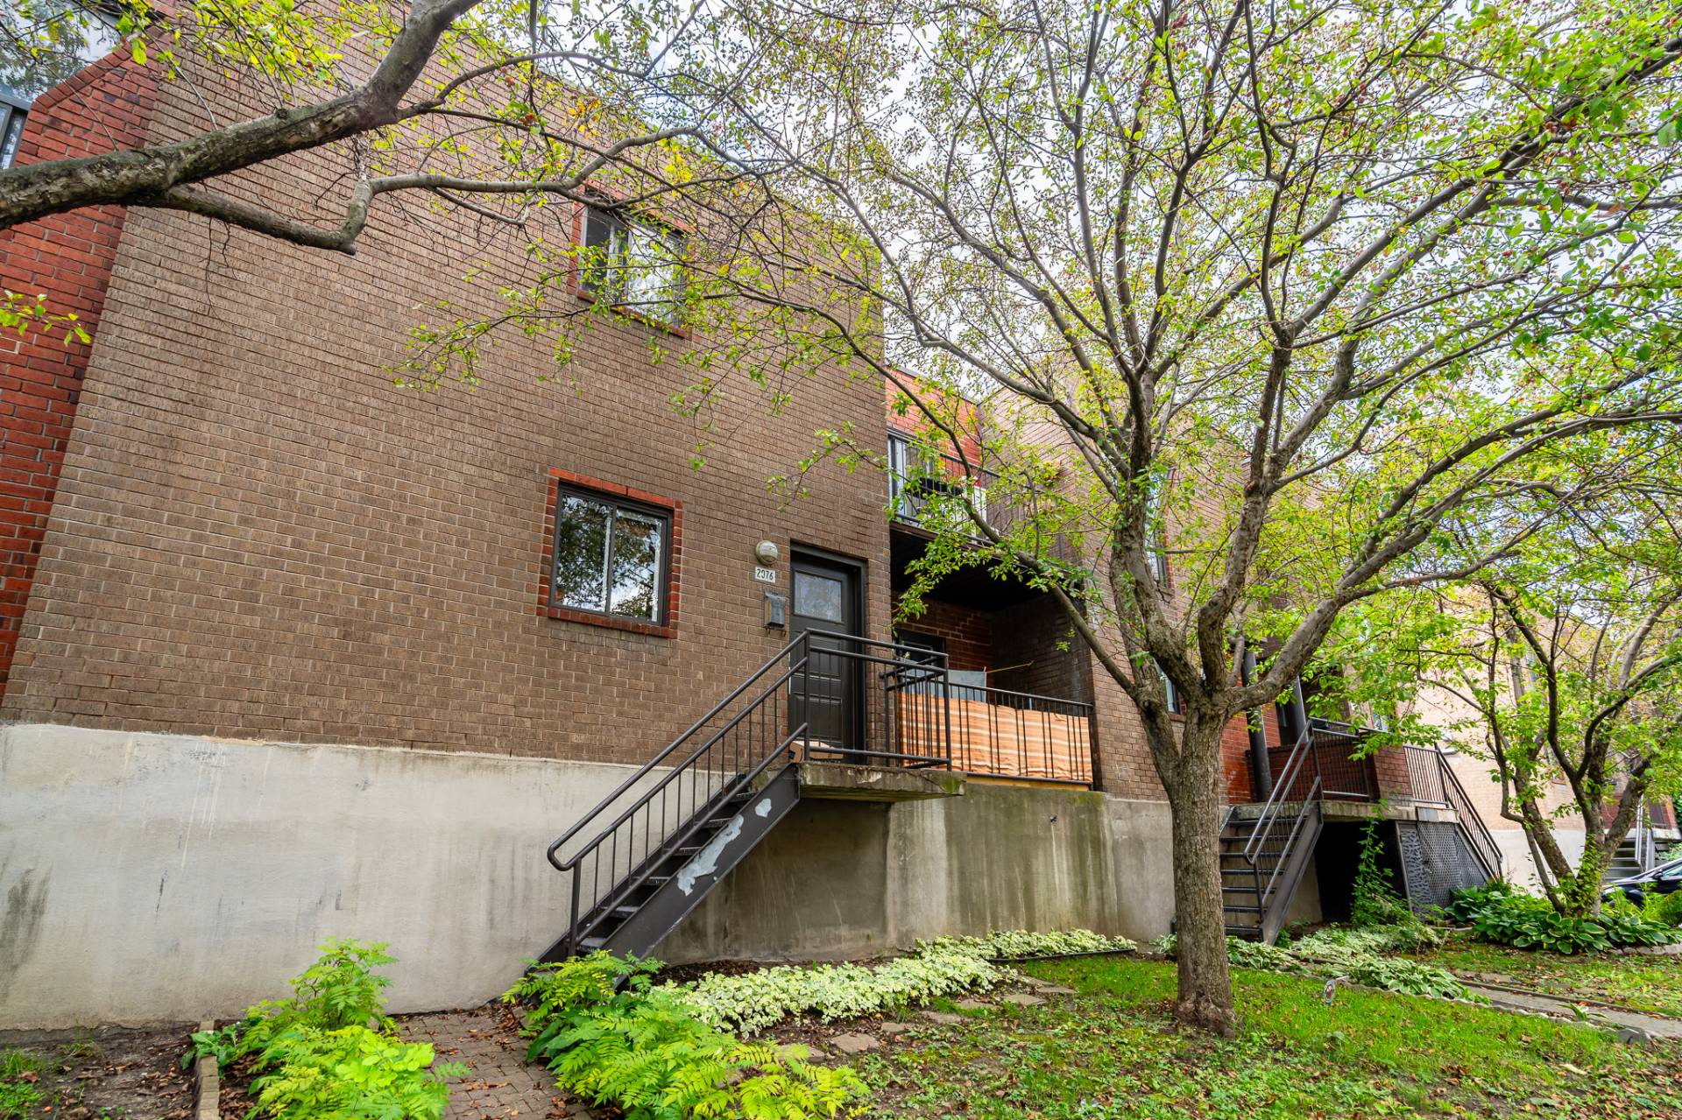
Frontage
Frontage
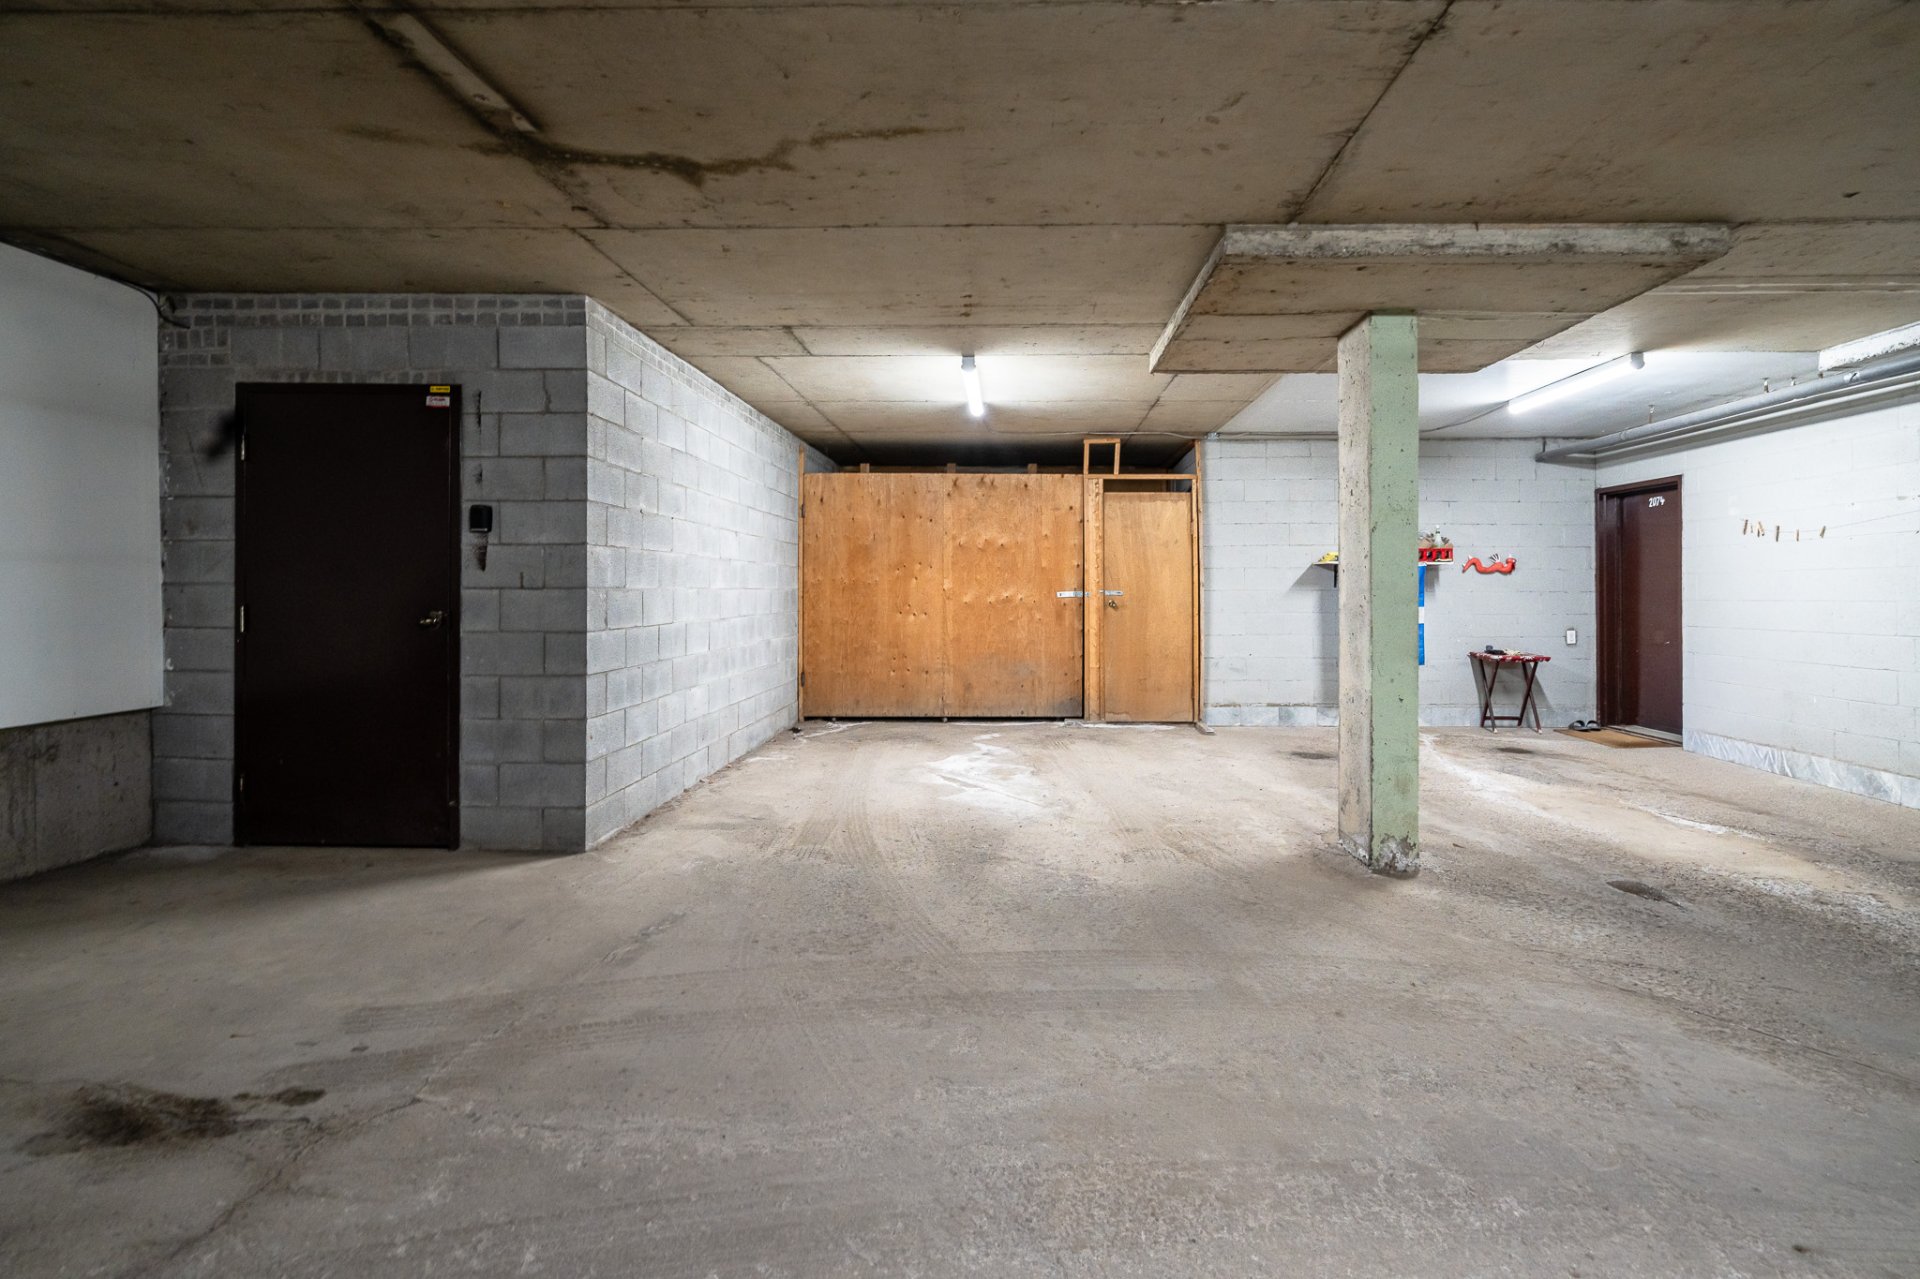
Garage
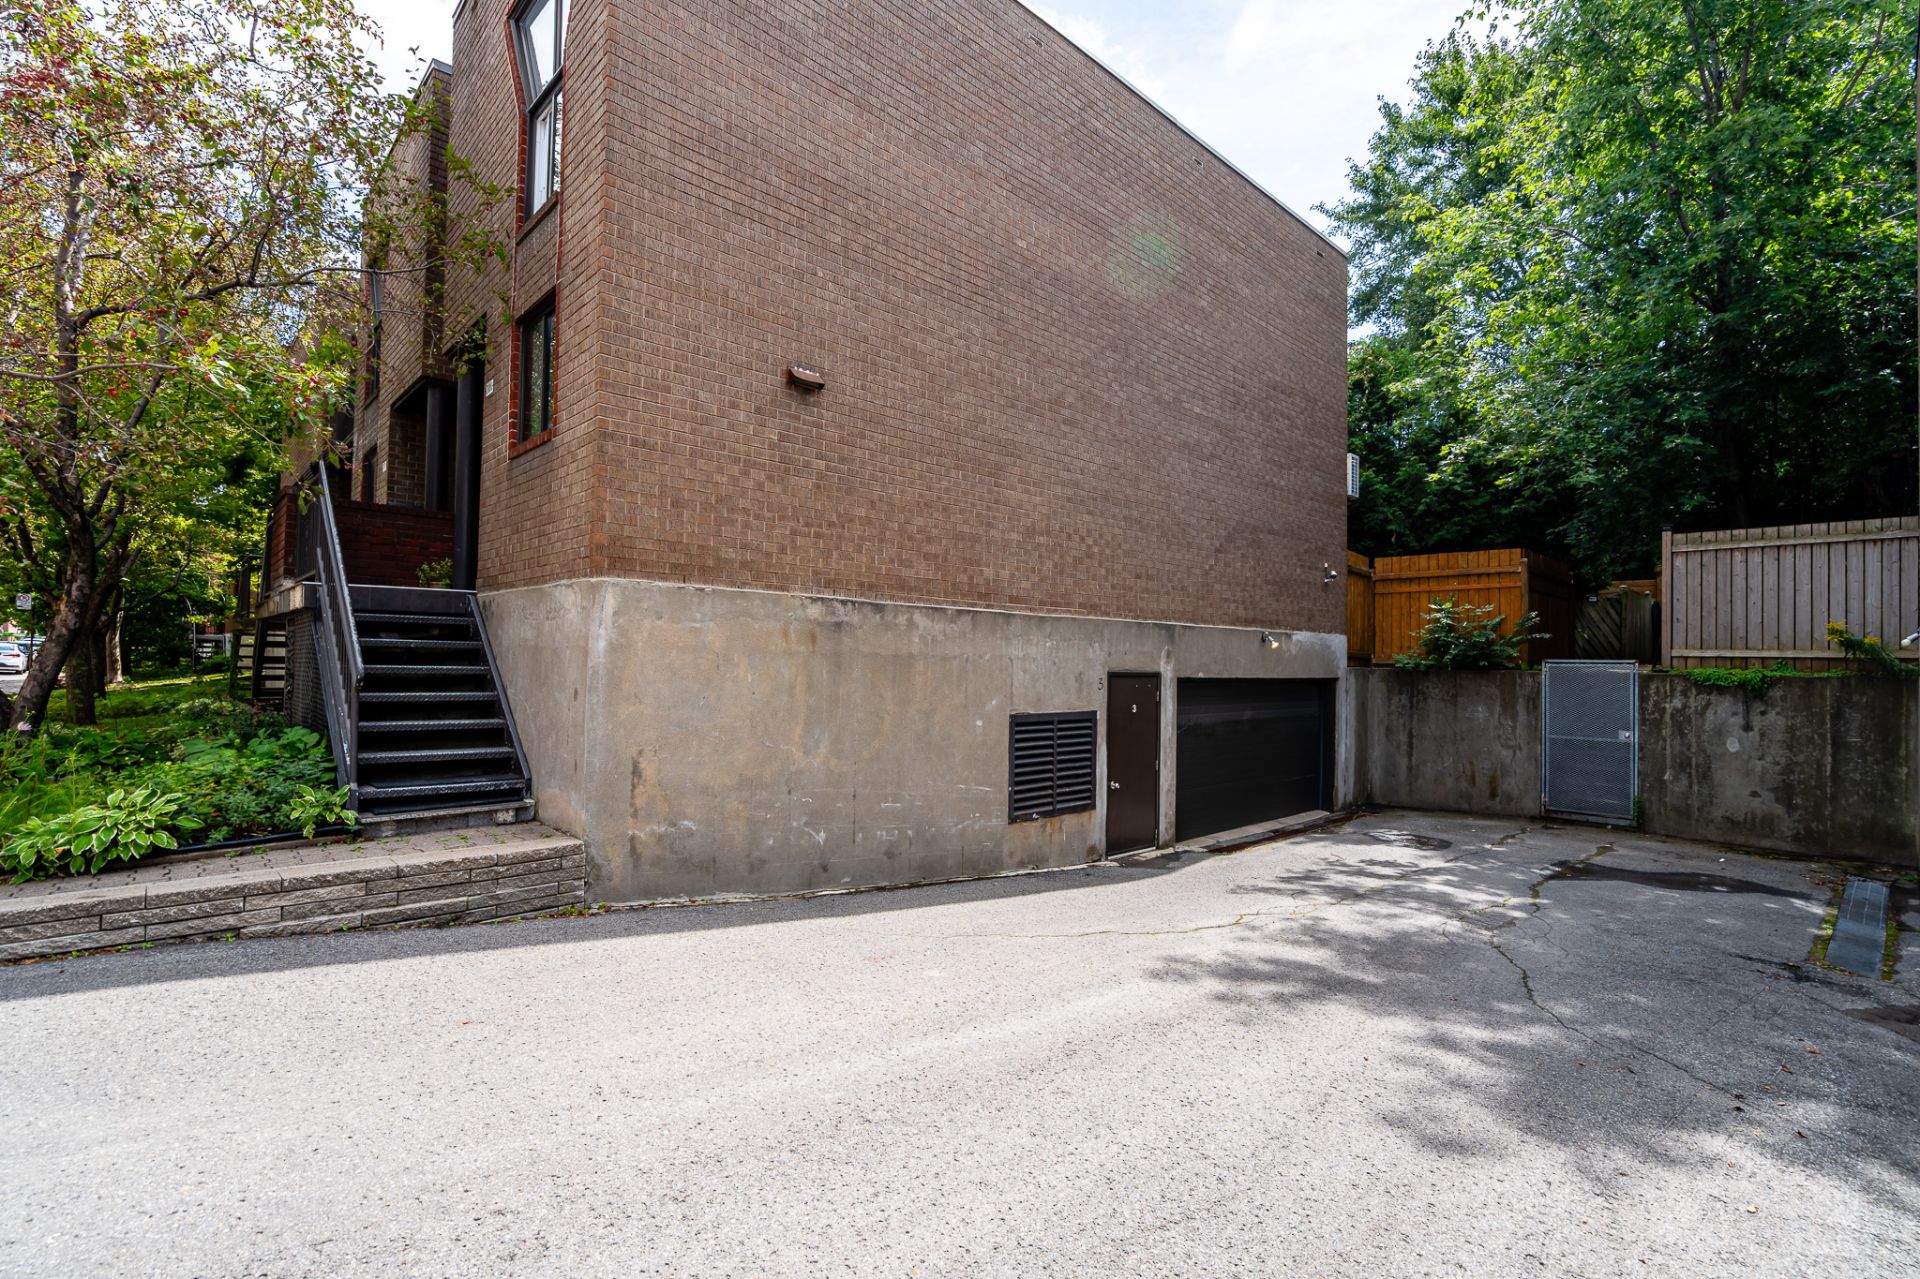
Other
2076 Av. de l'Église, Montréal (Le Sud-Ouest), QC H4E 4M6

$460,000 | 1147 PC

  • 2 Bedrooms
  • 1 Bathrooms
  • 1988
  • MLS: 18607165

Description

Stunning 1,147 sq. ft. condo located on the 2nd floor of a well-maintained building in Côte-Saint-Paul. Offering a solid structure, excellent soundproofing, and abundant natural light, this home features 2 spacious bedrooms and a bright, inviting living room. Direct access to two private balcony. Fully equipped kitchen including fridge, stove, dishwasher, curtains, and water heater. Enjoy the added convenience of an indoor parking space (garage) and a private storage locker. Prime location steps from the Lachine Canal, parks, public transit, and amenities. A rare opportunity blending comfort, security, and vibrant neighborhood!

Located in the heart of Montreal's highly sought-after Côte-Saint-Paul neighborhood, 2076 avenue de l'Église offers a remarkable real estate opportunity within a well-maintained, solidly built, and soundly managed building. Situated on the 2nd floor, this 1,147 sq. ft. condo stands out for its quality construction, excellent soundproofing, and an abundance of natural light that beautifully highlights the layout of every room.

Key Features and Building Assets

- Meticulously maintained buildingRobust structure over the years.

- Preserved exterior building envelope.

- Ideal 2nd-floor positioning Enhanced security.Excellent natural thermal insulation.

- Optimal sunlight all day long.

- Superior soundproofing

- Highly effective unit separation.Ensured daily privacy and peace.

Private Indoor Parking & Amenities

- Secure indoor garage space

- Protection from winter weather.No frost or snow removal.

- Additional indoor storage lockerPerfect for seasonal items.Fits sports equipment and bicycles. - Two Attached private balcony Ideal for fresh air.Perfect for an outdoor relaxation area.

Interior Layout

- Upon entering, you will discover a smart, fluid layout that optimizes every square foot with zero wasted space.

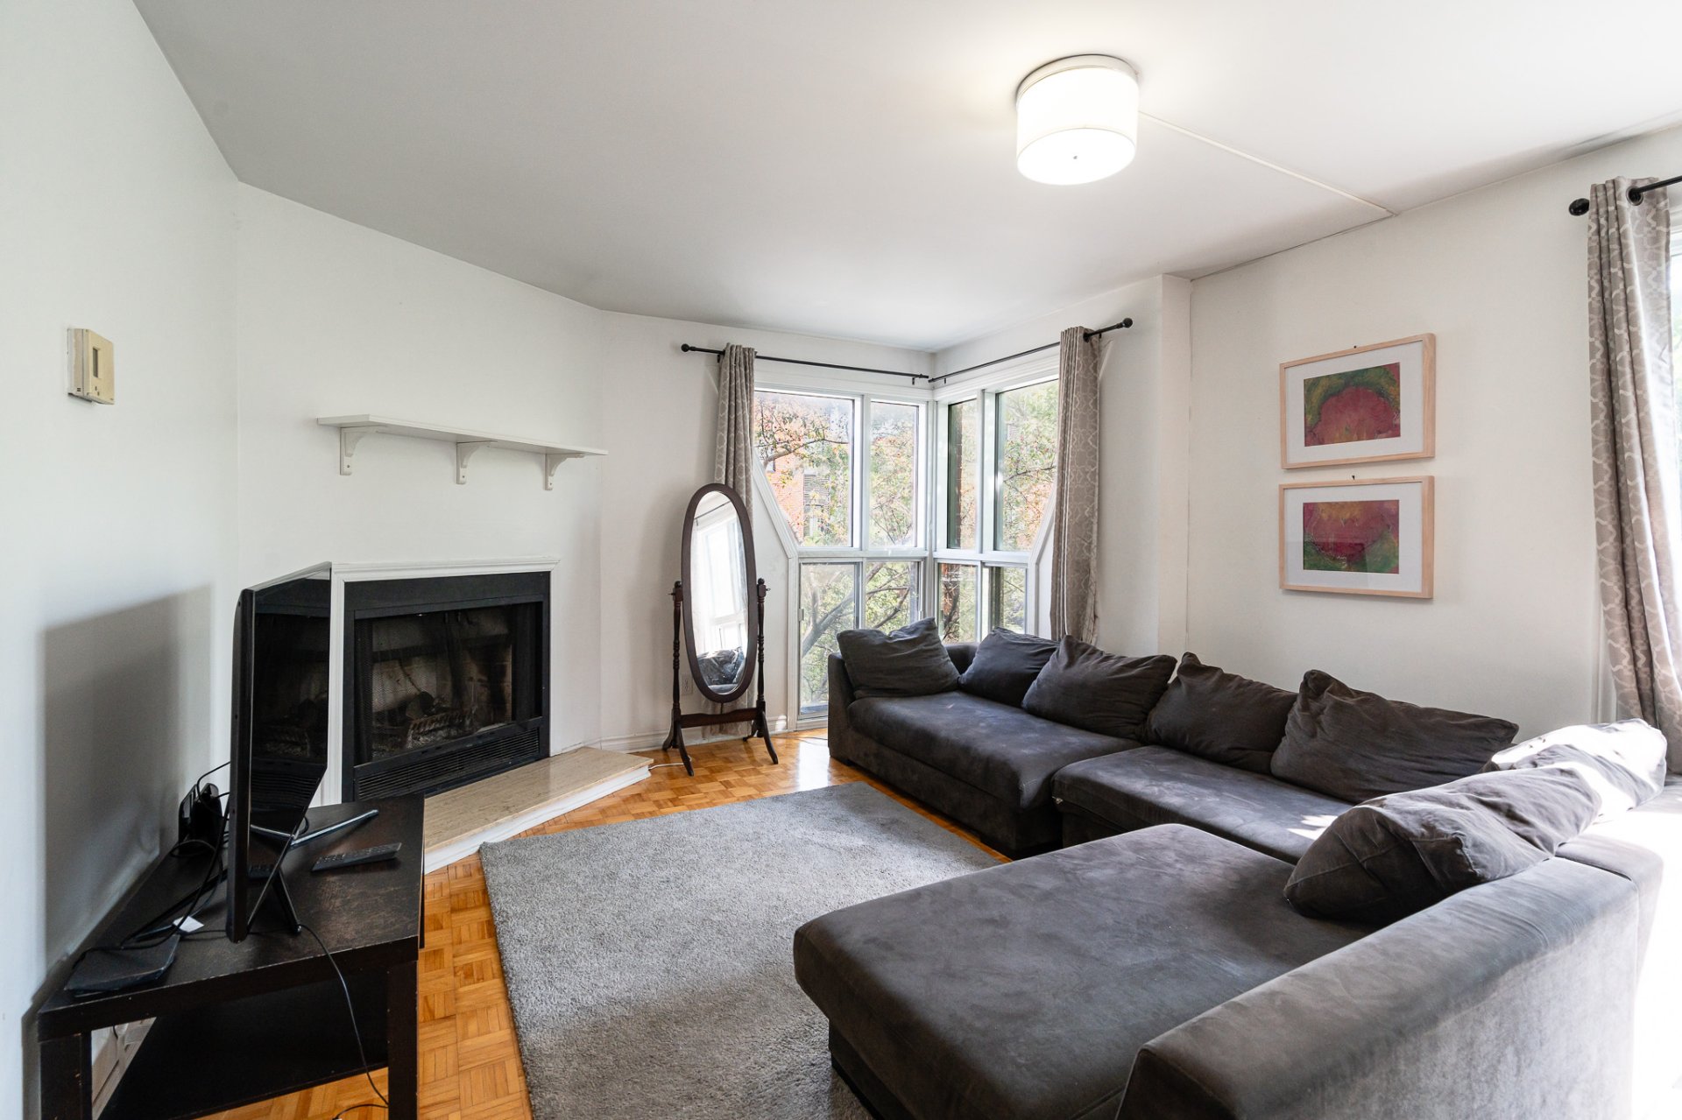
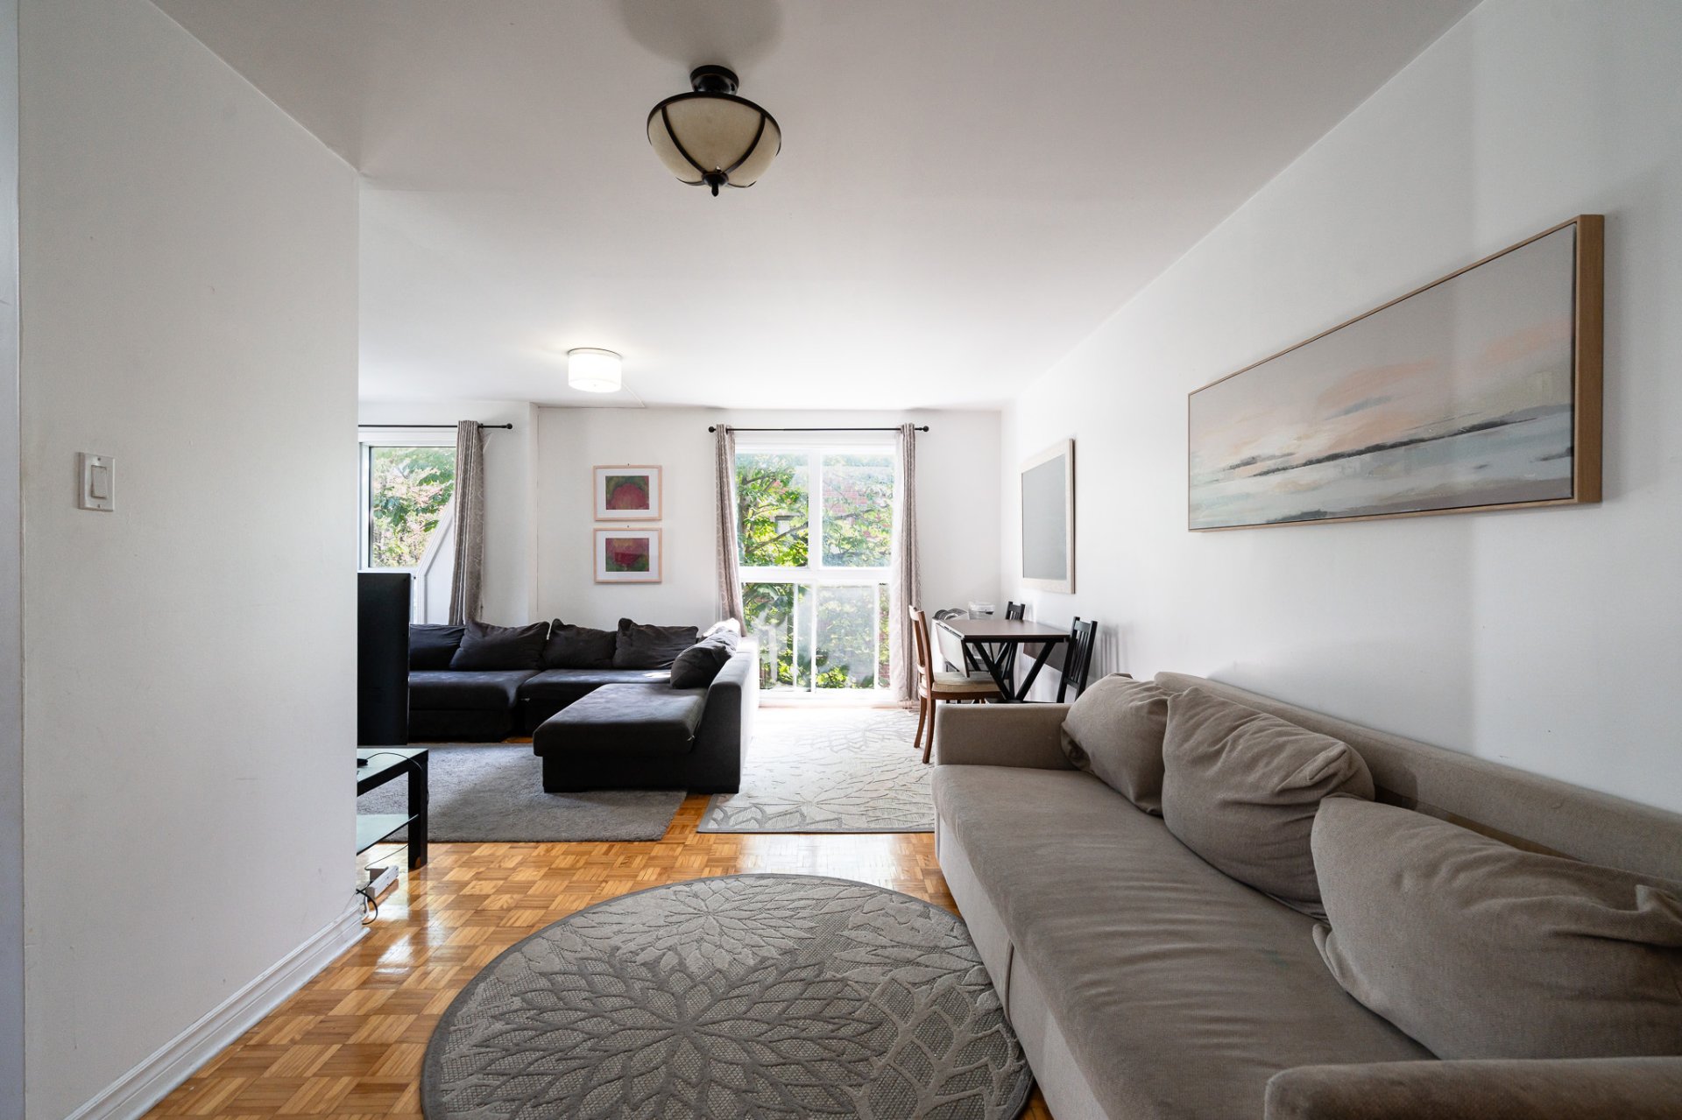
- The spacious and inviting living room serves as the centerpiece of the home, featuring a beautiful fireplace that creates a cozy, warm ambiance on cooler evenings.

- This open-concept living area seamlessly connects the living room, dining room, and direct access to the private balcony.

- The condo offers two generously sized bedrooms, providing the quiet atmosphere needed for rest or a highly efficient home office.

- The primary bedroom features ample closet space, while the second bedroom easily adapts to your needs as a child's bedroom, office, or guest room.

- The functional, well-designed kitchen comes ready to use with essential inclusions: refrigerator, oven, dishwasher, window curtains, and the water heater.

Whether you are young professionals, a small family, or savvy investors looking for a reliable, well-located property, this home is sure to meet all your requirements.

Loading maps...

Loading street view...

INCLUDED
Dishwasher, oven, refrigirator, curtains, water-heater
EXCLUDED
Washing and drying machines. Personal belongings of the seller.
ROOM DETAILS
Room Dimensions Level Flooring
Hallway 9.8 x 3.4 P 2nd Floor
Hallway 7.8 x 3.1 P 2nd Floor
Living room 21.6 x 18.3 P 2nd Floor
Kitchen 9 x 12.5 P 2nd Floor
hallway 10.2 x 4.6 P 2nd Floor
Bedroom 14.11 x 9.9 P 2nd Floor
Bedroom 18.10 x 10.6 P 2nd Floor
Bathroom 4.10 x 8.3 P 2nd Floor
BUILDING
Type Two or more storey
Style Attached
Dimensions 0x0
Lot Size 122.18 MC
EXPENSES
Co-ownership fees $ 3996 / year
Municipal Taxes (2026) $ 2680 / year
School taxes (2026) $ 152 / year
CHARACTERISTICS
Proximity Bicycle path, Cegep, Daycare centre, Elementary school, Golf, High school, Highway, Hospital, Park - green area, Public transport, University
Parking Garage
Available services Indoor storage space
Sewage system Municipal sewer
Water supply Municipality
Hearth stove Wood burning stove
This property is presented in collaboration with RE/MAX DYNAMIQUE INC
This site is registered on wpml.org as a development site. Switch to a production site key to remove this banner.