Contact me
Social media
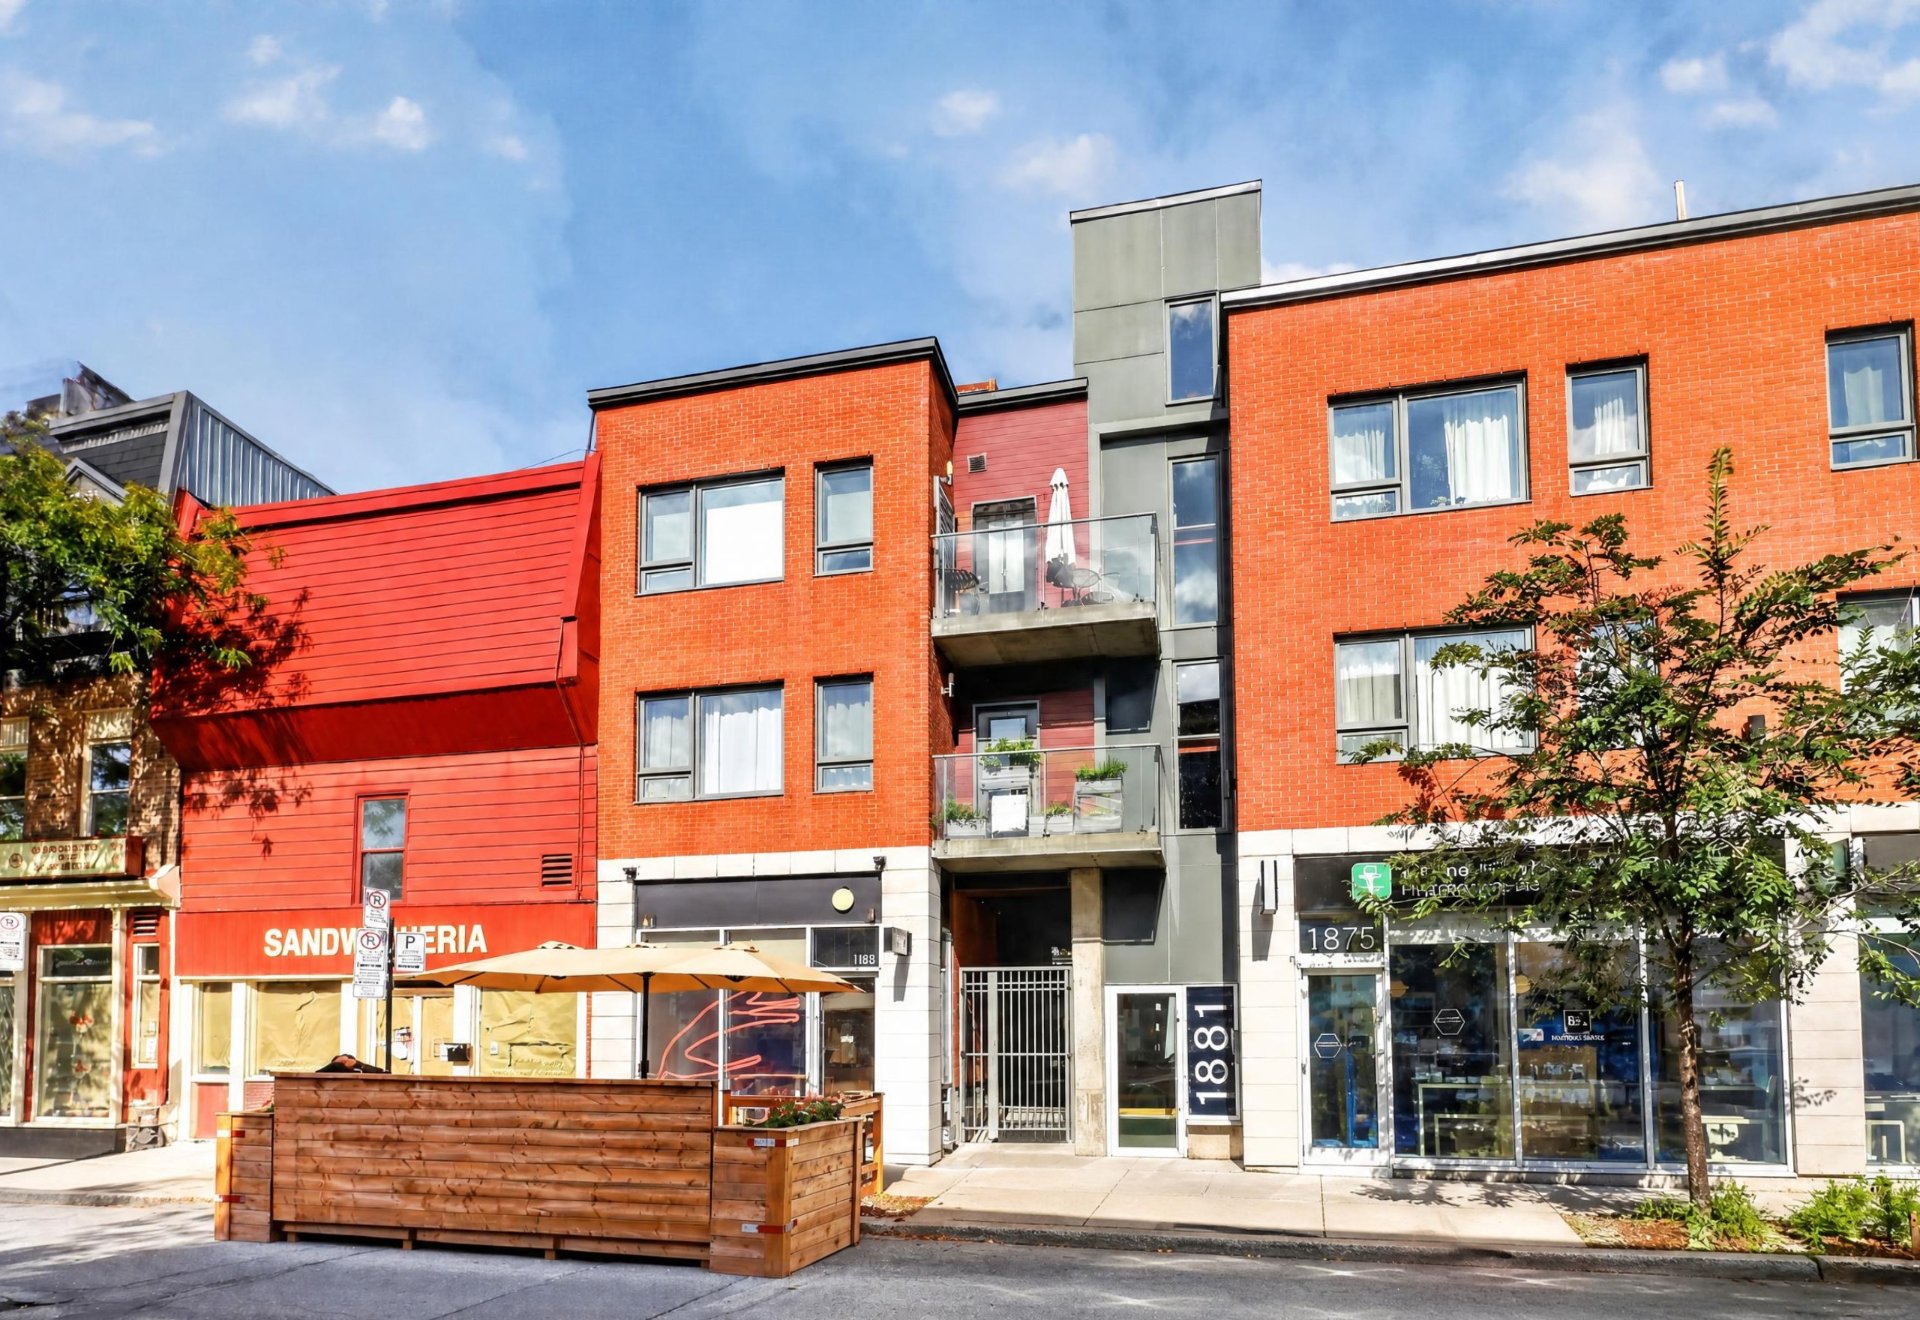
Frontage
1881 Rue du Centre, Montréal (Le Sud-Ouest), QC H3K 1J1
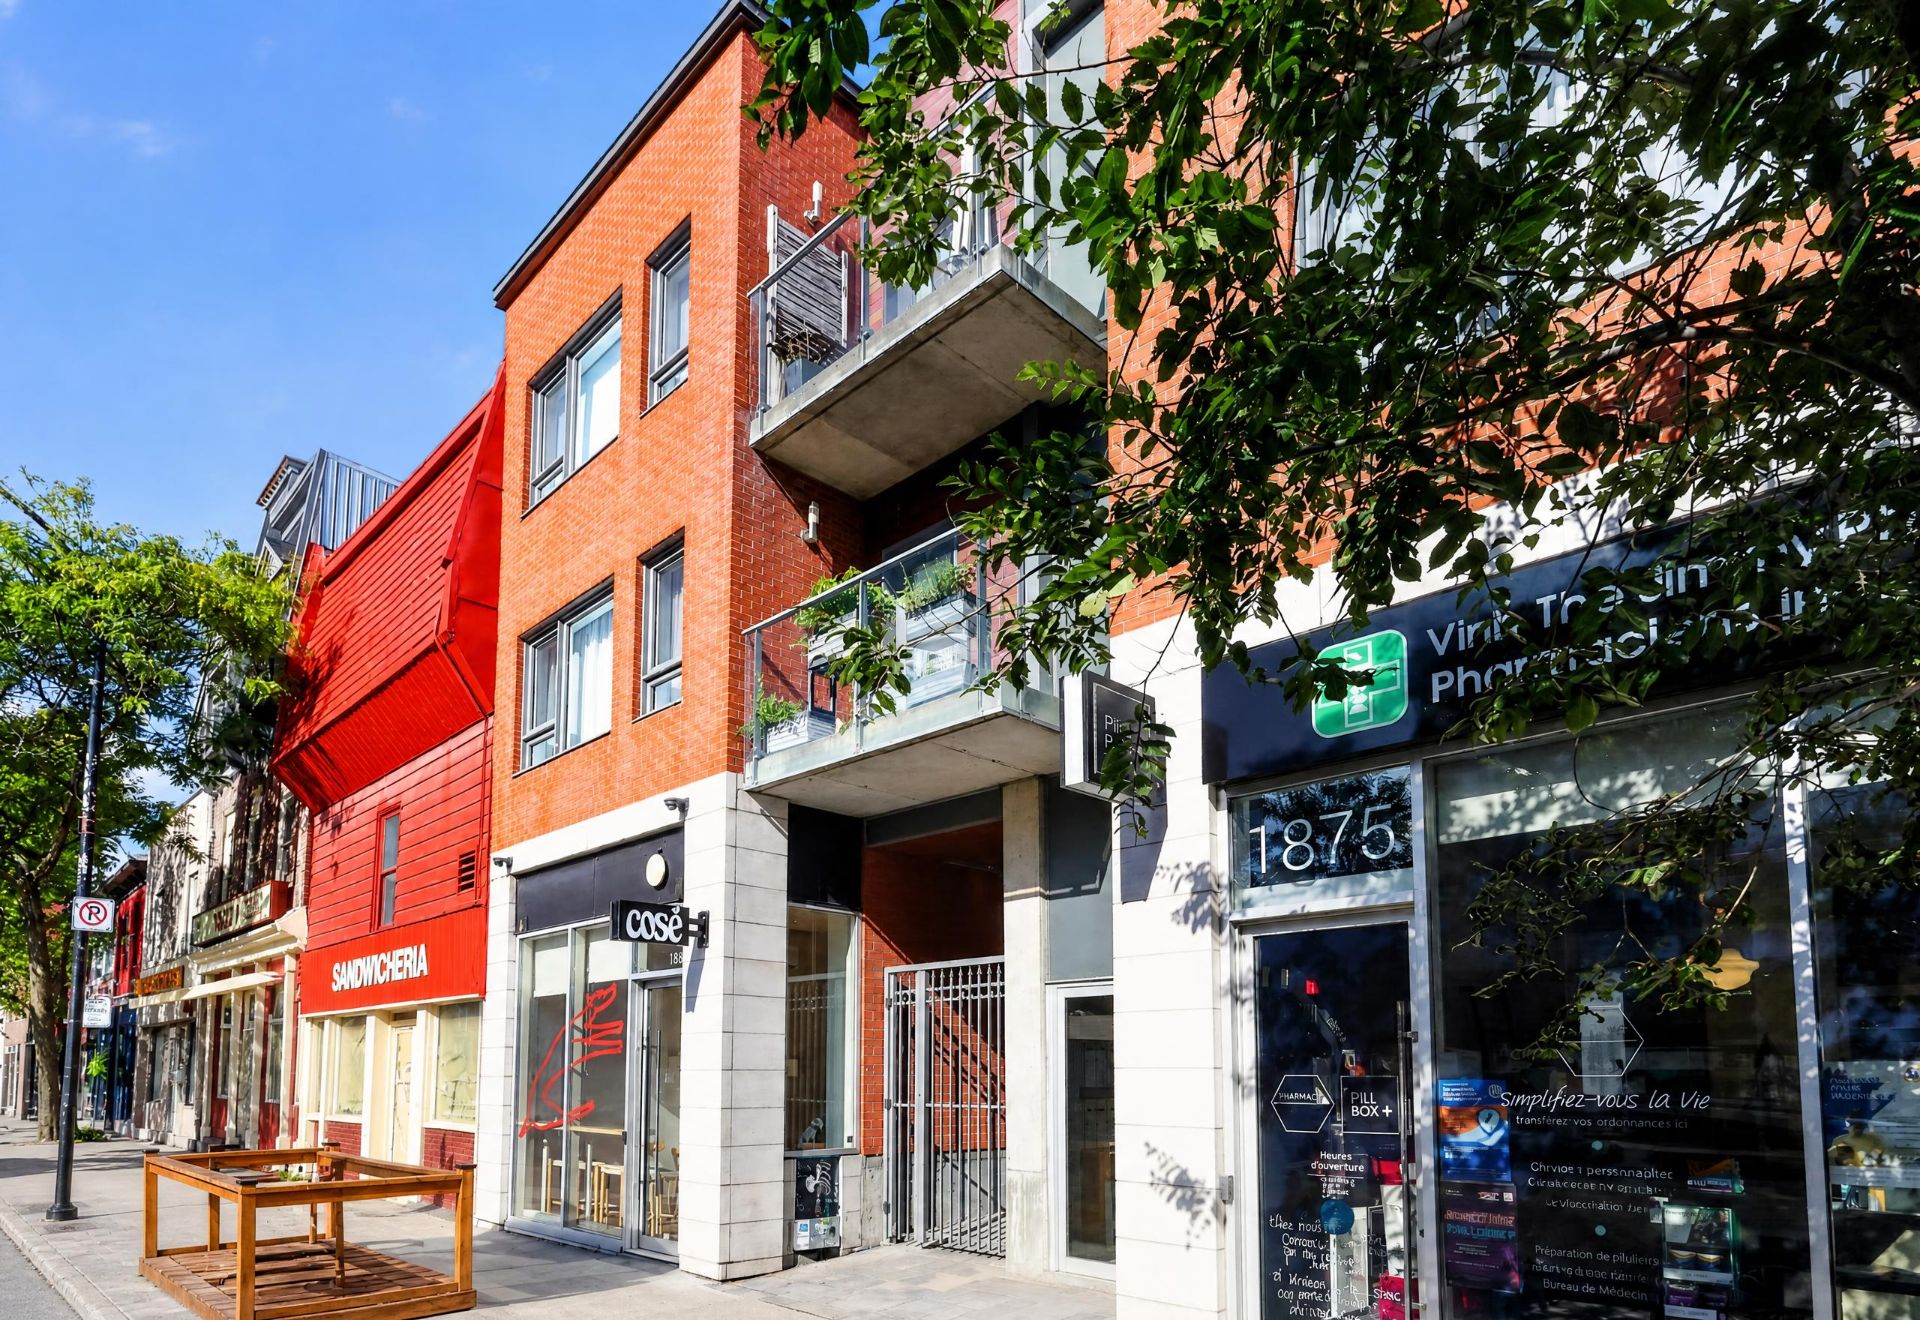
Frontage
1881 Rue du Centre, Montréal (Le Sud-Ouest), QC H3K 1J1
Other
1881 Rue du Centre, Montréal (Le Sud-Ouest), QC H3K 1J1
Other
1881 Rue du Centre, Montréal (Le Sud-Ouest), QC H3K 1J1
Other
1881 Rue du Centre, Montréal (Le Sud-Ouest), QC H3K 1J1
Exterior entrance
1881 Rue du Centre, Montréal (Le Sud-Ouest), QC H3K 1J1
Living room
1881 Rue du Centre, Montréal (Le Sud-Ouest), QC H3K 1J1
Living room
1881 Rue du Centre, Montréal (Le Sud-Ouest), QC H3K 1J1
Dining room
1881 Rue du Centre, Montréal (Le Sud-Ouest), QC H3K 1J1
Dining room
1881 Rue du Centre, Montréal (Le Sud-Ouest), QC H3K 1J1
Kitchen
1881 Rue du Centre, Montréal (Le Sud-Ouest), QC H3K 1J1
Kitchen
1881 Rue du Centre, Montréal (Le Sud-Ouest), QC H3K 1J1
Kitchen
1881 Rue du Centre, Montréal (Le Sud-Ouest), QC H3K 1J1
Overall View
1881 Rue du Centre, Montréal (Le Sud-Ouest), QC H3K 1J1
Kitchen
1881 Rue du Centre, Montréal (Le Sud-Ouest), QC H3K 1J1
Bathroom
1881 Rue du Centre, Montréal (Le Sud-Ouest), QC H3K 1J1
Laundry room
1881 Rue du Centre, Montréal (Le Sud-Ouest), QC H3K 1J1
Bedroom
1881 Rue du Centre, Montréal (Le Sud-Ouest), QC H3K 1J1
Bedroom
1881 Rue du Centre, Montréal (Le Sud-Ouest), QC H3K 1J1
Bedroom
1881 Rue du Centre, Montréal (Le Sud-Ouest), QC H3K 1J1
Bedroom
1881 Rue du Centre, Montréal (Le Sud-Ouest), QC H3K 1J1
Bedroom
1881 Rue du Centre, Montréal (Le Sud-Ouest), QC H3K 1J1
Balcony
1881 Rue du Centre, Montréal (Le Sud-Ouest), QC H3K 1J1
Parking
1881 Rue du Centre, Montréal (Le Sud-Ouest), QC H3K 1J1
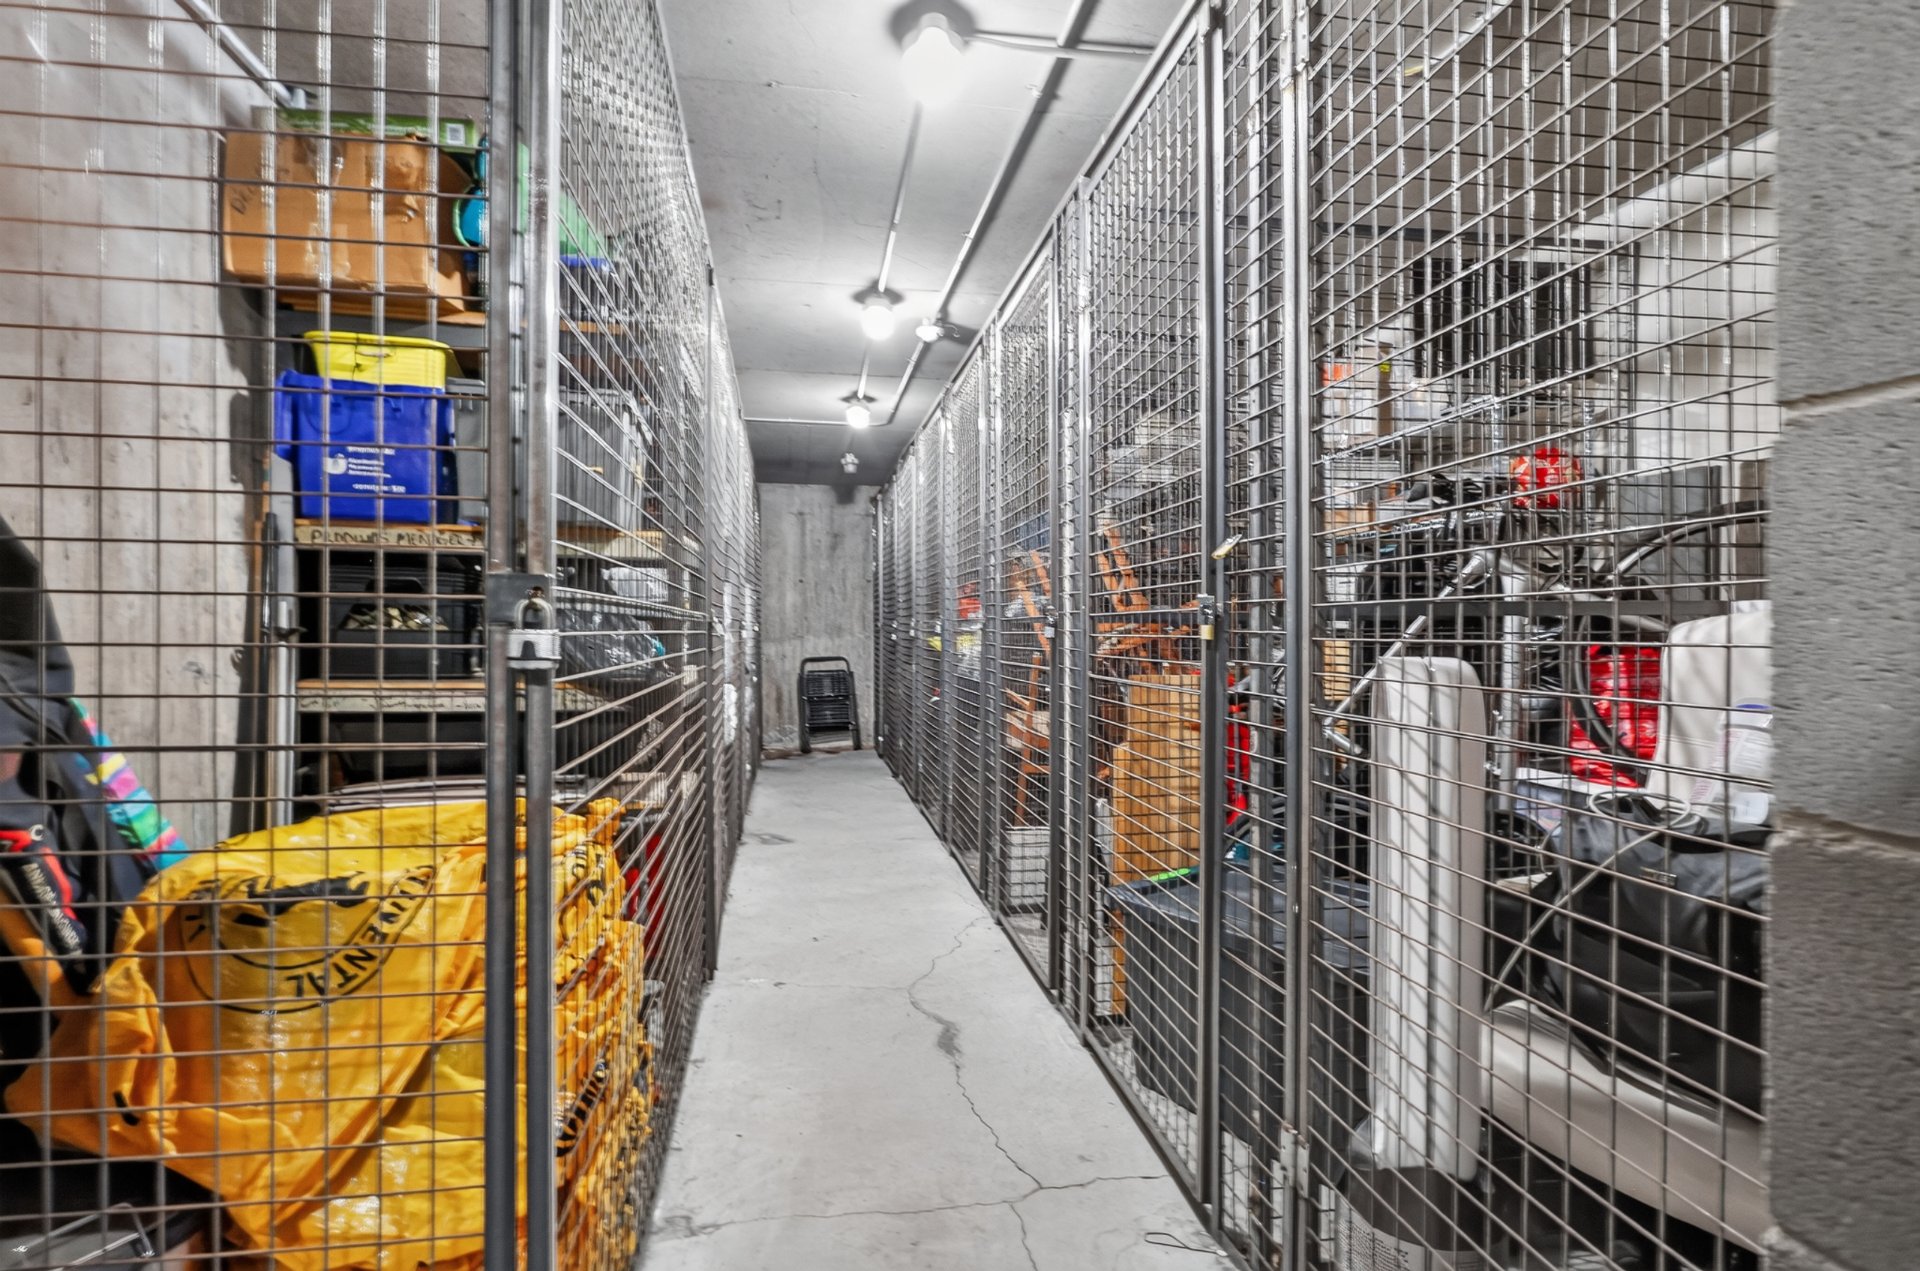
Storage
1881 Rue du Centre, Montréal (Le Sud-Ouest), QC H3K 1J1
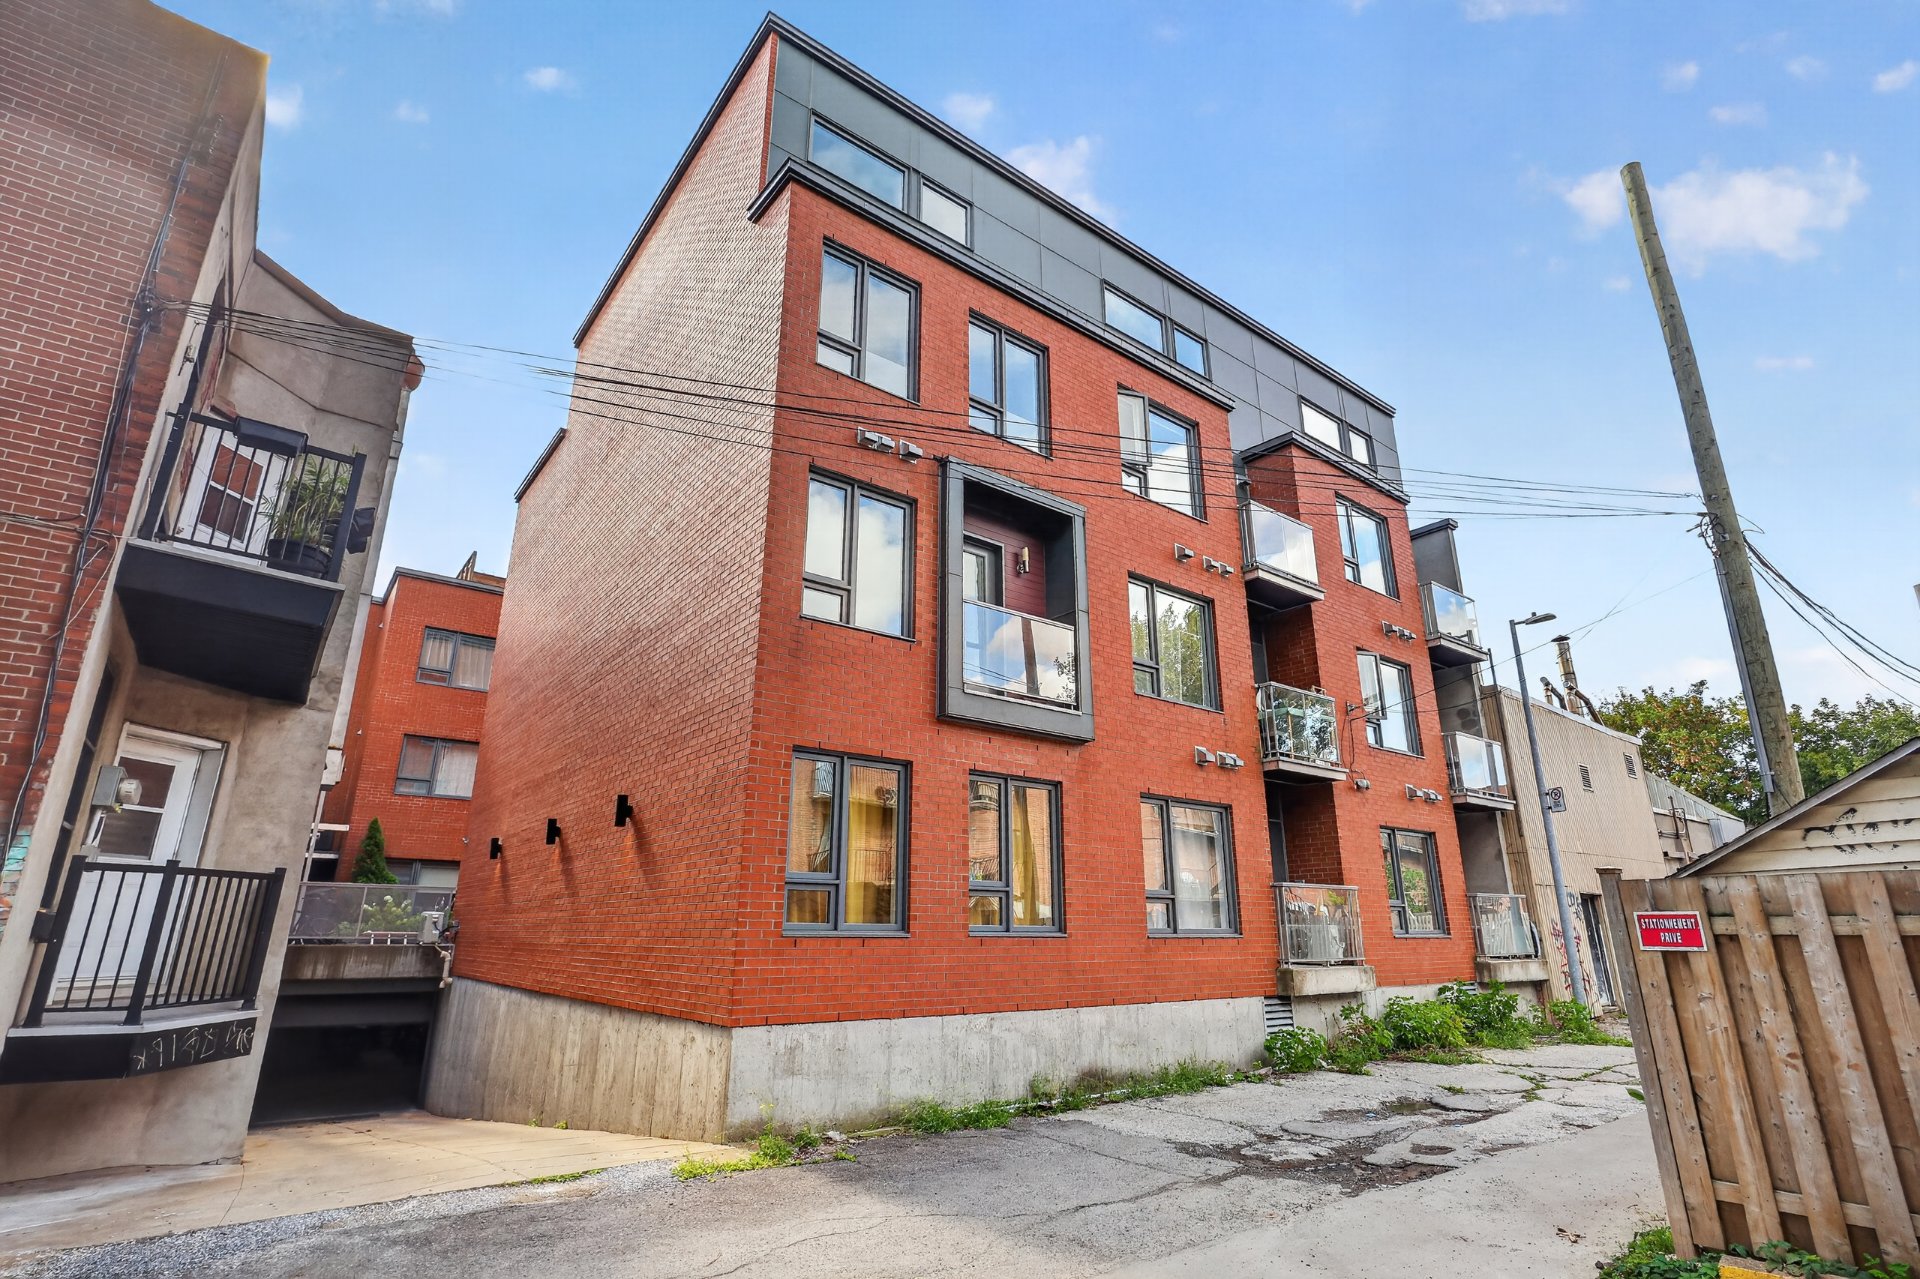
Back facade
1881 Rue du Centre, Montréal (Le Sud-Ouest), QC H3K 1J1
Back facade
1881 Rue du Centre, Montréal (Le Sud-Ouest), QC H3K 1J1
Frontage
1881 Rue du Centre, Montréal (Le Sud-Ouest), QC H3K 1J1
Frontage
Frontage
Other
Other
Other
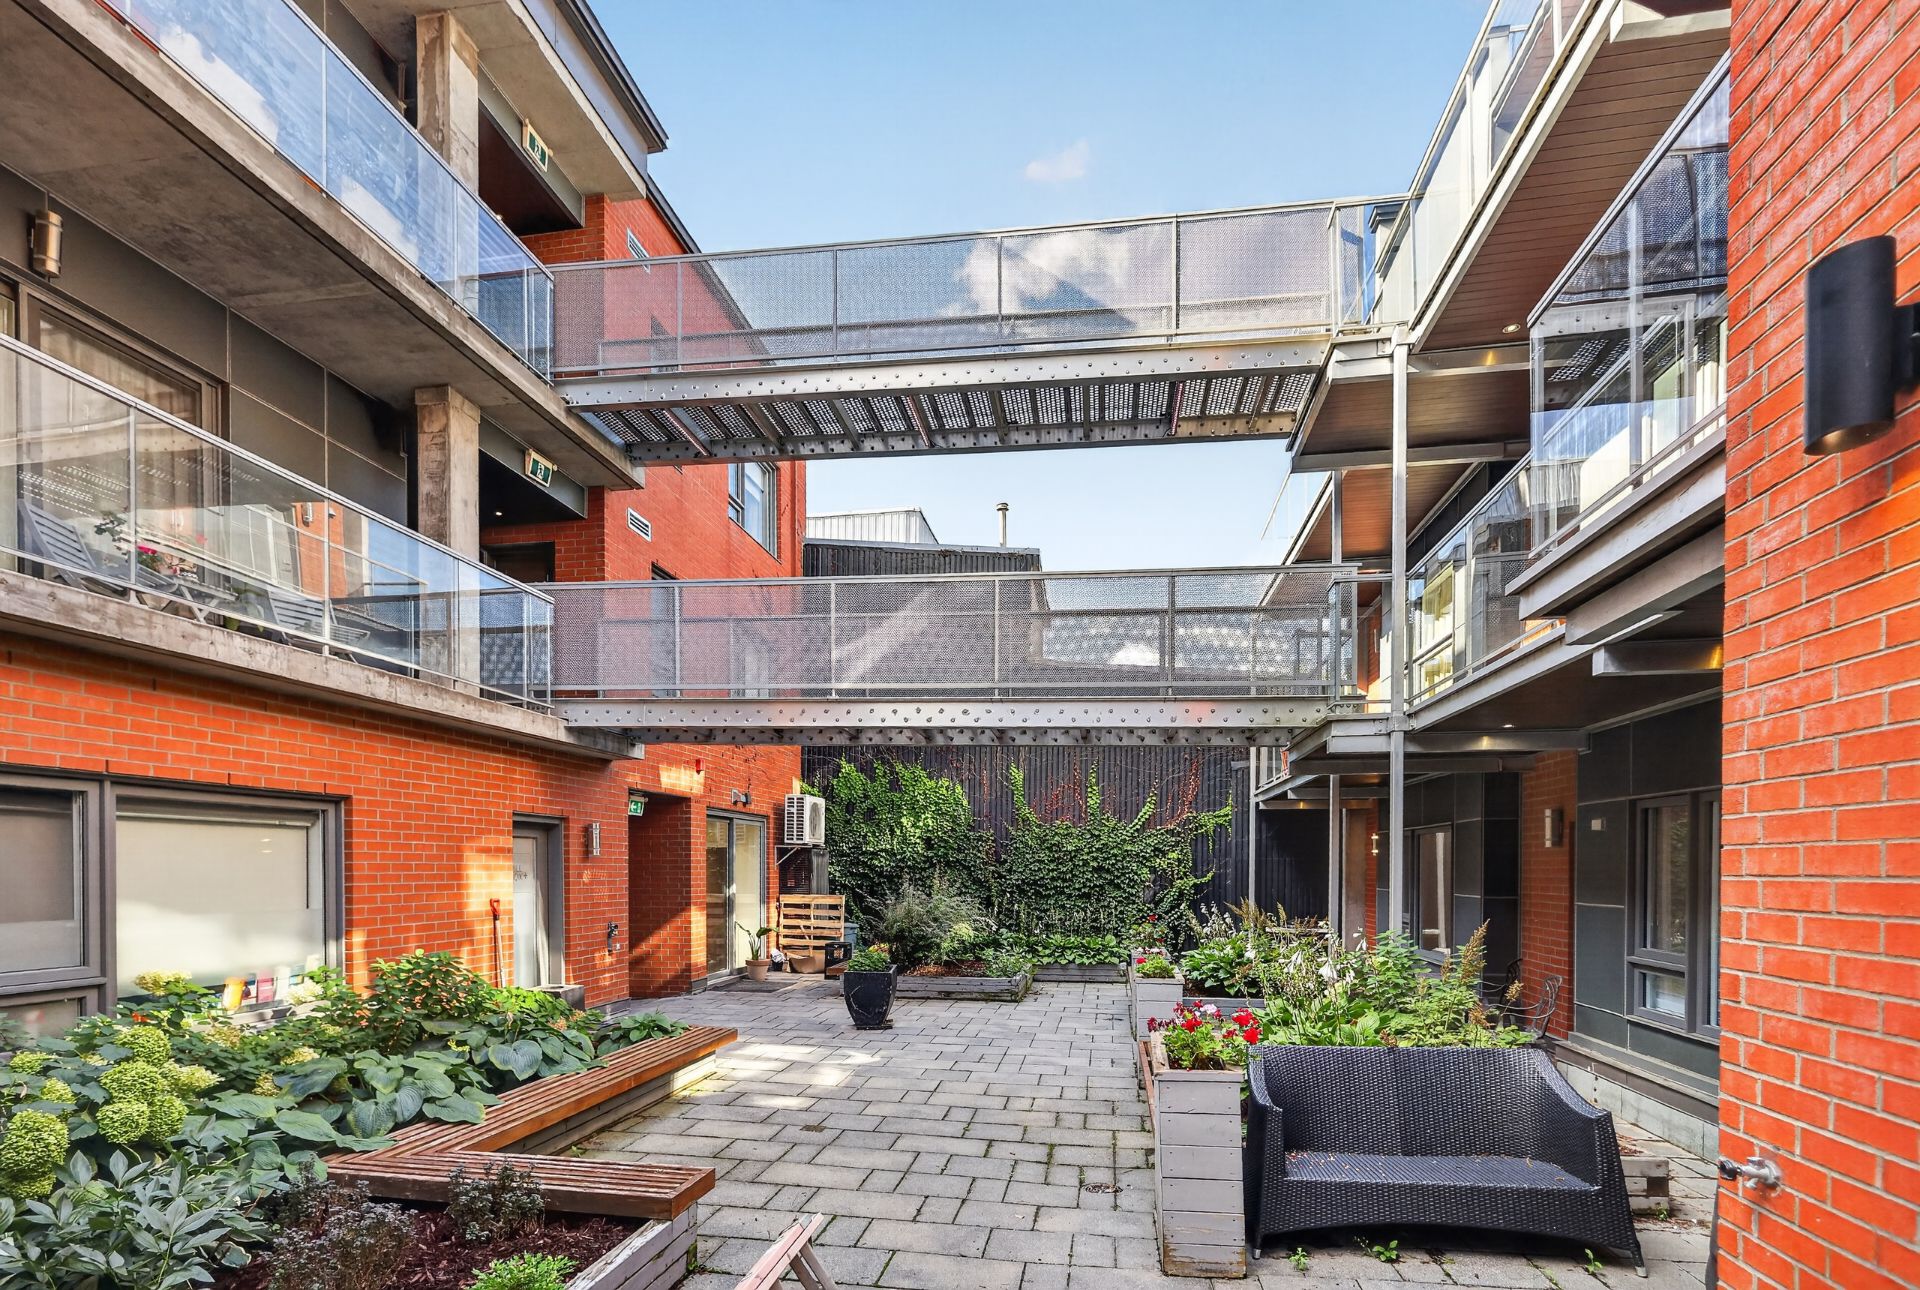
Exterior entrance
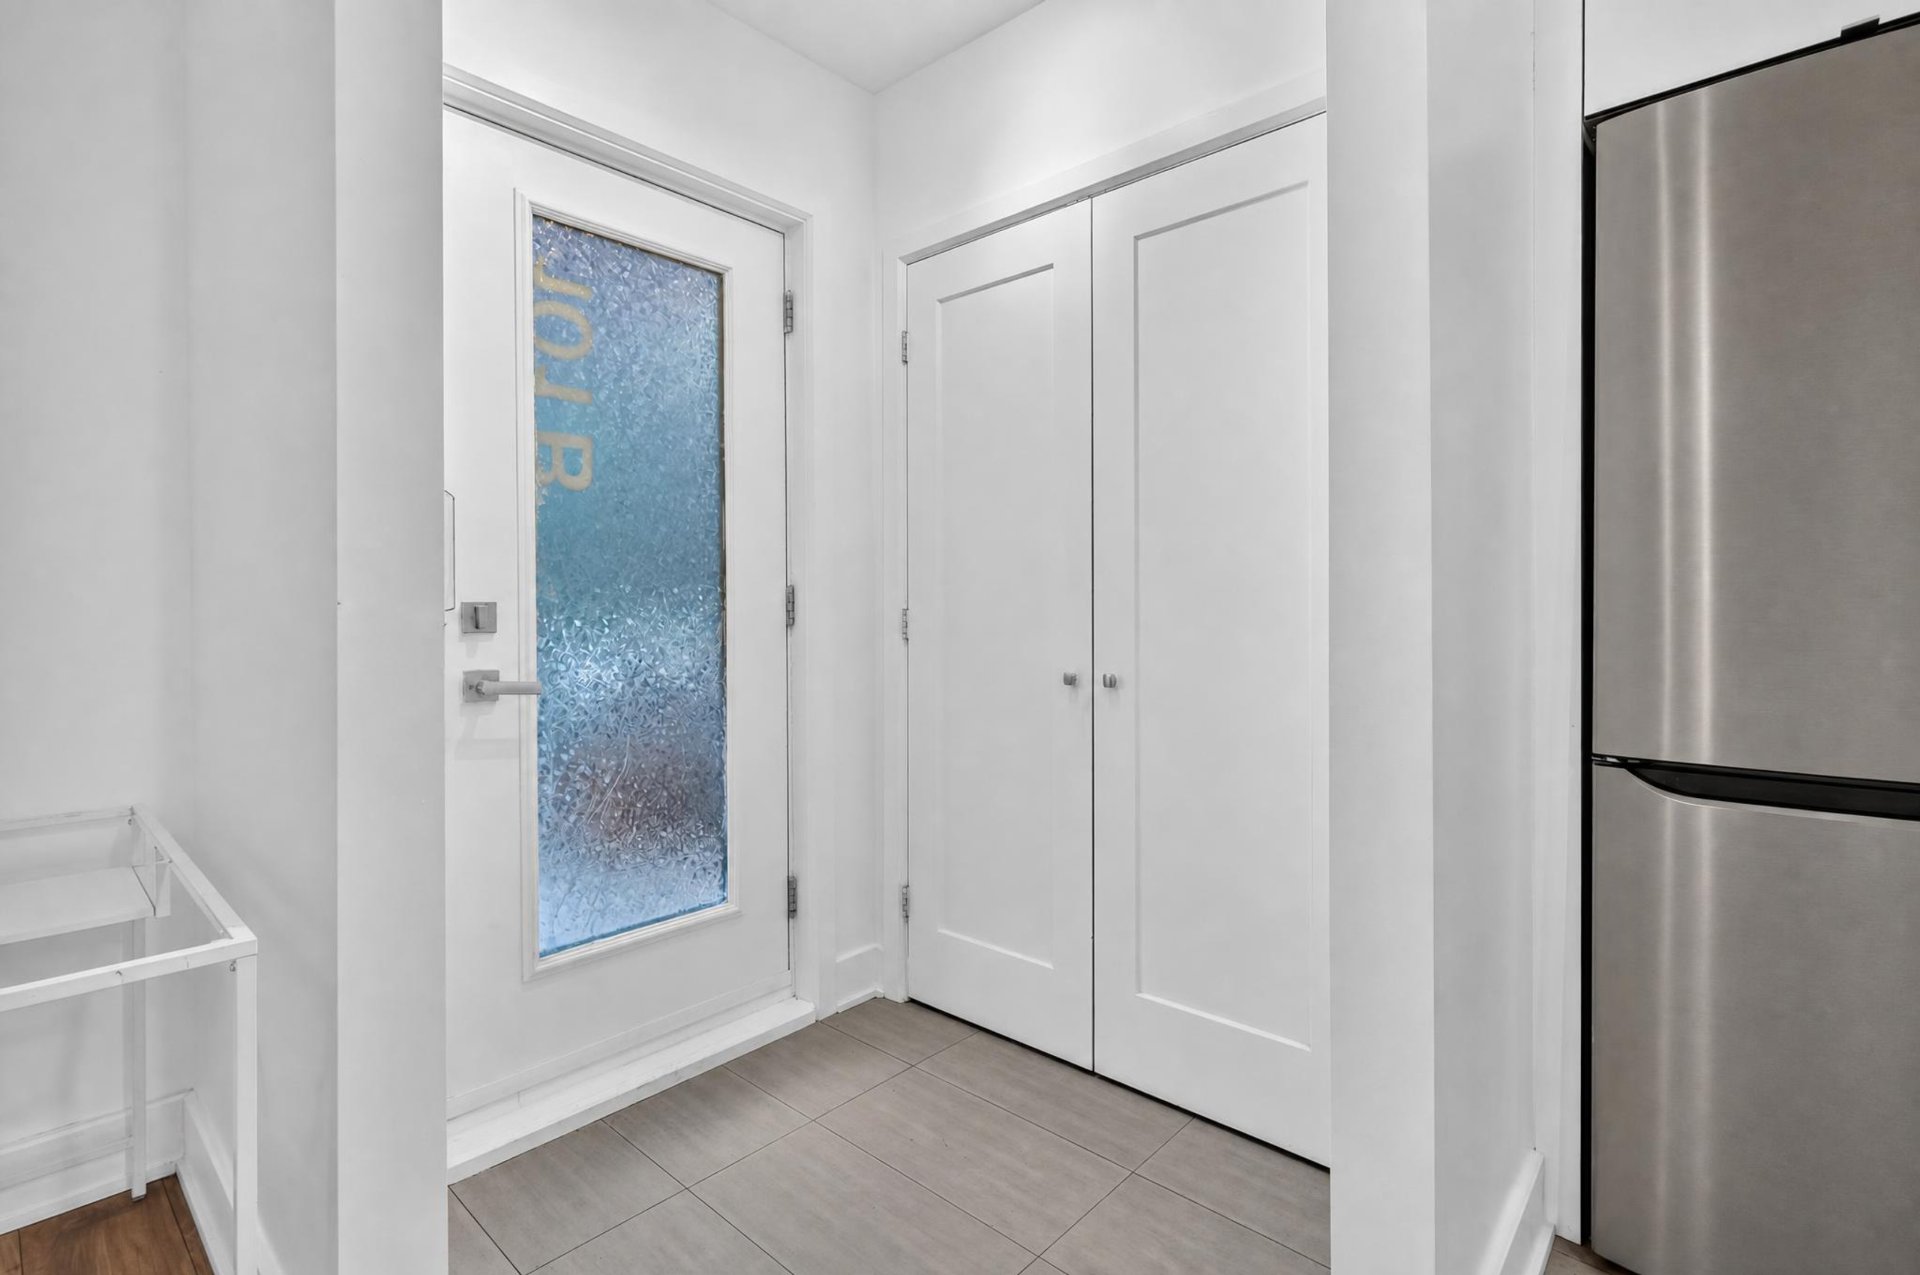
Living room
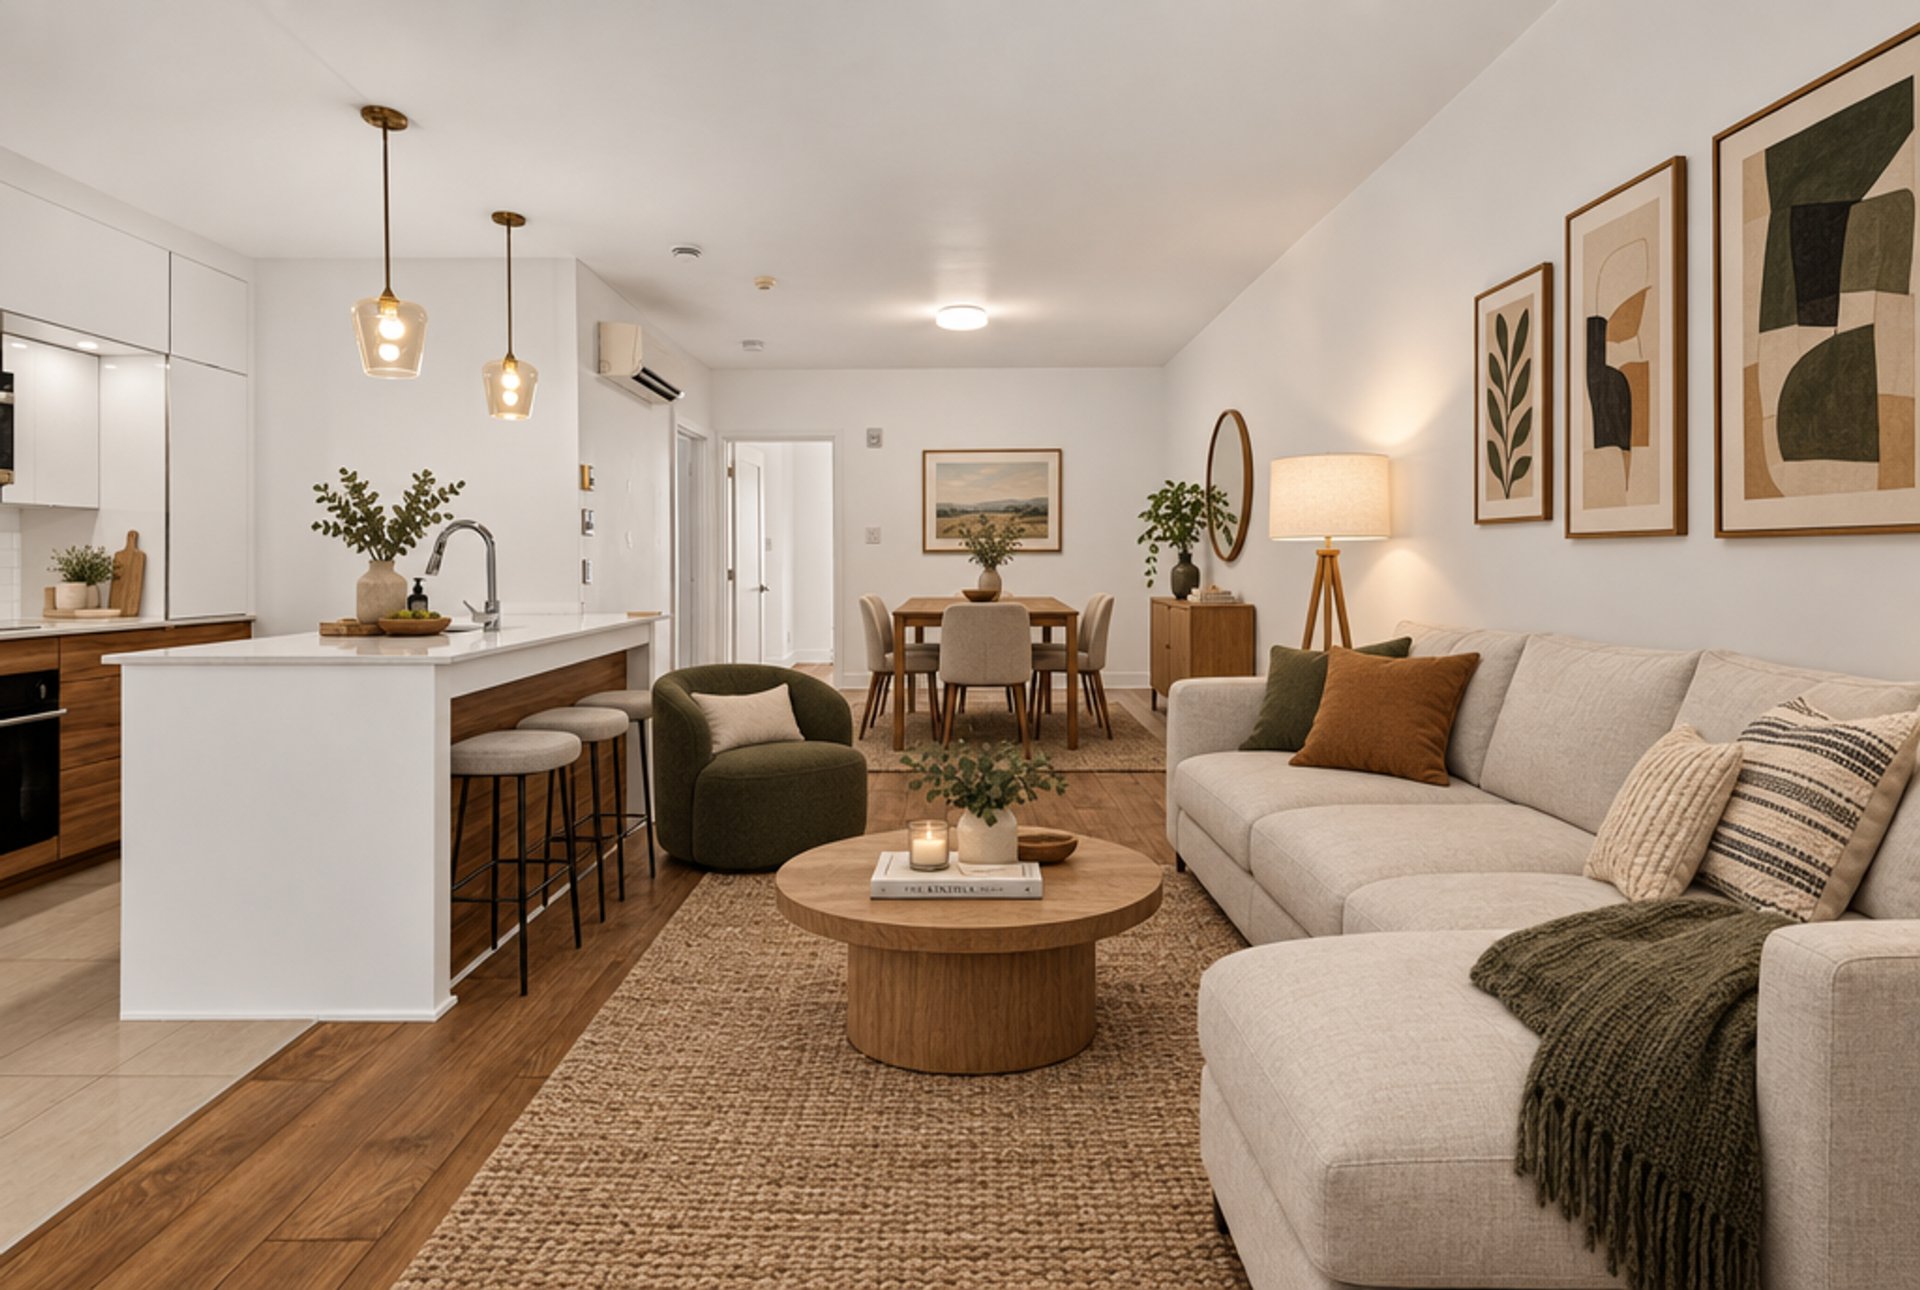
Living room
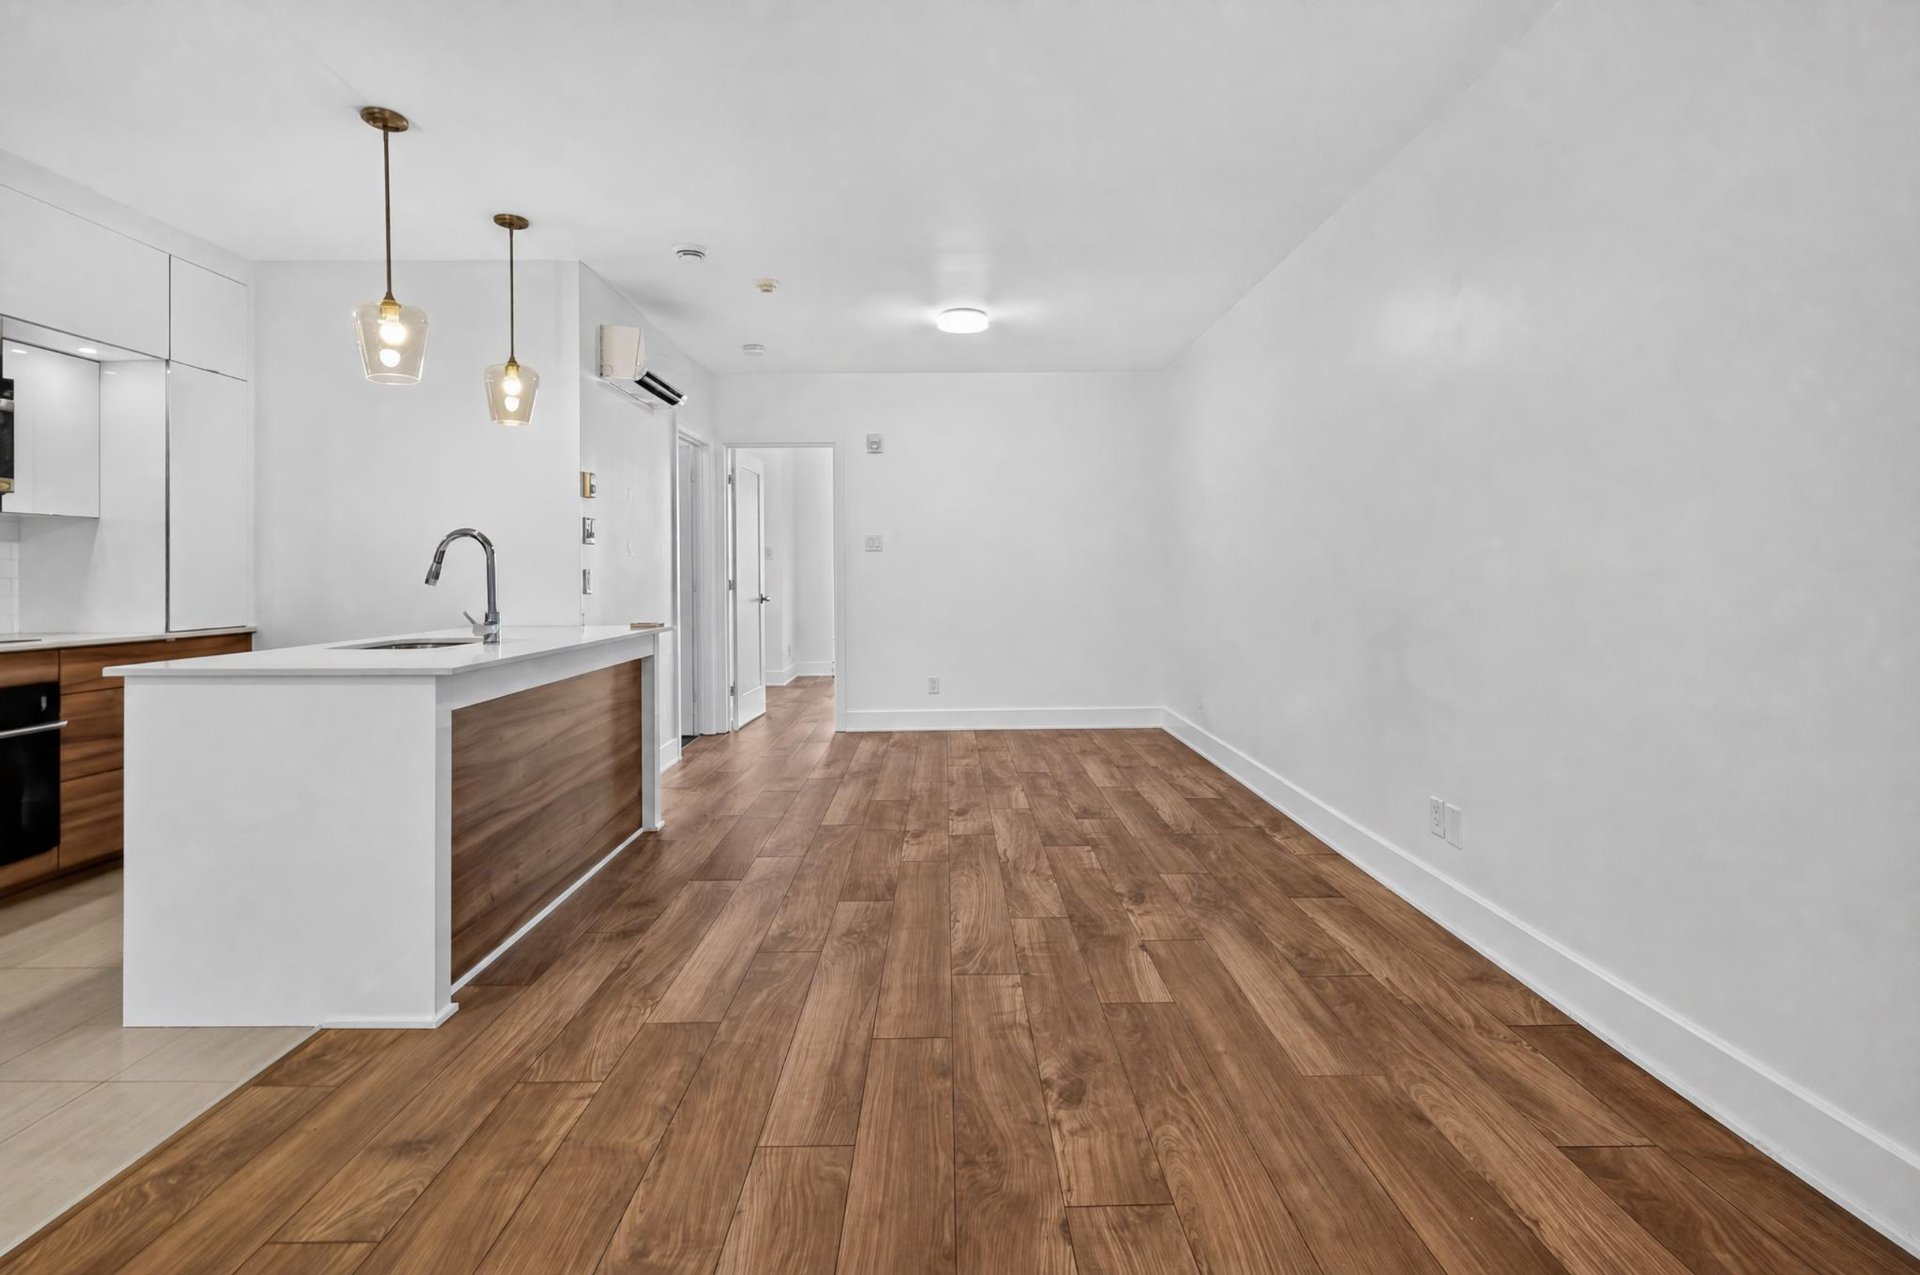
Dining room
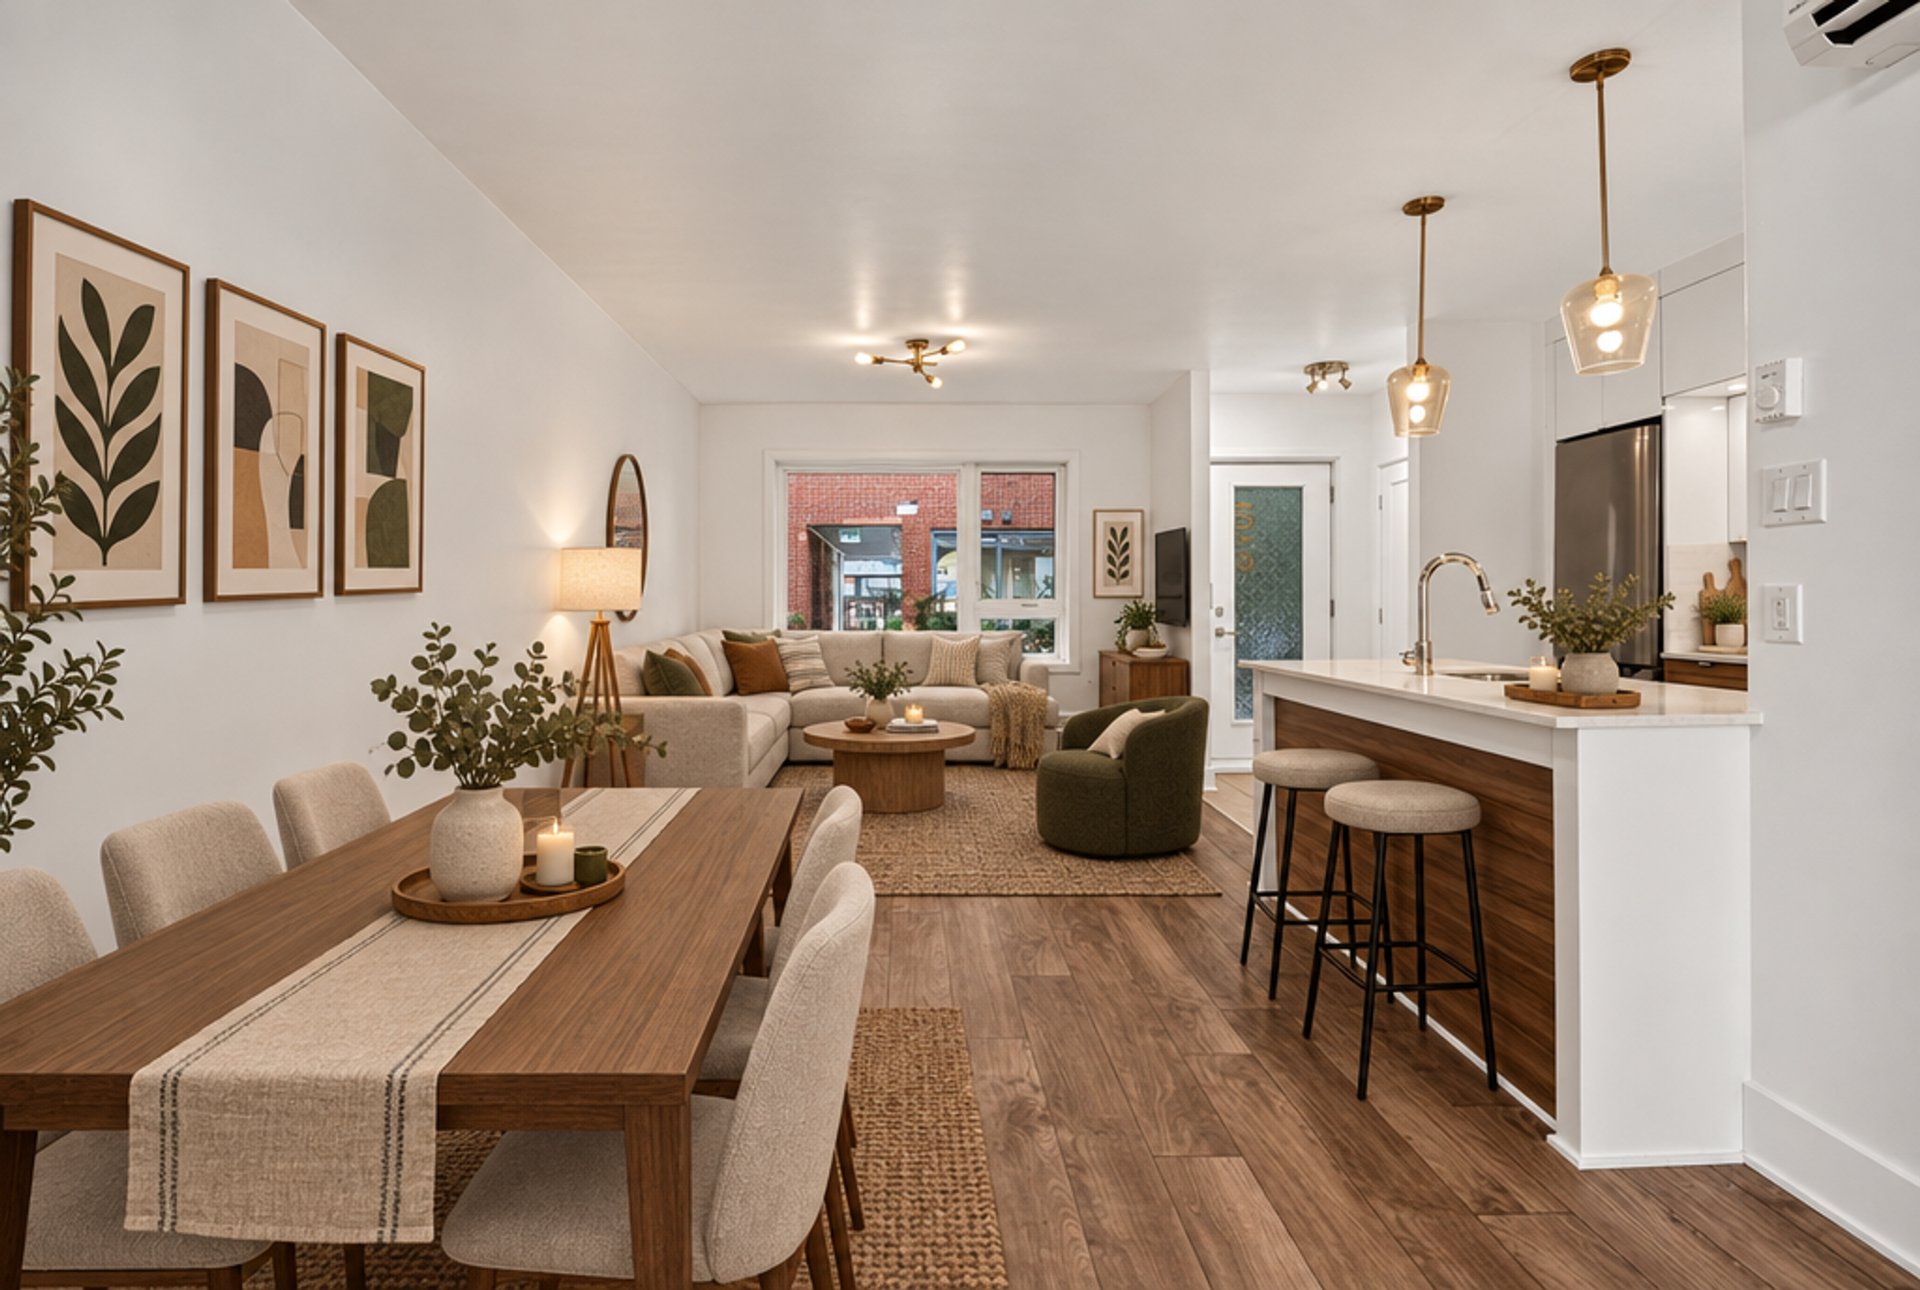
Dining room
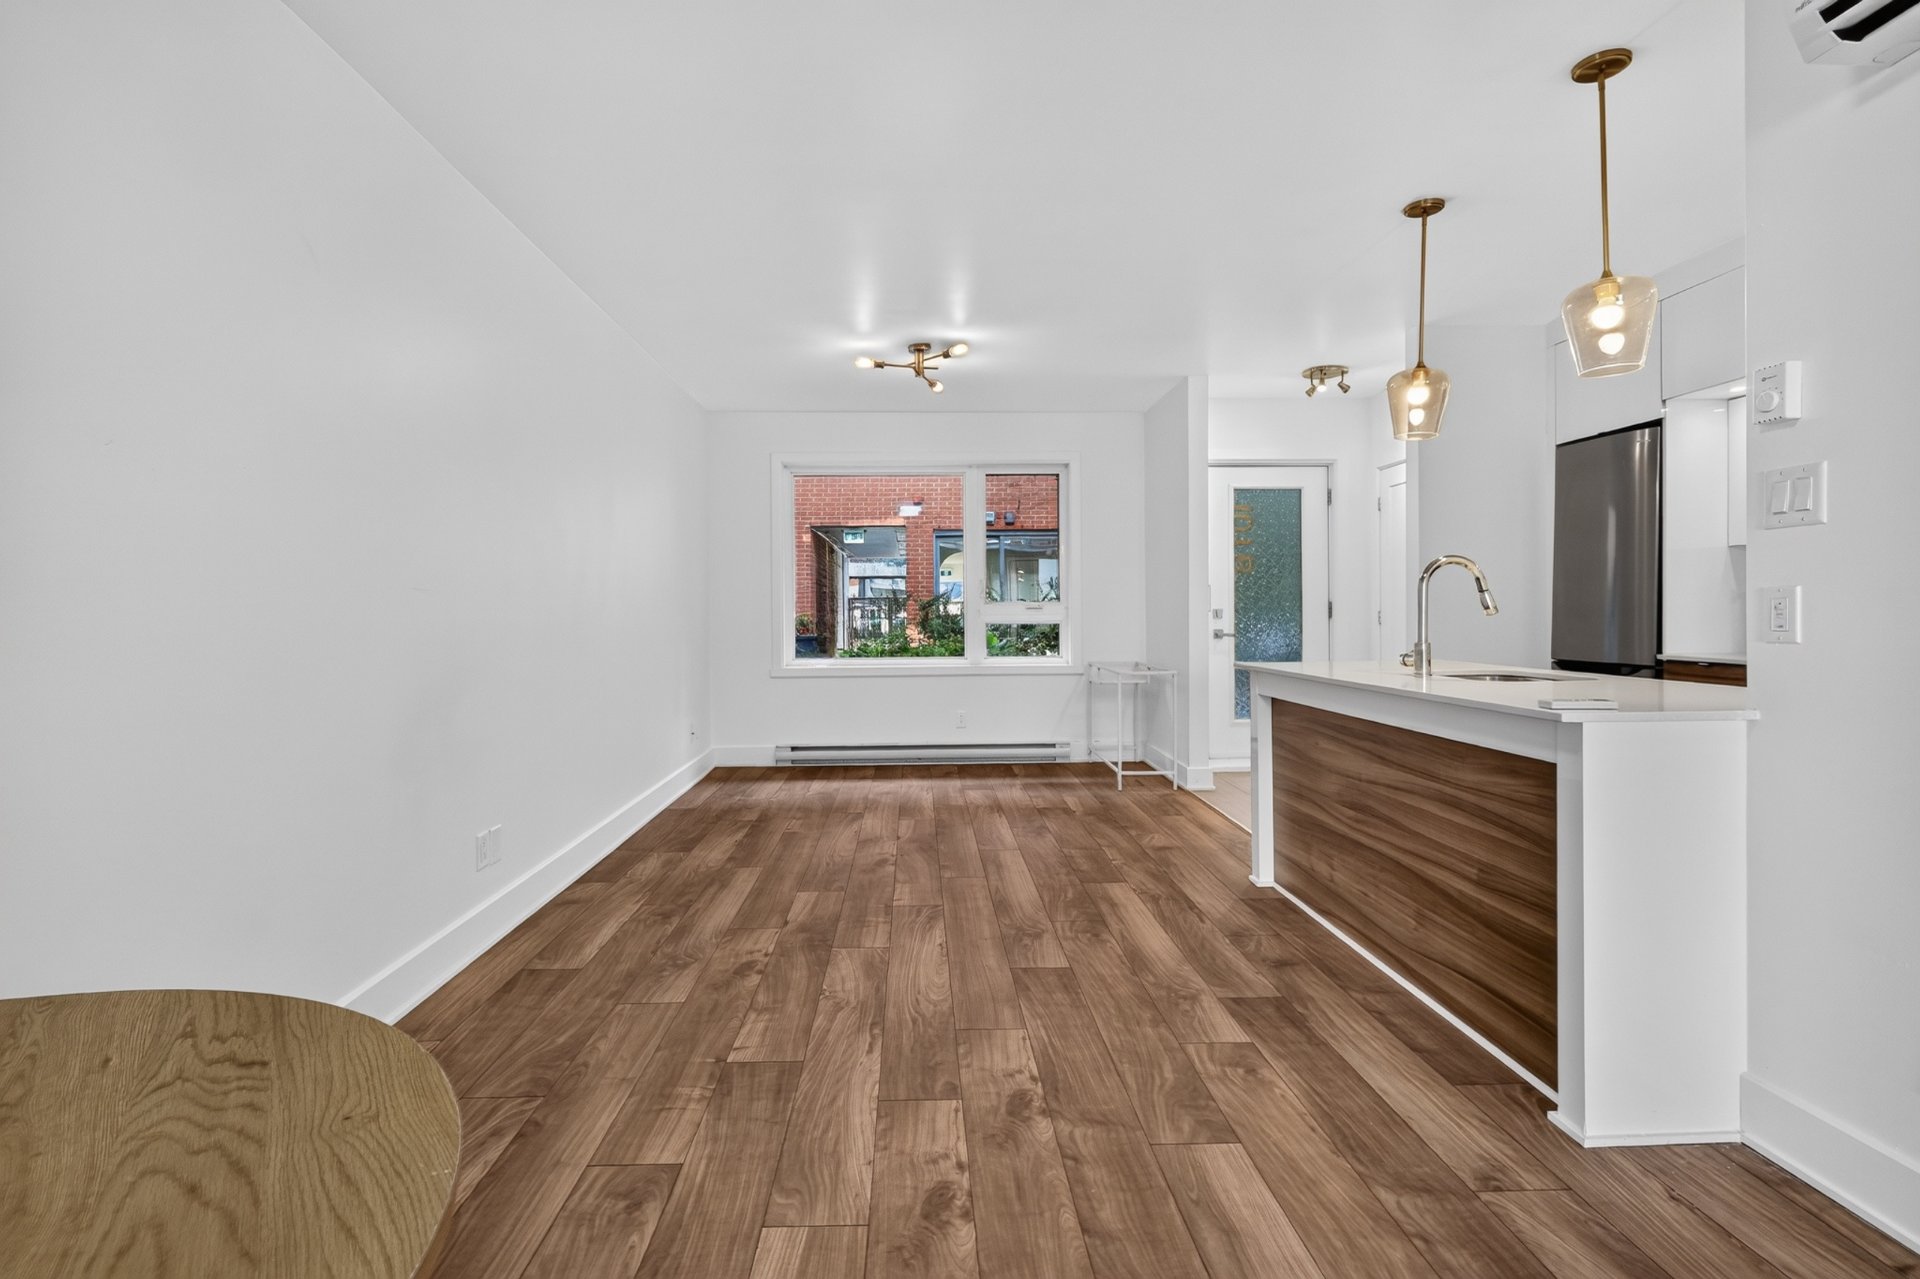
Kitchen
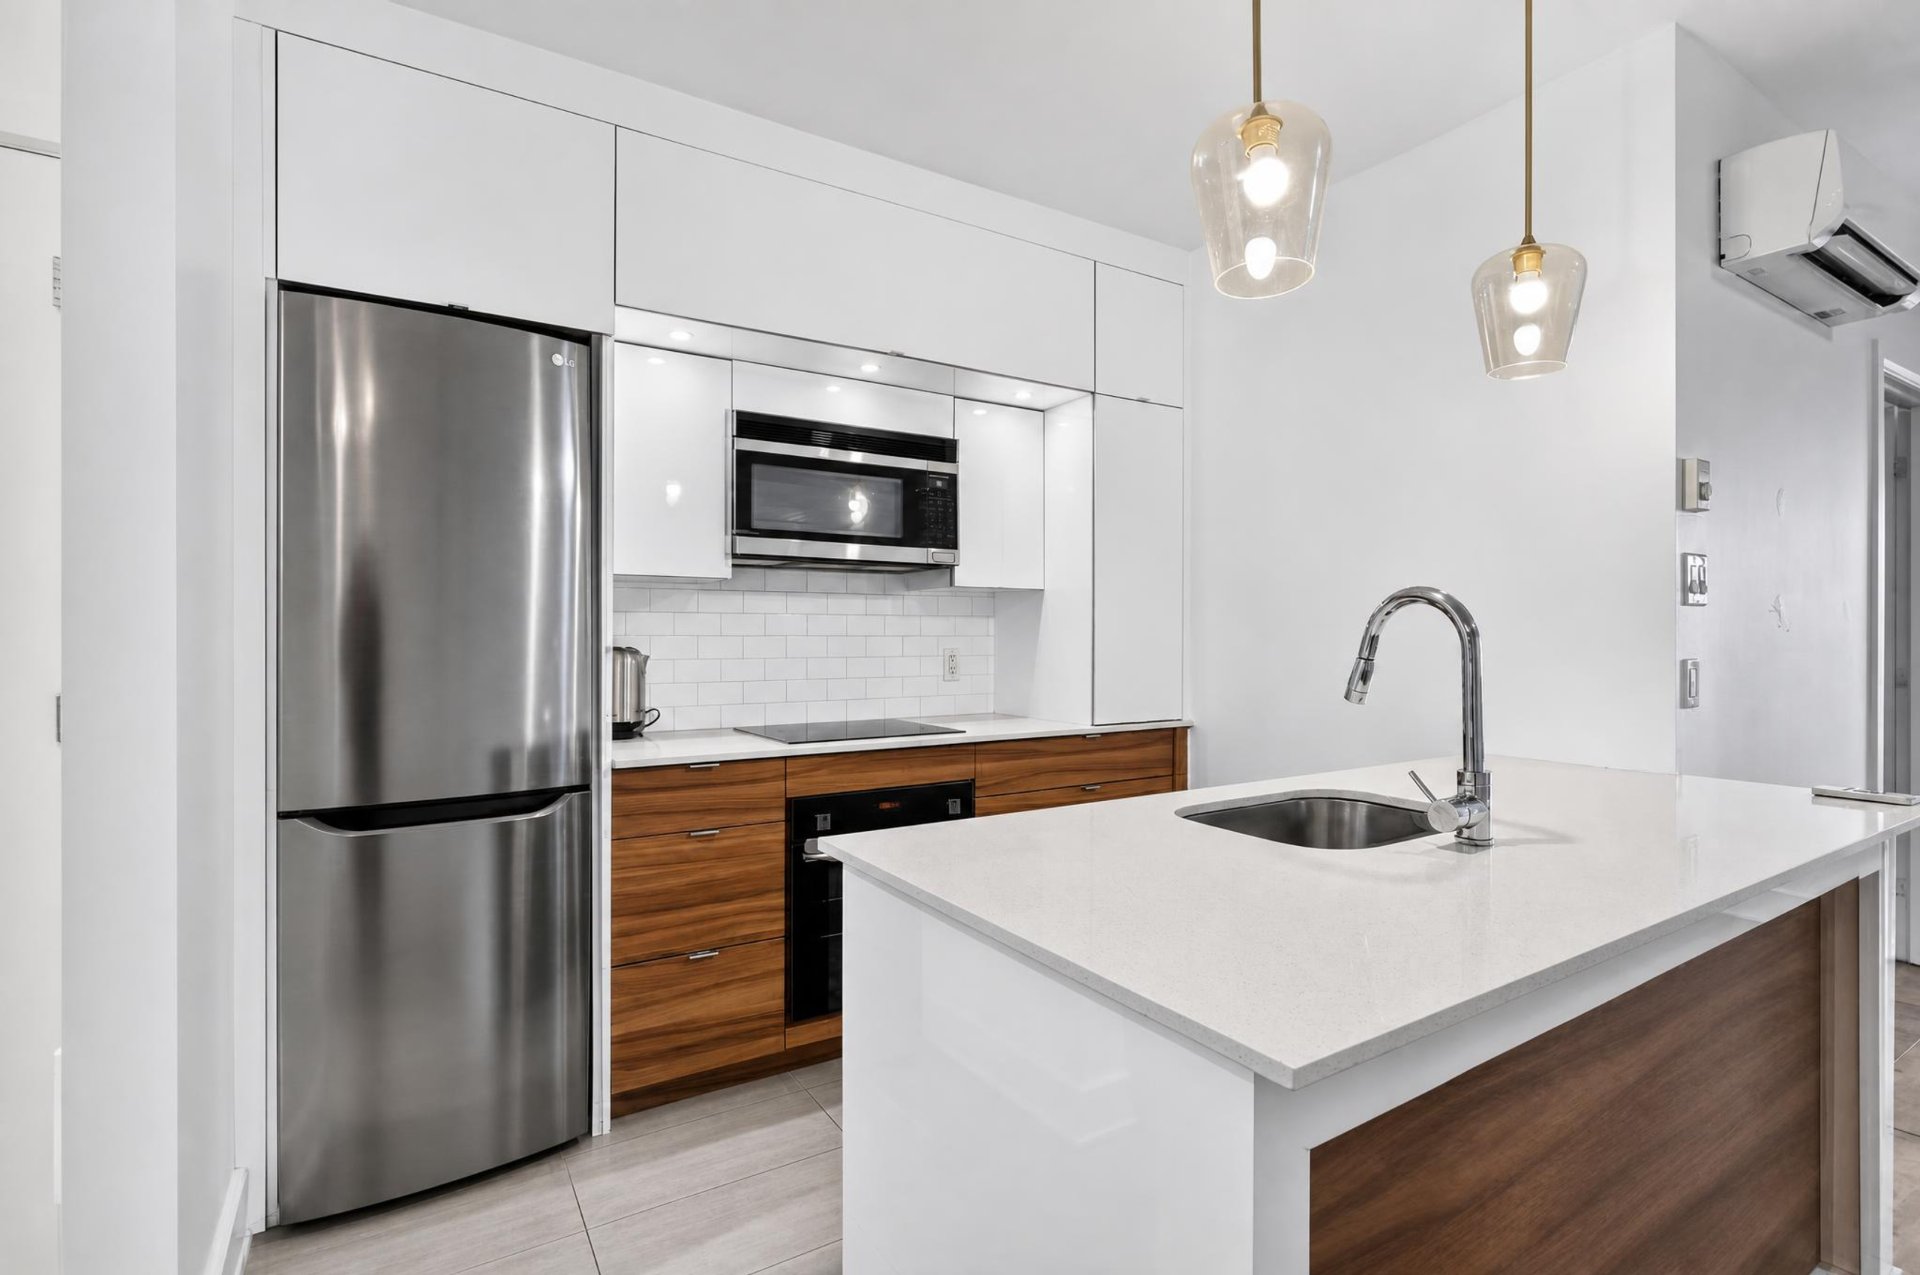
Kitchen
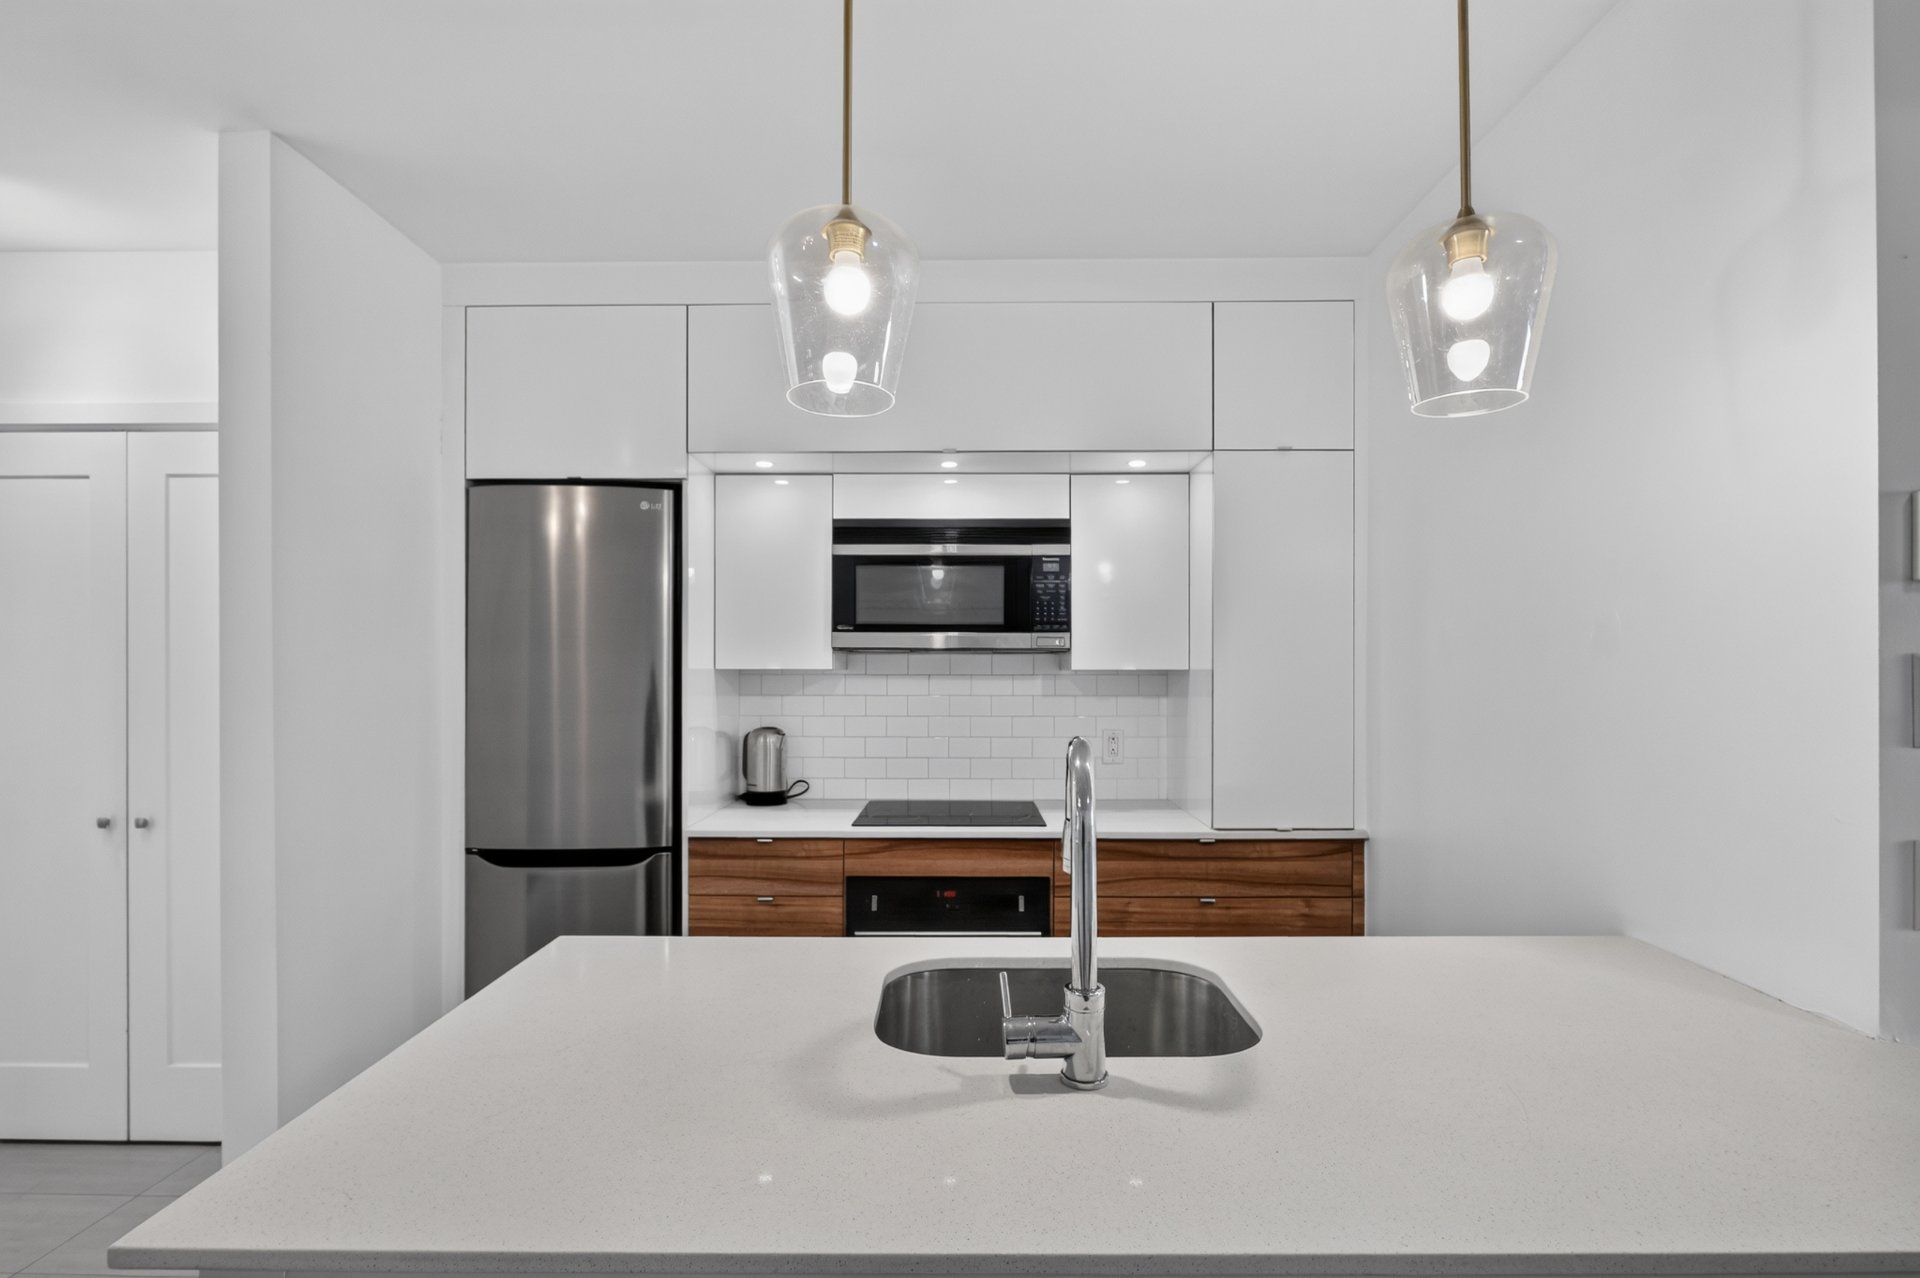
Kitchen
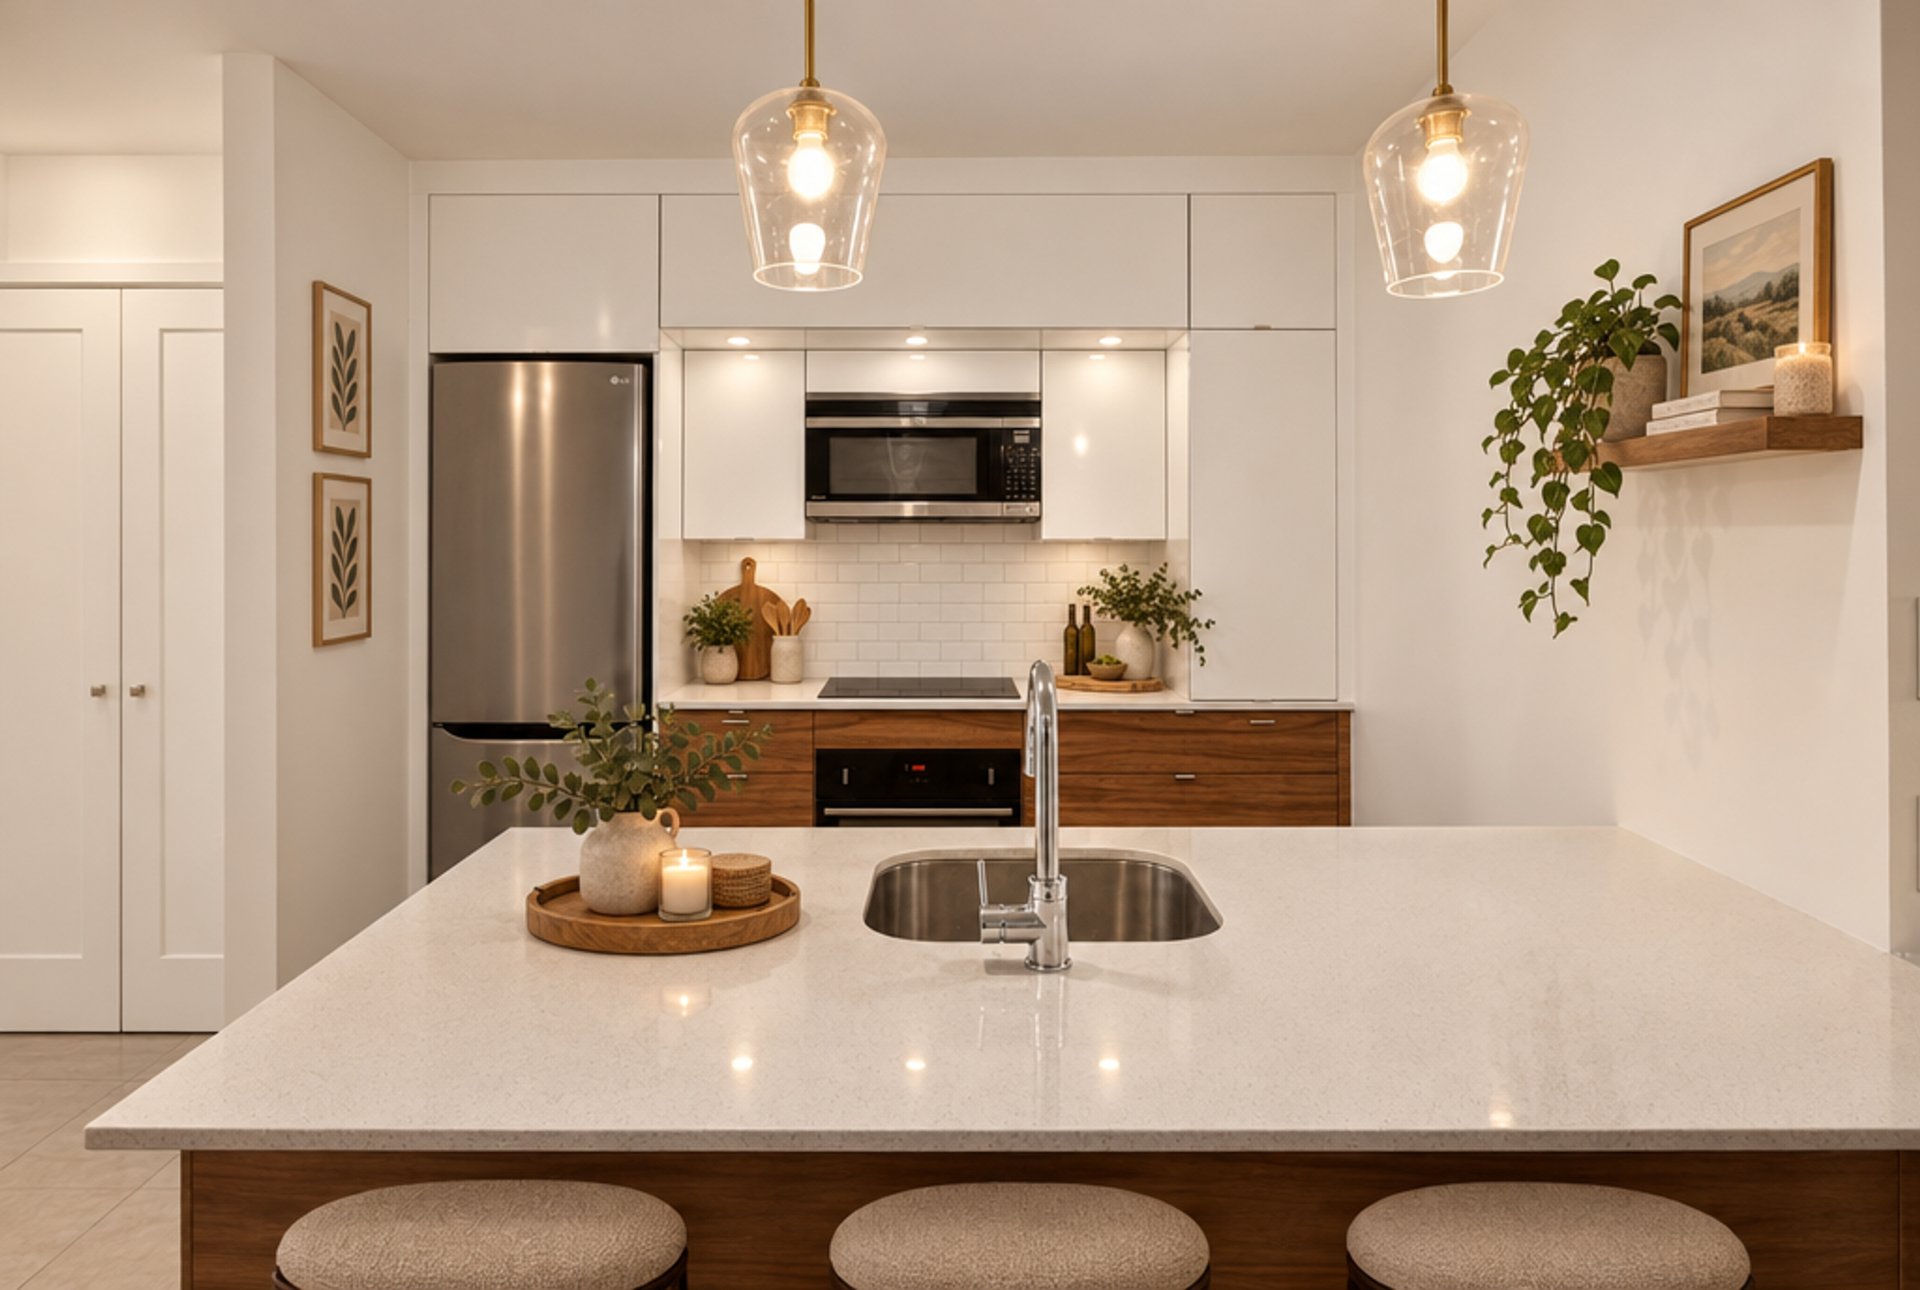
Overall View
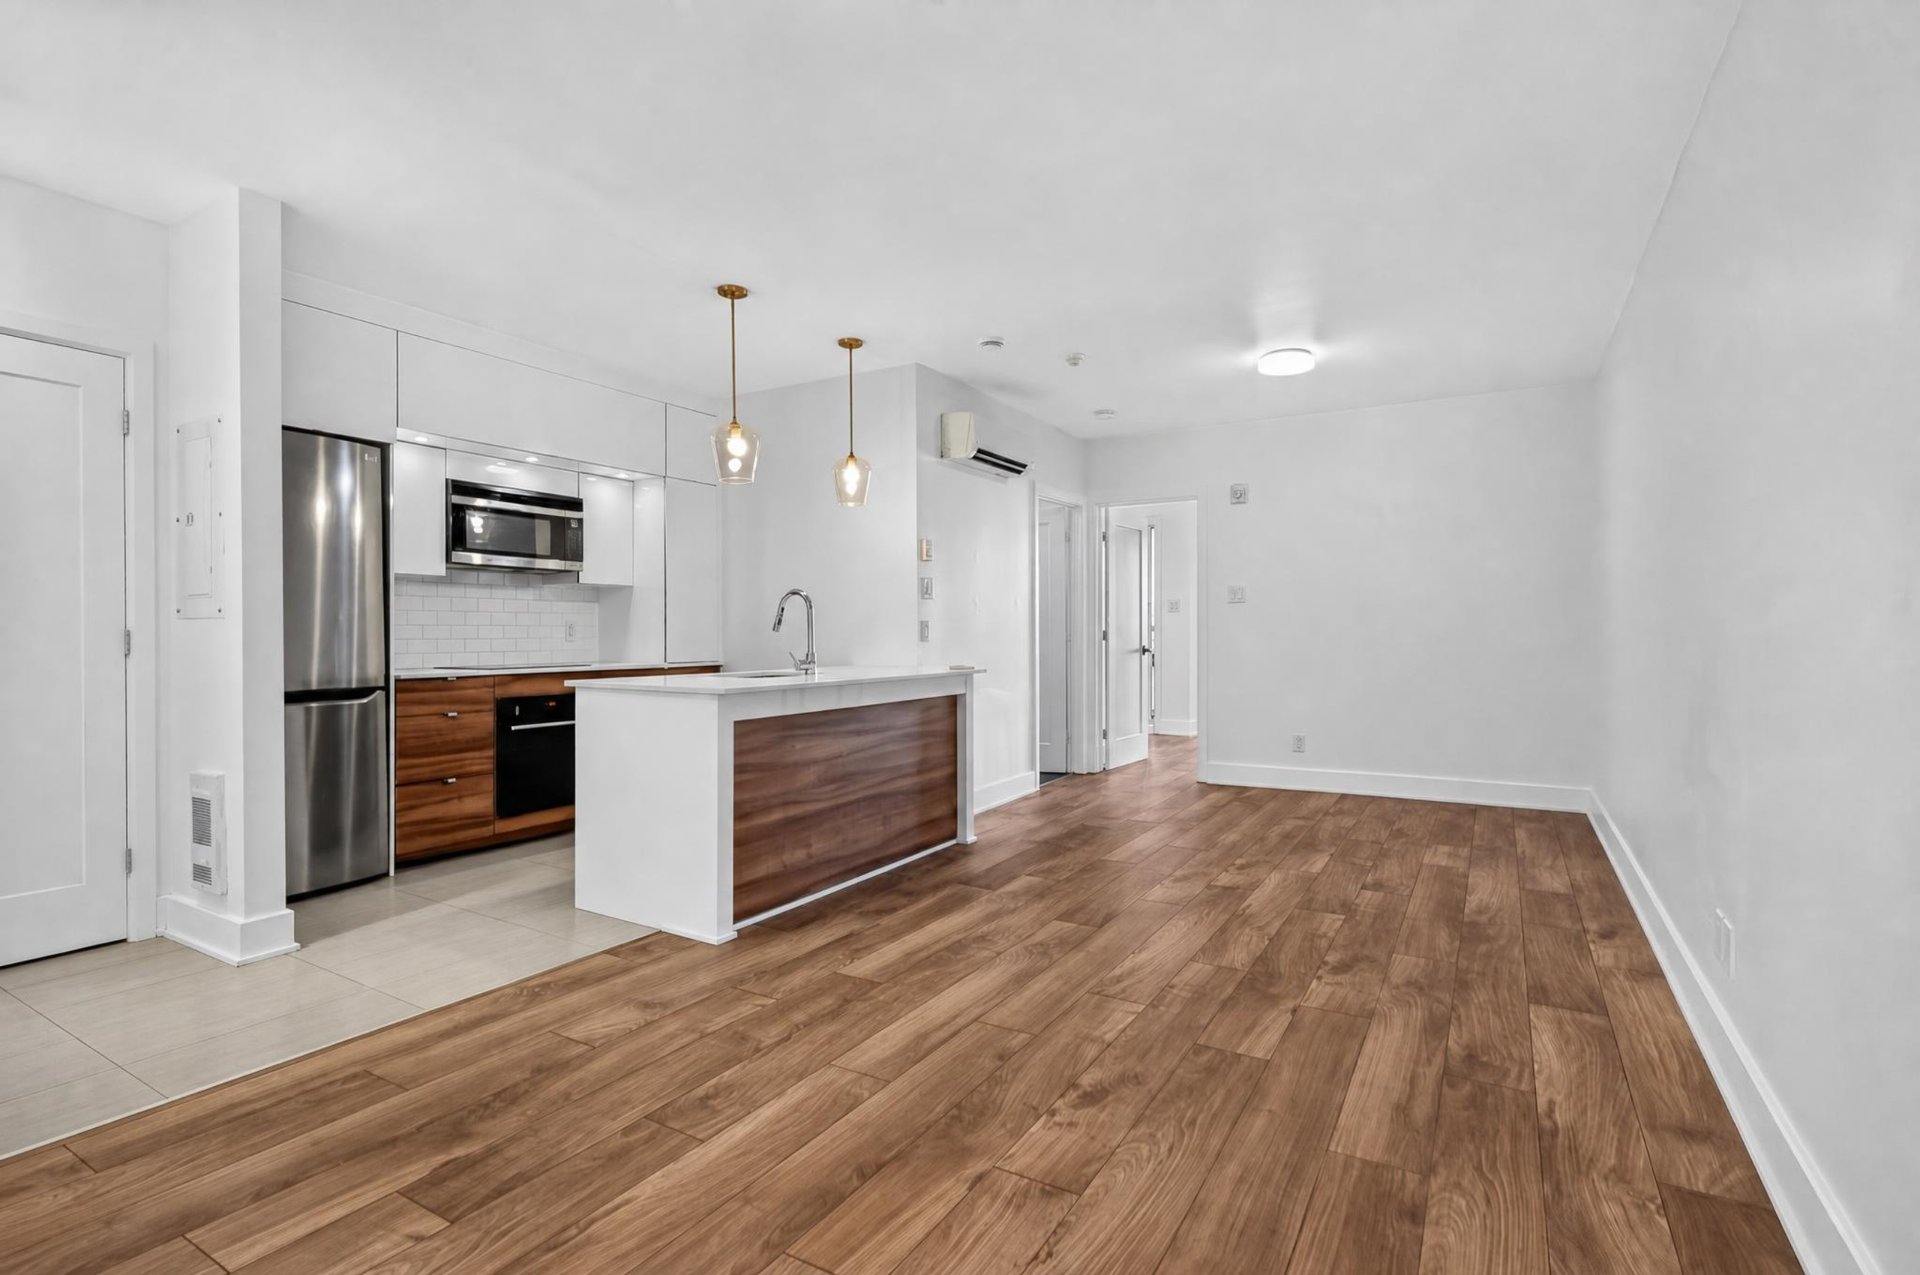
Kitchen
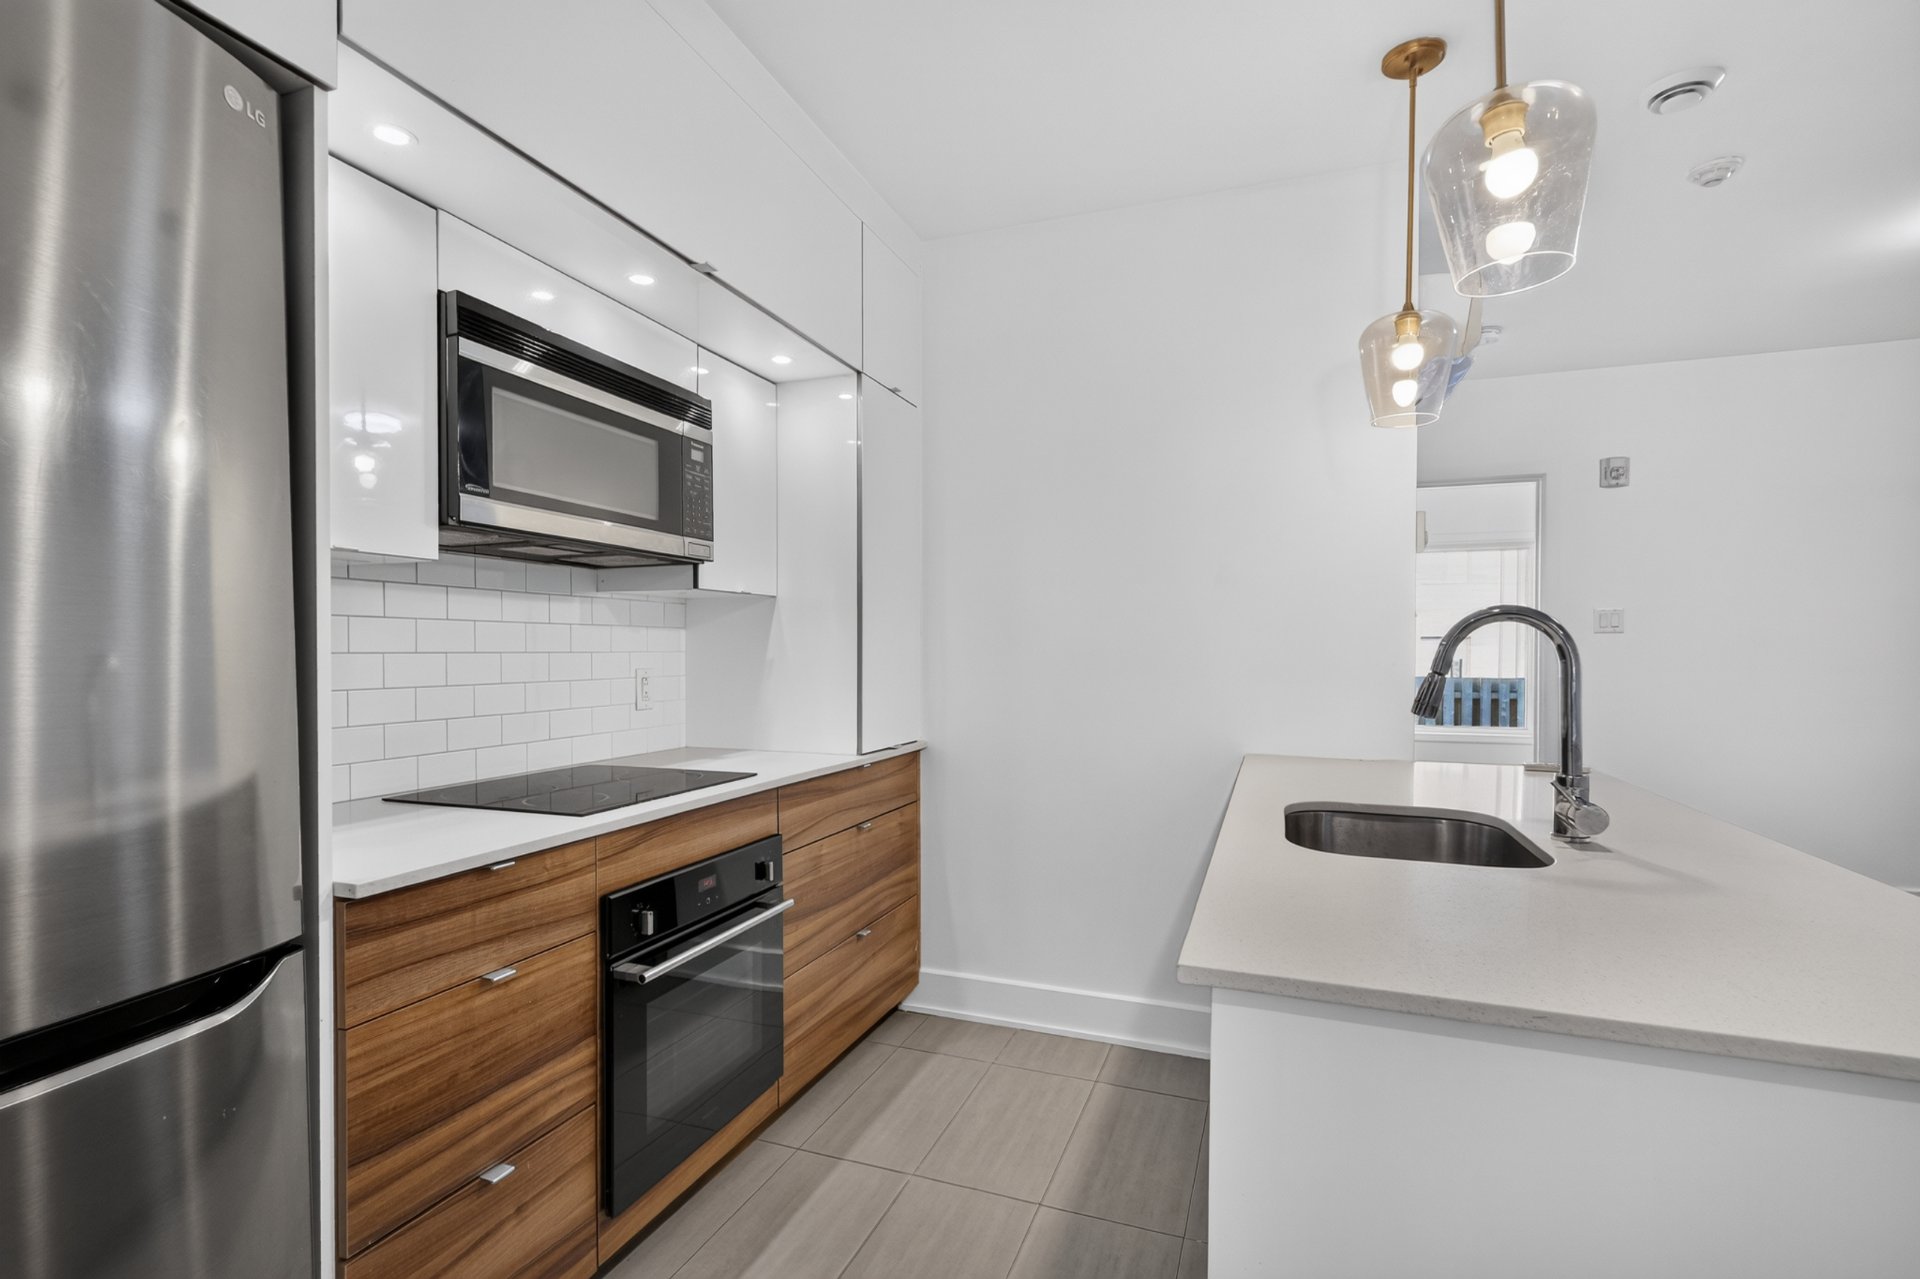
Bathroom
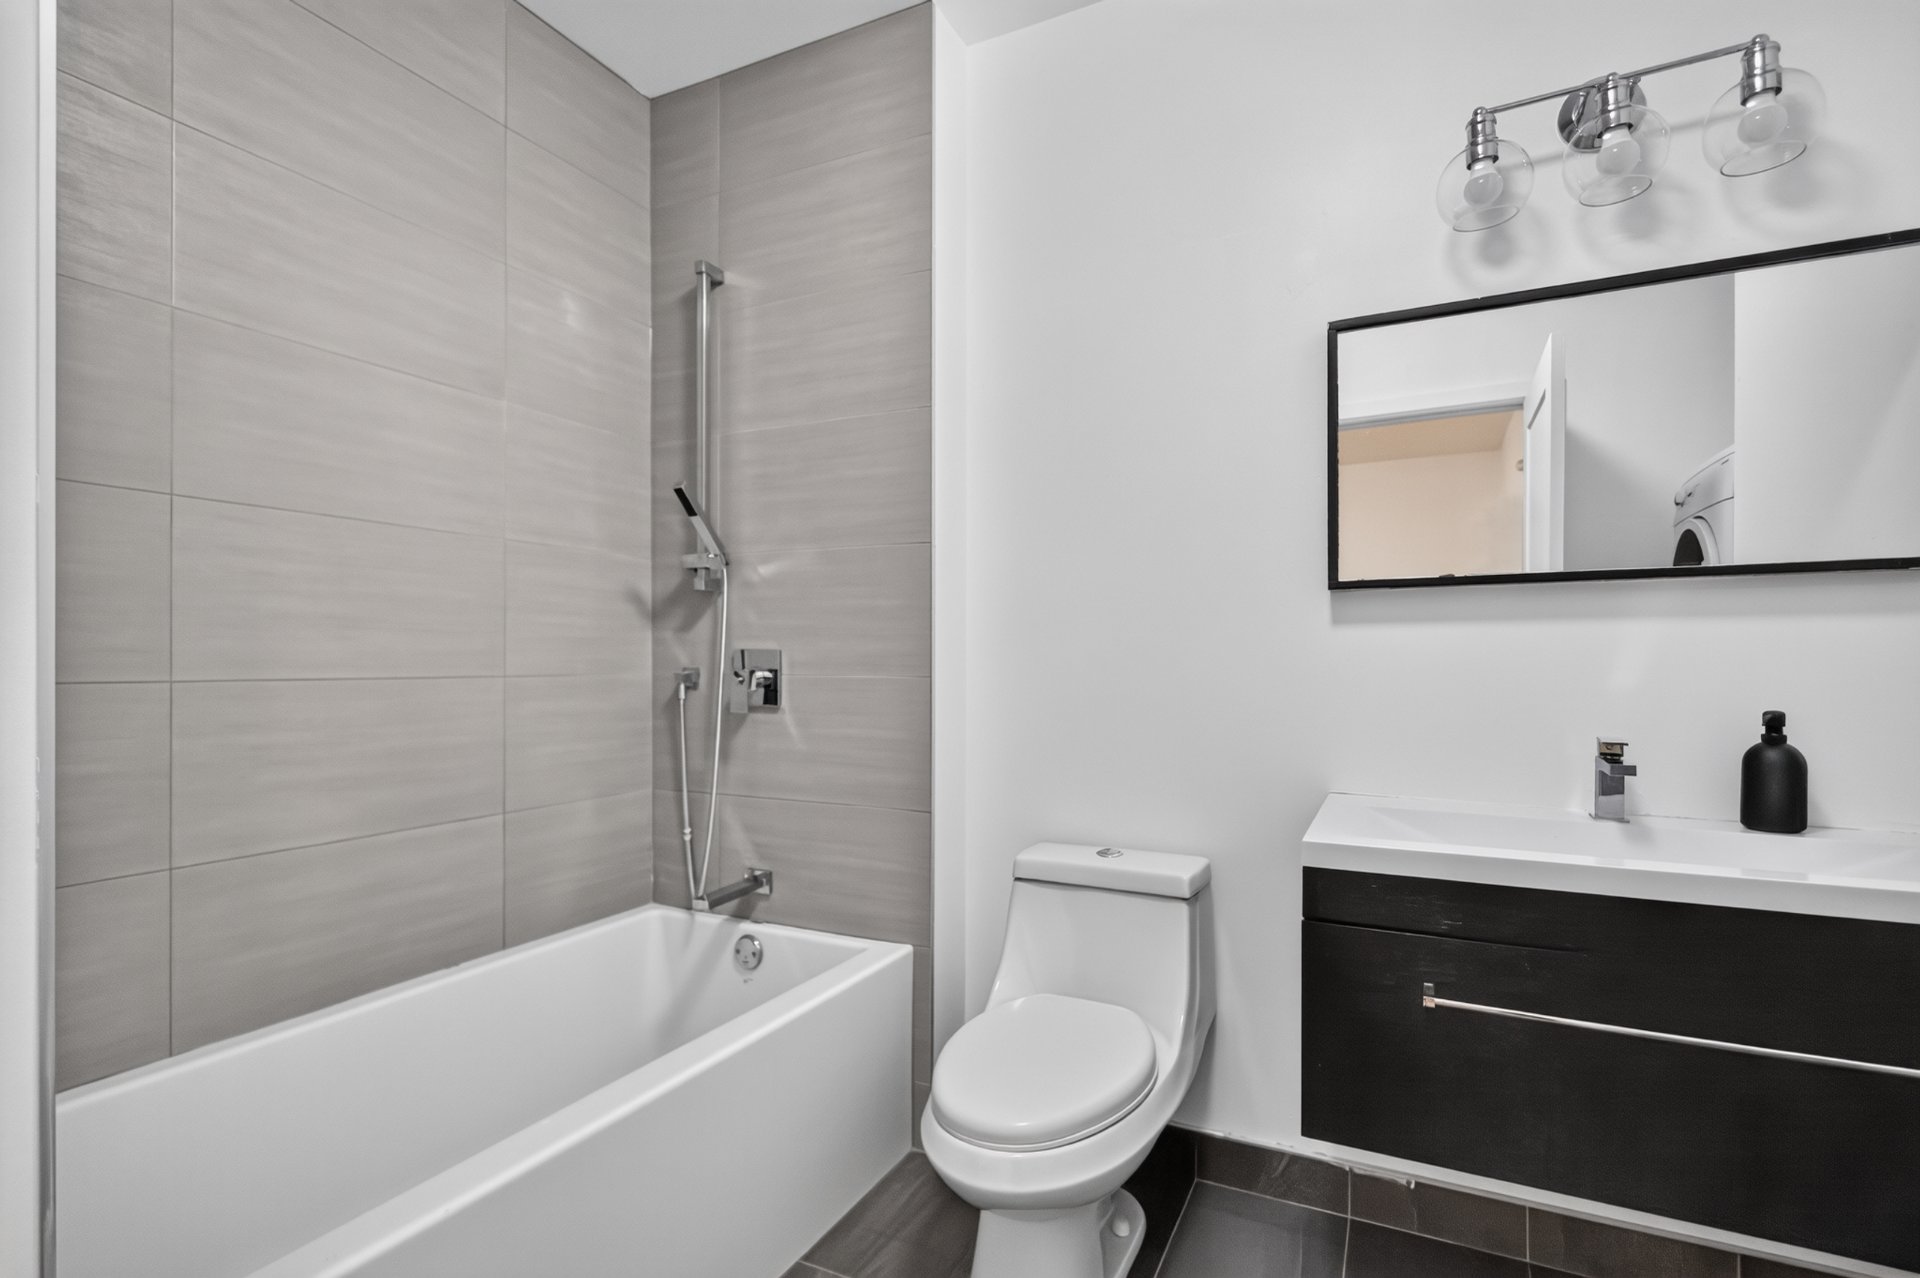
Laundry room
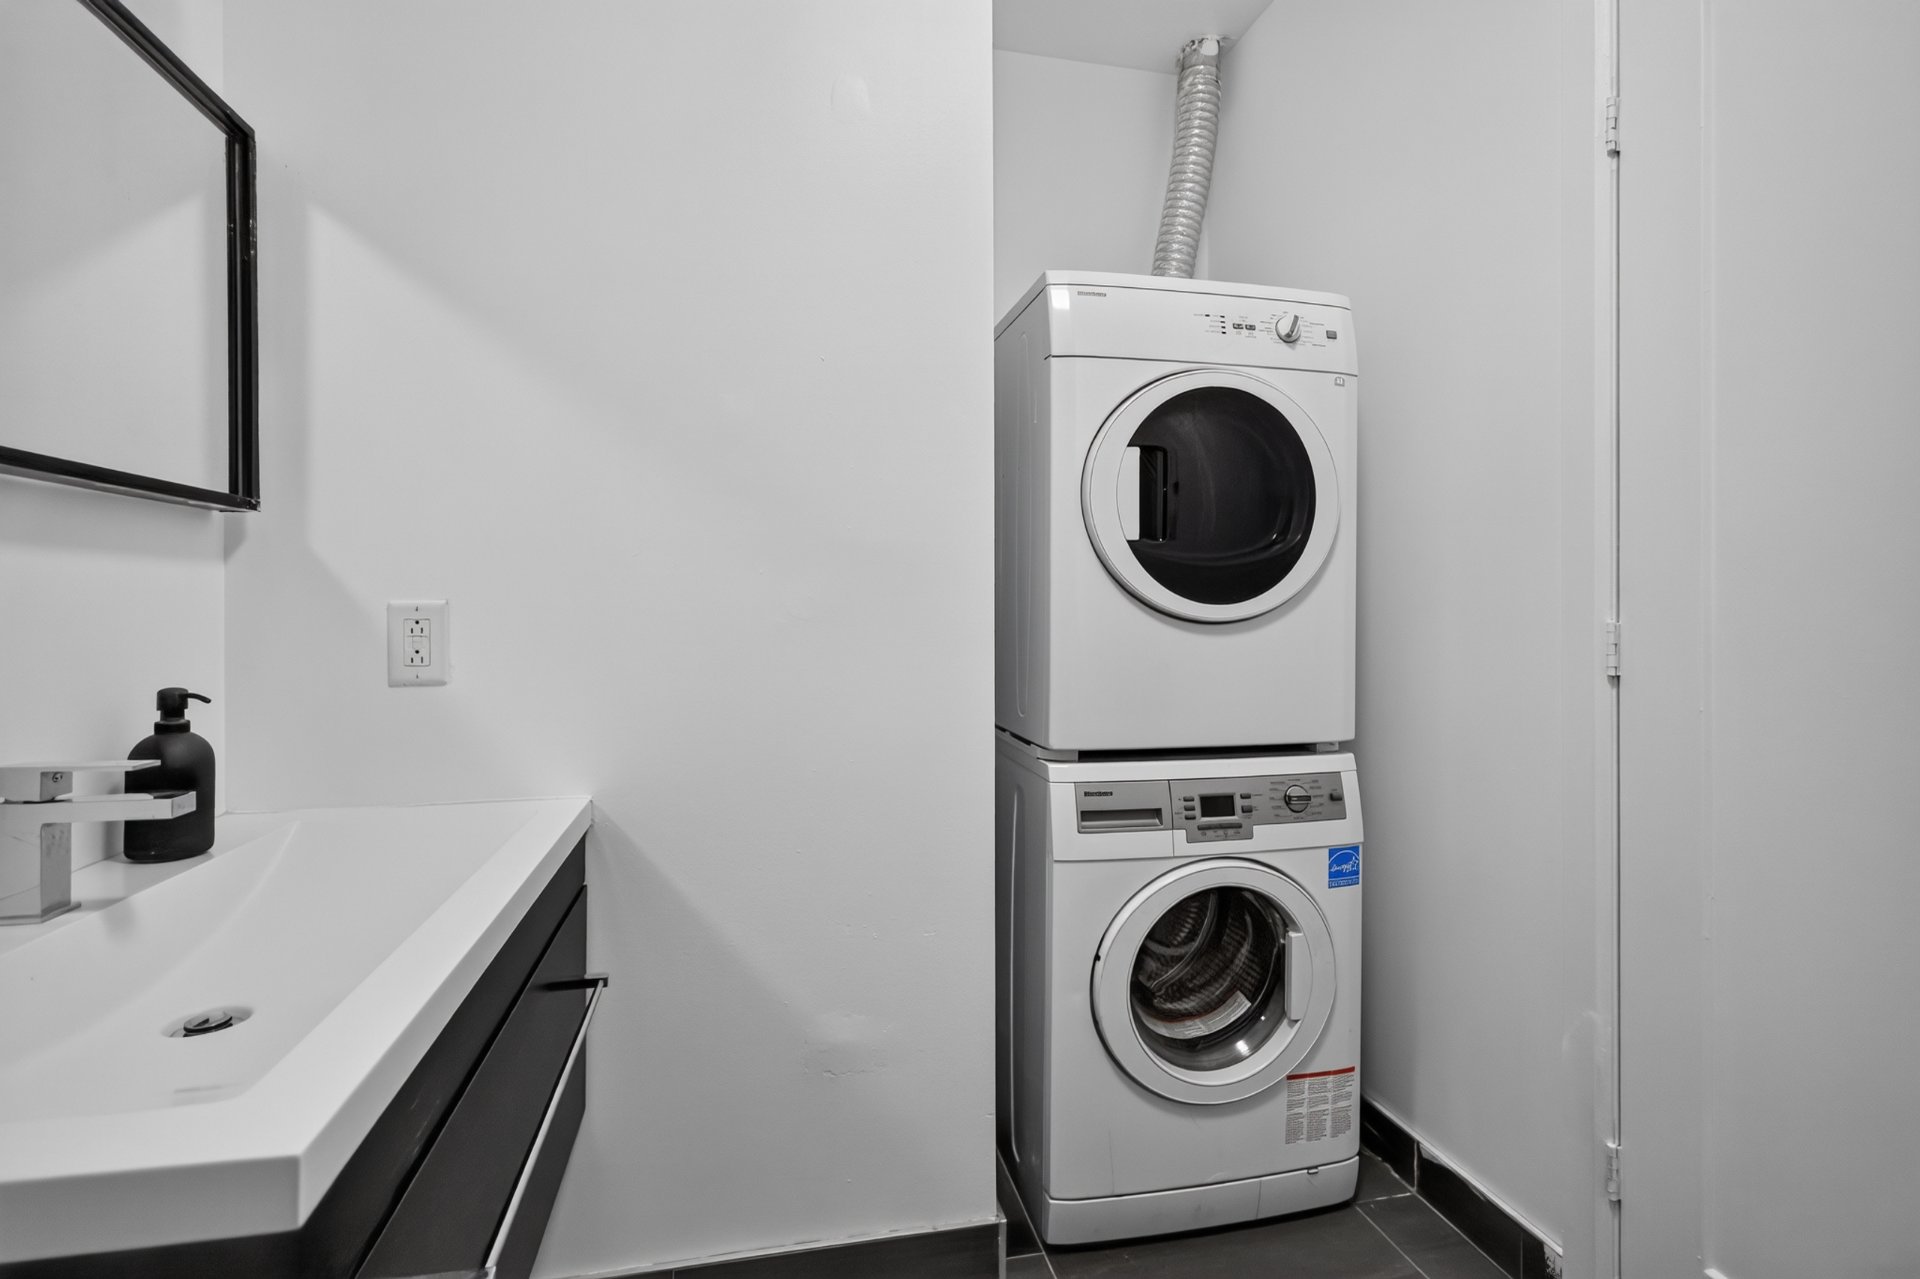
Bedroom
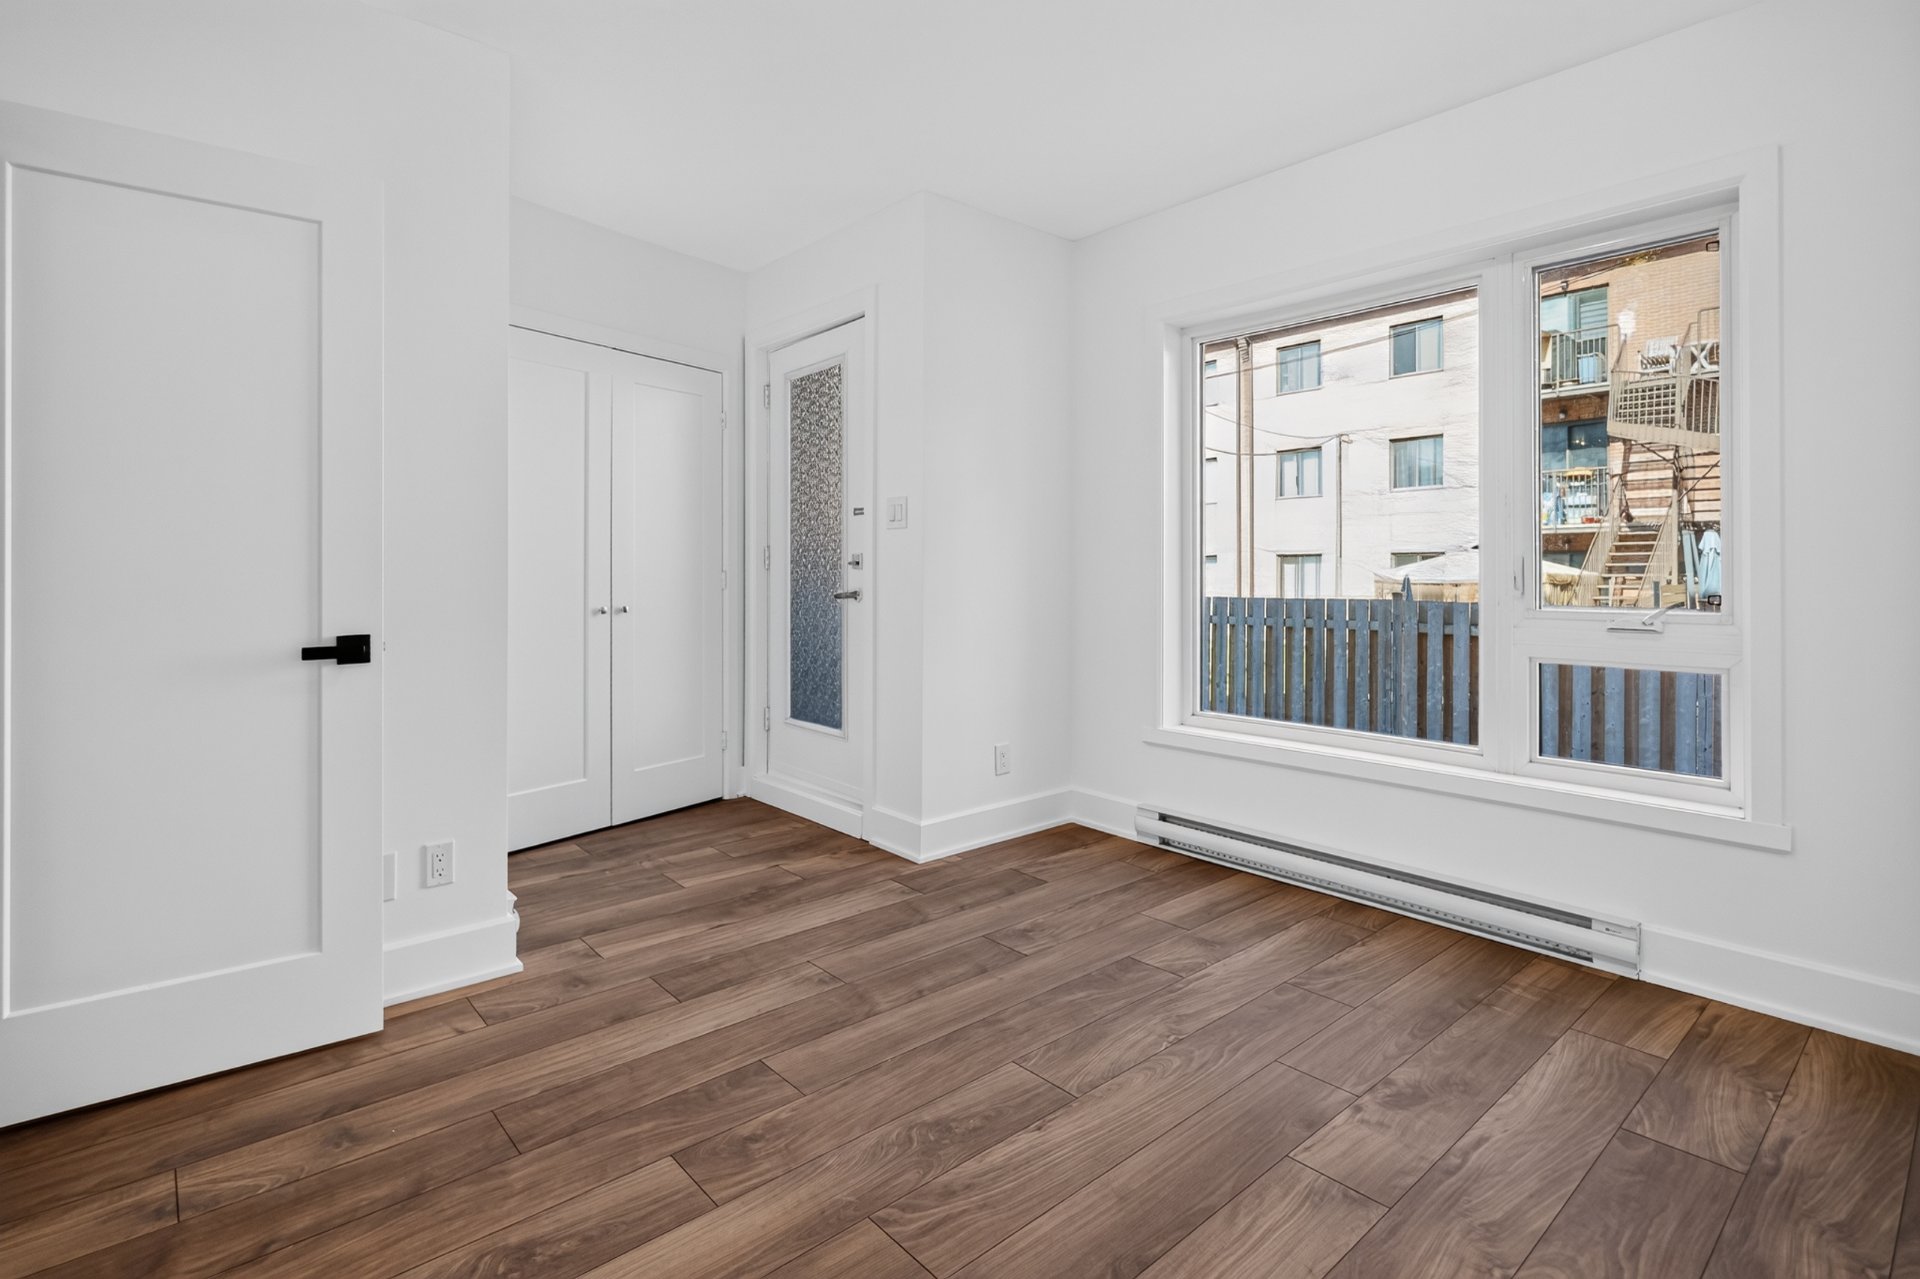
Bedroom
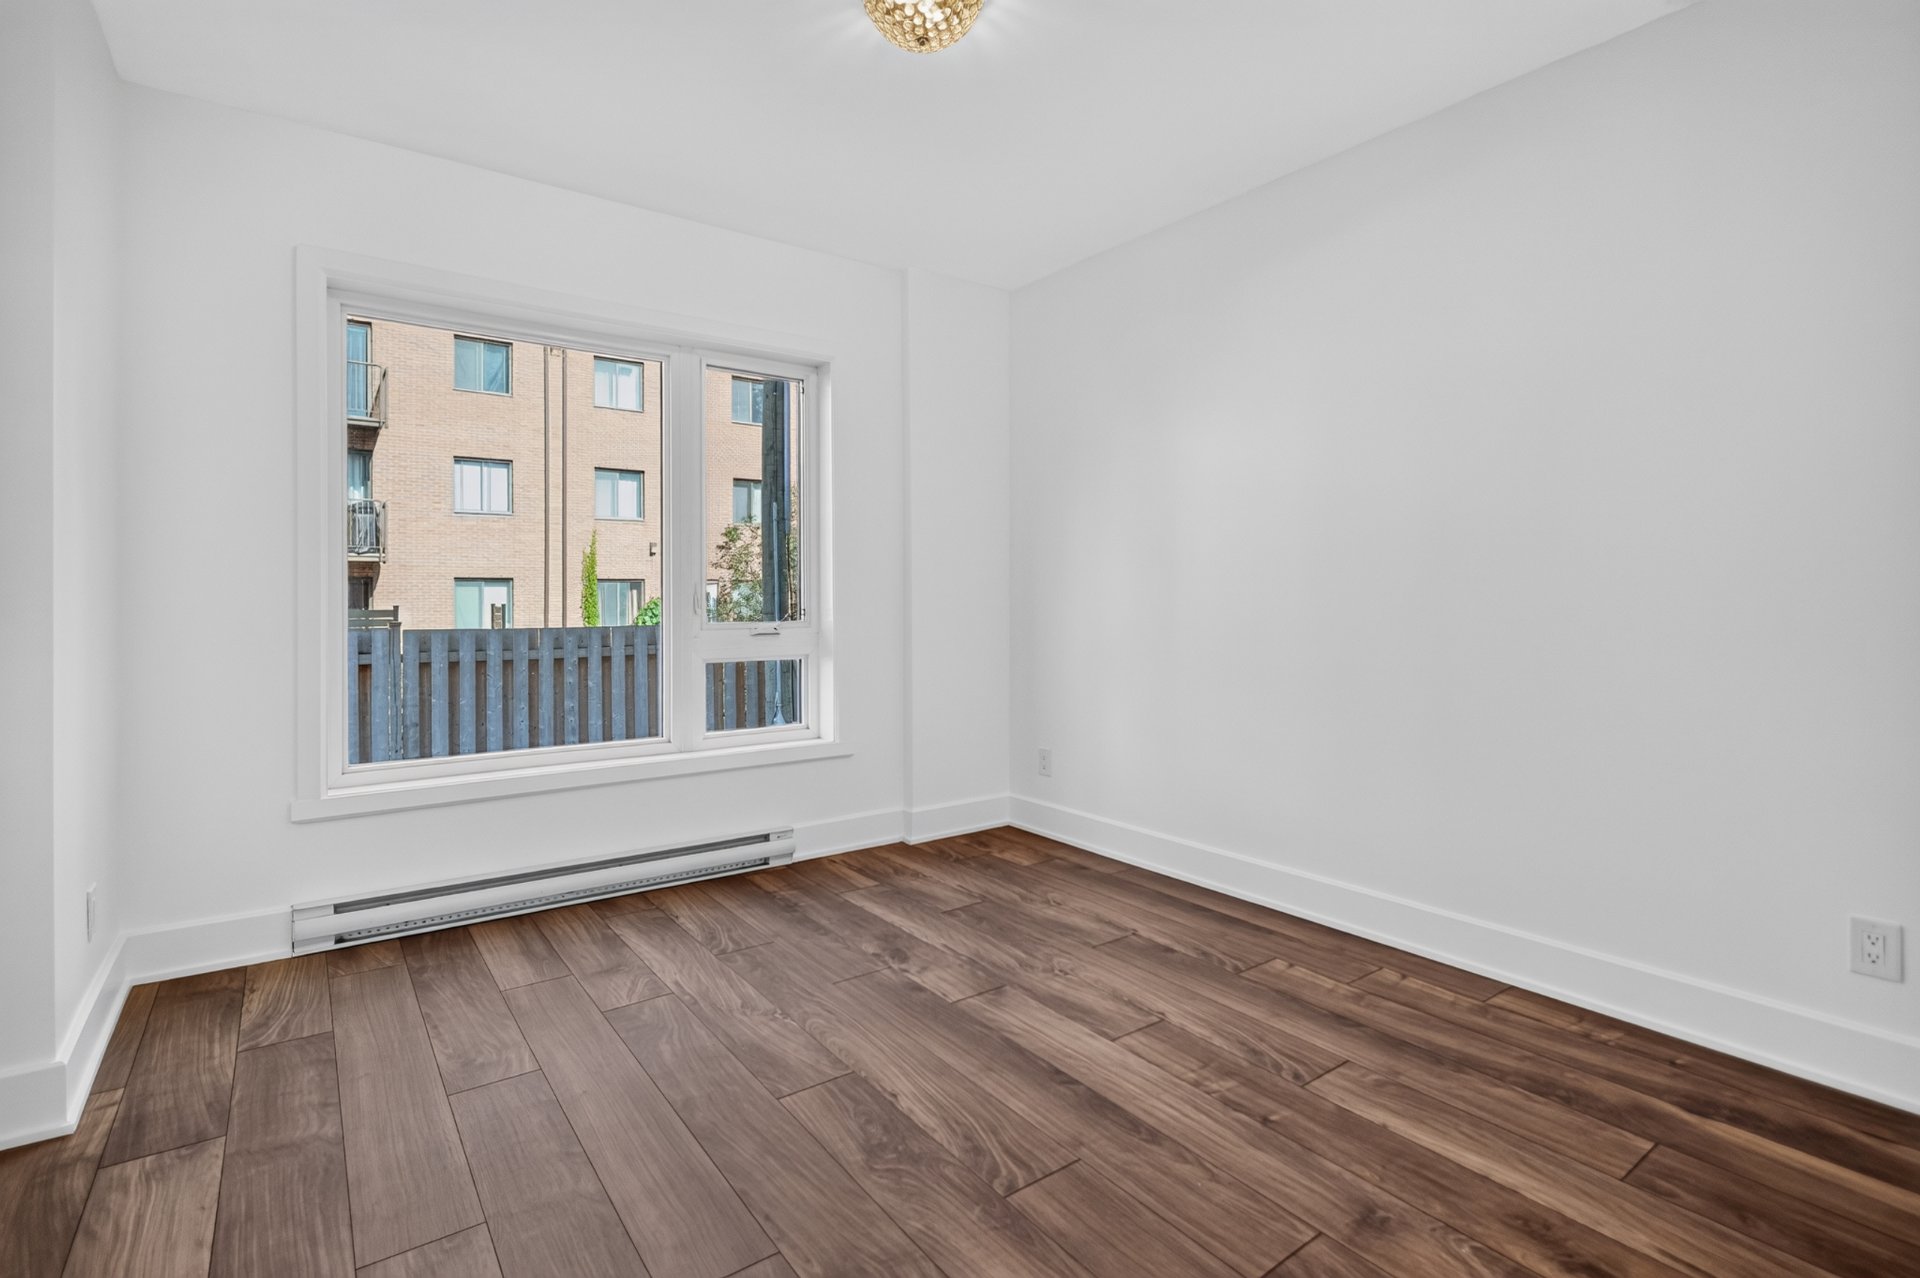
Bedroom
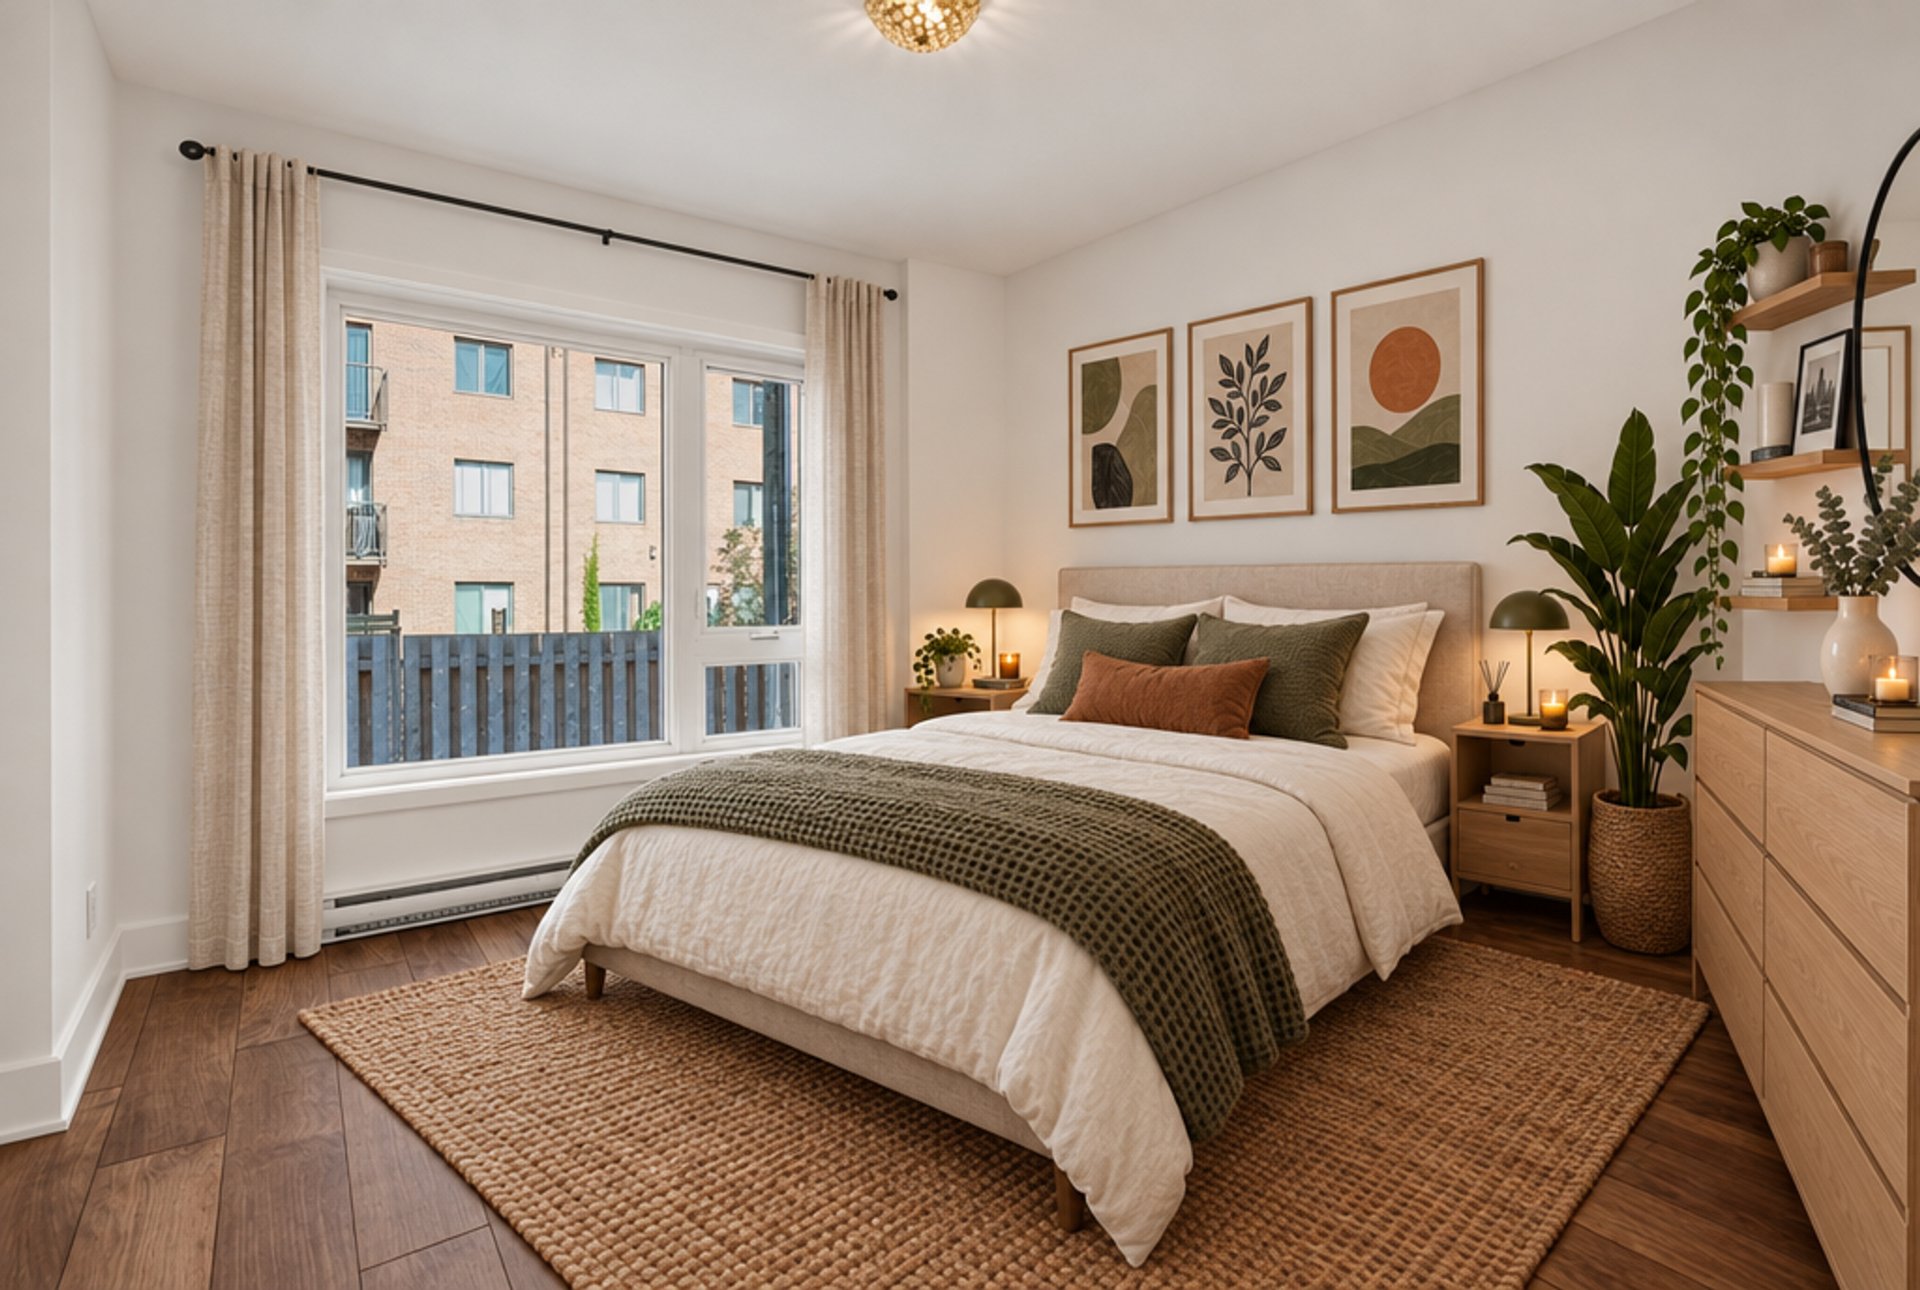
Bedroom
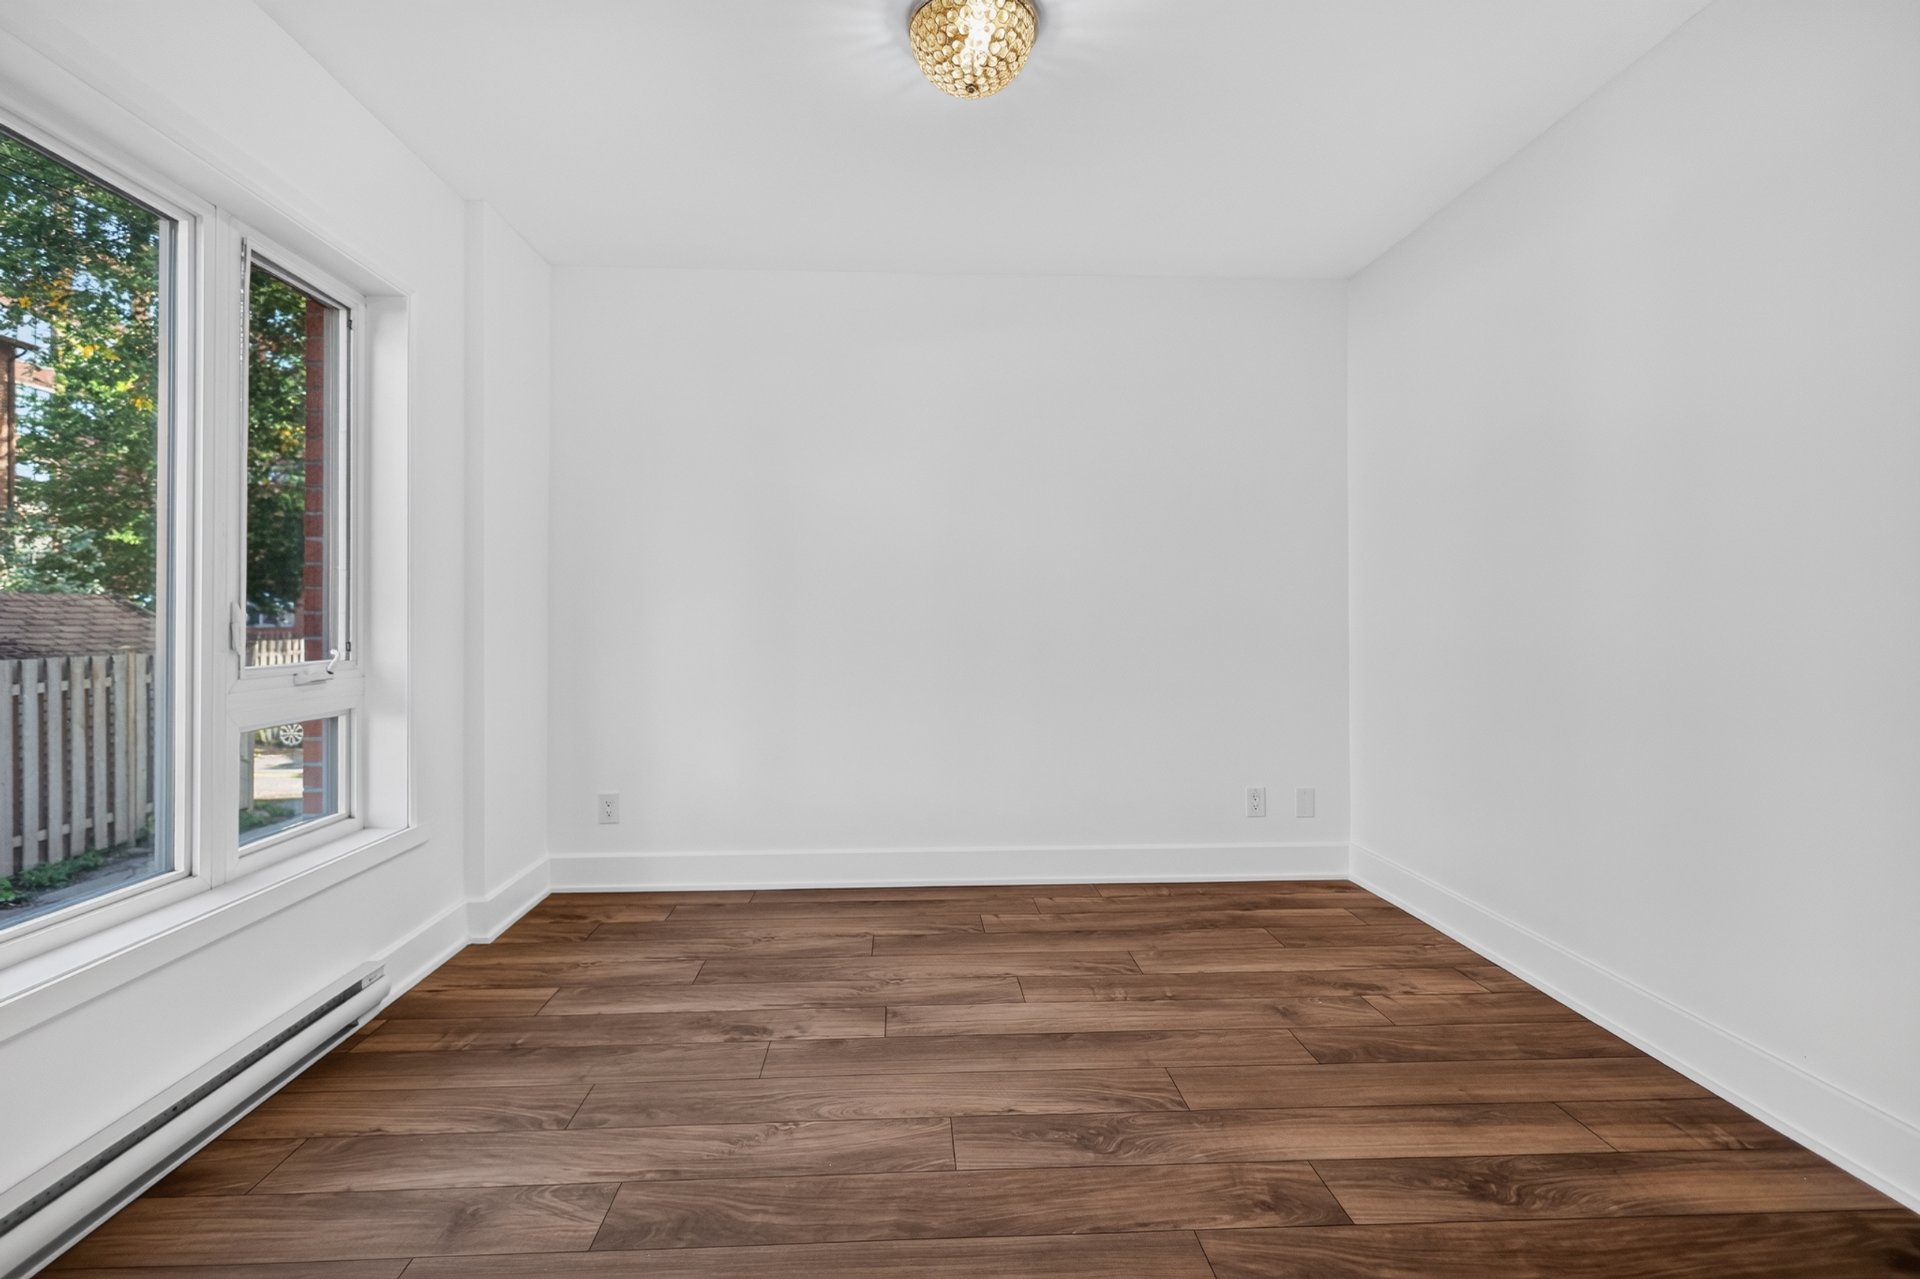
Bedroom
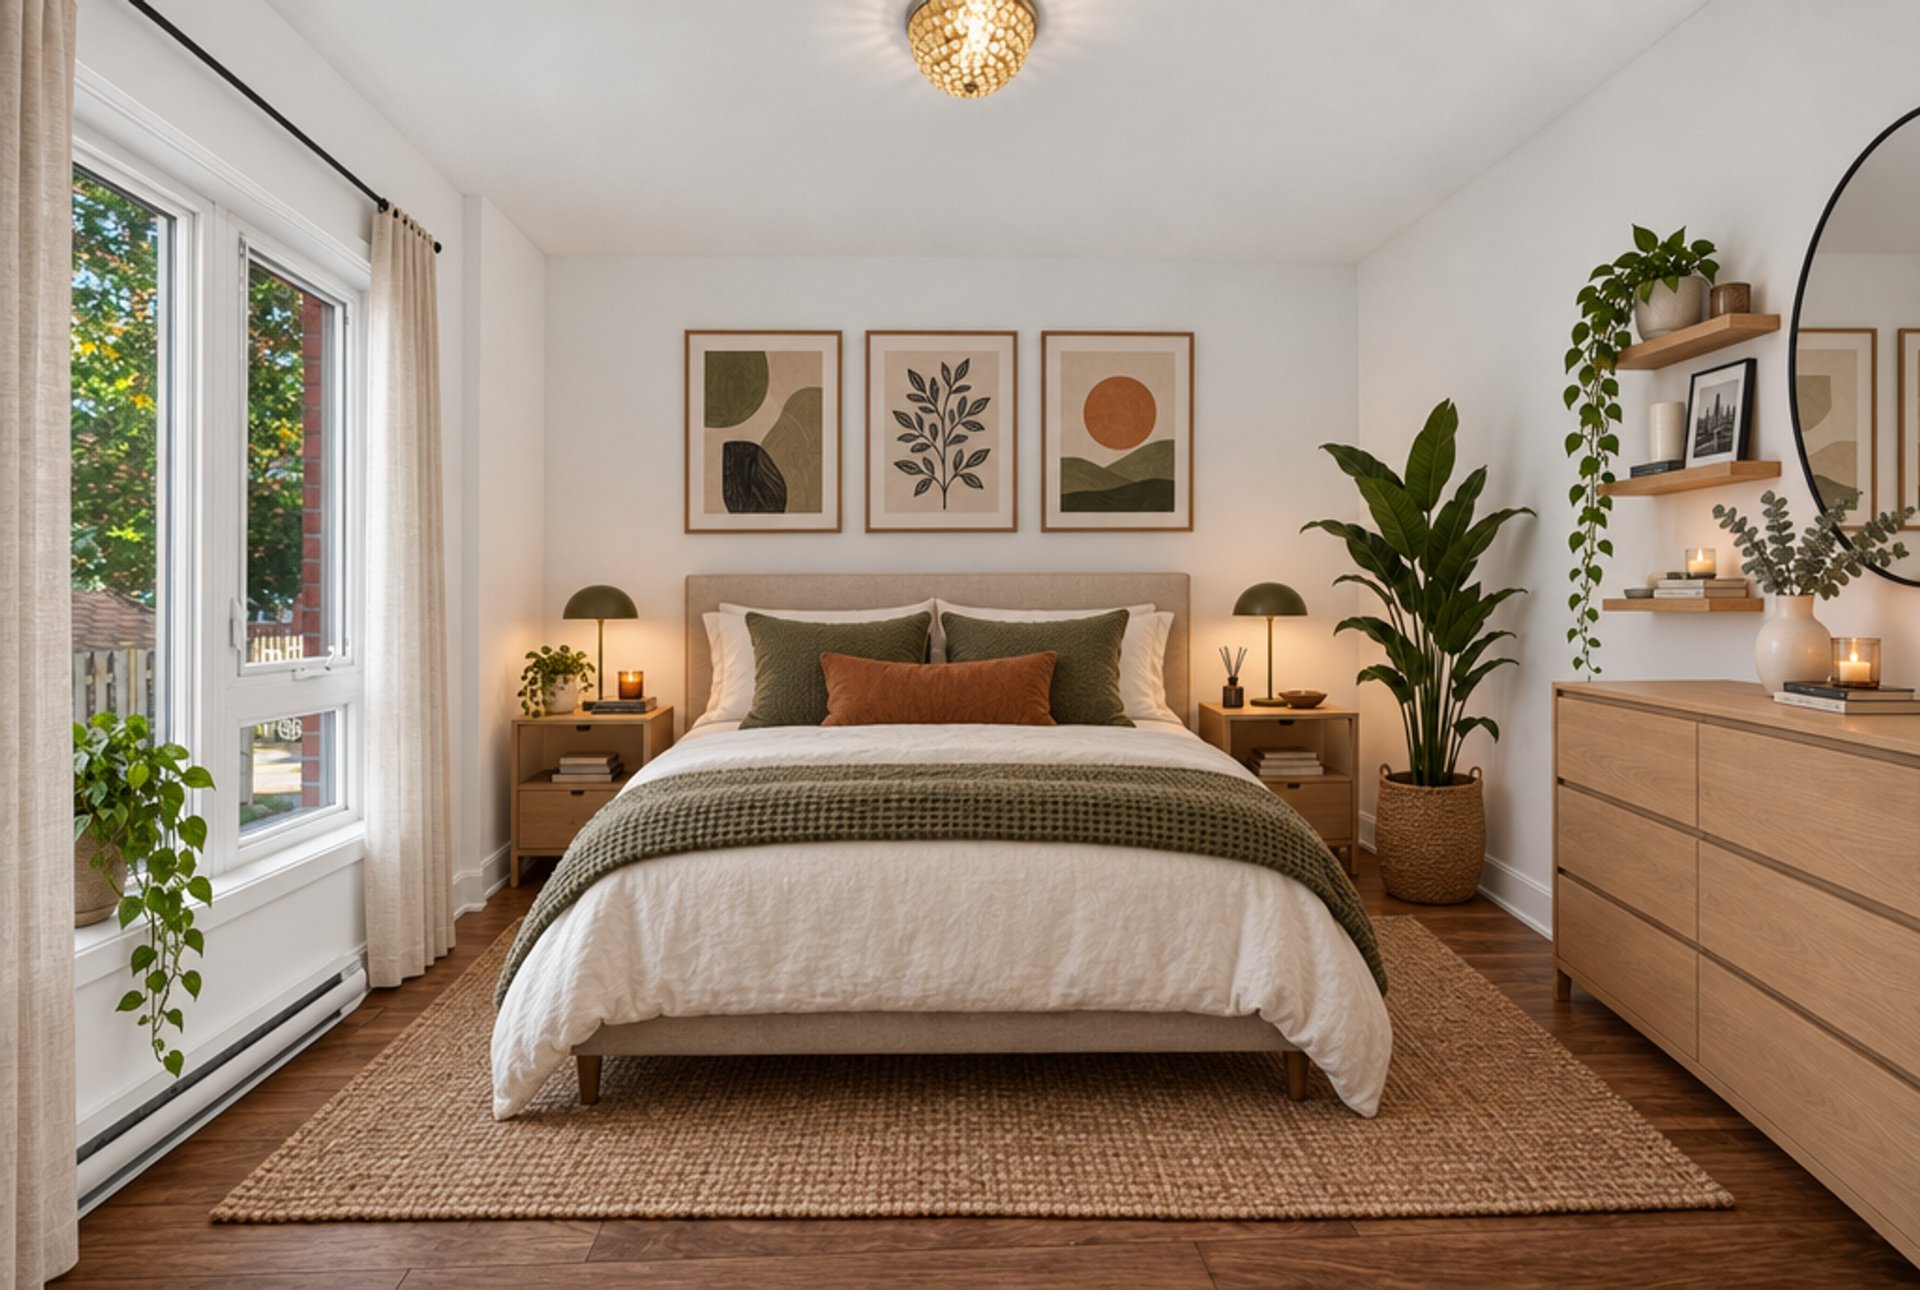
Balcony
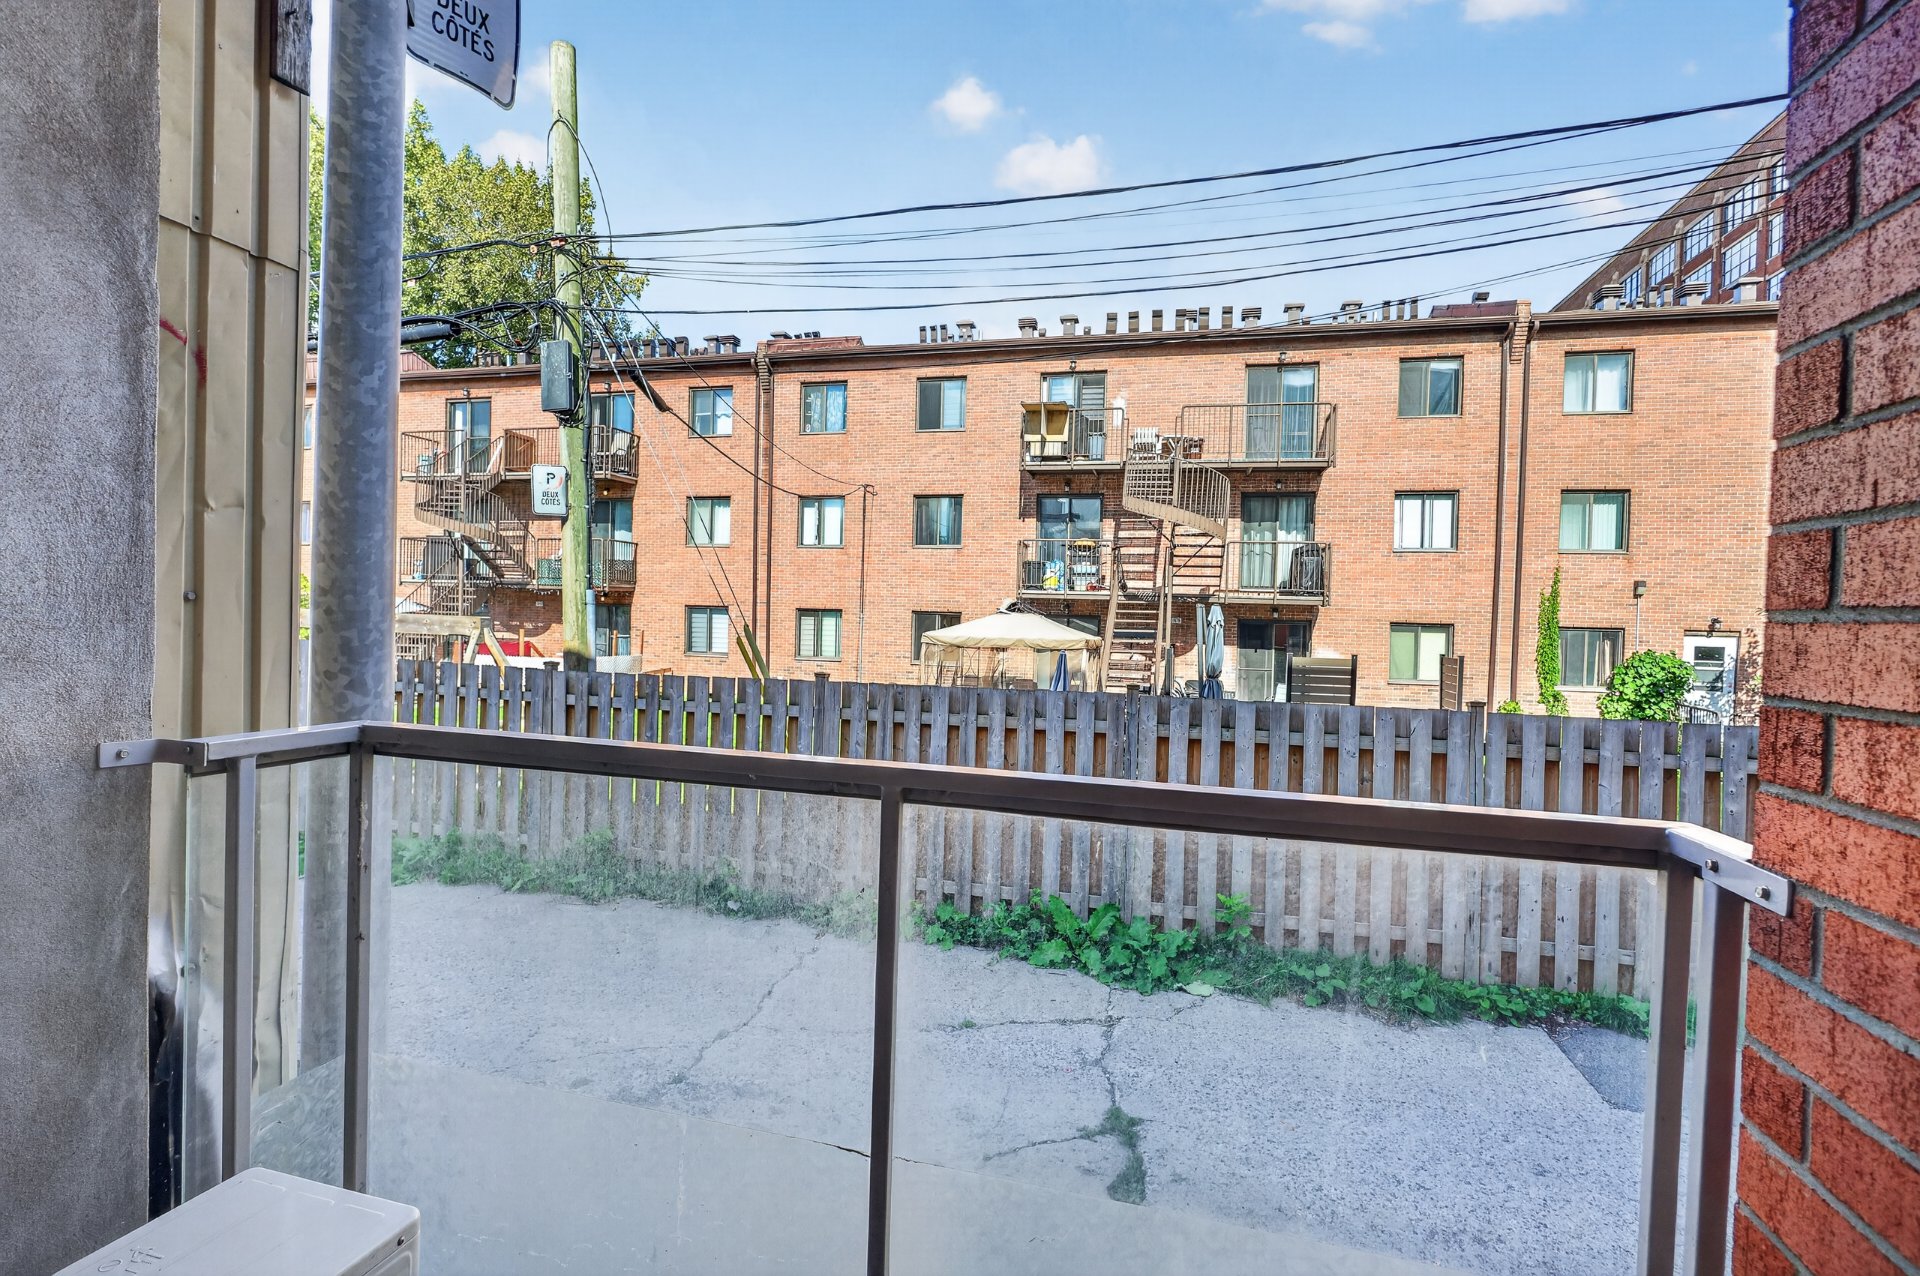
Parking
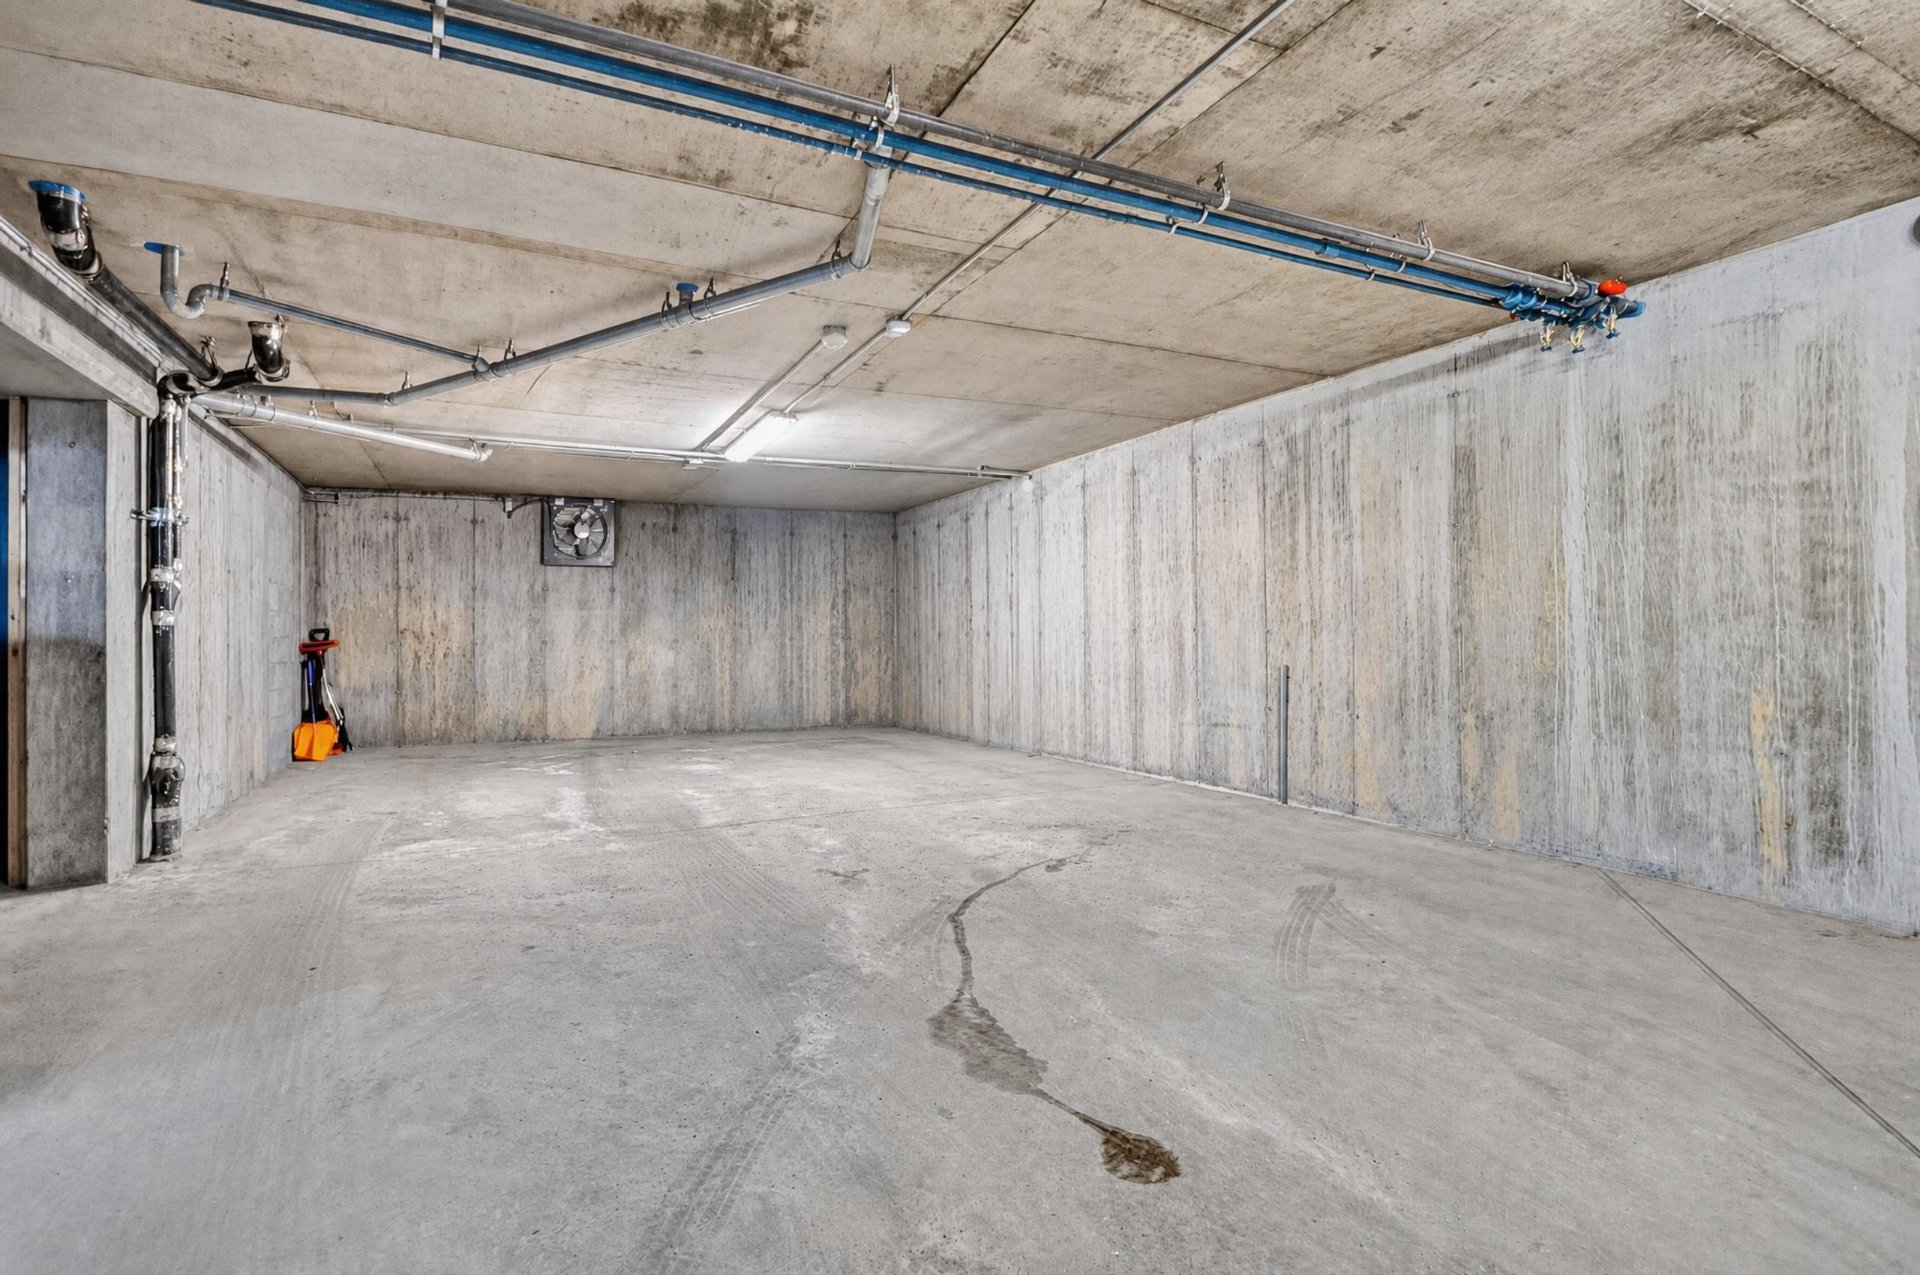
Storage
Back facade
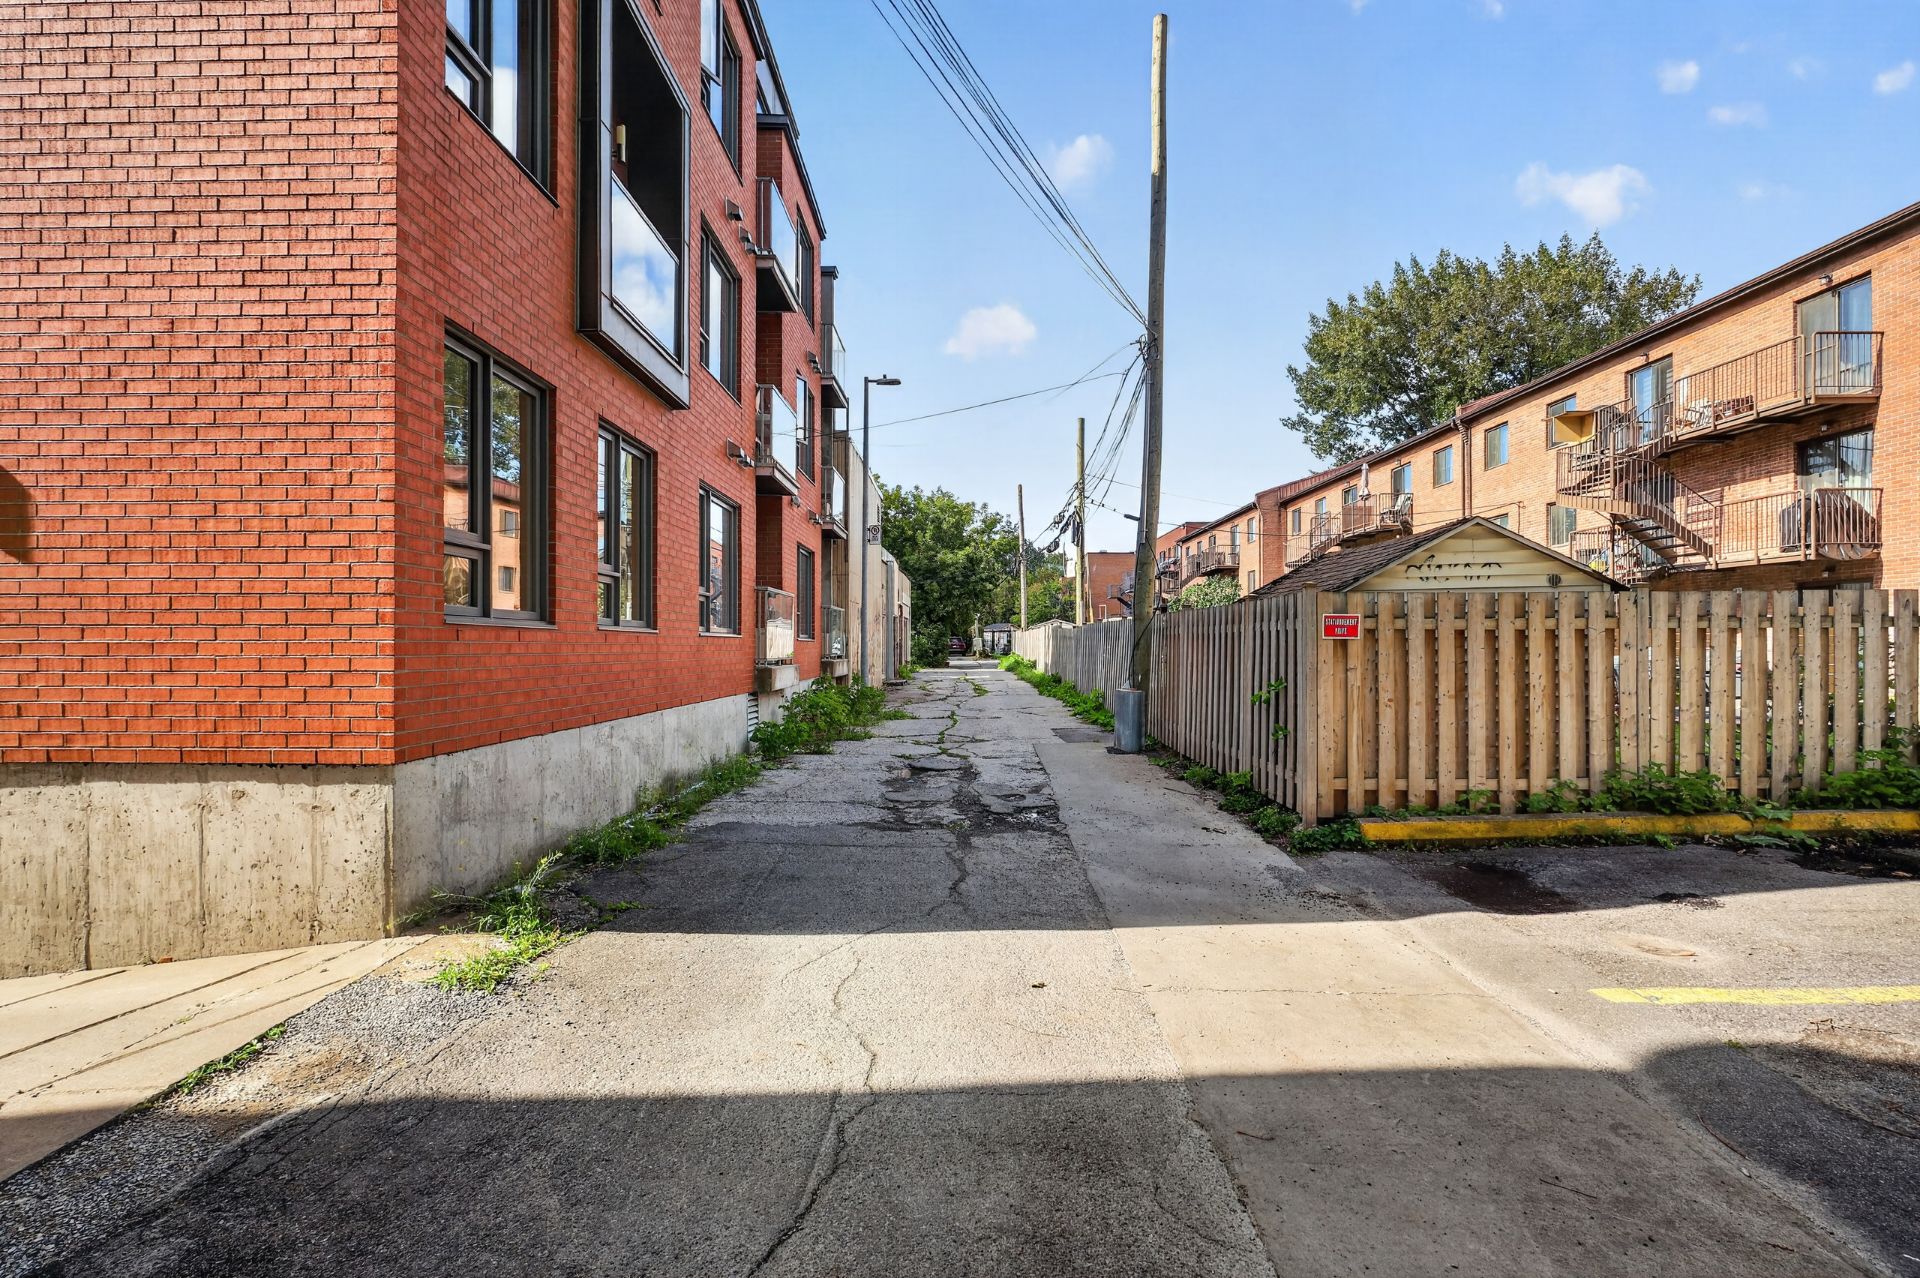
Back facade
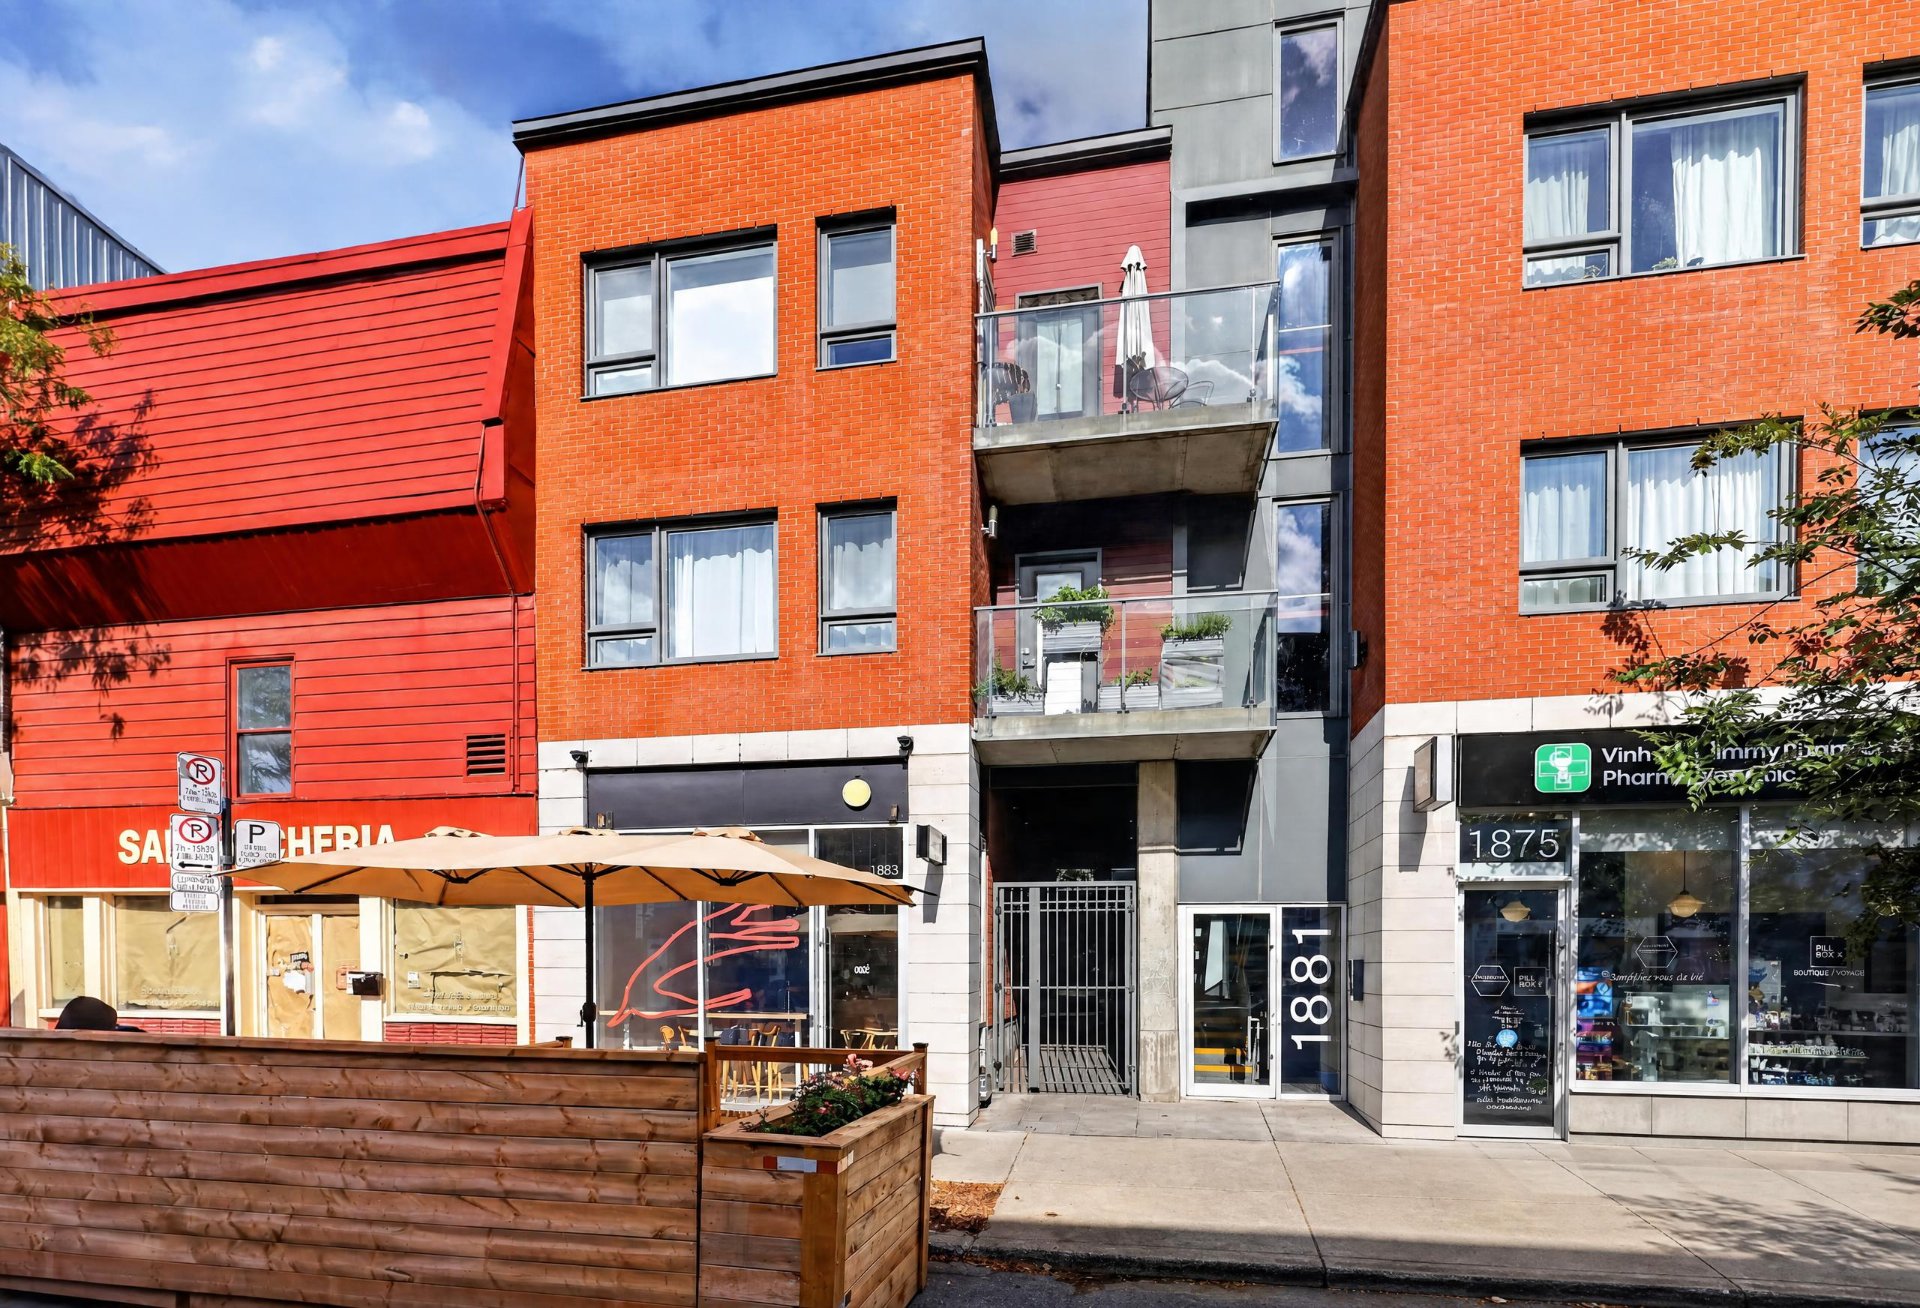
Frontage
1881 Rue du Centre, Montréal (Le Sud-Ouest), QC H3K 1J1

$449,000 | 55.2 MC

  • 1 Bedrooms
  • 1 Bathrooms
  • 2016
  • MLS: 19328856

Description

Step through the carriage gate and leave the city rush behind. Set around a character-filled courtyard, this inviting one-bedroom condo offers approximately 600 sq. ft. of bright, thoughtfully designed living space. The open kitchen features thermoplastic cabinetry, quartz countertops and a generous island made for everyday meals or evenings with friends. A rear balcony overlooks the alley, while indoor parking and a locker add rare convenience. Appliances, washer/dryer, wall-mounted A/C and light fixtures are included--a warm, easy place to call home in Pointe-Saint-Charles.

There is a particular rhythm to life in Pointe-Saint-Charles--The Pointe to those who know it well. Mornings begin with coffee from a neighbourhood favourite. Afternoons stretch along the Lachine Canal, on foot or by bicycle. Weekends may mean fresh bread and flowers from Atwater Market, dinner at a local restaurant or a quick run to nearby Costco before returning home.

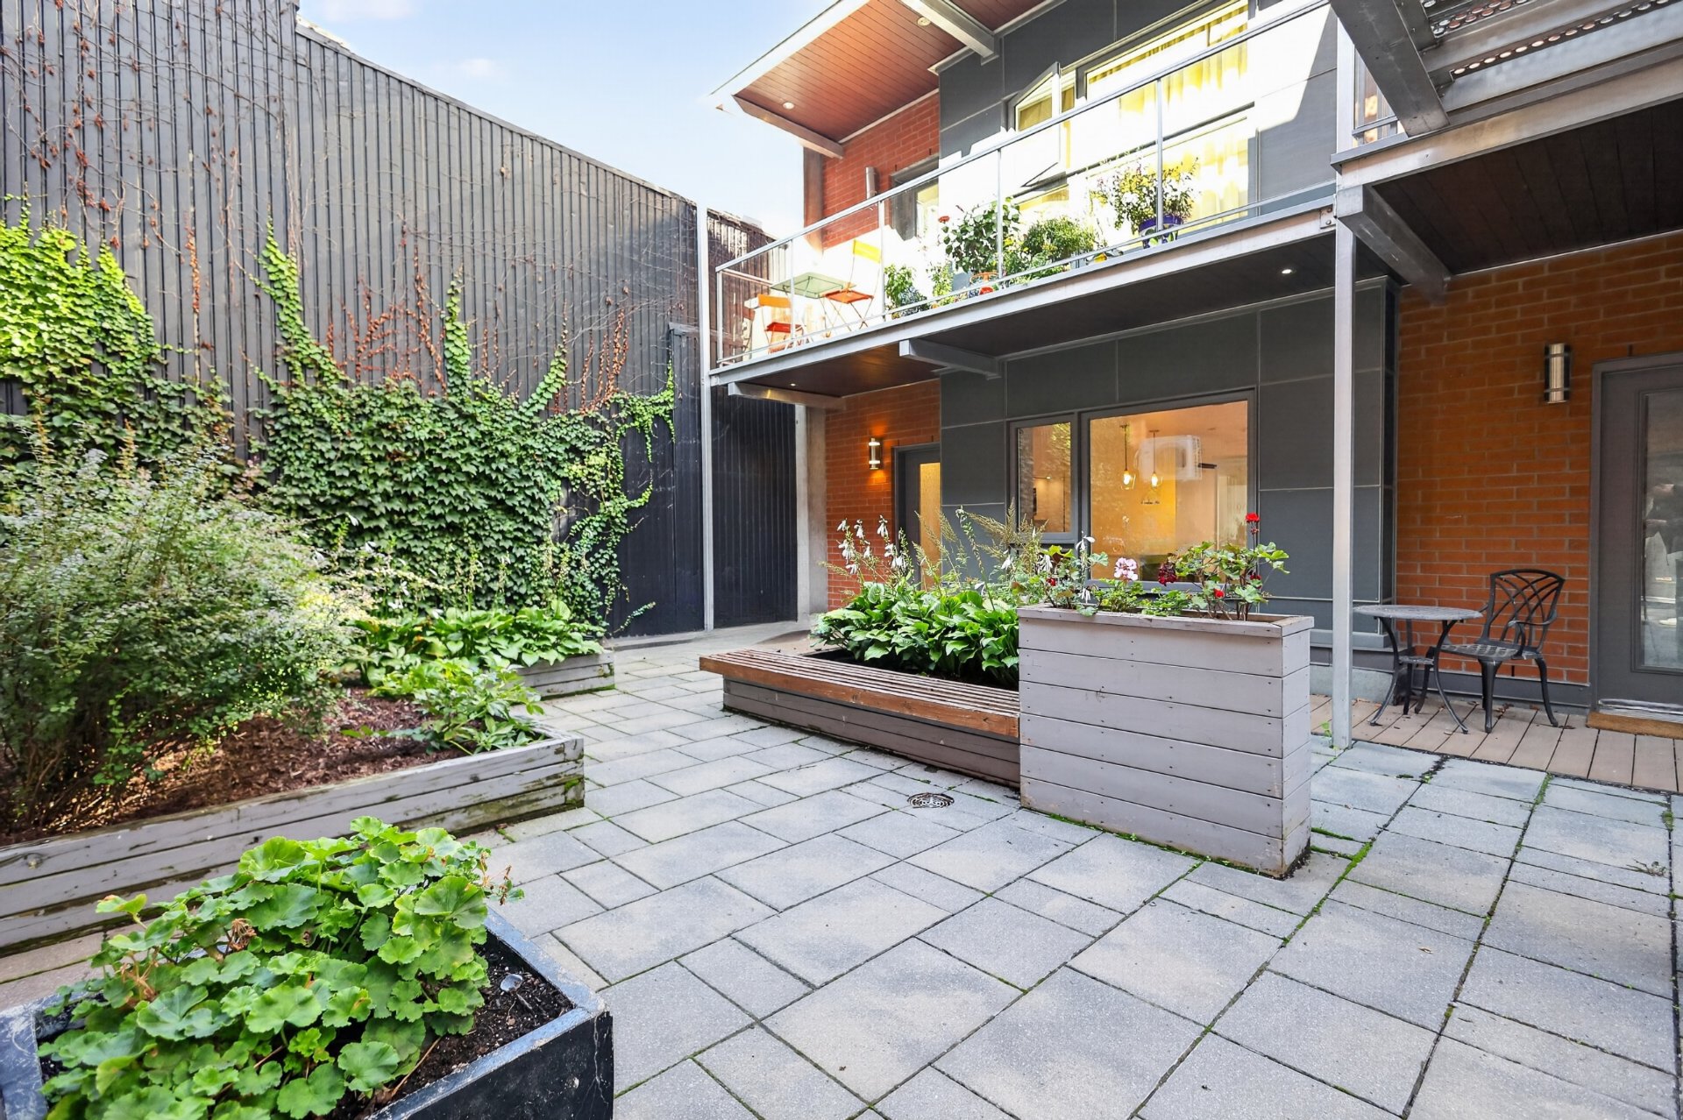
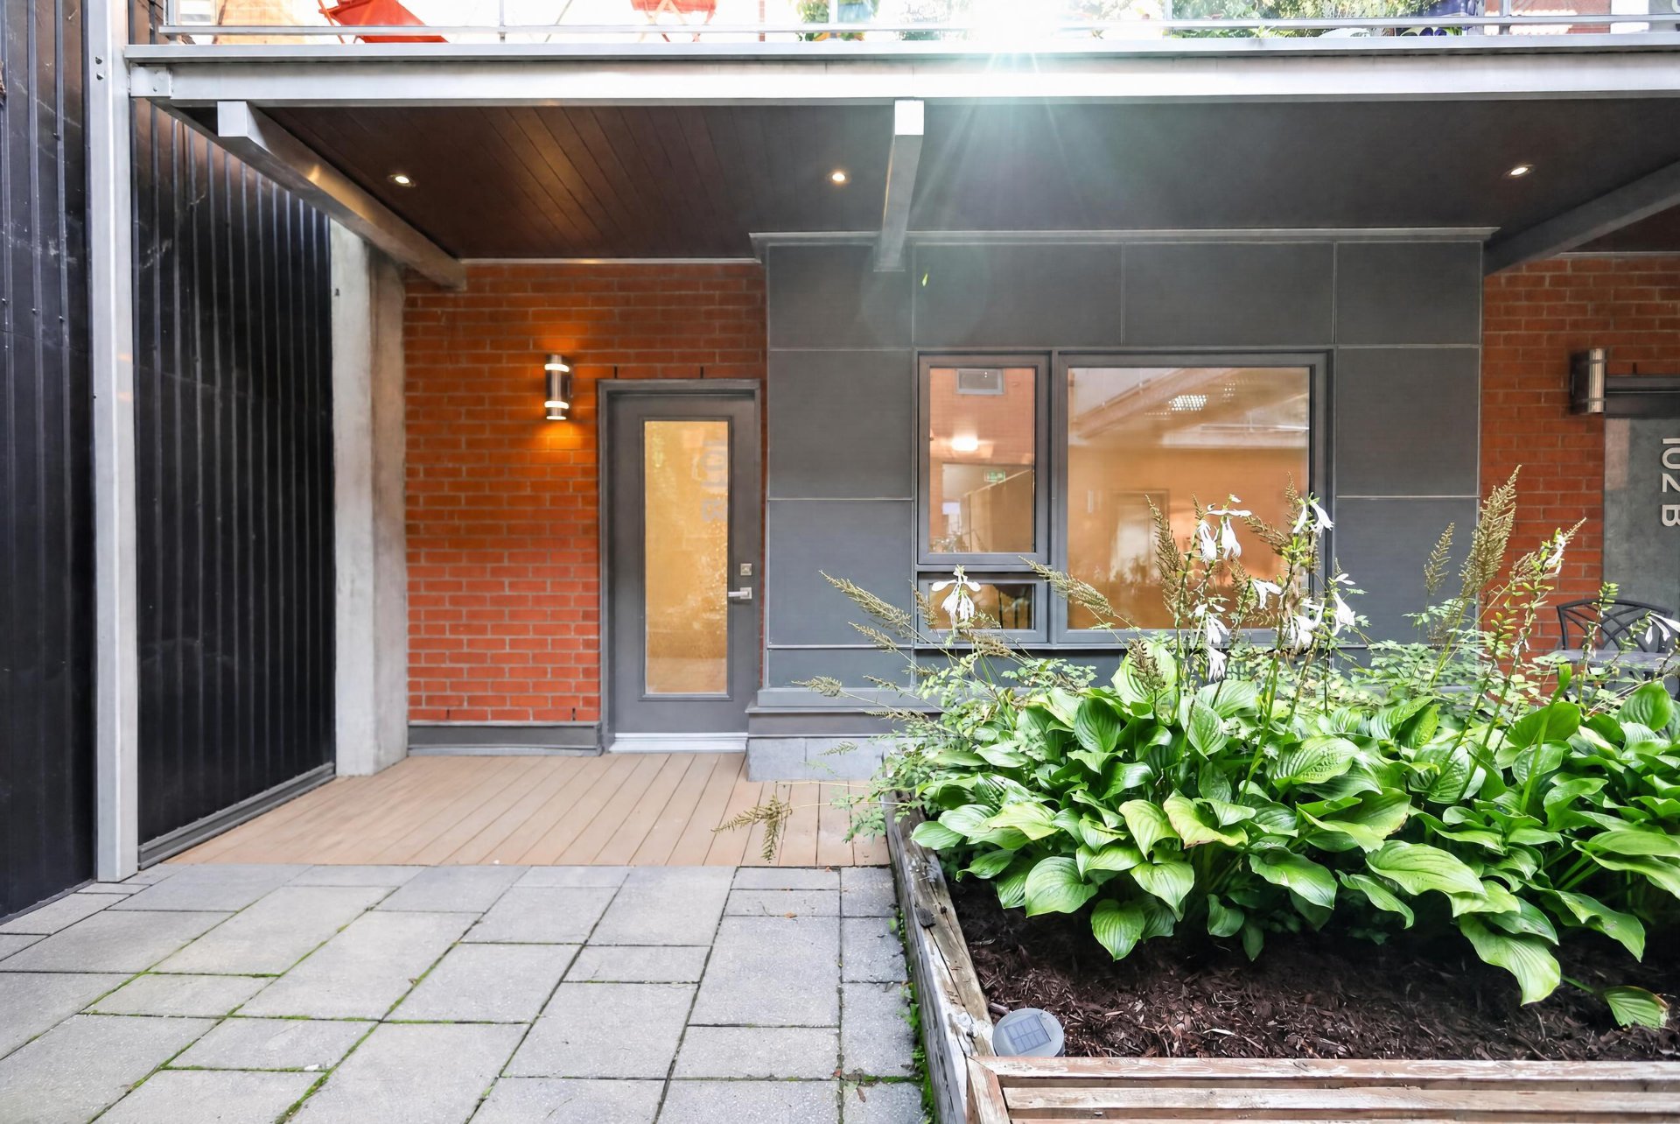
At 1881 rue du Centre, apartment B101 places you close to it all while offering an unexpected sense of retreat. Step through the carriage gate and into a character-filled interior courtyard, where the pace of the street seems to soften before you even reach your door.

Built in 2016, this inviting one-bedroom condo offers approximately 600 square feet of bright, thoughtfully arranged living space. The open-concept kitchen combines thermoplastic cabinetry, quartz countertops and a generous island that naturally becomes the centre of the home--equally suited to slow breakfasts, working from home or lingering conversations with friends.

The living area feels open and easy to furnish, while the closed bedroom offers a calm, private space at the end of the day. Clean contemporary finishes, wall-mounted air conditioning, an air exchanger and in-unit laundry make everyday life comfortable and uncomplicated.

At the rear, a private balcony overlooks the alley: a quiet spot for morning coffee, a few summer herbs or simply a breath of fresh air. Indoor parking removes the winter ritual of searching for a space, while an indoor locker and common bicycle storage provide room for the things that make urban life easier.

With a Walk Score of 95, this is a neighbourhood designed to be lived on foot. Groceries, pharmacies, cafés, restaurants and everyday services are all close at hand. The canal and its waterfront paths invite movement and escape, while access to the Charlevoix métro, public transit, downtown, Griffintown and the major road network keeps the rest of Montréal within easy reach.

This is city living with texture: contemporary inside, full of character outside, and connected to everything that makes Pointe-Saint-Charles one of Montréal's most compelling places to call home.

Loading maps...

Loading street view...

INCLUDED
Fridge, stove, washer/dryer, dishwasher, wallmounted AC with remote, 1 indoor parking spot, 1 indoor locker, light fixtures
ROOM DETAILS
Room Dimensions Level Flooring
Kitchen 12.7 x 10.4 P Ground Floor Ceramic tiles
Dining room 10.2 x 10.4 P Ground Floor Flexible floor coverings
Living room 12.3 x 10.4 P Ground Floor Flexible floor coverings
Primary bedroom 14.9 x 11.9 P Ground Floor Flexible floor coverings
Bathroom 8.5 x 6.6 P Ground Floor Ceramic tiles
BUILDING
Type Apartment
Style Semi-detached
Dimensions 0x0
Lot Size 0
EXPENSES
Co-ownership fees $ 2940 / year
Municipal Taxes (2026) $ 2478 / year
School taxes (2026) $ 285 / year
CHARACTERISTICS
Proximity Bicycle path, Cegep, Daycare centre, Elementary school, High school, Highway, Hospital, Park - green area, Public transport, Réseau Express Métropolitain (REM), University
Siding Brick
Available services Common areas, Indoor storage space
Heating system Electric baseboard units
Equipment available Entry phone, Private balcony, Ventilation system, Wall-mounted air conditioning
Garage Fitted, Single width
Parking Garage
Sewage system Municipal sewer
Water supply Municipality
Restrictions/Permissions Pets allowed
Windows PVC
Zoning Residential
Cupboard Thermoplastic
Window type Tilt and turn
This property is presented in collaboration with BERKSHIRE HATHAWAY HOMESERVICES (MC) QUÉBEC
This site is registered on wpml.org as a development site. Switch to a production site key to remove this banner.