Contact me
Social media
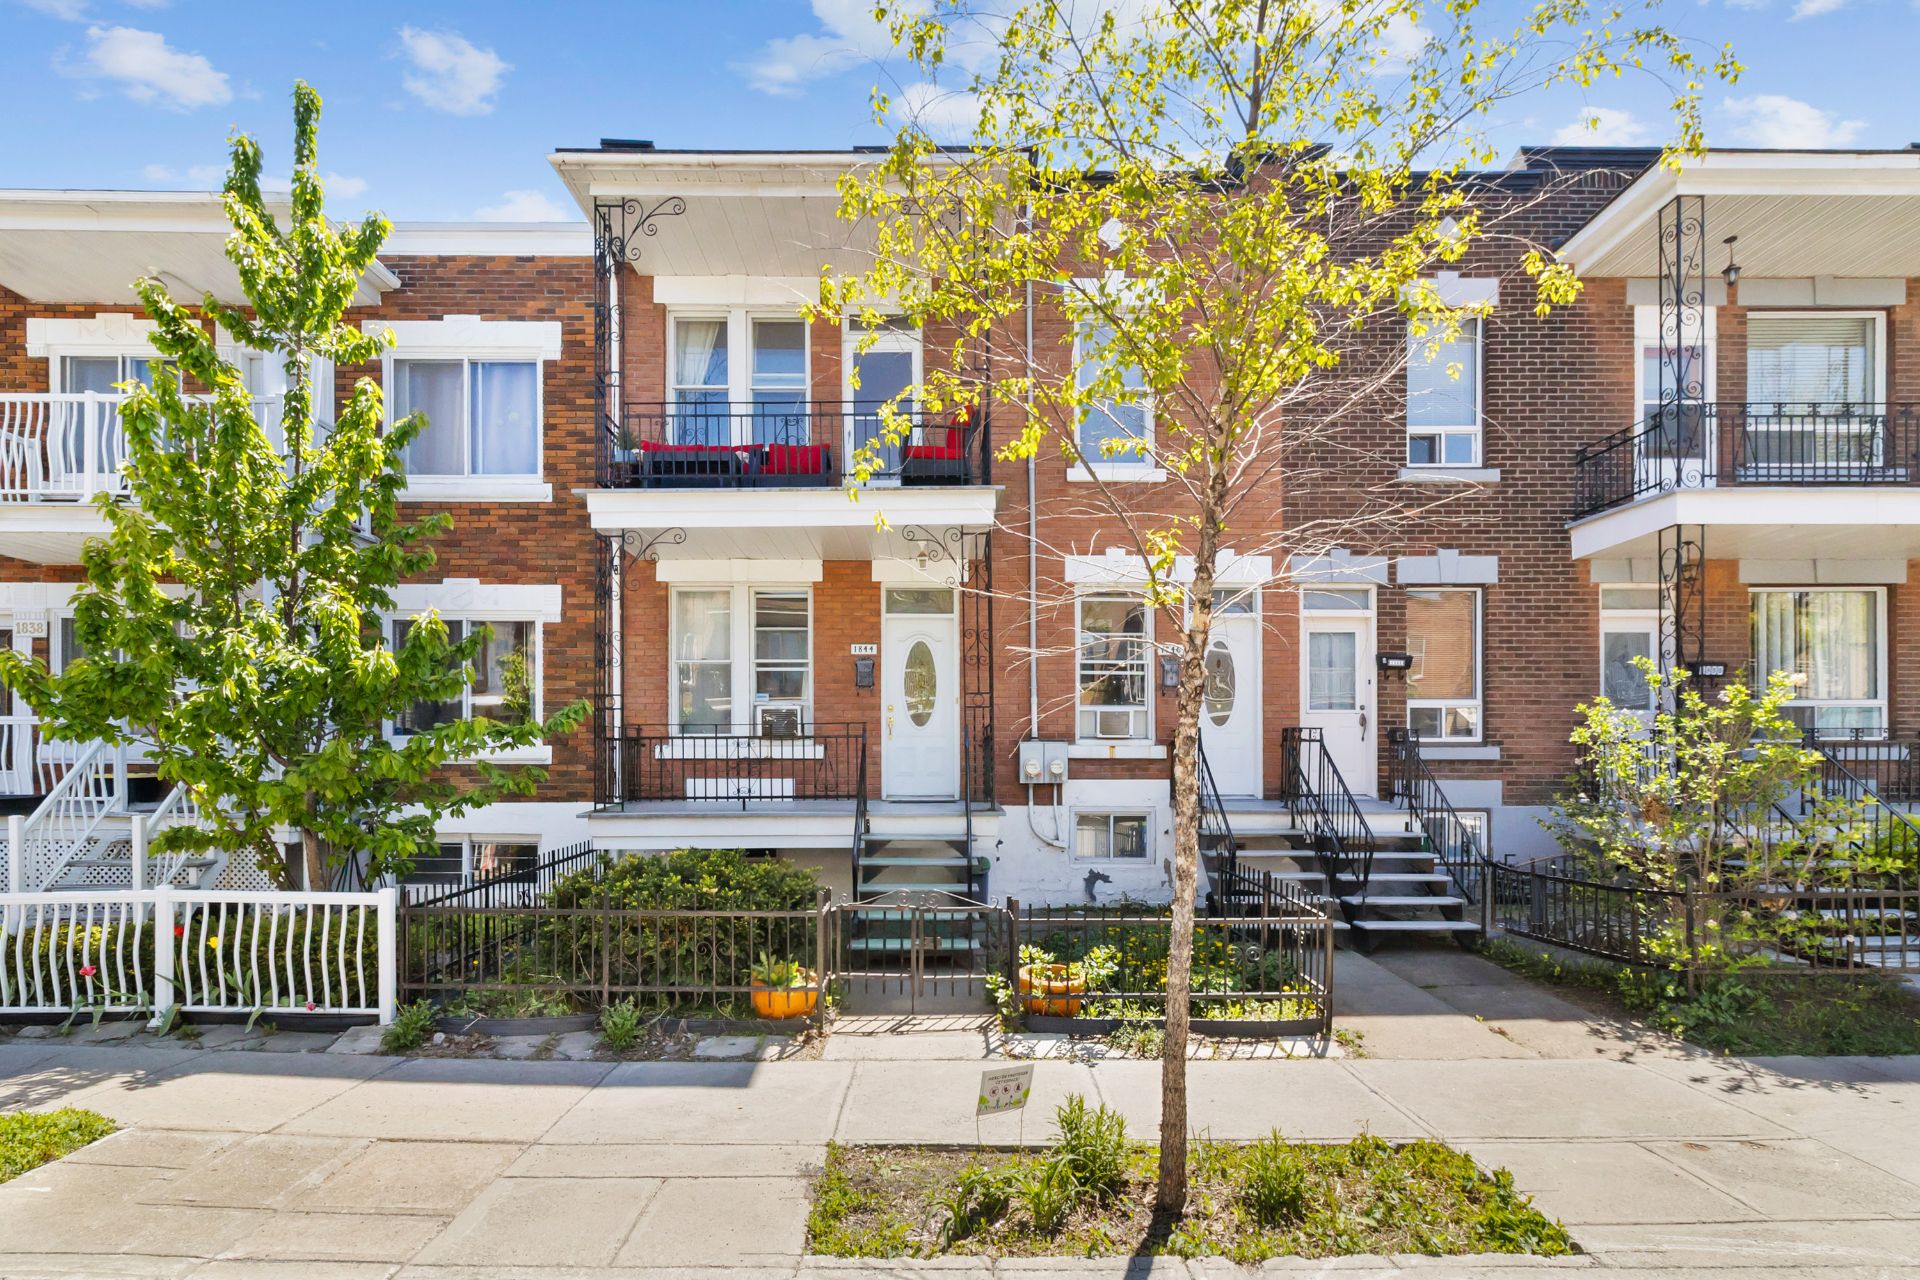
Frontage
1844 Rue De Biencourt, Montréal (Le Sud-Ouest), QC H4E 1T5
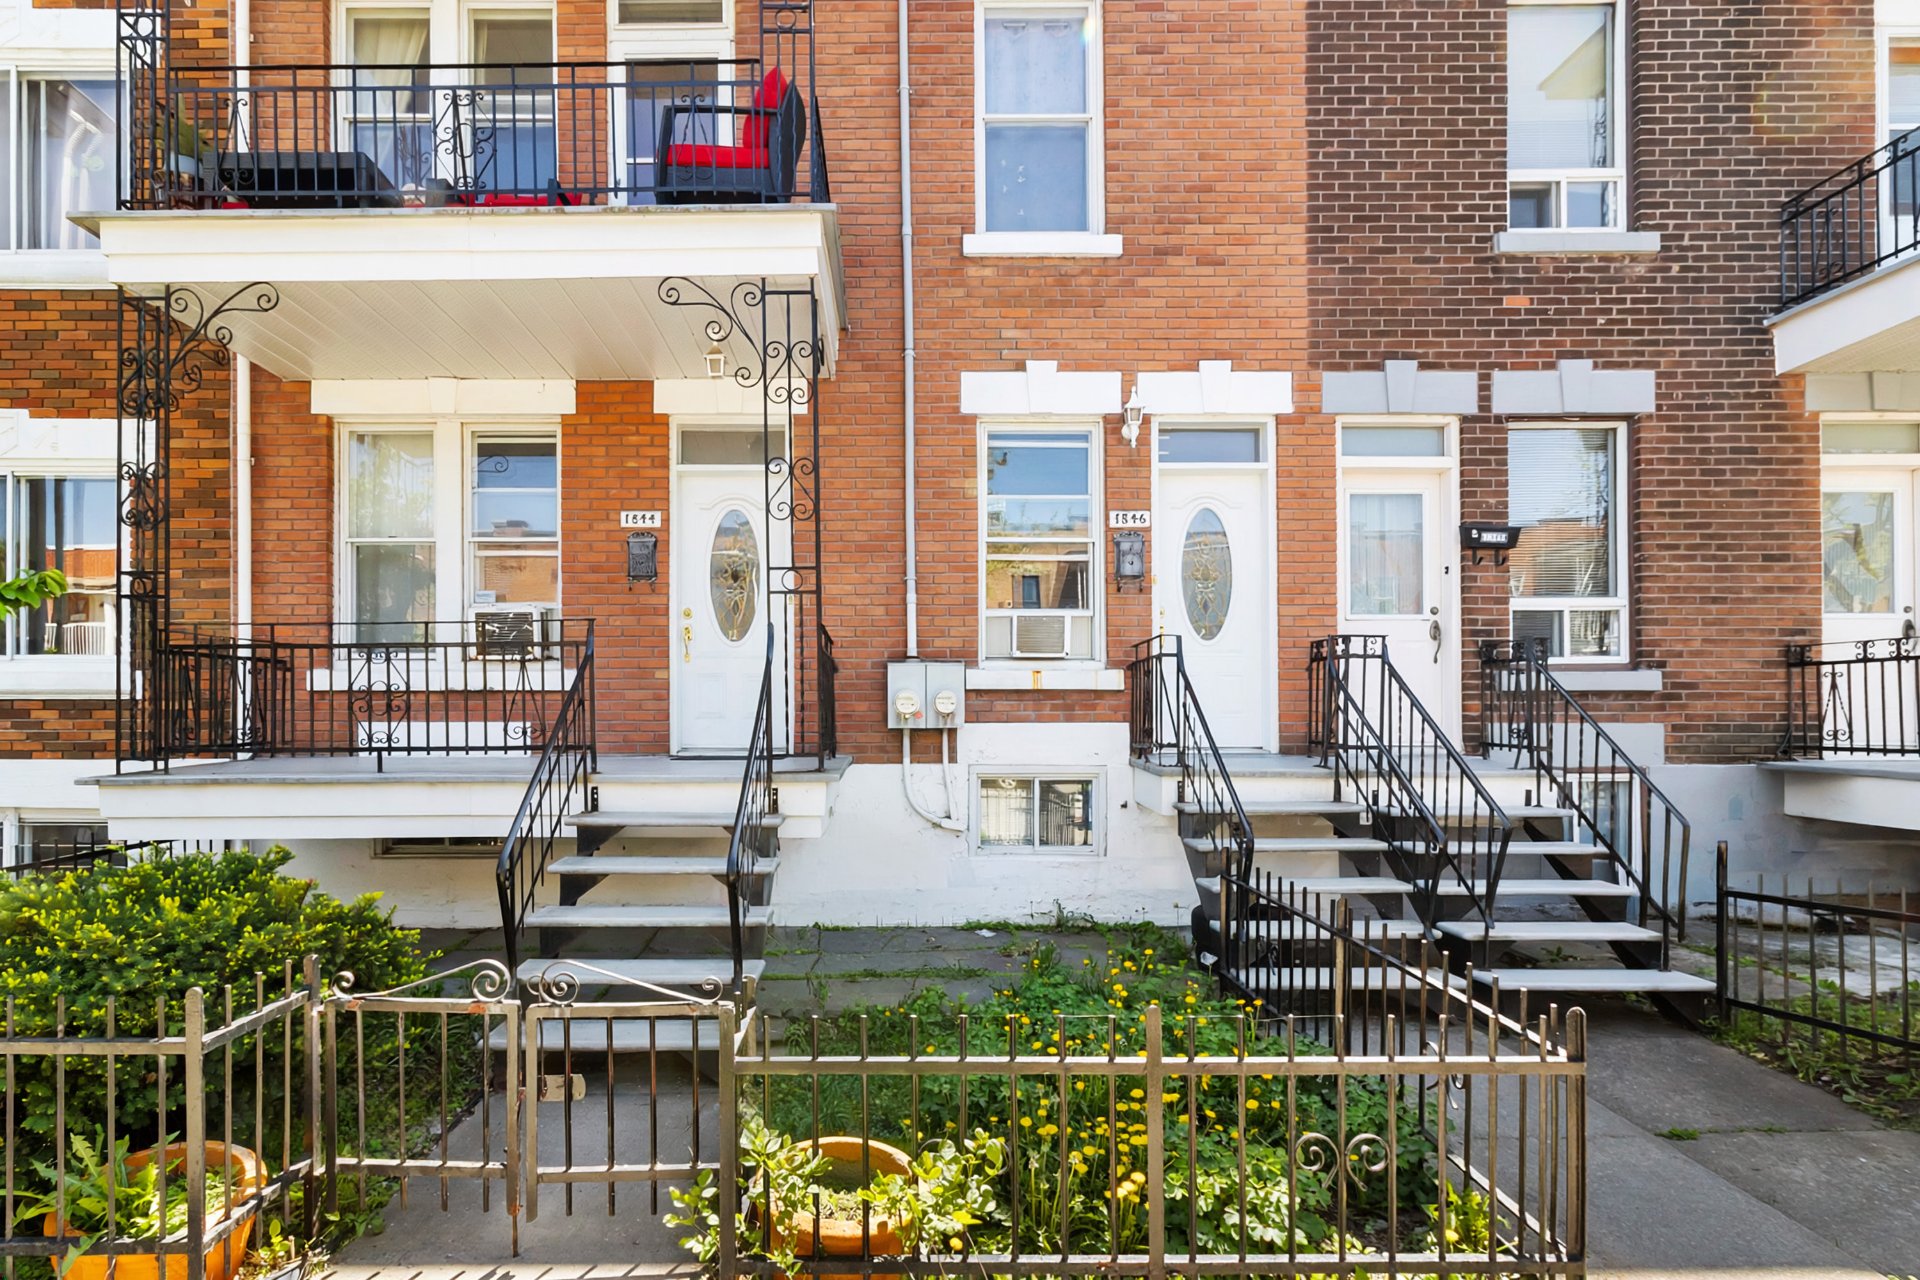
Frontage
1844 Rue De Biencourt, Montréal (Le Sud-Ouest), QC H4E 1T5
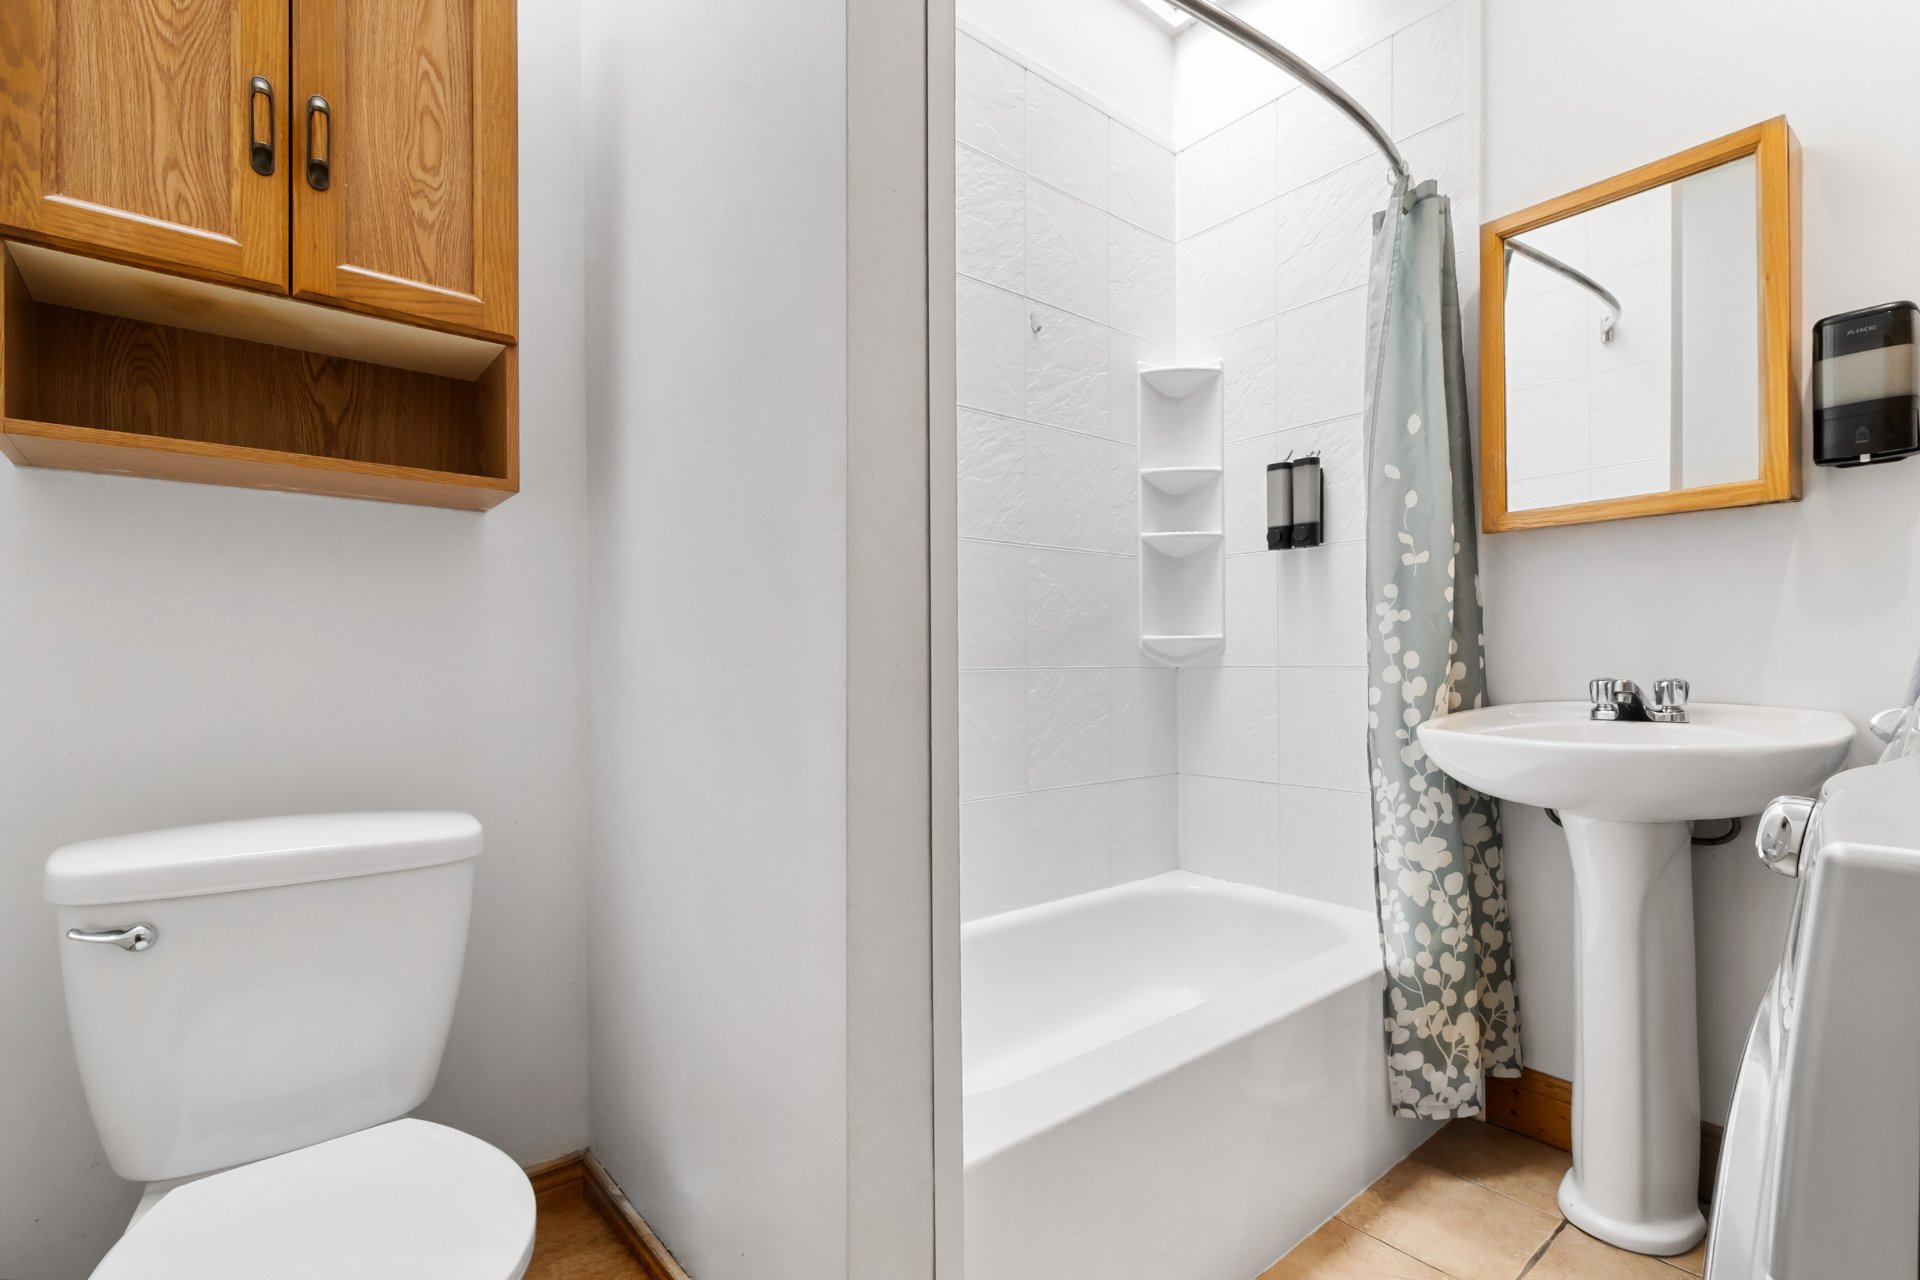
Bathroom
1844 Rue De Biencourt, Montréal (Le Sud-Ouest), QC H4E 1T5
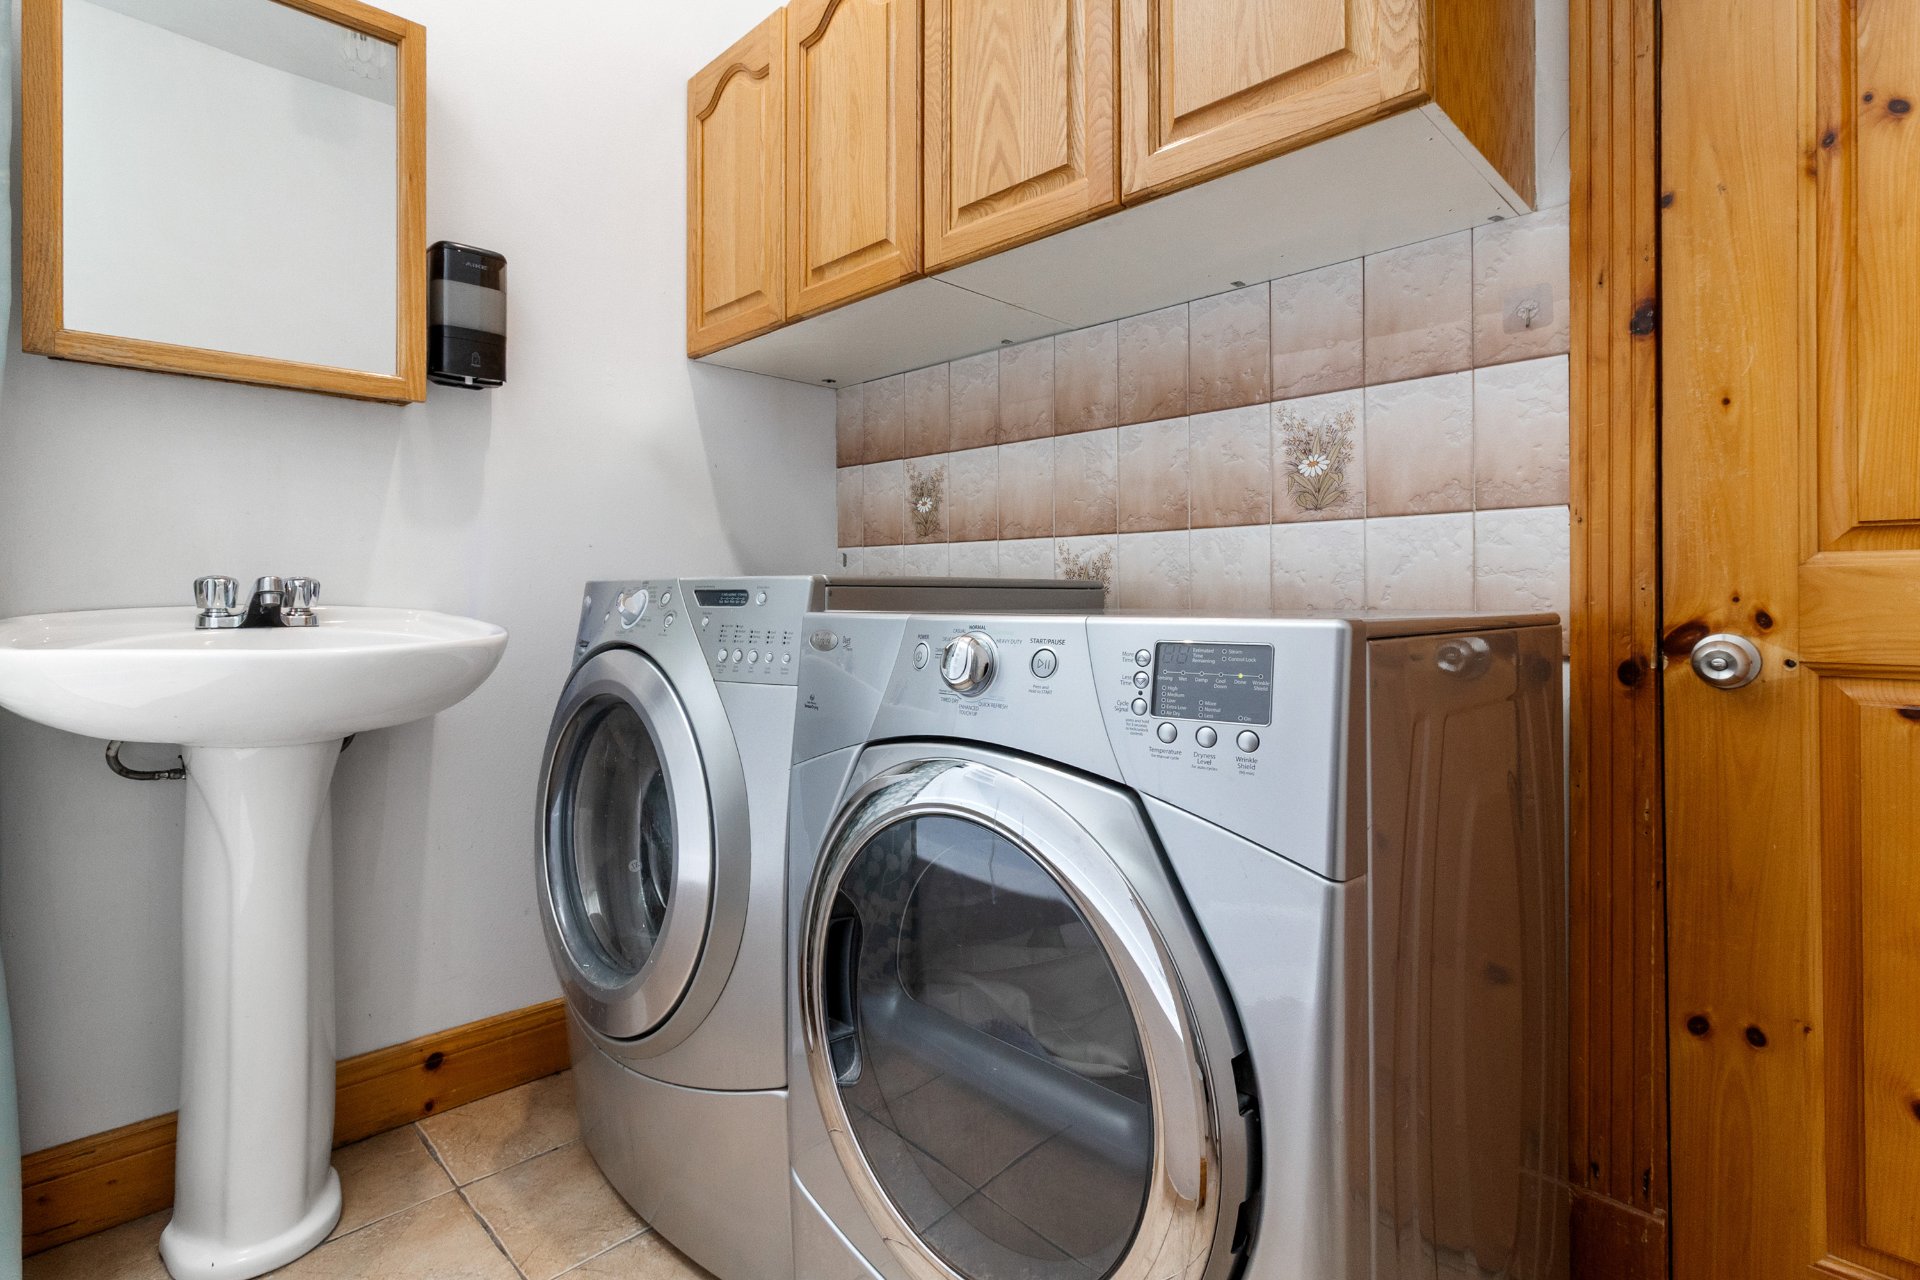
Bathroom
1844 Rue De Biencourt, Montréal (Le Sud-Ouest), QC H4E 1T5
Storage
1844 Rue De Biencourt, Montréal (Le Sud-Ouest), QC H4E 1T5
Basement
1844 Rue De Biencourt, Montréal (Le Sud-Ouest), QC H4E 1T5
Staircase
1844 Rue De Biencourt, Montréal (Le Sud-Ouest), QC H4E 1T5
Corridor
1844 Rue De Biencourt, Montréal (Le Sud-Ouest), QC H4E 1T5
Corridor
1844 Rue De Biencourt, Montréal (Le Sud-Ouest), QC H4E 1T5
Living room
1844 Rue De Biencourt, Montréal (Le Sud-Ouest), QC H4E 1T5
Living room
1844 Rue De Biencourt, Montréal (Le Sud-Ouest), QC H4E 1T5
Dining room
1844 Rue De Biencourt, Montréal (Le Sud-Ouest), QC H4E 1T5
Kitchen
1844 Rue De Biencourt, Montréal (Le Sud-Ouest), QC H4E 1T5
Kitchen
1844 Rue De Biencourt, Montréal (Le Sud-Ouest), QC H4E 1T5
Bedroom
1844 Rue De Biencourt, Montréal (Le Sud-Ouest), QC H4E 1T5
Bedroom
1844 Rue De Biencourt, Montréal (Le Sud-Ouest), QC H4E 1T5
Bedroom
1844 Rue De Biencourt, Montréal (Le Sud-Ouest), QC H4E 1T5
Bedroom
1844 Rue De Biencourt, Montréal (Le Sud-Ouest), QC H4E 1T5
Bathroom
1844 Rue De Biencourt, Montréal (Le Sud-Ouest), QC H4E 1T5
Bathroom
1844 Rue De Biencourt, Montréal (Le Sud-Ouest), QC H4E 1T5
Storage
1844 Rue De Biencourt, Montréal (Le Sud-Ouest), QC H4E 1T5
Living room
1844 Rue De Biencourt, Montréal (Le Sud-Ouest), QC H4E 1T5
Living room
1844 Rue De Biencourt, Montréal (Le Sud-Ouest), QC H4E 1T5
Living room
1844 Rue De Biencourt, Montréal (Le Sud-Ouest), QC H4E 1T5
Corridor
1844 Rue De Biencourt, Montréal (Le Sud-Ouest), QC H4E 1T5
Dining room
1844 Rue De Biencourt, Montréal (Le Sud-Ouest), QC H4E 1T5
Dining room
1844 Rue De Biencourt, Montréal (Le Sud-Ouest), QC H4E 1T5
Balcony
1844 Rue De Biencourt, Montréal (Le Sud-Ouest), QC H4E 1T5
Kitchen
1844 Rue De Biencourt, Montréal (Le Sud-Ouest), QC H4E 1T5
Bedroom
1844 Rue De Biencourt, Montréal (Le Sud-Ouest), QC H4E 1T5
Bedroom
1844 Rue De Biencourt, Montréal (Le Sud-Ouest), QC H4E 1T5
Bedroom
1844 Rue De Biencourt, Montréal (Le Sud-Ouest), QC H4E 1T5
Bedroom
1844 Rue De Biencourt, Montréal (Le Sud-Ouest), QC H4E 1T5
Bedroom
1844 Rue De Biencourt, Montréal (Le Sud-Ouest), QC H4E 1T5
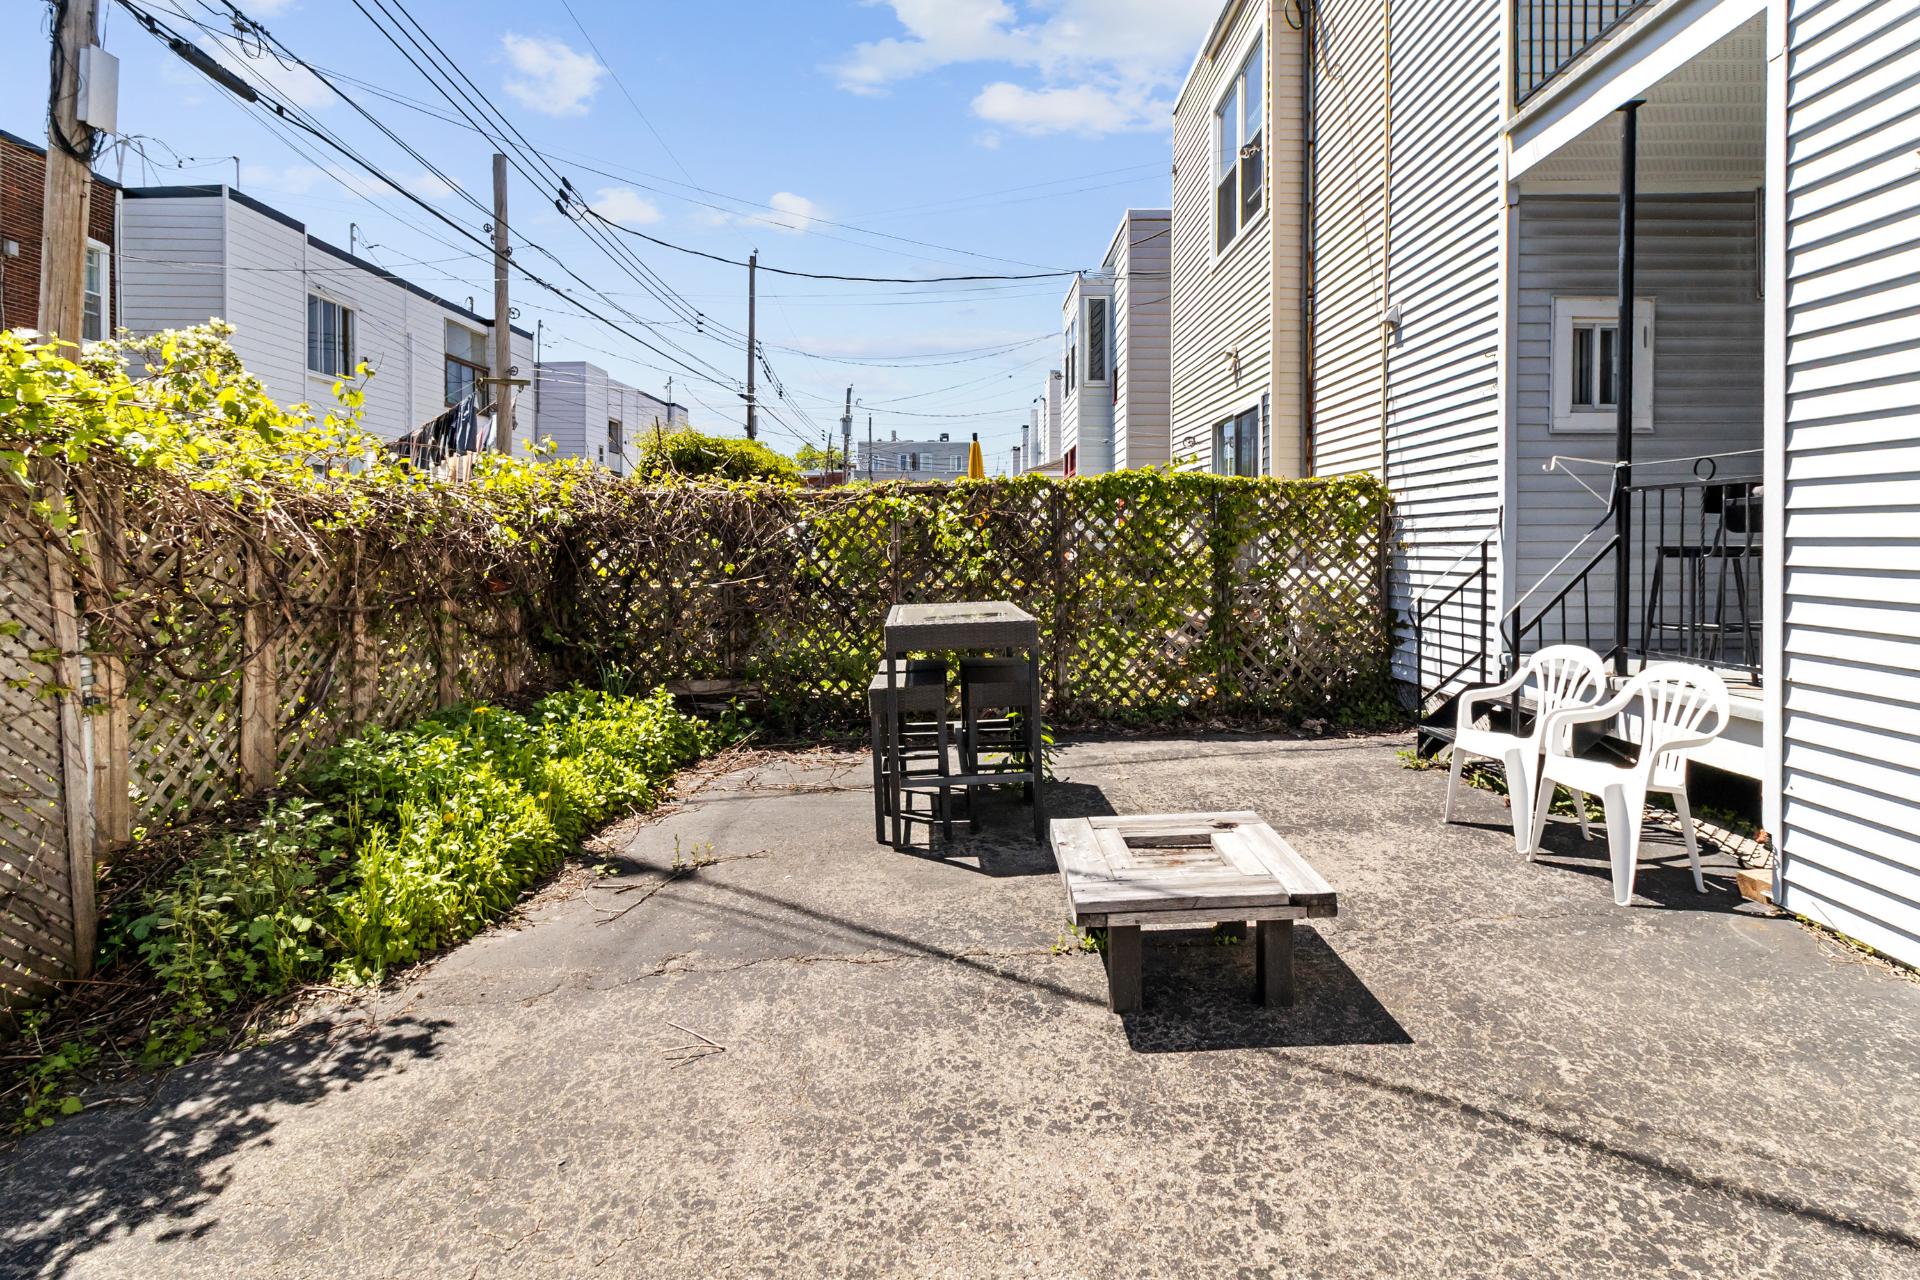
Backyard
1844 Rue De Biencourt, Montréal (Le Sud-Ouest), QC H4E 1T5
Backyard
1844 Rue De Biencourt, Montréal (Le Sud-Ouest), QC H4E 1T5
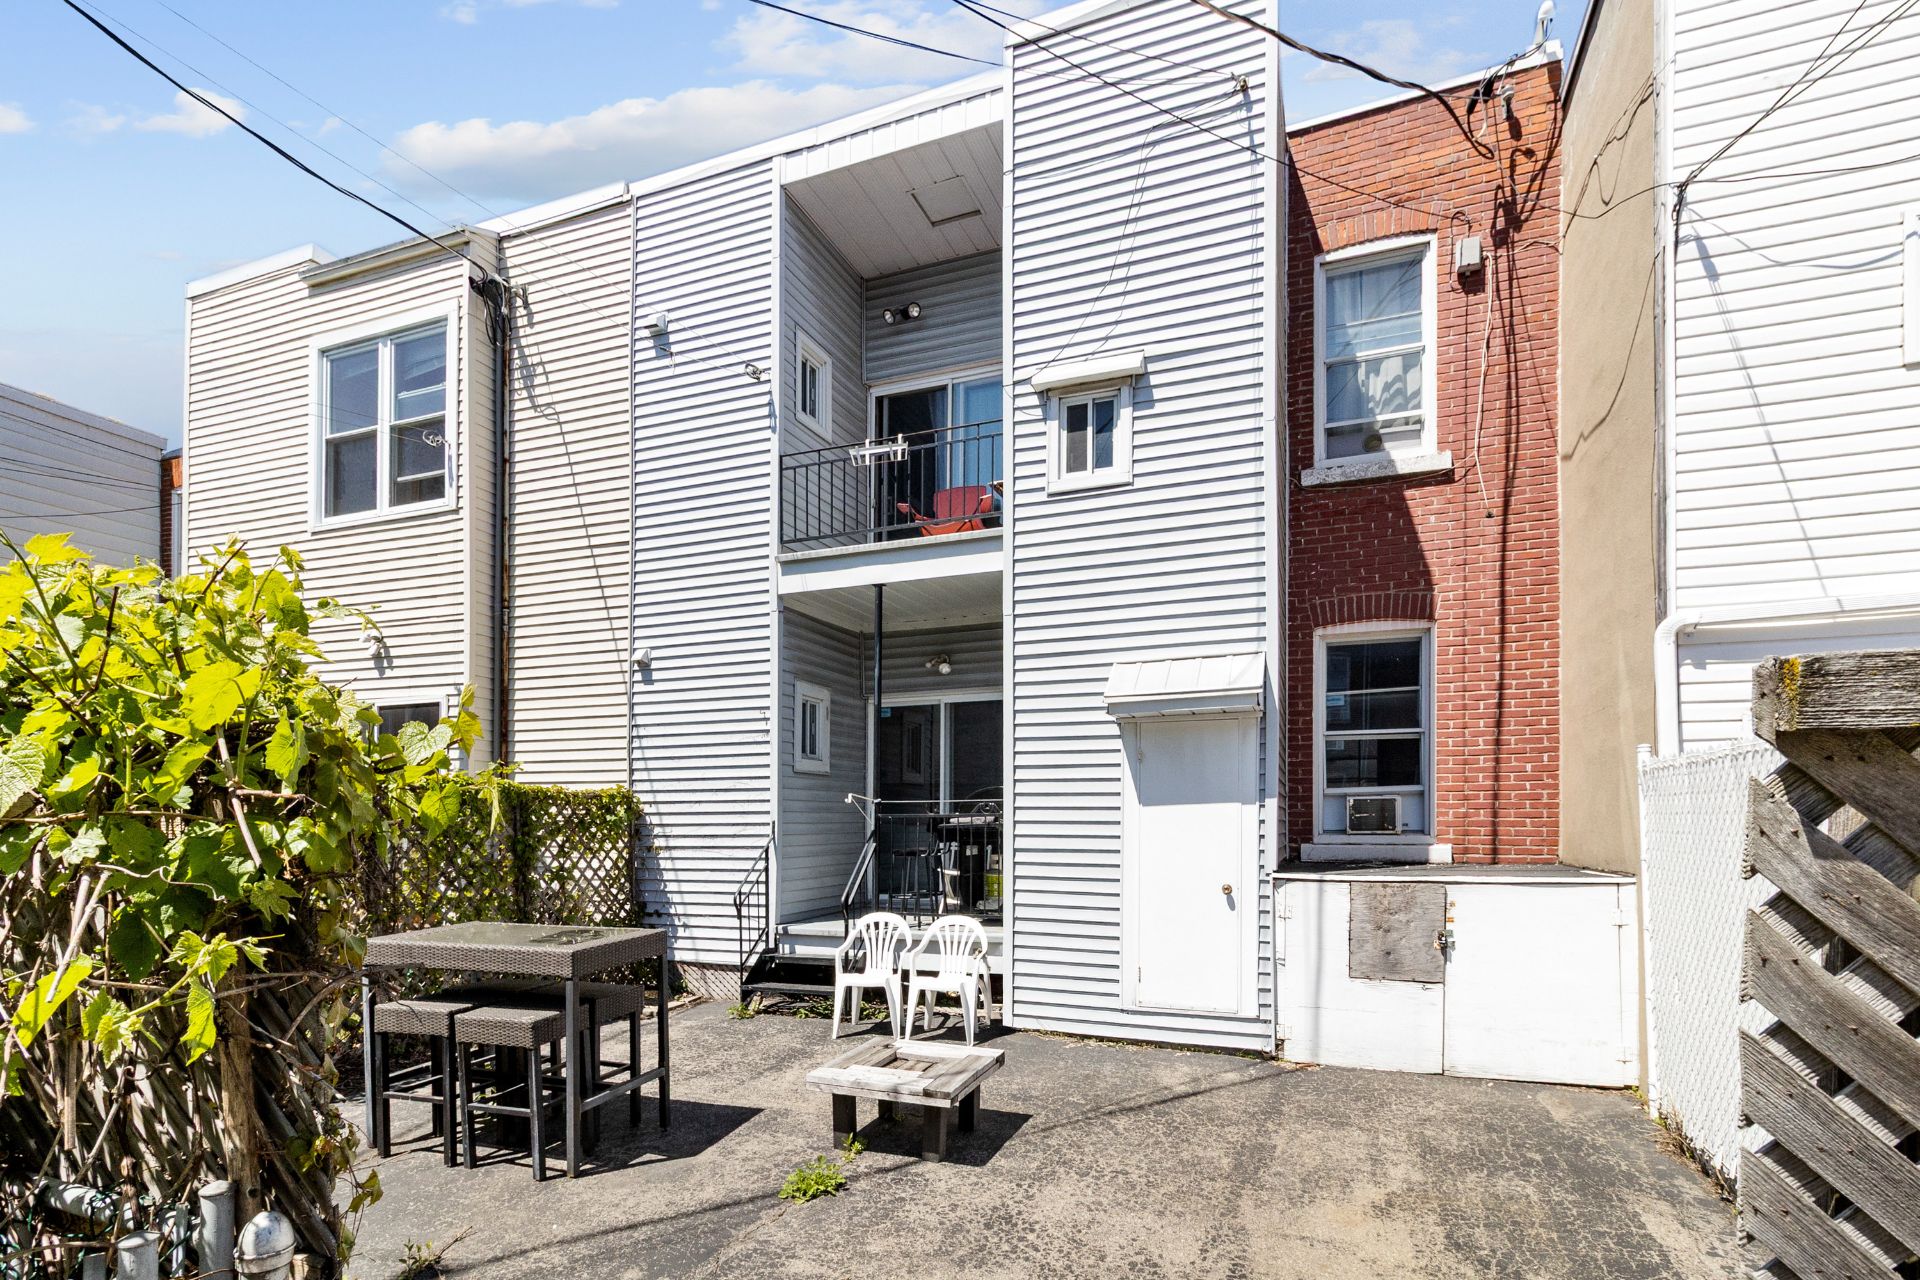
Back facade
1844 Rue De Biencourt, Montréal (Le Sud-Ouest), QC H4E 1T5
Frontage
Frontage
Bathroom
Bathroom
Storage
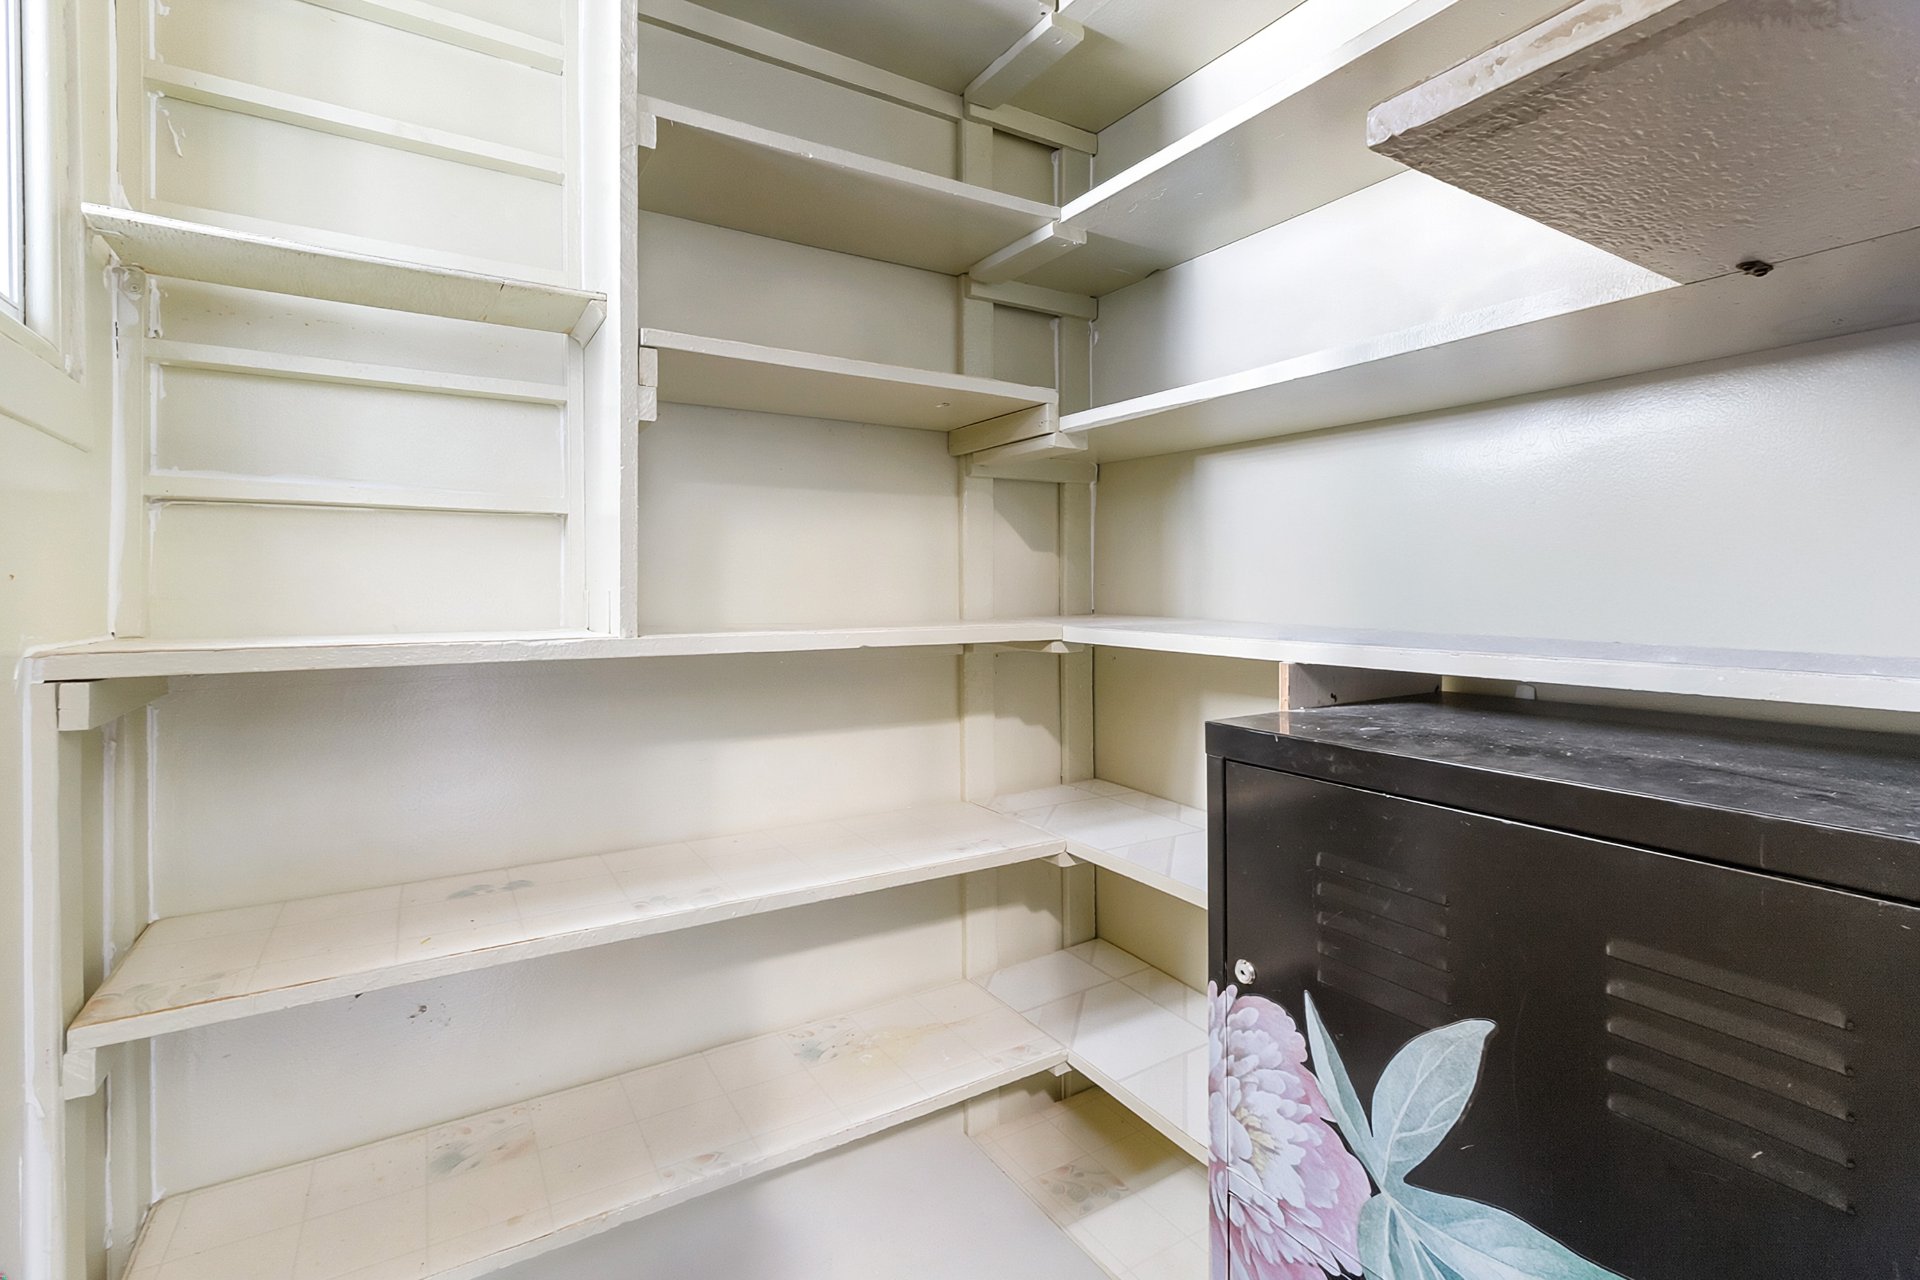
Basement
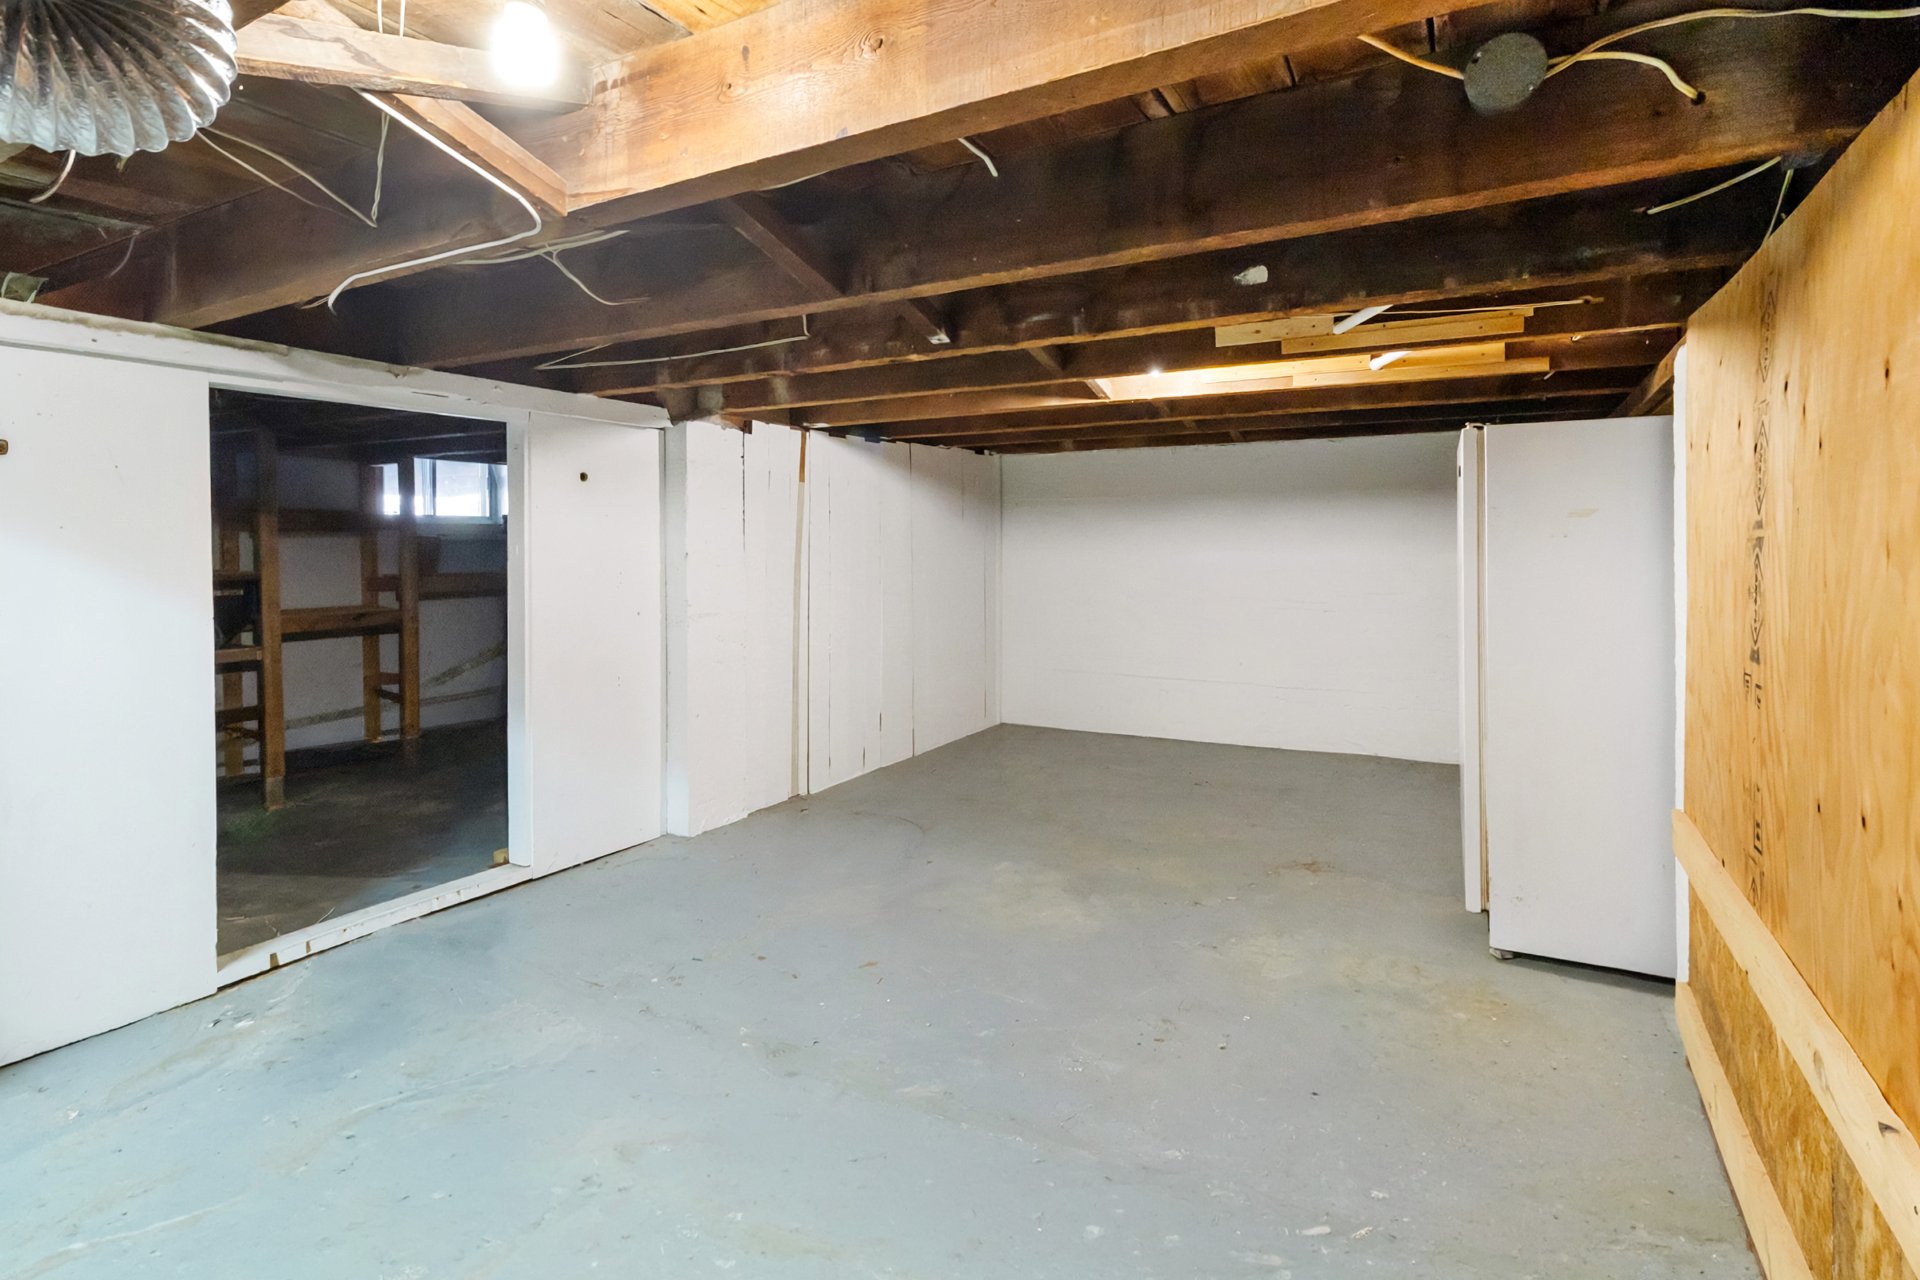
Staircase
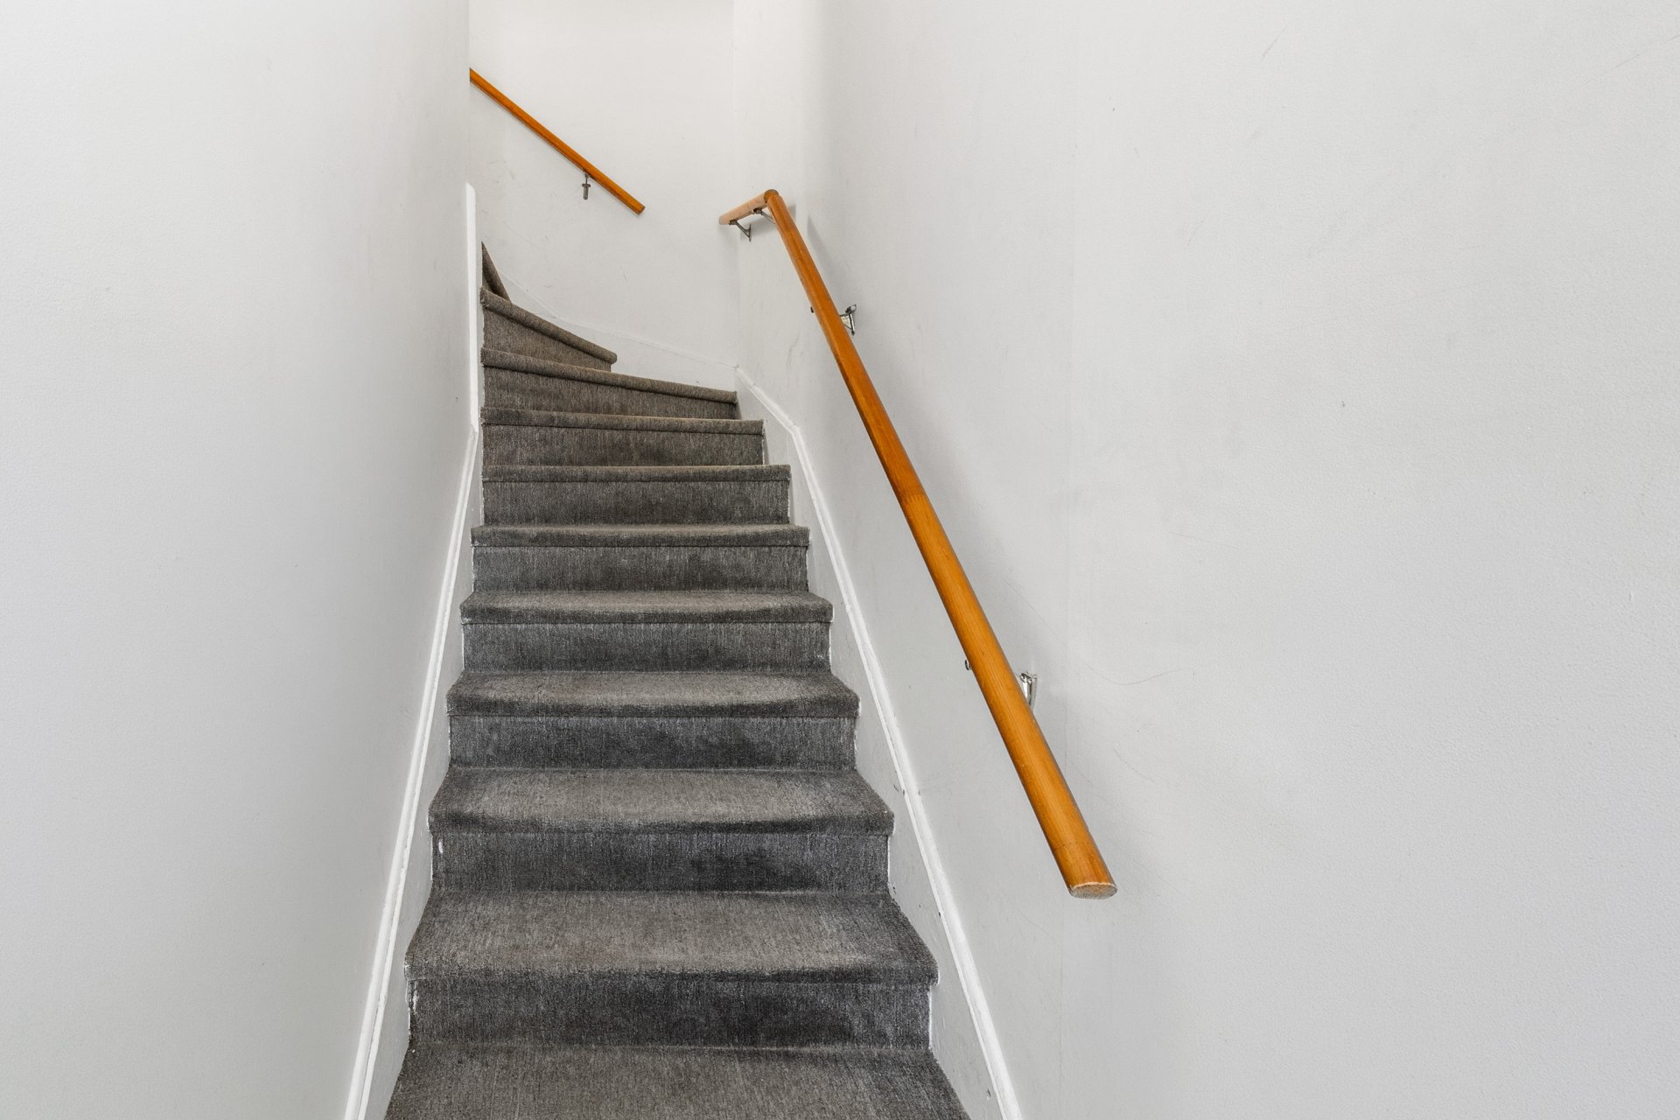
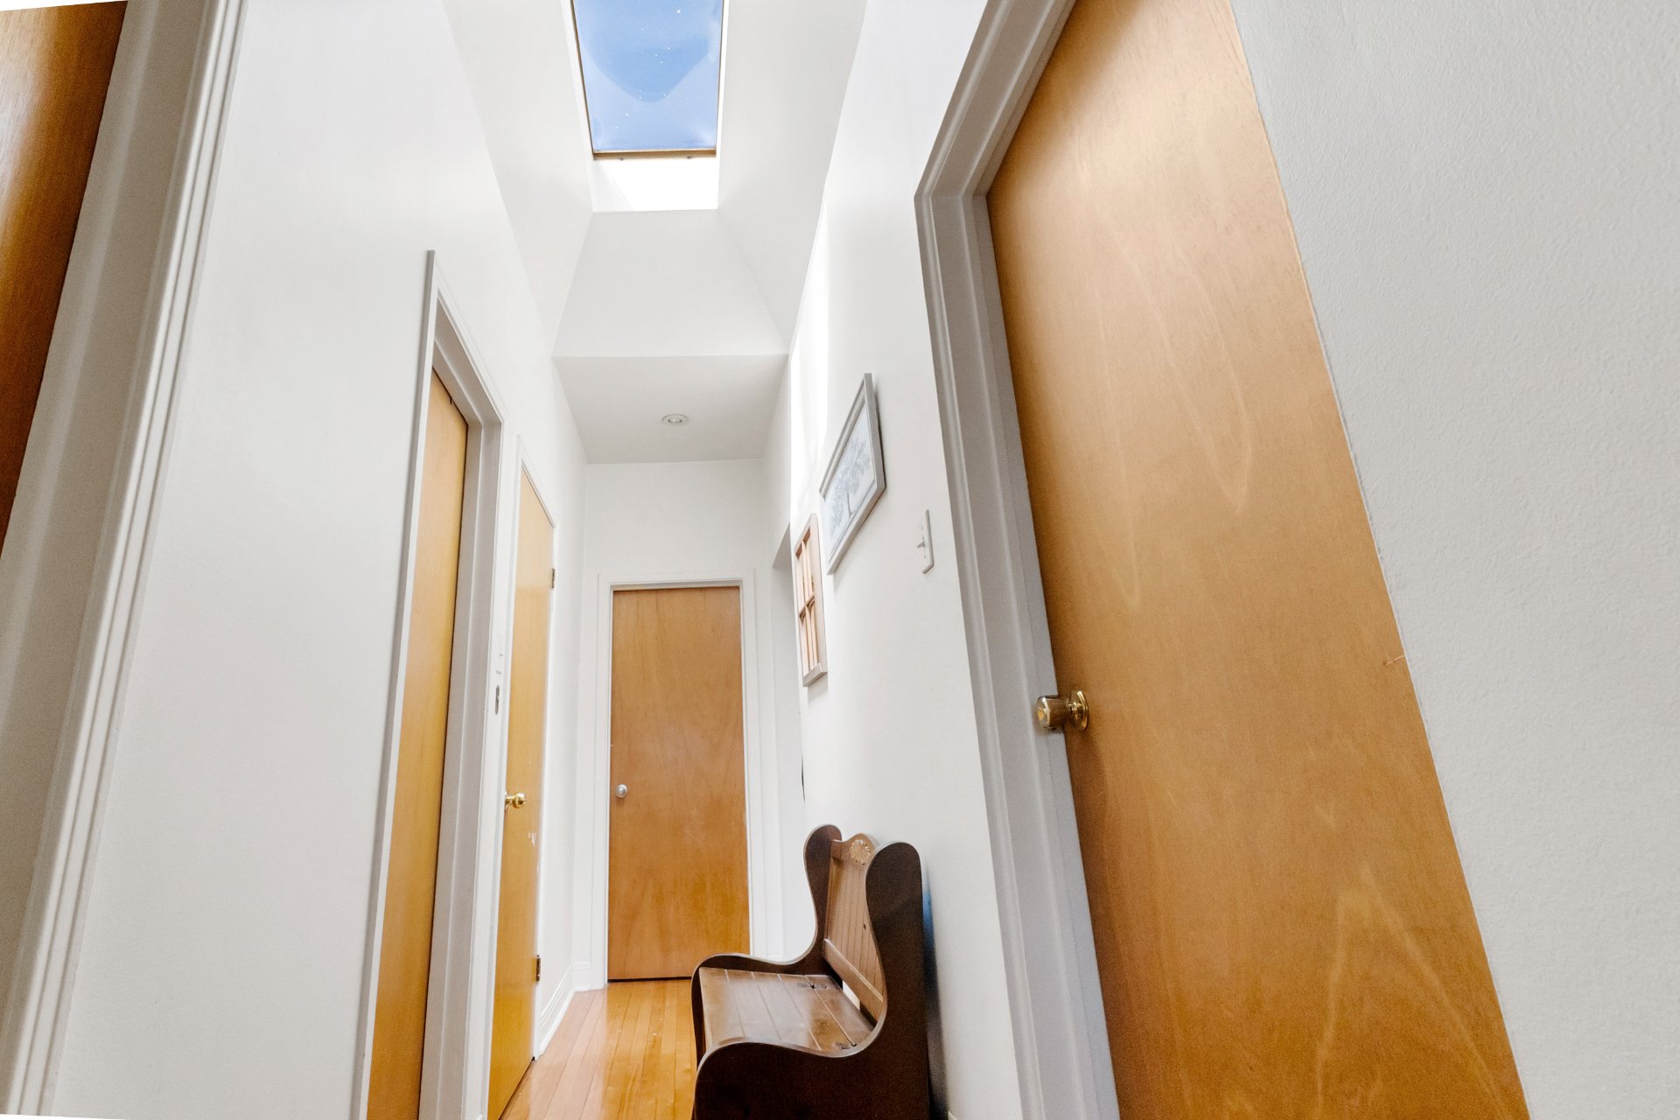
Corridor
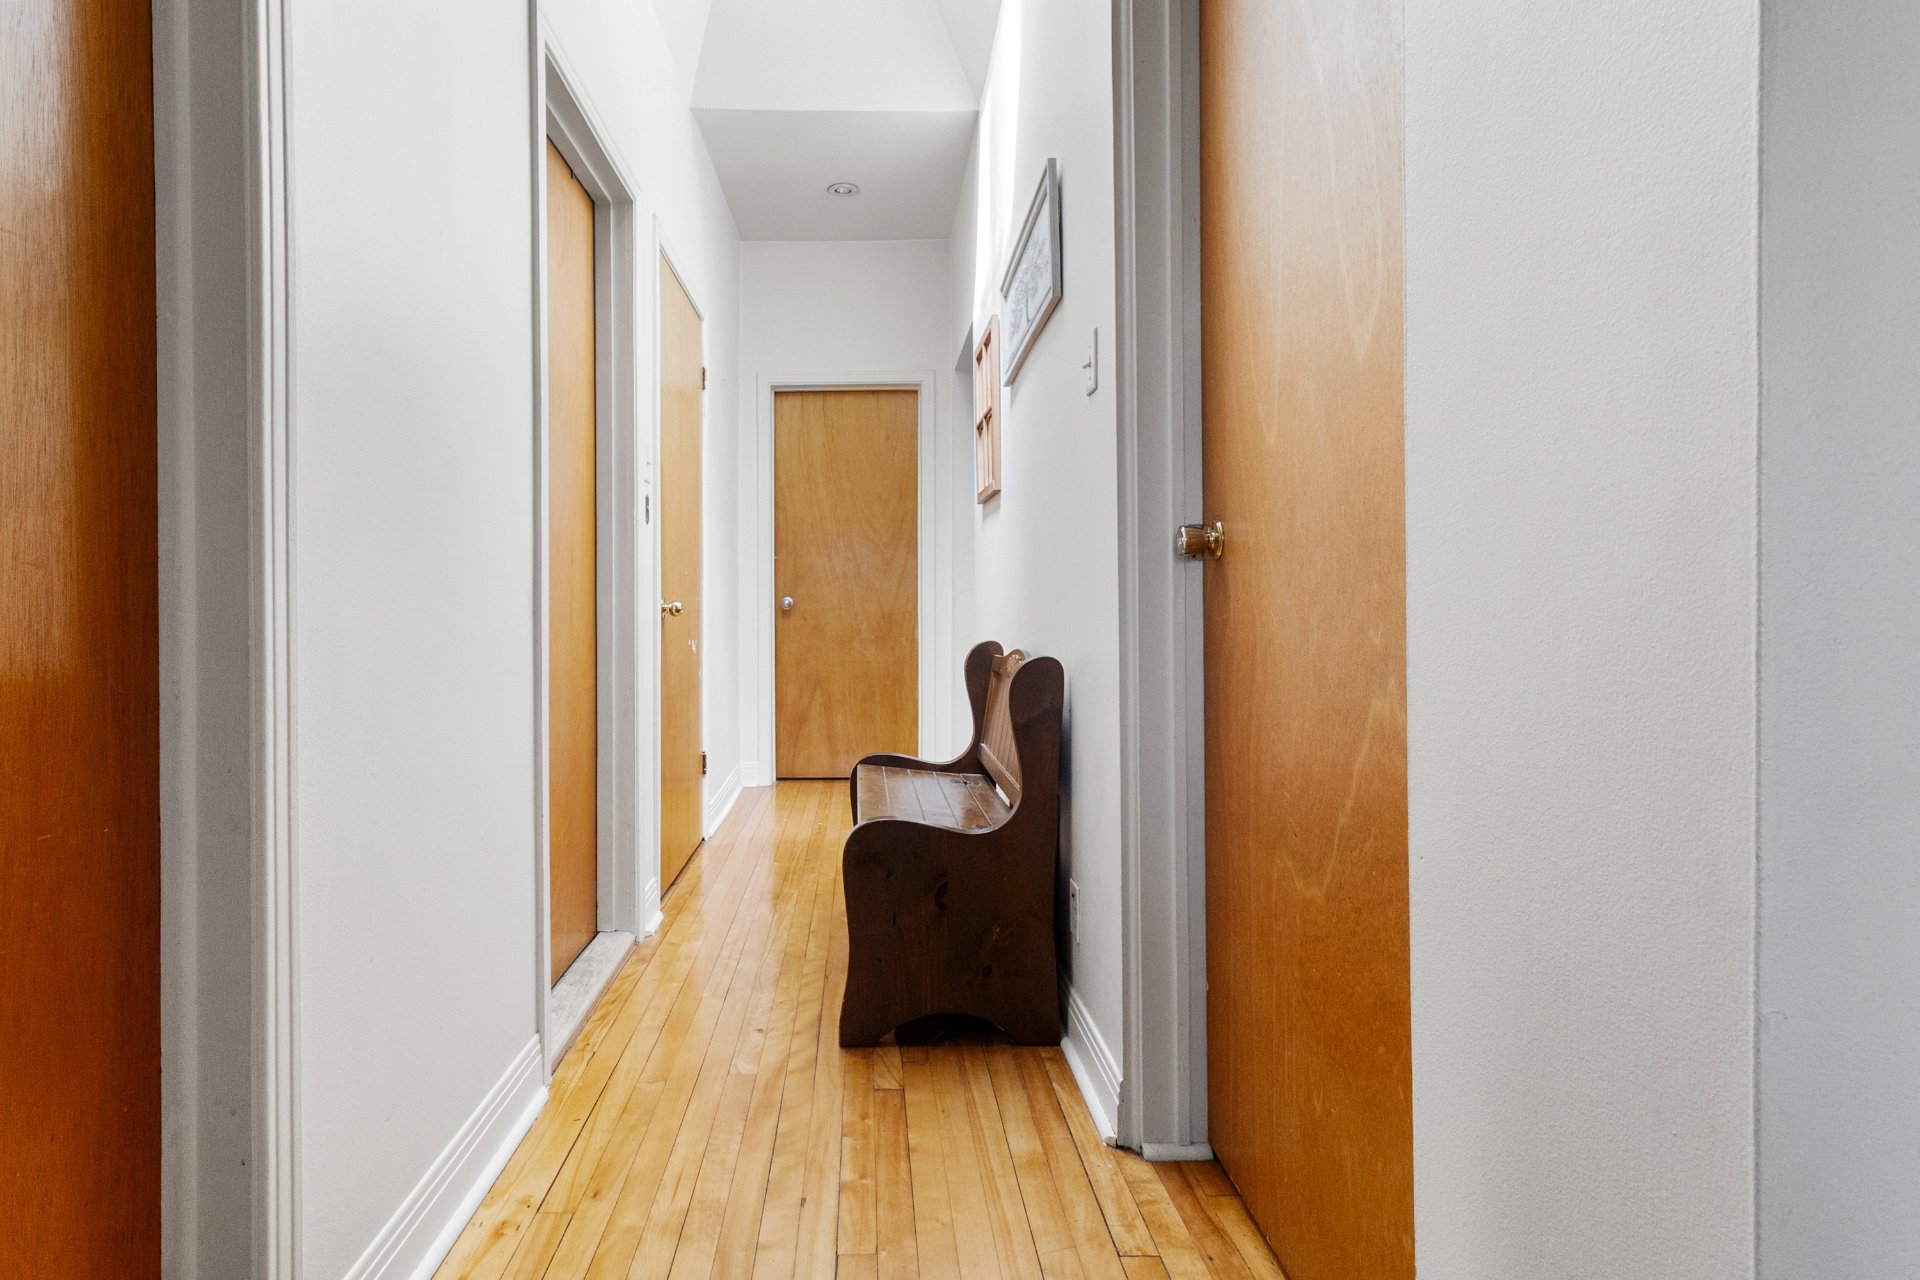
Corridor
Living room
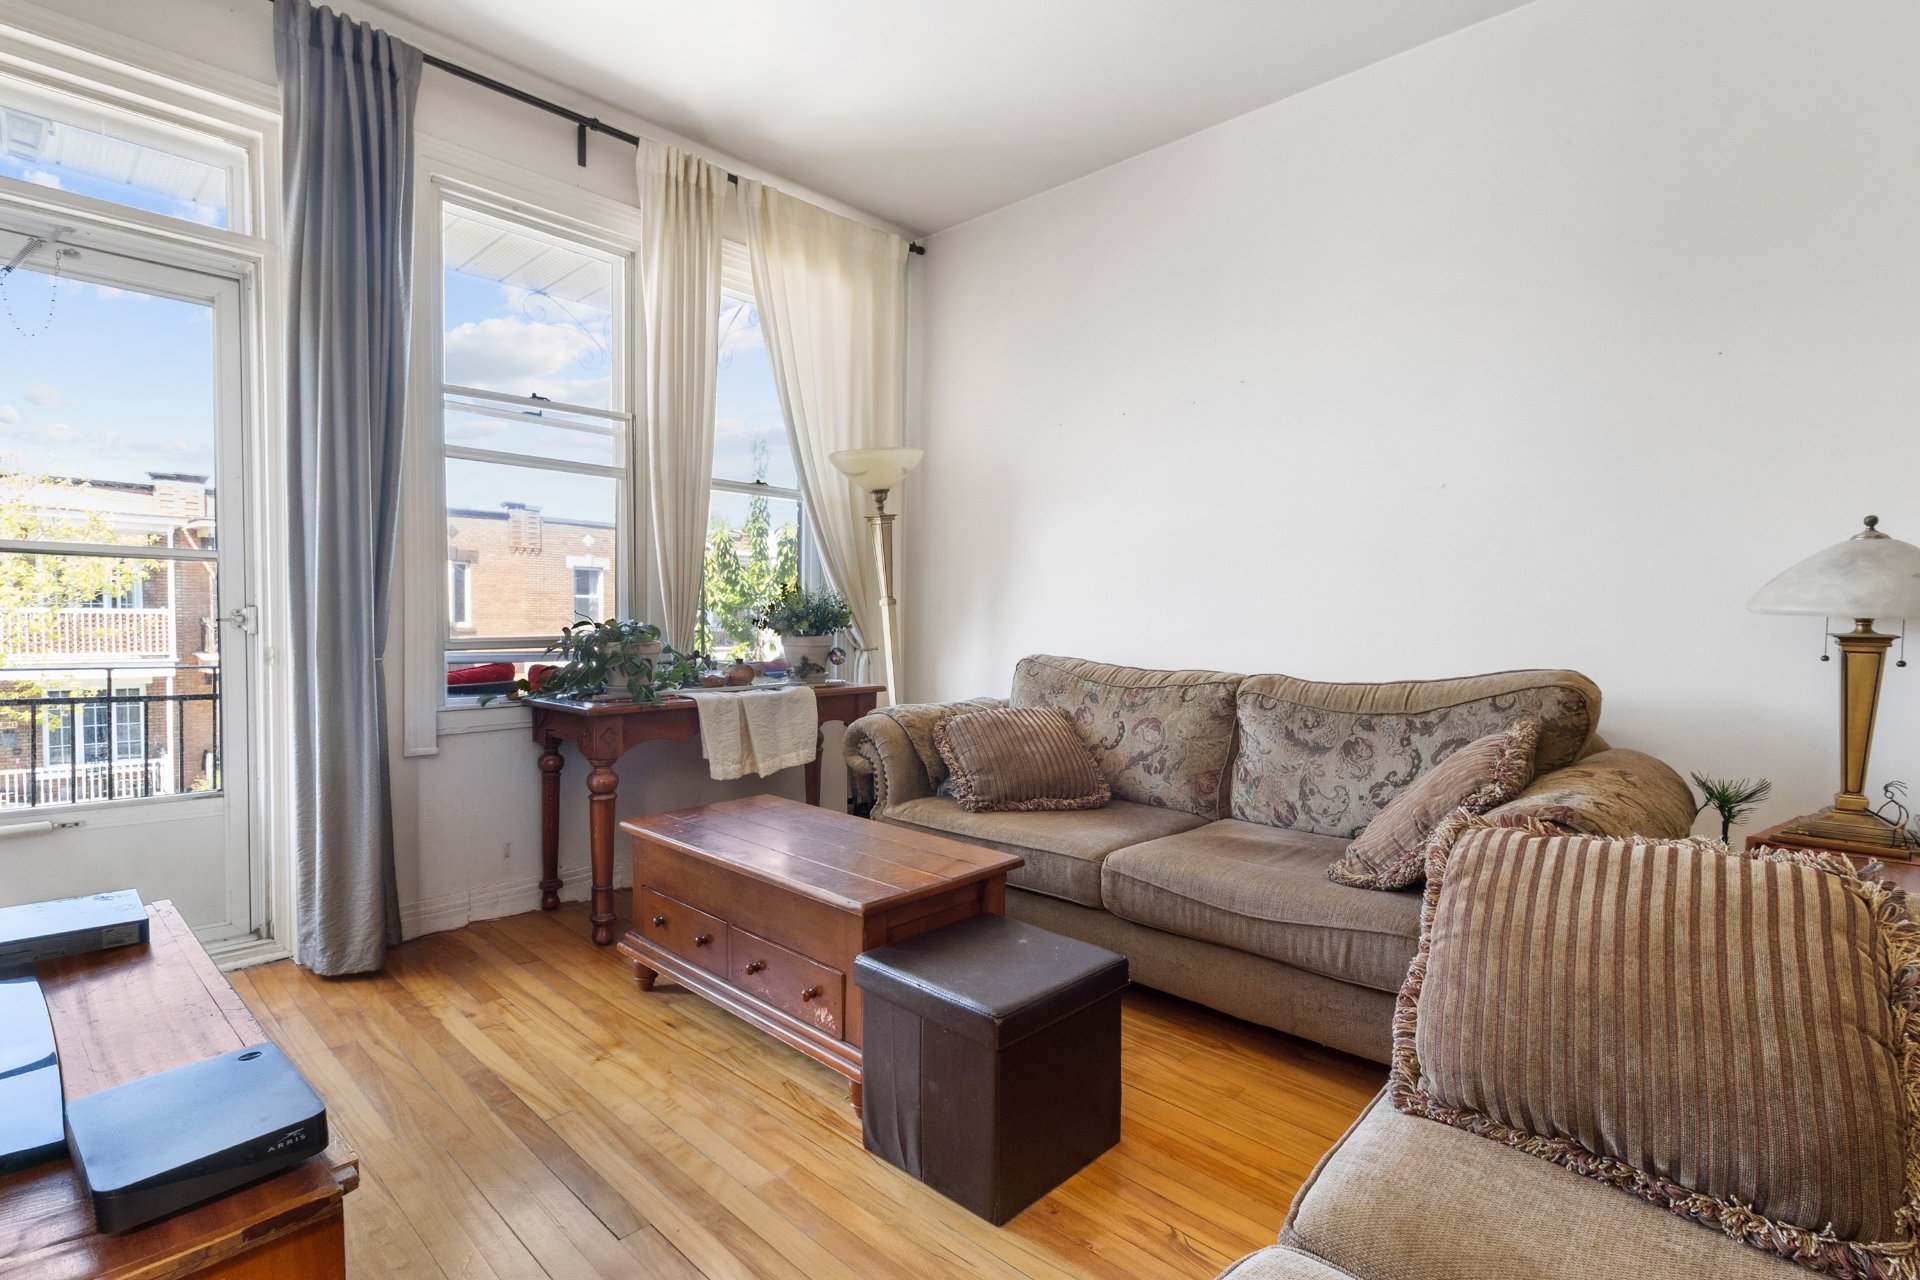
Living room
Dining room
Kitchen
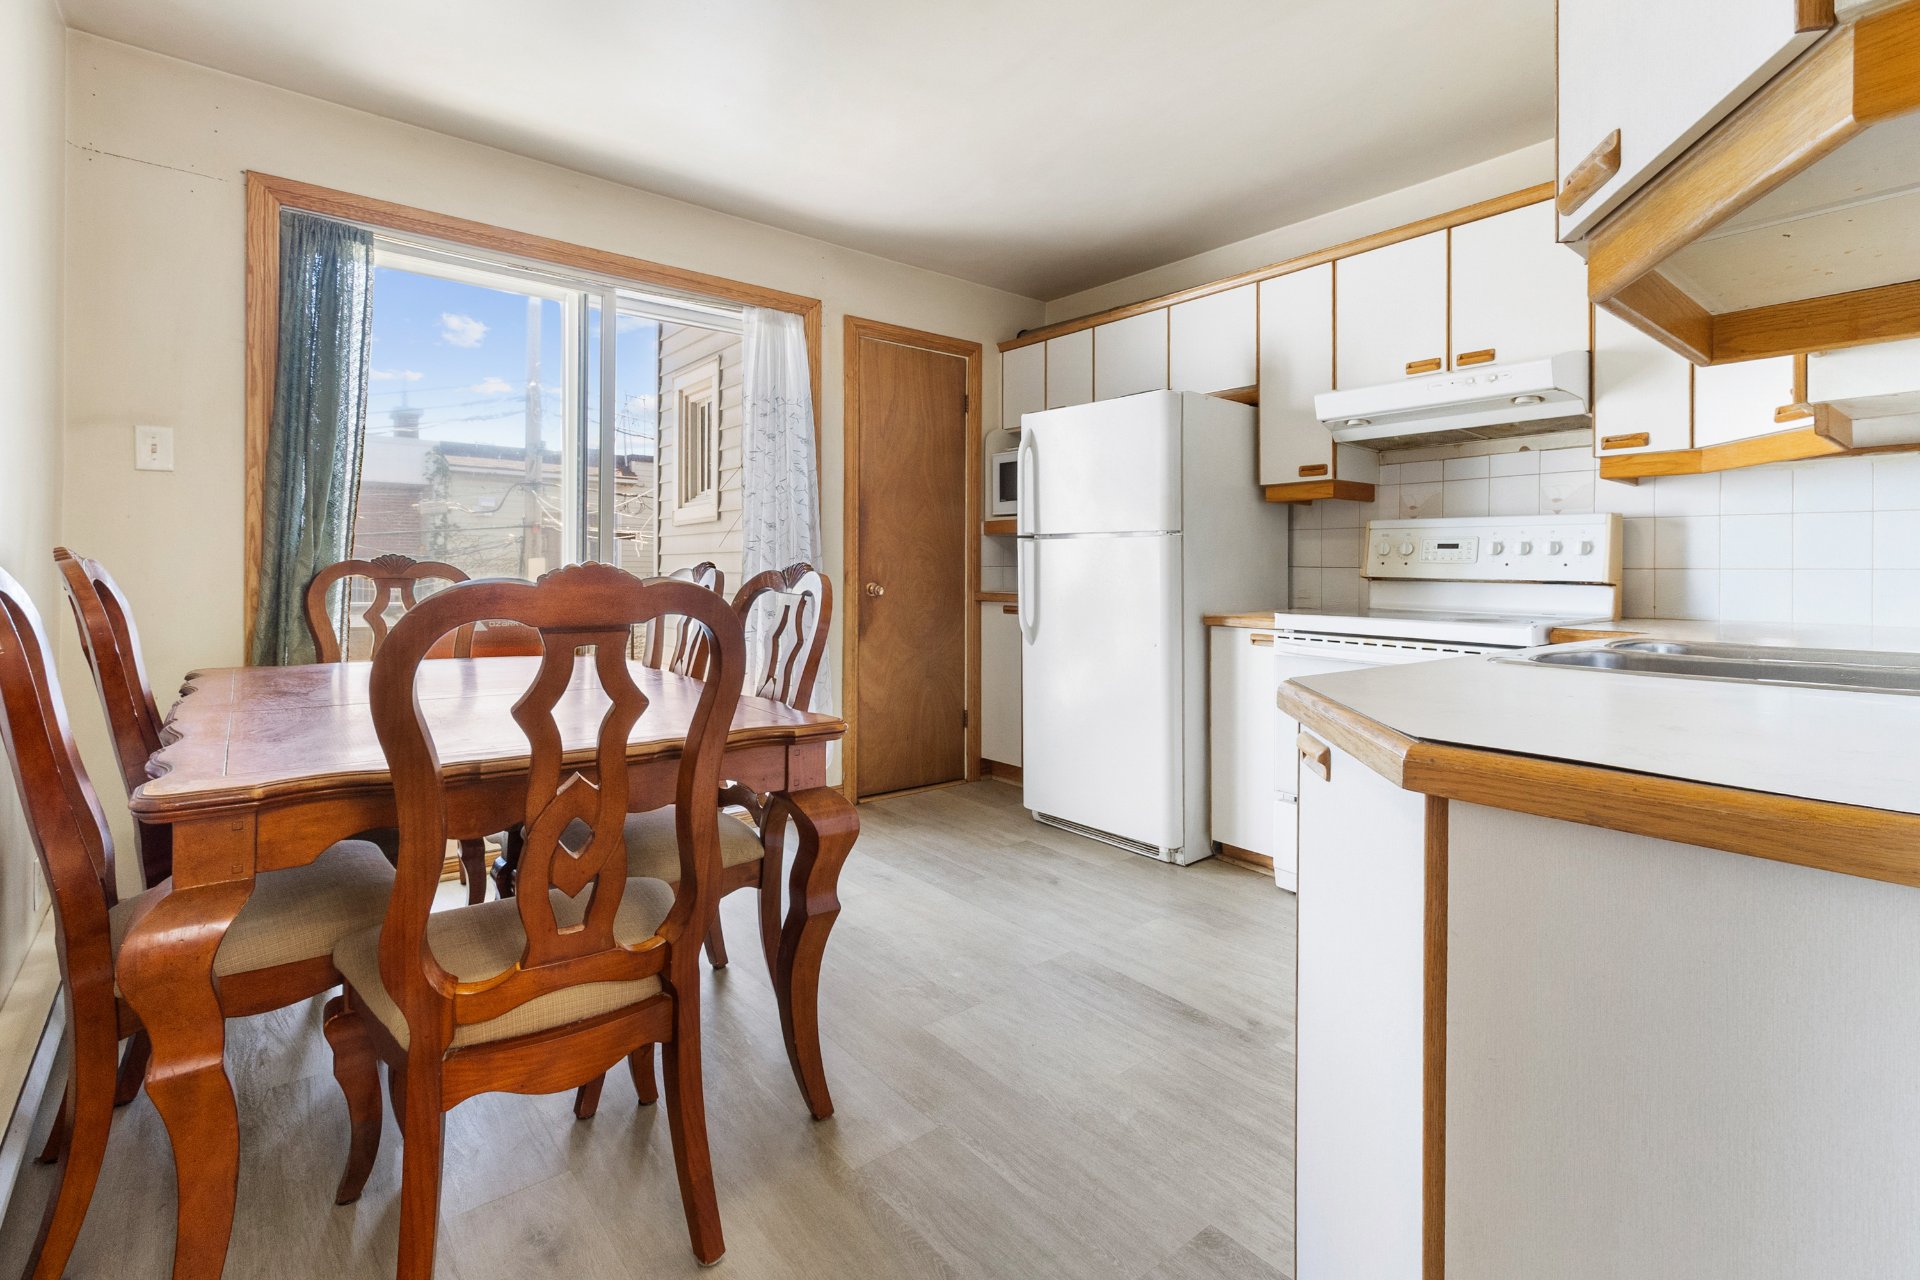
Kitchen
Bedroom
Bedroom
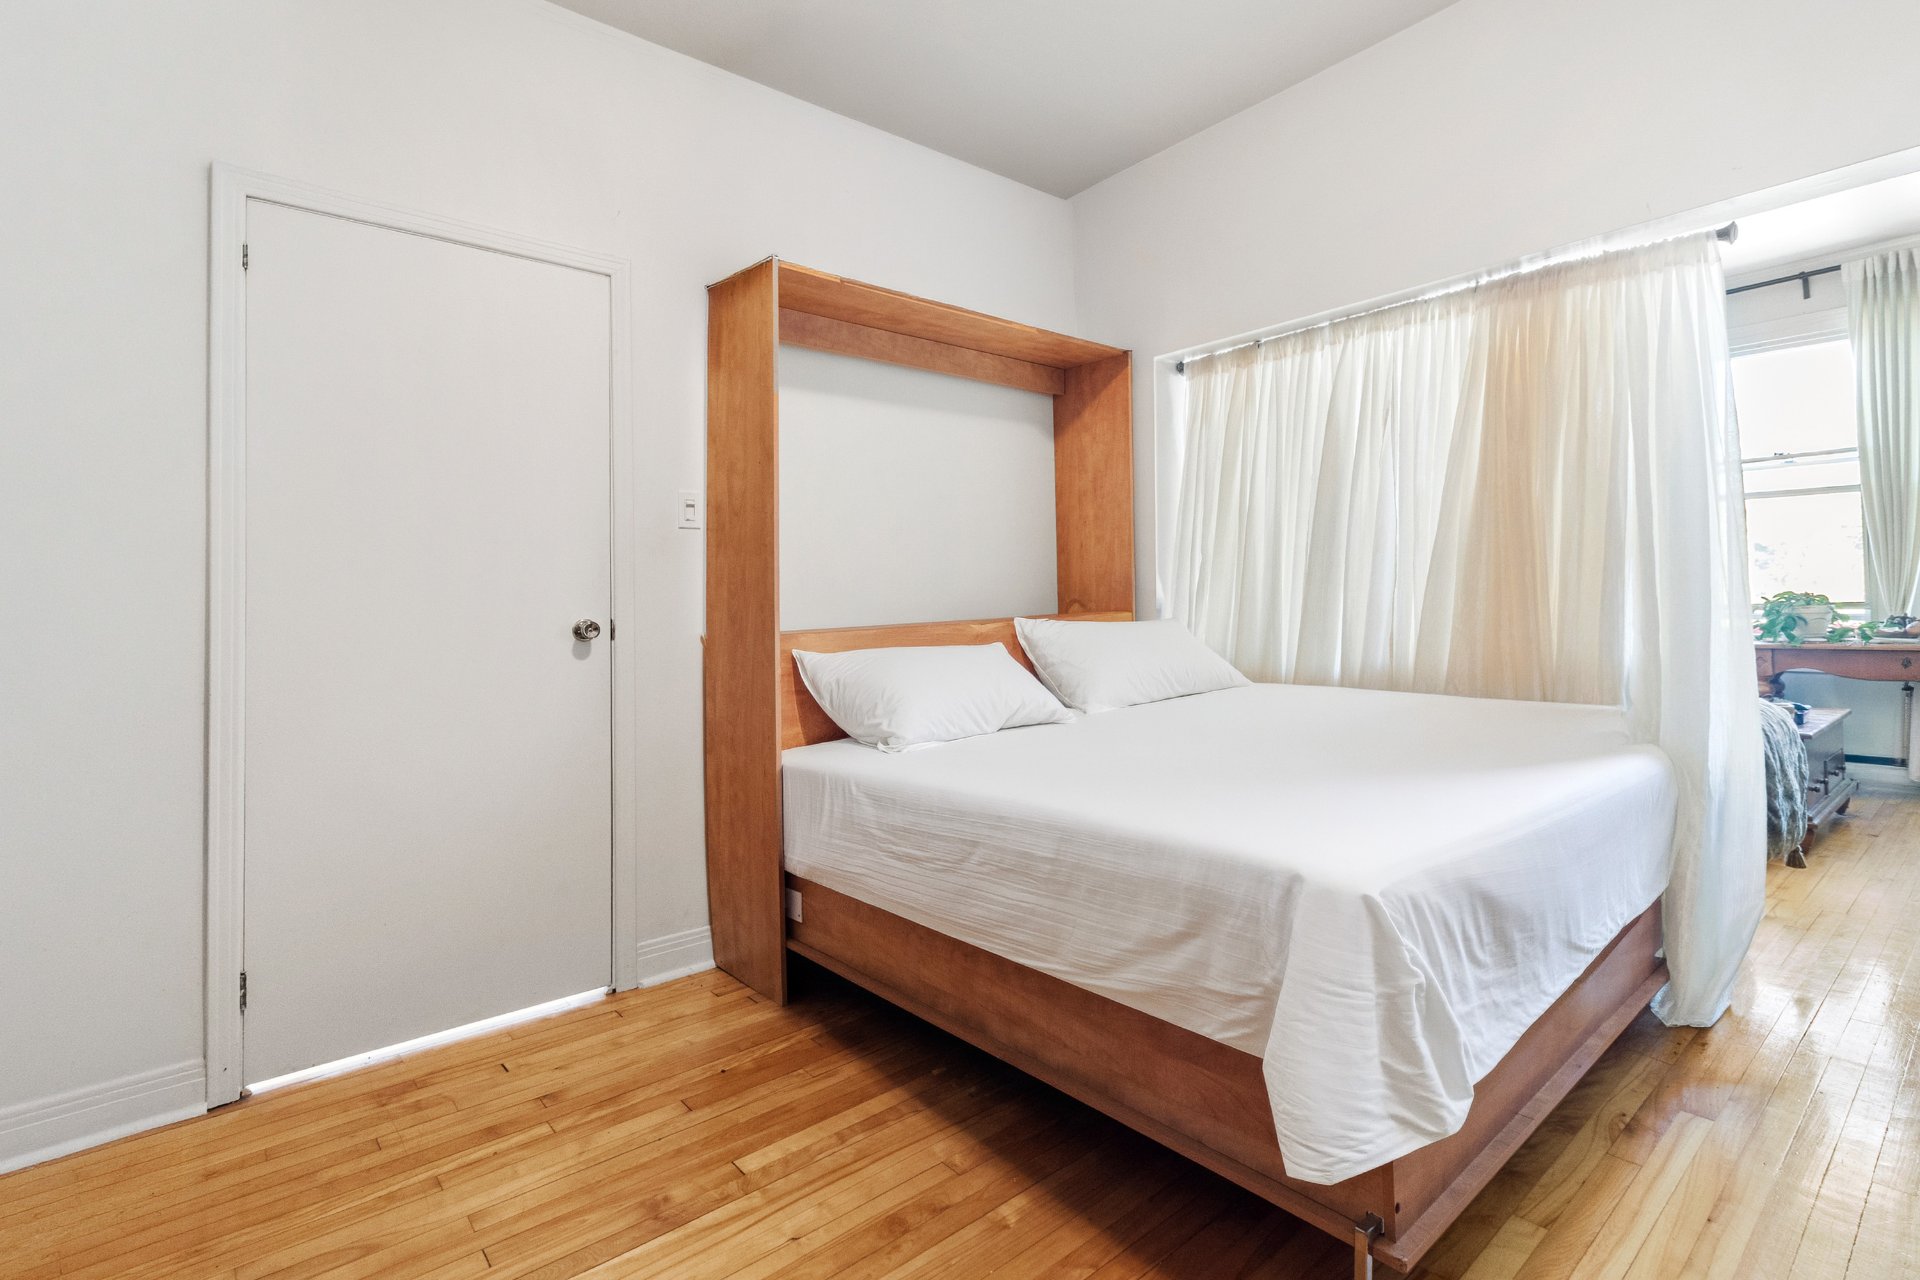
Bedroom
Bedroom
Bathroom
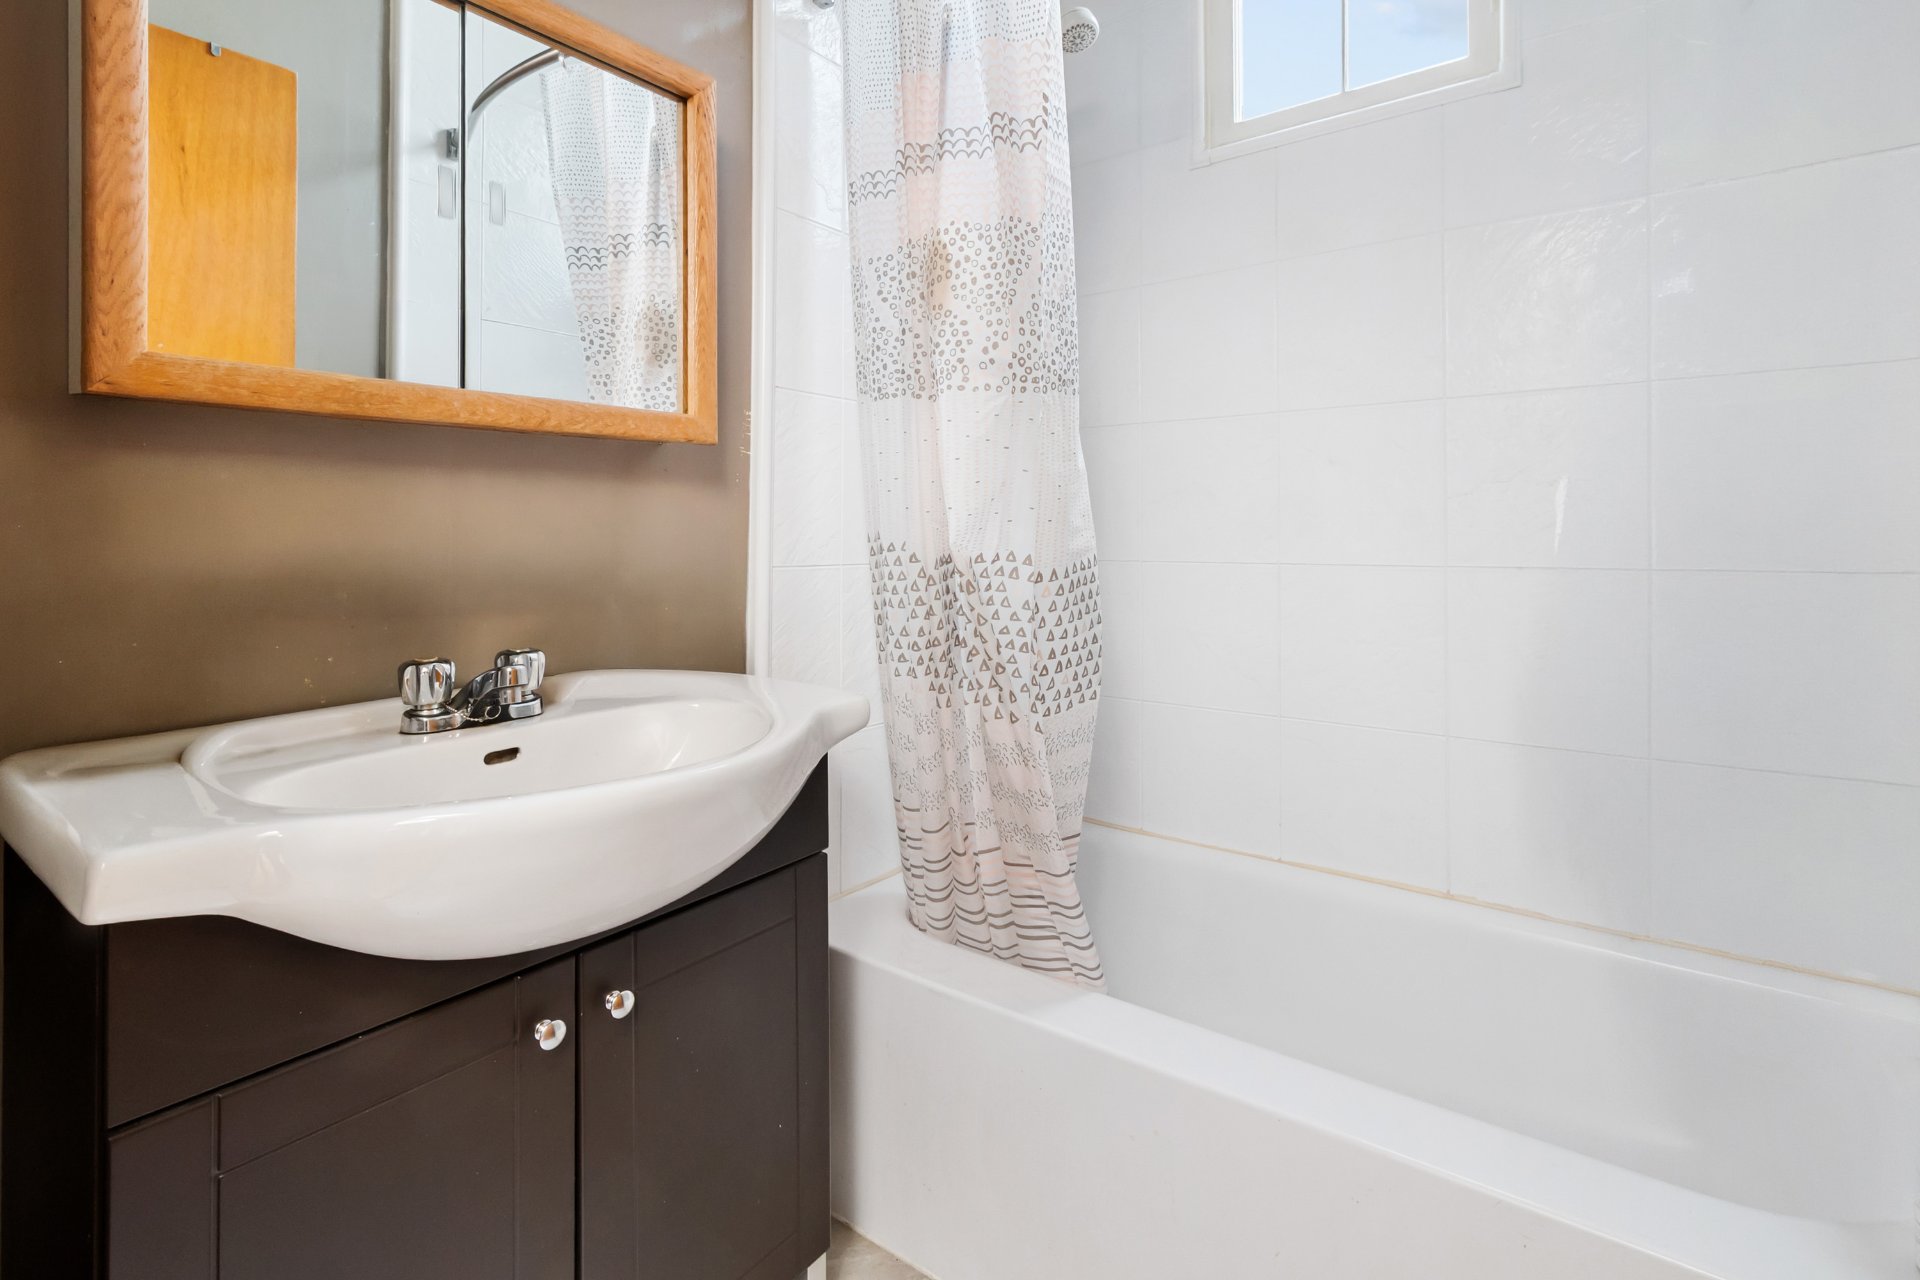
Bathroom
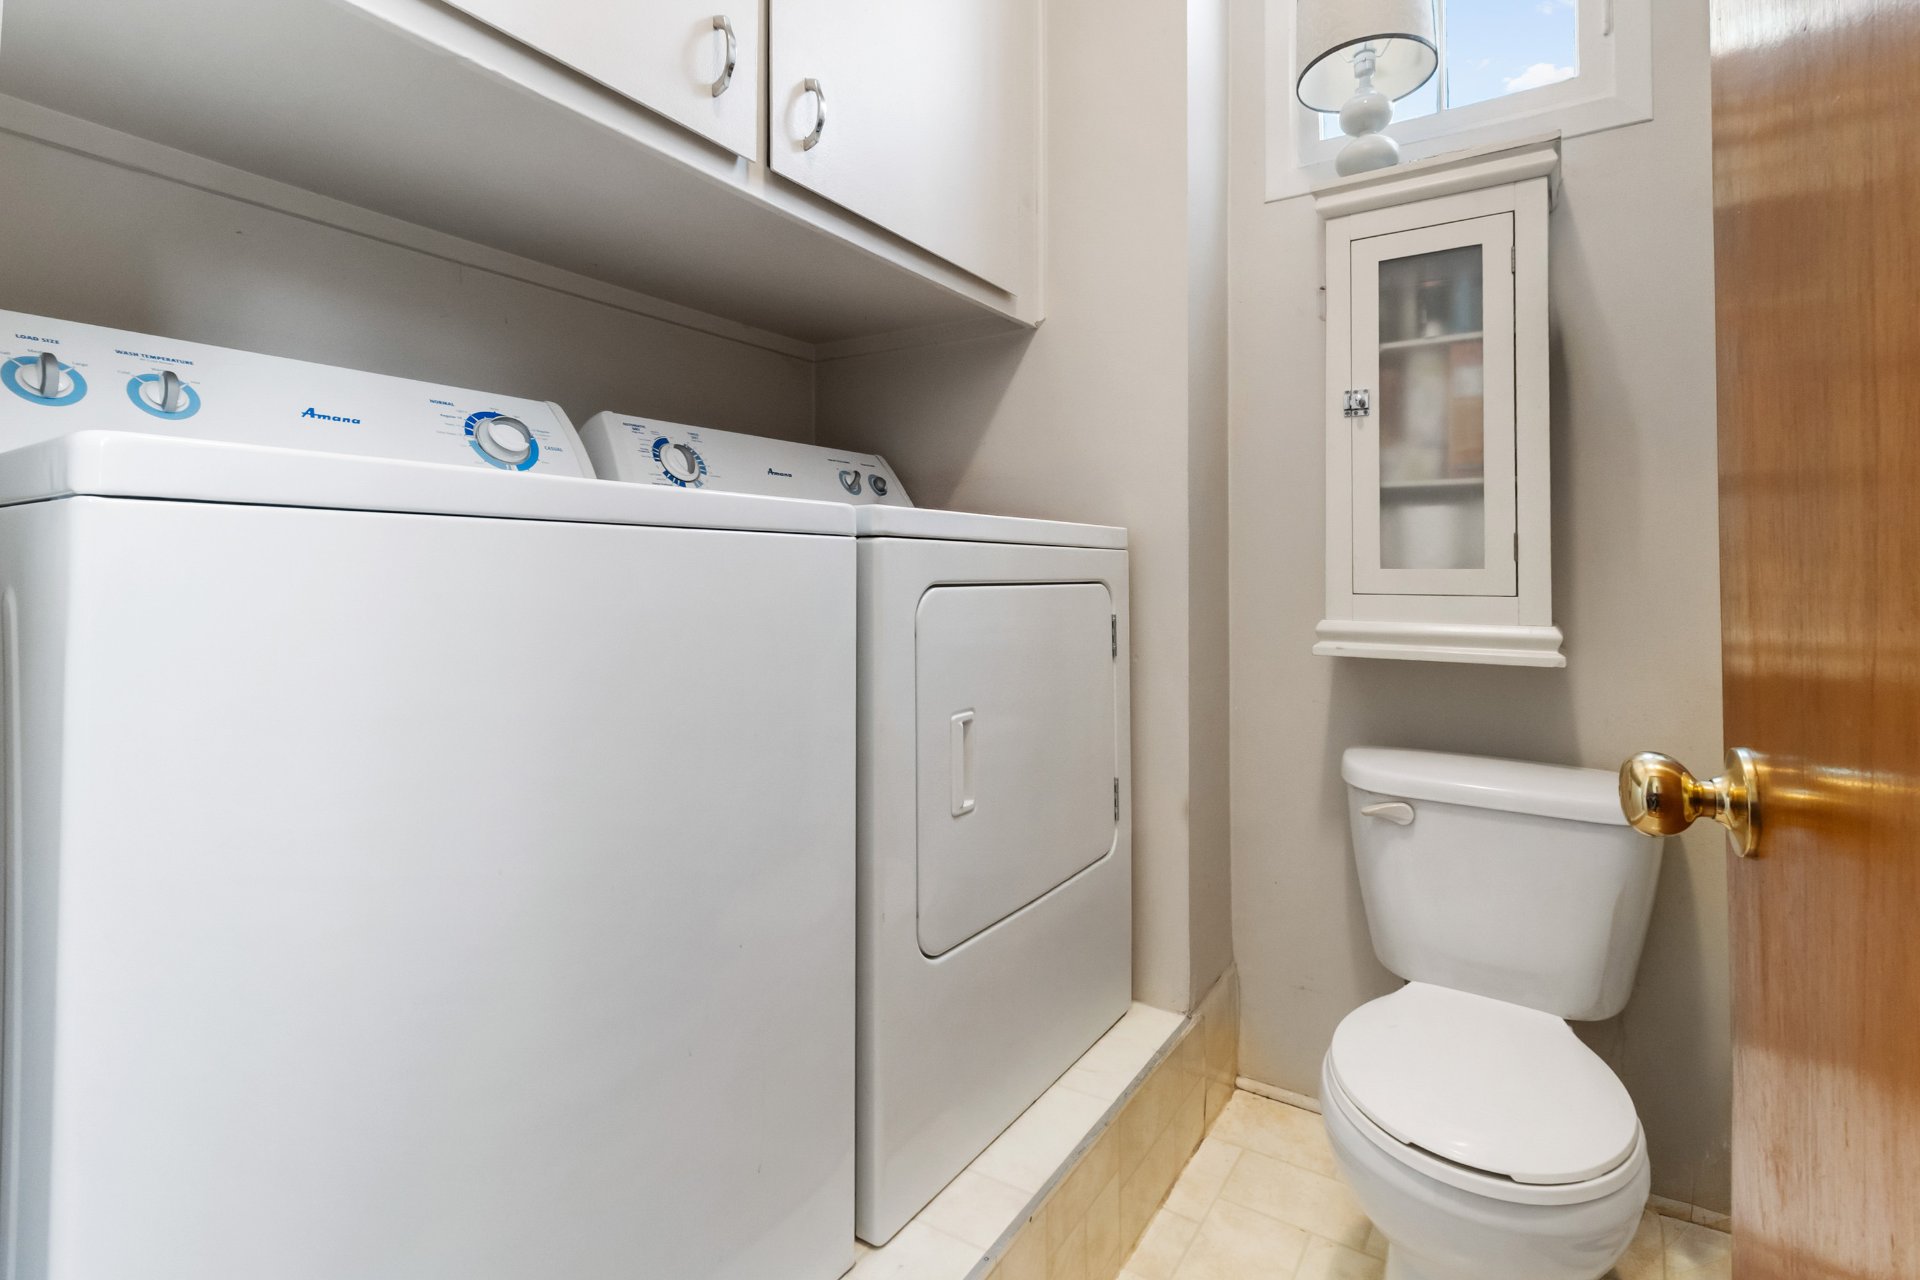
Storage
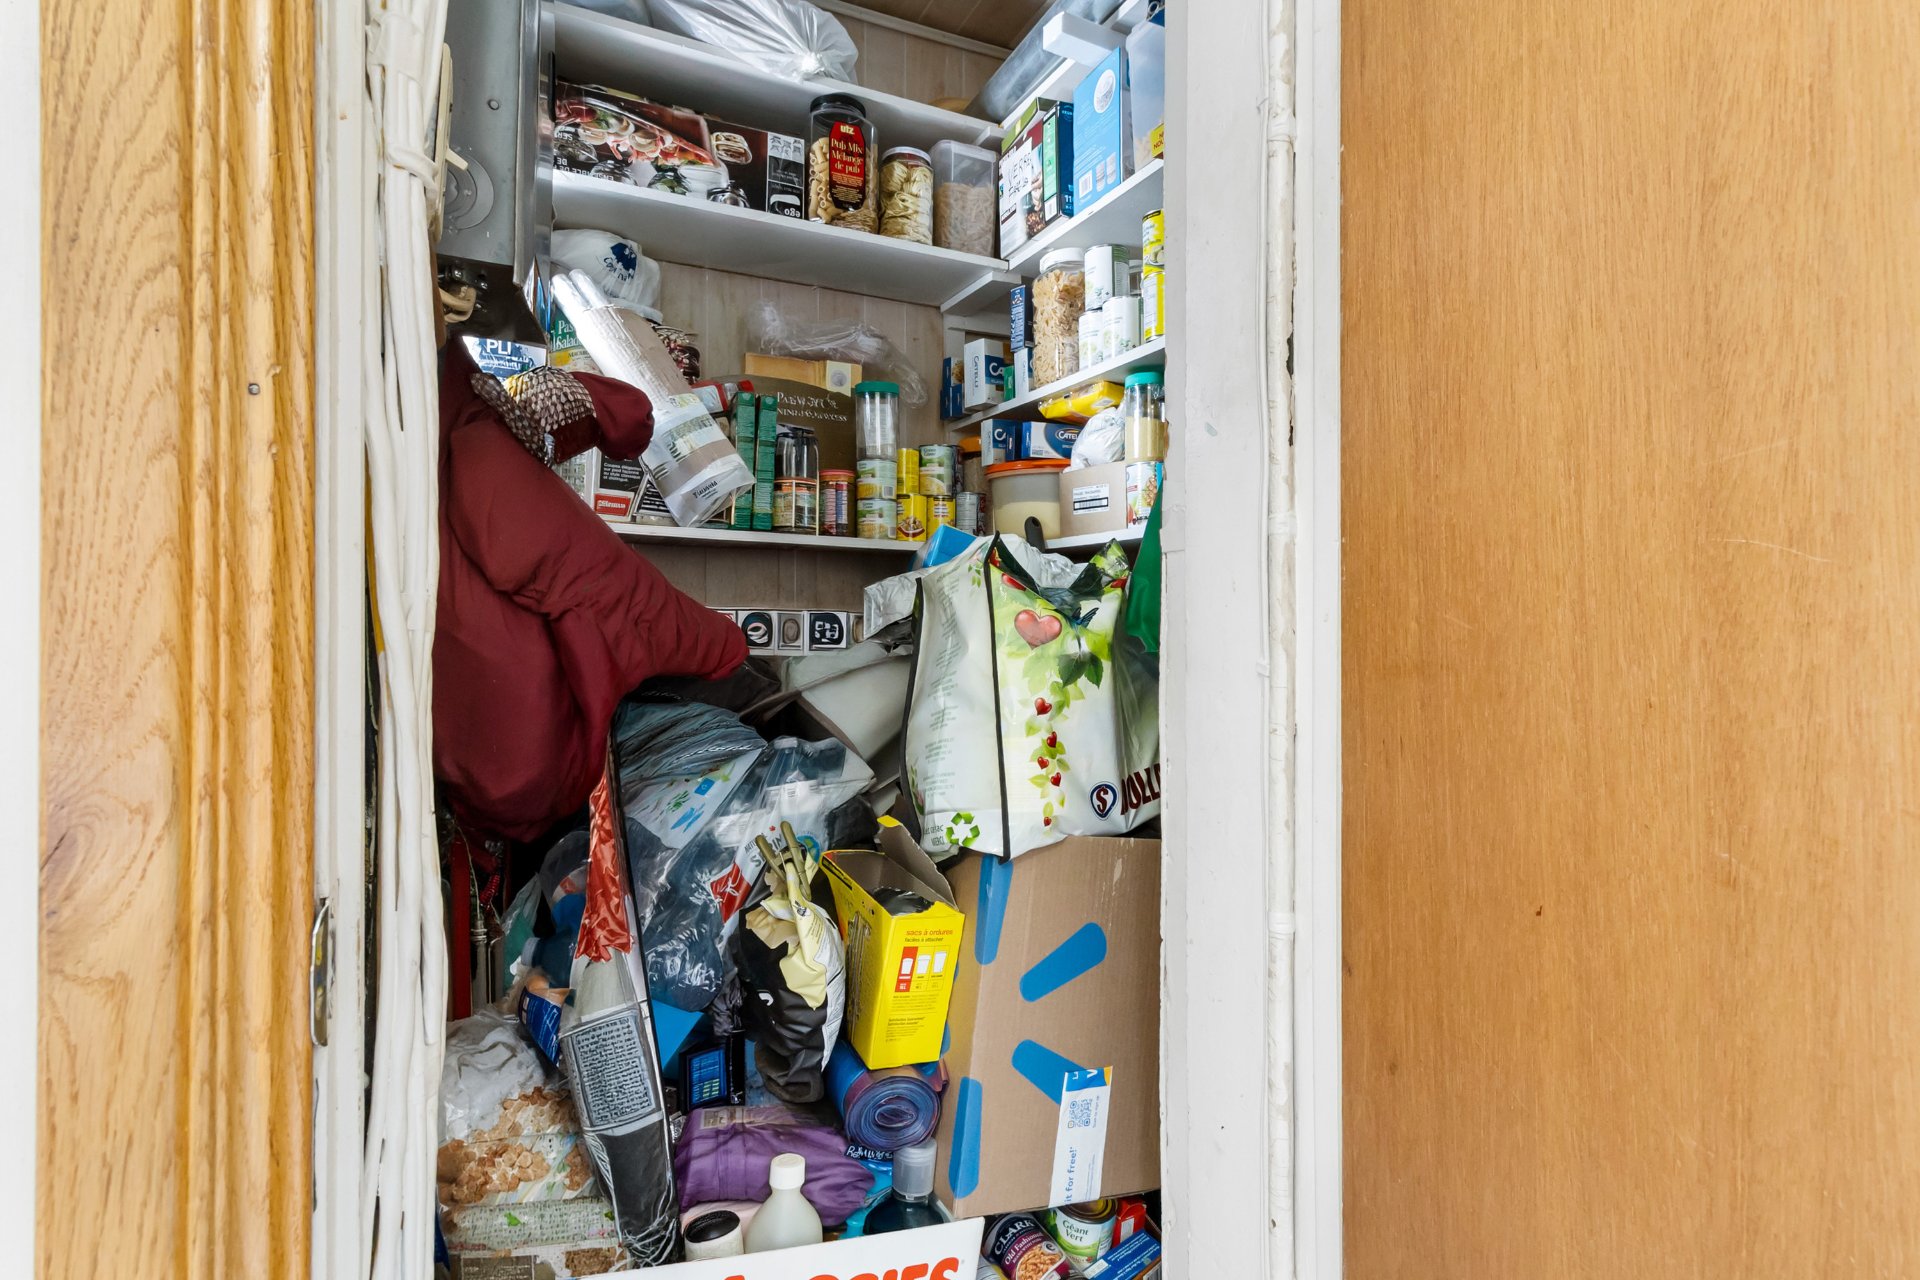
Living room
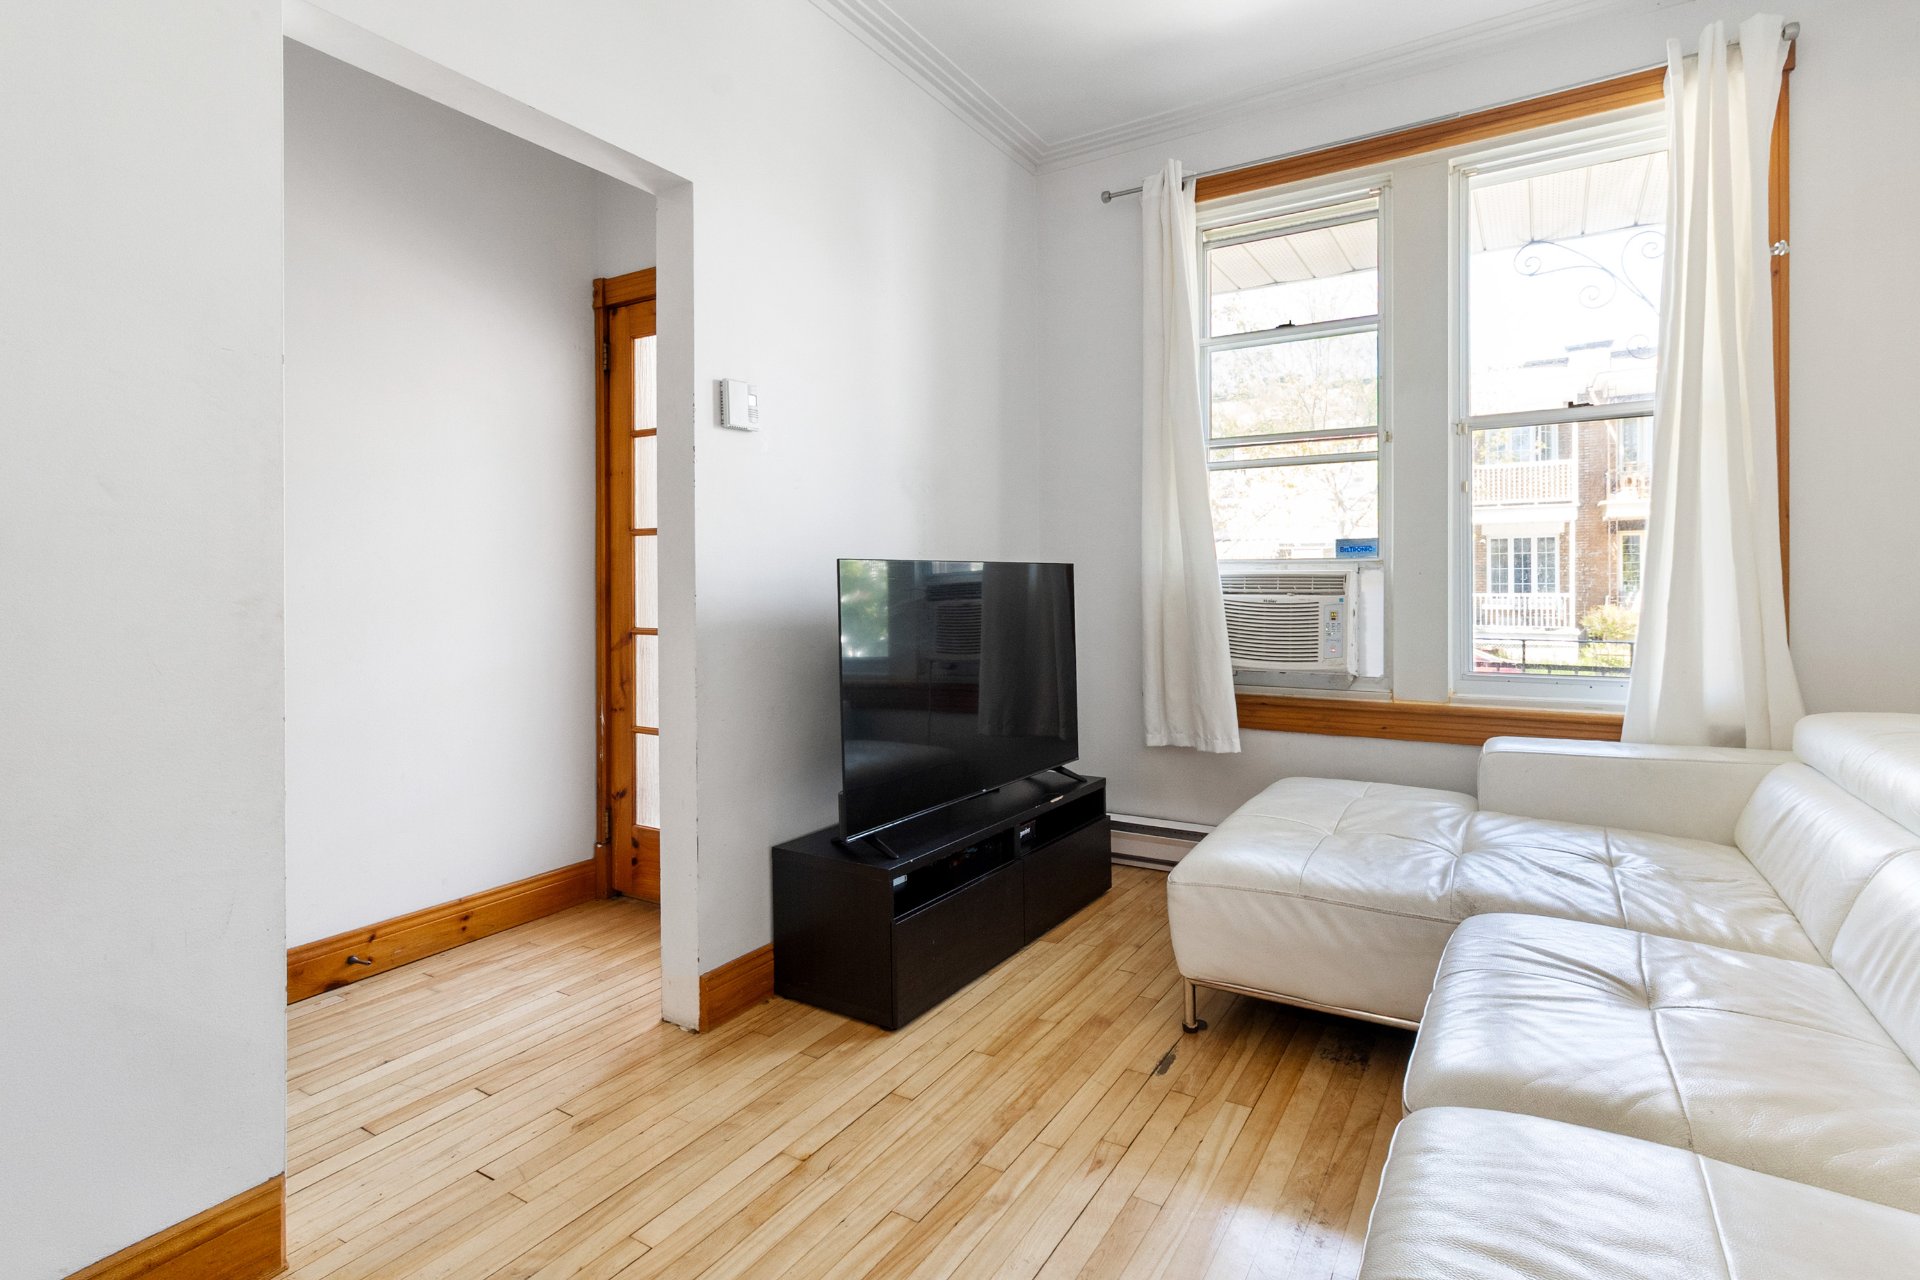
Living room
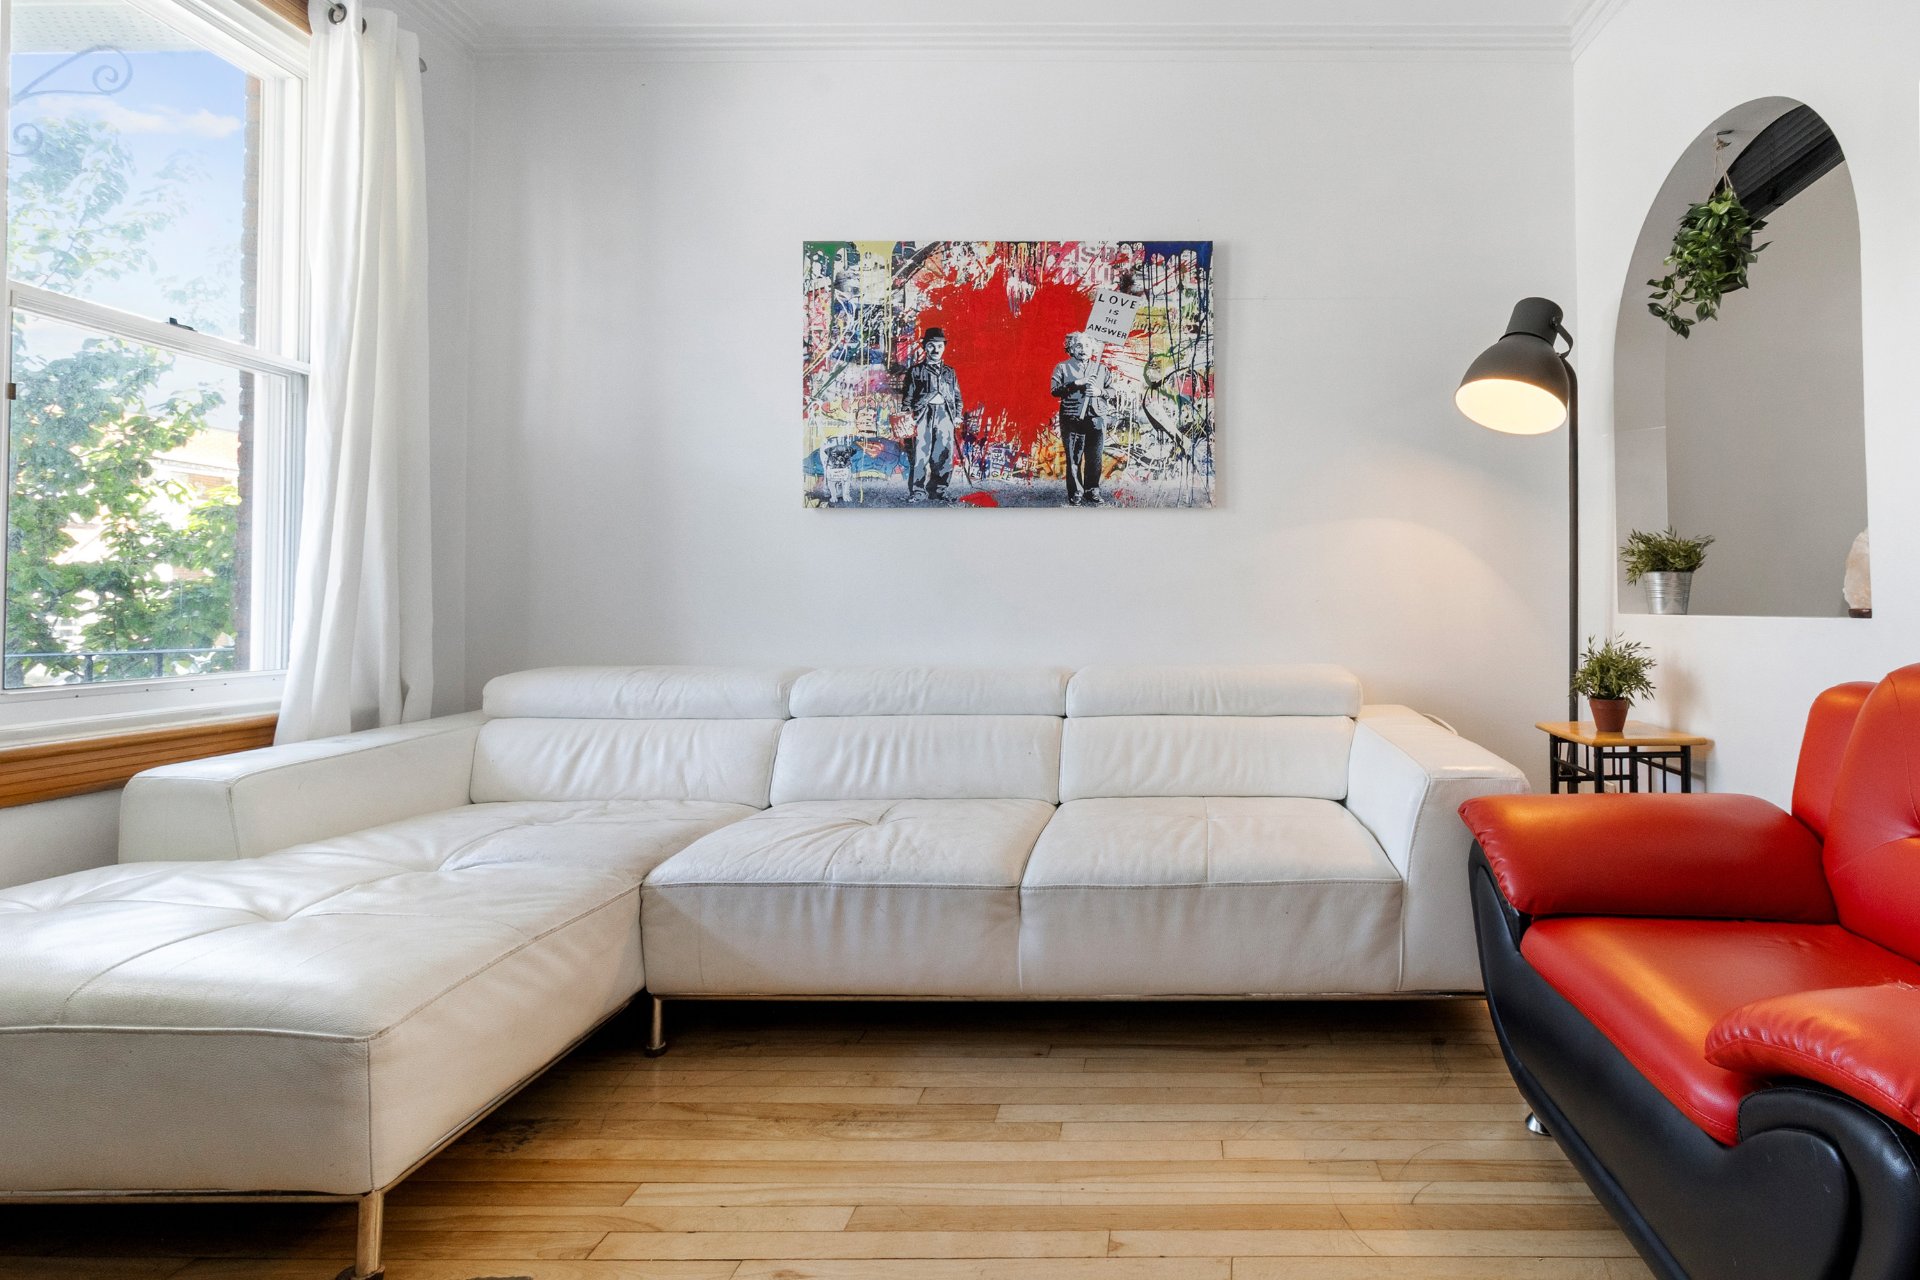
Living room
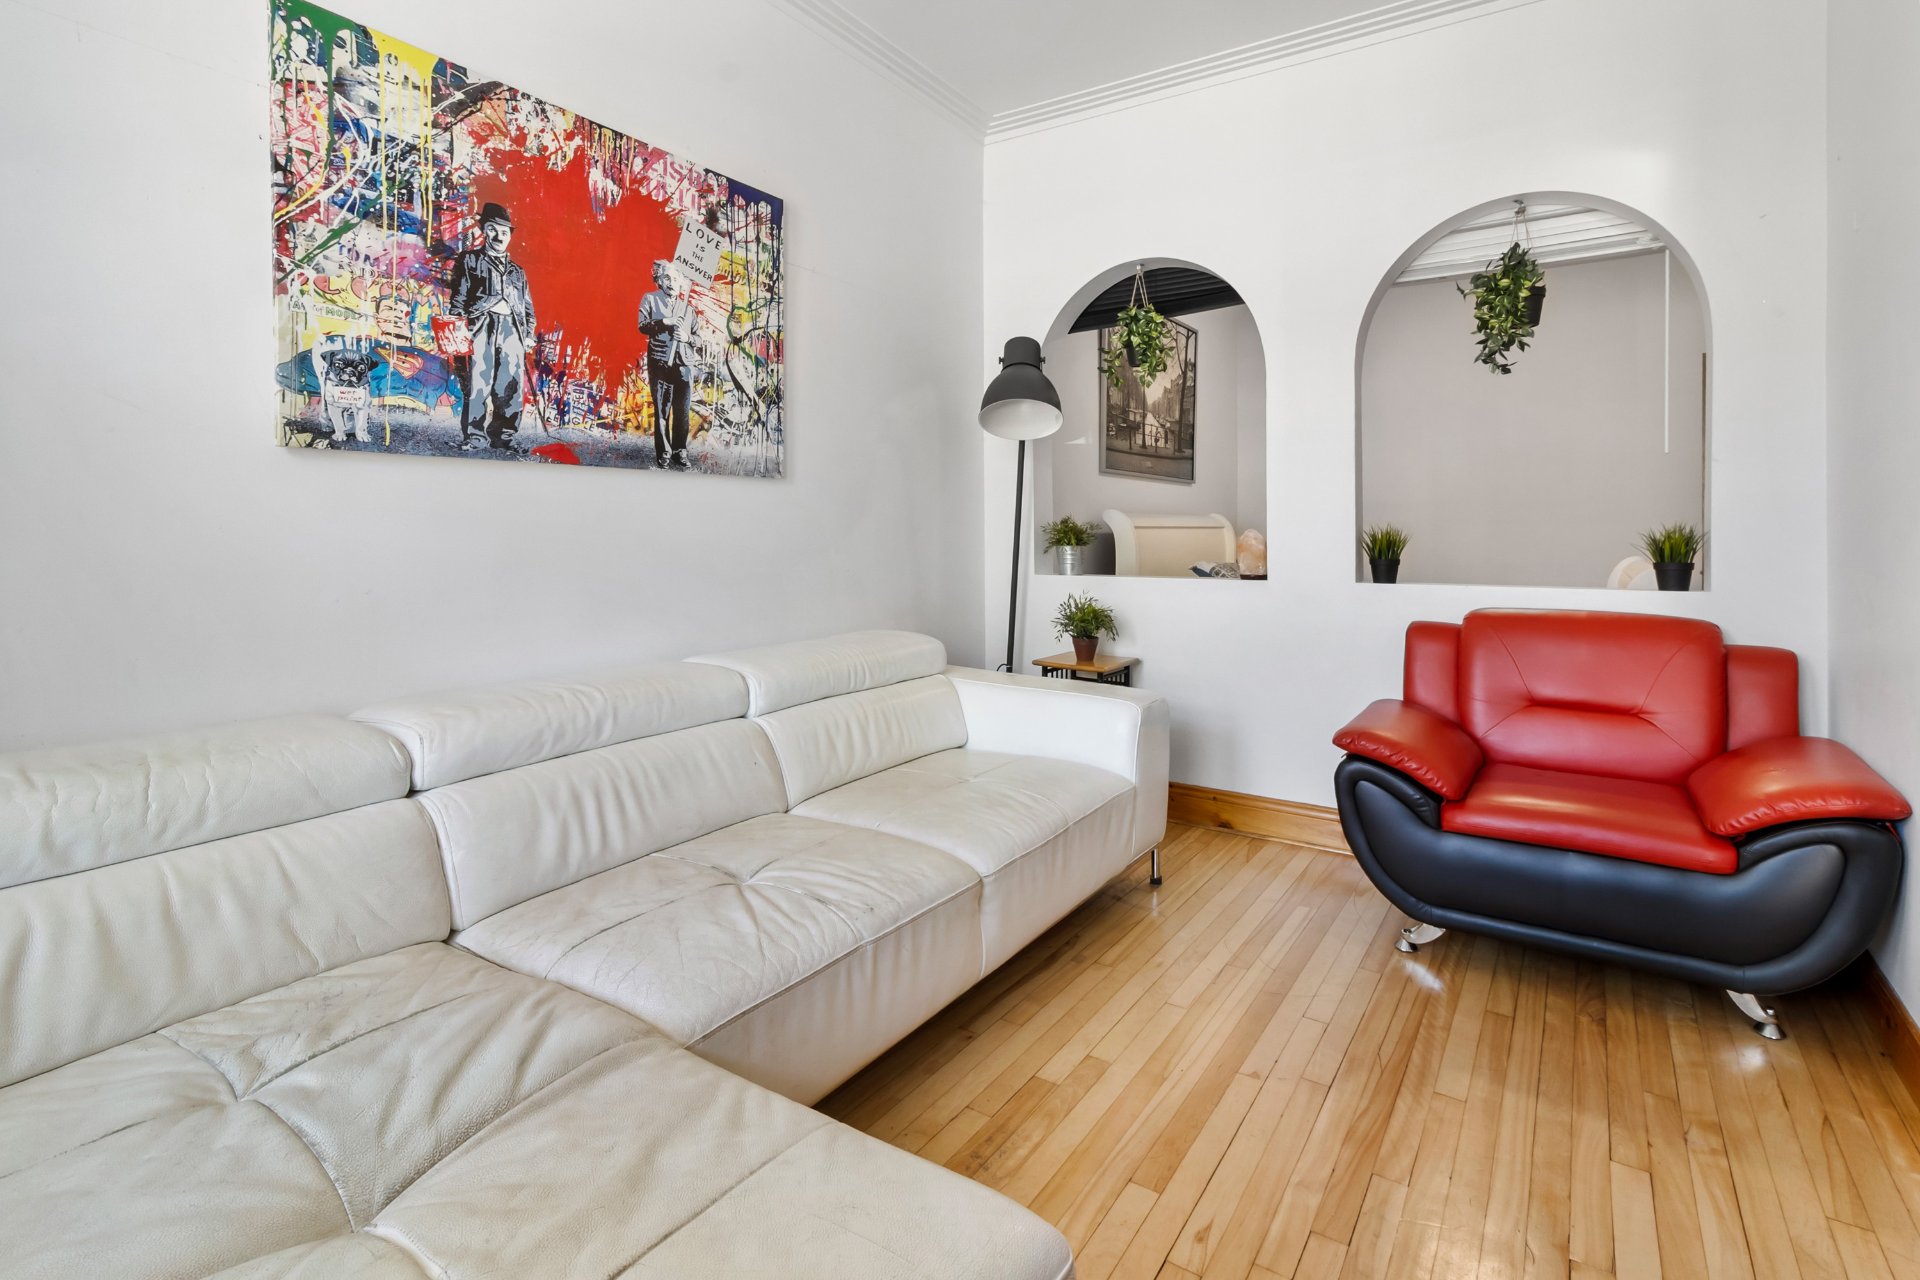
Corridor
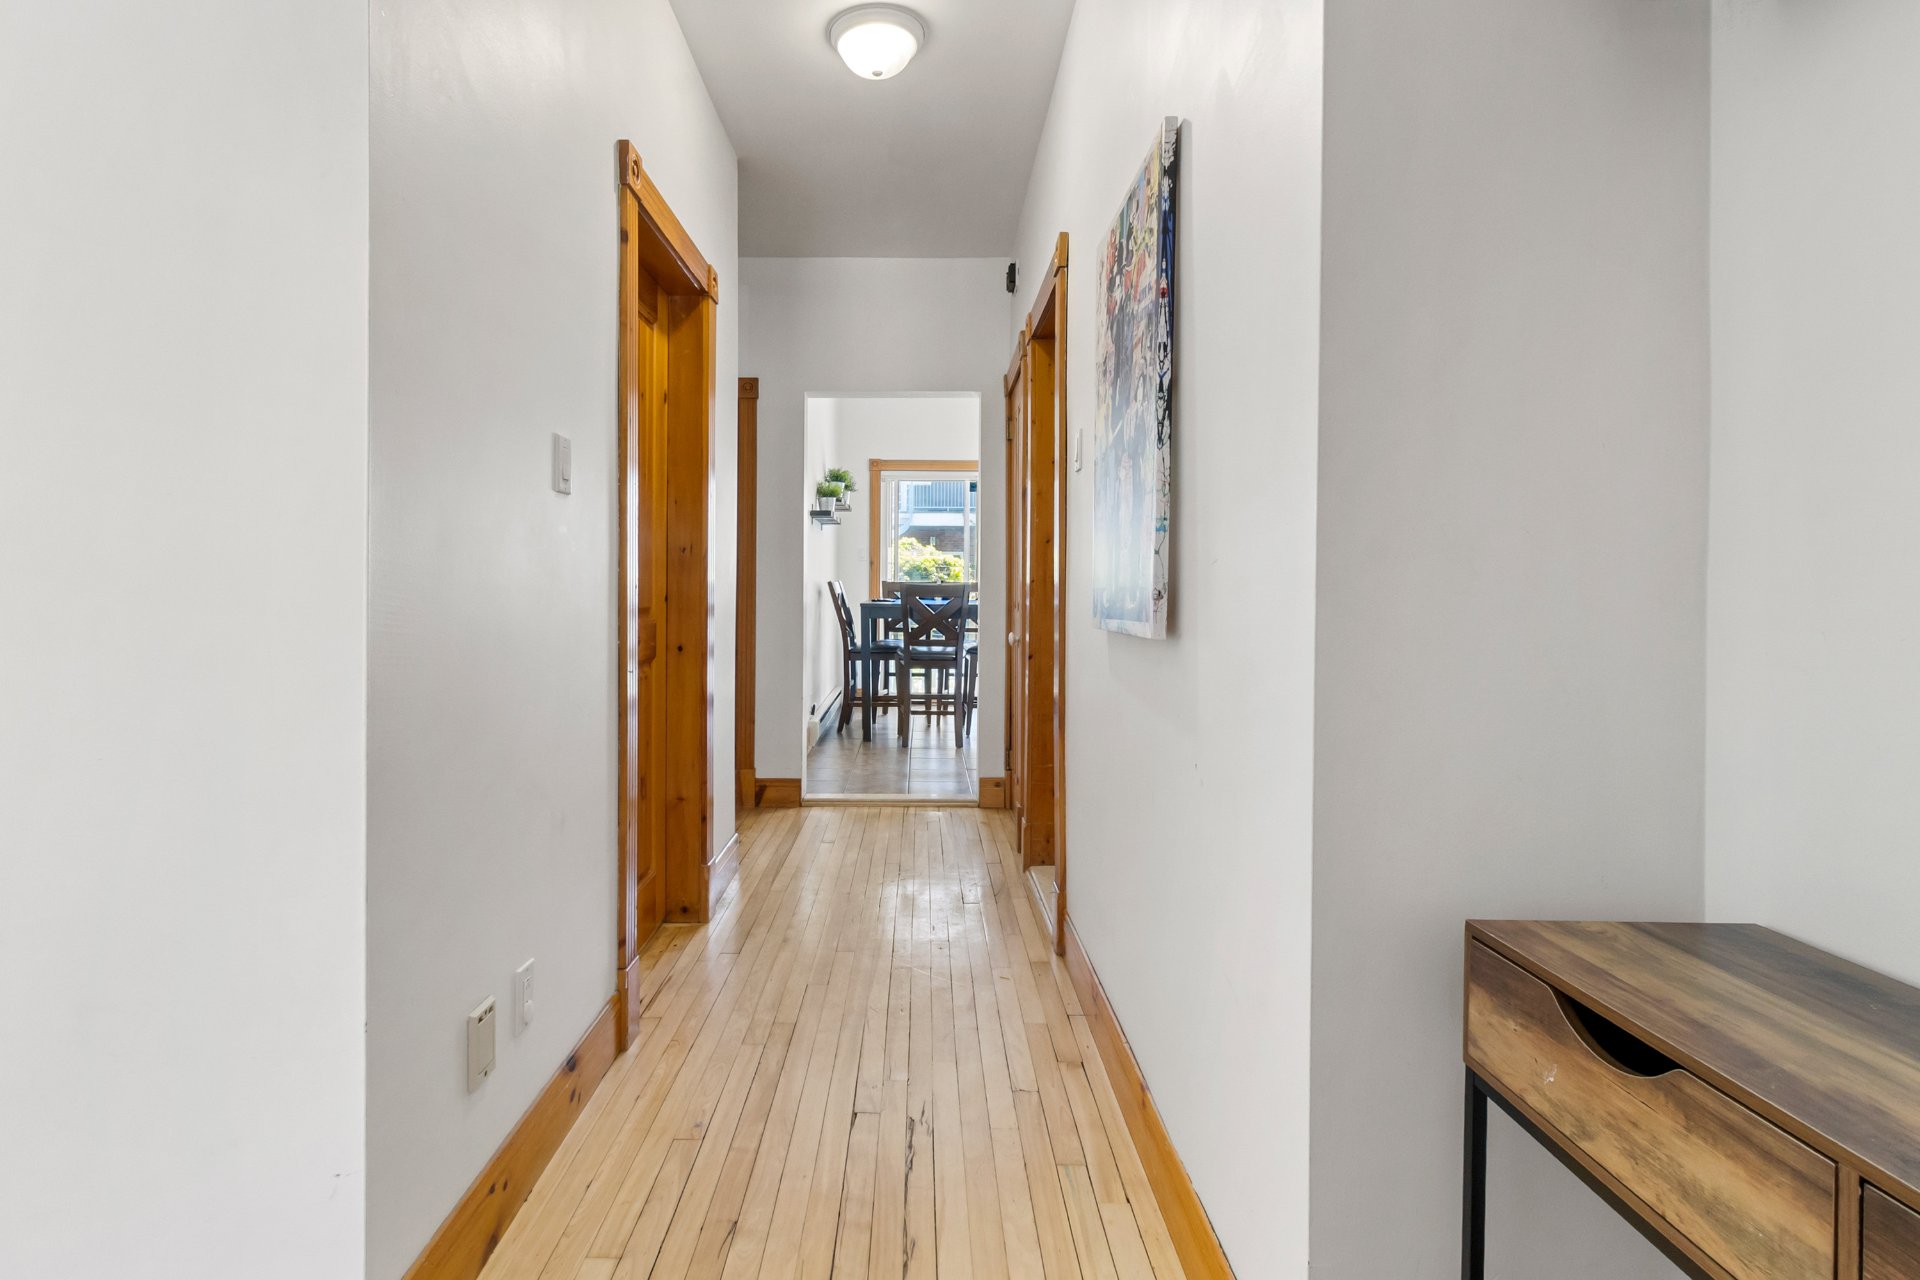
Dining room
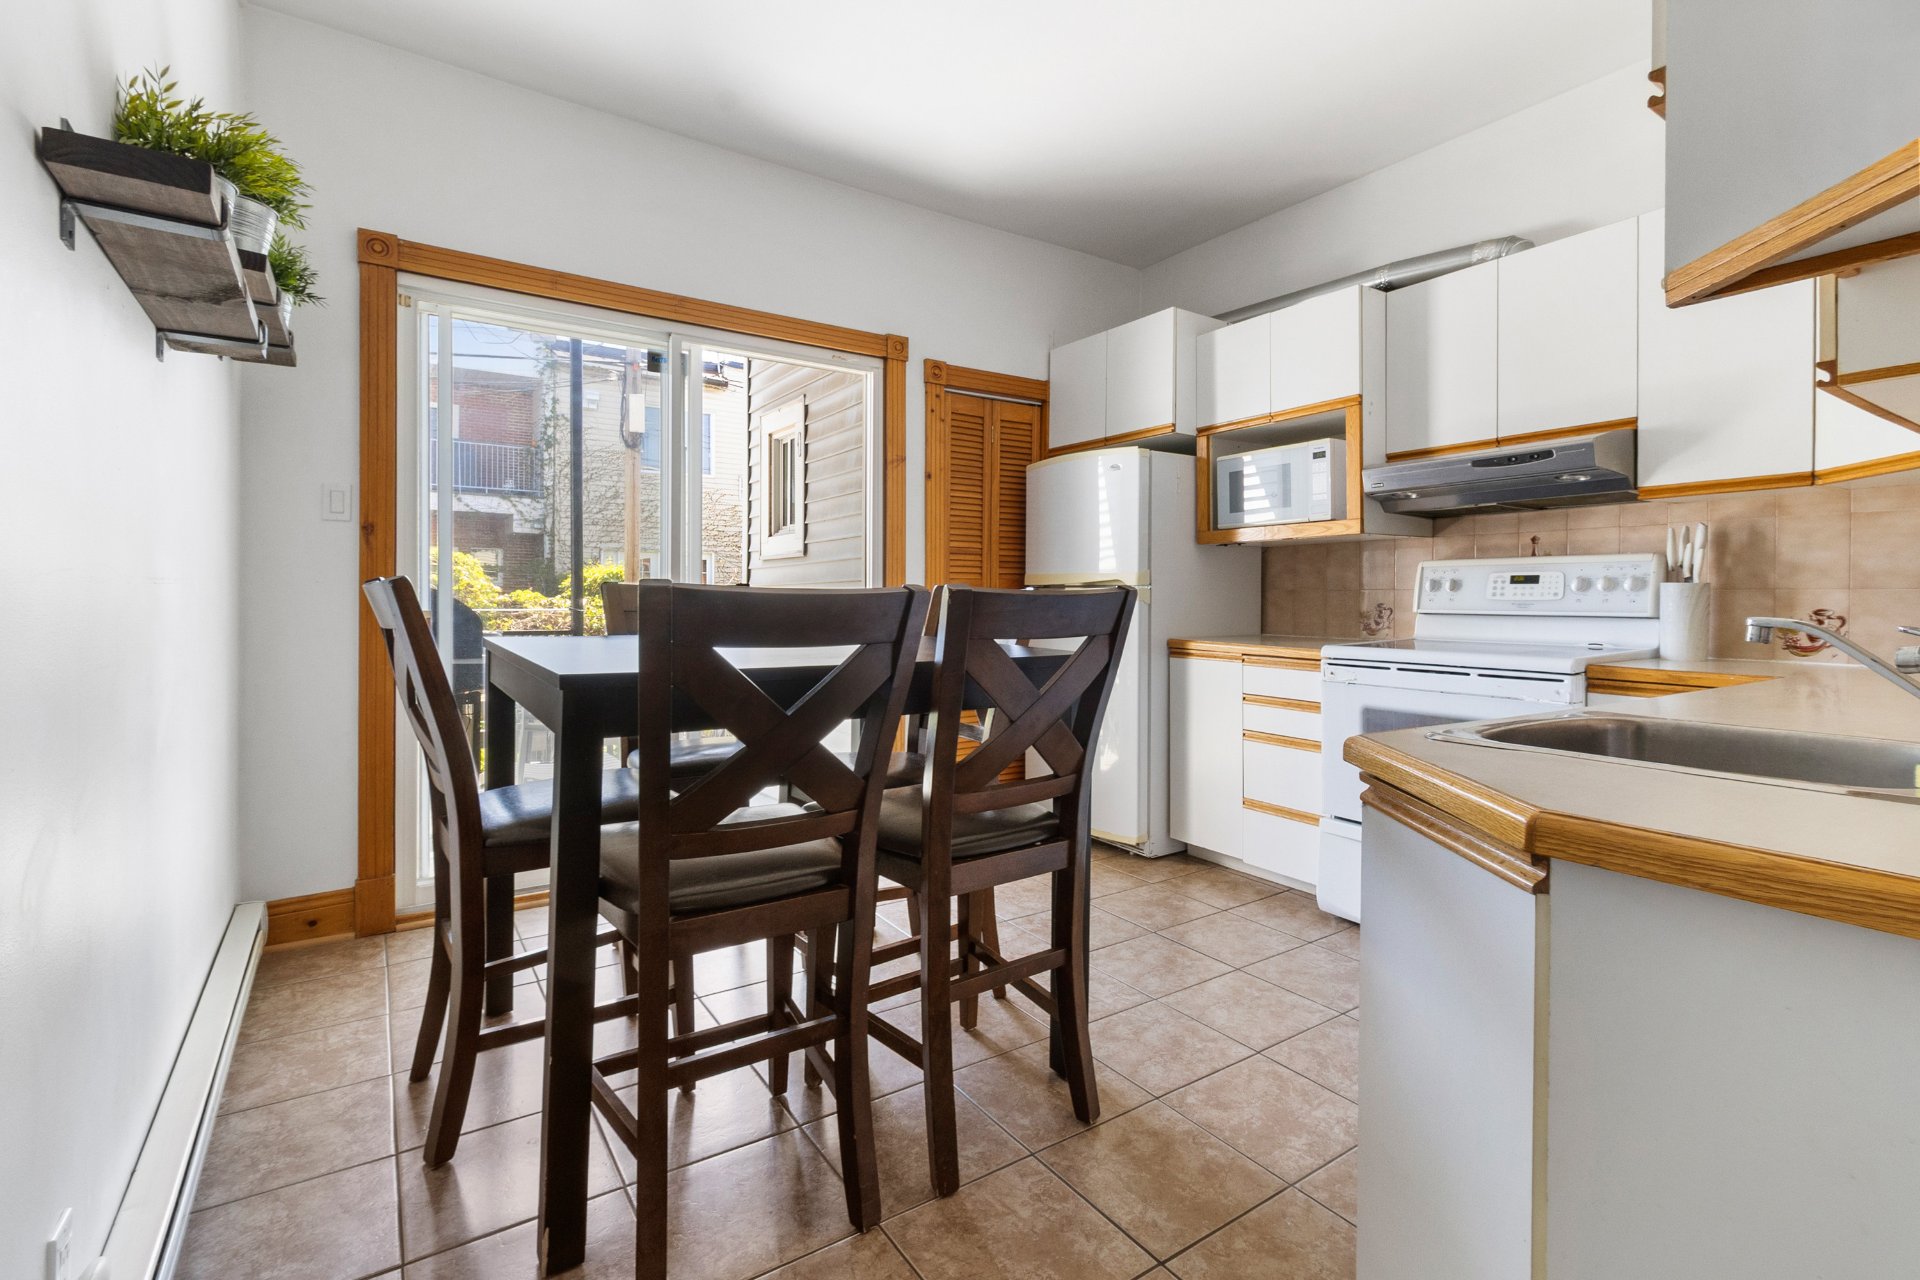
Dining room
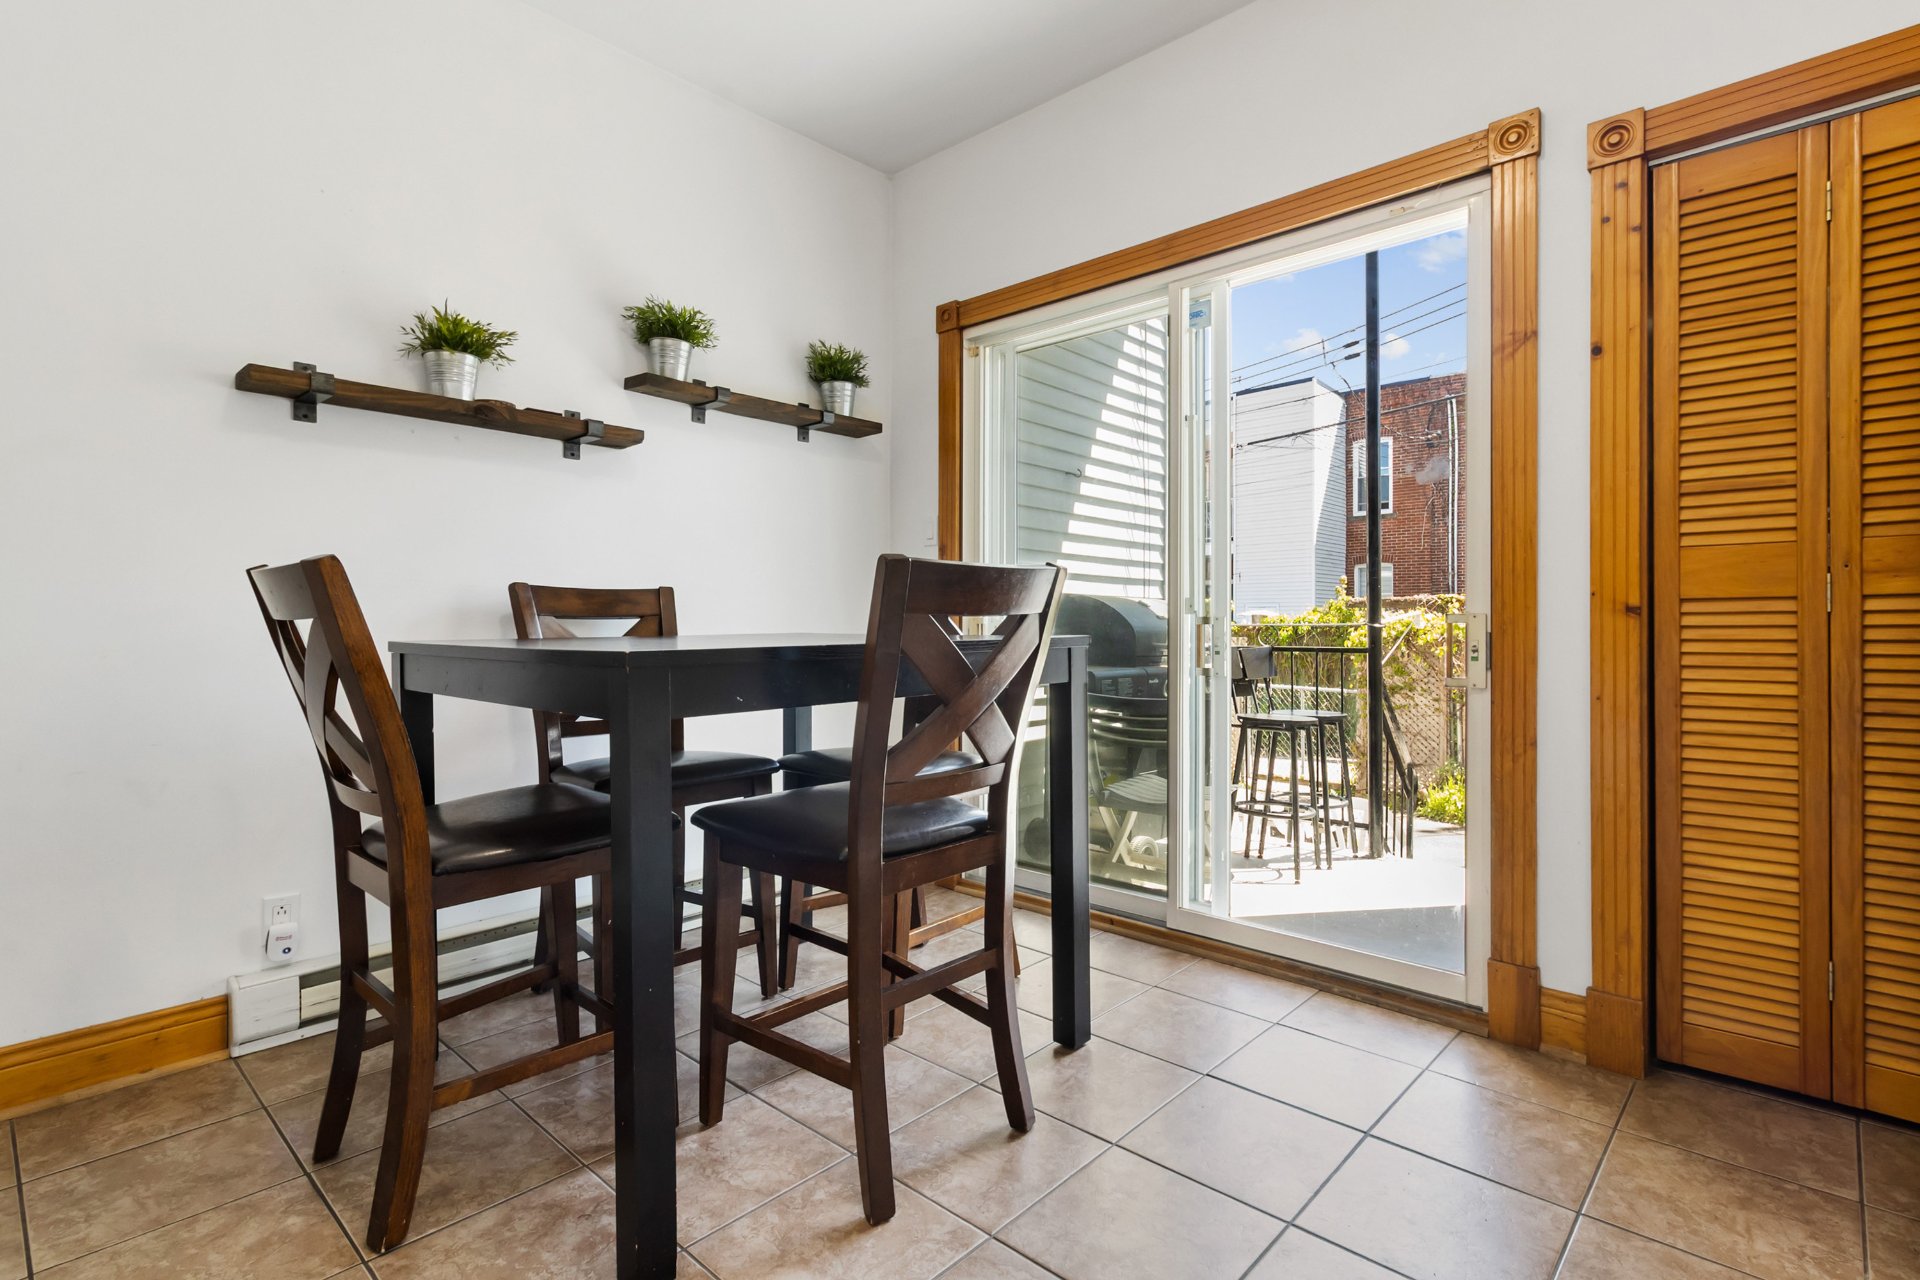
Balcony
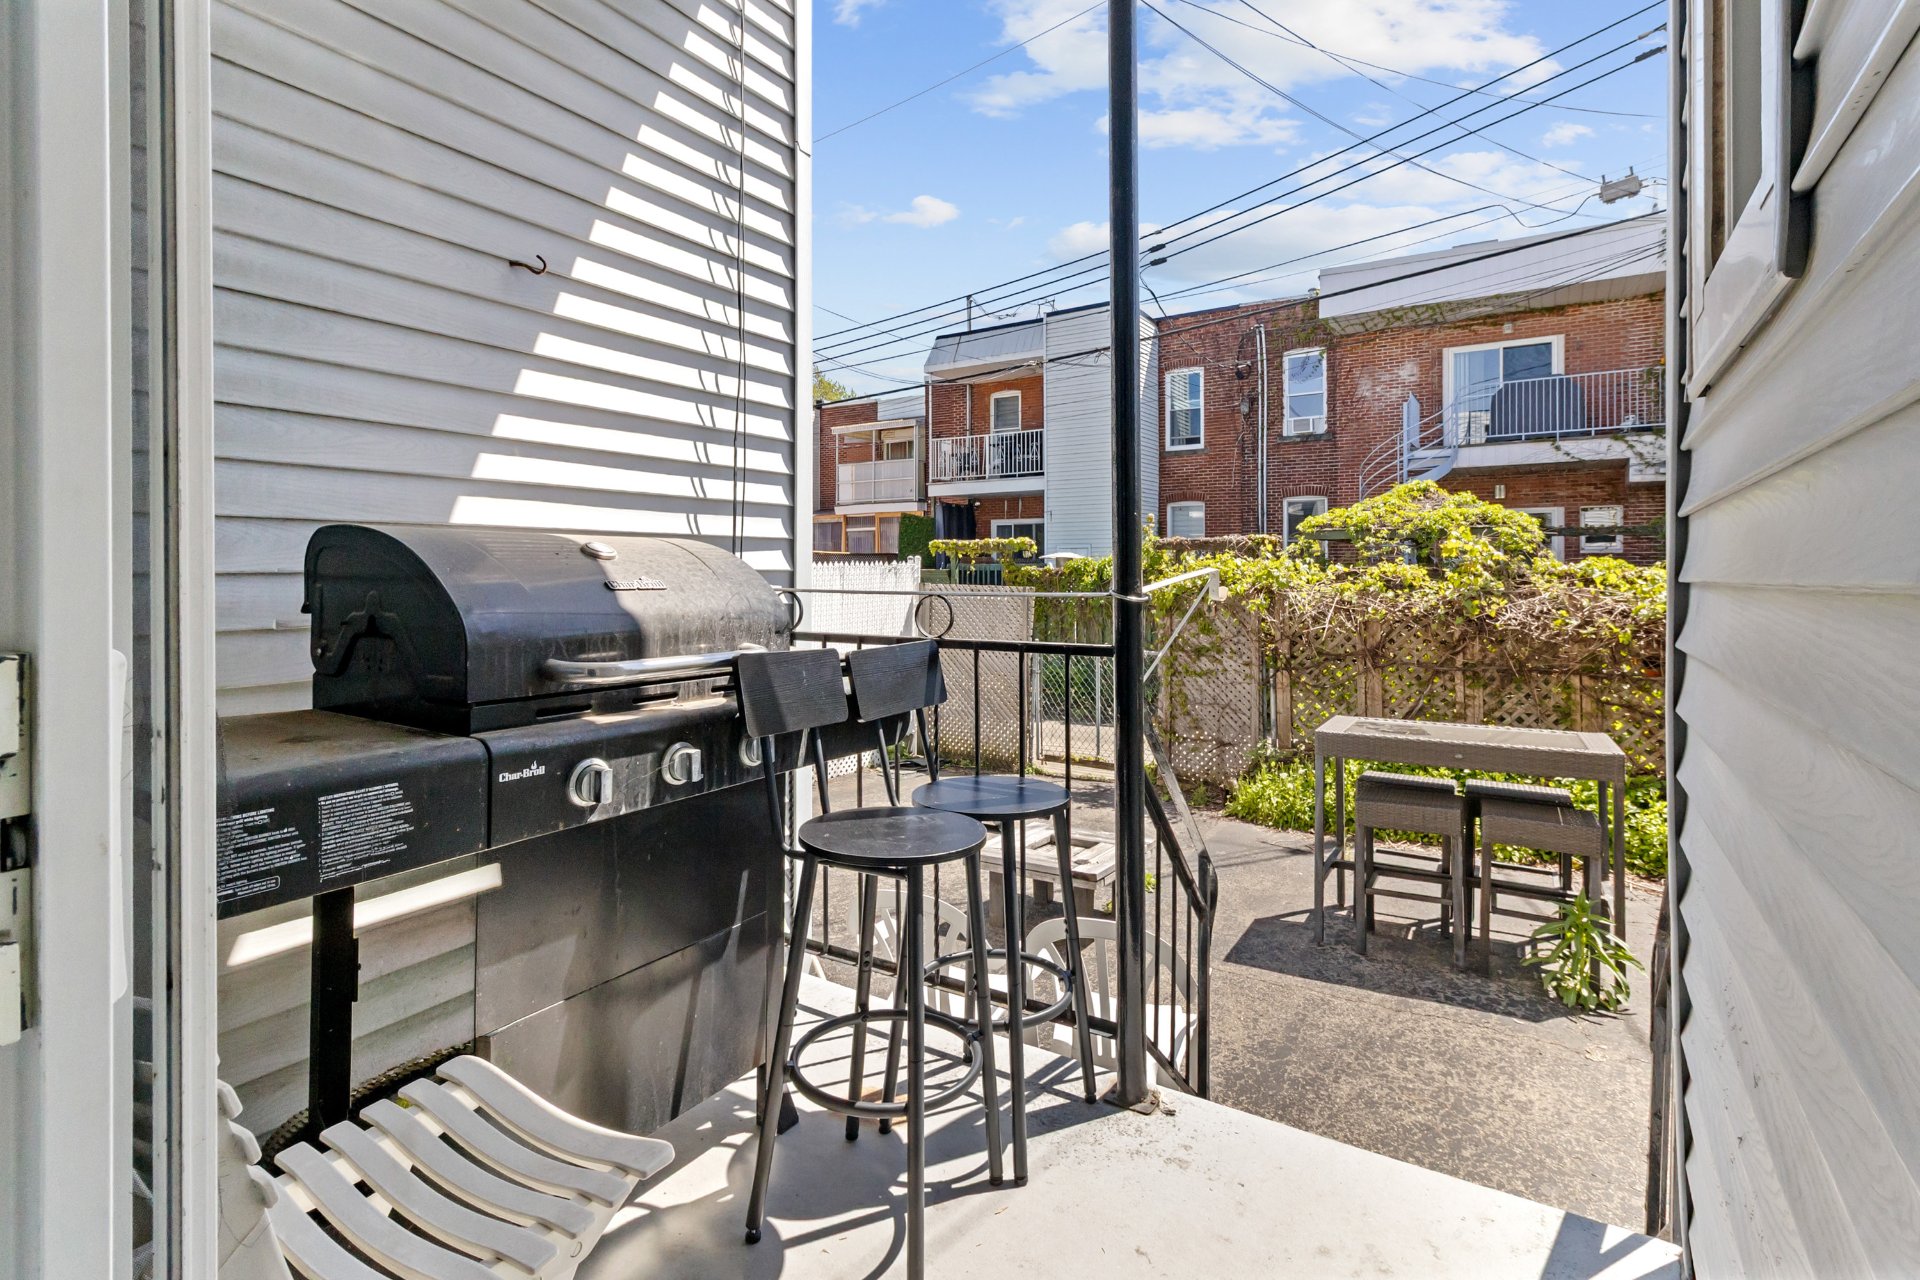
Kitchen
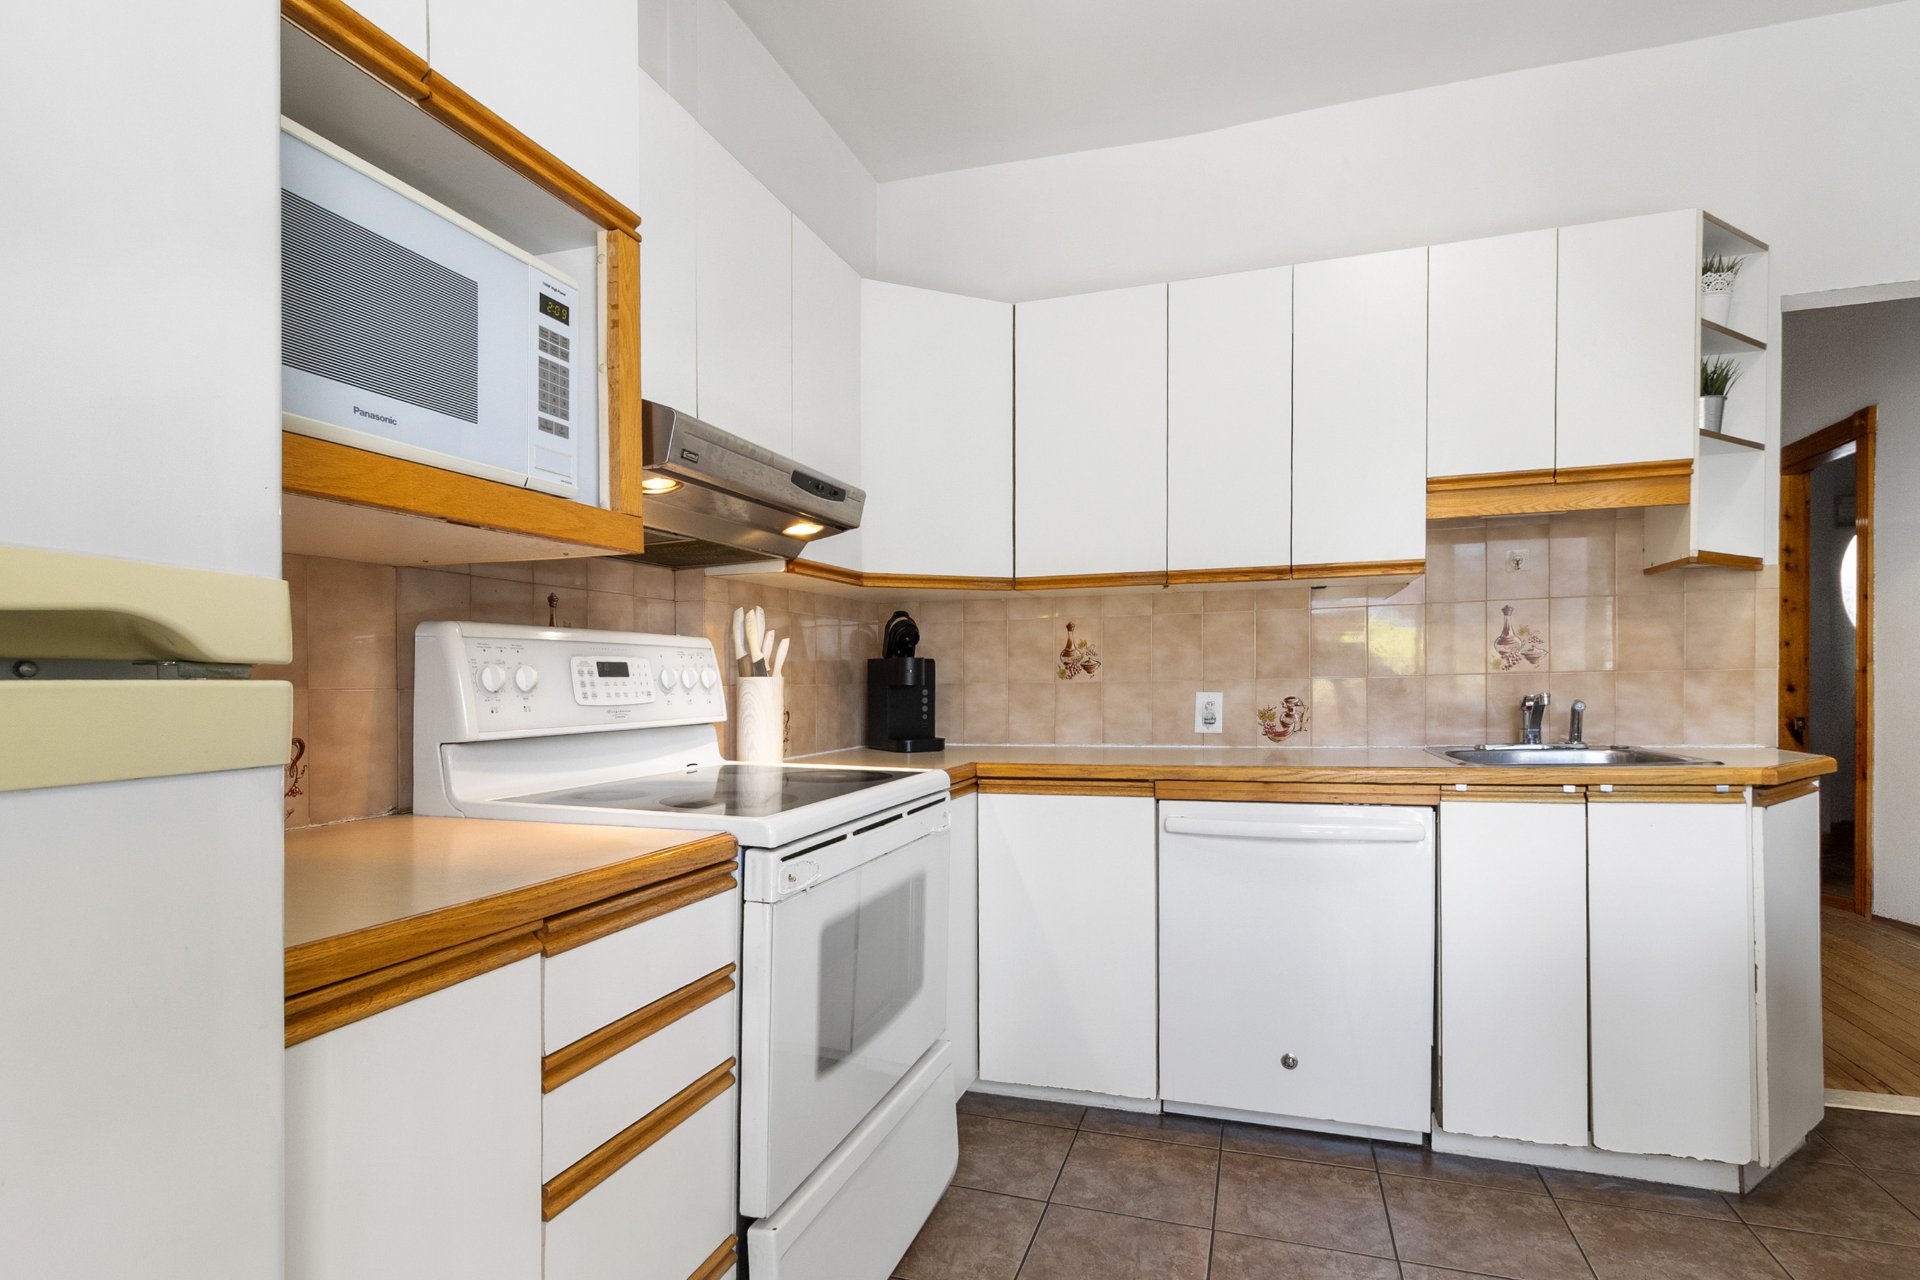
Bedroom
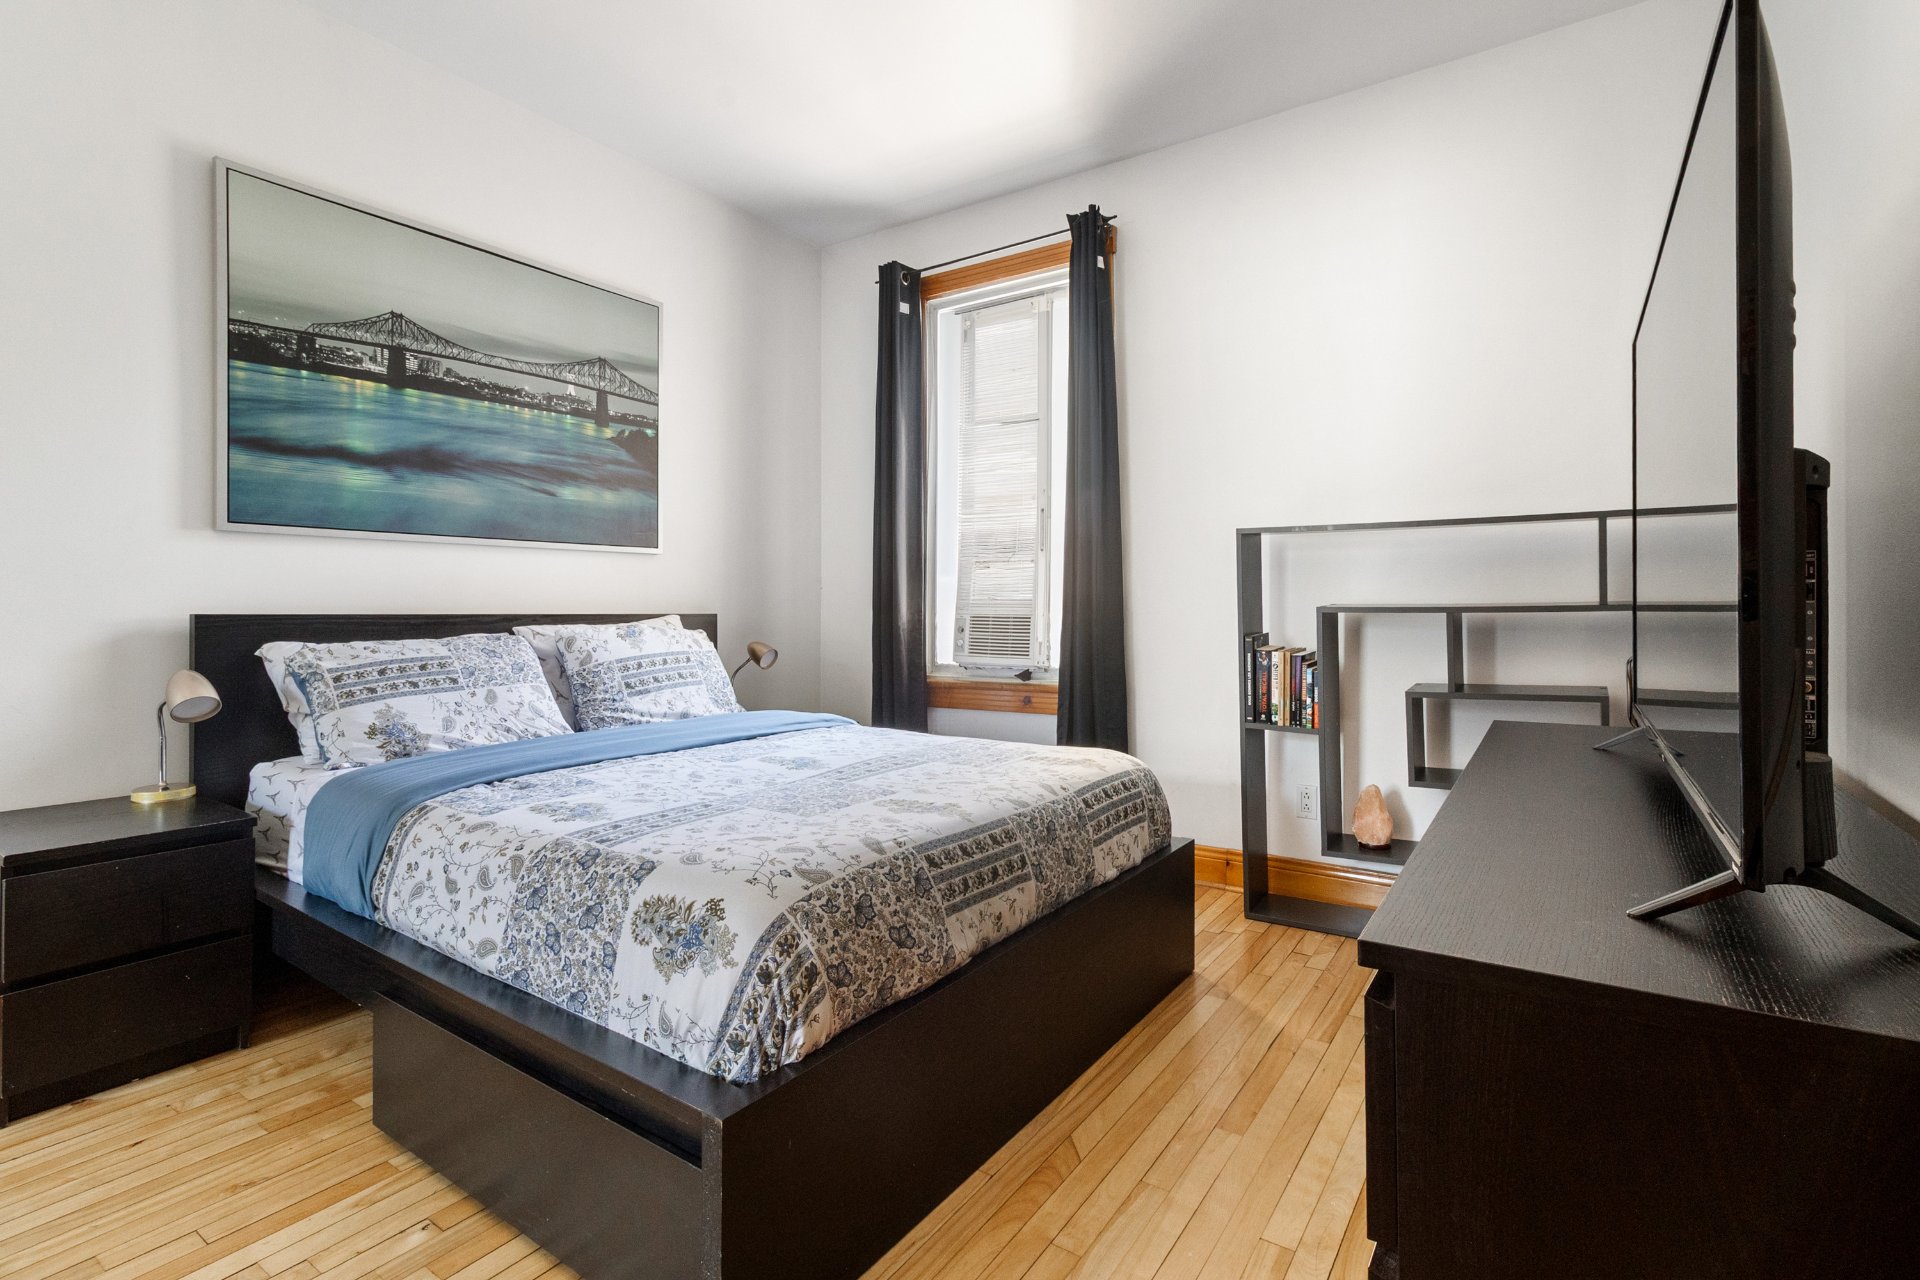
Bedroom
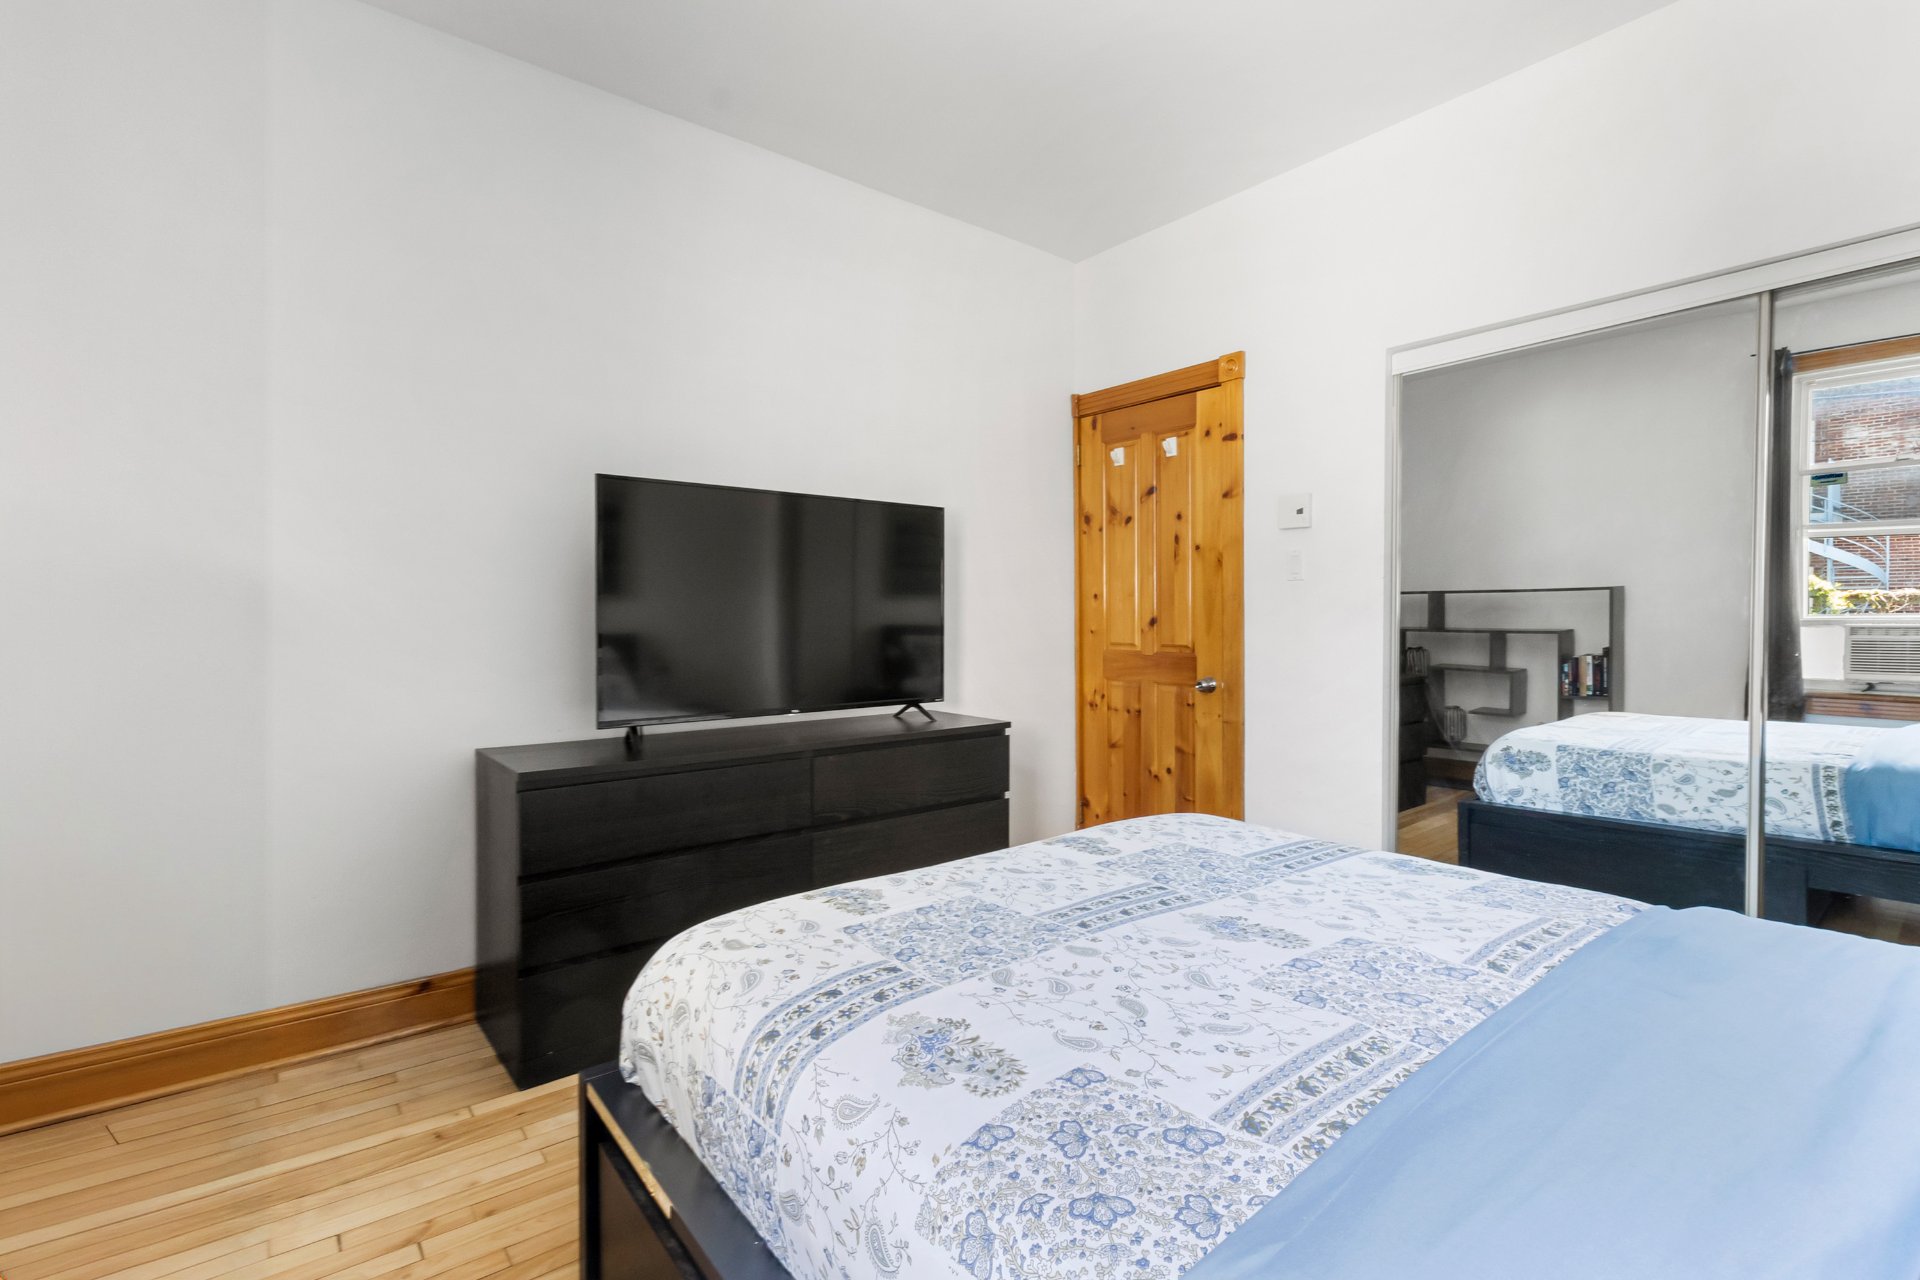
Bedroom
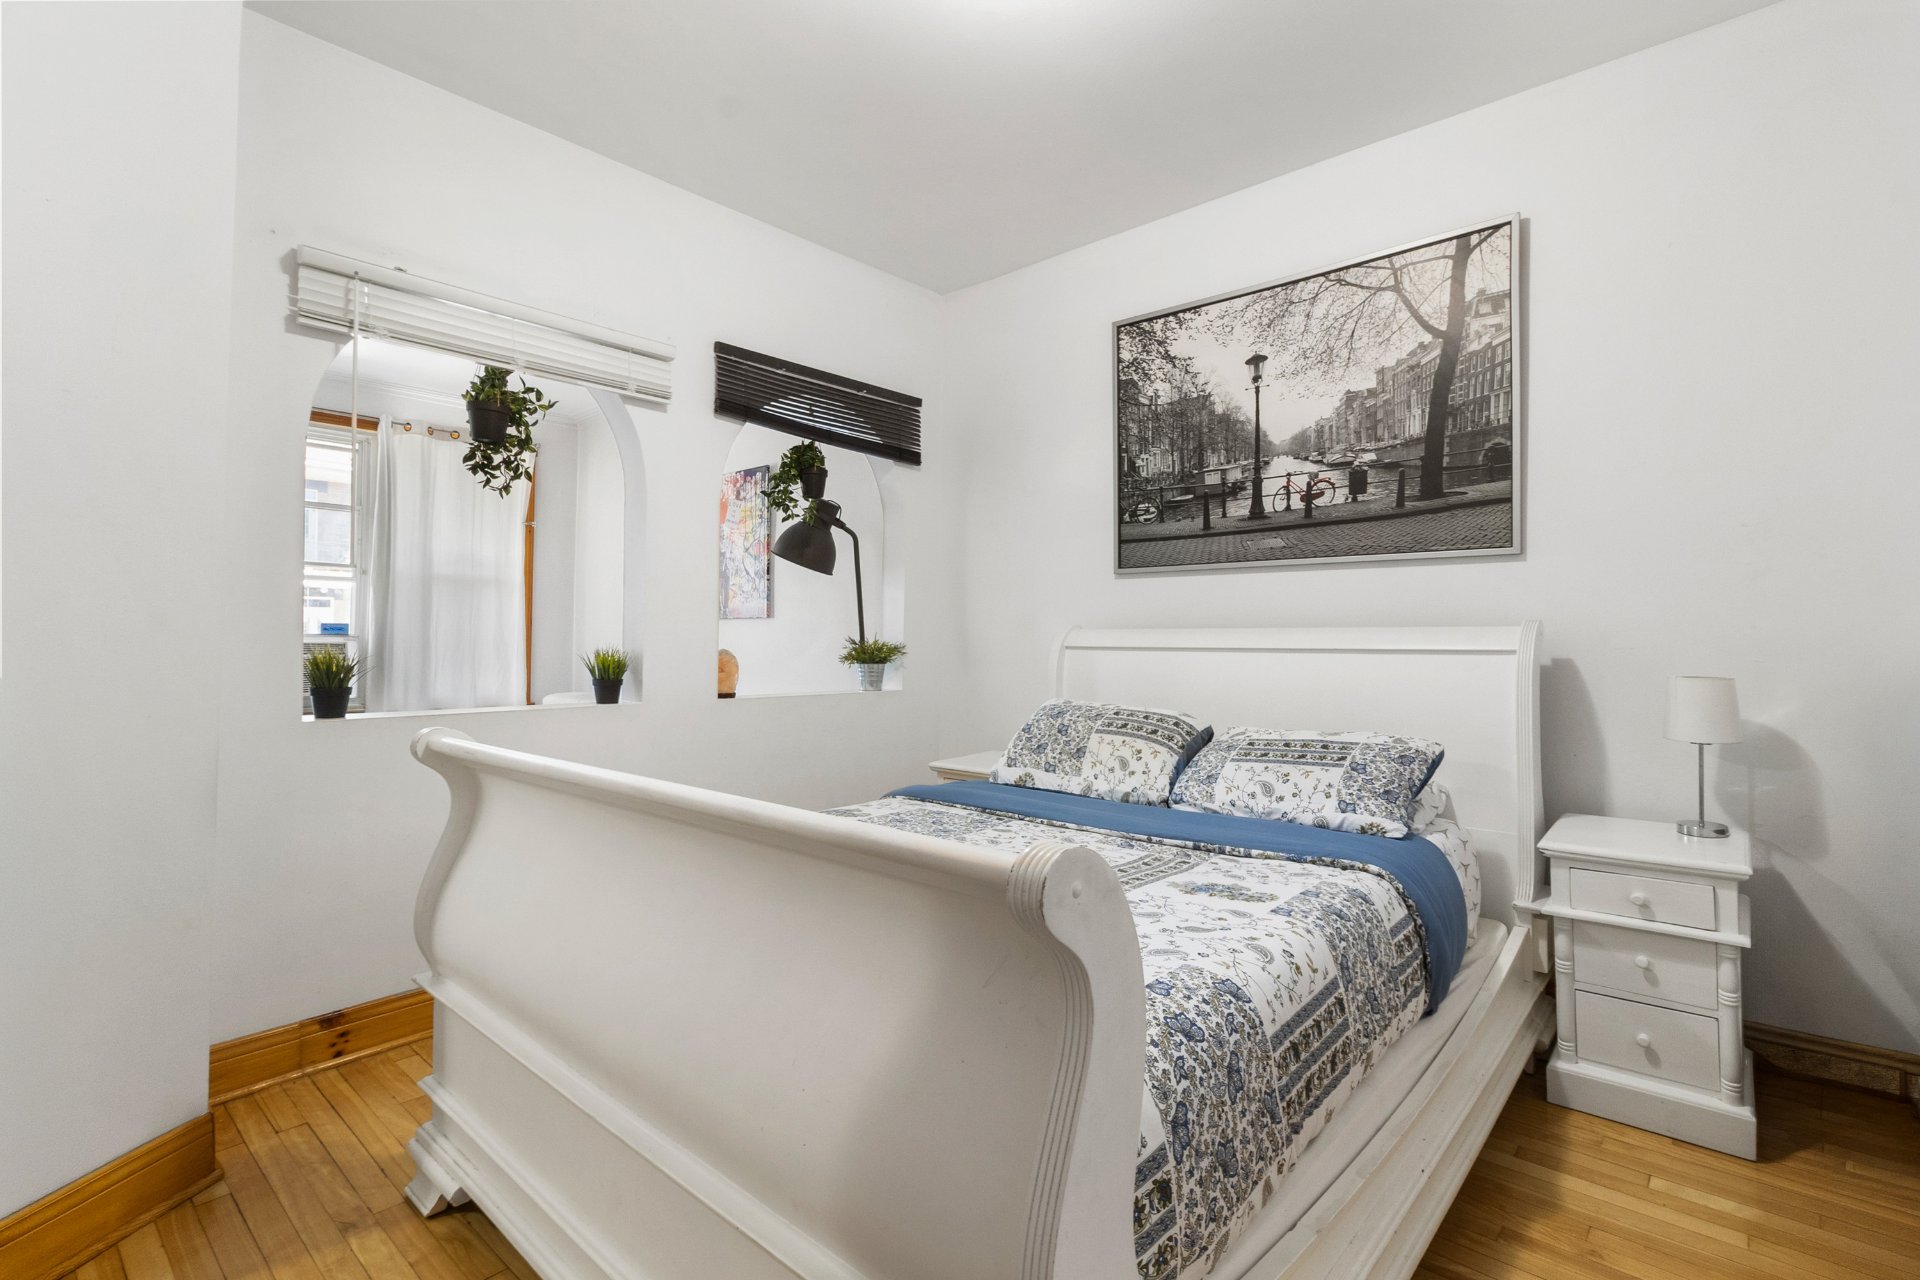
Bedroom
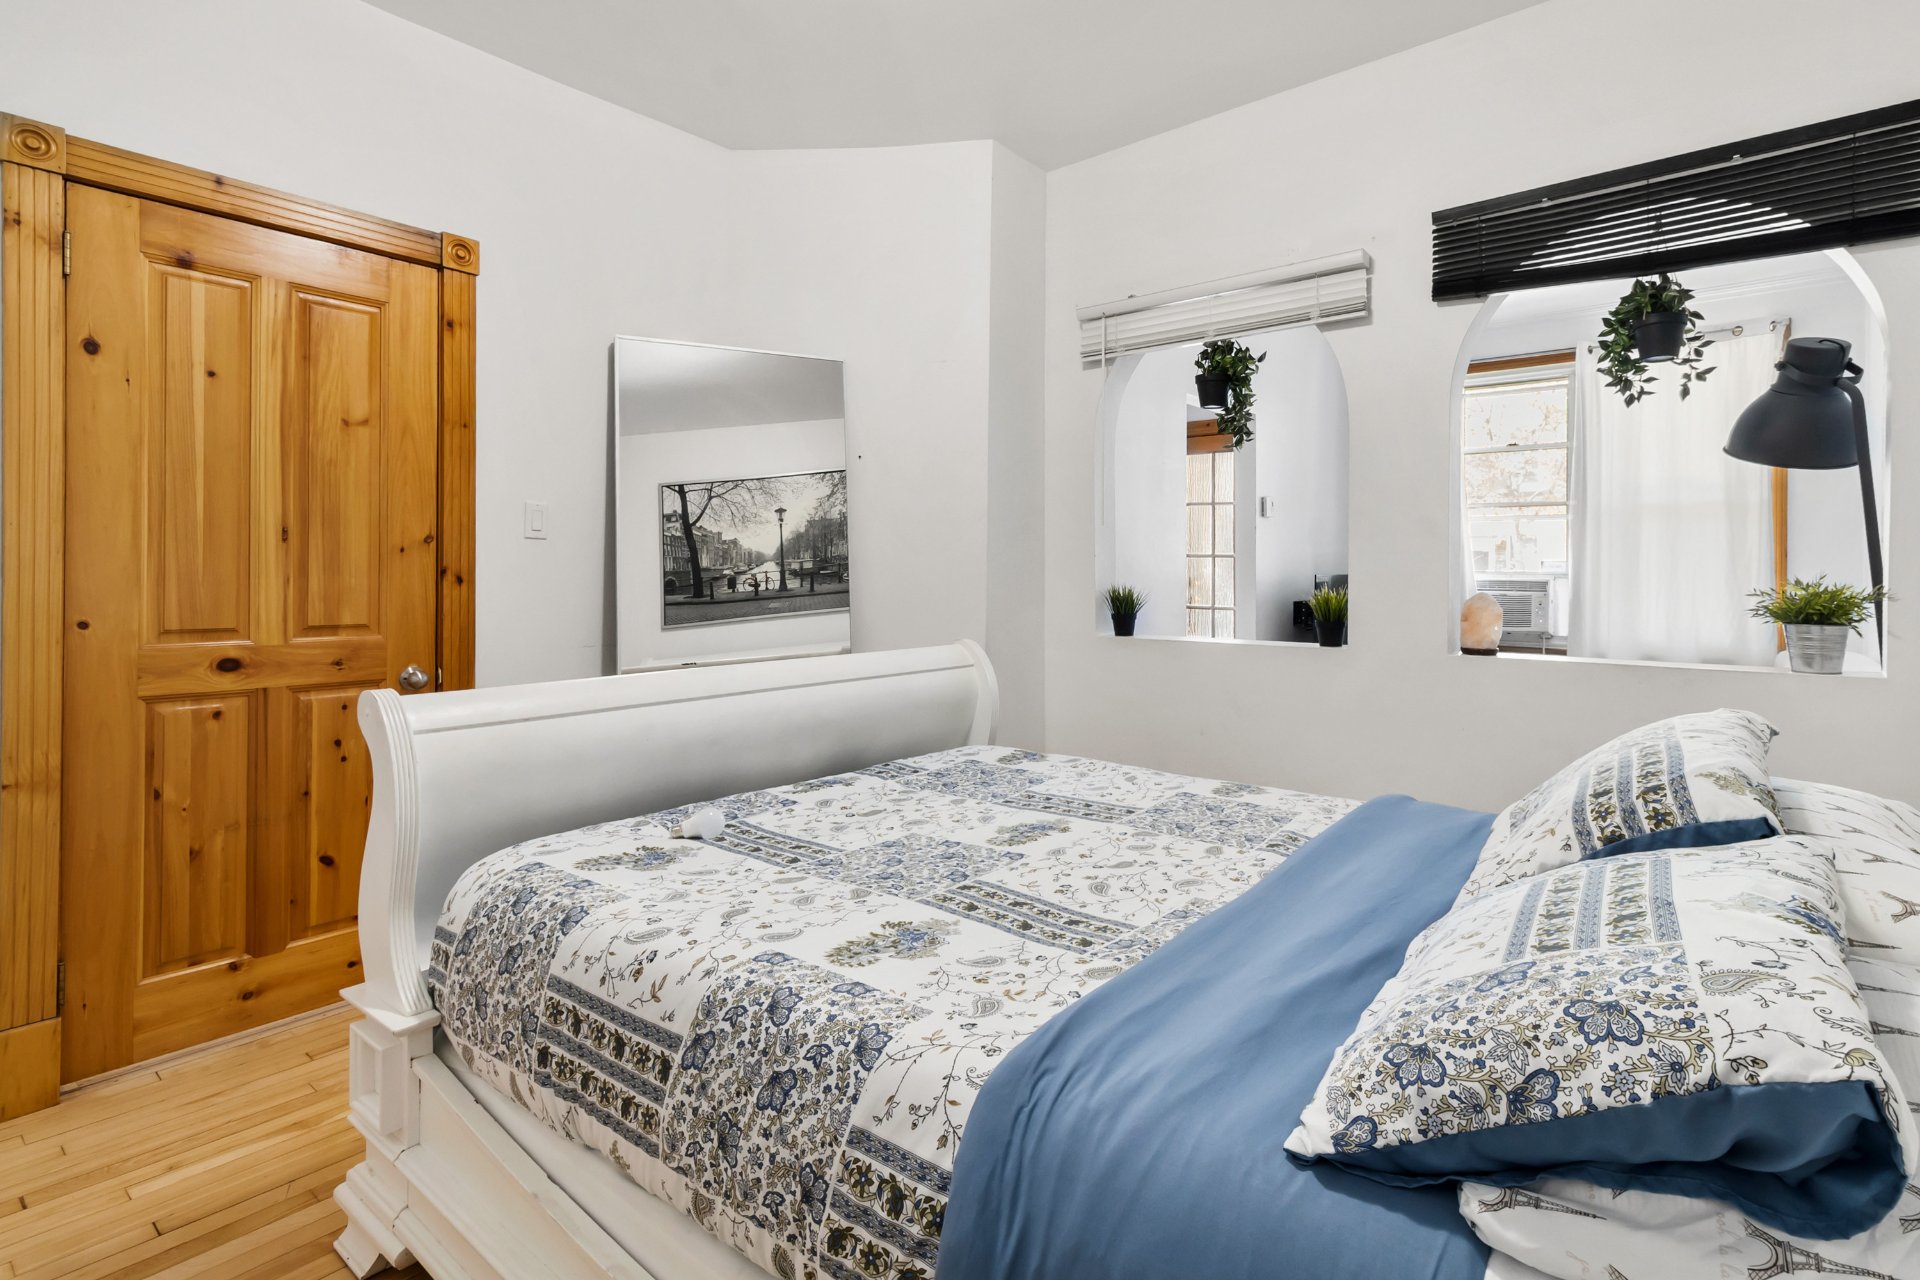
Bedroom
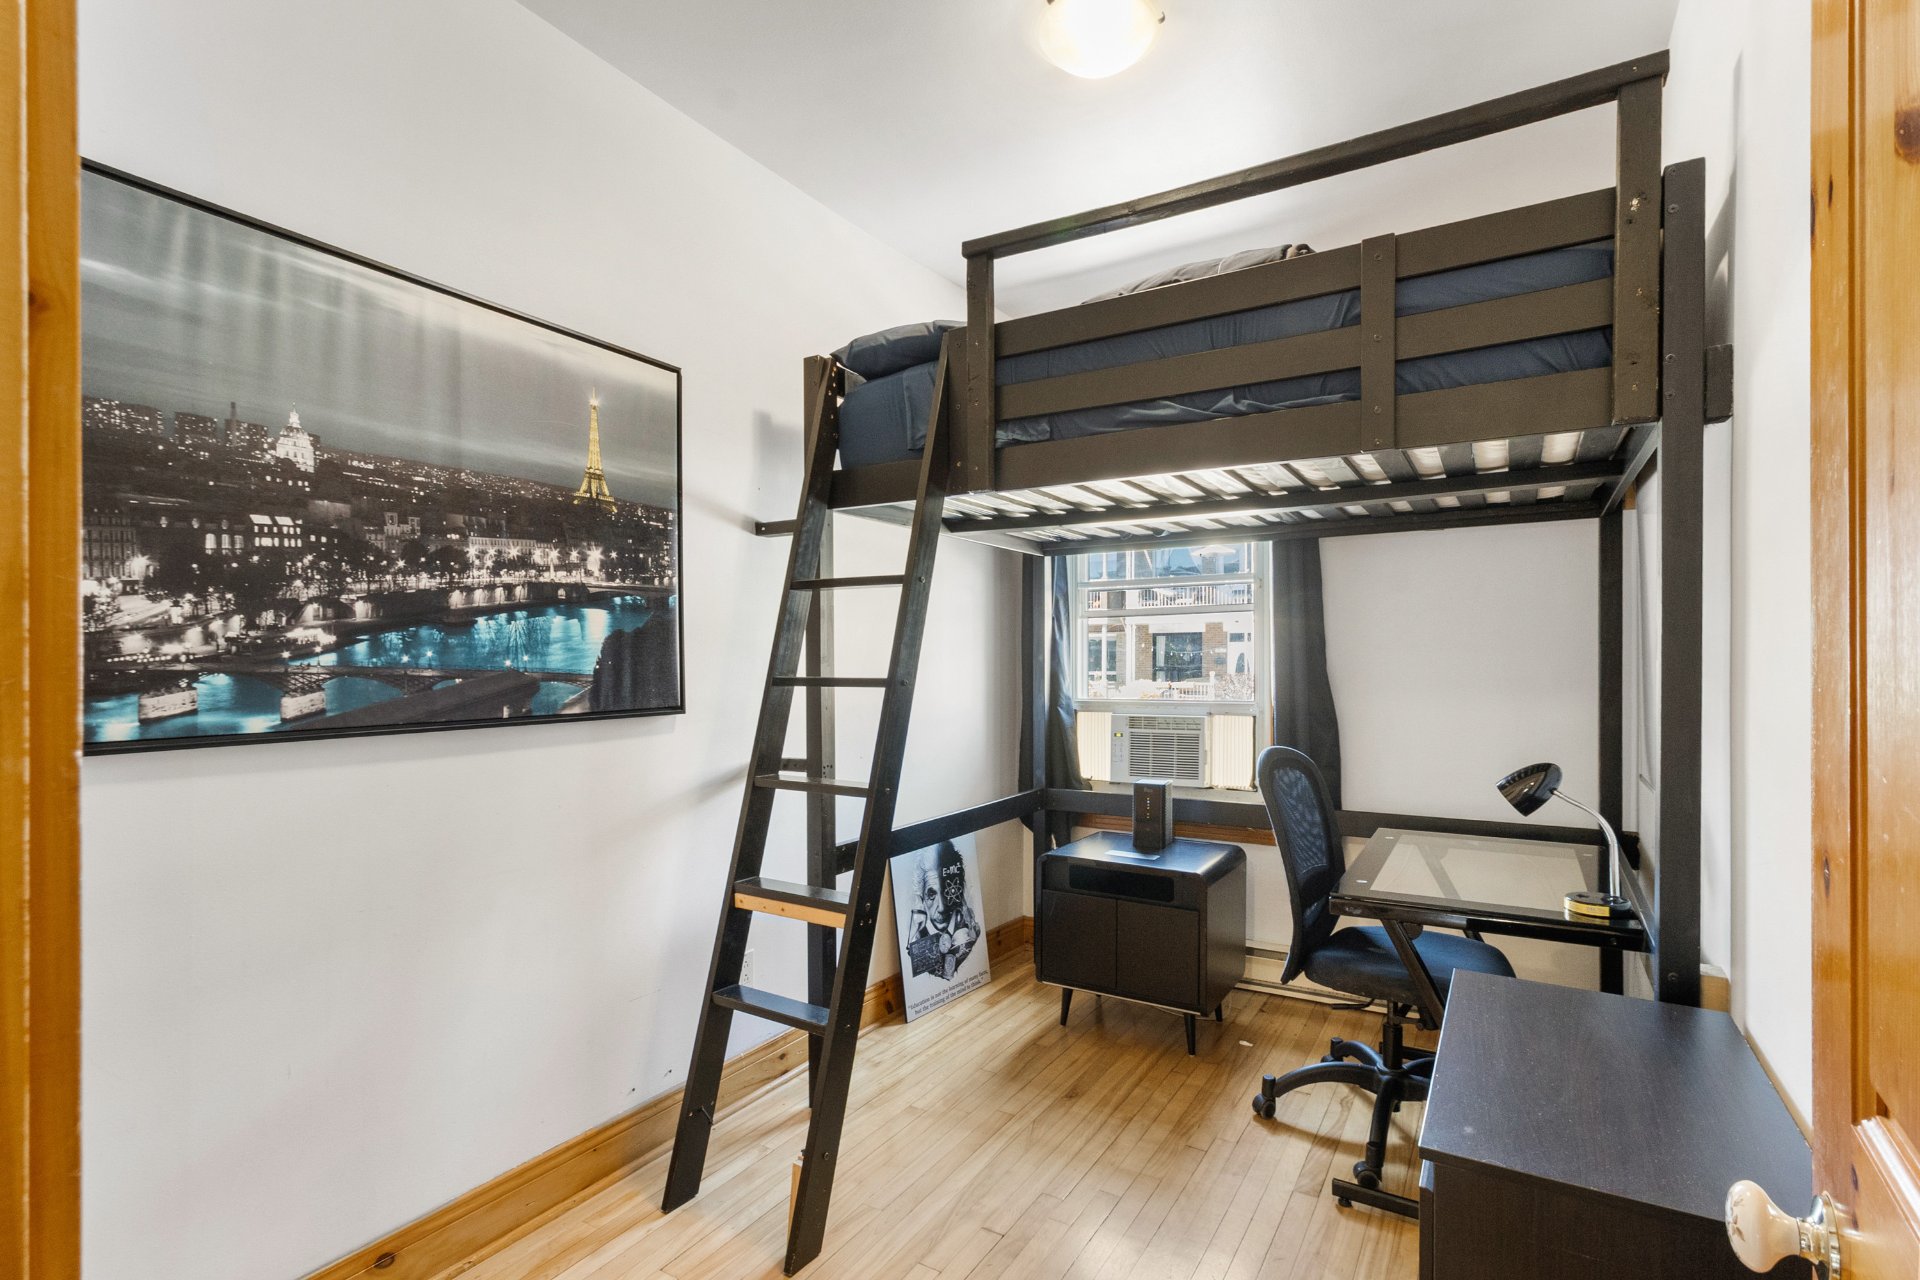
Backyard
Backyard
Back facade
1844 Rue De Biencourt, Montréal (Le Sud-Ouest), QC H4E 1T5

$699,000 | 2000 PC

  • 3 Bedrooms
  • 1 Bathrooms
  • 1929
  • MLS: 14210069

Description

OCCUPATION. Discover 1844-1846 Biencourt, a distinctive property that perfectly blends comfort, brightness, and potential. From the moment you step inside, you'll be charmed by its inviting living spaces, functional layout, and warm atmosphere. Ideally located in a sought-after area, this property offers the perfect balance between residential tranquility and convenient access to services, schools, parks, and major roadways. A rare opportunity for both owner-occupants and investors seeking a well-maintained building filled with possibilities.

PROPERTY DESCRIPTION

1844-1846 Biencourt presents an excellent opportunity for both owner-occupants and investors seeking a property that combines comfort, functionality, and strong potential. Carefully maintained over the years, the building stands out with its bright living spaces, practical layout, and warm, inviting atmosphere felt from the moment you arrive. The rooms offer comfortable dimensions and a fluid layout, creating a pleasant and functional living environment for everyday life. Large windows allow for abundant natural light, enhancing the living areas and adding to the property's welcoming character.

The units offer versatile layouts suited to various lifestyles and needs. Whether for personal occupancy or rental investment purposes, this property delivers a desirable balance of comfort and opportunity. Outside, the lot complements the property beautifully with an enjoyable outdoor space perfect for making the most of the warmer seasons within a peaceful residential setting.

NEARBY AMENITIES

Grocery stores such as Maxi, Super C, and IGA just minutes away Convenient access to Jean Coutu and Pharmaprix pharmacies Nearby restaurants, cafés, and local shops contributing to a vibrant neighborhood atmosphere Parks and green spaces ideal for walks, outdoor activities, and relaxation Elementary and secondary schools easily accessible within the area Multiple bus lines and quick access to major roads and highways Daycares, banks, medical clinics, and essential services nearby Shopping centers, boutiques, and urban conveniences within easy reach

GENERAL ATMOSPHERE

The area surrounding 1844-1846 Biencourt offers an ideal balance between residential tranquility and urban accessibility. The neighborhood is known for its welcoming atmosphere, practical location, and enjoyable community feel. Residents benefit from a peaceful environment while remaining close to a wide range of services and everyday conveniences.

Thanks to its strategic location and appealing surroundings, this property offers lasting value in a sought-after area. 1844-1846 Biencourt is a compelling opportunity for anyone looking to enjoy a harmonious lifestyle that blends comfort, accessibility, and long-term potential.

Loading maps...

Loading street view...

ROOM DETAILS
Room Dimensions Level Flooring
Living room 8.9 x 11.7 P Ground Floor
Living room 11.3 x 12 P 2nd Floor
Hallway 13.8 x 3.3 P Ground Floor
Bedroom 7.9 x 11.5 P 2nd Floor
Bedroom 11.2 x 7.5 P Ground Floor
Bathroom 5.9 x 5 P 2nd Floor
Bedroom 11.4 x 11 P Ground Floor
Washroom 5.1 x 5.9 P 2nd Floor
Kitchen 11 x 11.8 P Ground Floor
Bedroom 11.2 x 10.6 P 2nd Floor
Bedroom 10.8 x 11 P Ground Floor
Bedroom 11.2 x 11.2 P 2nd Floor
Bathroom 7.7 x 8 P Ground Floor
Kitchen 11 x 11.7 P 2nd Floor
Workshop 10 x 10 P Basement
BUILDING
Type Duplex
Style Attached
Dimensions 30x25 P
Lot Size 185.8 MC
EXPENSES
Municipal Taxes (2026) $ 3673 / year
School taxes (2025) $ 435 / year
CHARACTERISTICS
Roofing Asphalt and gravel
Siding Brick
Proximity Daycare centre, High school, Highway, Hospital, Public transport
Heating system Electric baseboard units
Heating energy Electricity
Landscaping Fenced, Landscape
Basement Low (less than 6 feet), Partially finished
Sewage system Municipal sewer
Water supply Municipality
Foundation Poured concrete
Zoning Residential
This property is presented in collaboration with RE/MAX DYNAMIQUE INC
This site is registered on wpml.org as a development site. Switch to a production site key to remove this banner.