Contact me
Social media
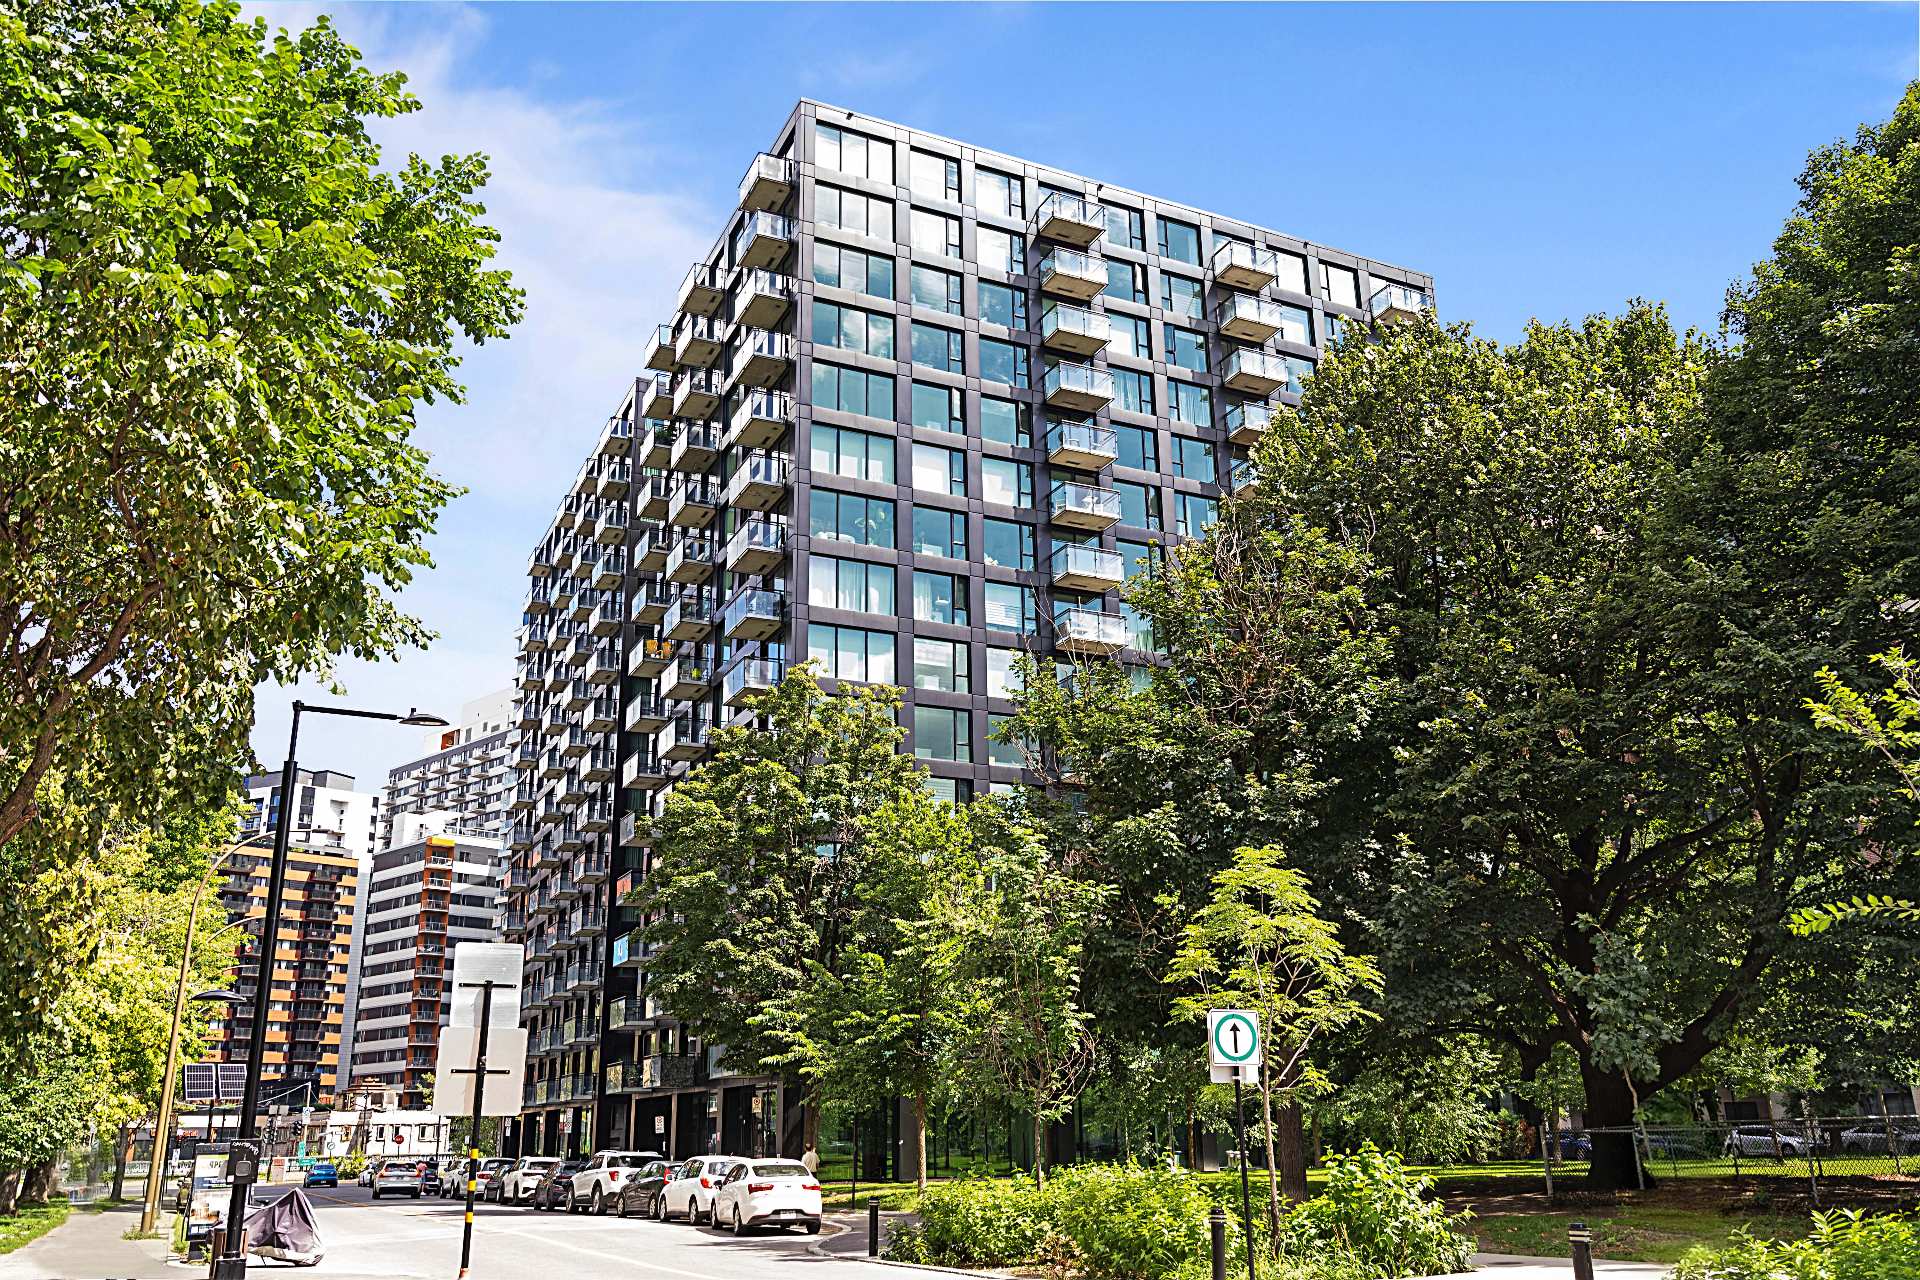
Exterior
1228 Rue des Bassins, Montréal (Le Sud-Ouest), QC H3C 0W8
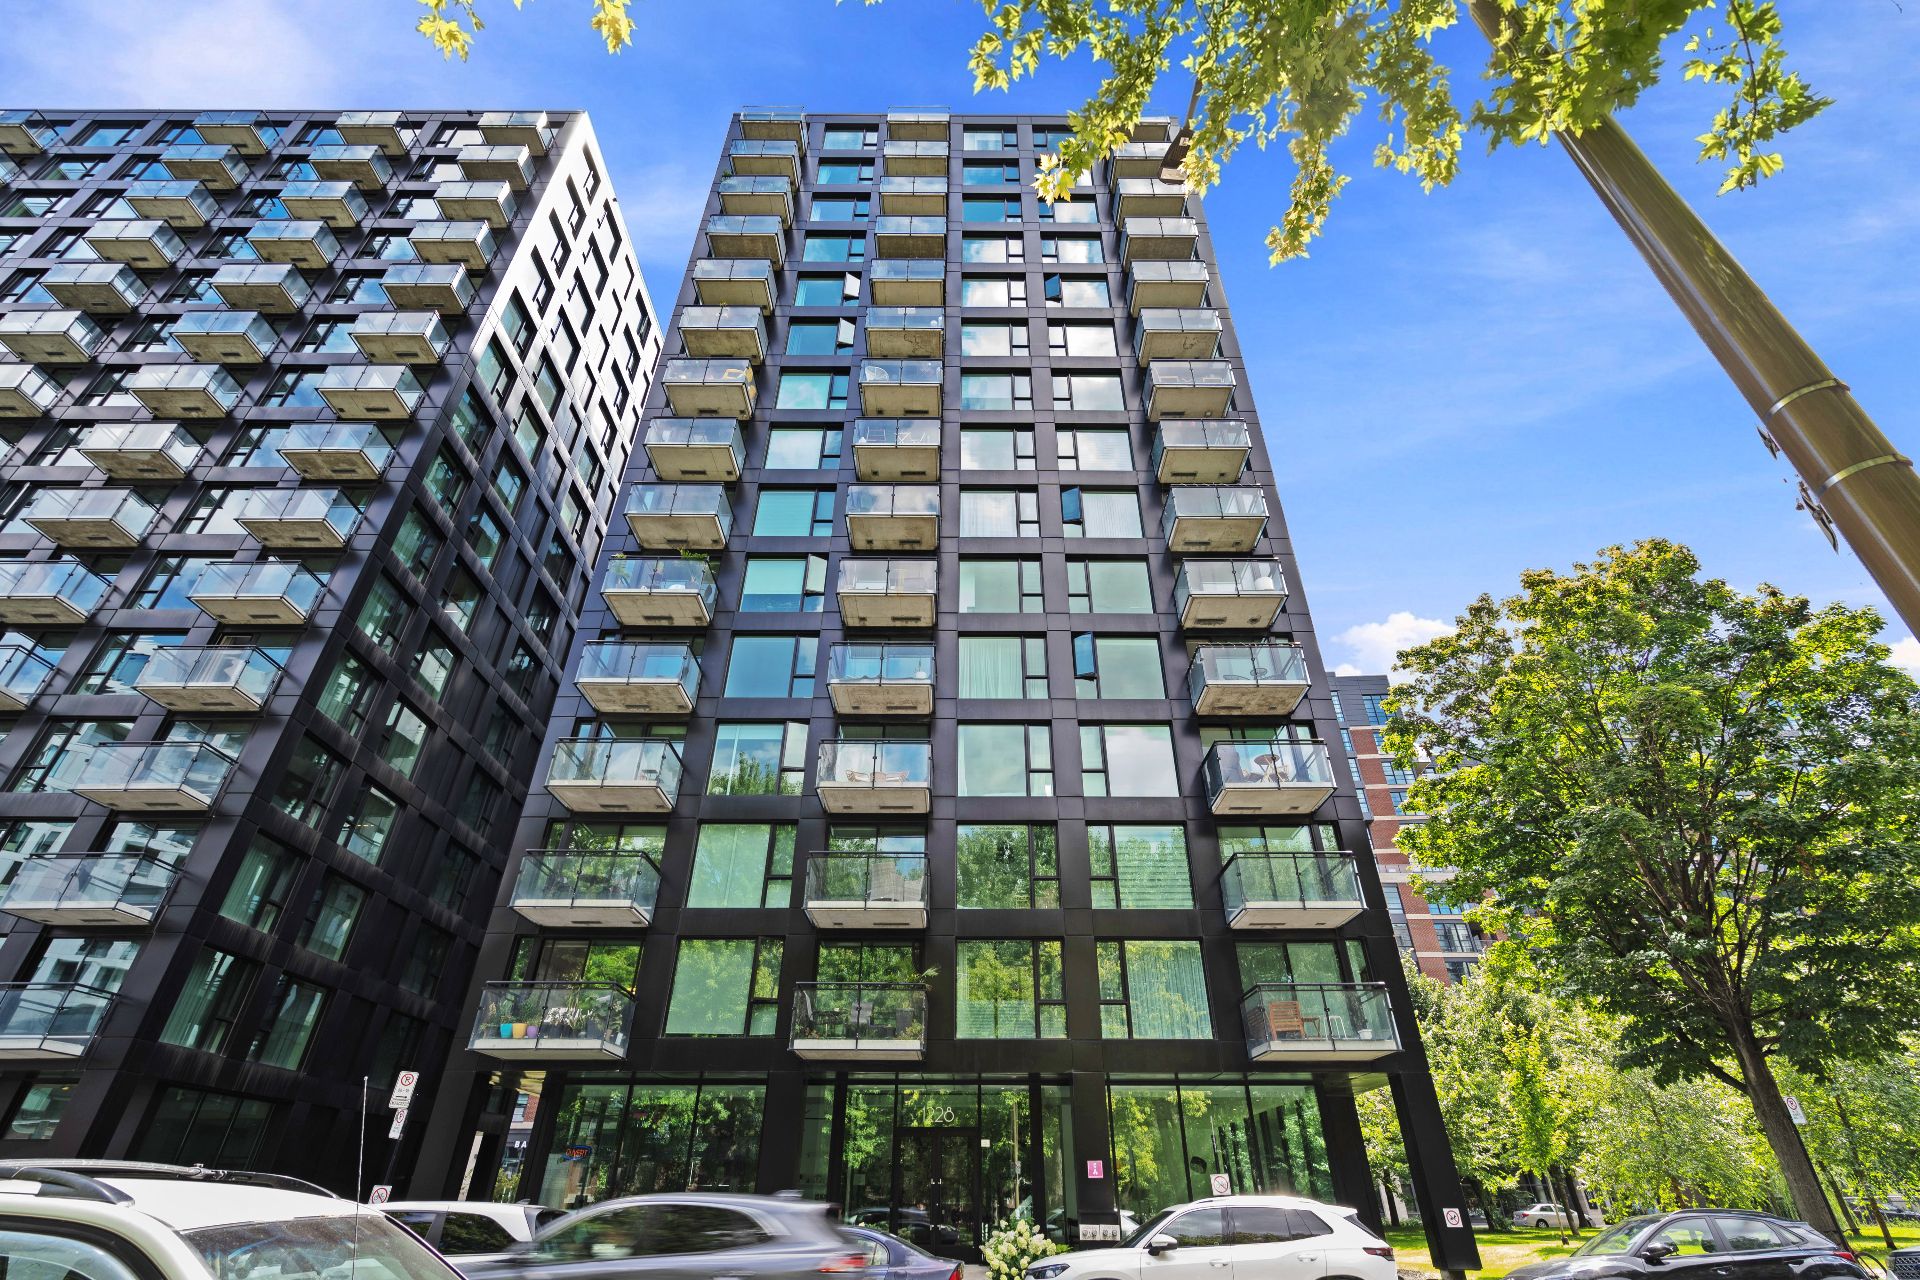
Exterior
1228 Rue des Bassins, Montréal (Le Sud-Ouest), QC H3C 0W8
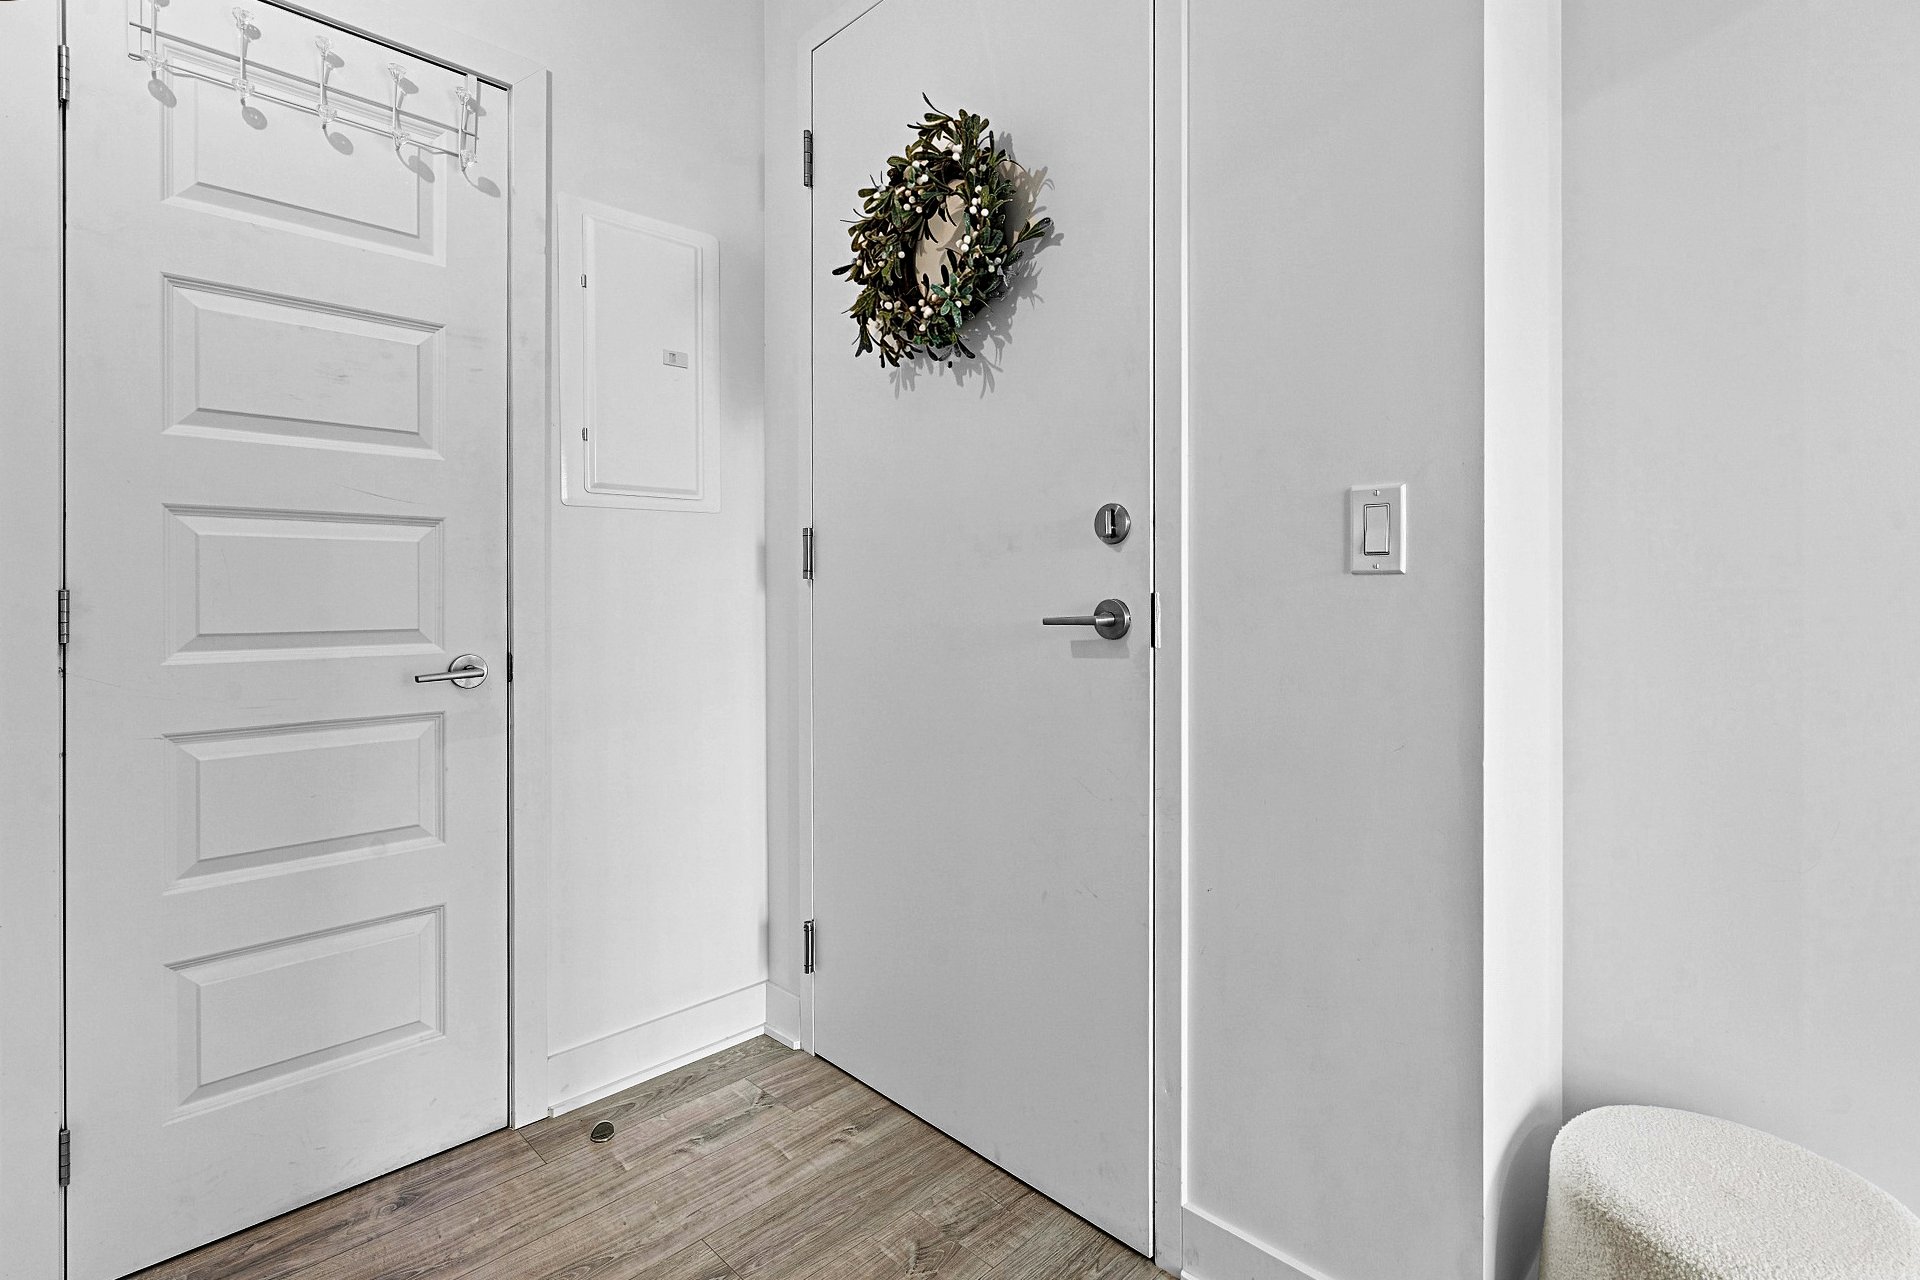
Hallway
1228 Rue des Bassins, Montréal (Le Sud-Ouest), QC H3C 0W8
Kitchen
1228 Rue des Bassins, Montréal (Le Sud-Ouest), QC H3C 0W8
Kitchen
1228 Rue des Bassins, Montréal (Le Sud-Ouest), QC H3C 0W8
Kitchen
1228 Rue des Bassins, Montréal (Le Sud-Ouest), QC H3C 0W8
Living room
1228 Rue des Bassins, Montréal (Le Sud-Ouest), QC H3C 0W8
Living room
1228 Rue des Bassins, Montréal (Le Sud-Ouest), QC H3C 0W8
Dinette
1228 Rue des Bassins, Montréal (Le Sud-Ouest), QC H3C 0W8
Dinette
1228 Rue des Bassins, Montréal (Le Sud-Ouest), QC H3C 0W8
Primary bedroom
1228 Rue des Bassins, Montréal (Le Sud-Ouest), QC H3C 0W8
Primary bedroom
1228 Rue des Bassins, Montréal (Le Sud-Ouest), QC H3C 0W8
Walk-in closet
1228 Rue des Bassins, Montréal (Le Sud-Ouest), QC H3C 0W8
Bedroom
1228 Rue des Bassins, Montréal (Le Sud-Ouest), QC H3C 0W8
Ensuite bathroom
1228 Rue des Bassins, Montréal (Le Sud-Ouest), QC H3C 0W8
Bathroom
1228 Rue des Bassins, Montréal (Le Sud-Ouest), QC H3C 0W8
Balcony
1228 Rue des Bassins, Montréal (Le Sud-Ouest), QC H3C 0W8
Balcony
1228 Rue des Bassins, Montréal (Le Sud-Ouest), QC H3C 0W8
Patio
1228 Rue des Bassins, Montréal (Le Sud-Ouest), QC H3C 0W8
Patio
1228 Rue des Bassins, Montréal (Le Sud-Ouest), QC H3C 0W8
View
1228 Rue des Bassins, Montréal (Le Sud-Ouest), QC H3C 0W8
Garage
1228 Rue des Bassins, Montréal (Le Sud-Ouest), QC H3C 0W8
Pool
1228 Rue des Bassins, Montréal (Le Sud-Ouest), QC H3C 0W8
Exercise room
1228 Rue des Bassins, Montréal (Le Sud-Ouest), QC H3C 0W8
Exercise room
1228 Rue des Bassins, Montréal (Le Sud-Ouest), QC H3C 0W8
Common room
1228 Rue des Bassins, Montréal (Le Sud-Ouest), QC H3C 0W8
Exterior
Exterior
Hallway
Kitchen
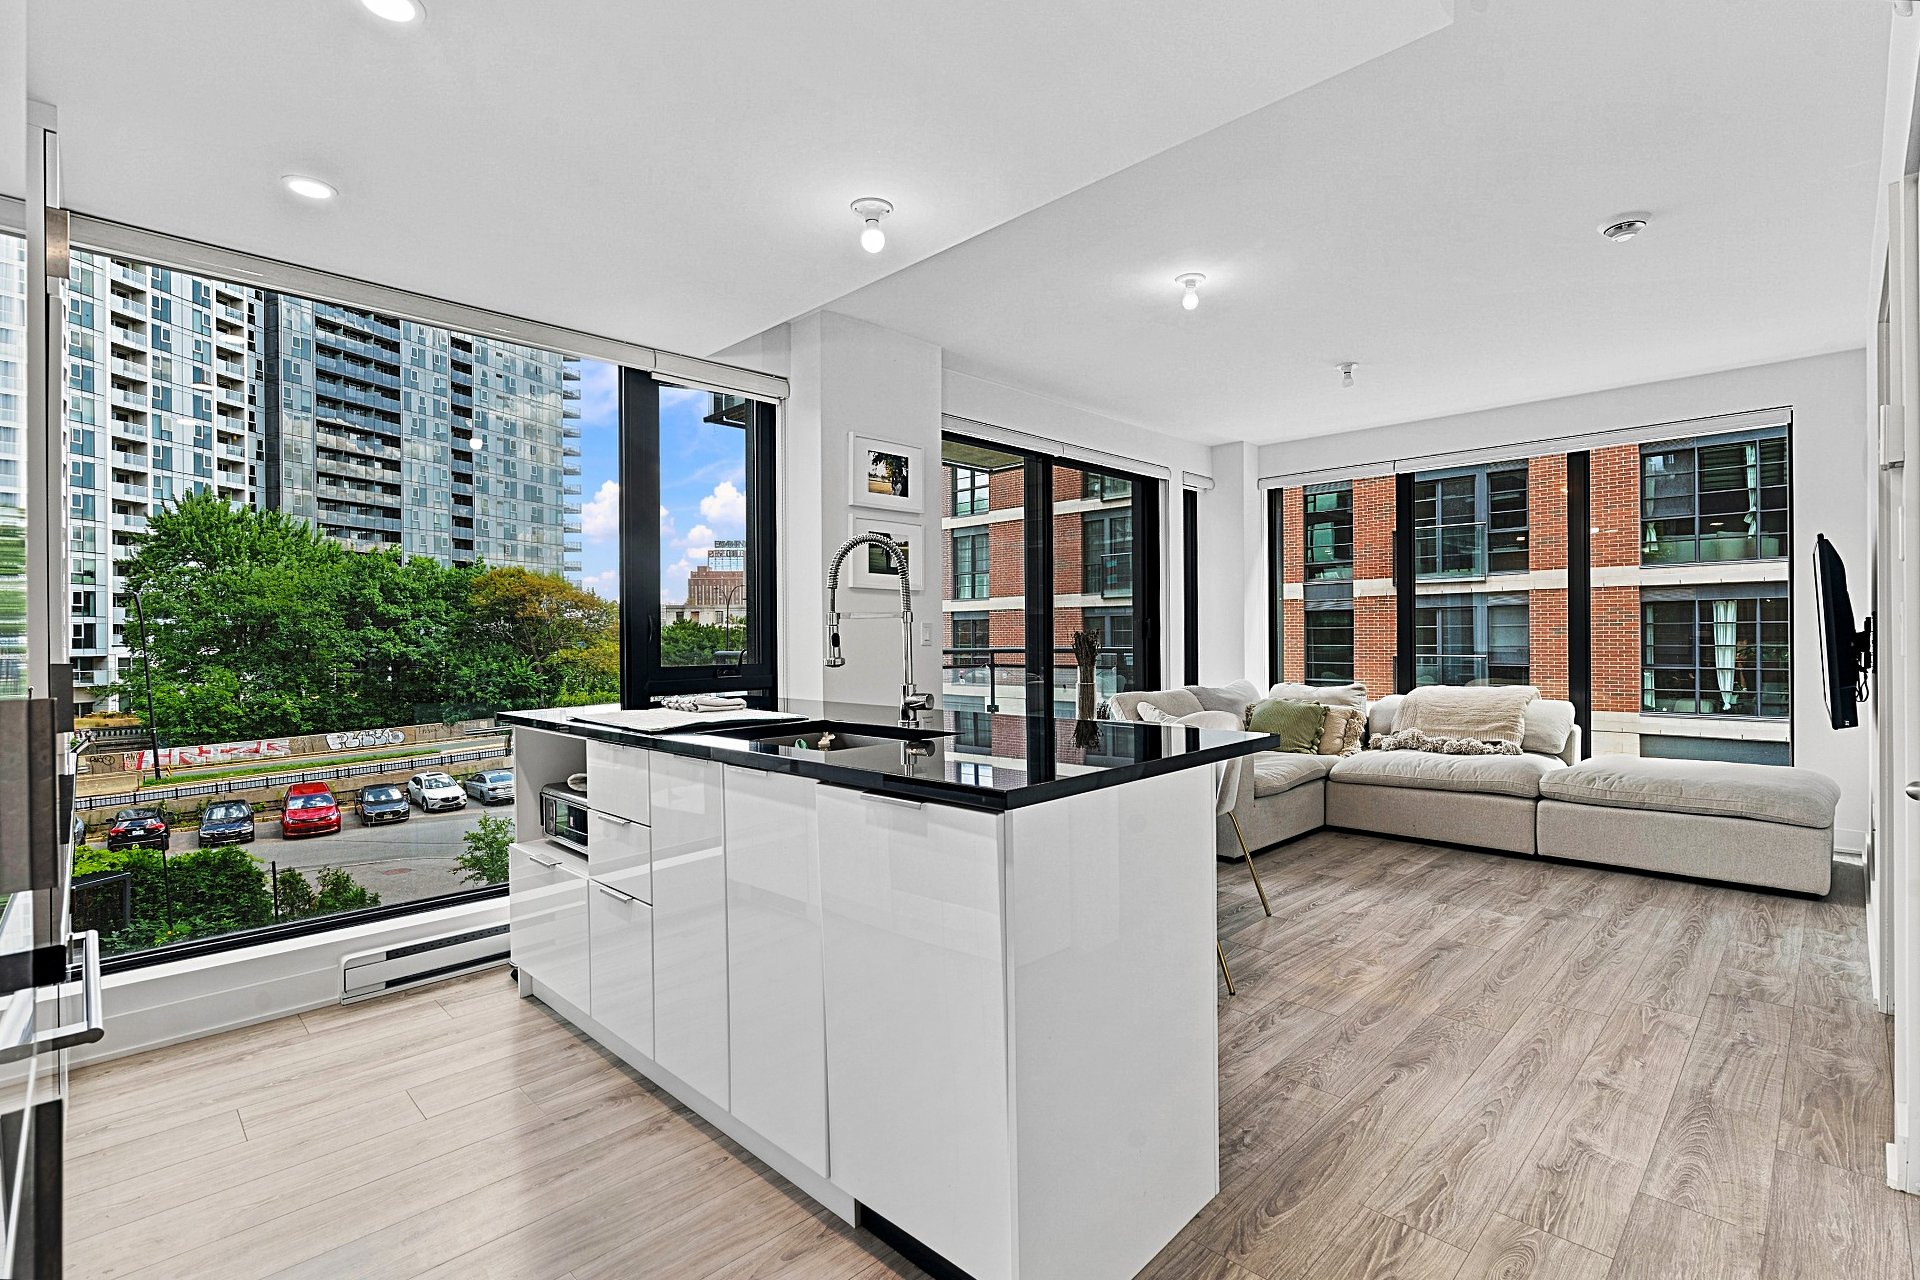
Kitchen
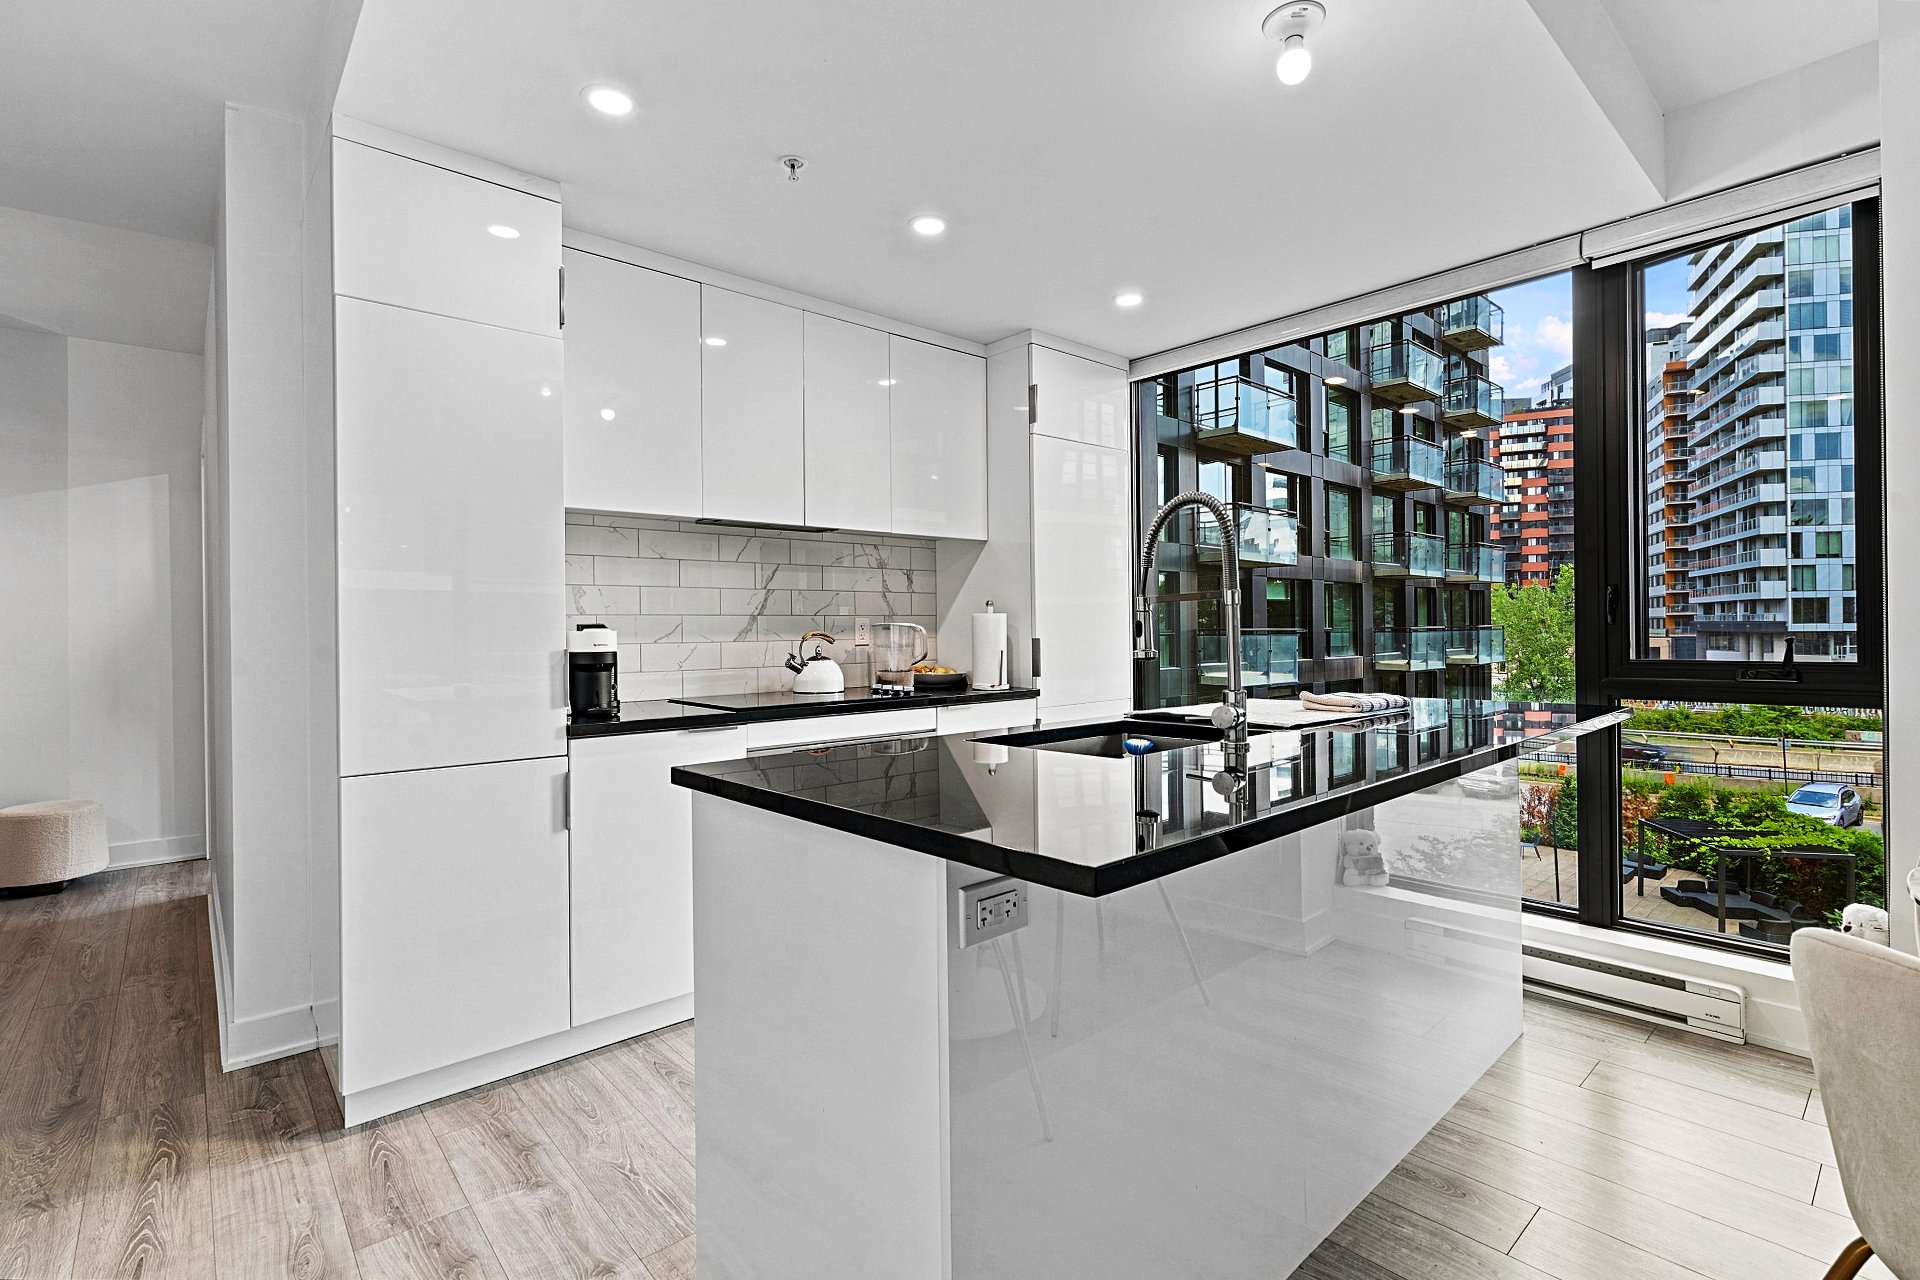
Kitchen
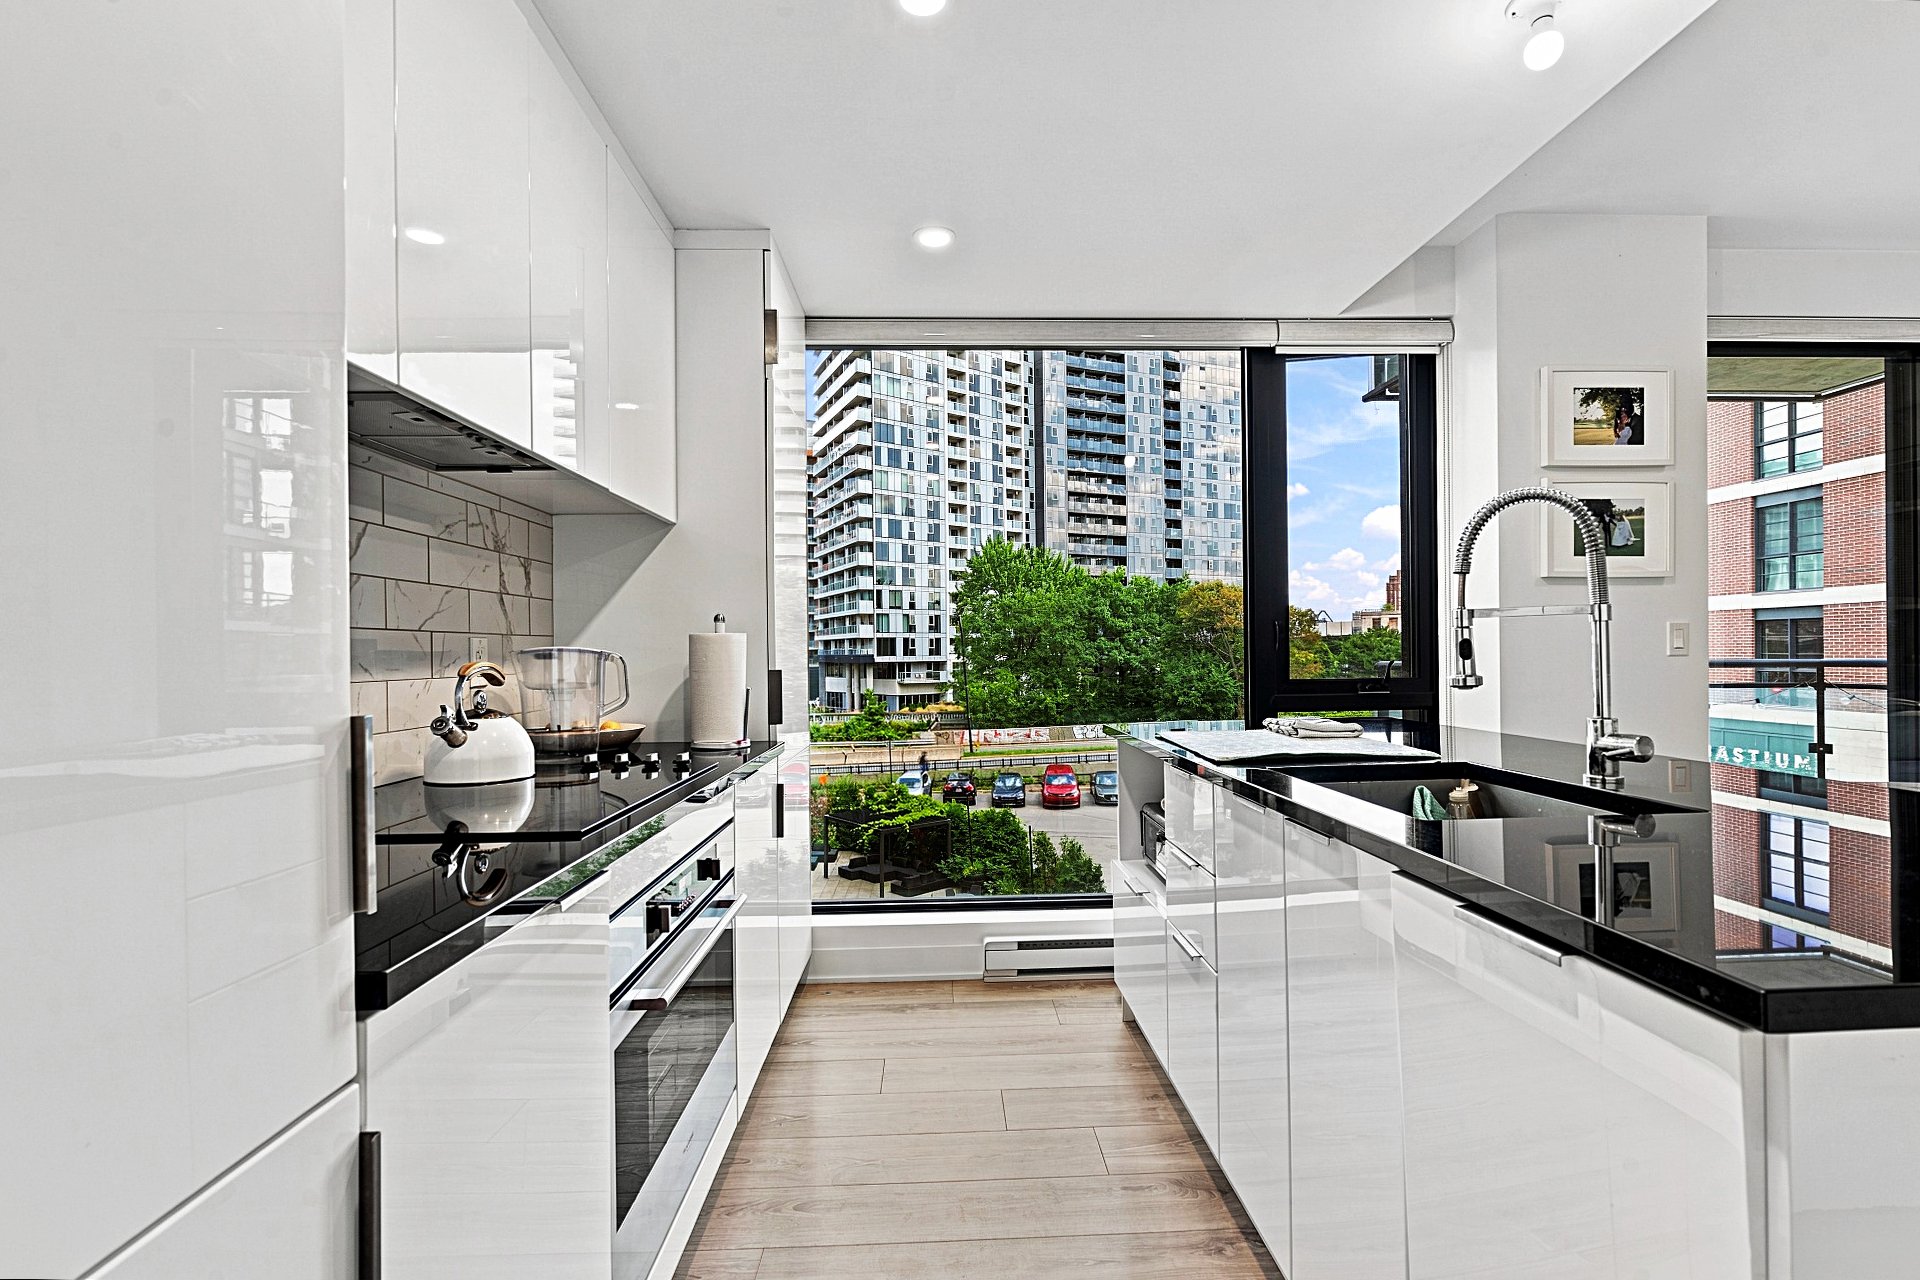
Living room
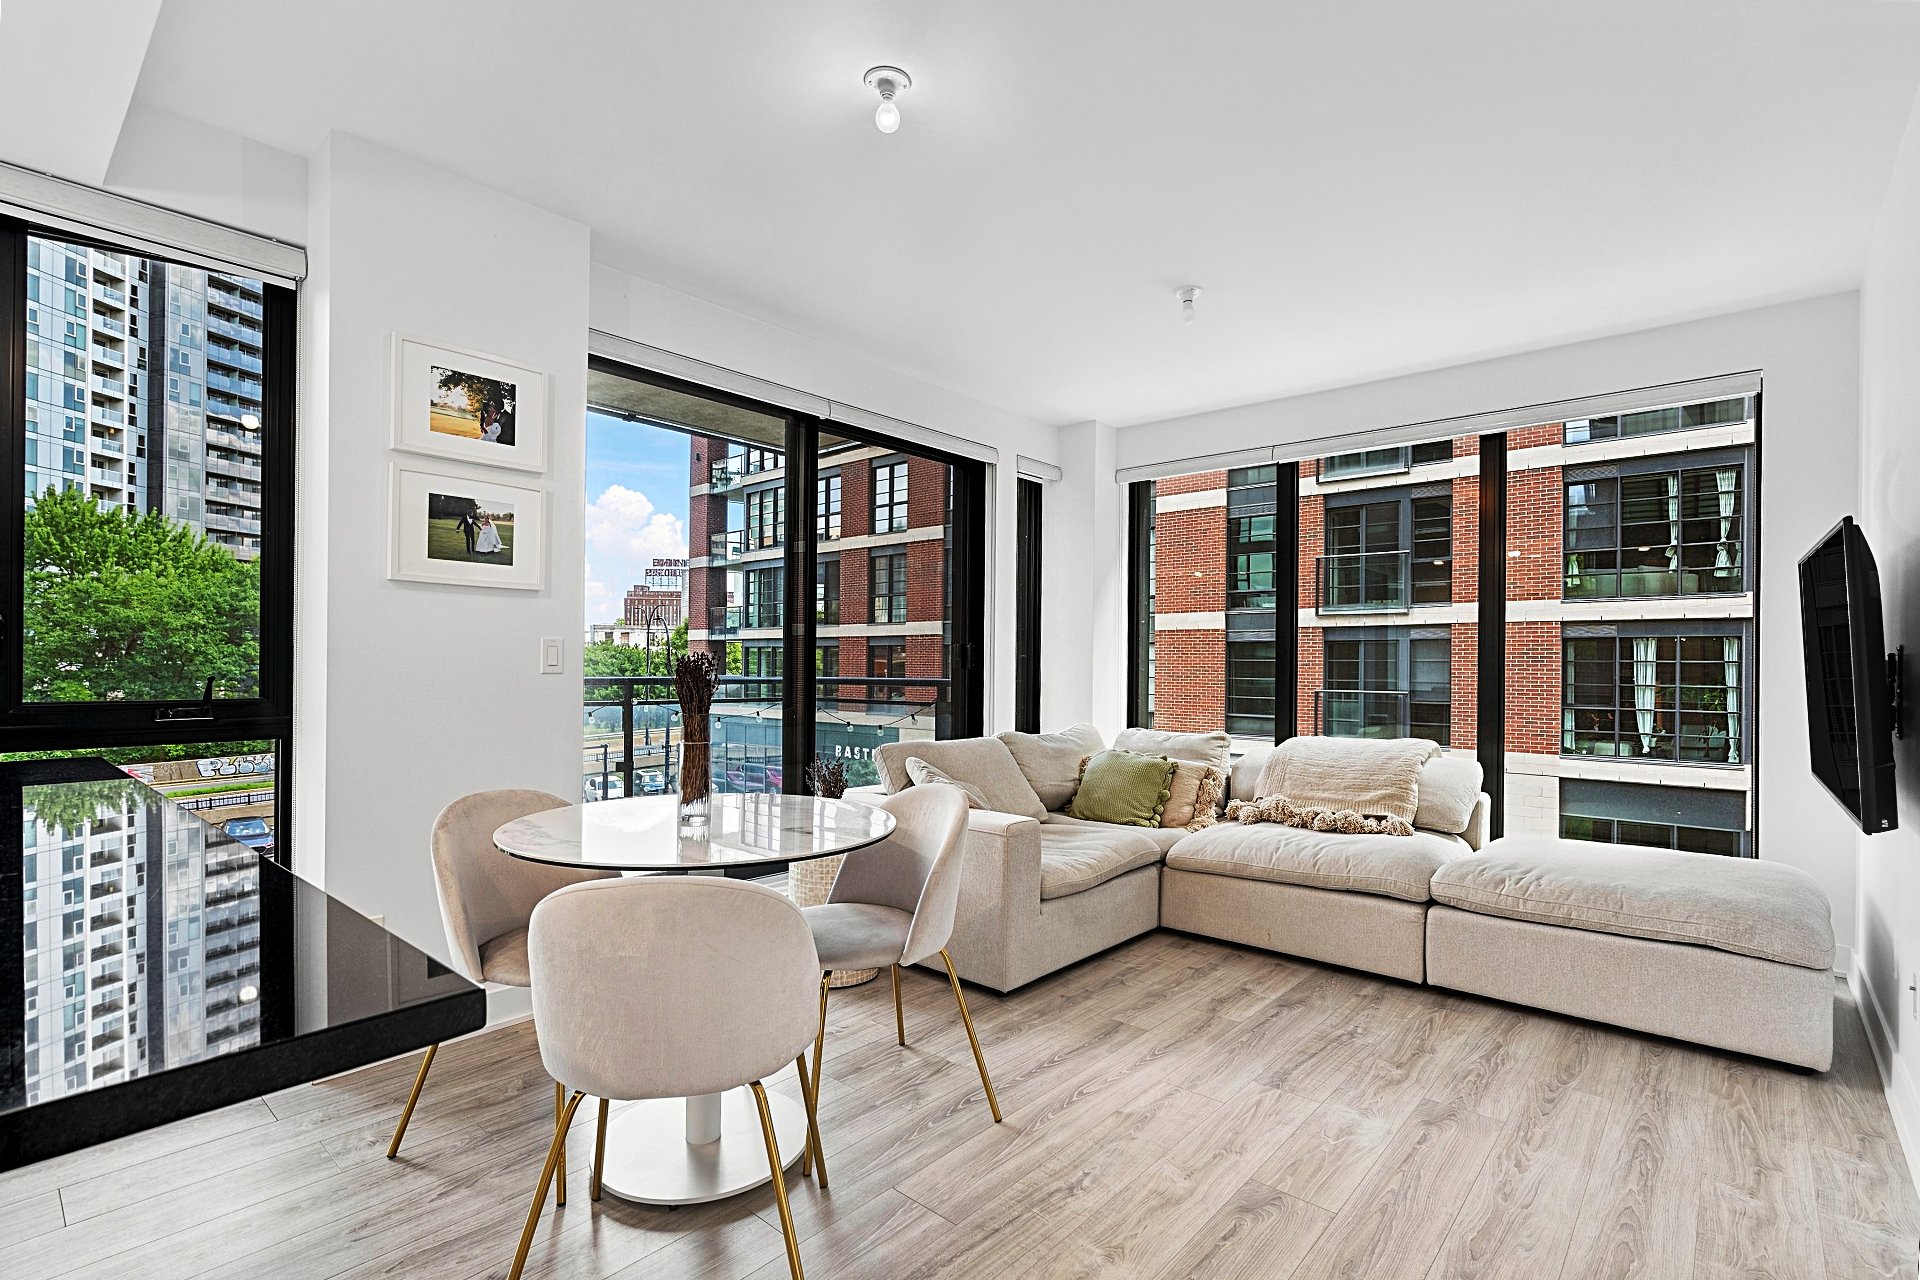
Living room
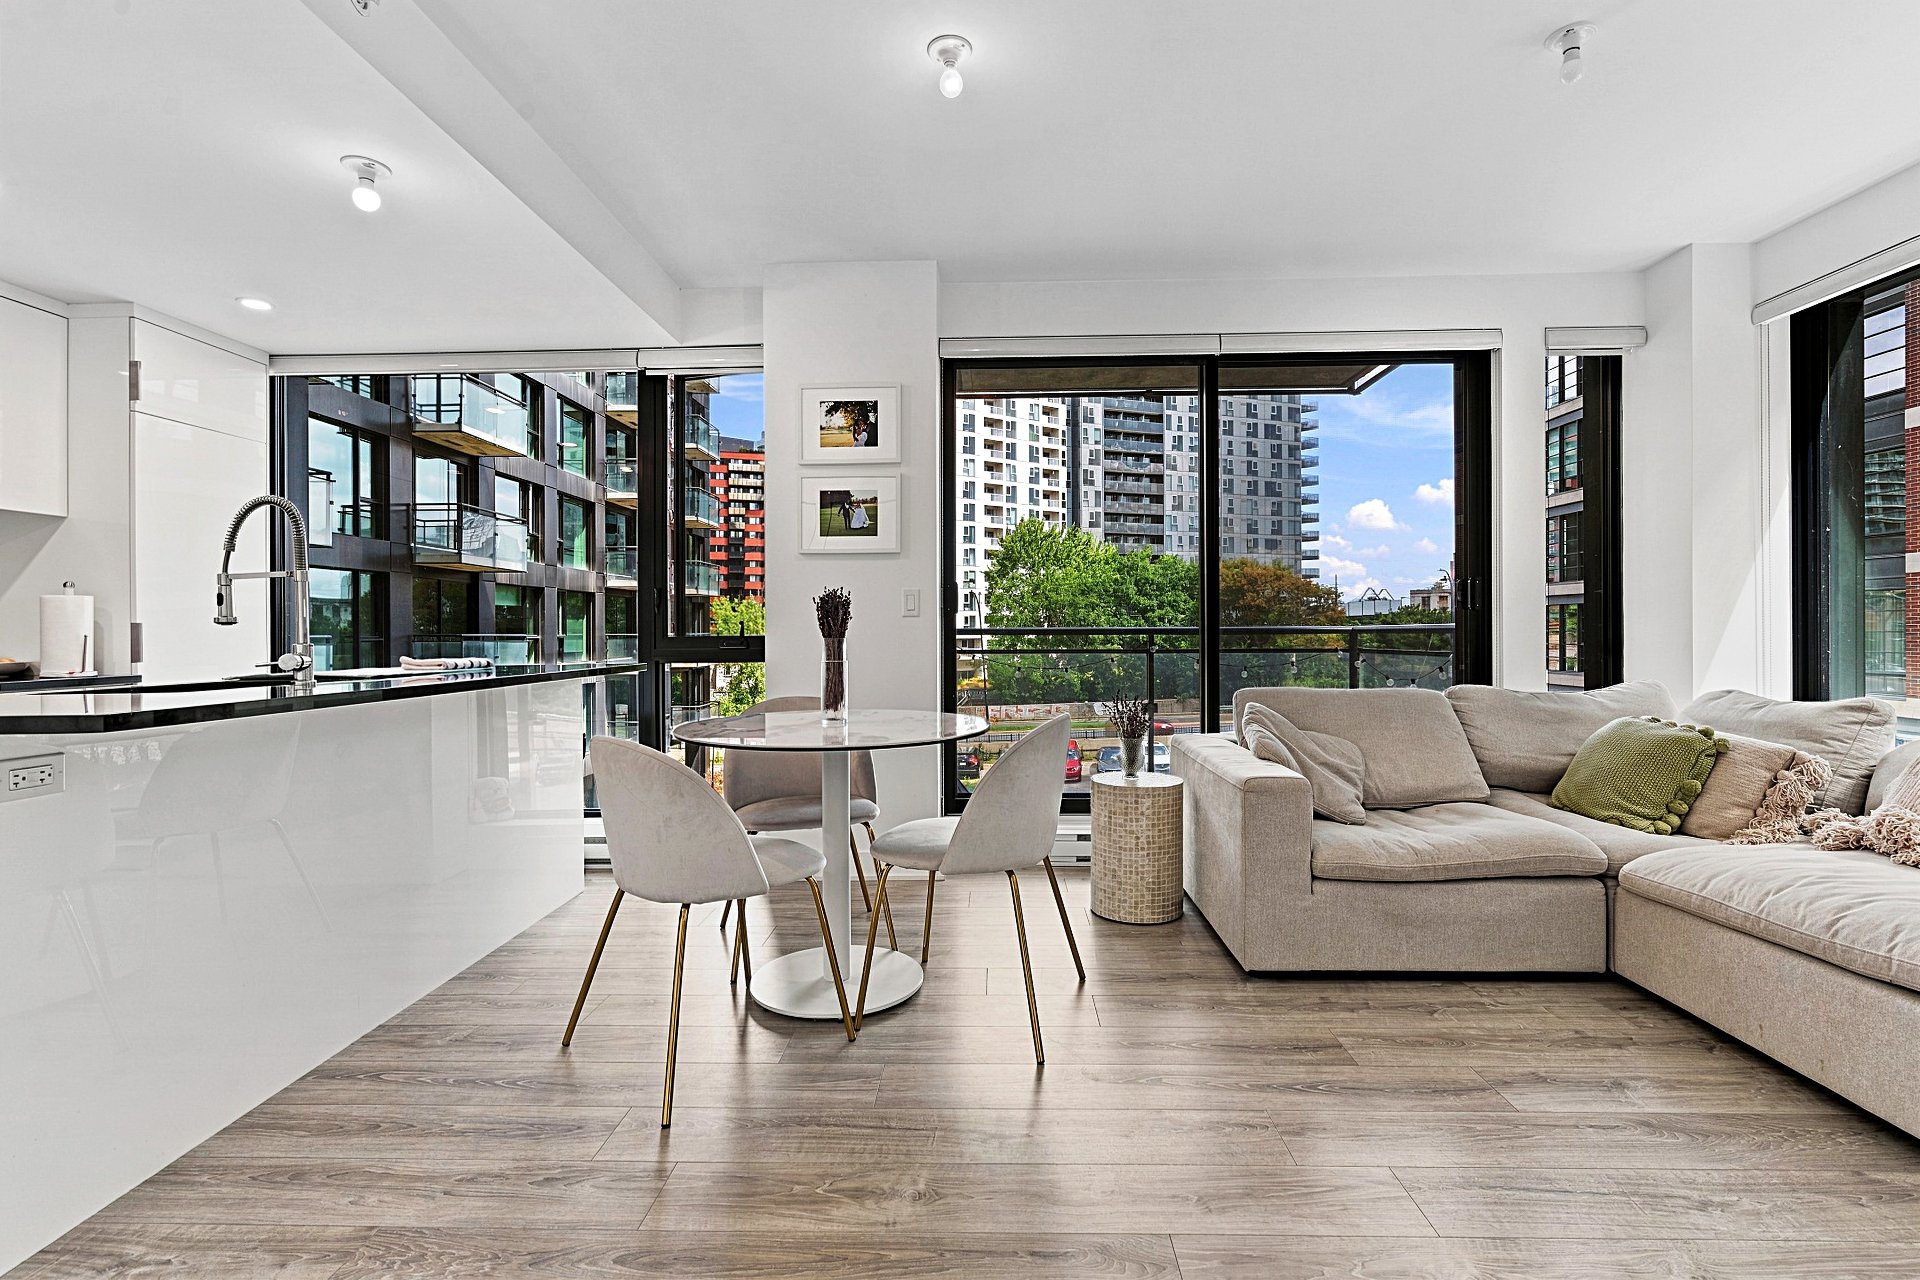
Dinette
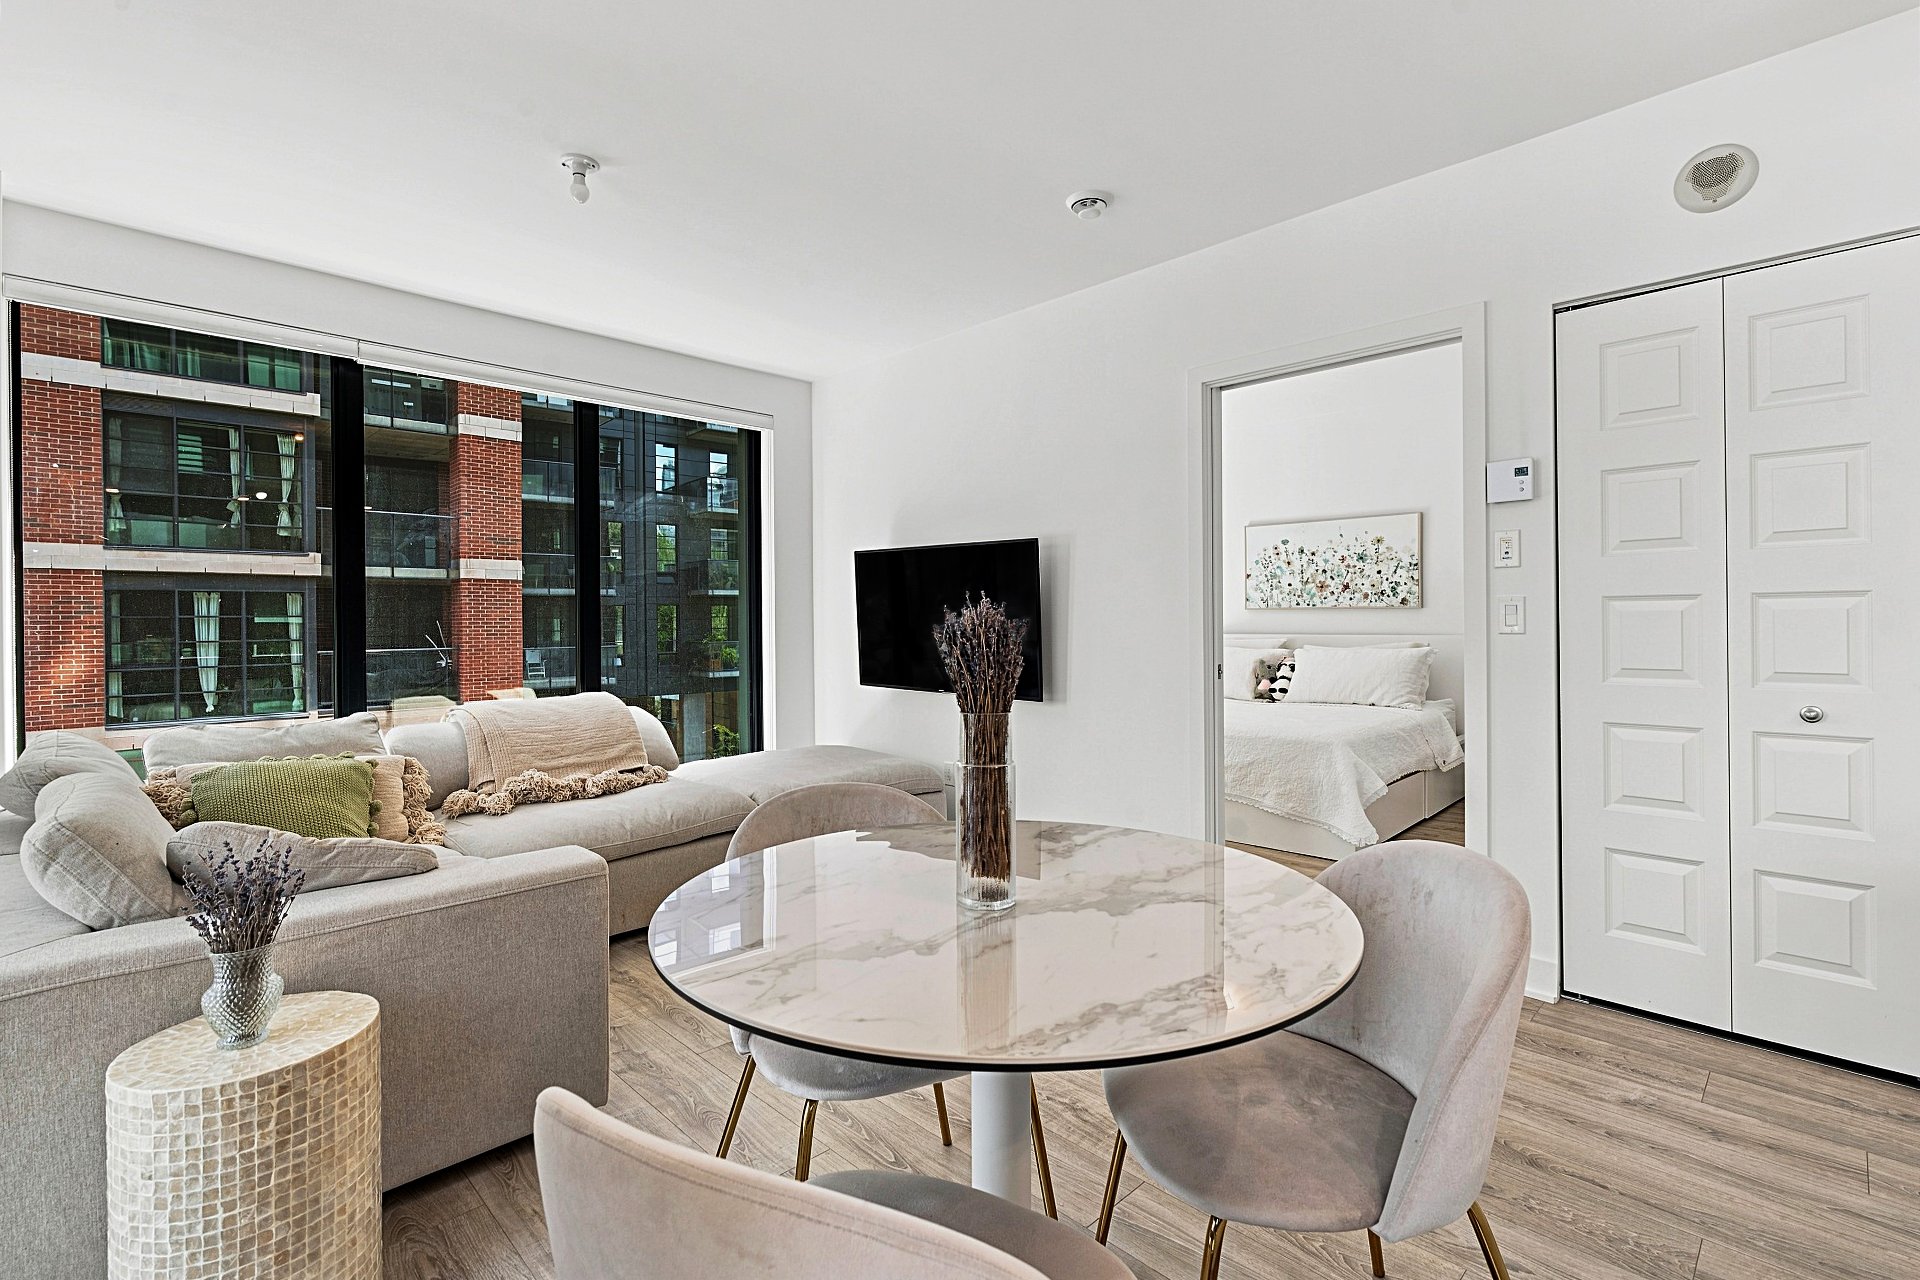
Dinette
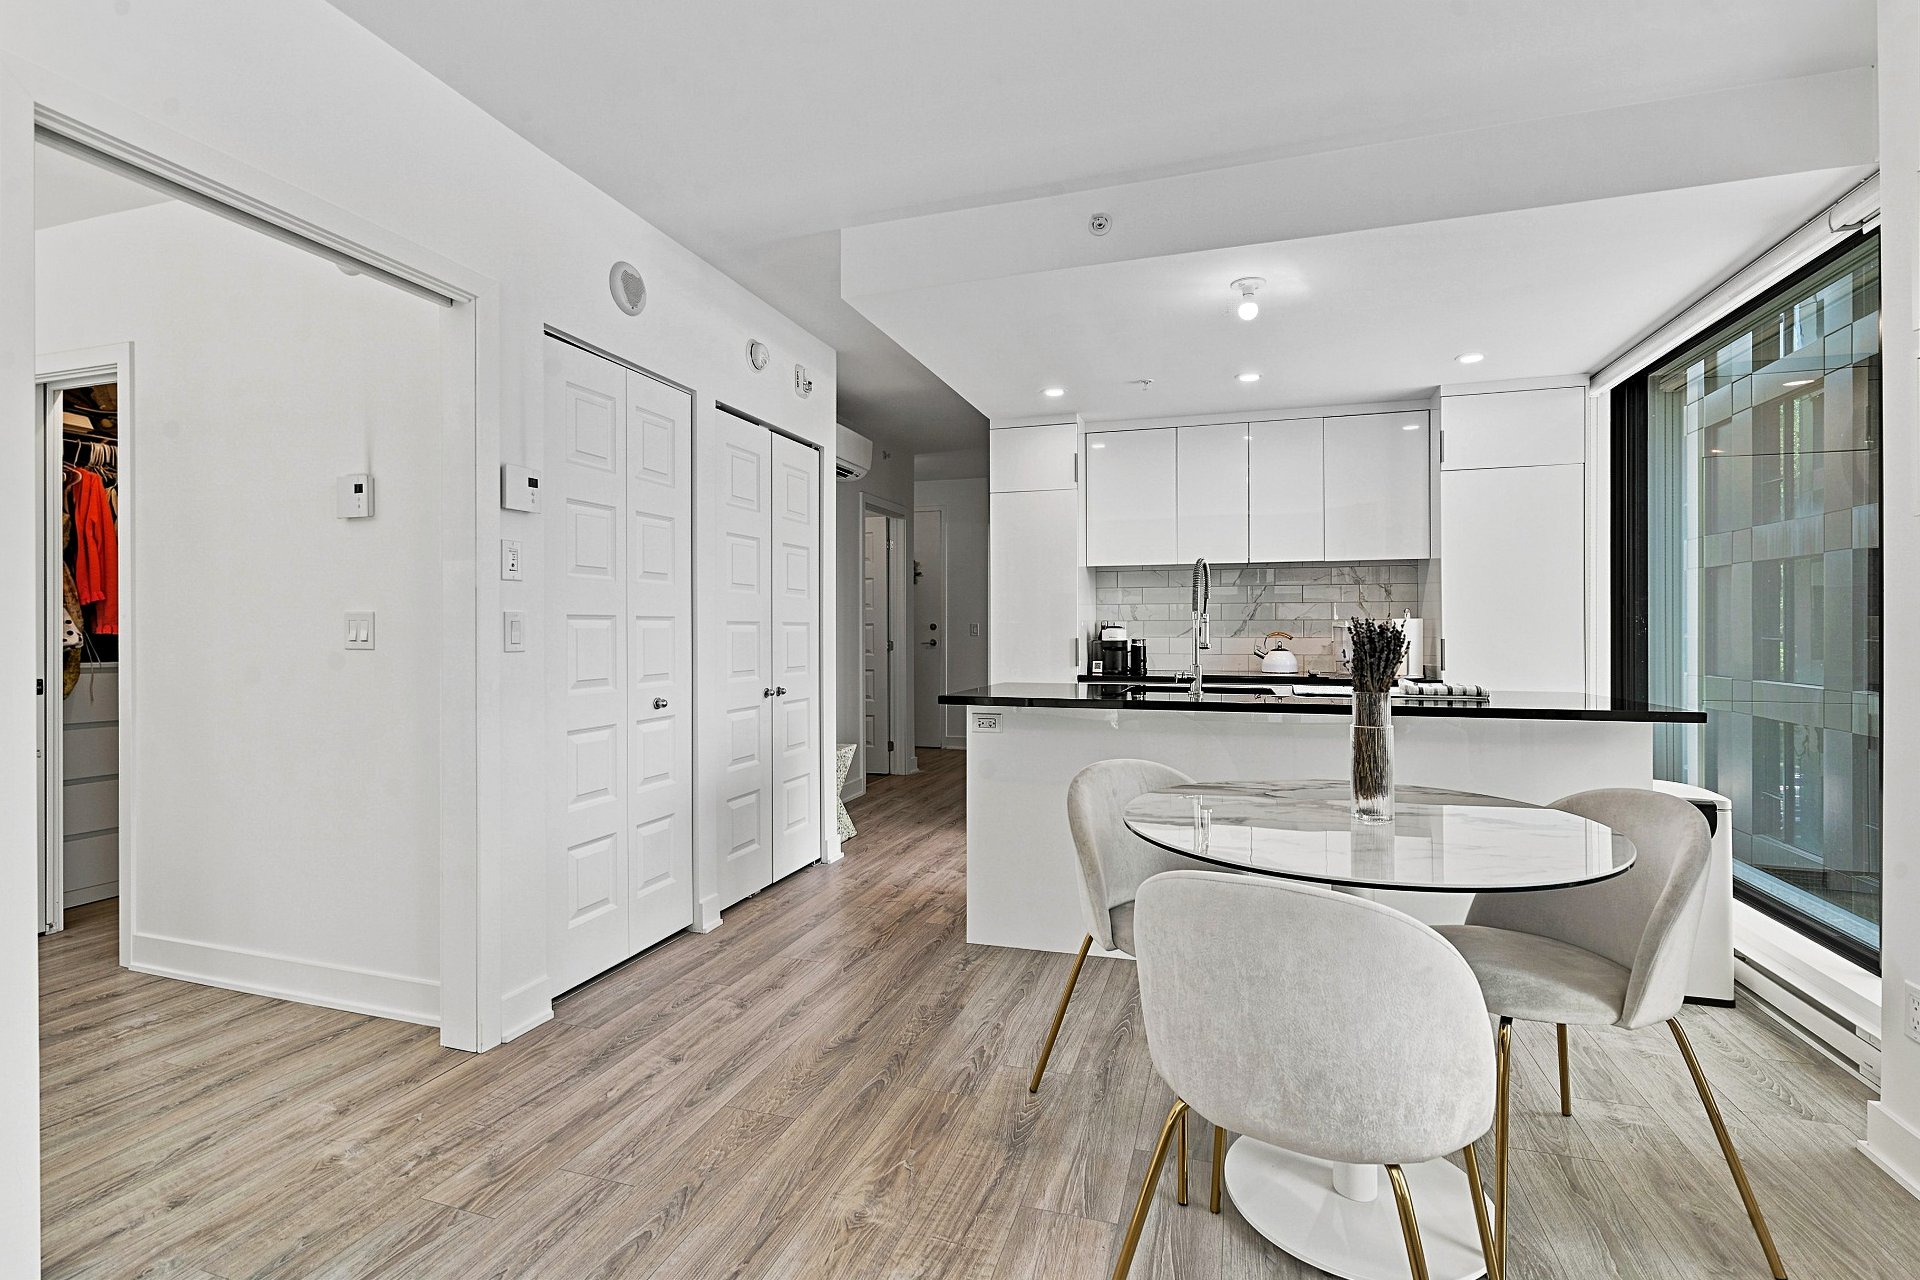
Primary bedroom
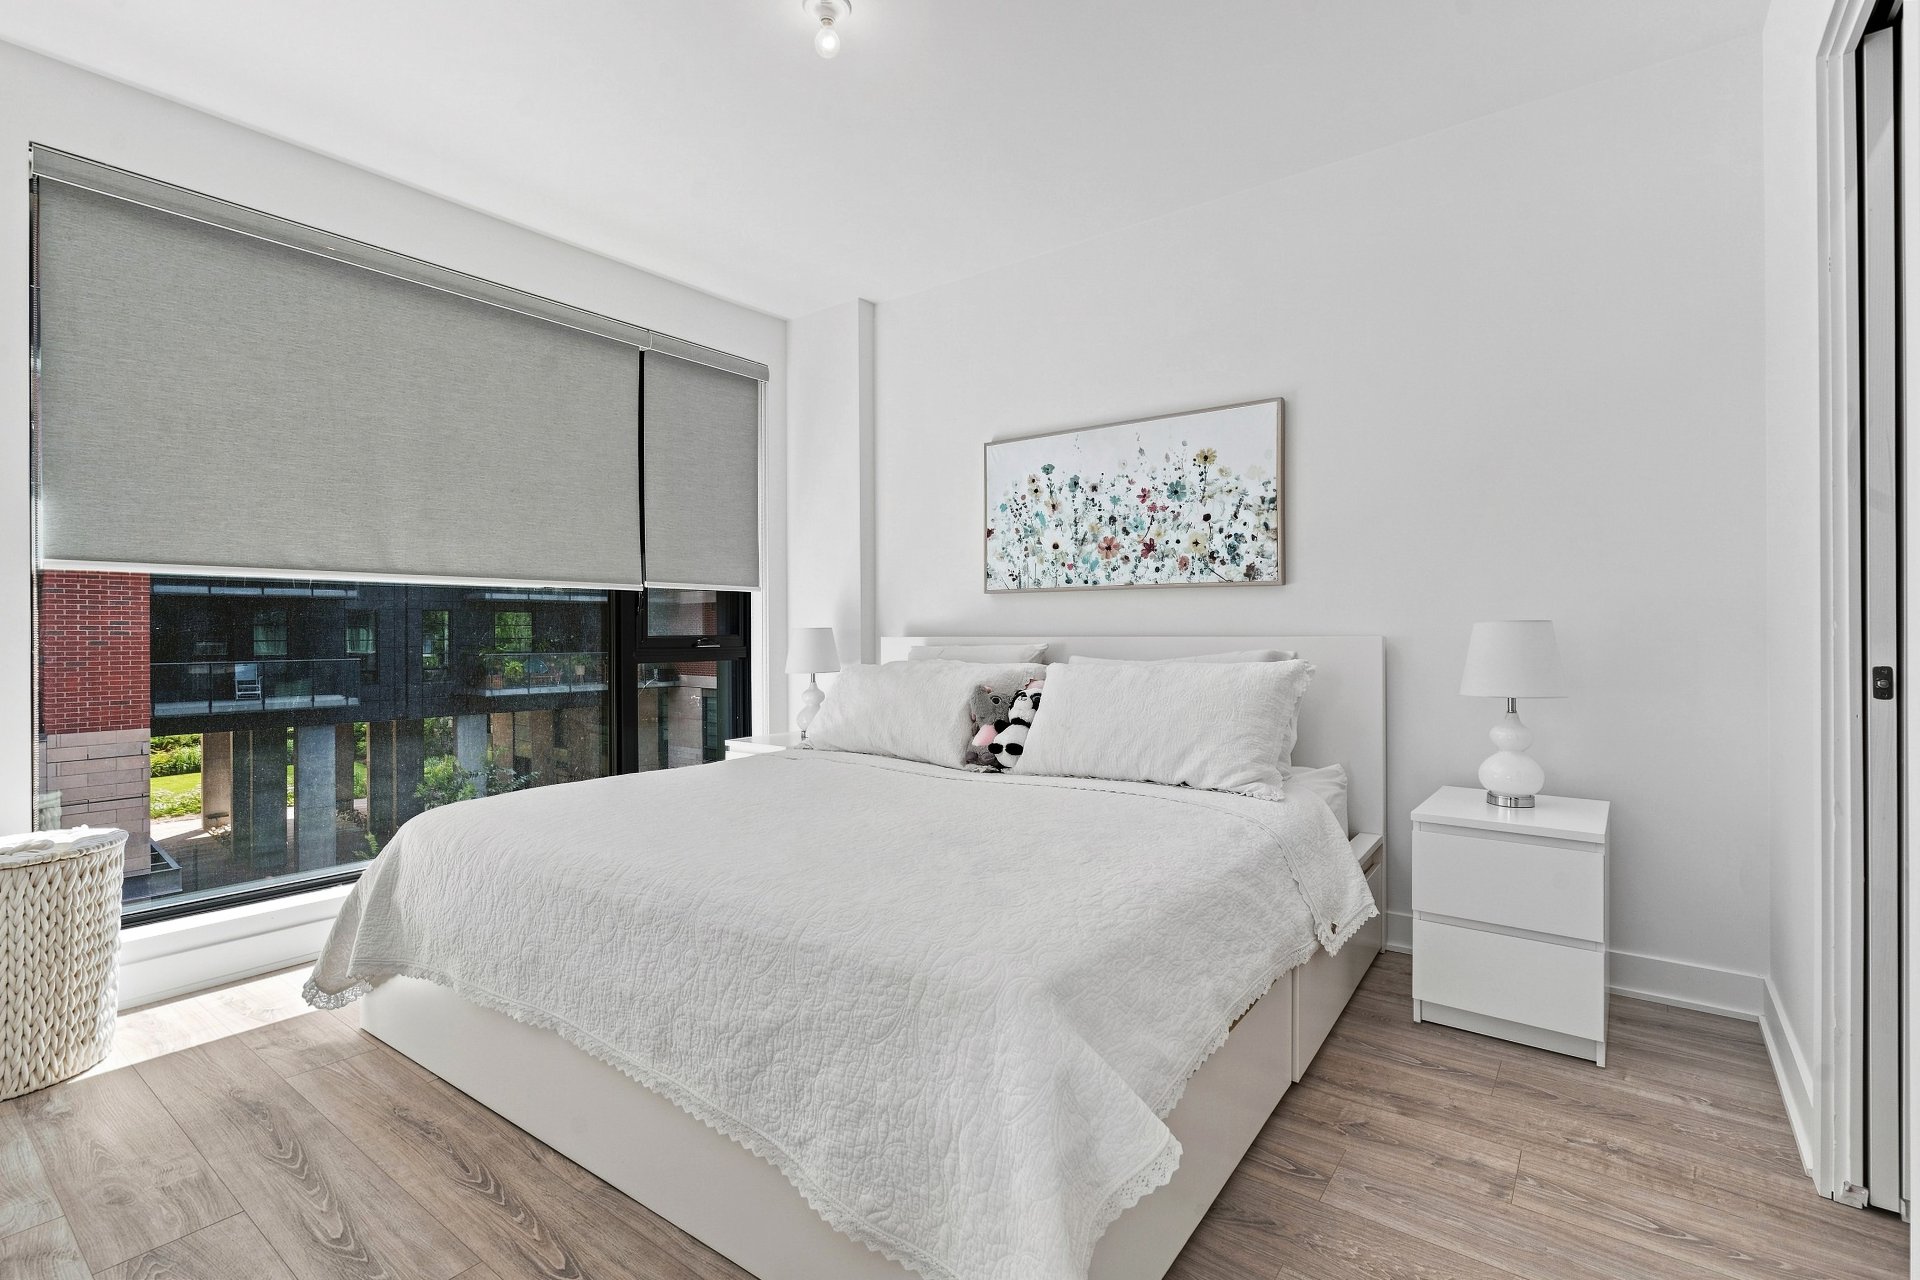
Primary bedroom
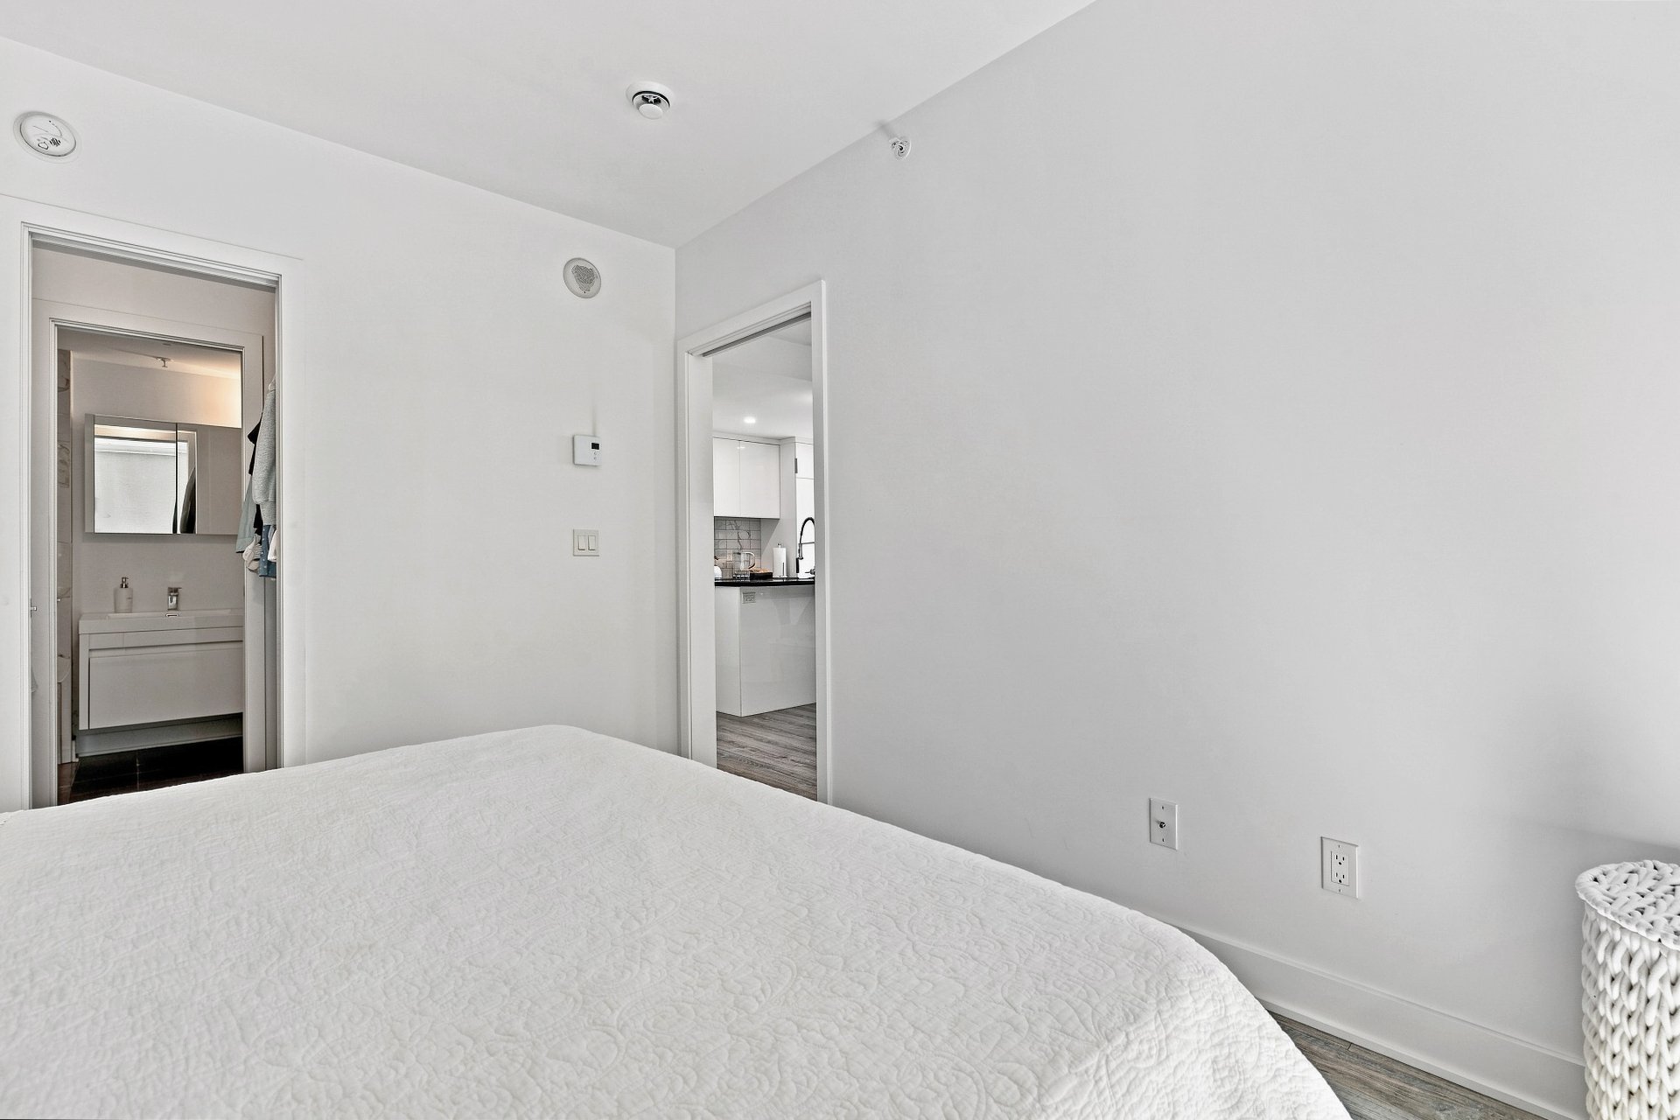
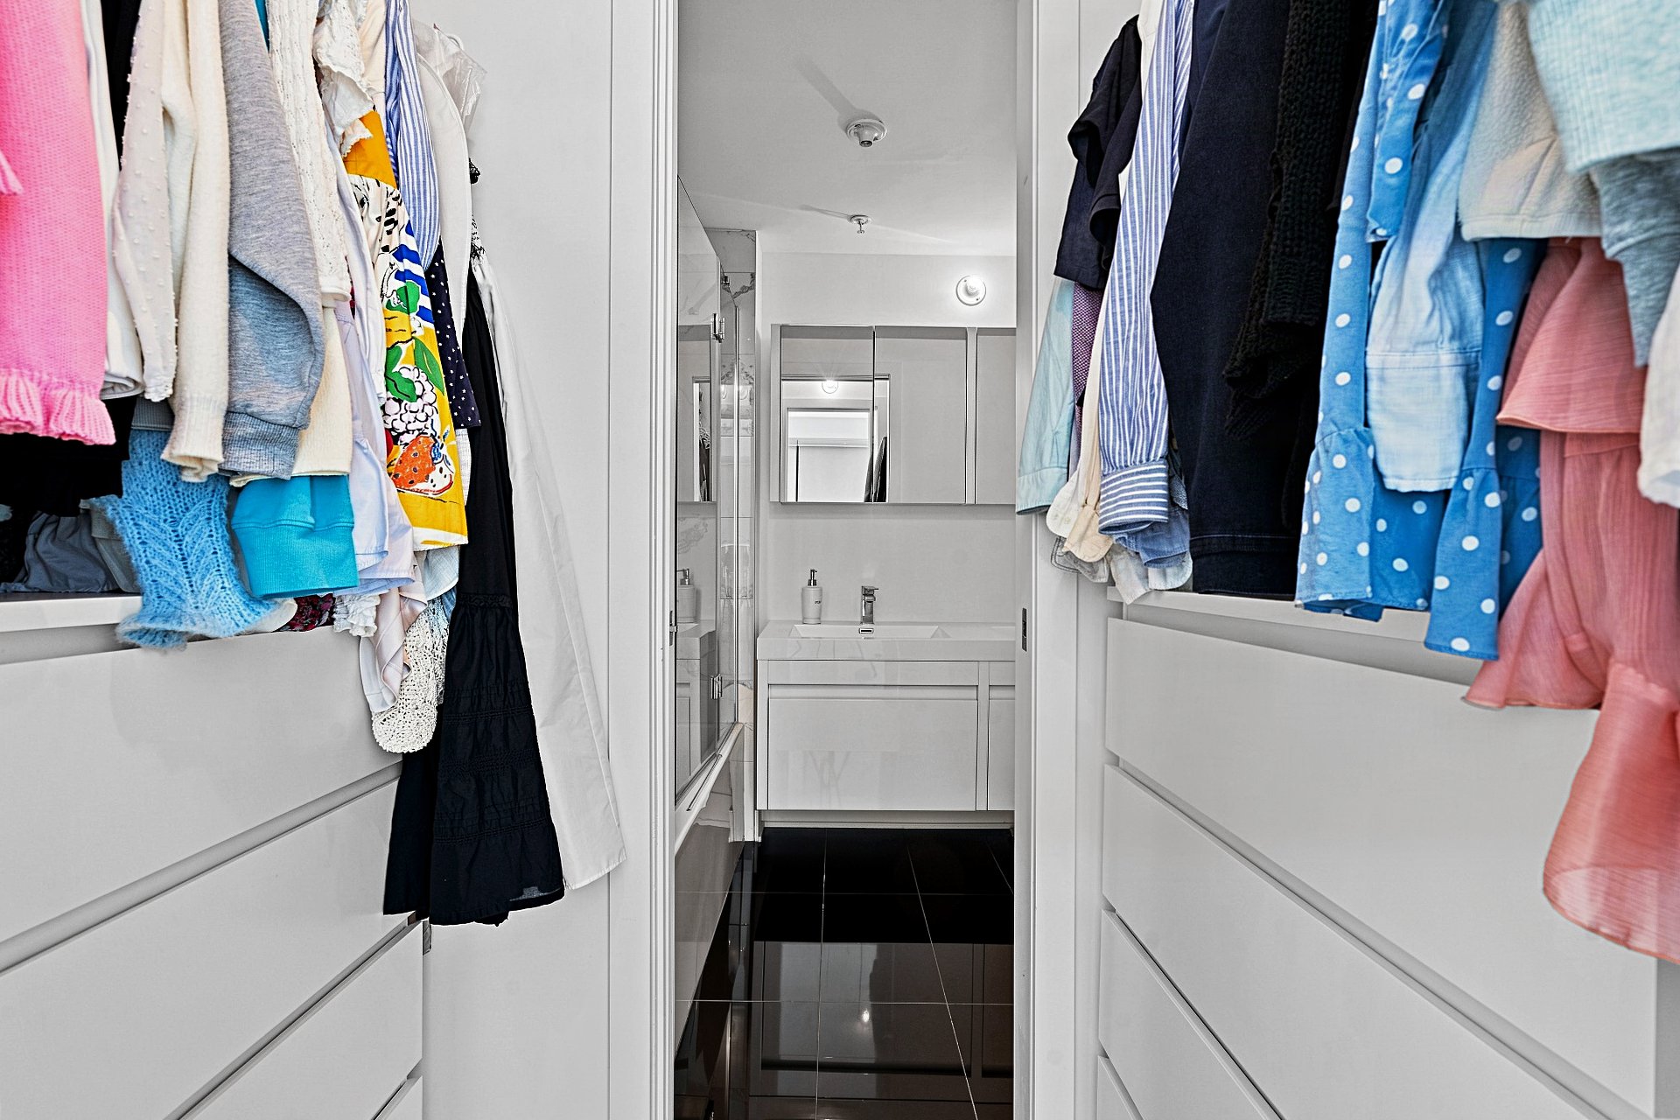
Walk-in closet
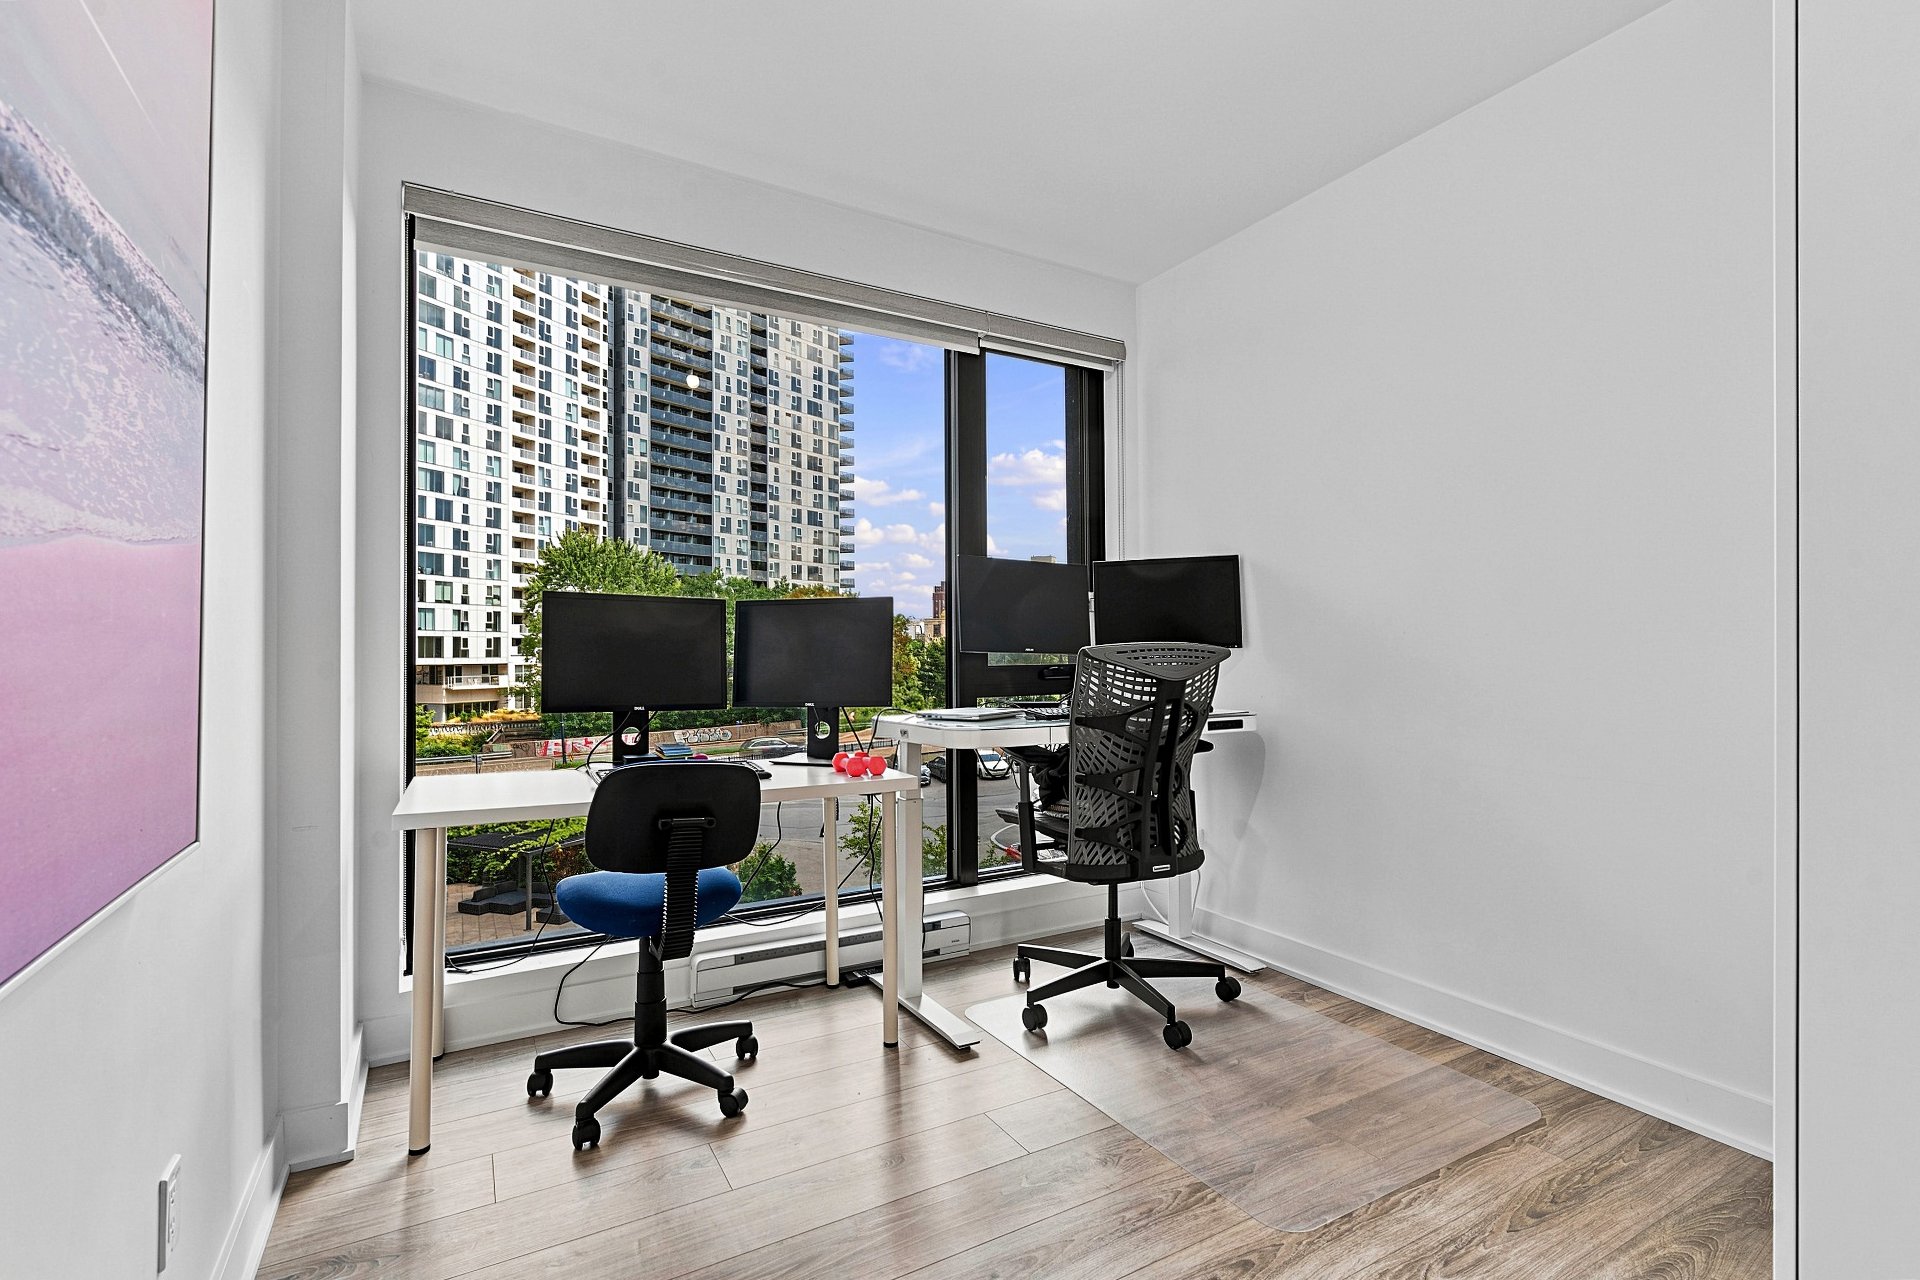
Bedroom
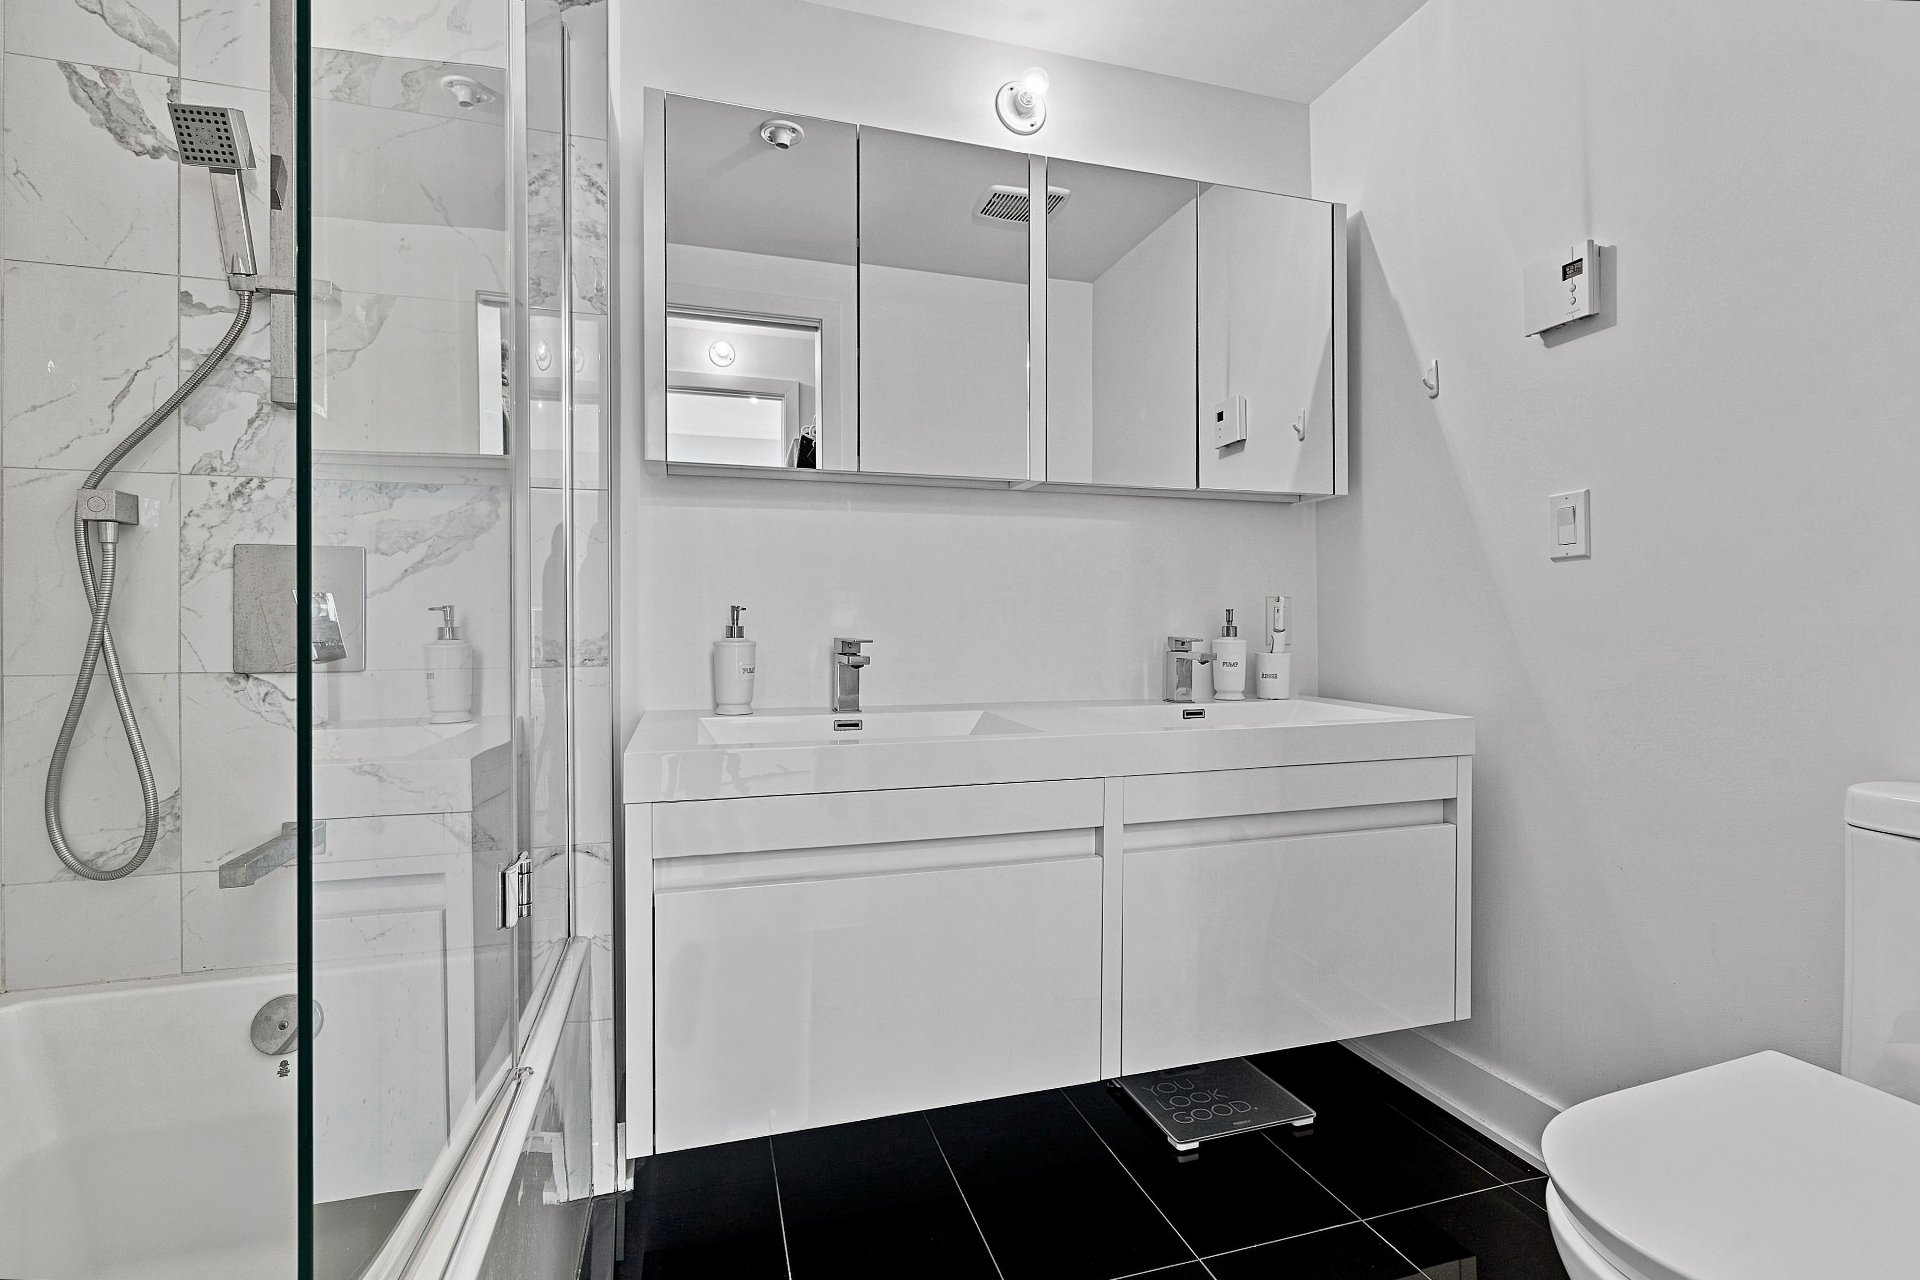
Ensuite bathroom
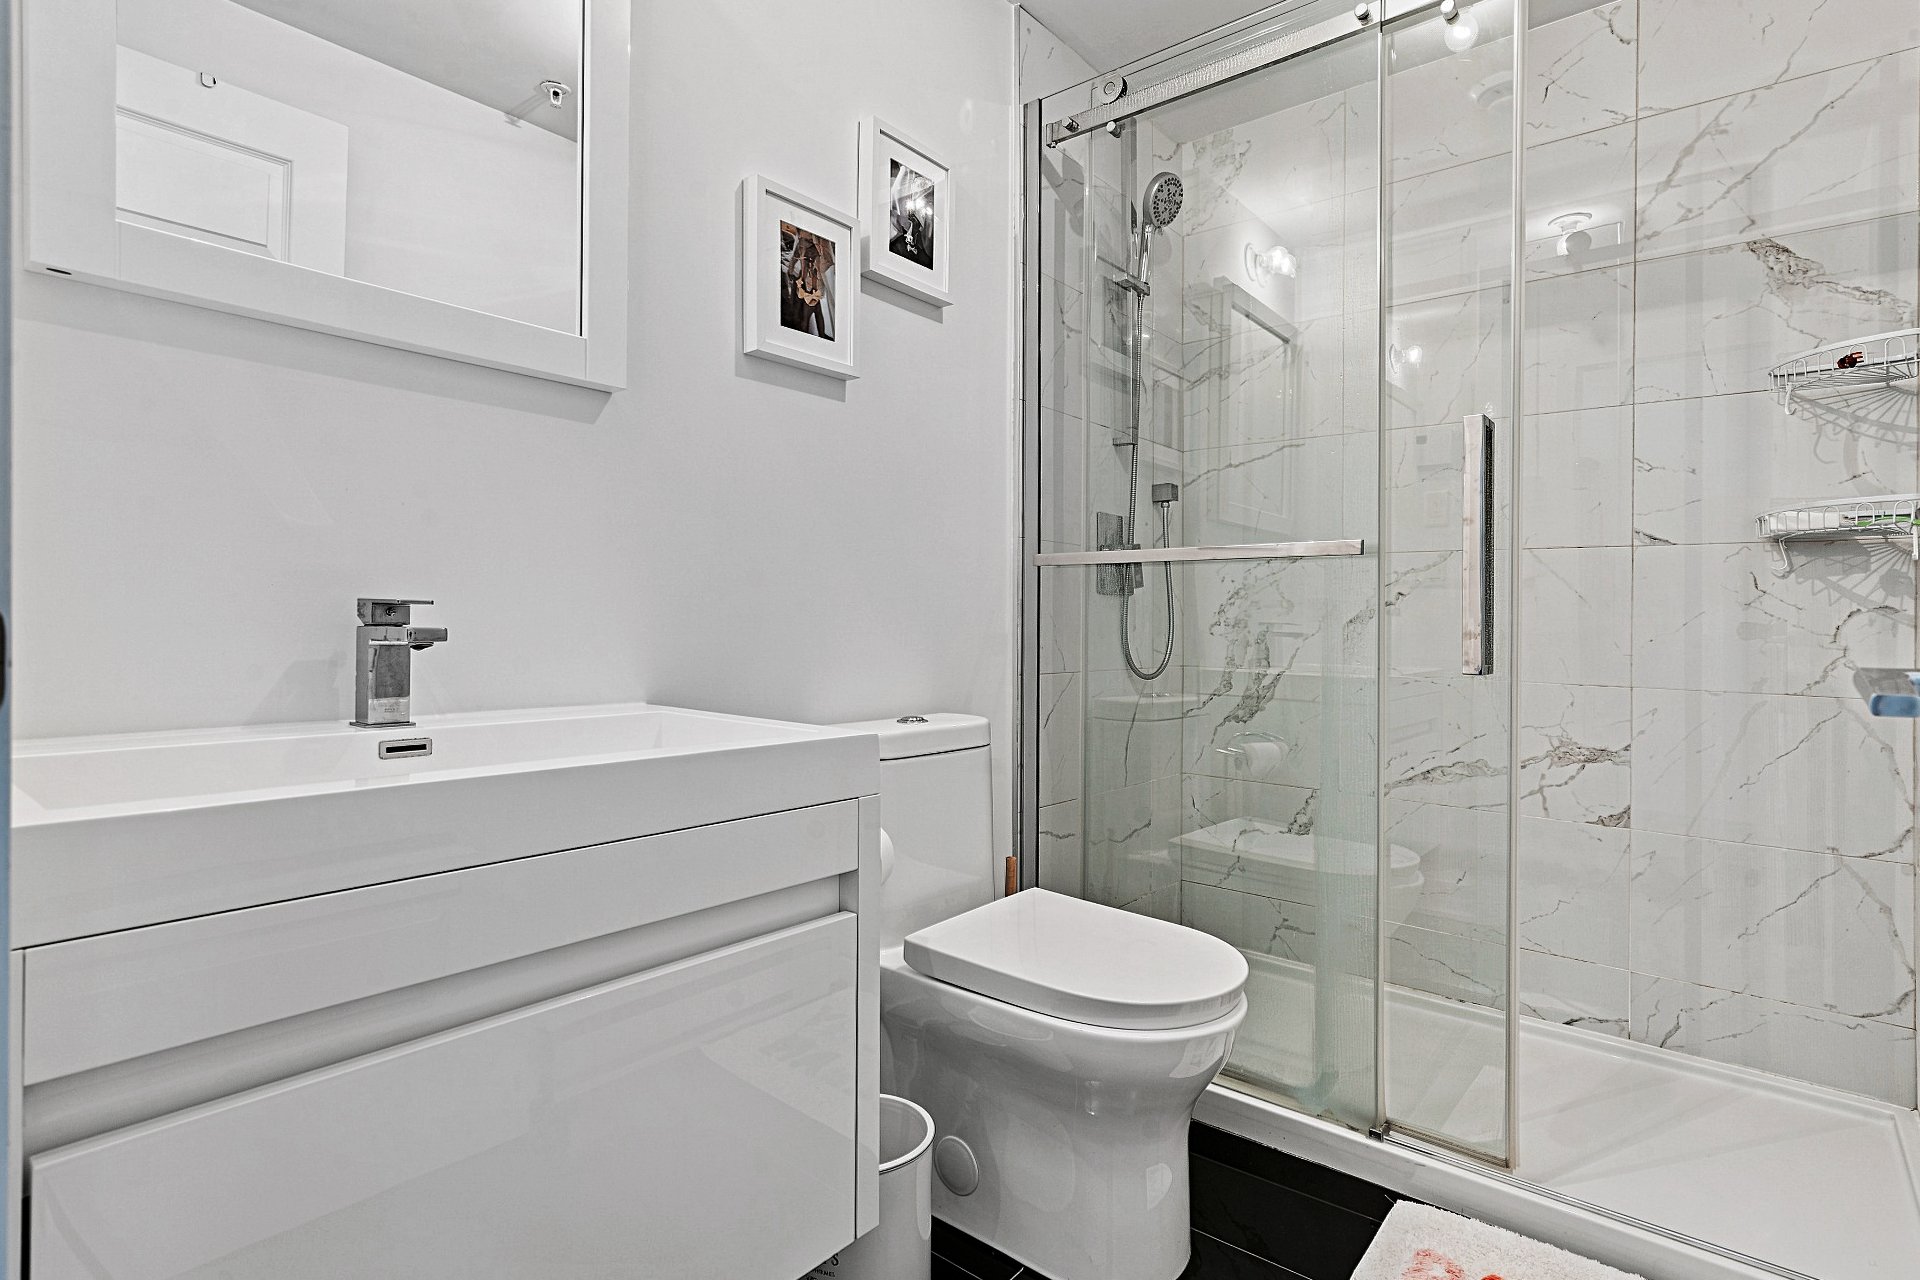
Bathroom
Balcony
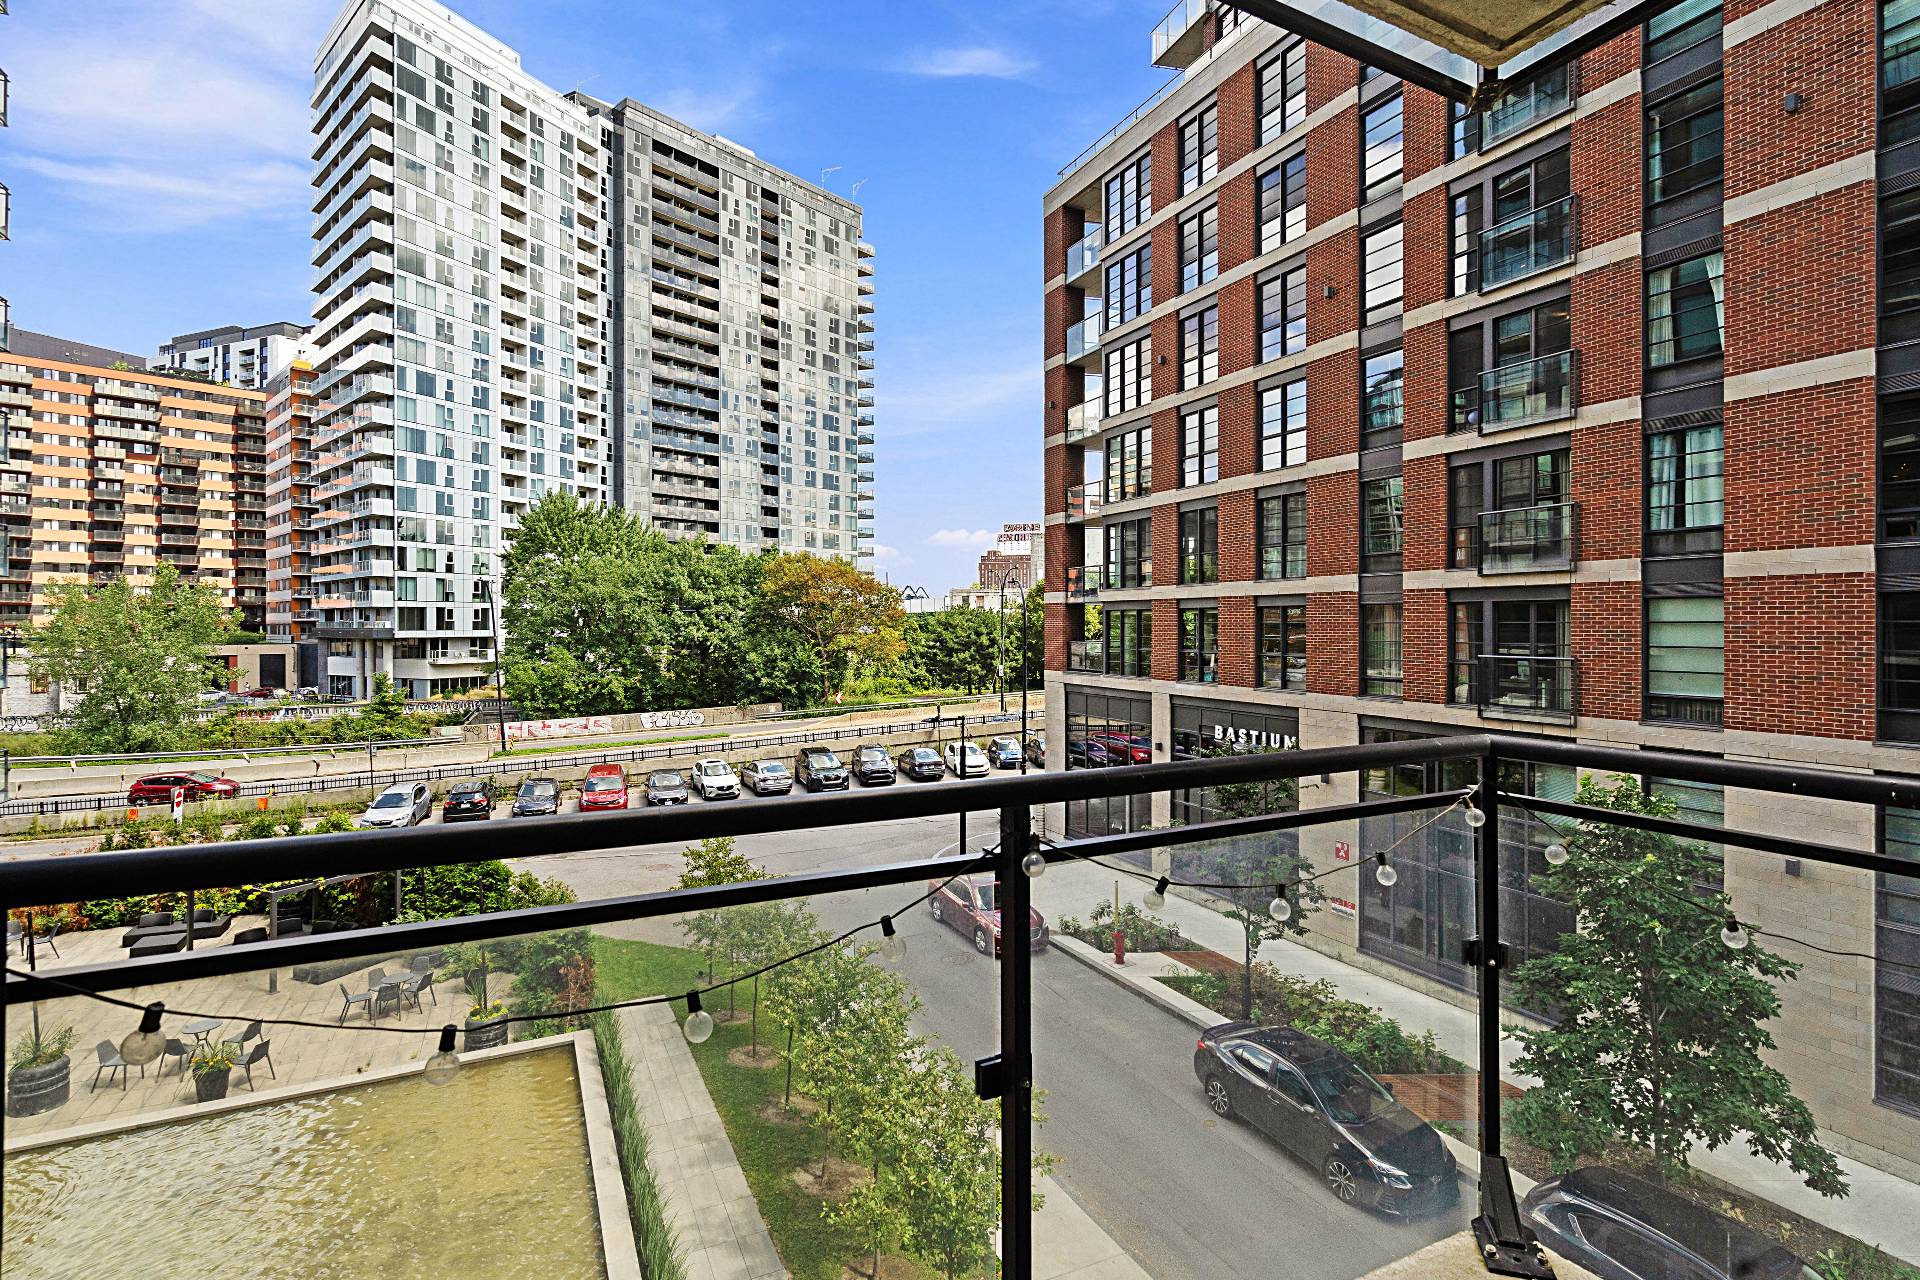
Balcony
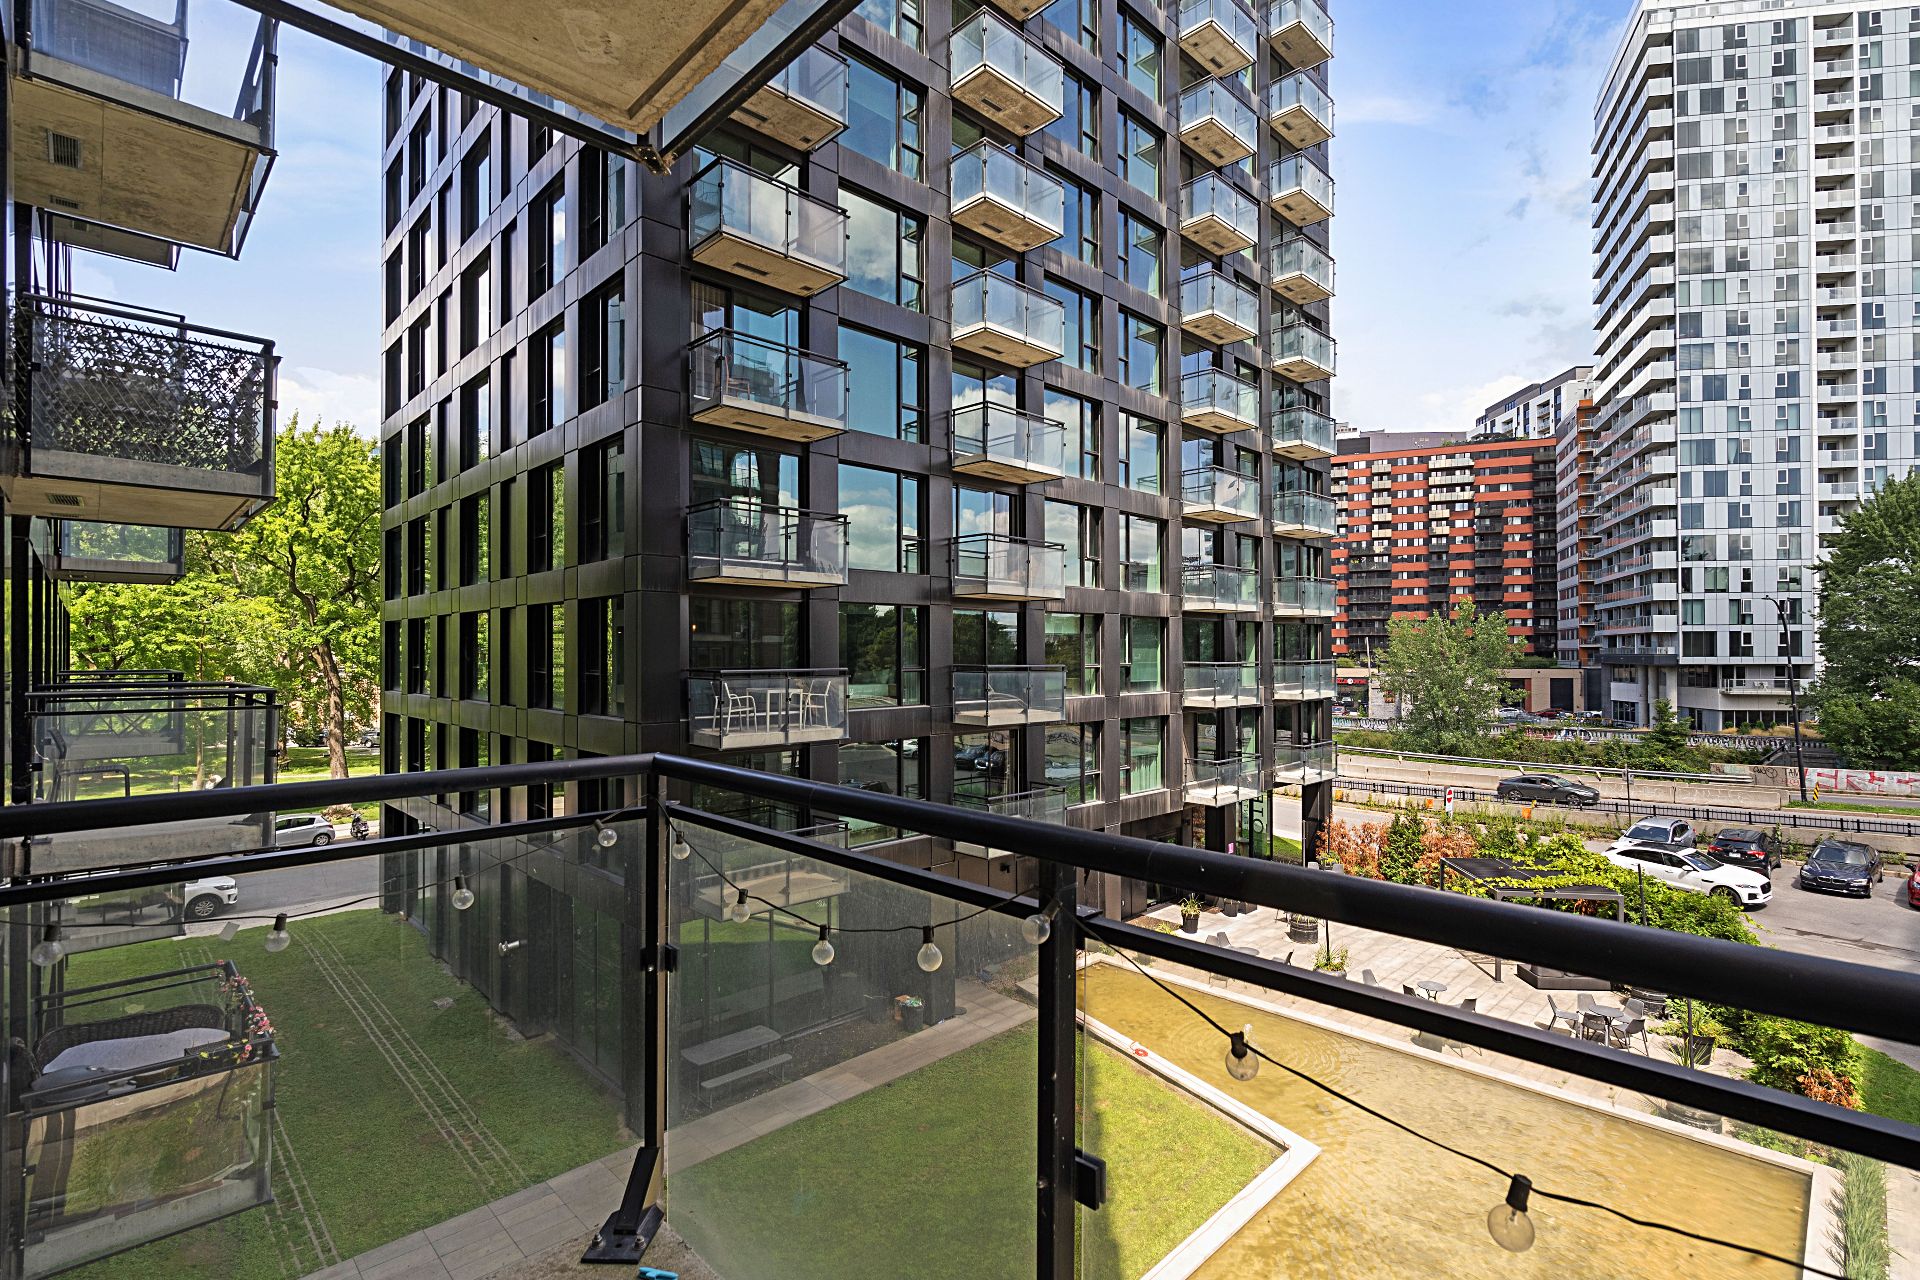
Patio
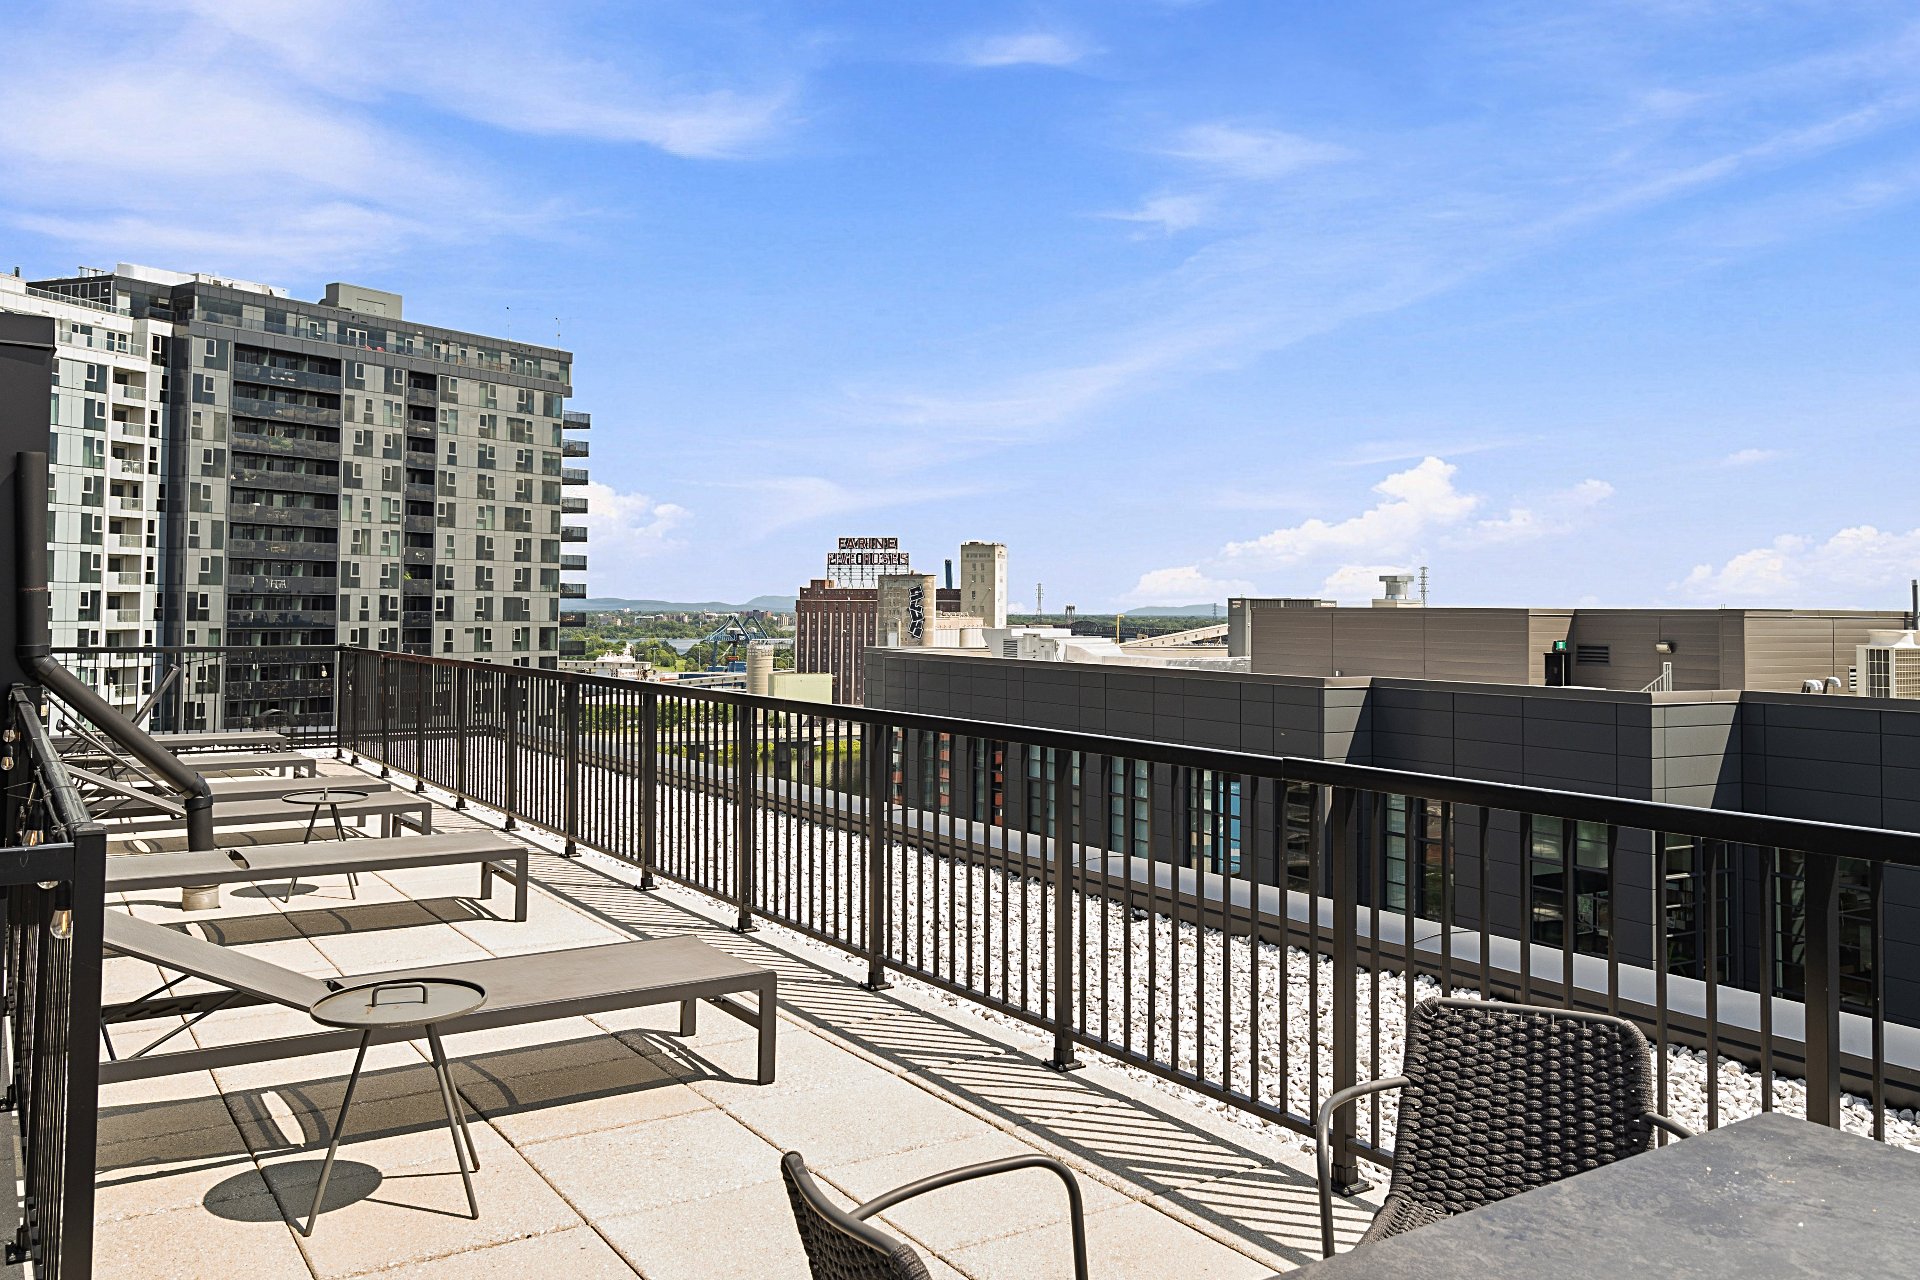
Patio
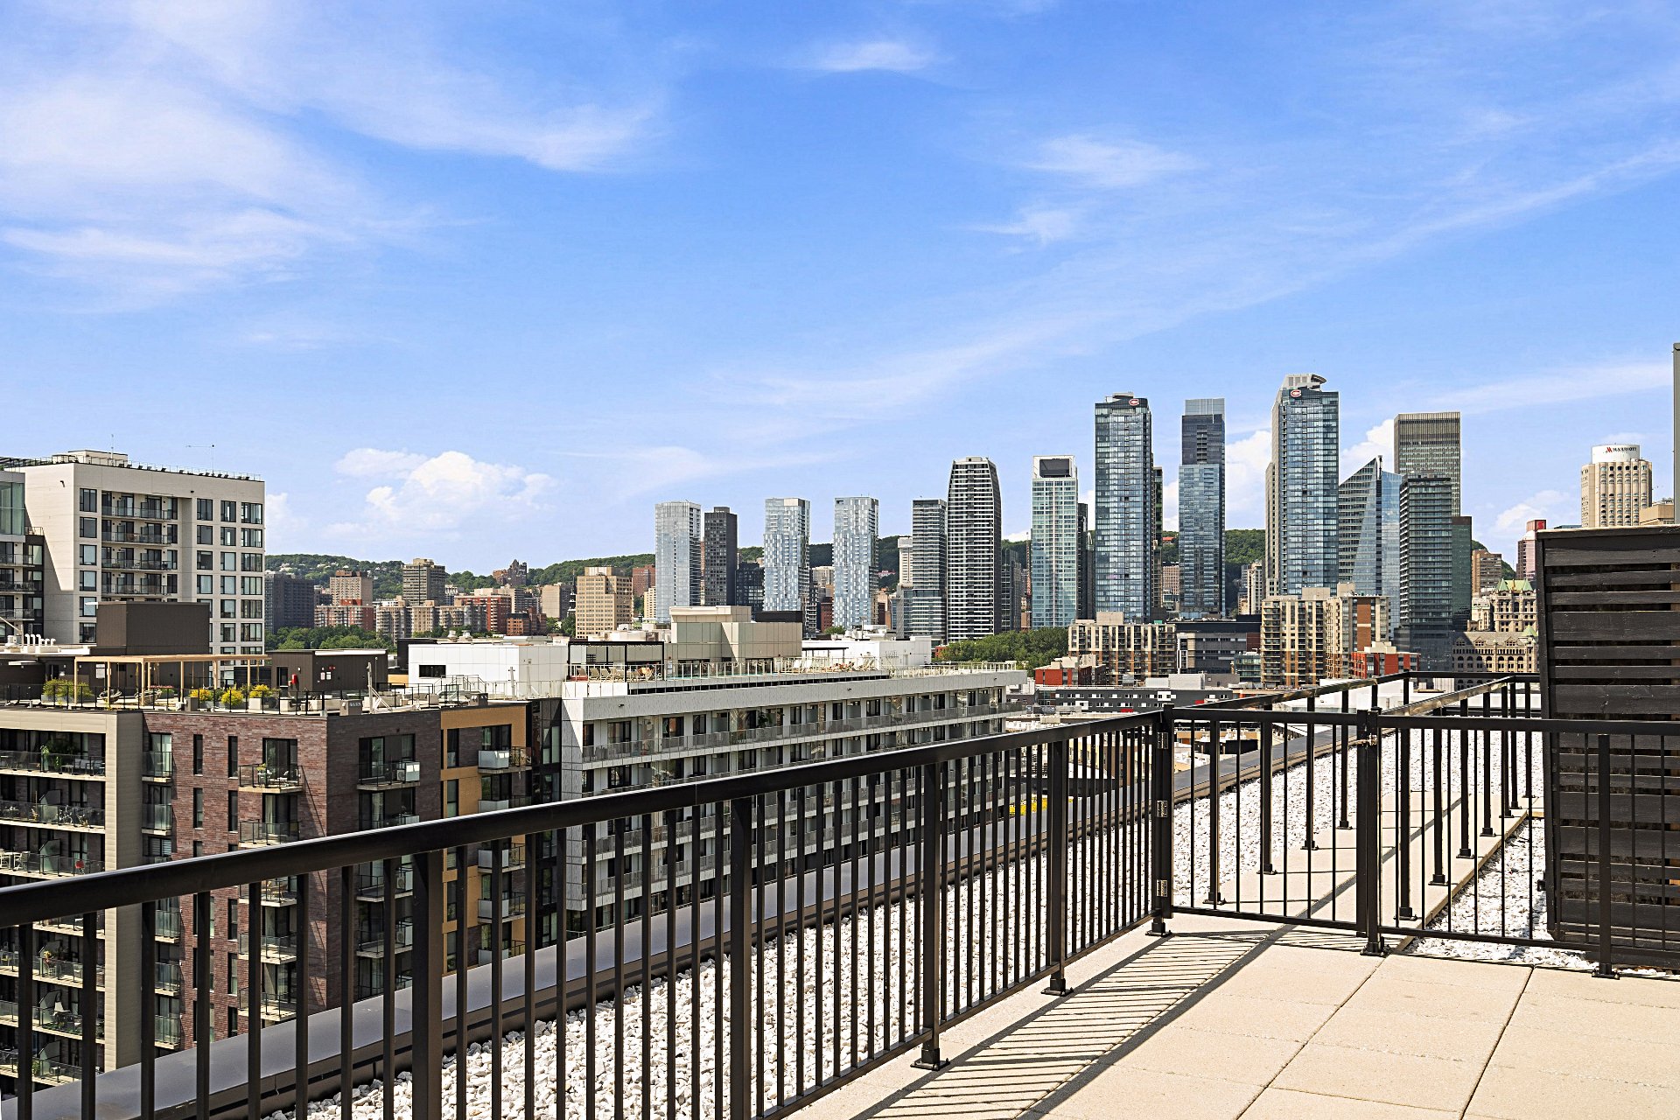
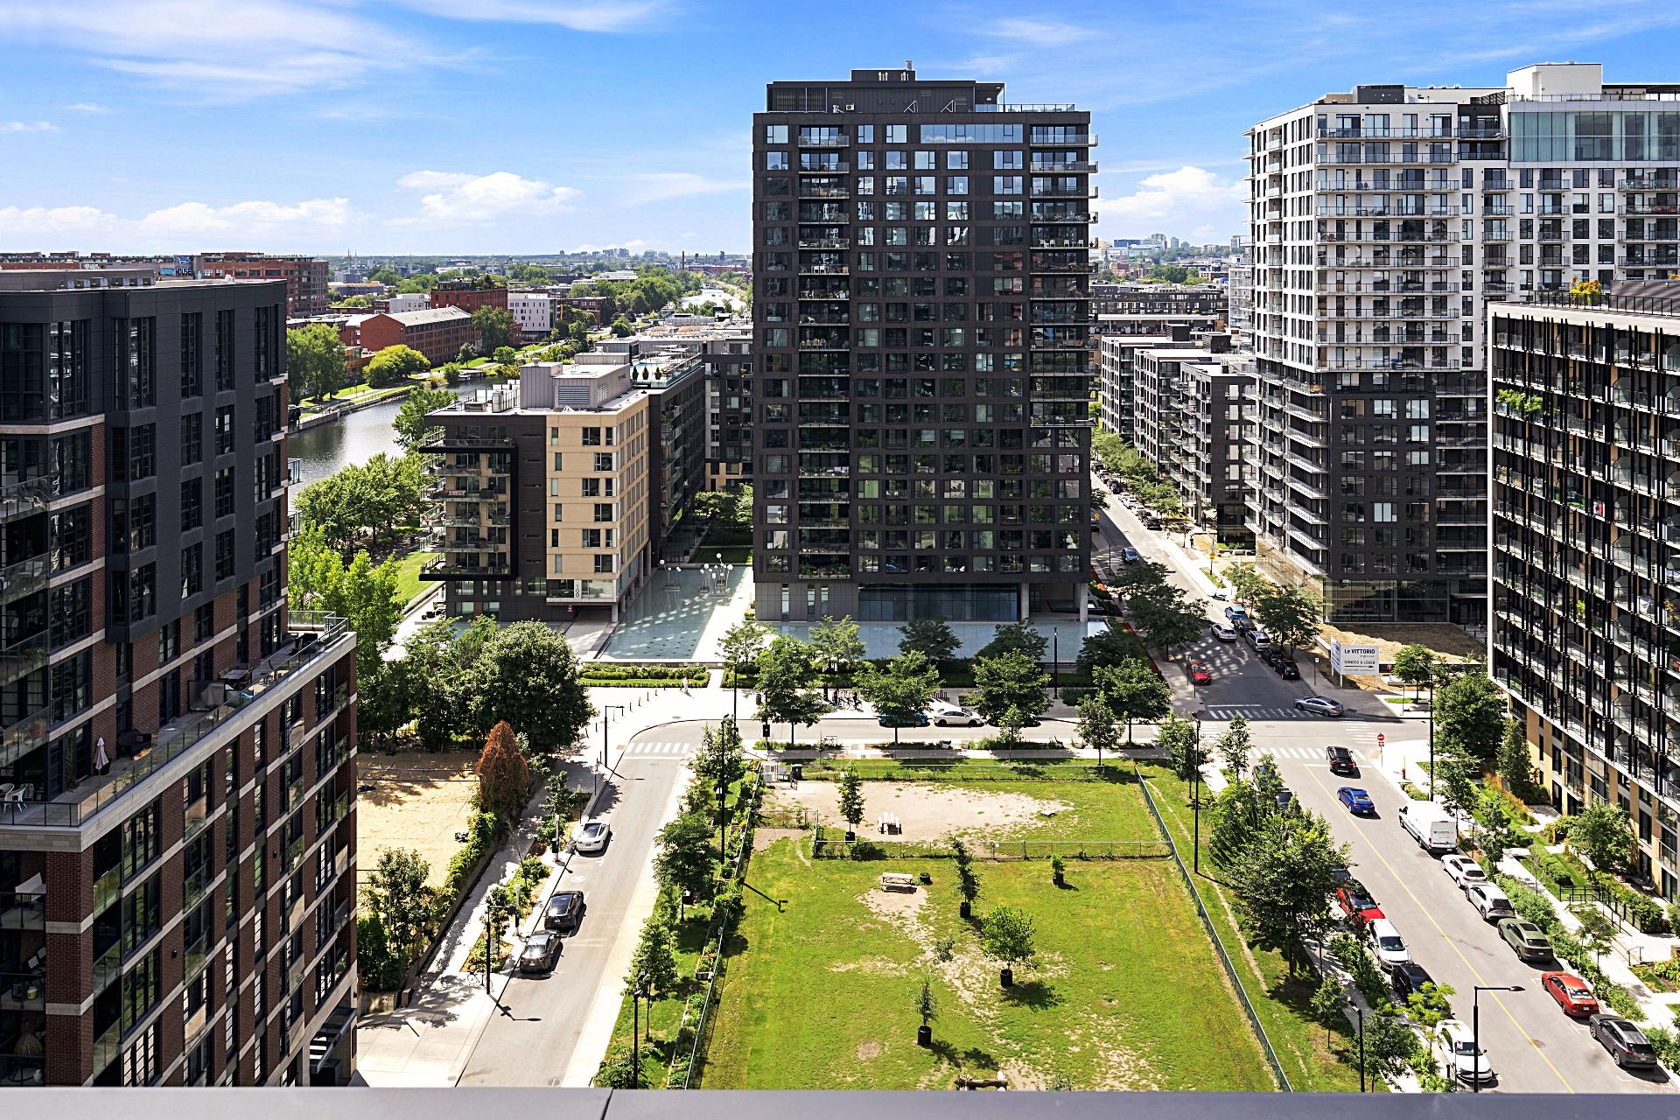
View
Garage
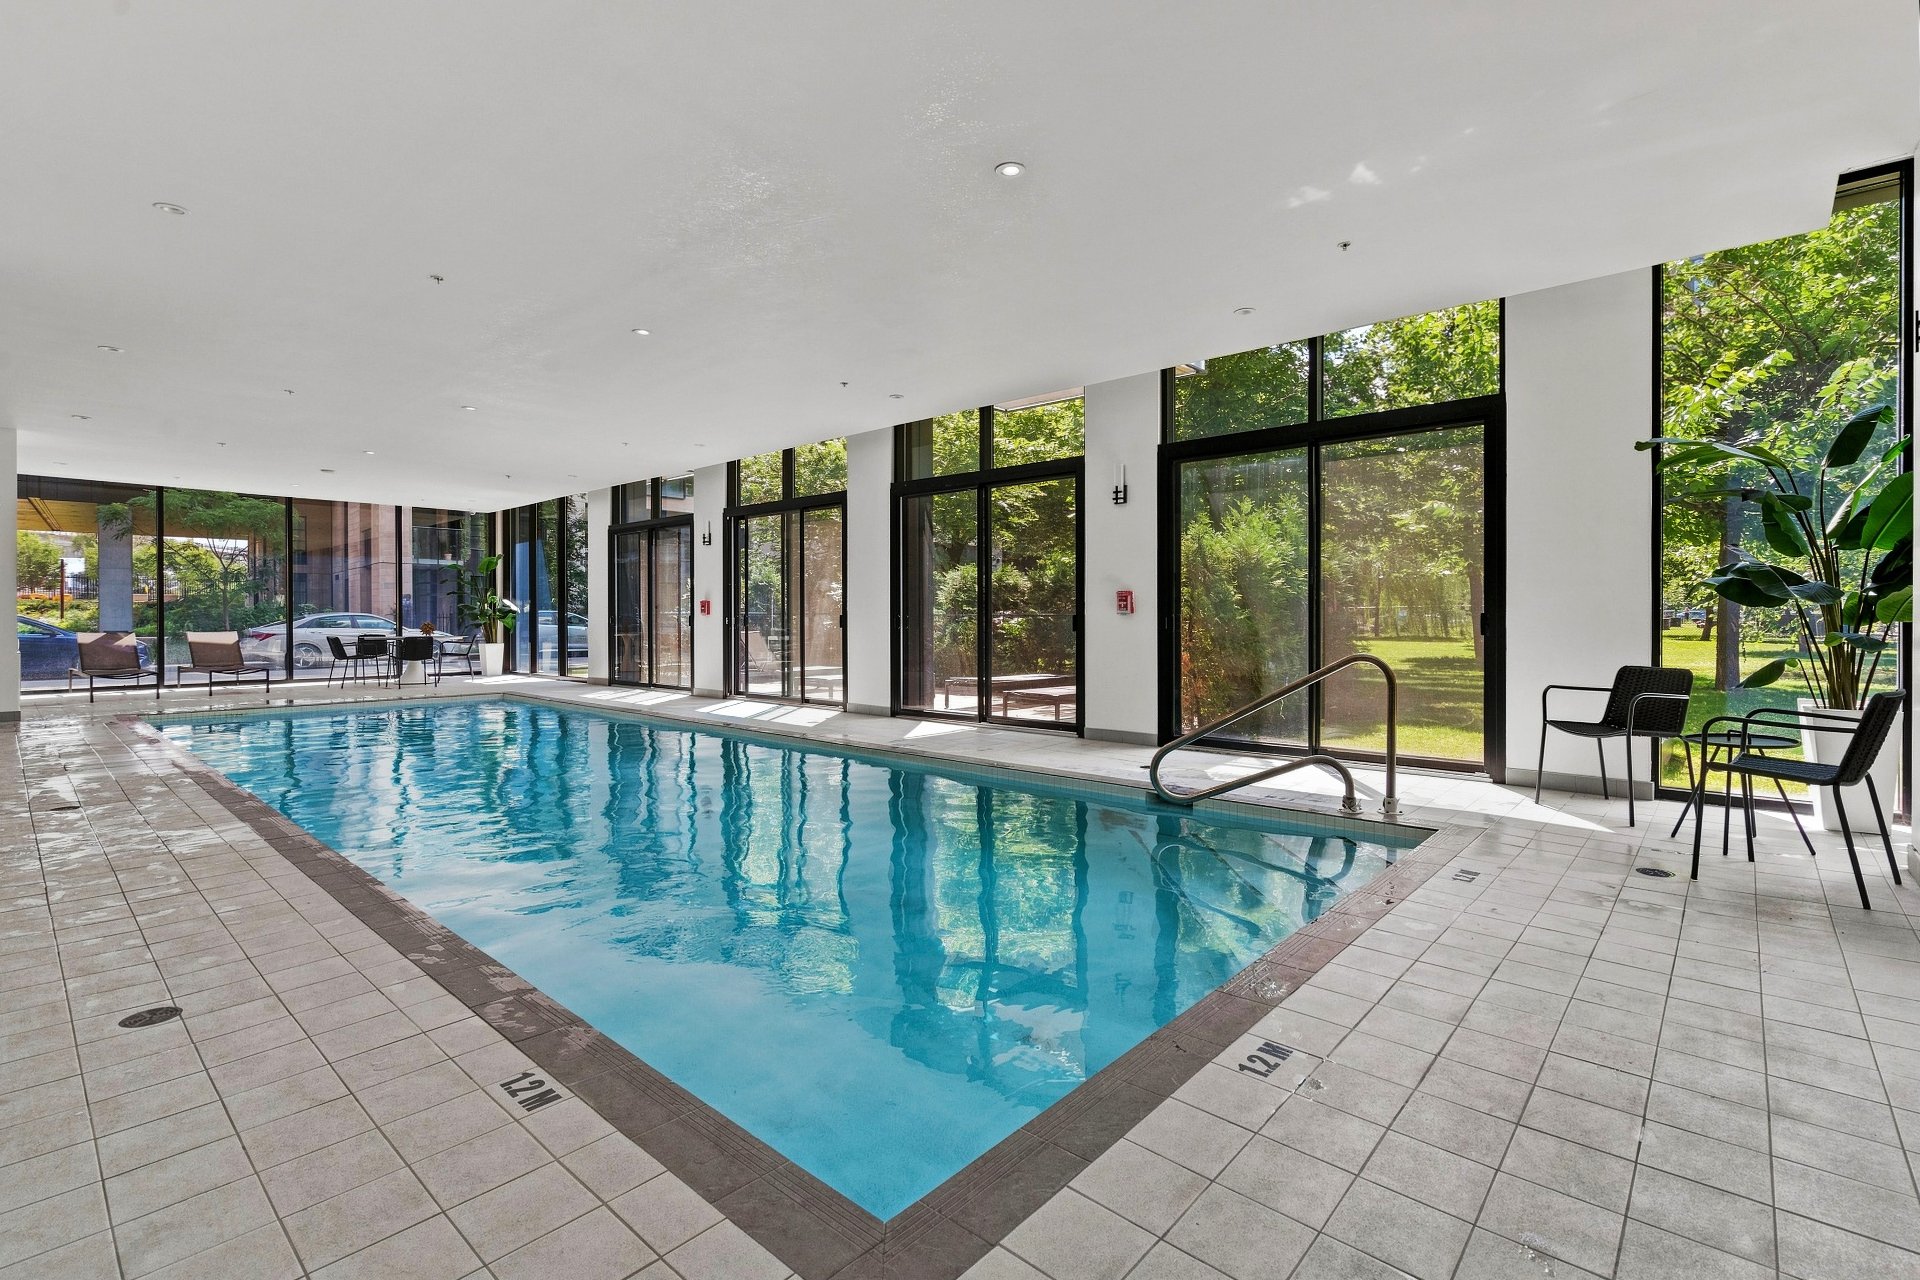
Pool
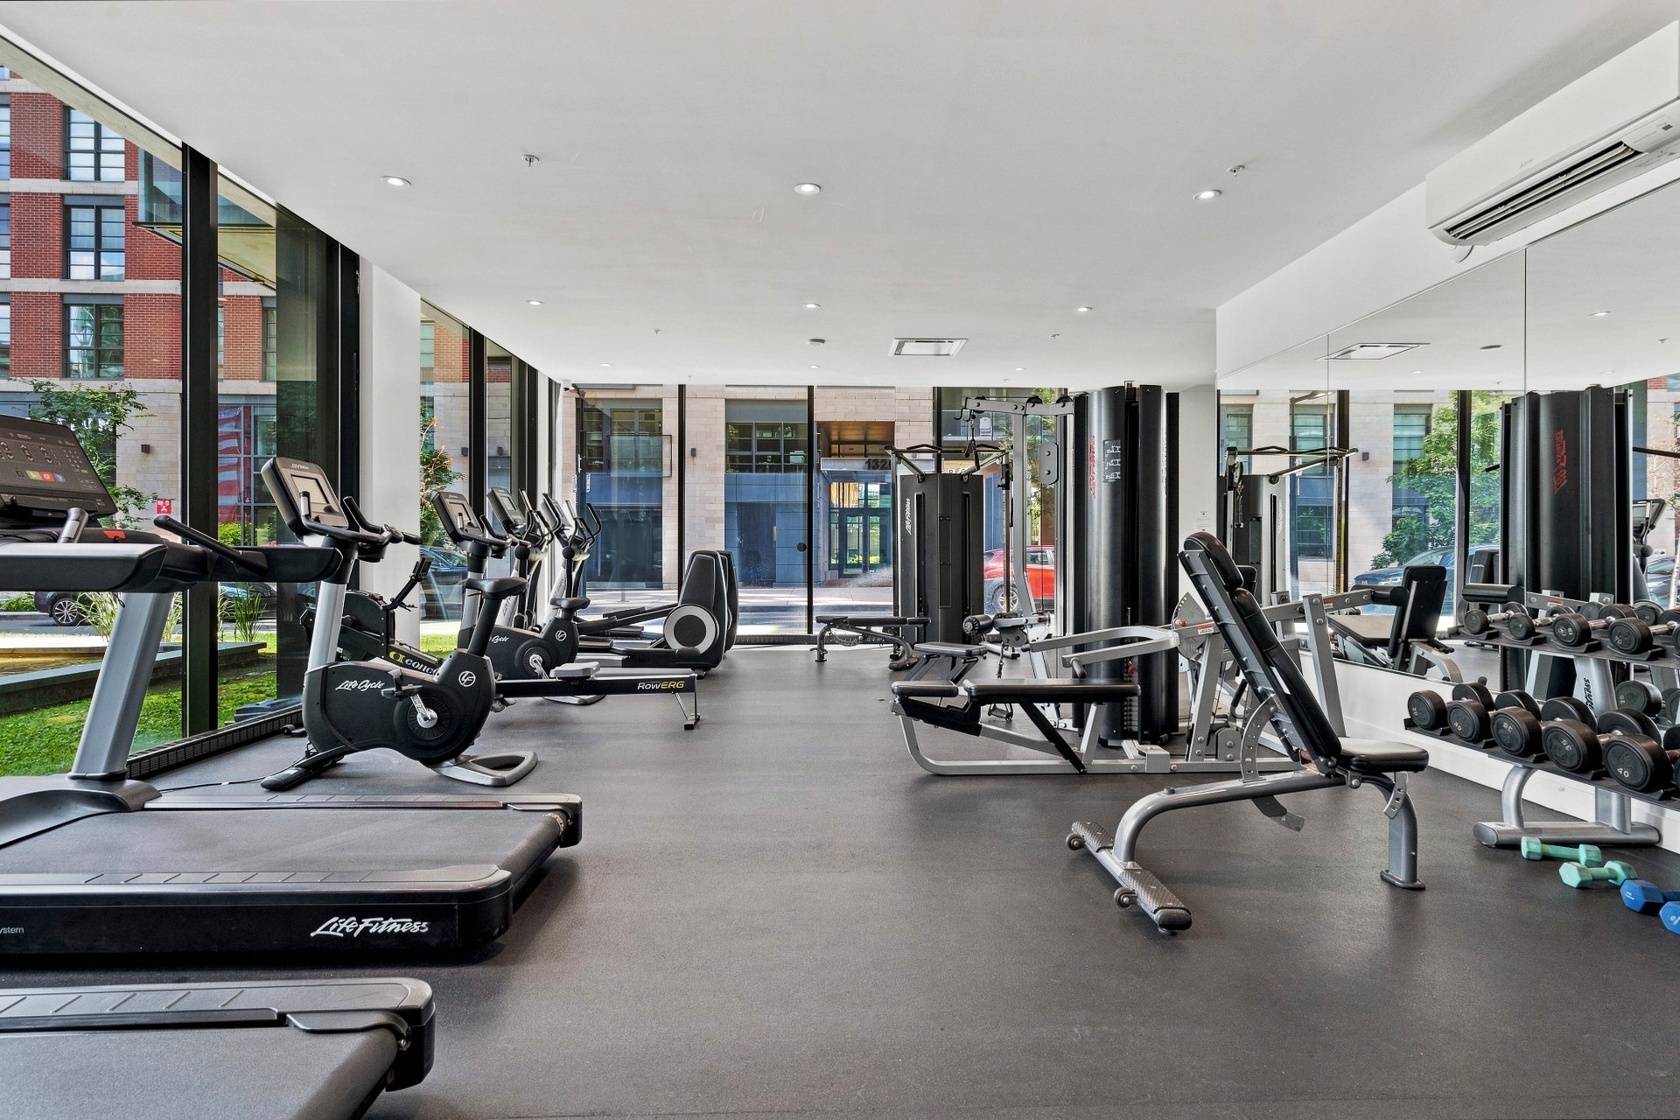
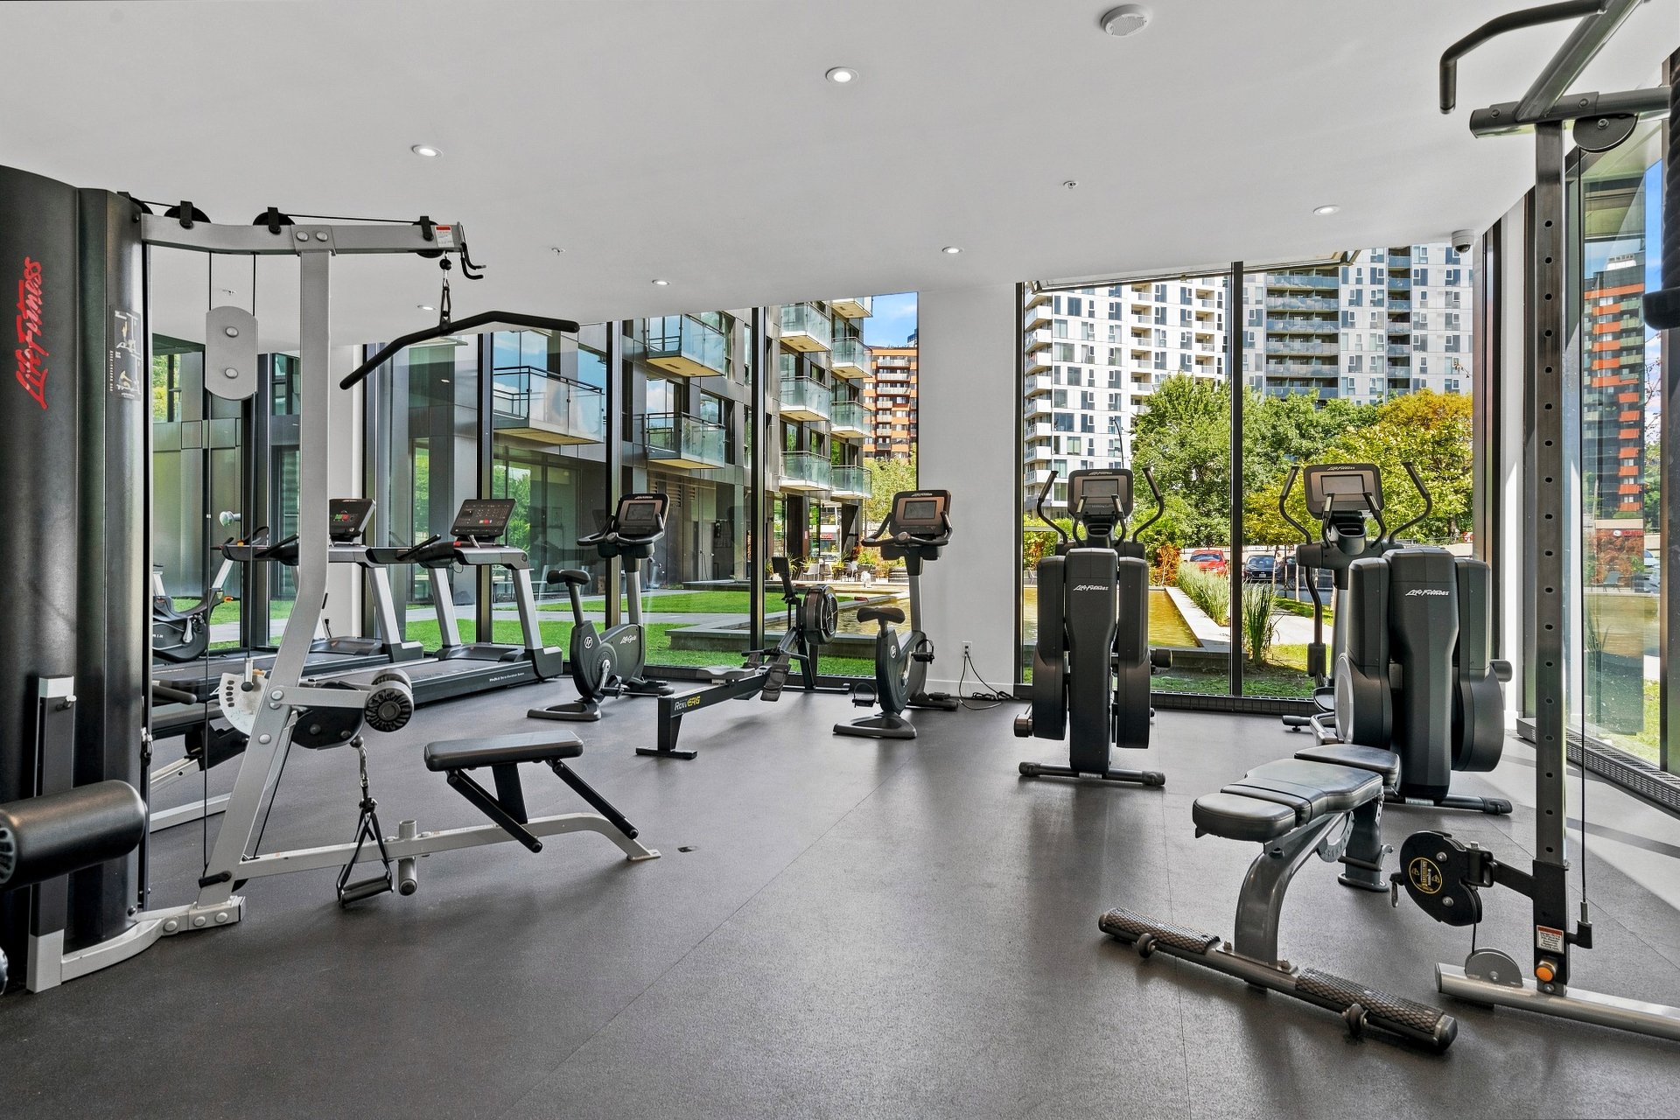
Exercise room
Exercise room
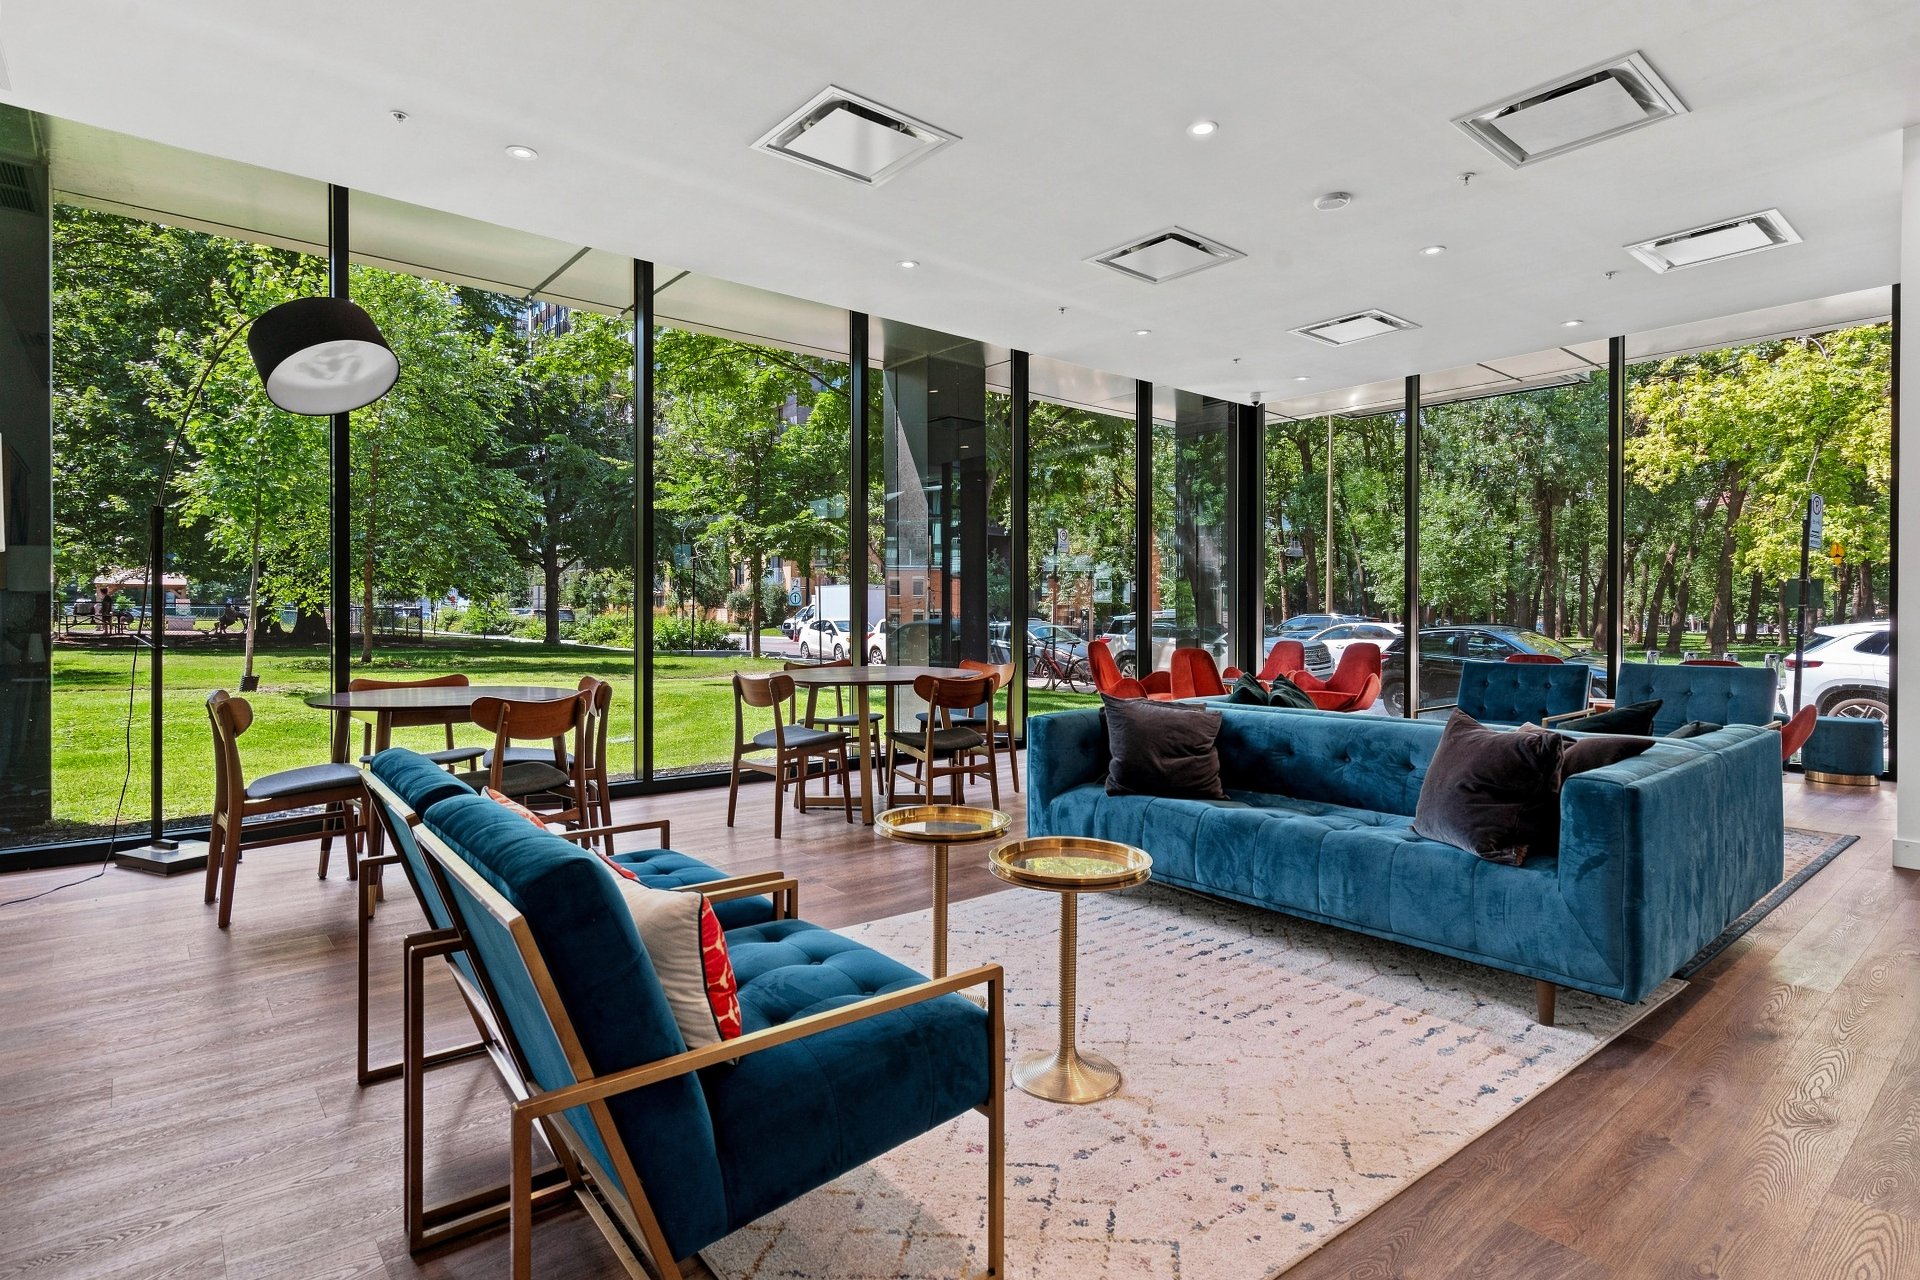
Common room
1228 Rue des Bassins, Montréal (Le Sud-Ouest), QC H3C 0W8

$614,000 | 66.8 MC

  • 2 Bedrooms
  • 2 Bathrooms
  • 2020
  • MLS: 25128644

Description

Stunning corner condo featuring 2 bedrooms and 2 bathrooms, located on the 3rd floor in the heart of Griffintown. Featuring large floor-to-ceiling windows, this bright and inviting unit offers an abundance of natural light and a beautiful city view from its private balcony. The open-concept living area provides a warm and functional space, with a modern and elegant kitchen featuring an integrated coffee nook. The primary bedroom offers a built-in closet and an ensuite bathroom. A second bathroom, laundry room, indoor garage, and storage locker complete this exceptional property.

This stunning corner condo stands out with its highly sought-after configuration of 2 bedrooms and 2 full bathrooms, a rare feature in the building, where many units offer only one bathroom. The primary bedroom features a built-in closet and an ensuite bathroom, providing added comfort and privacy.

The open-concept living area seamlessly combines the living room and dining room. The high-end kitchen features a quartz island, brand-new appliances and an elegant finishes, combining style and functionality.

The in-unit laundry room is equipped with a washer and dryer, along with plenty of storage space. The beautiful private balcony offers panoramic city views and is the perfect place to enjoy sunny days.

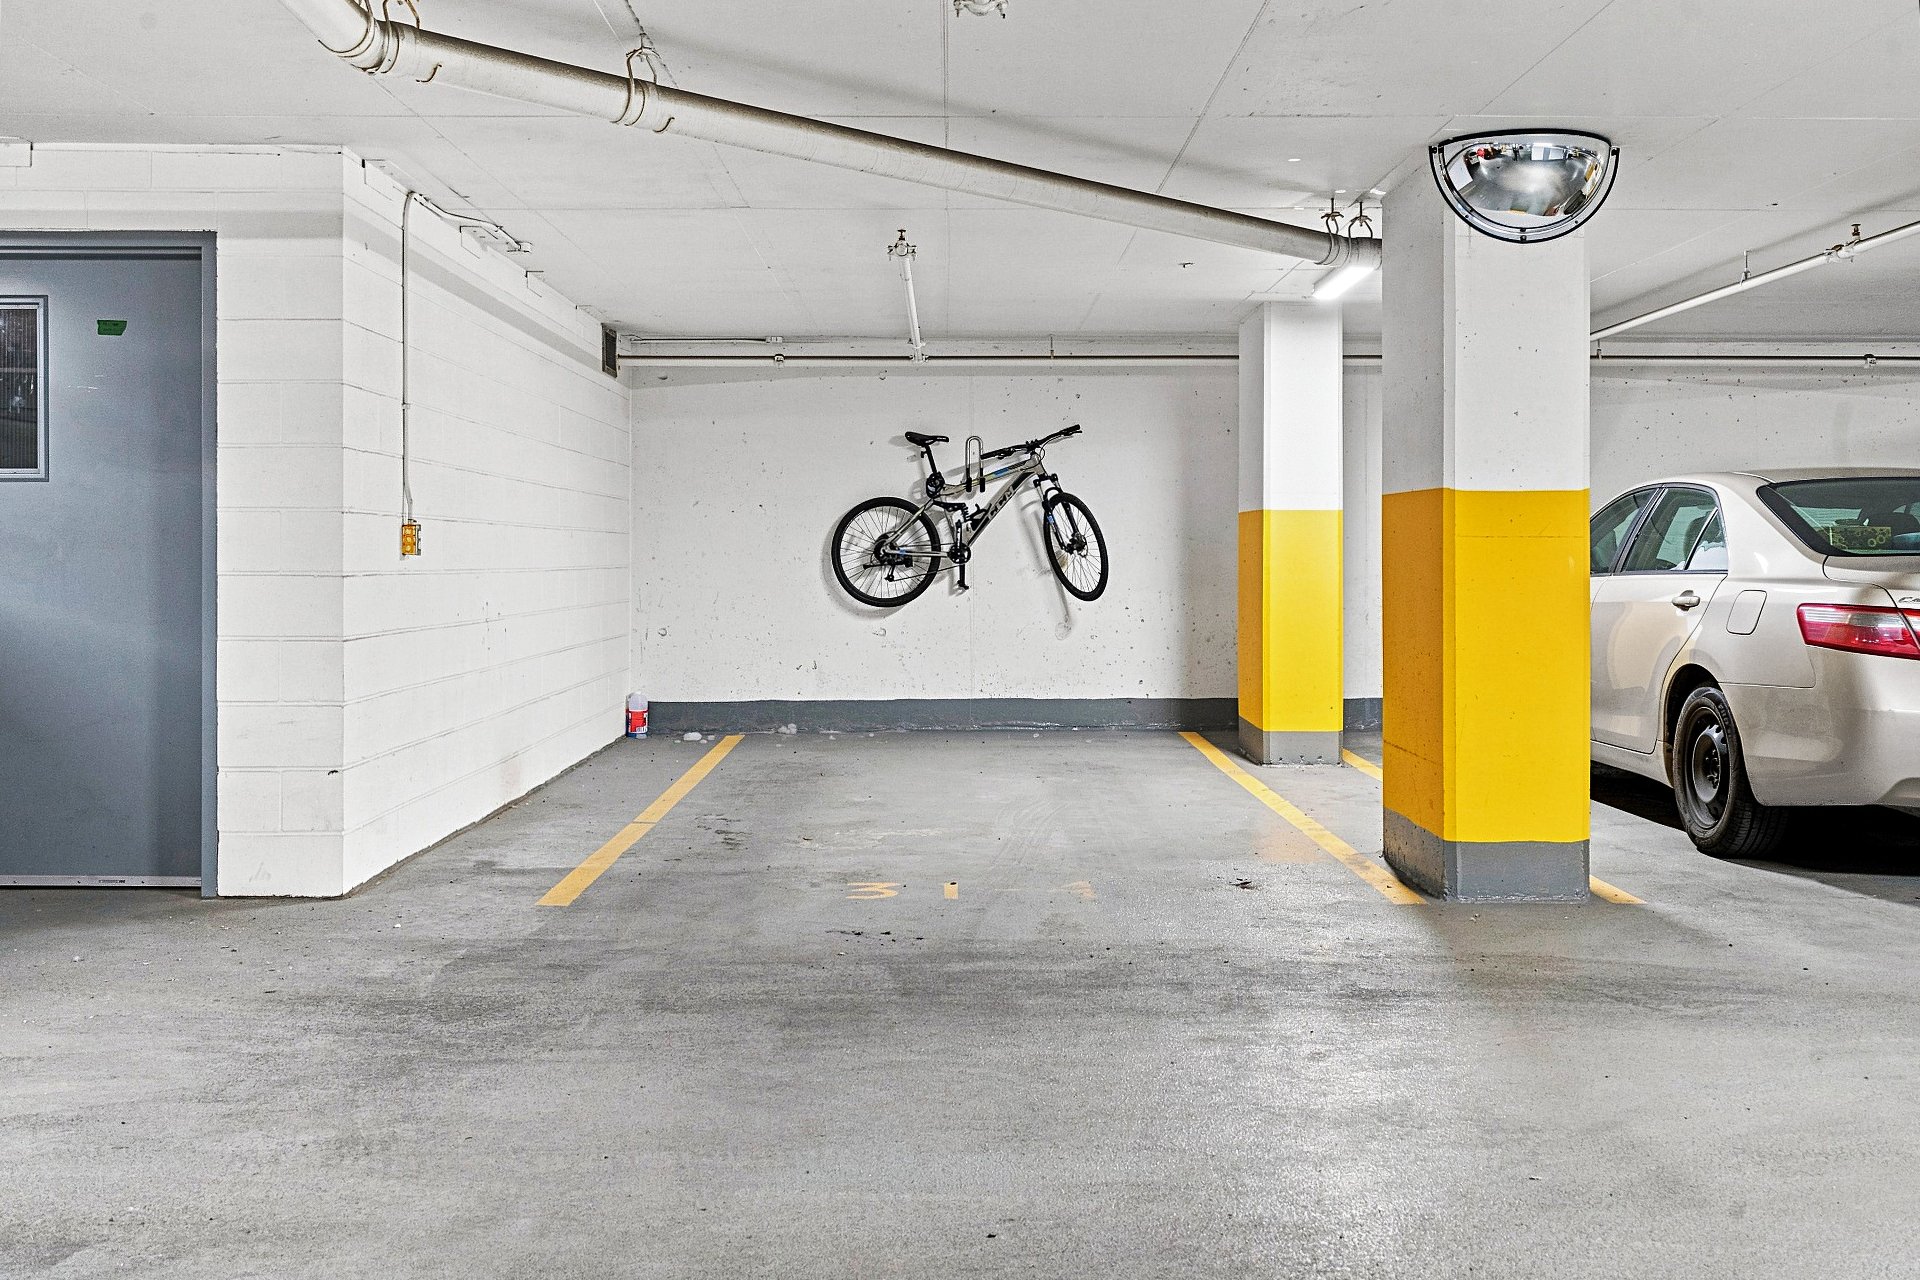
The property also includes an indoor garage and a private storage locker, adding convenience and practicality to everyday living.

Residents enjoy a range of high-end amenities, including an indoor pool, fully equipped fitness room, panoramic rooftop terrace, and beautifully designed lounge areas.

Exceptional location with a Walk Score of 91, allowing you to enjoy the best of urban living without relying on a car. Pharmacies, grocery stores, boutiques, and restaurants are approximately a five-minute walk away. The Lachine Canal, cafés, and several green spaces are also within walking distance, including Faubourg-Sainte-Anne Park, Berge des Coursiers, and Prudence-Heward Park. A fenced dog park is also located just steps away.

Within walking distance of the future Griffintown--Bernard-Landry REM station, providing even greater access to everything Montreal has to offer.

A bright, elegant, turnkey property combining comfort, functionality, and an exceptional location in the heart of Griffintown.

Loading maps...

Loading street view...

INCLUDED
Refrigerator, stove, washer, dryer, dishwasher, blinds.
EXCLUDED
The seller's personal belongings.
ROOM DETAILS
Room Dimensions Level Flooring
Kitchen 10.9 x 12.2 P 3rd Floor
Dining room 10.9 x 12.2 P 3rd Floor
Living room 10.11 x 11.6 P 3rd Floor
Primary bedroom 11.10 x 11 P 3rd Floor
Walk-in closet 3.3 x 6.7 P 3rd Floor
Bedroom 10 x 9 P 3rd Floor
Bathroom 7.10 x 4.10 P 3rd Floor
Bathroom 7.10 x 5.5 P 3rd Floor
BUILDING
Type Apartment
Style Detached
Dimensions 6.93x10.1 M
Lot Size 0
EXPENSES
Co-ownership fees $ 5076 / year
Municipal Taxes (2026) $ 3390 / year
School taxes (2026) $ 390 / year
CHARACTERISTICS
Parking Garage
Pool Heated
Sewage system Municipal sewer
Water supply Municipality
Zoning Residential
This property is presented in collaboration with VENDIRECT INC
This site is registered on wpml.org as a development site. Switch to a production site key to remove this banner.