Contact me
Social media
Kitchen
1085 Rue Smith, Montréal (Le Sud-Ouest), QC H3C 0L9
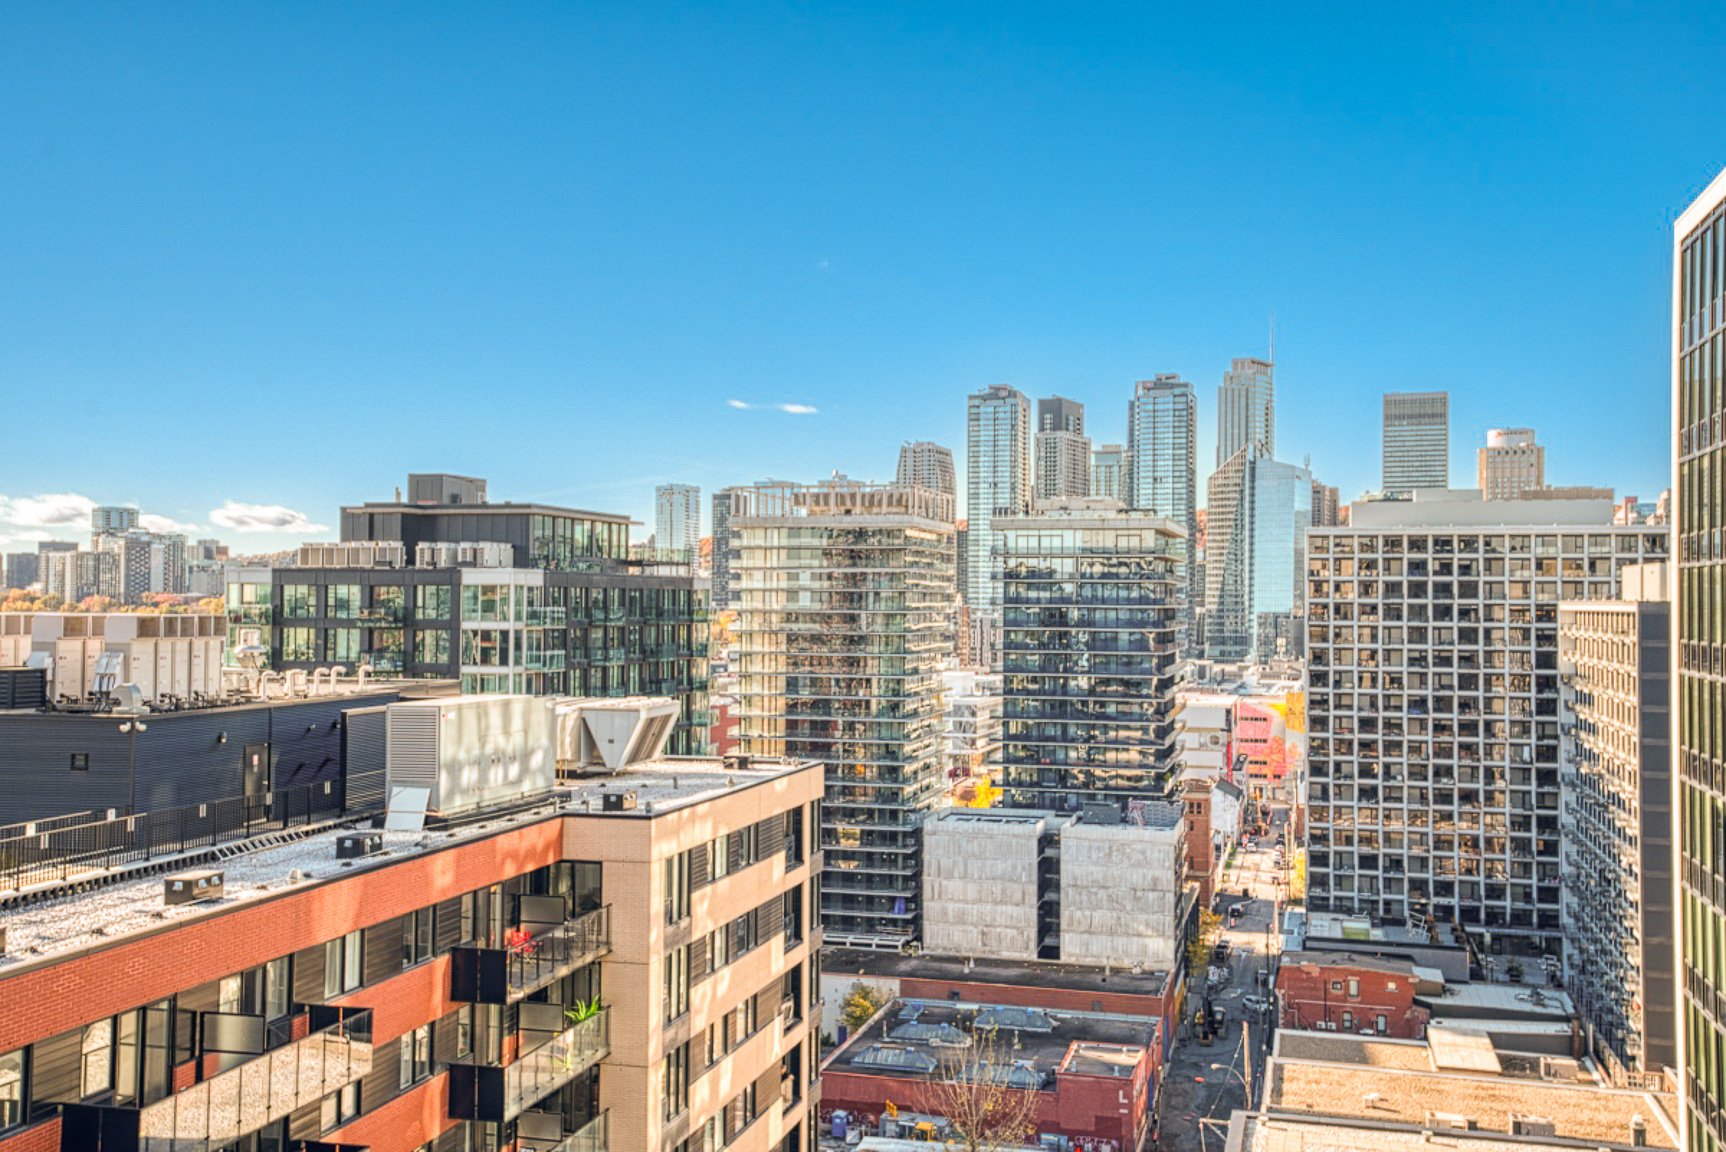
Overall View
1085 Rue Smith, Montréal (Le Sud-Ouest), QC H3C 0L9
Living room
1085 Rue Smith, Montréal (Le Sud-Ouest), QC H3C 0L9
Kitchen
1085 Rue Smith, Montréal (Le Sud-Ouest), QC H3C 0L9
Office
1085 Rue Smith, Montréal (Le Sud-Ouest), QC H3C 0L9
Kitchen
1085 Rue Smith, Montréal (Le Sud-Ouest), QC H3C 0L9
Bedroom
1085 Rue Smith, Montréal (Le Sud-Ouest), QC H3C 0L9
Bedroom
1085 Rue Smith, Montréal (Le Sud-Ouest), QC H3C 0L9
Hallway
1085 Rue Smith, Montréal (Le Sud-Ouest), QC H3C 0L9
Bathroom
1085 Rue Smith, Montréal (Le Sud-Ouest), QC H3C 0L9
Playroom
1085 Rue Smith, Montréal (Le Sud-Ouest), QC H3C 0L9
Pool
1085 Rue Smith, Montréal (Le Sud-Ouest), QC H3C 0L9
Exercise room
1085 Rue Smith, Montréal (Le Sud-Ouest), QC H3C 0L9
Exercise room
1085 Rue Smith, Montréal (Le Sud-Ouest), QC H3C 0L9
Common room
1085 Rue Smith, Montréal (Le Sud-Ouest), QC H3C 0L9
Storage
1085 Rue Smith, Montréal (Le Sud-Ouest), QC H3C 0L9
Hallway
1085 Rue Smith, Montréal (Le Sud-Ouest), QC H3C 0L9
Exterior entrance
1085 Rue Smith, Montréal (Le Sud-Ouest), QC H3C 0L9
Kitchen
Overall View
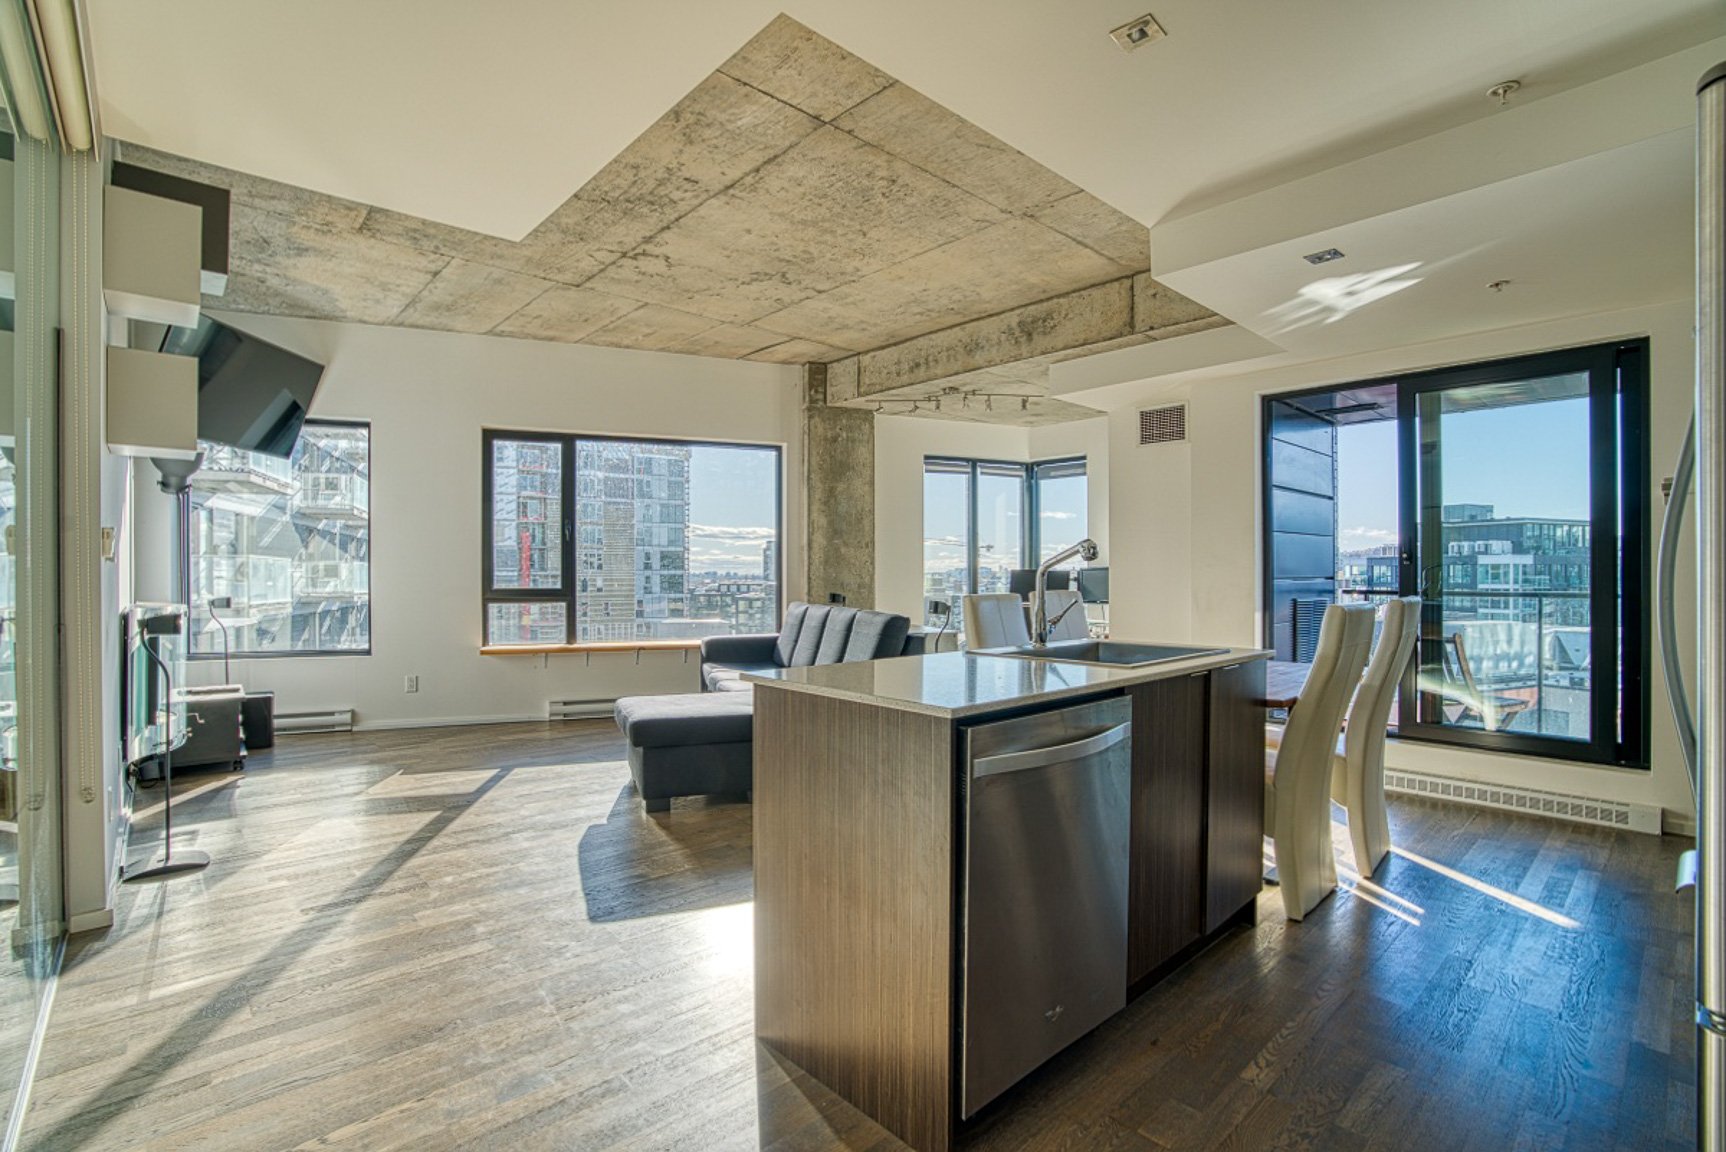
Living room
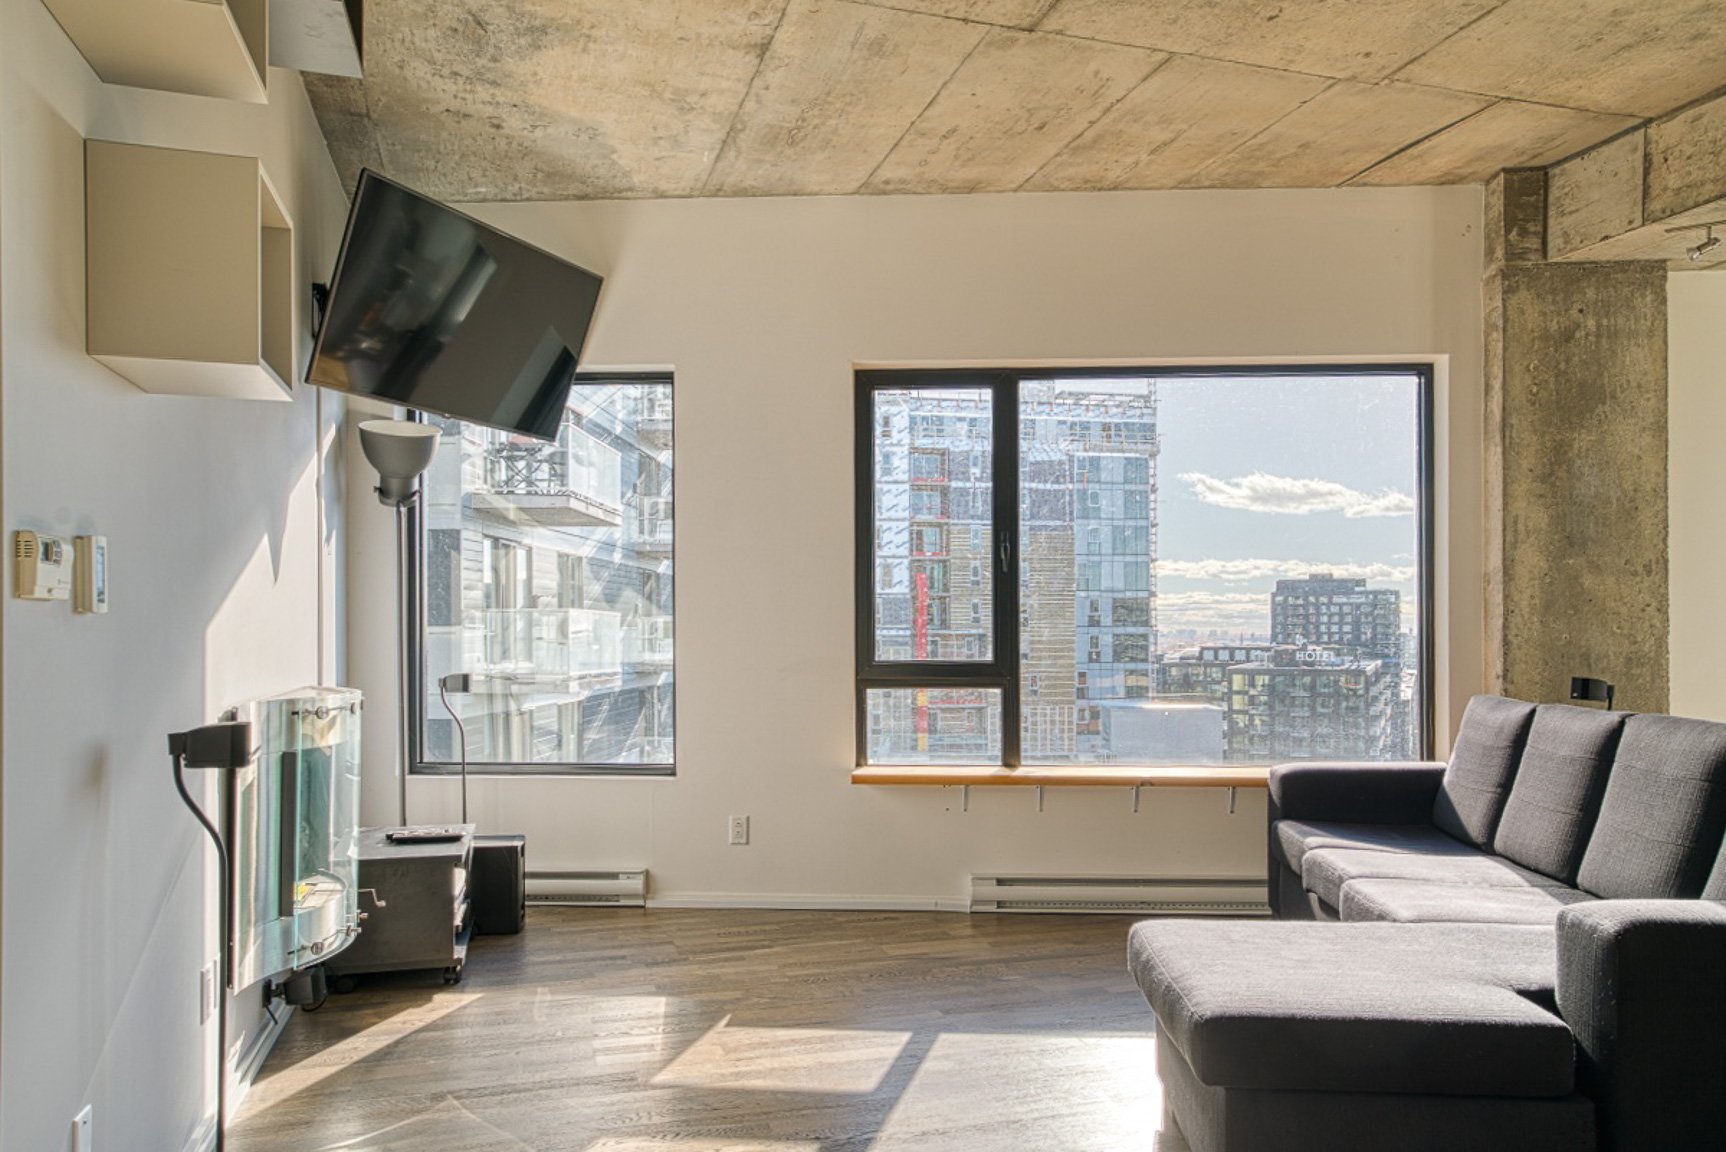
Kitchen
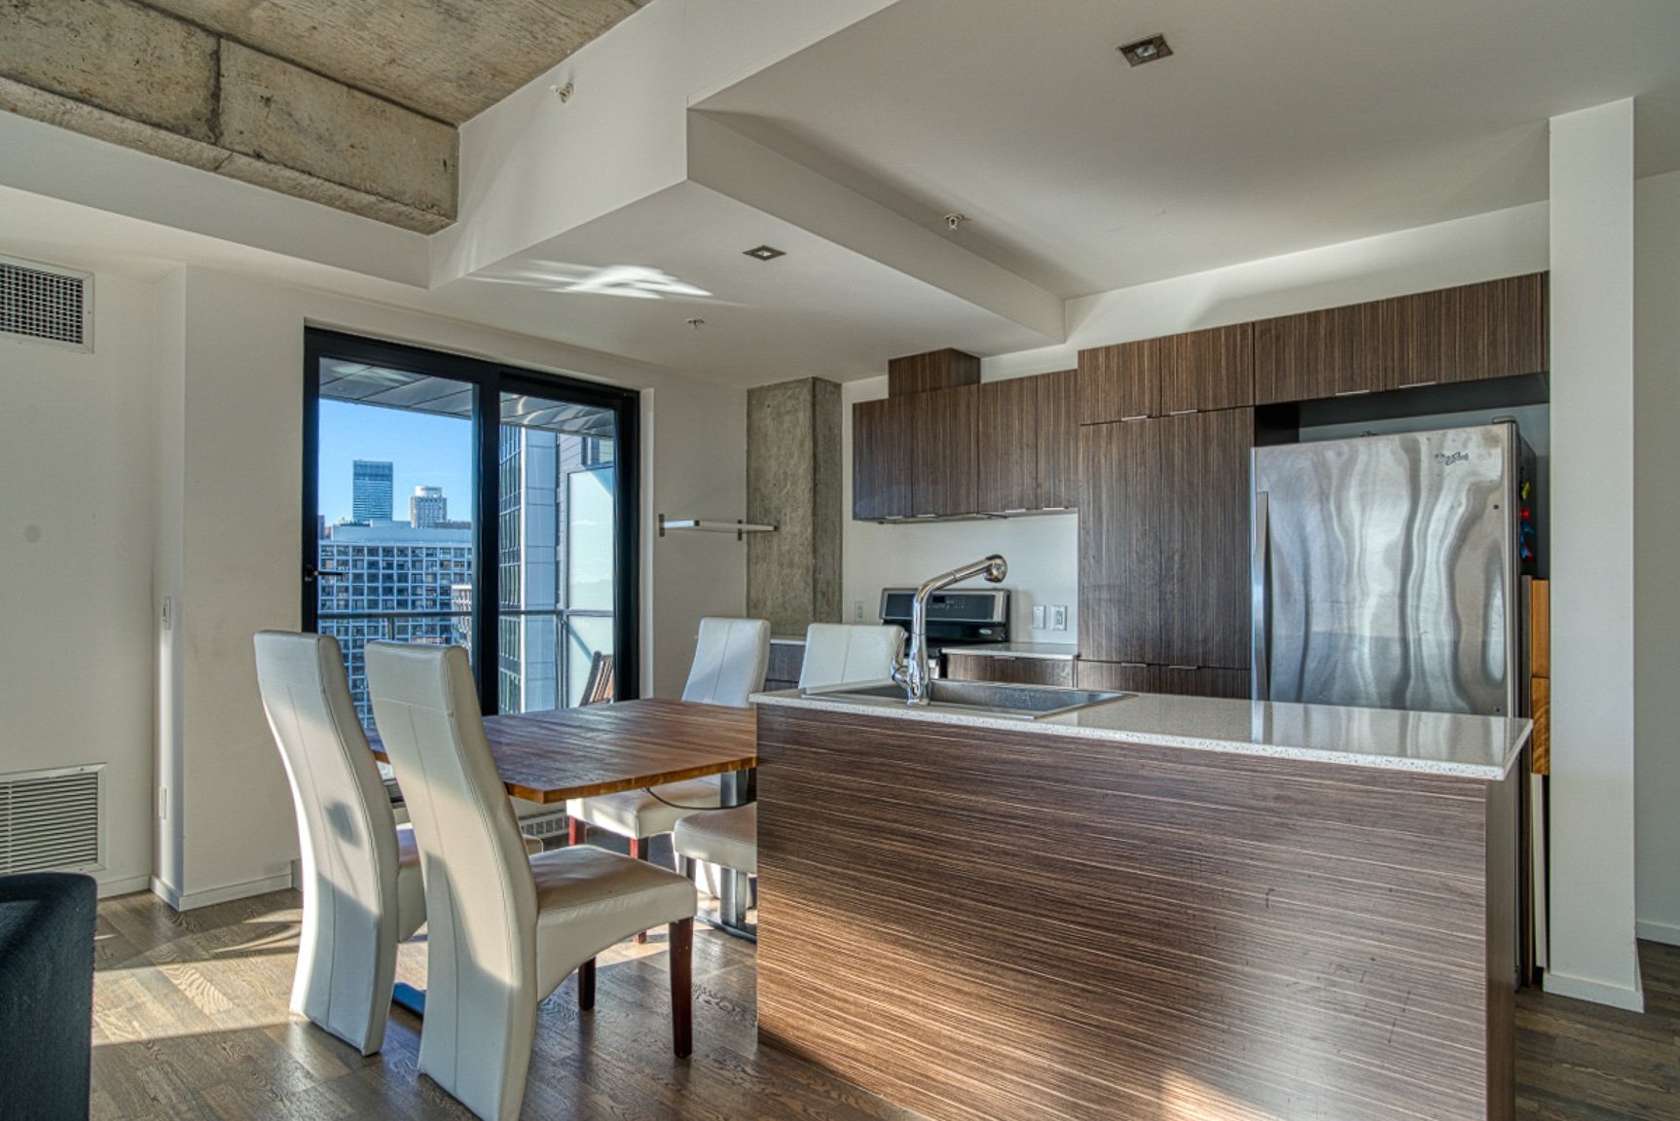
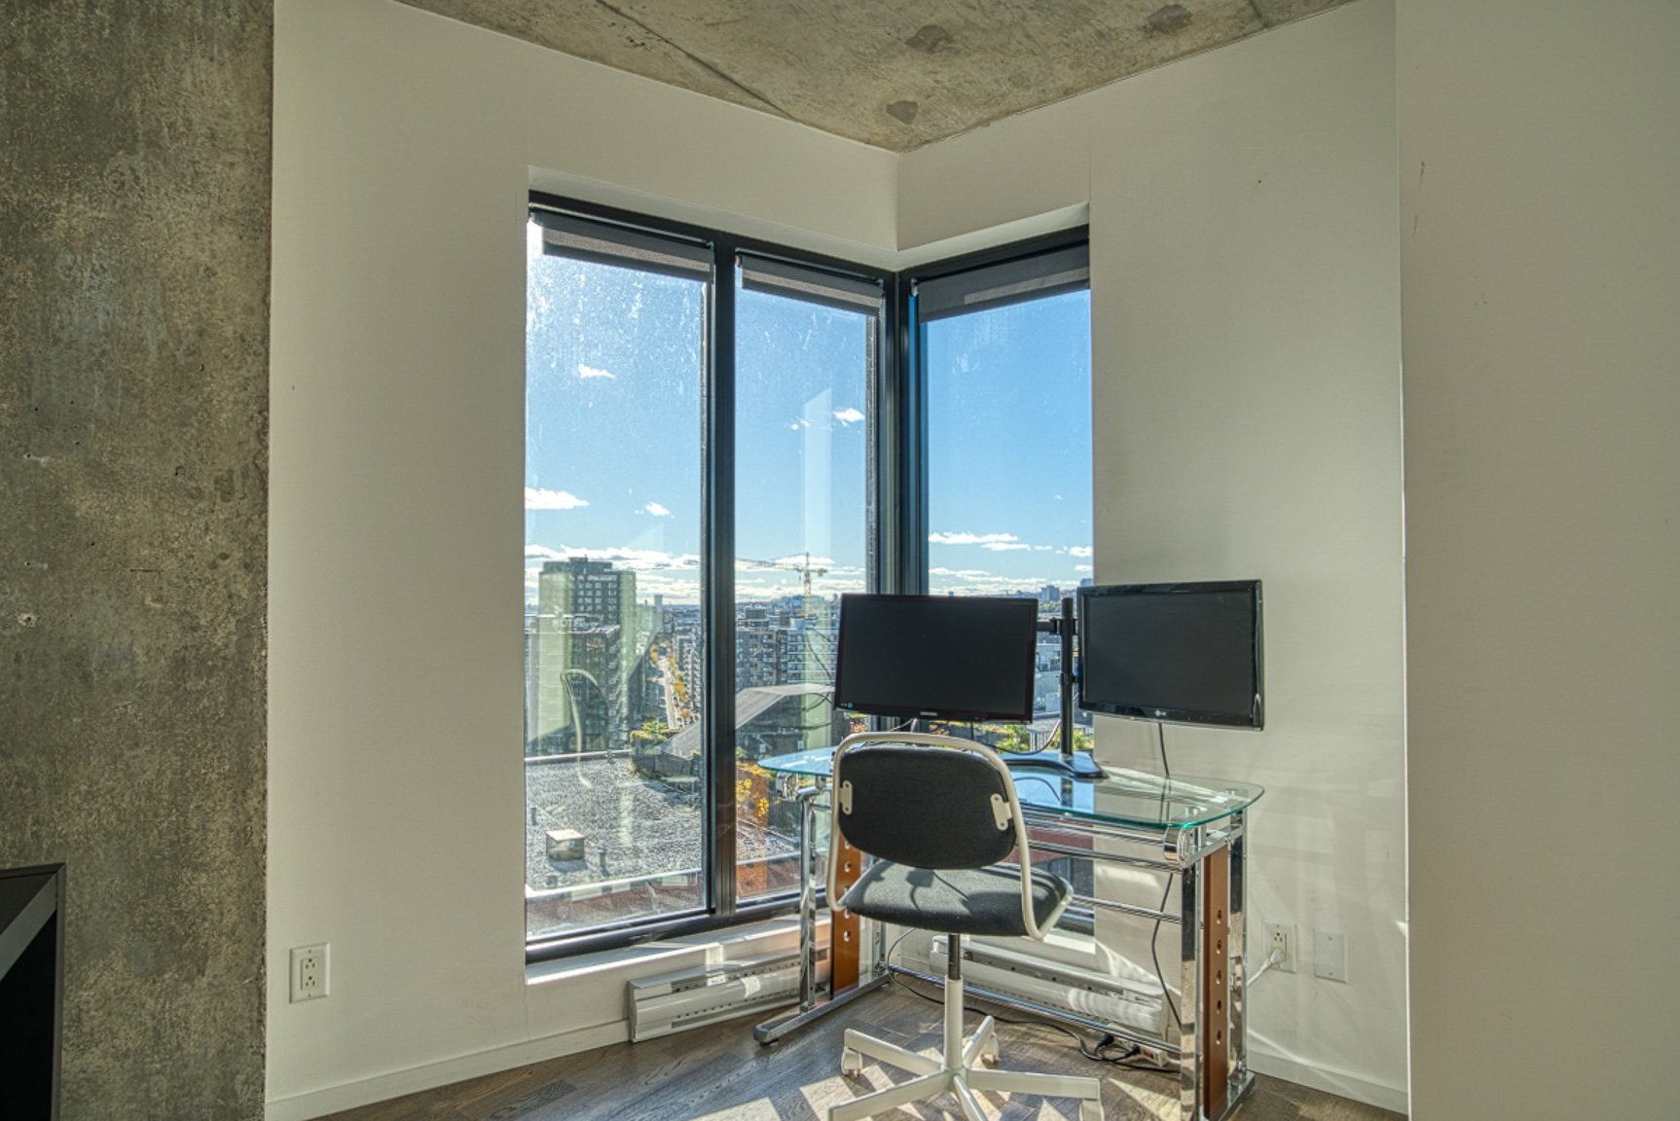
Office
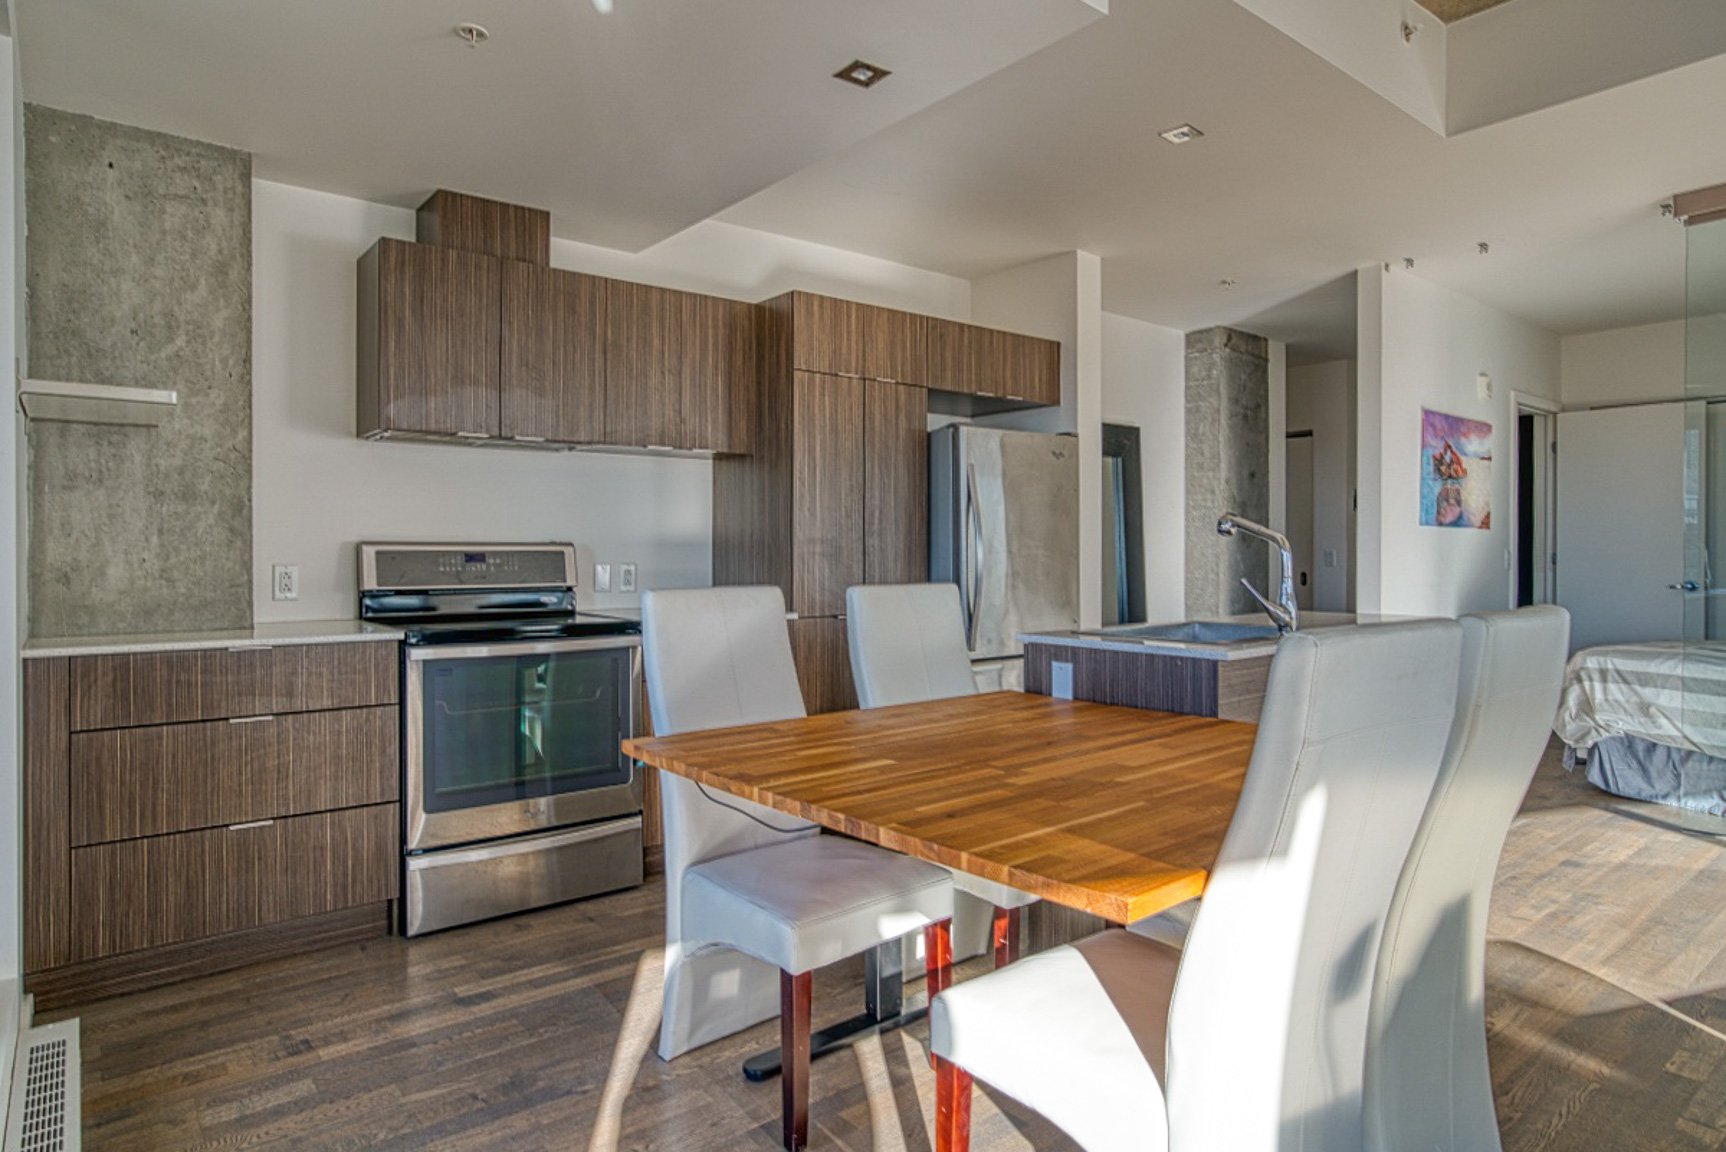
Kitchen
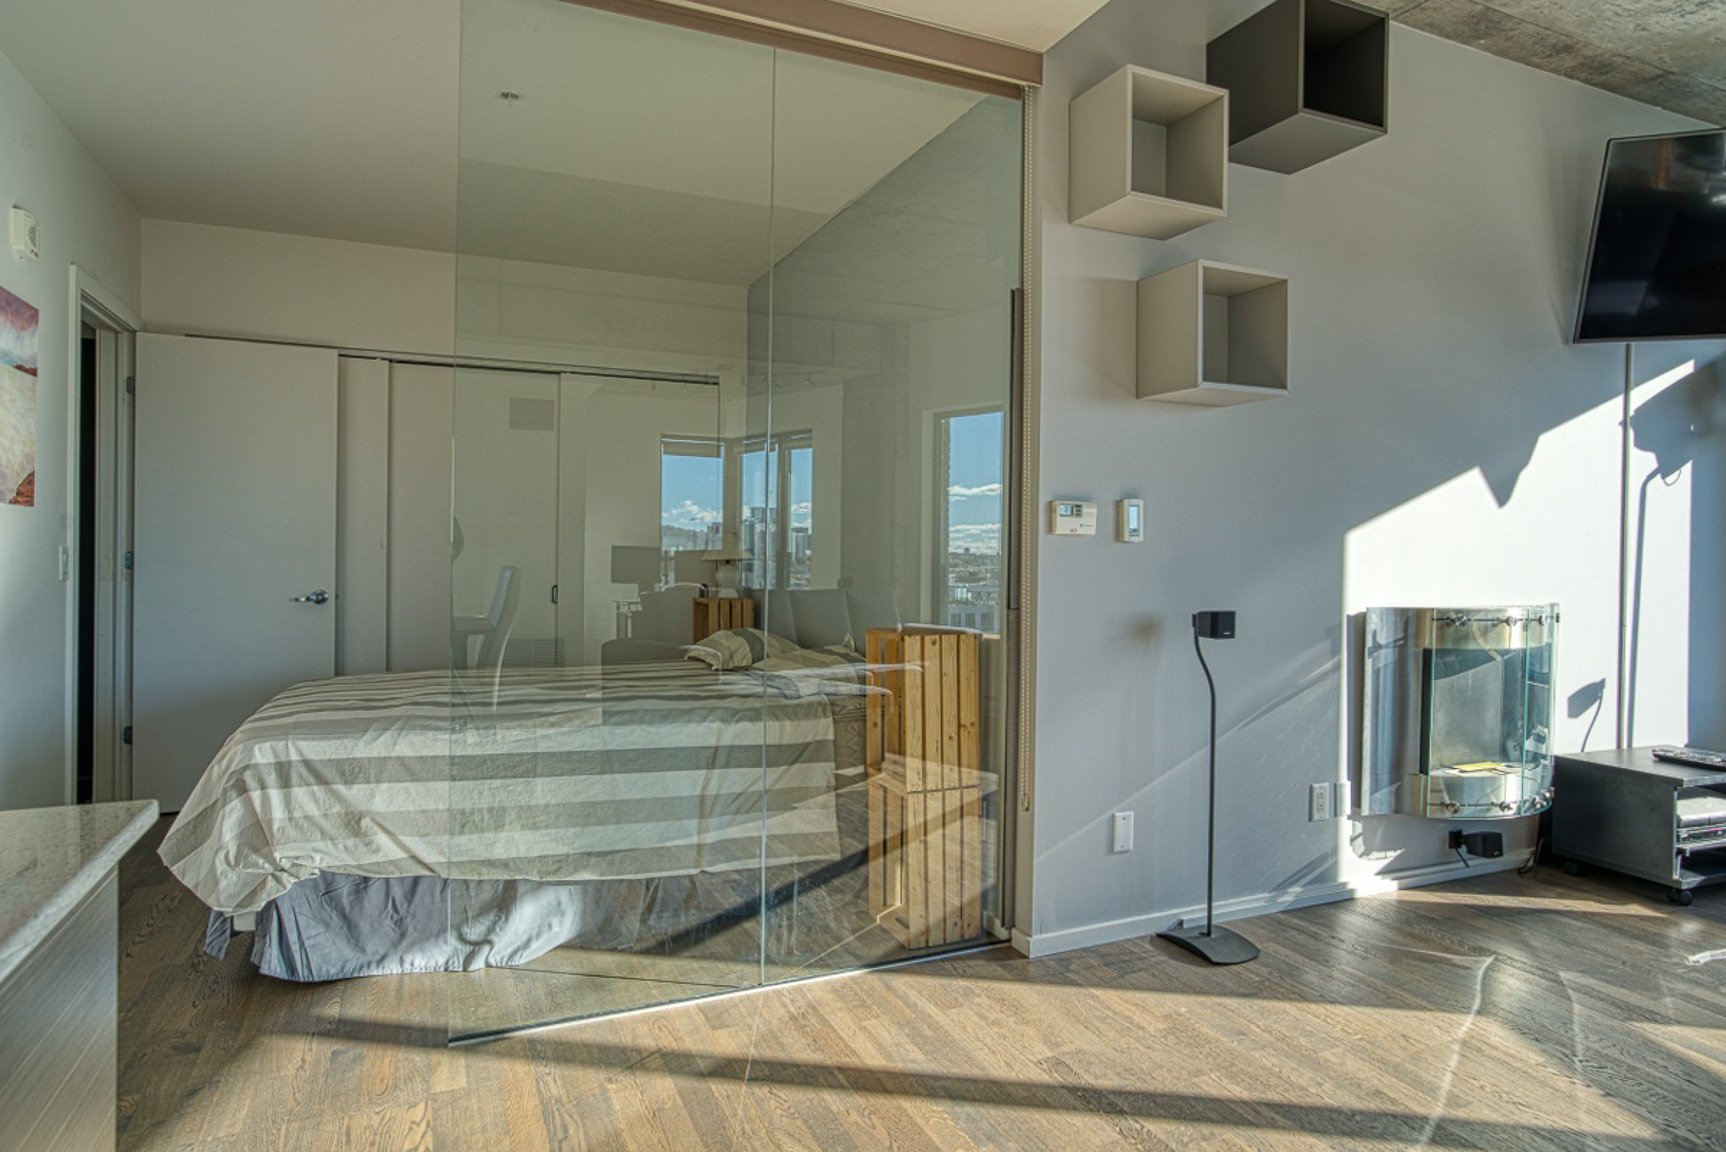
Bedroom
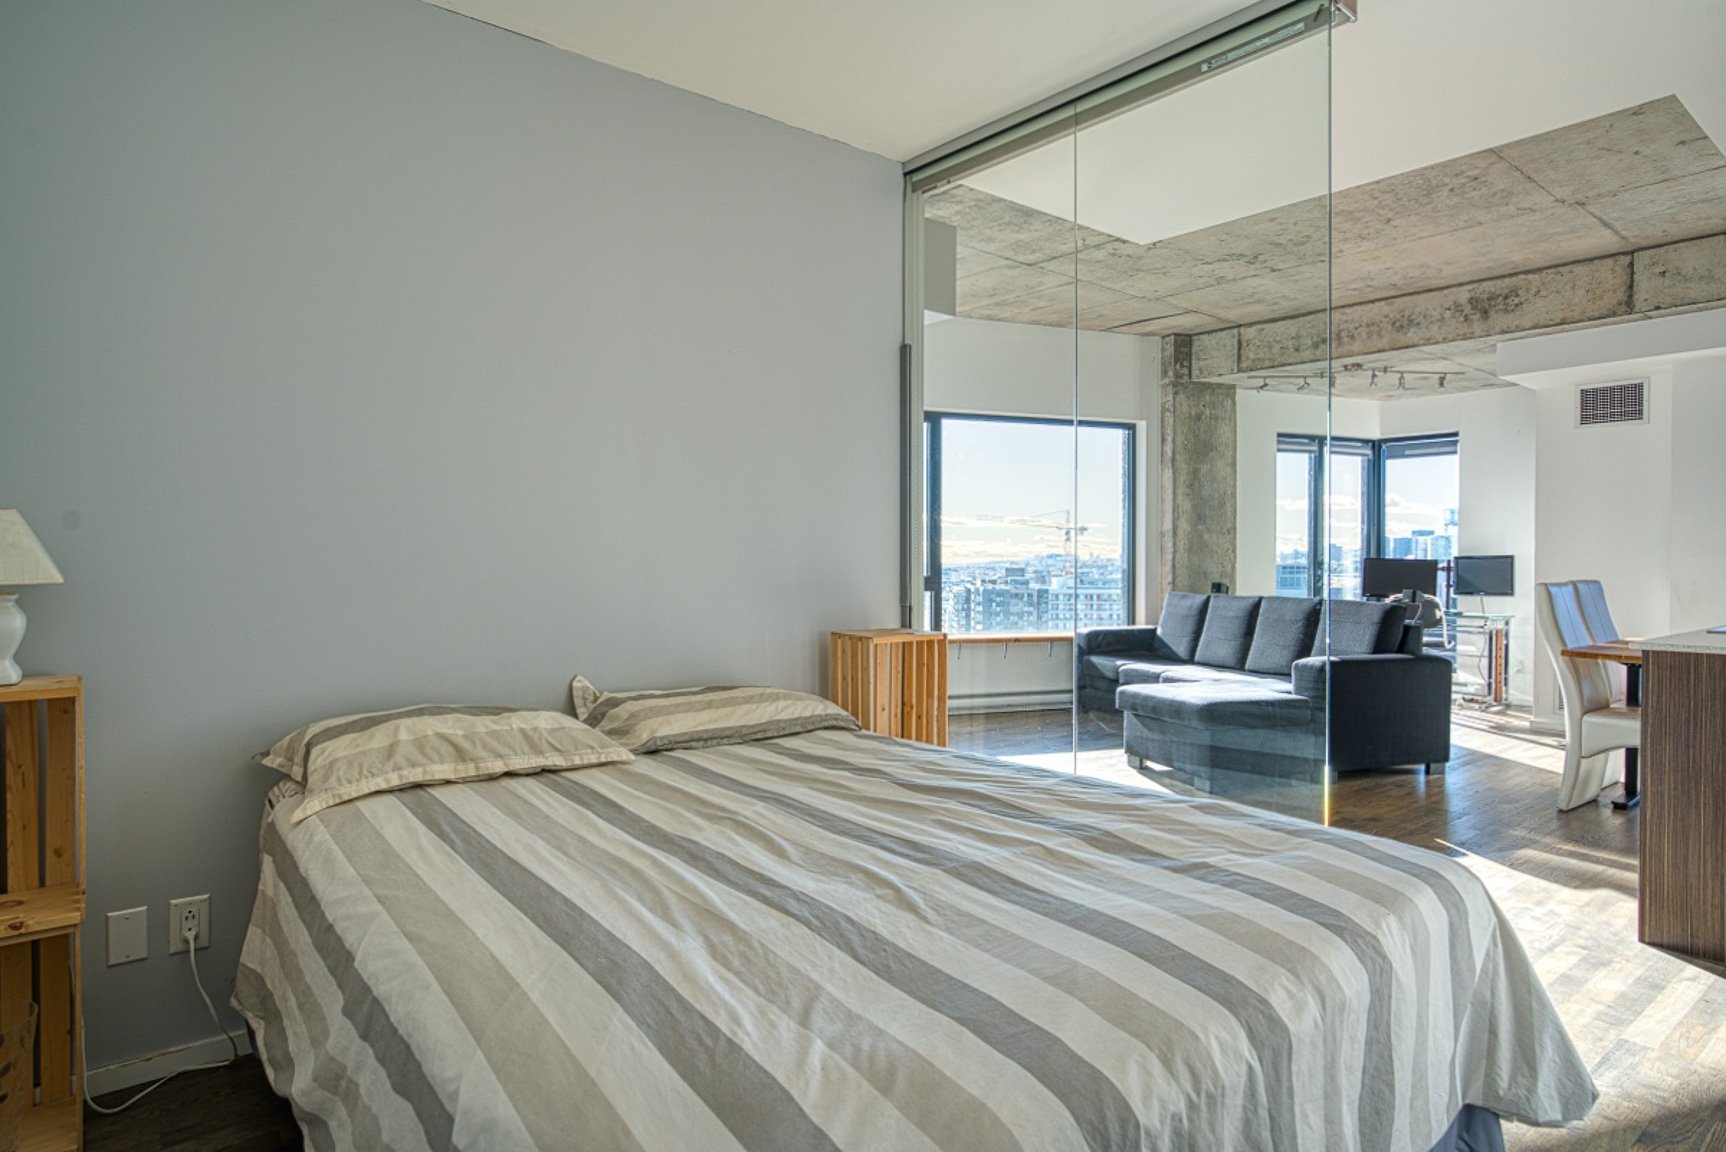
Bedroom
Hallway
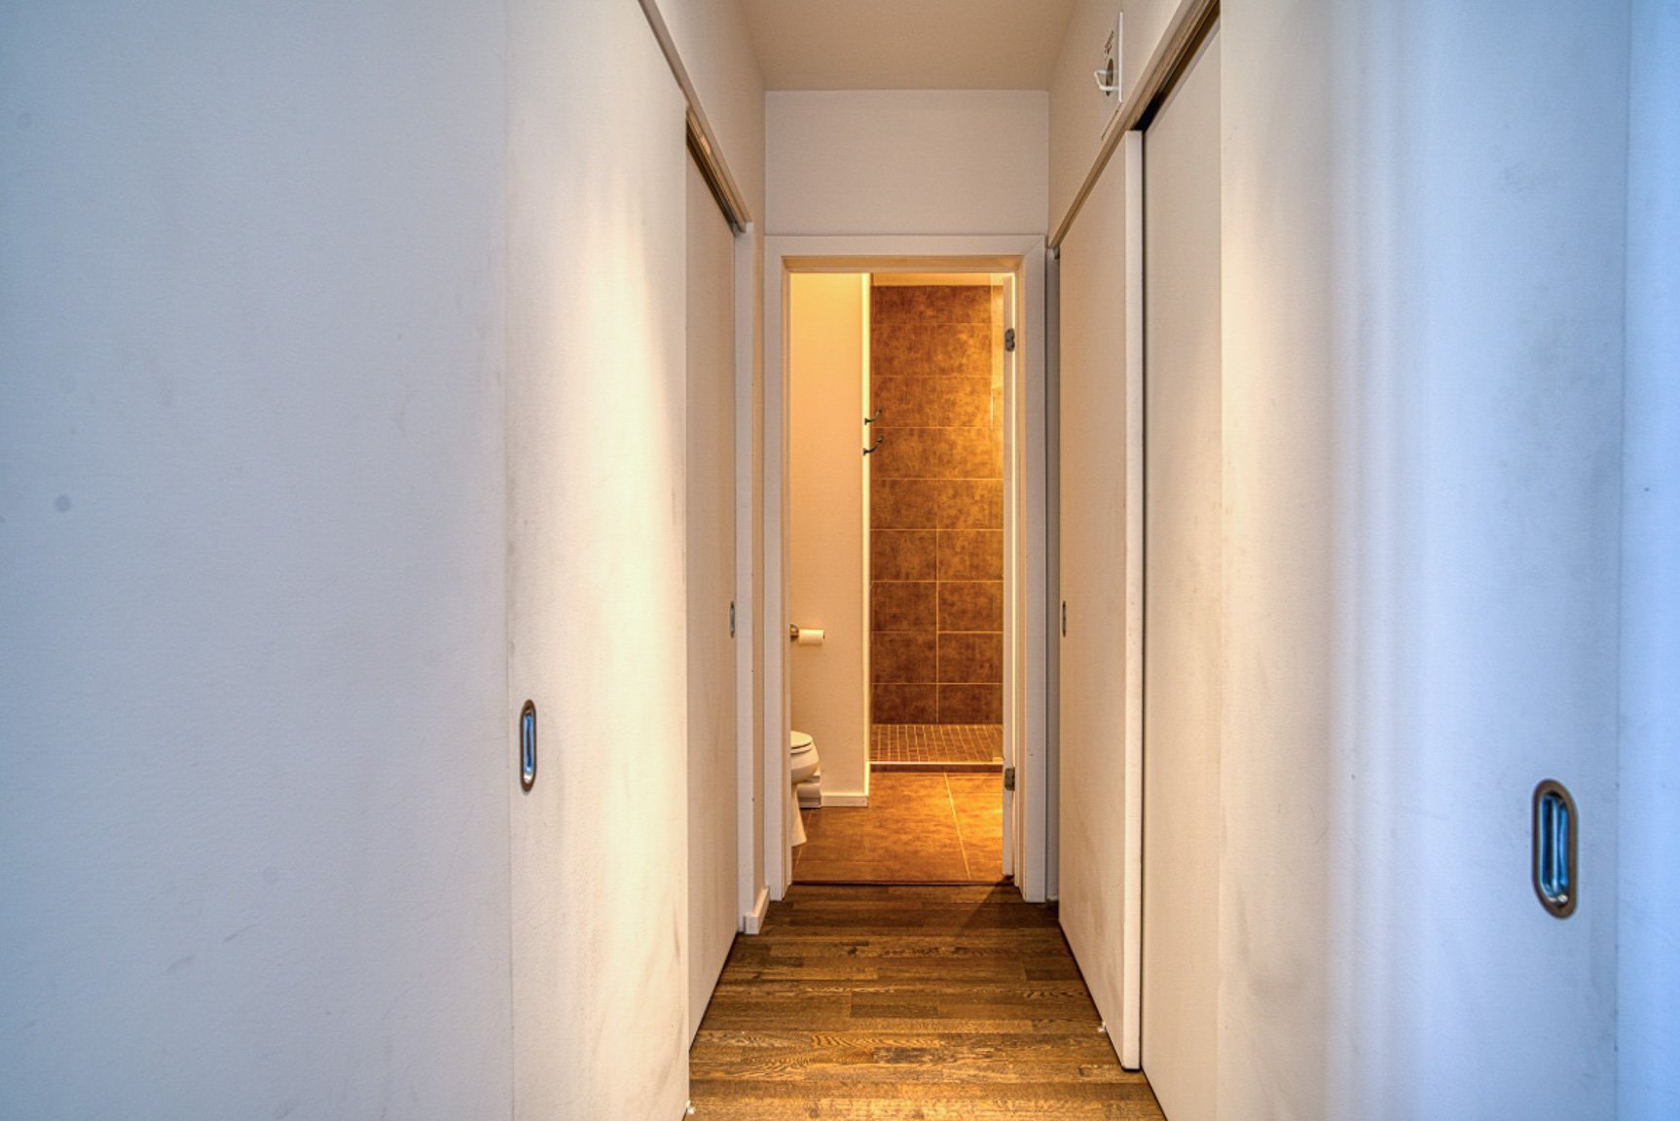
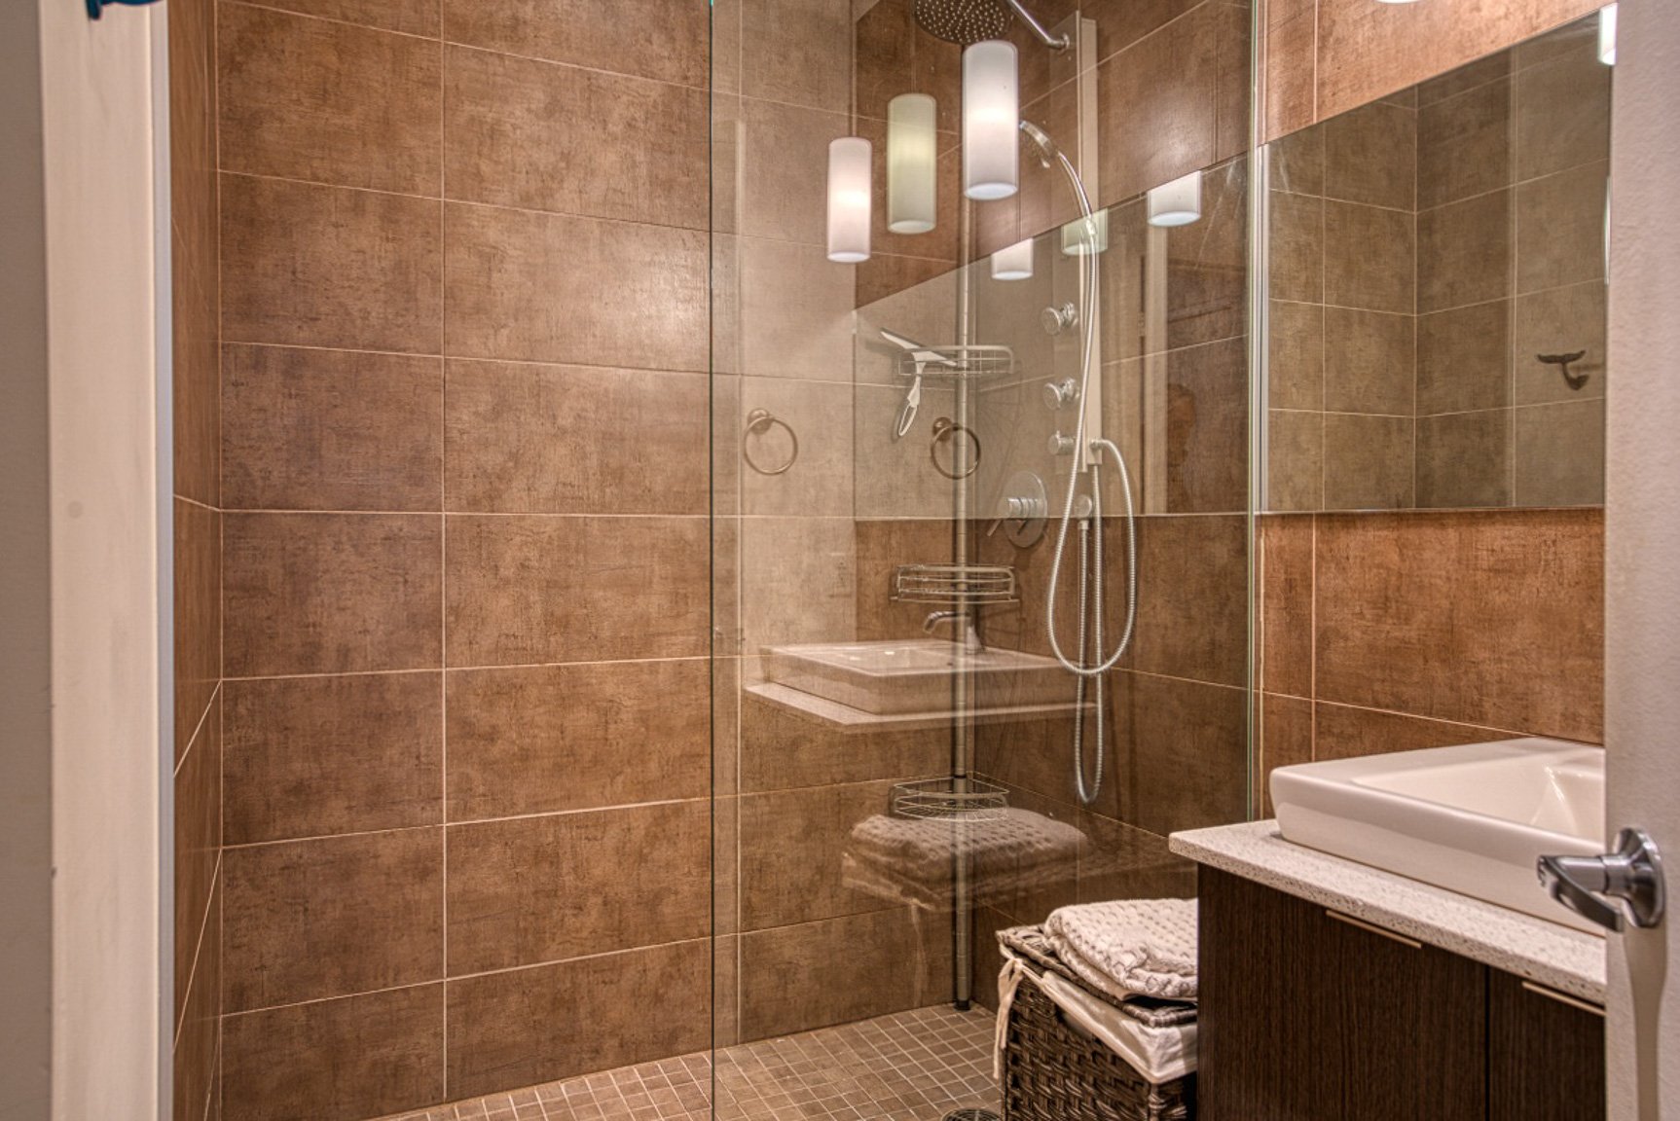
Bathroom
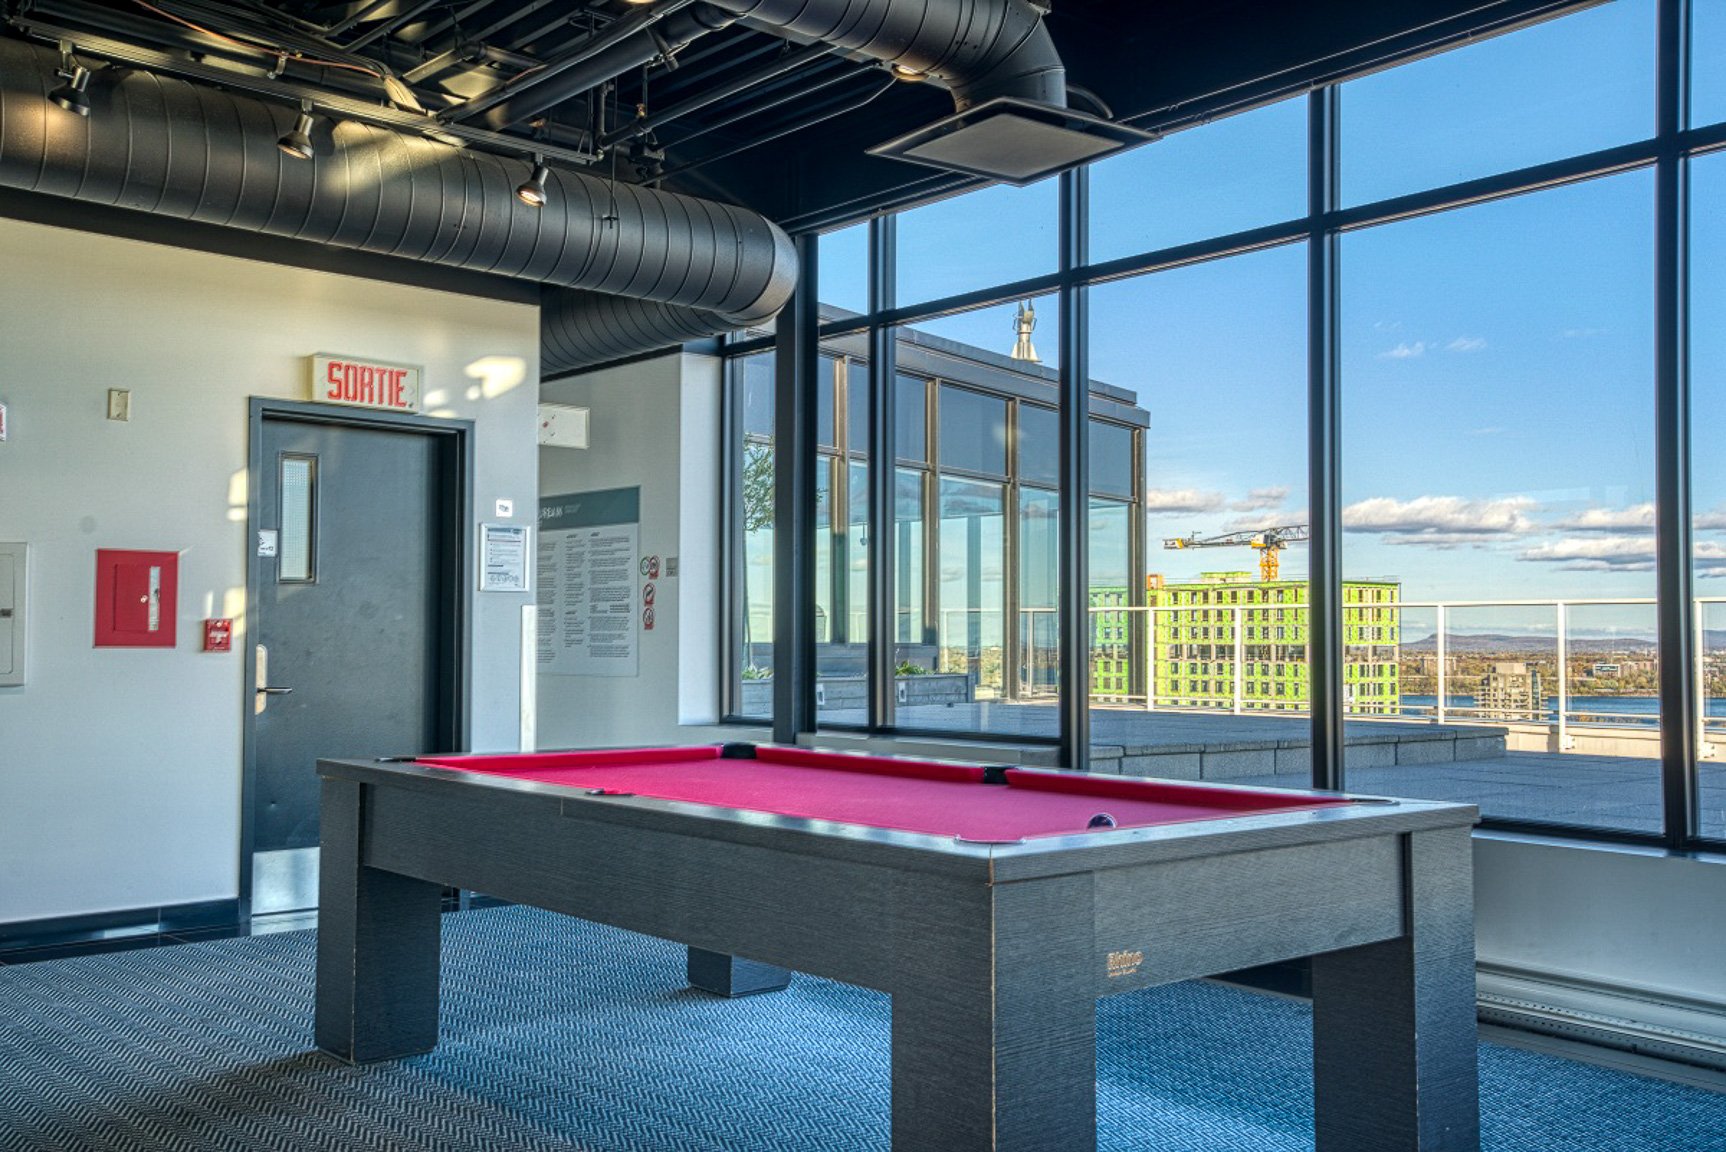
Playroom
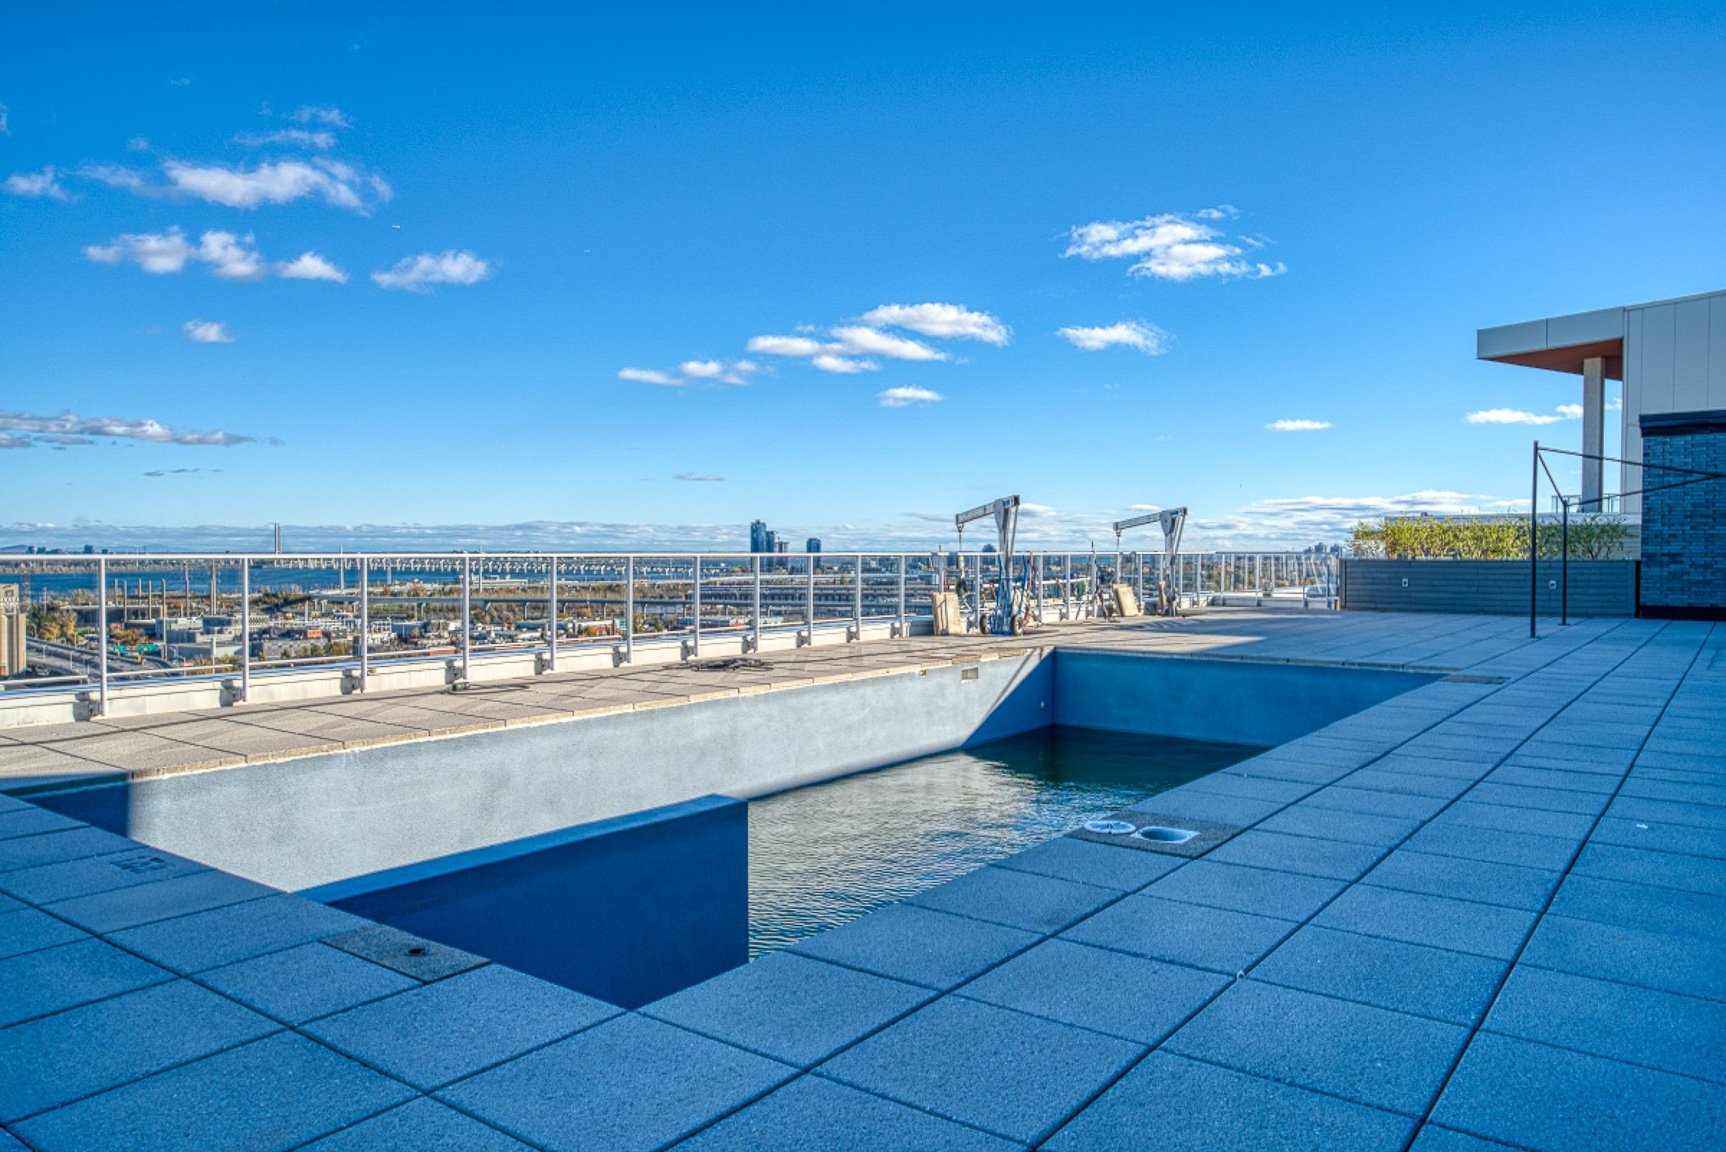
Pool
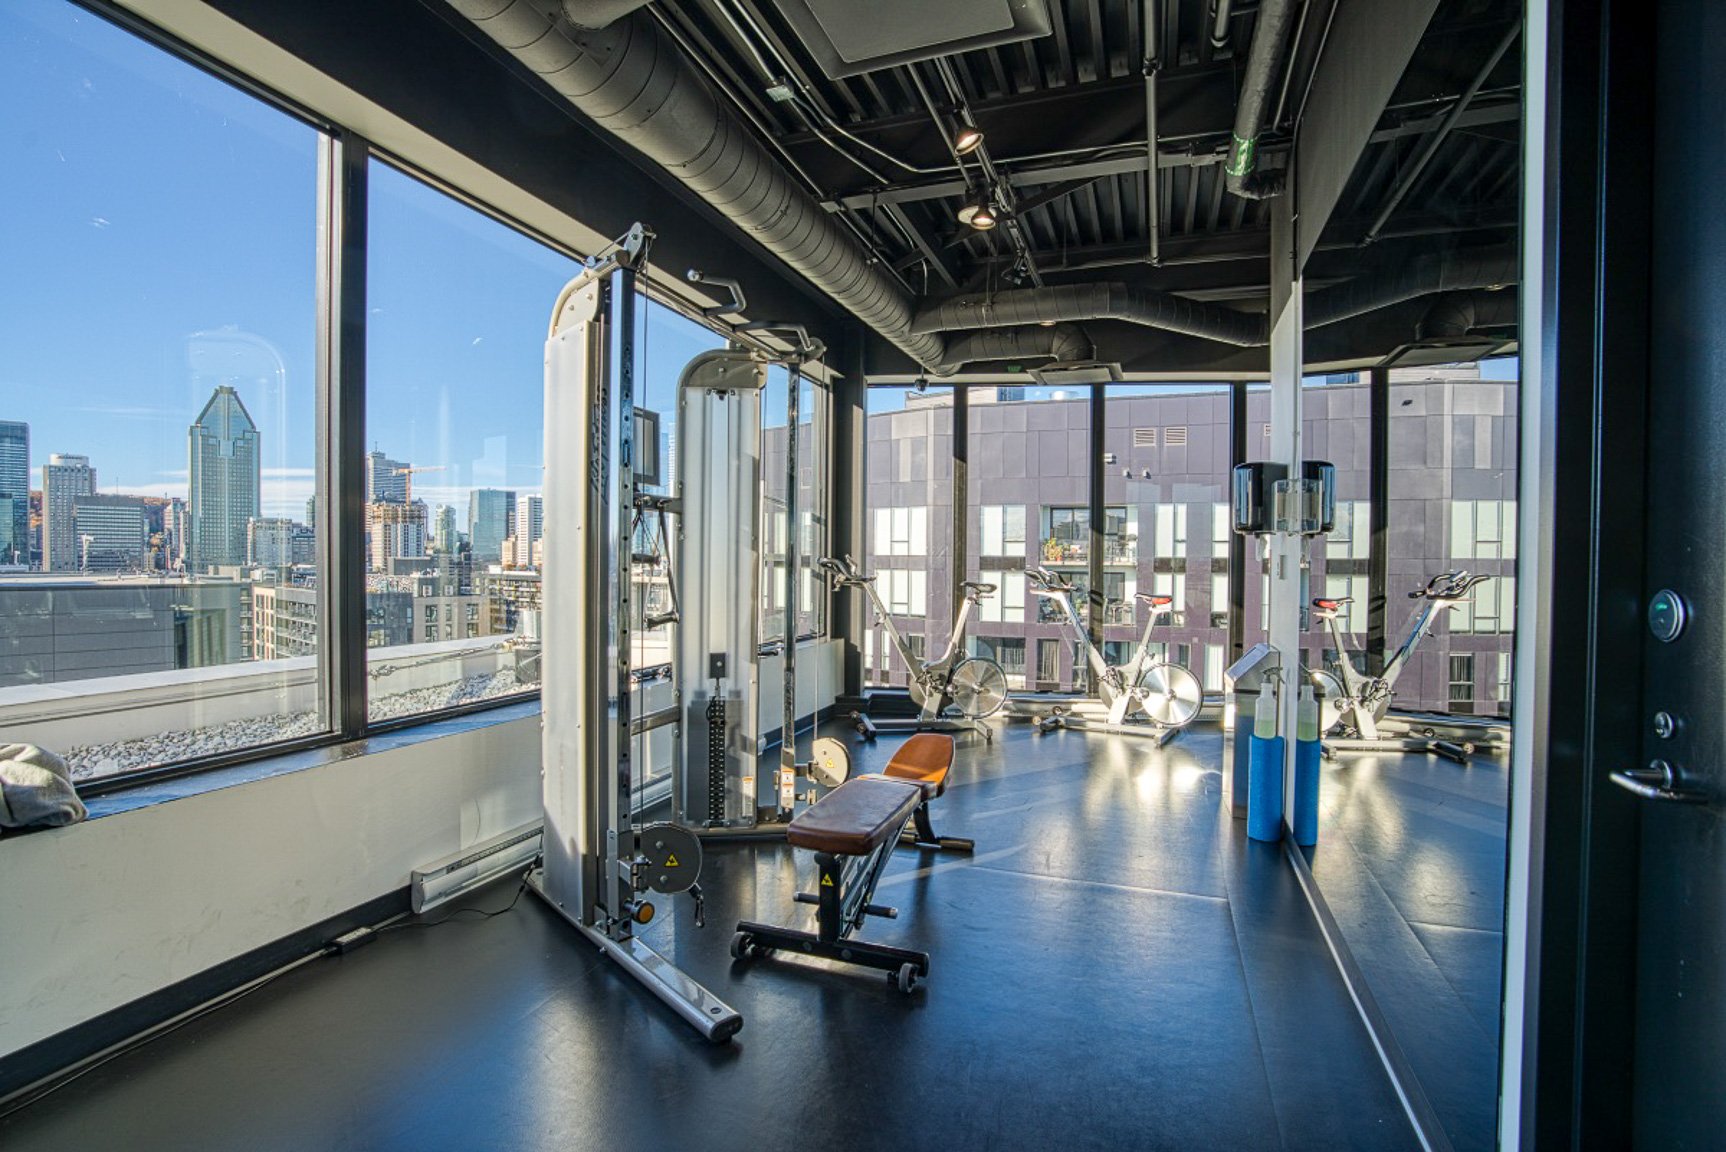
Exercise room
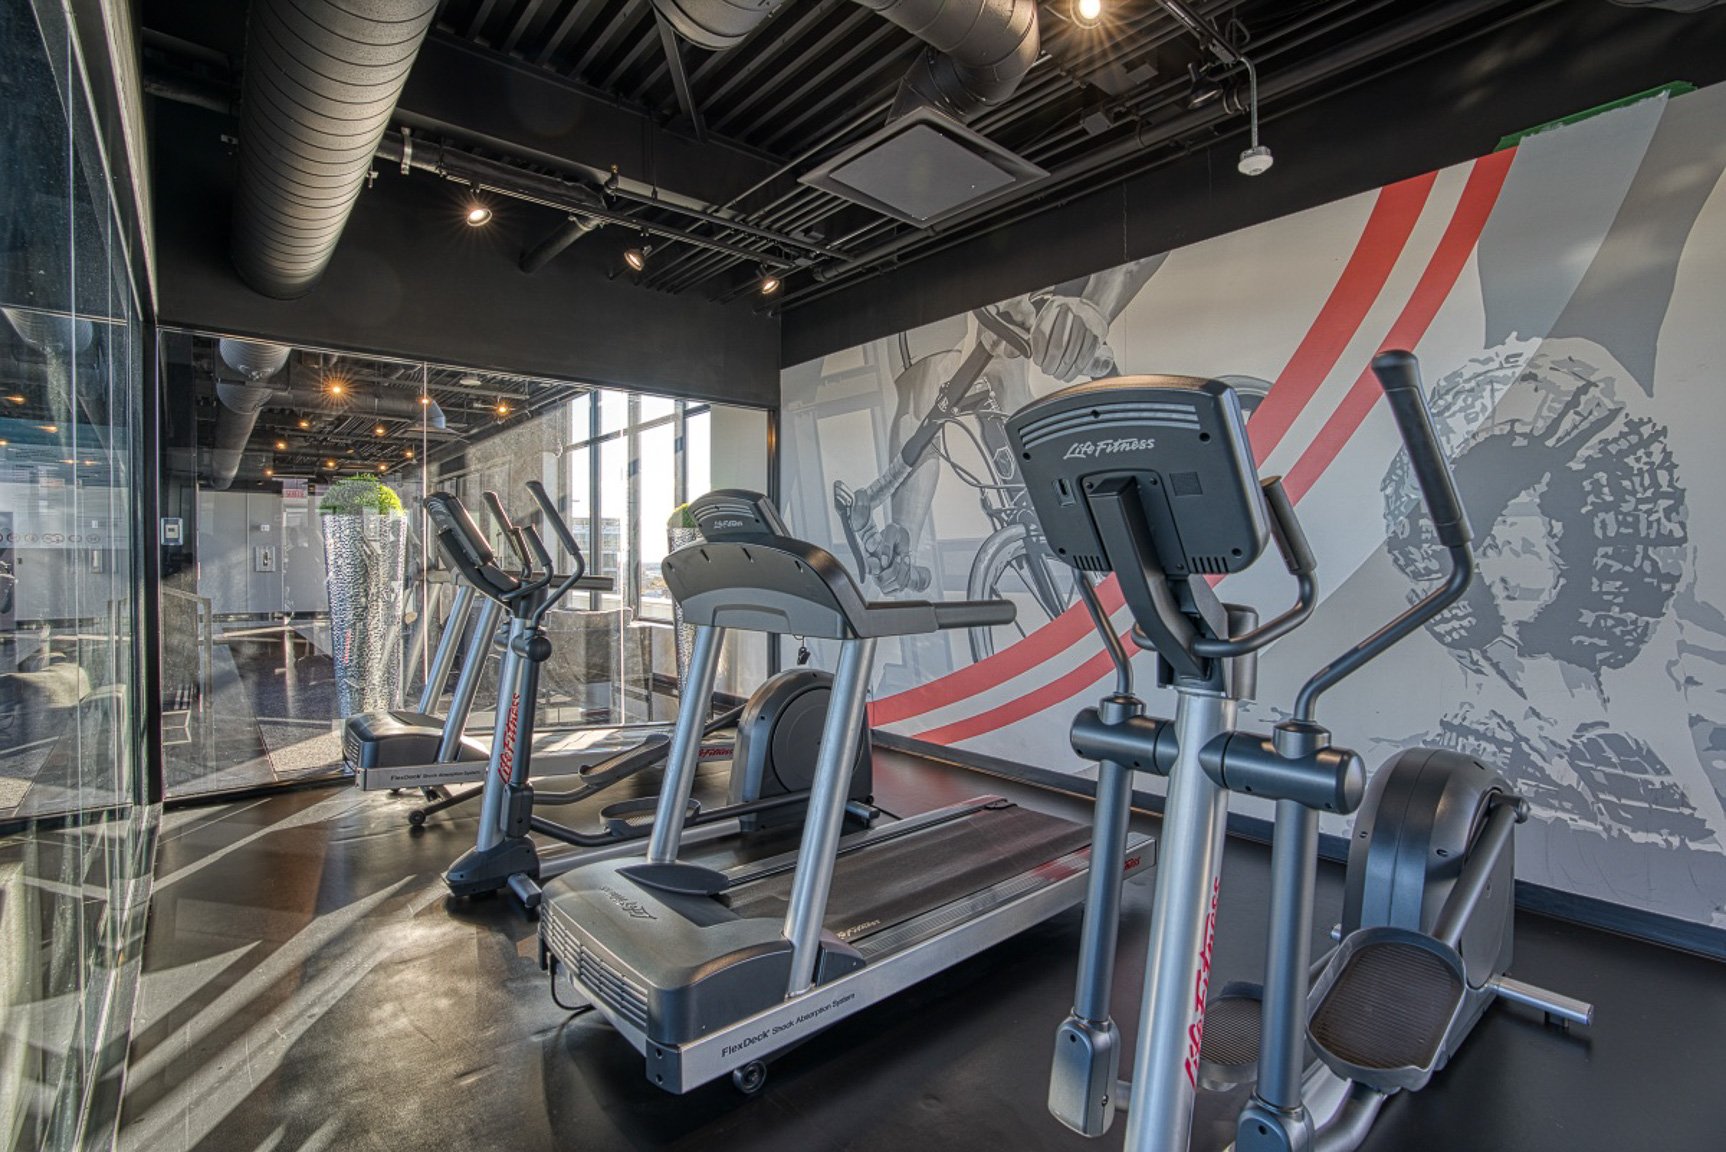
Exercise room
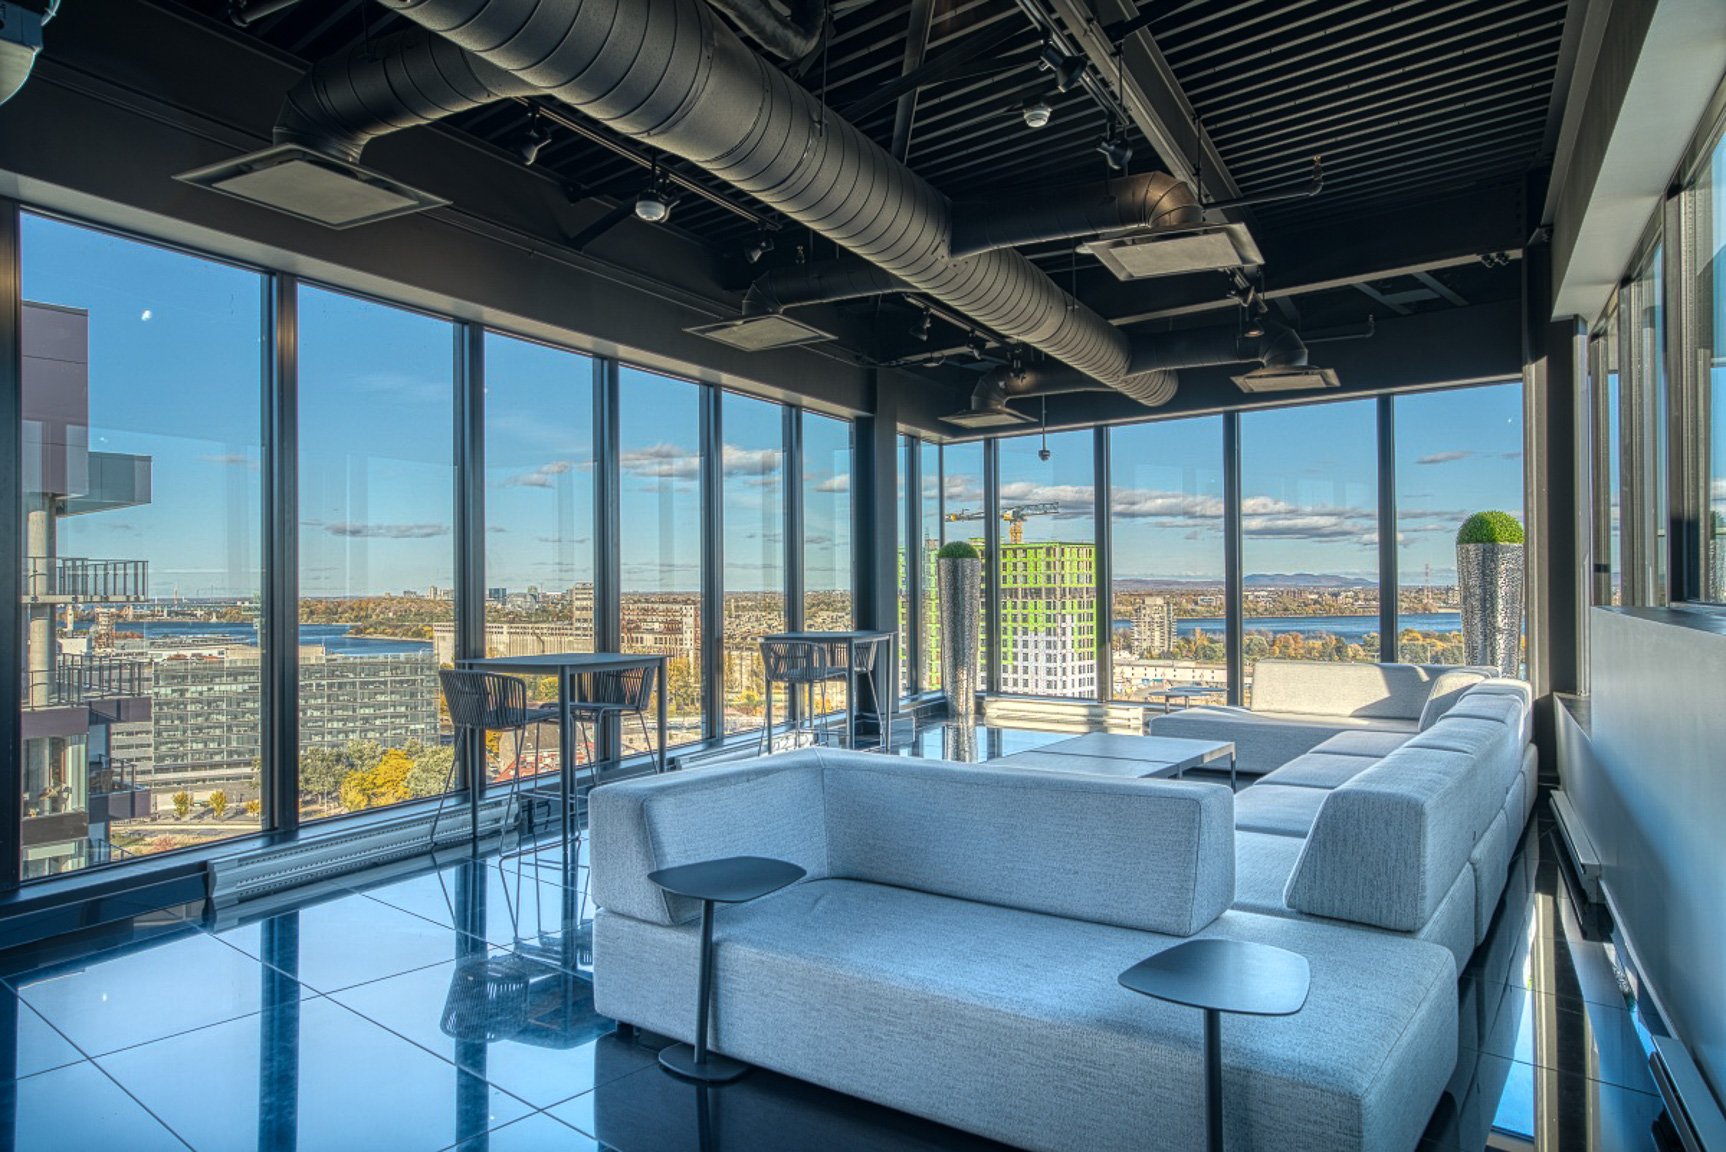
Common room
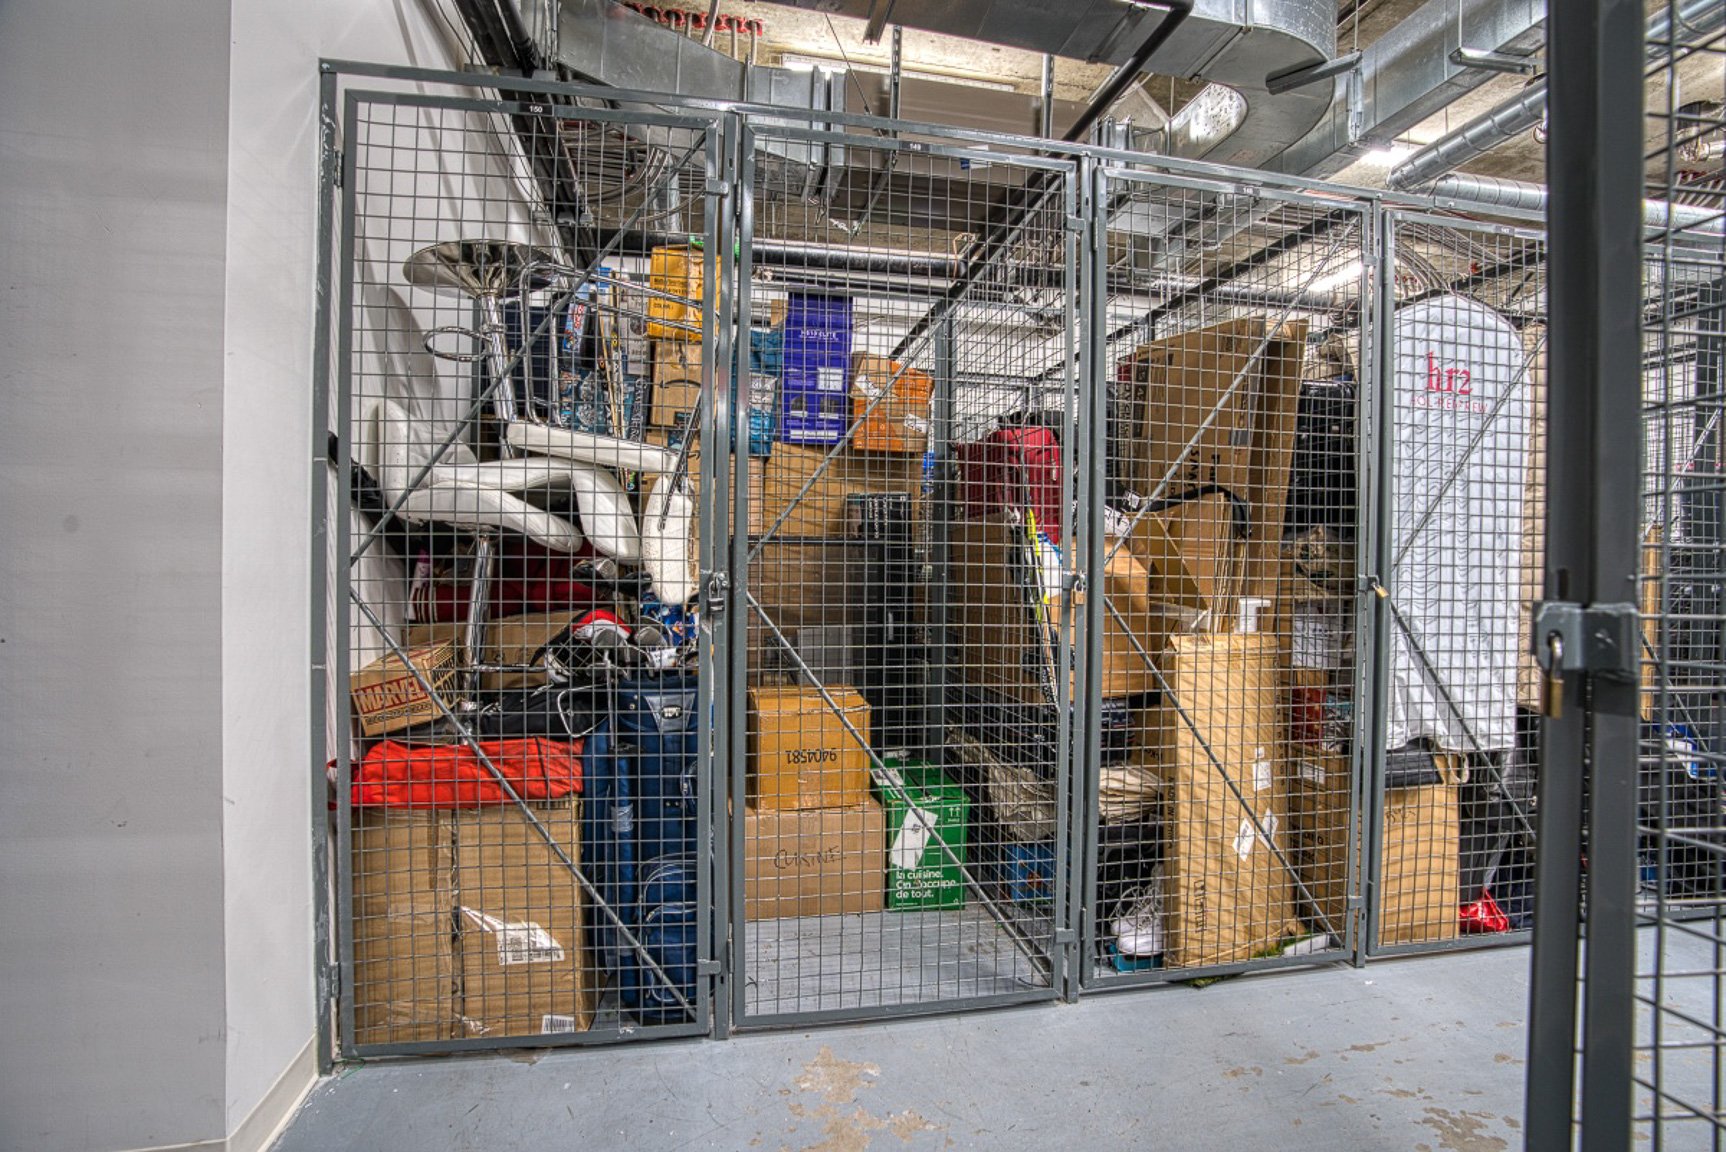
Storage
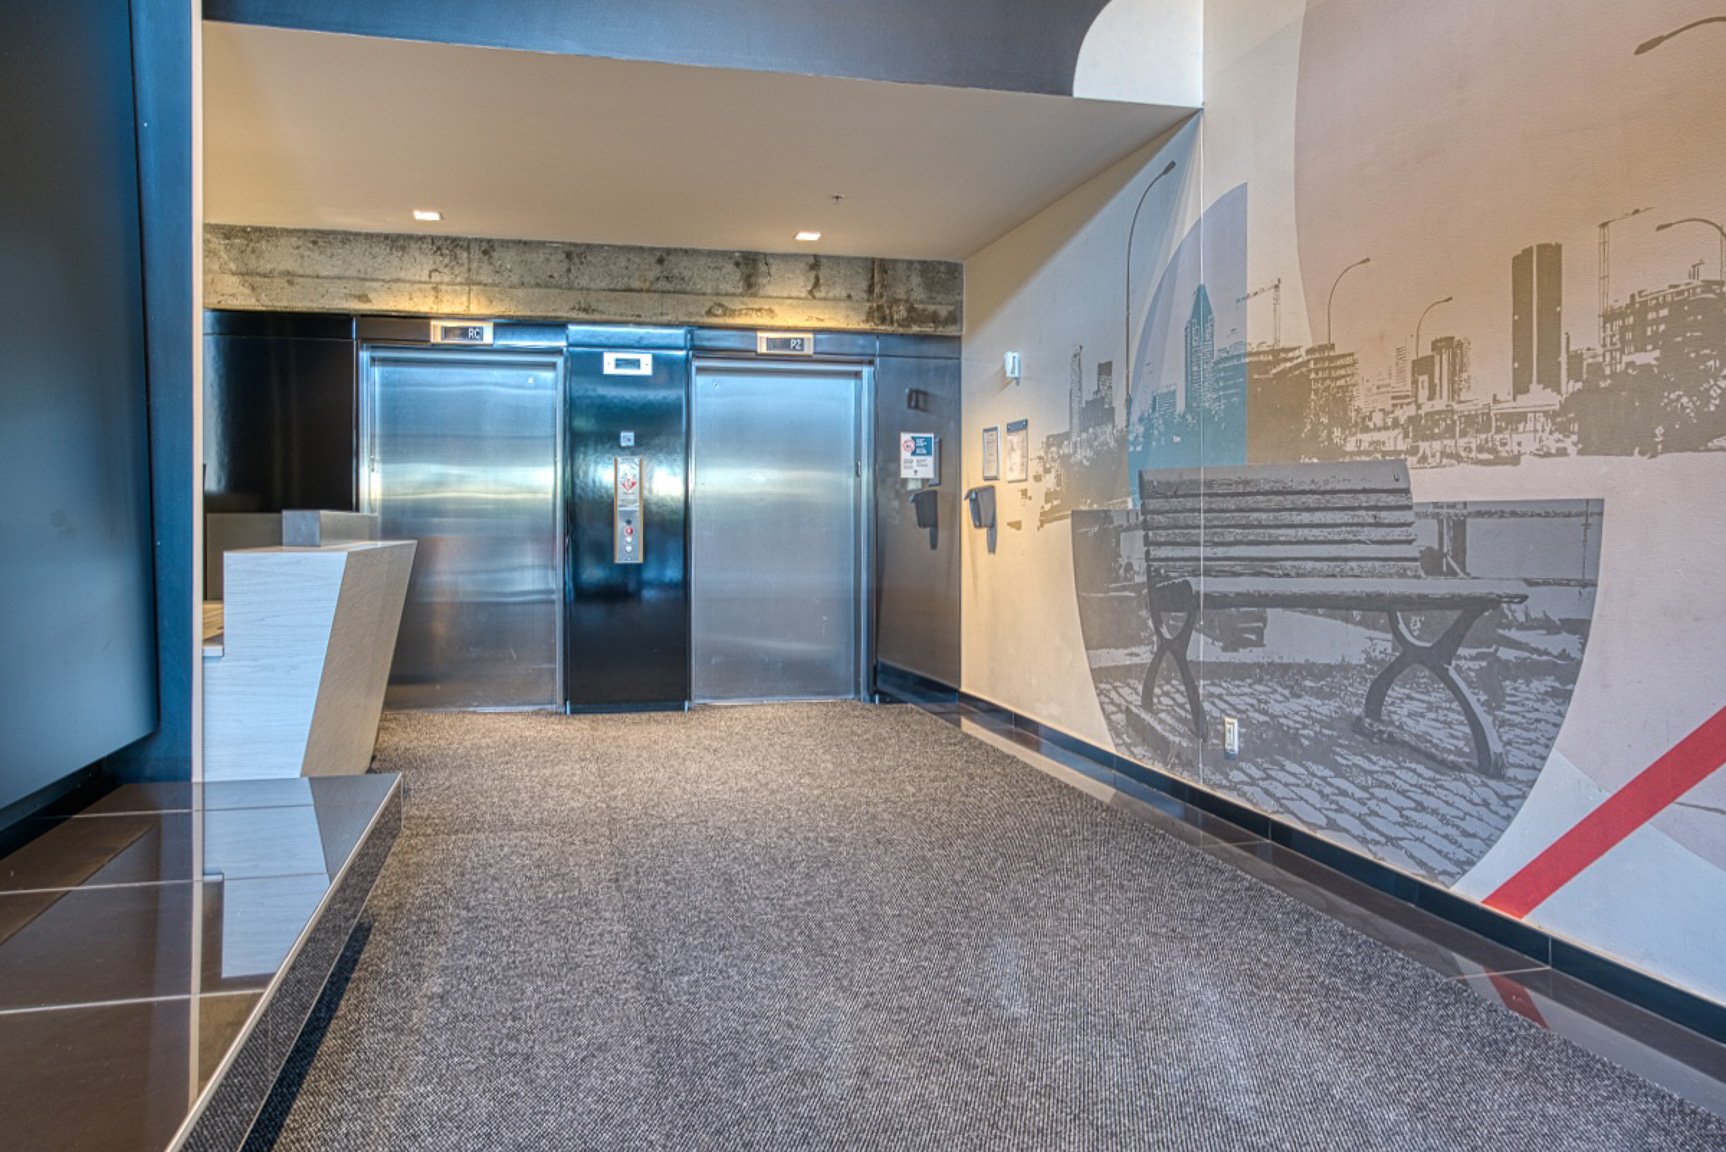
Hallway
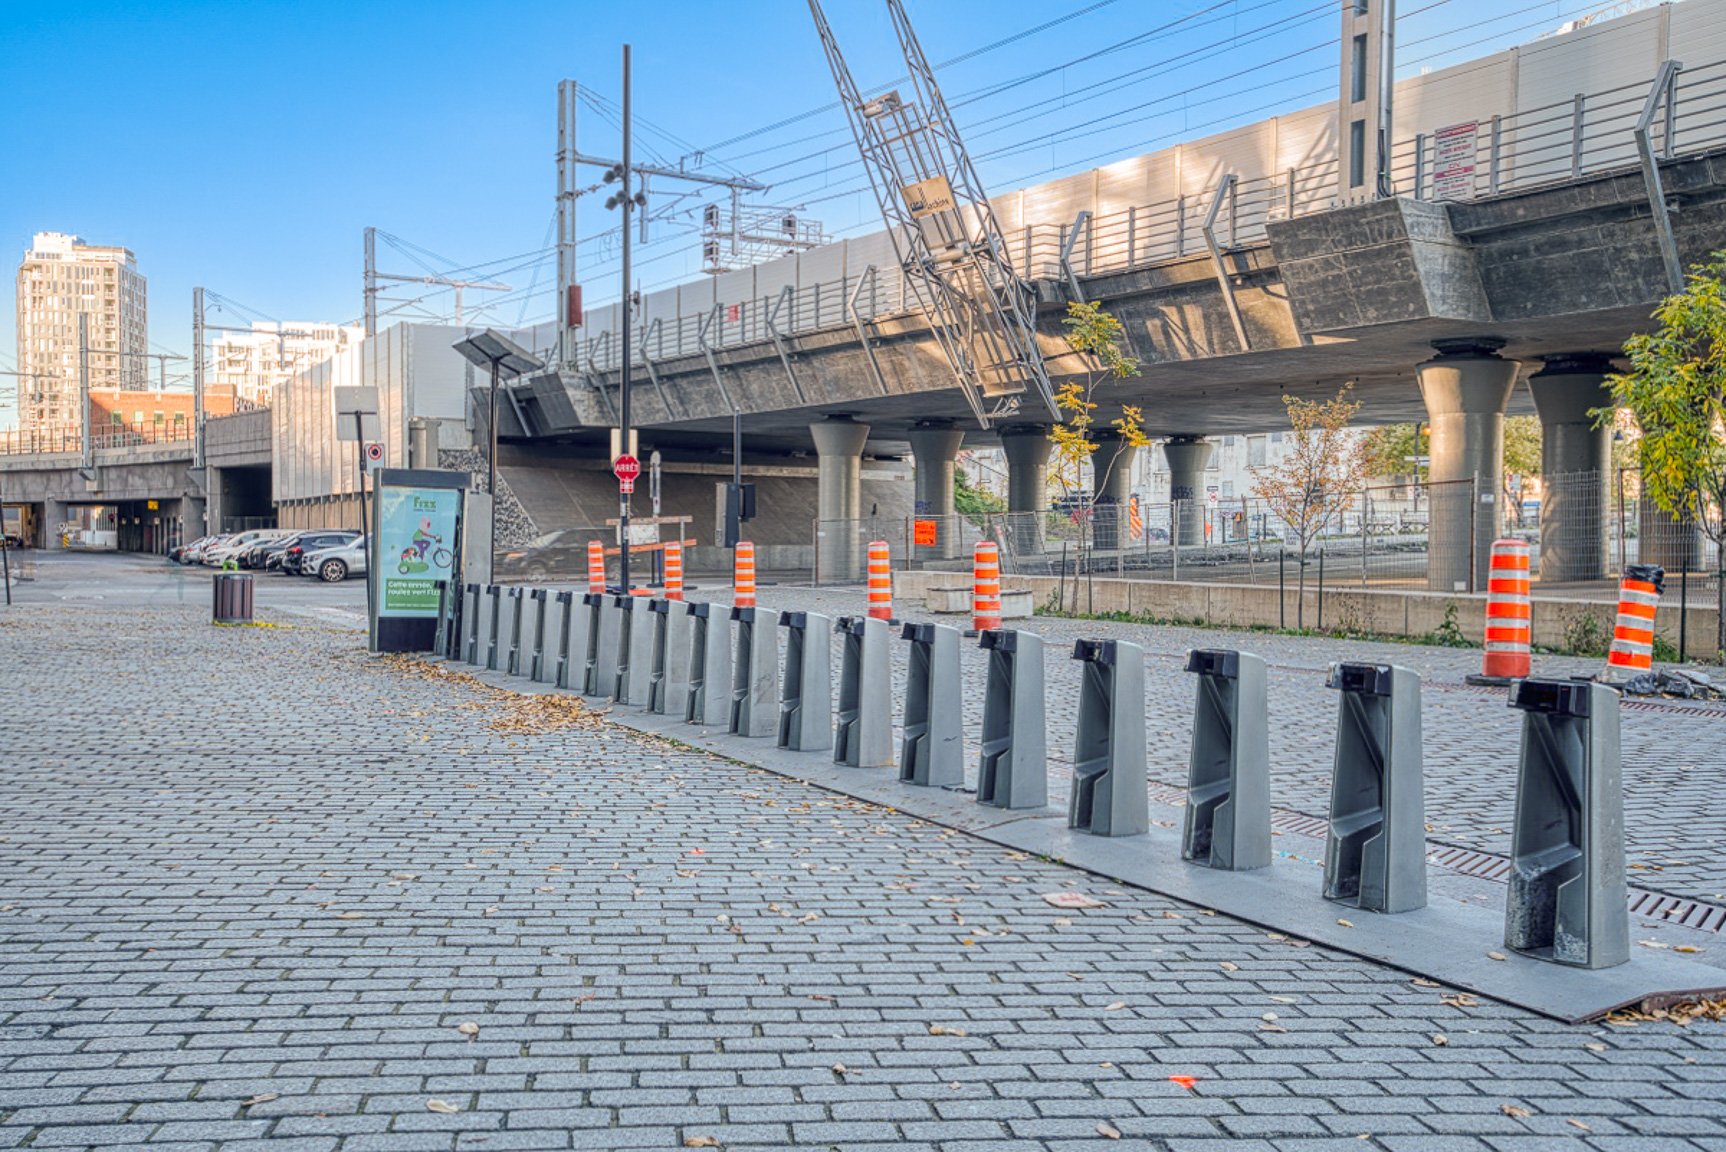
Exterior entrance
1085 Rue Smith, Montréal (Le Sud-Ouest), QC H3C 0L9

$449,000 | 709 PC

  • 1 Bedrooms
  • 1 Bathrooms
  • 2012
  • MLS: 24348533

Description

Stunning 1-Bedroom Condo -- Griffintown, in the Heart of Montreal

Stunning one-bedroom condo on the 16th floor, located in the heart of Griffintown, just minutes from downtown Montreal. Steps away from the Peel Basin, the Lachine Canal, the Old Port, and all the neighbourhood's amenities.

The bedroom is generously sized and features a large double closet offering ample storage. An elegant glass partition separates the bedroom from the living area, allowing natural light to flow through while adding an industrial and modern touch to the overall space.

All appliances are included -- refrigerator, stove, dishwasher, washer and dryer -- for truly worry-free living. An interior storage locker is also included (locker #149).

The building offers exceptional common areas on the 20th floor: a heated outdoor pool with terrace and BBQ area, a fully equipped gym, sauna, billiard room, urban chalet, and a 360° panoramic coworking space overlooking the city. The view is simply breathtaking.

Security is ensured by a surveillance camera system and the presence of security guards at the front desk.

Loading maps...

Loading street view...

ROOM DETAILS
Room Dimensions Level Flooring
Primary bedroom 8.8 x 8.9 P Wood
Kitchen 13.9 x 8.6 P Wood
Living room 21.6 x 16 P Wood
Bathroom 7.9 x 8.3 P Ceramic tiles
Hallway 4 x 15 P Wood
BUILDING
Type Apartment
Style Detached
Dimensions 0x0
Lot Size 0
EXPENSES
Co-ownership fees $ 5748 / year
Municipal Taxes (2026) $ 3240 / year
School taxes (2025) $ 390 / year
CHARACTERISTICS
Available services Balcony/terrace, Common areas, Exercise room, Garbage chute, Indoor storage space, Leak detection system, Outdoor pool, Roof terrace, Sauna
Proximity Bicycle path, Highway, Park - green area, Public transport, Réseau Express Métropolitain (REM), University
Restrictions/Permissions Cats allowed, Dogs allowed, Short-term rentals not allowed
View City, Panoramic
Heating system Electric baseboard units
Heating energy Electricity
Easy access Elevator
Equipment available Entry phone, Wall-mounted air conditioning
Garage Fitted, Heated, Single width
Parking Garage
Pool Inground
Sewage system Municipal sewer
Water supply Municipality
Driveway Plain paving stone
Zoning Residential
This property is presented in collaboration with GROUPE SUTTON-CLODEM INC
This site is registered on wpml.org as a development site. Switch to a production site key to remove this banner.