1077 Av. Bélec, Montréal (LaSalle), QC H8N1R5 $959,900
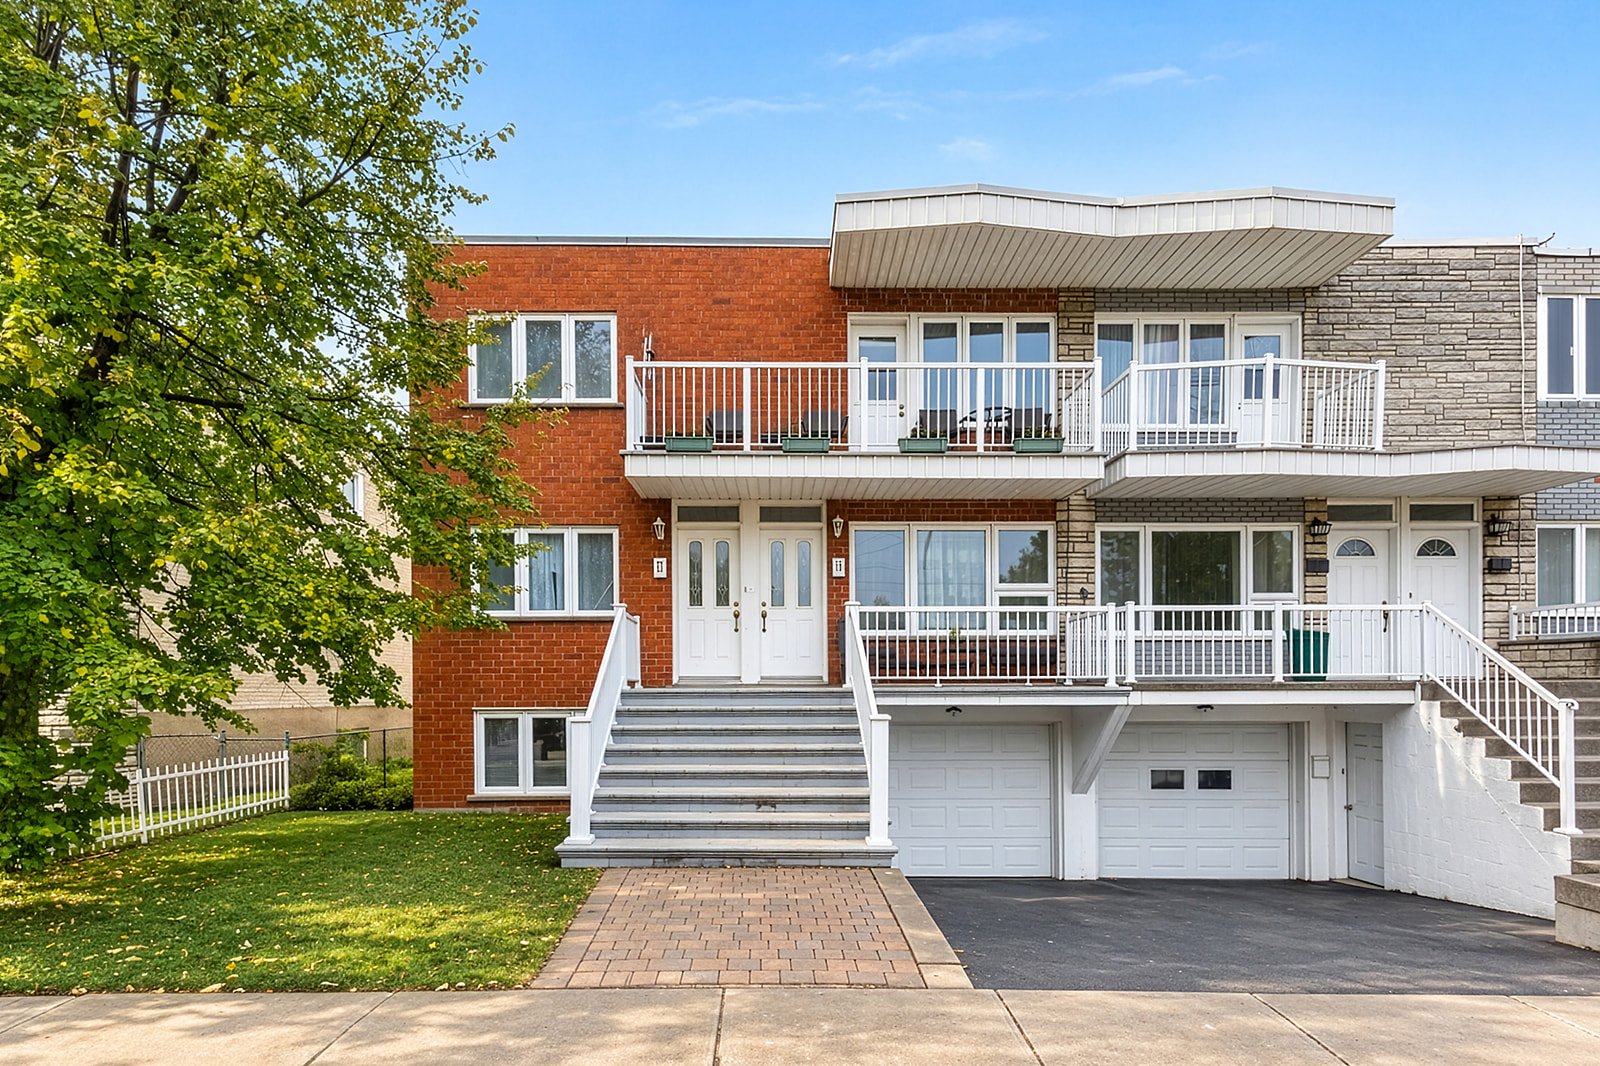
Frontage
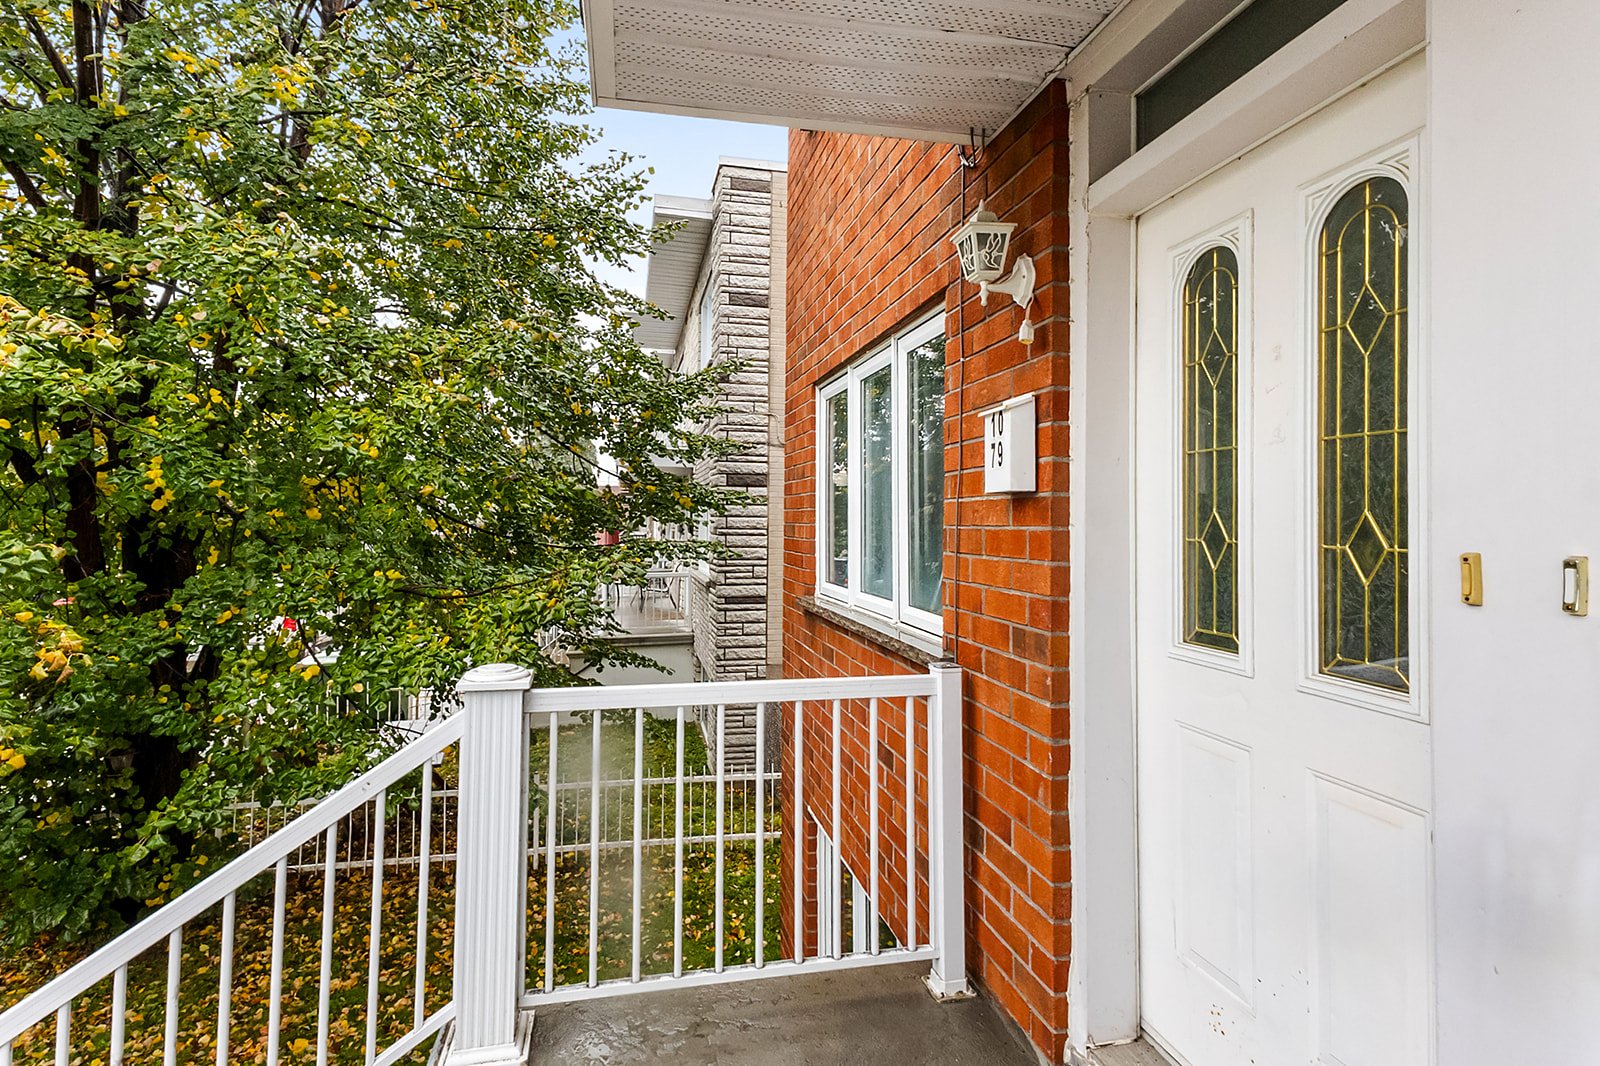
Exterior entrance
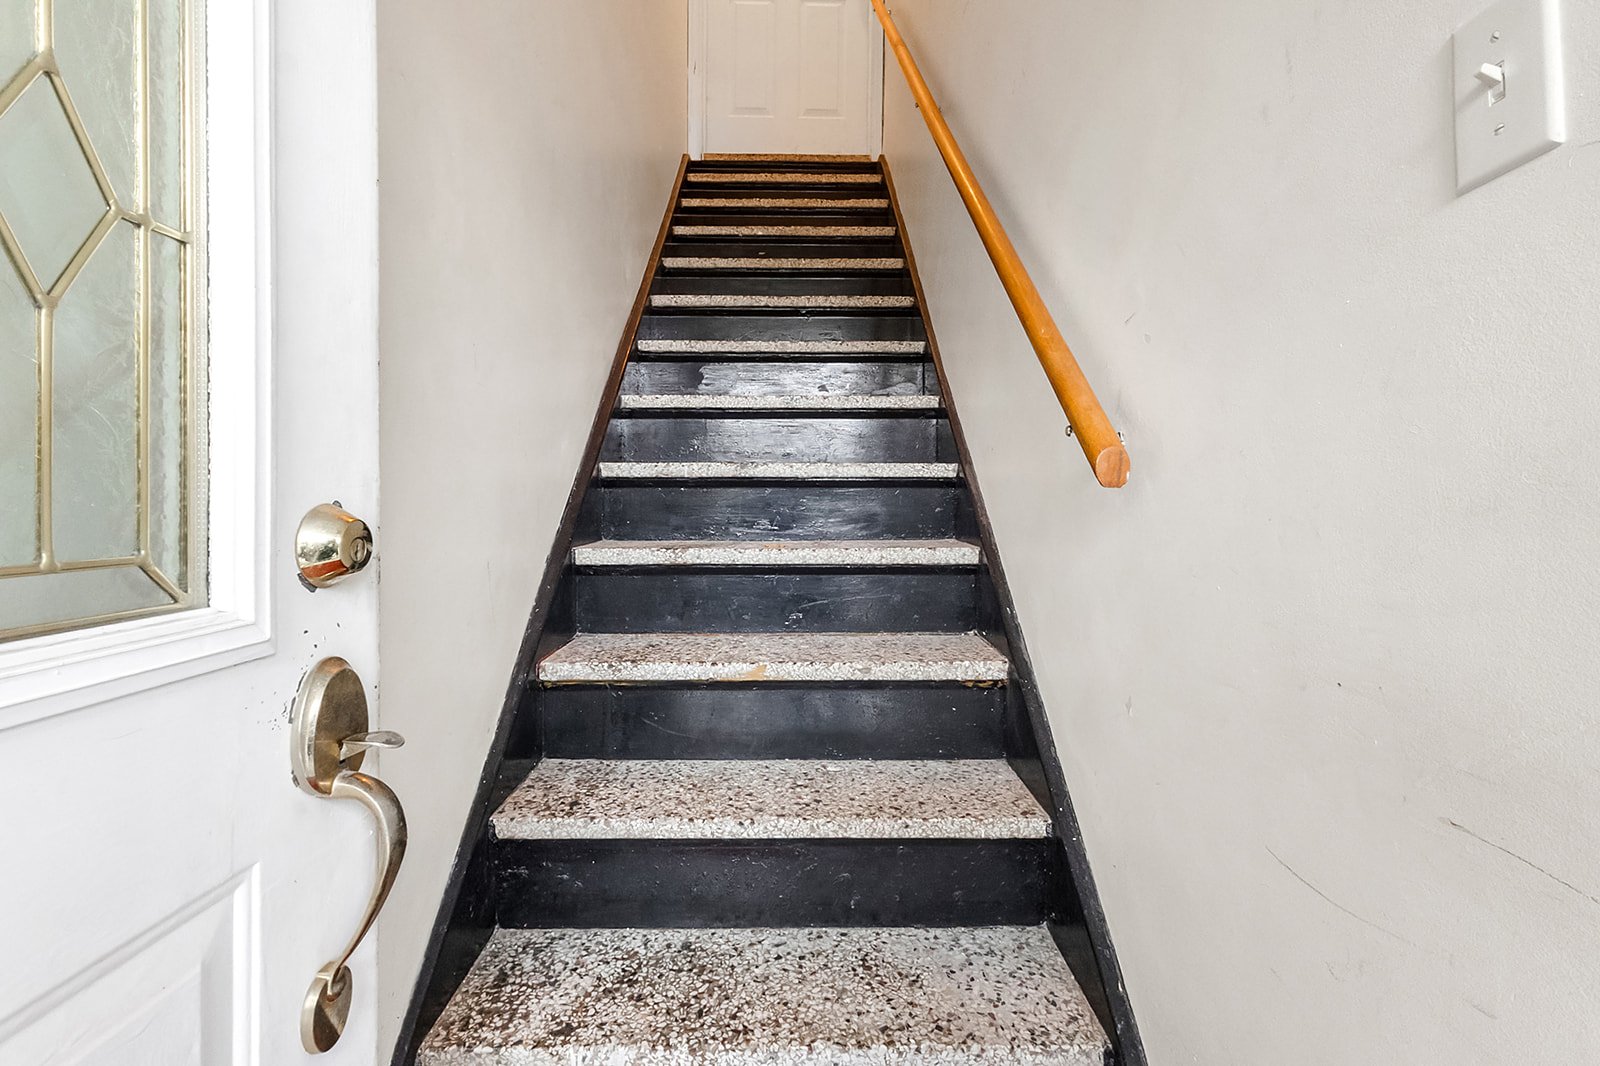
Staircase
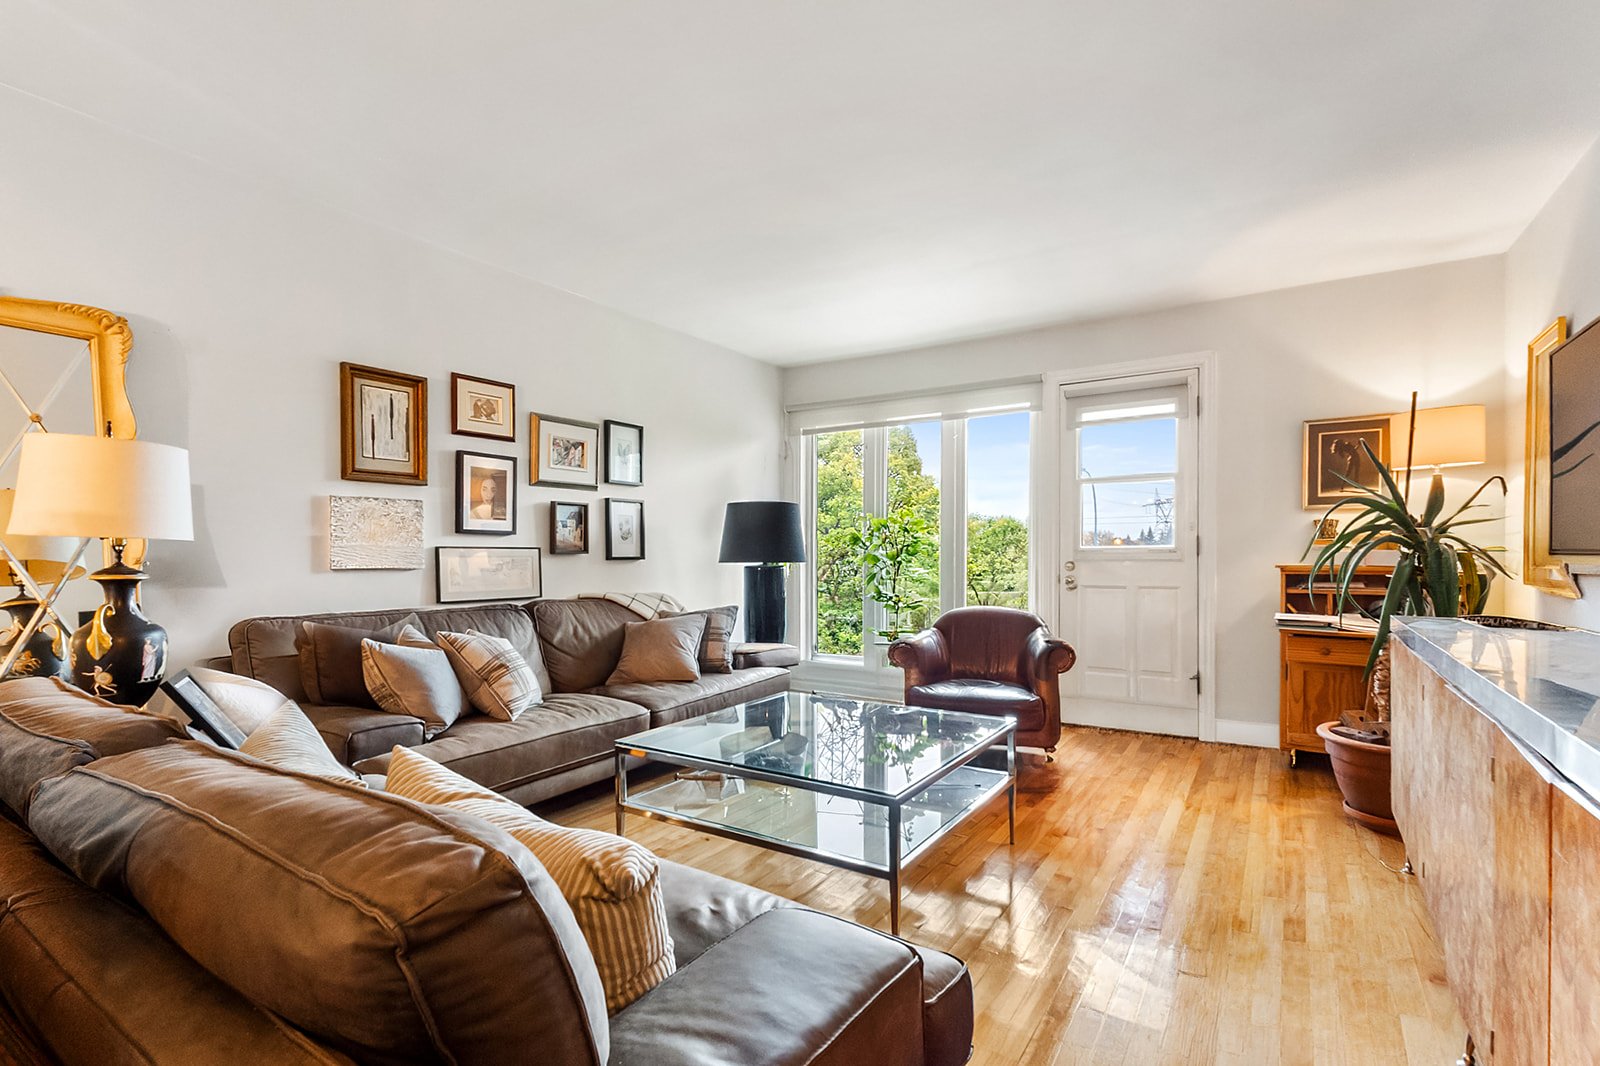
Living room
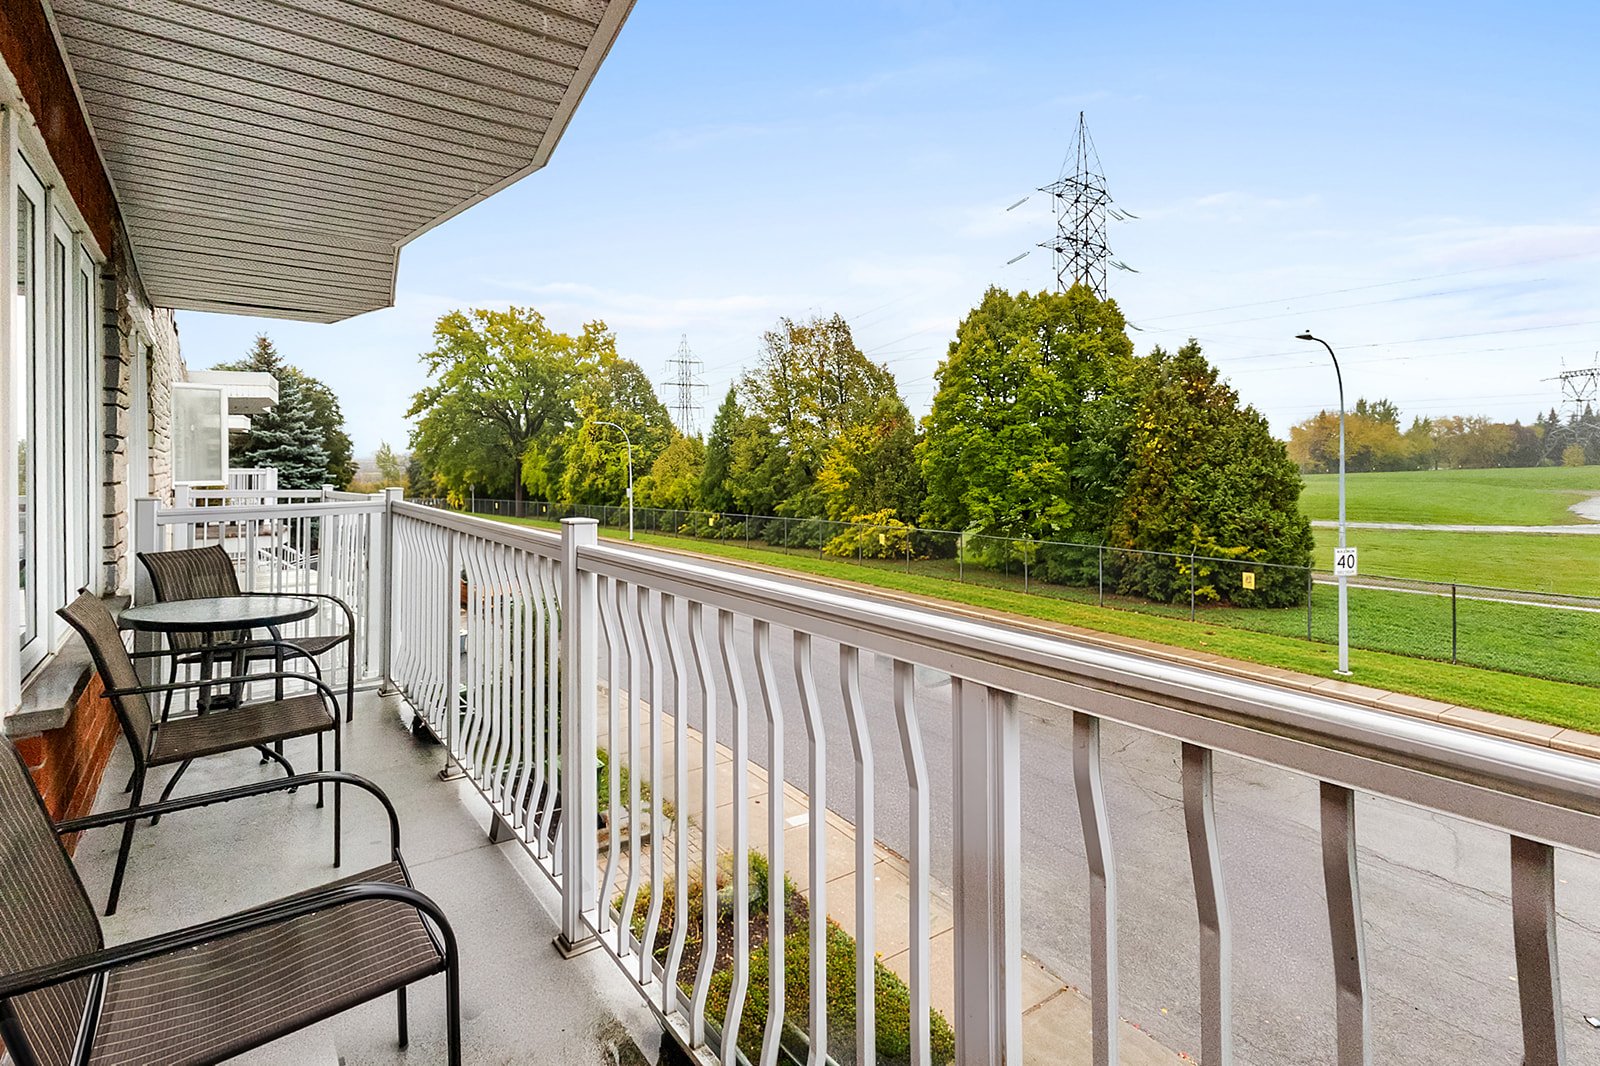
Balcony
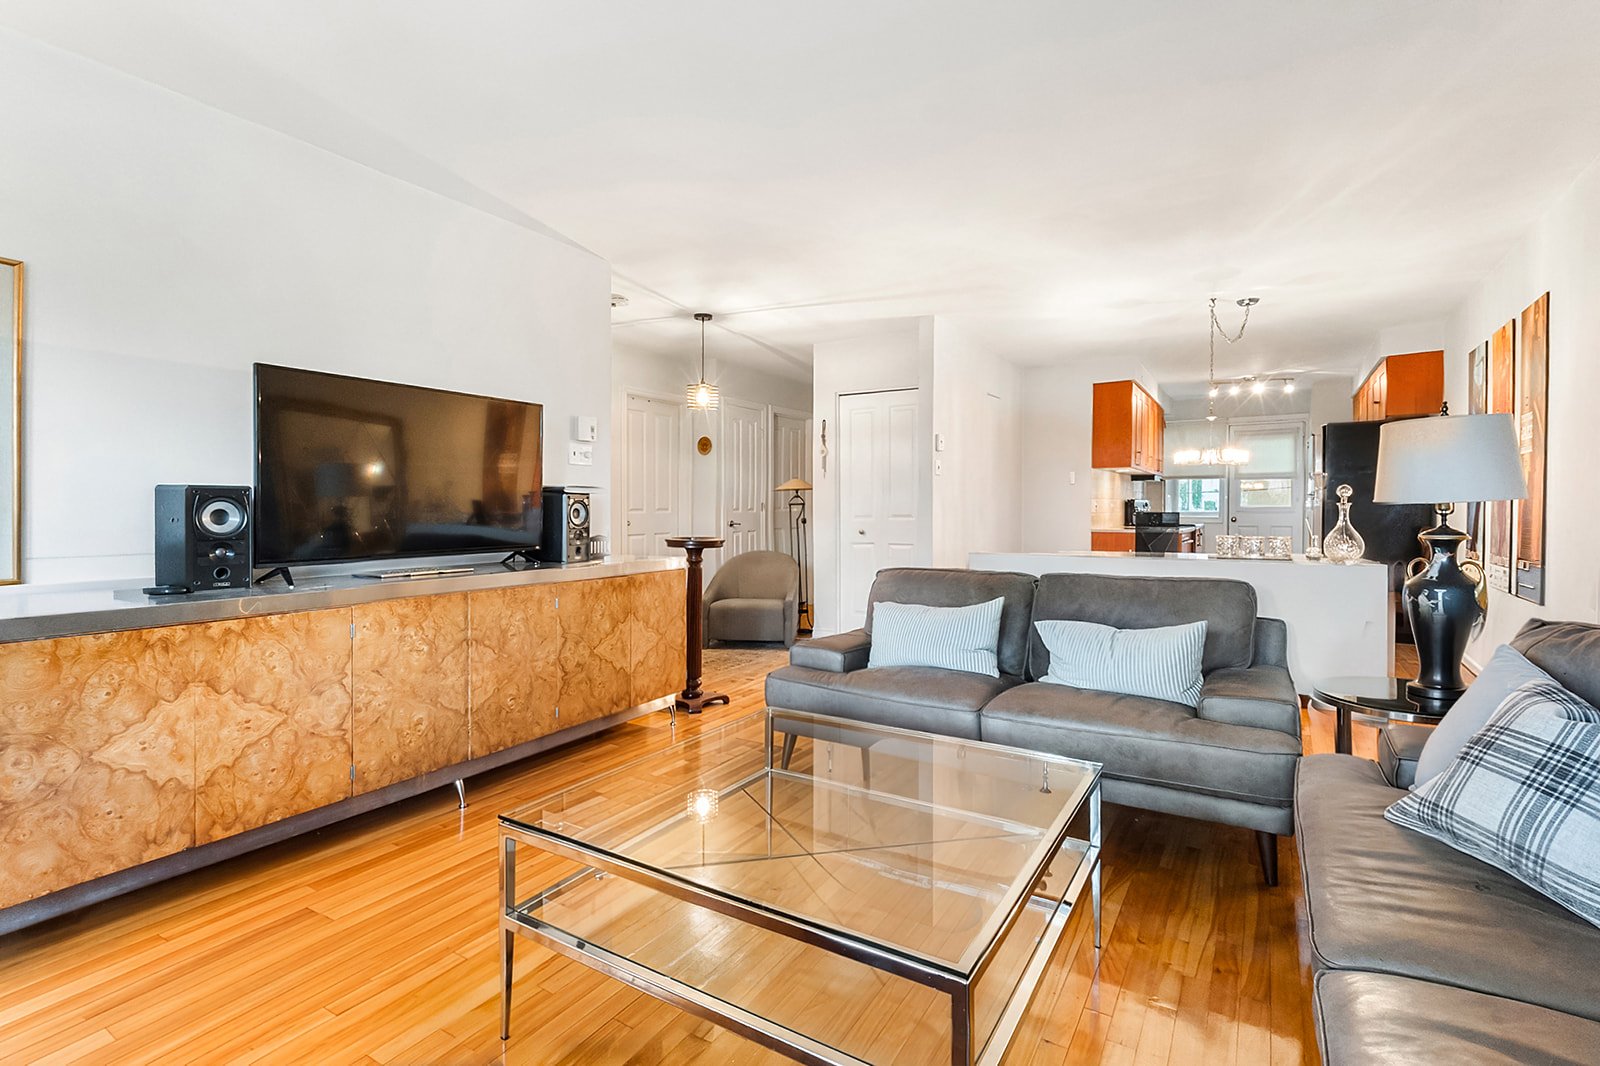
Living room
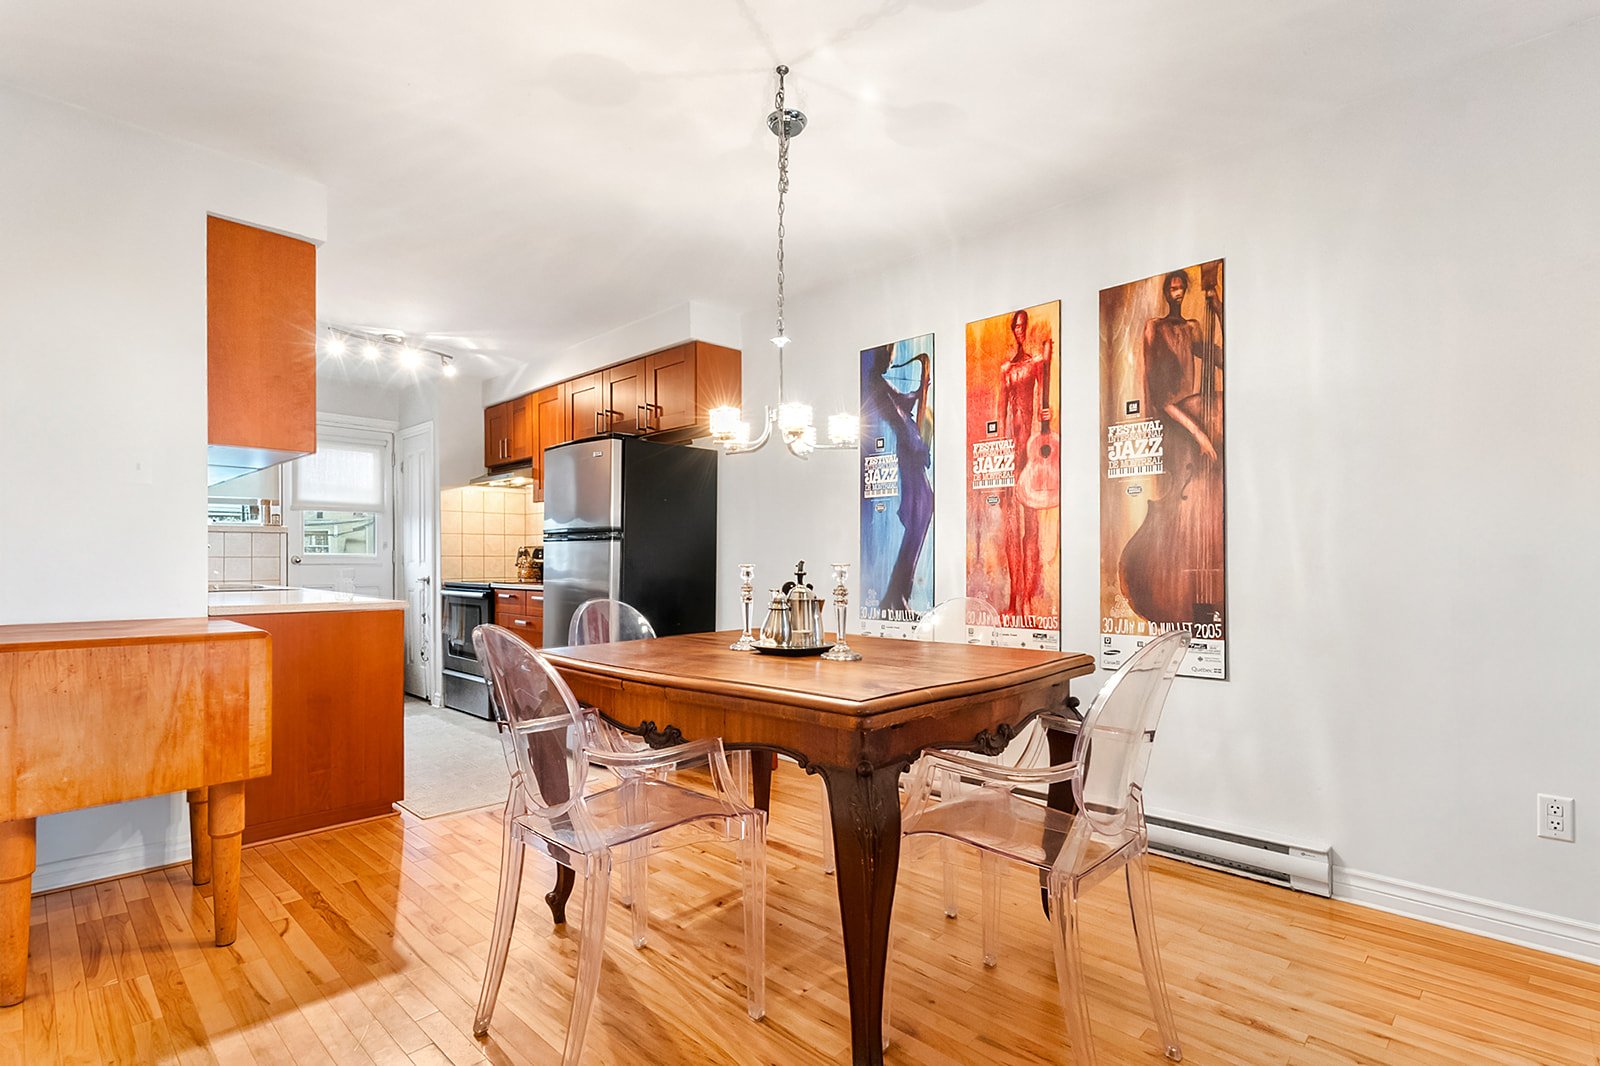
Dining room
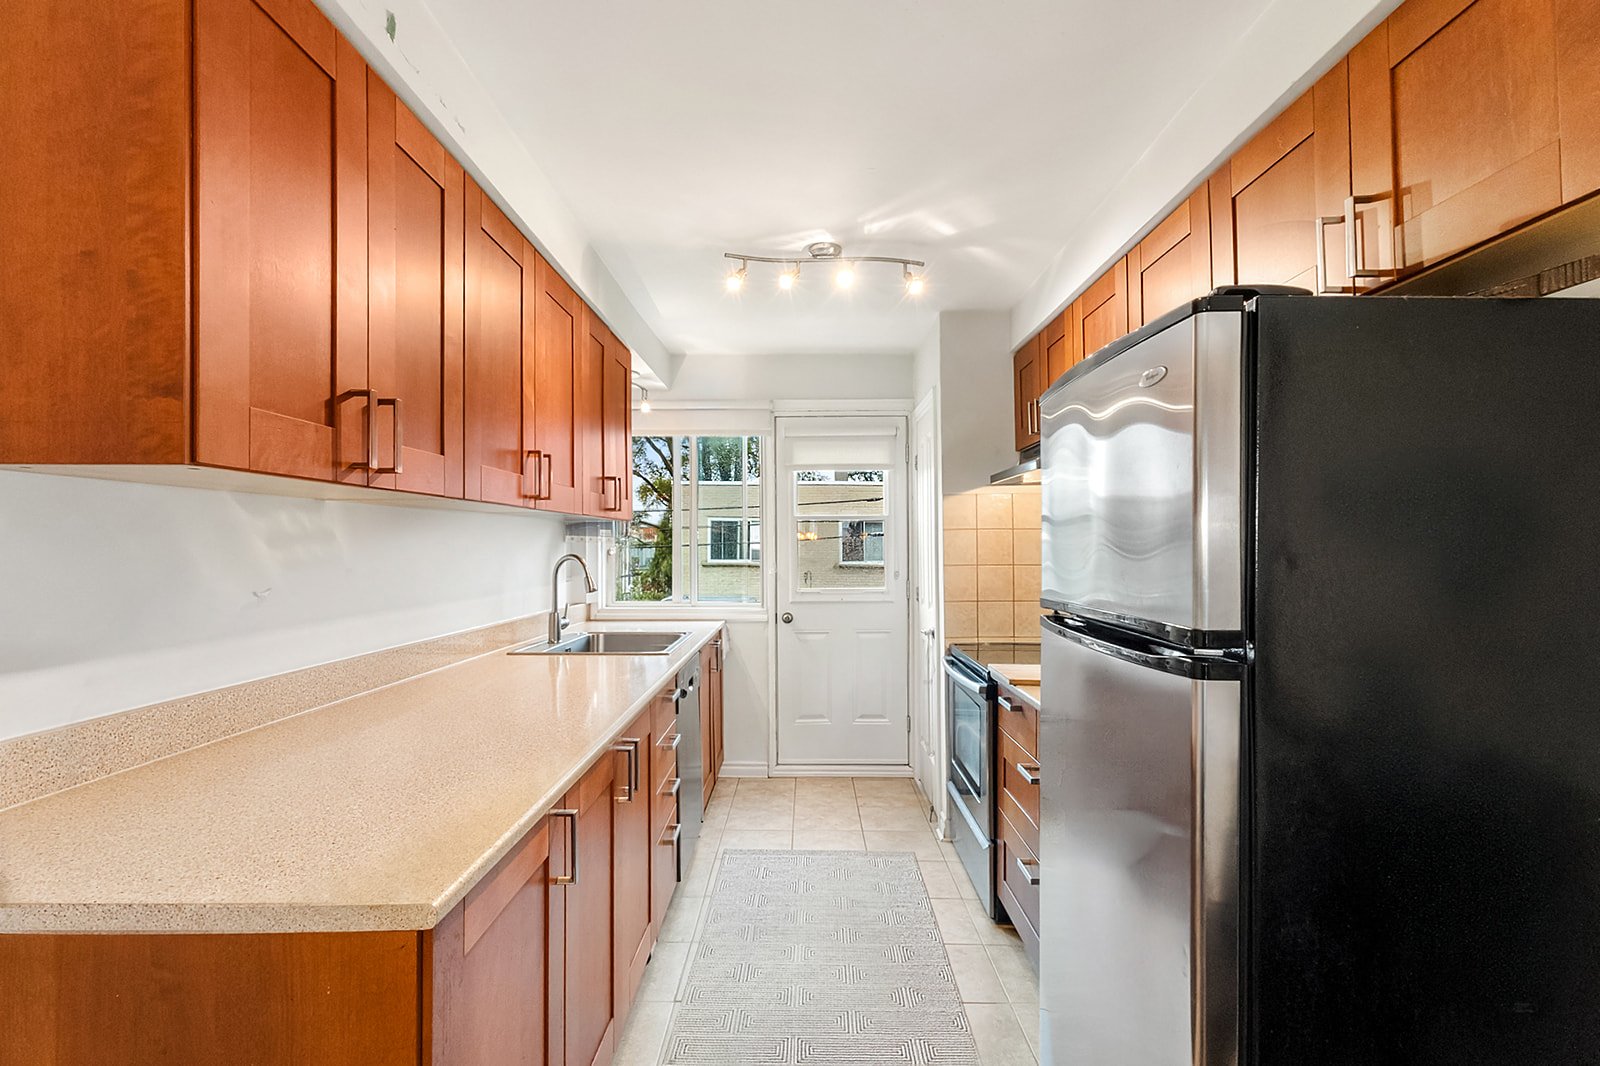
Staircase
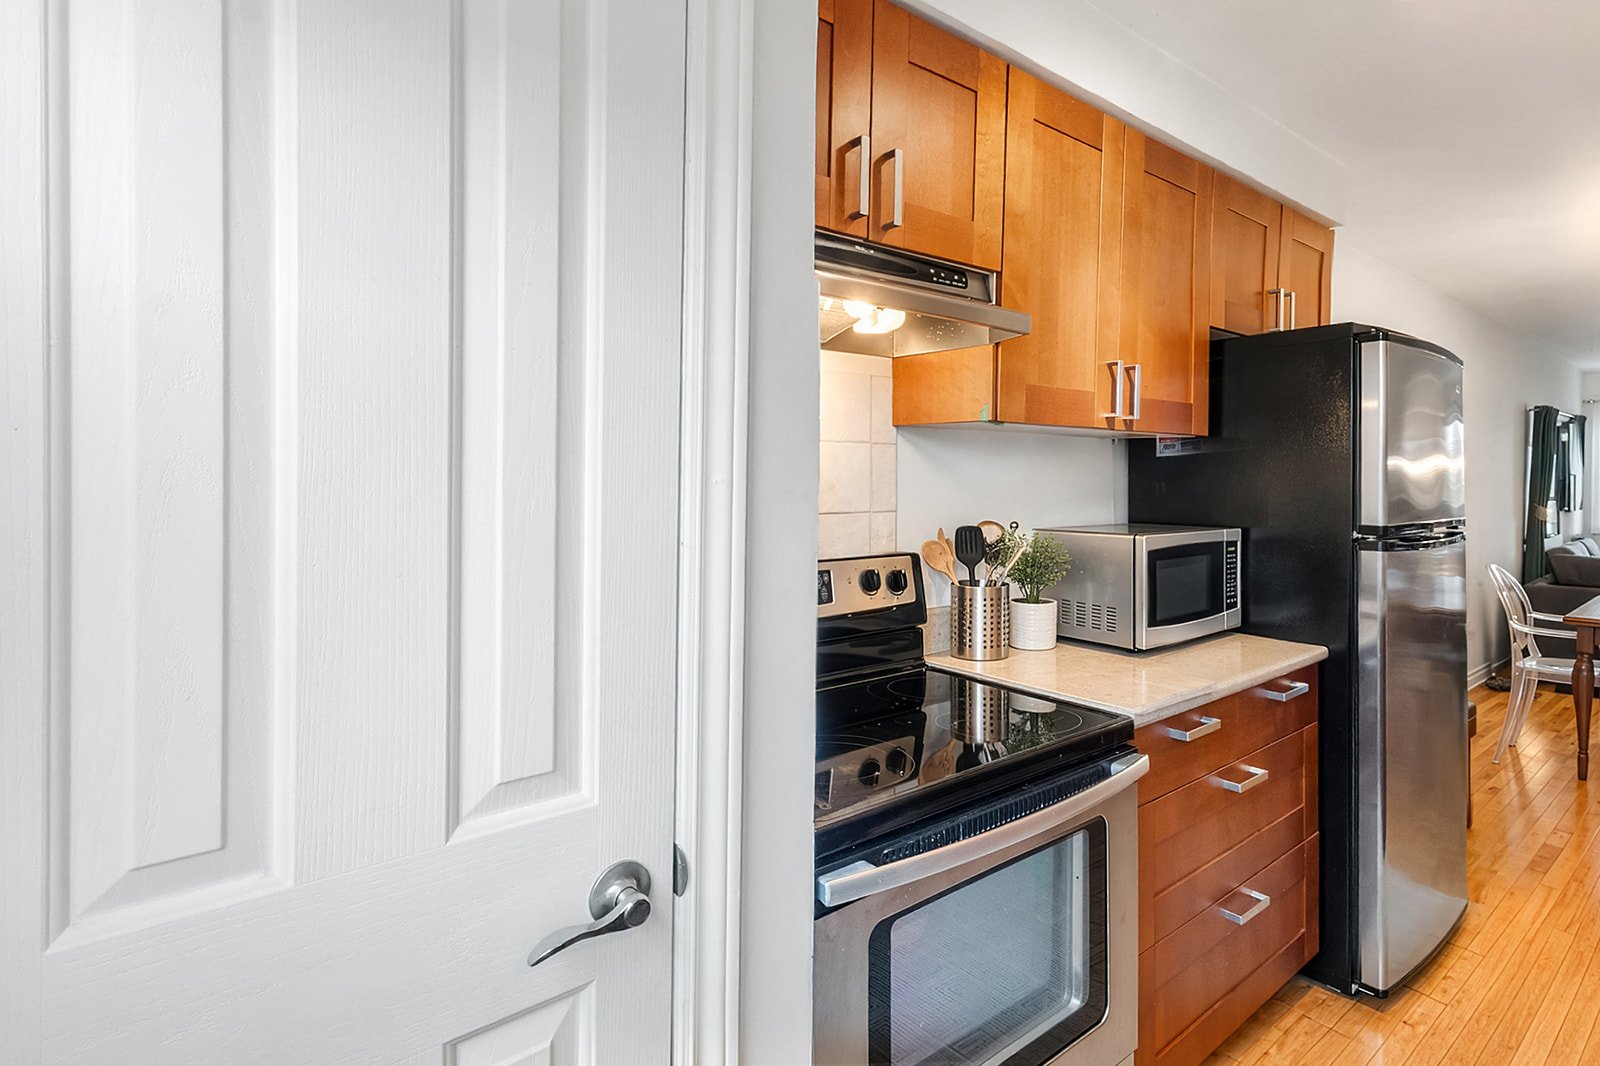
Kitchen
|
|
Description
Beautiful corner row triplex, carefully maintained over the years, located in a sought-after area of LaSalle. Featuring three fully rented units with good tenants, this property offers an excellent investment opportunity. Several improvements have been made, including renovations to the kitchens, bathrooms, brick façade, and replacement of certain windows and doors. The property also features a tandem garage and a pleasant outdoor space. Ideally located near Angrignon Park, public transportation, schools, shops, and essential services.
EXTERIOR
Corner row triplex.
Tandem garage with an exterior driveway.
Backyard offering a pleasant outdoor space.
Brick exterior.
INTERIOR
Three residential units spread over three levels: two 5½
units located on the ground and second floors, and one 3½
unit in the basement.
Kitchens and bathrooms in all three units renovated over
the years.
Open-concept living areas in the ground-floor and
second-floor units.
FEATURES AND IMPROVEMENTS
Individual electric baseboard heating in each of the three
units.
Brick façade restoration work completed in 2011.
Replacement of rear bedroom windows in all three units, as
well as rear doors in the ground-floor and second-floor
units, around 2022--2023.
Garage door replaced in 2026.
Several improvements made to the property over the years.
LOCATION
Located in a sought-after residential area of LaSalle.
Close to the beautiful Angrignon Park and its numerous
green spaces.
Convenient access to public transportation and Angrignon
metro station.
Close to schools, daycares, grocery stores, restaurants,
and shops.
Easy access to Carrefour Angrignon shopping centre and
major highways.
Near L'Octogone Library, the Aquadôme, and various
recreational facilities.
Corner row triplex.
Tandem garage with an exterior driveway.
Backyard offering a pleasant outdoor space.
Brick exterior.
INTERIOR
Three residential units spread over three levels: two 5½
units located on the ground and second floors, and one 3½
unit in the basement.
Kitchens and bathrooms in all three units renovated over
the years.
Open-concept living areas in the ground-floor and
second-floor units.
FEATURES AND IMPROVEMENTS
Individual electric baseboard heating in each of the three
units.
Brick façade restoration work completed in 2011.
Replacement of rear bedroom windows in all three units, as
well as rear doors in the ground-floor and second-floor
units, around 2022--2023.
Garage door replaced in 2026.
Several improvements made to the property over the years.
LOCATION
Located in a sought-after residential area of LaSalle.
Close to the beautiful Angrignon Park and its numerous
green spaces.
Convenient access to public transportation and Angrignon
metro station.
Close to schools, daycares, grocery stores, restaurants,
and shops.
Easy access to Carrefour Angrignon shopping centre and
major highways.
Near L'Octogone Library, the Aquadôme, and various
recreational facilities.
Inclusions:
Exclusions : All of the tenants' personal belongings
| BUILDING | |
|---|---|
| Type | Triplex |
| Style | Attached |
| Dimensions | 12.22x8.69 M |
| Lot Size | 260.1 MC |
| EXPENSES | |
|---|---|
| Insurance | $ 1879 / year |
| Municipal Taxes (2026) | $ 4759 / year |
| School taxes (2026) | $ 562 / year |
|
ROOM DETAILS |
|||
|---|---|---|---|
| Room | Dimensions | Level | Flooring |
| Hallway | 5 x 3 P | Ground Floor | Ceramic tiles |
| Hallway | 8.9 x 8 P | 2nd Floor | Wood |
| Living room | 16.4 x 10 P | Ground Floor | Wood |
| Living room | 16.4 x 13.7 P | 2nd Floor | Wood |
| Dining room | 11 x 10 P | Ground Floor | Floating floor |
| Dining room | 11.5 x 10 P | 2nd Floor | Wood |
| Kitchen | 11 x 8 P | Ground Floor | Ceramic tiles |
| Kitchen | 11.3 x 8 P | 2nd Floor | Ceramic tiles |
| Primary bedroom | 14 x 10 P | Ground Floor | Wood |
| Primary bedroom | 16.2 x 10 P | 2nd Floor | Wood |
| Bathroom | 8.5 x 7.4 P | Ground Floor | Ceramic tiles |
| Bathroom | 7.5 x 5 P | 2nd Floor | Ceramic tiles |
| Bedroom | 13.8 x 8.5 P | Ground Floor | Wood |
| Bedroom | 14 x 8.6 P | 2nd Floor | Wood |
| Bedroom | 11 x 9.2 P | Ground Floor | Wood |
| Bedroom | 11 x 9.2 P | 2nd Floor | Wood |
|
CHARACTERISTICS |
|
|---|---|
| Basement | 6 feet and over, Finished basement |
| Windows | Aluminum, PVC |
| Driveway | Asphalt |
| Roofing | Asphalt and gravel |
| Proximity | Bicycle path, Cegep, Cross-country skiing, Daycare centre, Elementary school, High school, Highway, Hospital, Park - green area, Public transport |
| Siding | Brick |
| Heating system | Electric baseboard units |
| Heating energy | Electricity |
| Landscaping | Fenced |
| Garage | Fitted, Heated, Tandem |
| Parking | Garage, Outdoor |
| Sewage system | Municipal sewer |
| Water supply | Municipality |
| Foundation | Poured concrete |
| Zoning | Residential |