Contact me
Social media
Frontage
1075 Rue Argyle, Montréal (Verdun, QC H4H 1V4
Frontage
1075 Rue Argyle, Montréal (Verdun, QC H4H 1V4
Frontage
1075 Rue Argyle, Montréal (Verdun, QC H4H 1V4
Frontage
1075 Rue Argyle, Montréal (Verdun, QC H4H 1V4
Staircase
1075 Rue Argyle, Montréal (Verdun, QC H4H 1V4
Hallway
1075 Rue Argyle, Montréal (Verdun, QC H4H 1V4
Living room
1075 Rue Argyle, Montréal (Verdun, QC H4H 1V4
Living room
1075 Rue Argyle, Montréal (Verdun, QC H4H 1V4
Dining room
1075 Rue Argyle, Montréal (Verdun, QC H4H 1V4
Kitchen
1075 Rue Argyle, Montréal (Verdun, QC H4H 1V4
Kitchen
1075 Rue Argyle, Montréal (Verdun, QC H4H 1V4
Laundry room
1075 Rue Argyle, Montréal (Verdun, QC H4H 1V4
Primary bedroom
1075 Rue Argyle, Montréal (Verdun, QC H4H 1V4
Bedroom
1075 Rue Argyle, Montréal (Verdun, QC H4H 1V4
Bathroom
1075 Rue Argyle, Montréal (Verdun, QC H4H 1V4
Bathroom
1075 Rue Argyle, Montréal (Verdun, QC H4H 1V4
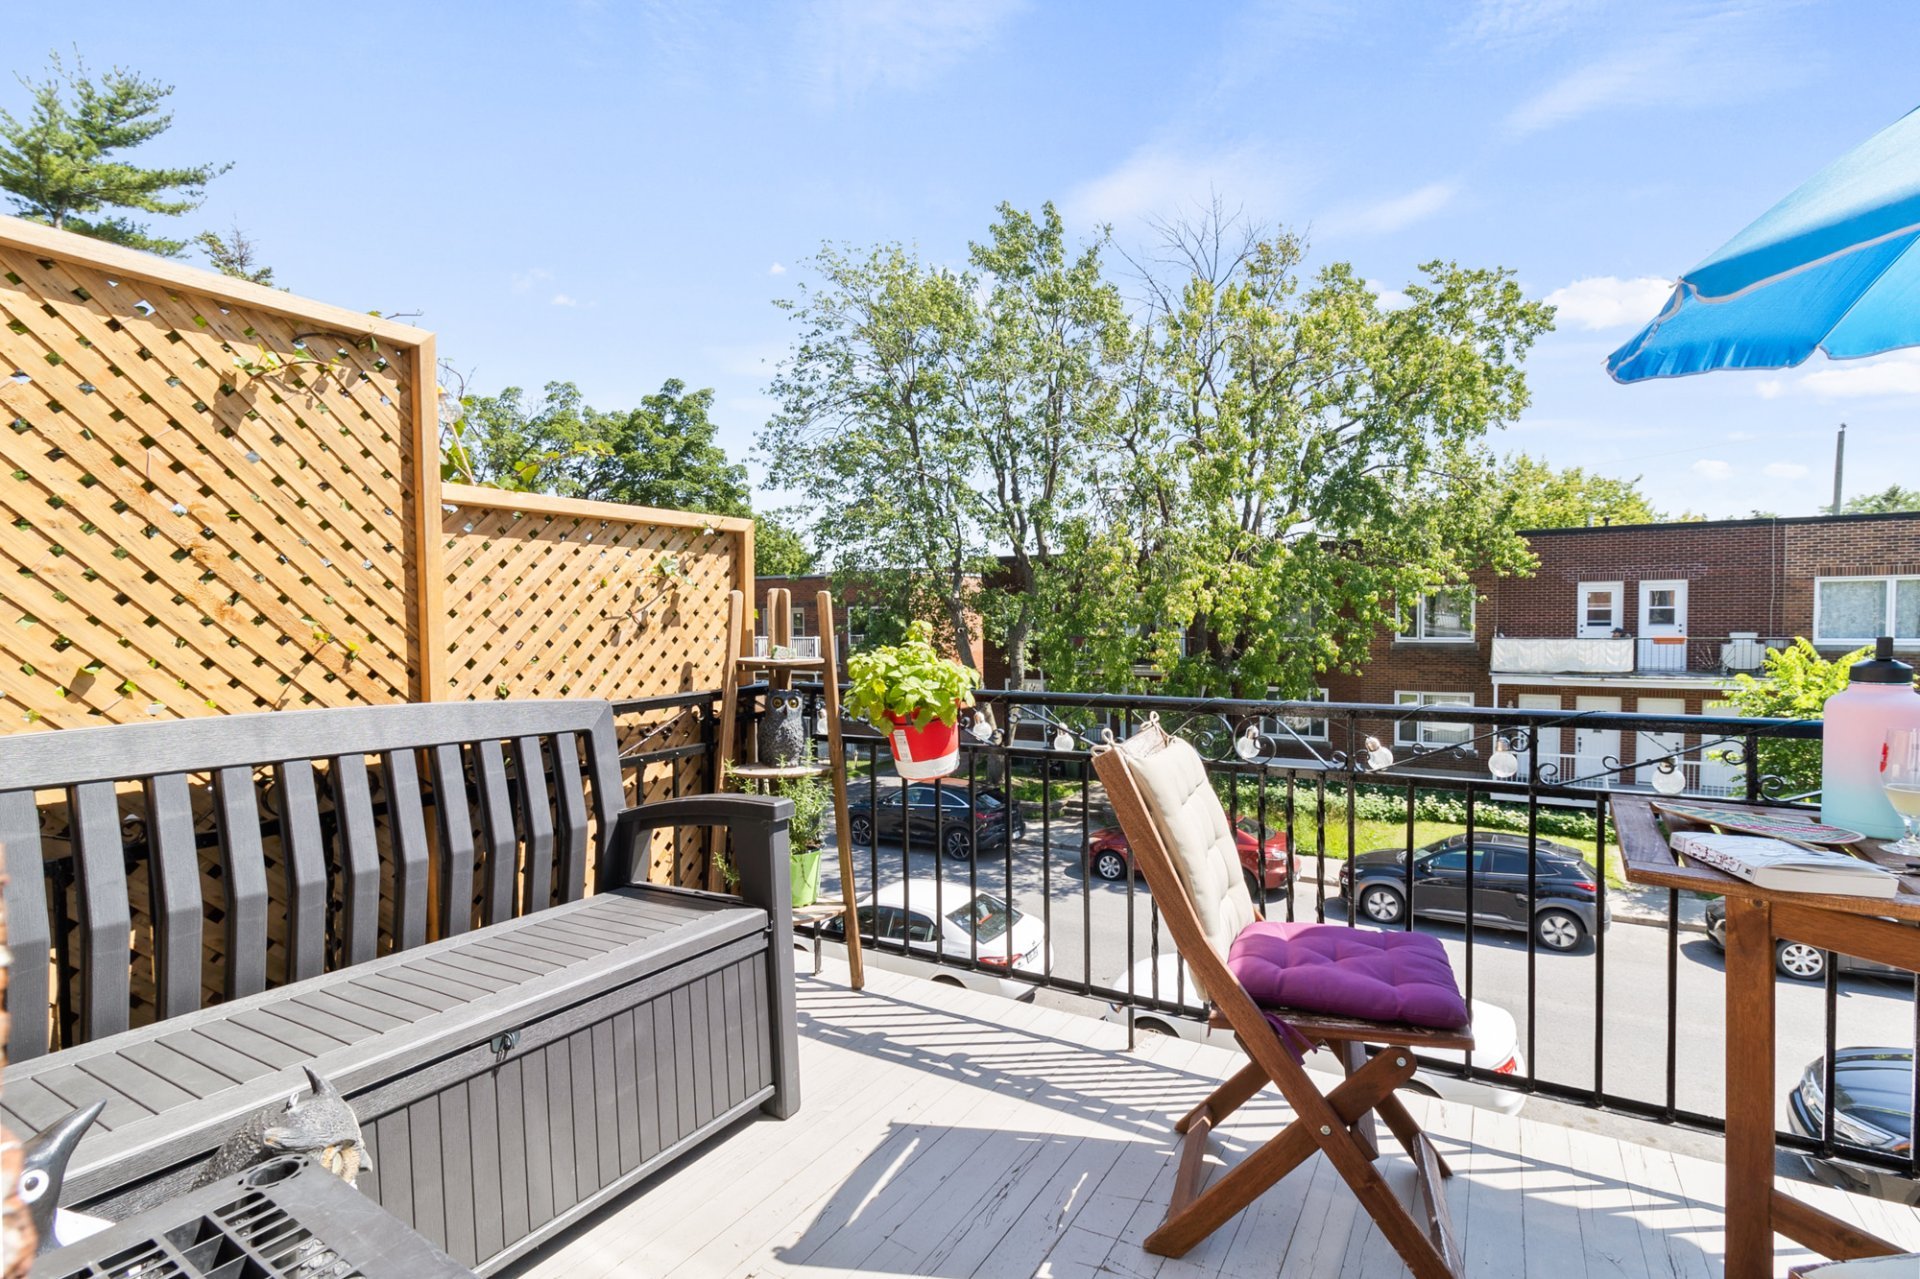
Balcony
1075 Rue Argyle, Montréal (Verdun, QC H4H 1V4
Hallway
1075 Rue Argyle, Montréal (Verdun, QC H4H 1V4
Hallway
1075 Rue Argyle, Montréal (Verdun, QC H4H 1V4
Living room
1075 Rue Argyle, Montréal (Verdun, QC H4H 1V4
Living room
1075 Rue Argyle, Montréal (Verdun, QC H4H 1V4
Kitchen
1075 Rue Argyle, Montréal (Verdun, QC H4H 1V4
Kitchen
1075 Rue Argyle, Montréal (Verdun, QC H4H 1V4
Kitchen
1075 Rue Argyle, Montréal (Verdun, QC H4H 1V4
Primary bedroom
1075 Rue Argyle, Montréal (Verdun, QC H4H 1V4
Bathroom
1075 Rue Argyle, Montréal (Verdun, QC H4H 1V4
Bathroom
1075 Rue Argyle, Montréal (Verdun, QC H4H 1V4
Hallway
1075 Rue Argyle, Montréal (Verdun, QC H4H 1V4
Basement
1075 Rue Argyle, Montréal (Verdun, QC H4H 1V4
Basement
1075 Rue Argyle, Montréal (Verdun, QC H4H 1V4
Balcony
1075 Rue Argyle, Montréal (Verdun, QC H4H 1V4
Staircase
1075 Rue Argyle, Montréal (Verdun, QC H4H 1V4
Hallway
1075 Rue Argyle, Montréal (Verdun, QC H4H 1V4
Living room
1075 Rue Argyle, Montréal (Verdun, QC H4H 1V4
Dining room
1075 Rue Argyle, Montréal (Verdun, QC H4H 1V4
Dining room
1075 Rue Argyle, Montréal (Verdun, QC H4H 1V4
Kitchen
1075 Rue Argyle, Montréal (Verdun, QC H4H 1V4
Kitchen
1075 Rue Argyle, Montréal (Verdun, QC H4H 1V4
Laundry room
1075 Rue Argyle, Montréal (Verdun, QC H4H 1V4
Bathroom
1075 Rue Argyle, Montréal (Verdun, QC H4H 1V4
Bedroom
1075 Rue Argyle, Montréal (Verdun, QC H4H 1V4
Balcony
1075 Rue Argyle, Montréal (Verdun, QC H4H 1V4
Bedroom
1075 Rue Argyle, Montréal (Verdun, QC H4H 1V4
Bathroom
1075 Rue Argyle, Montréal (Verdun, QC H4H 1V4
Kitchen
1075 Rue Argyle, Montréal (Verdun, QC H4H 1V4
Kitchen
1075 Rue Argyle, Montréal (Verdun, QC H4H 1V4
Kitchen
1075 Rue Argyle, Montréal (Verdun, QC H4H 1V4
Basement
1075 Rue Argyle, Montréal (Verdun, QC H4H 1V4
Basement
1075 Rue Argyle, Montréal (Verdun, QC H4H 1V4
Bathroom
1075 Rue Argyle, Montréal (Verdun, QC H4H 1V4
Bathroom
1075 Rue Argyle, Montréal (Verdun, QC H4H 1V4
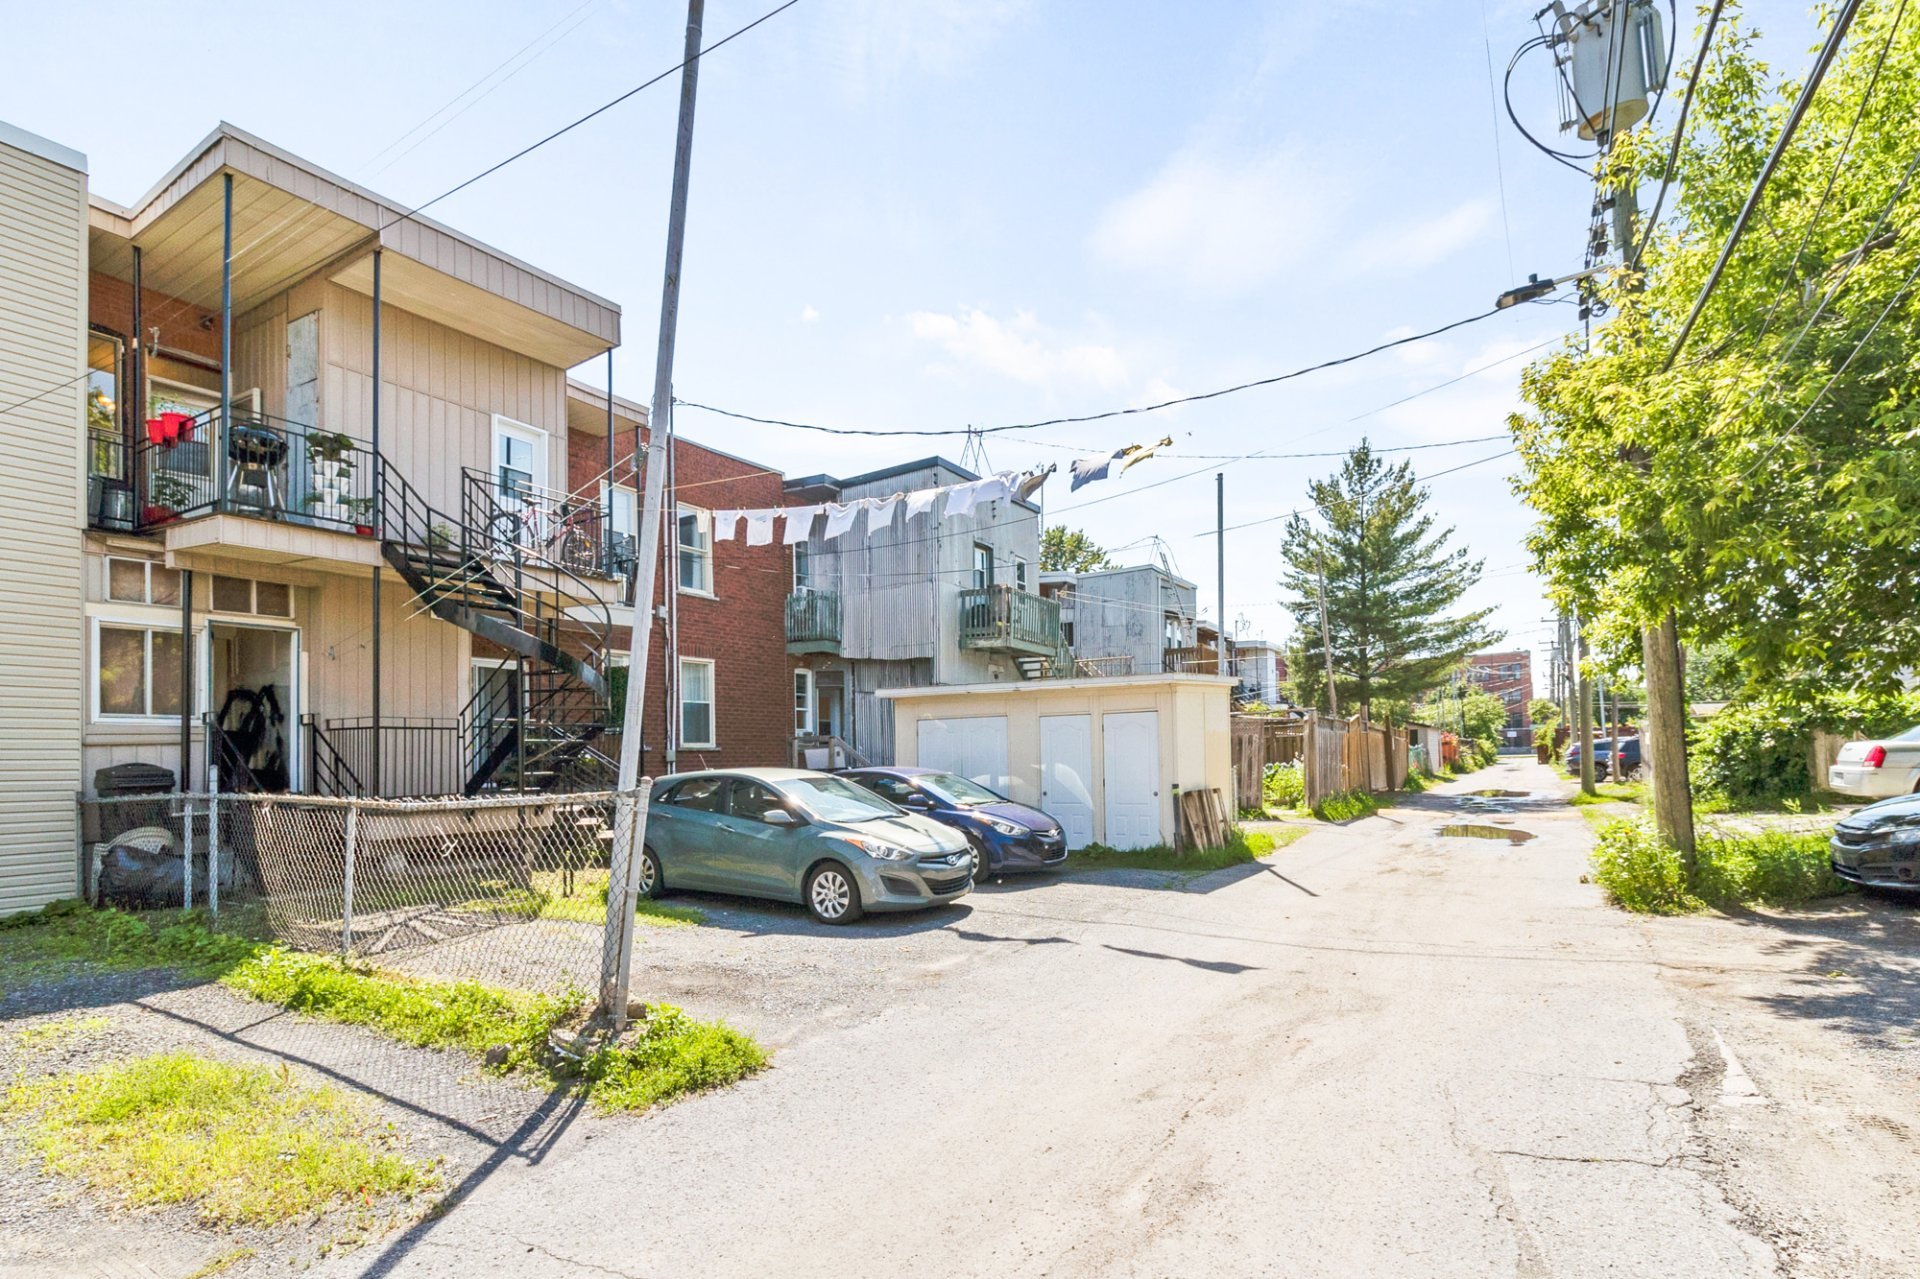
Back facade
1075 Rue Argyle, Montréal (Verdun, QC H4H 1V4
Back facade
1075 Rue Argyle, Montréal (Verdun, QC H4H 1V4
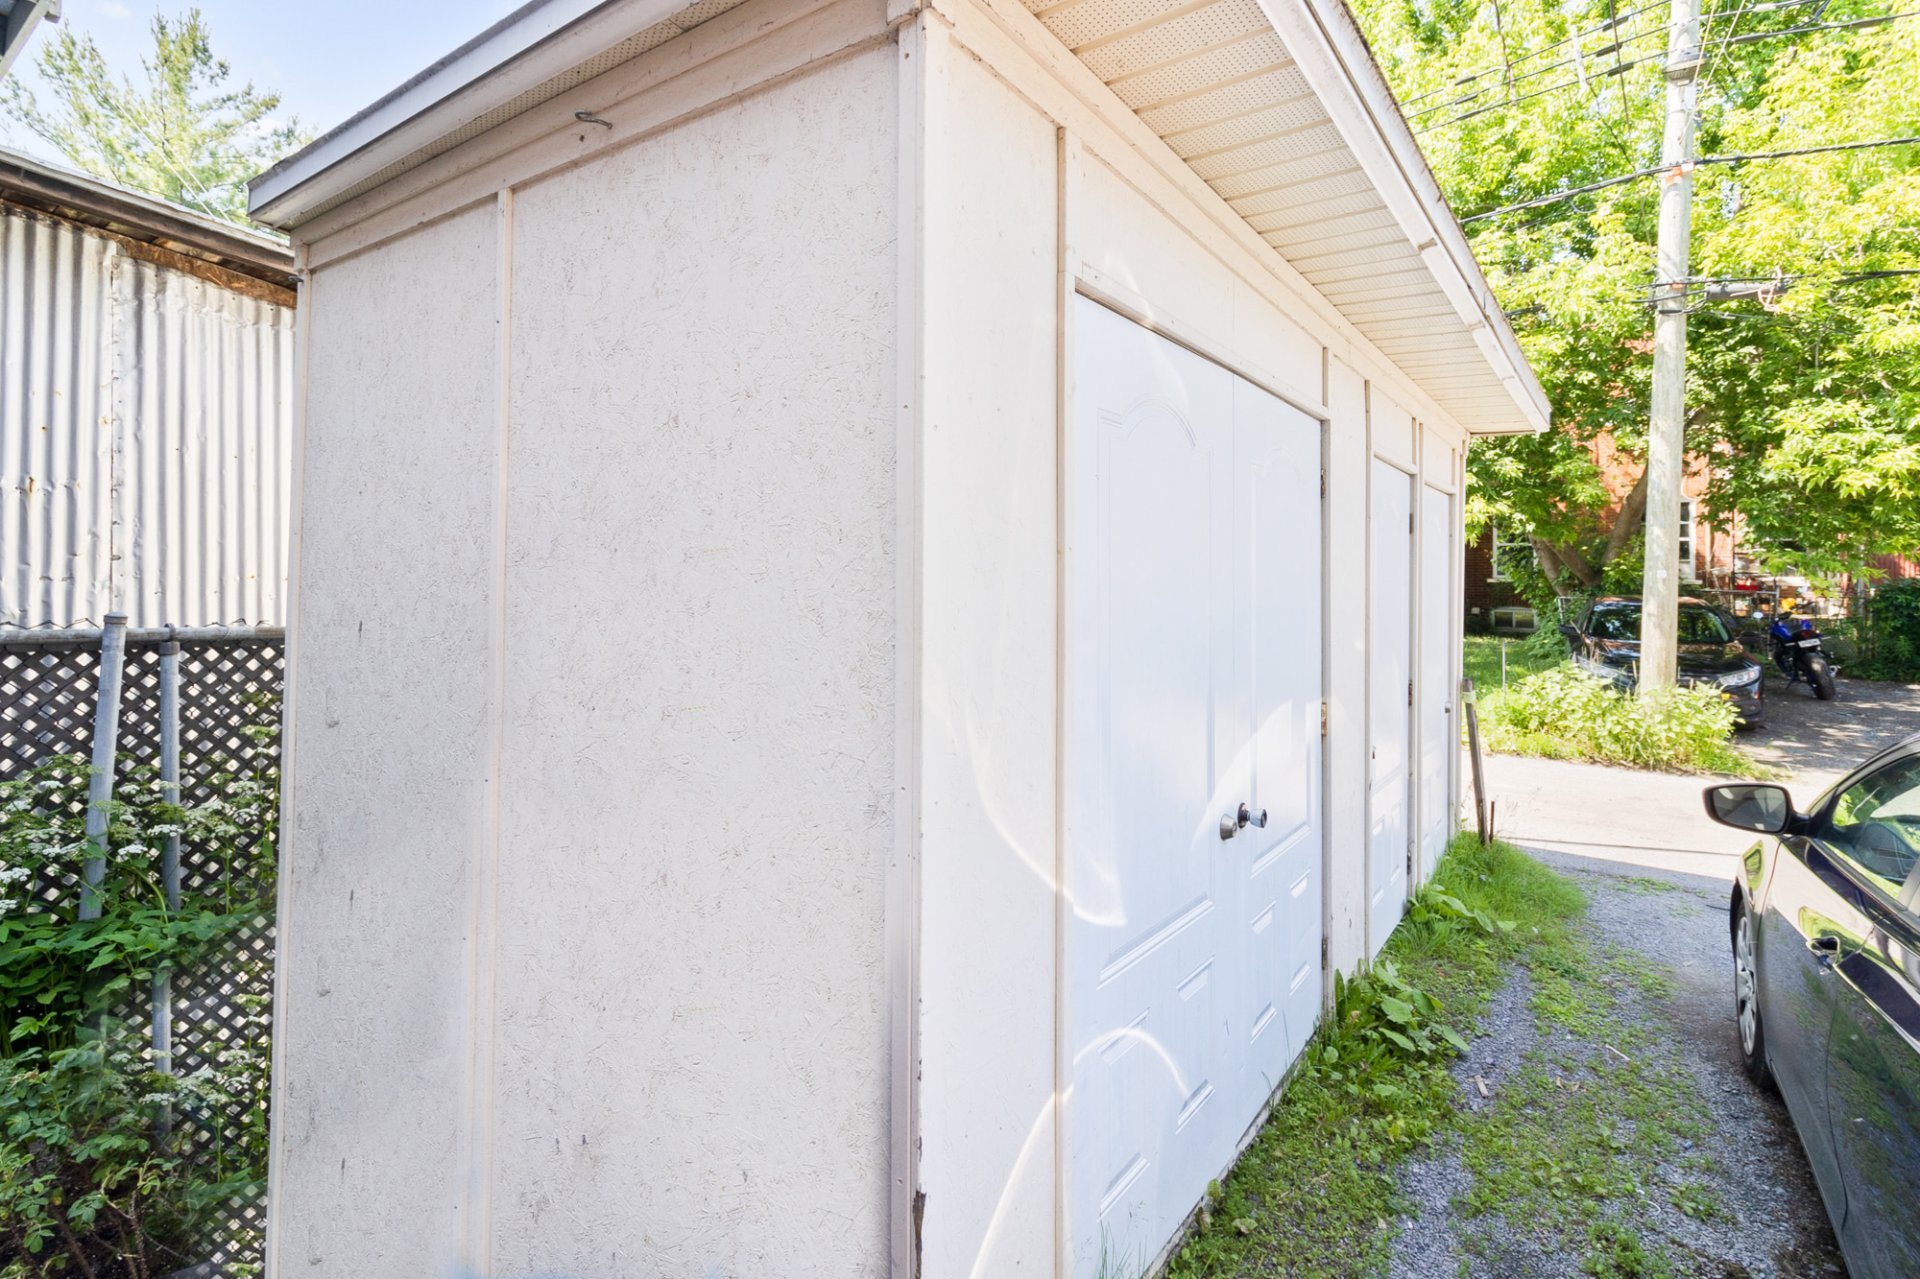
Storage
1075 Rue Argyle, Montréal (Verdun, QC H4H 1V4
Frontage
Frontage
Frontage
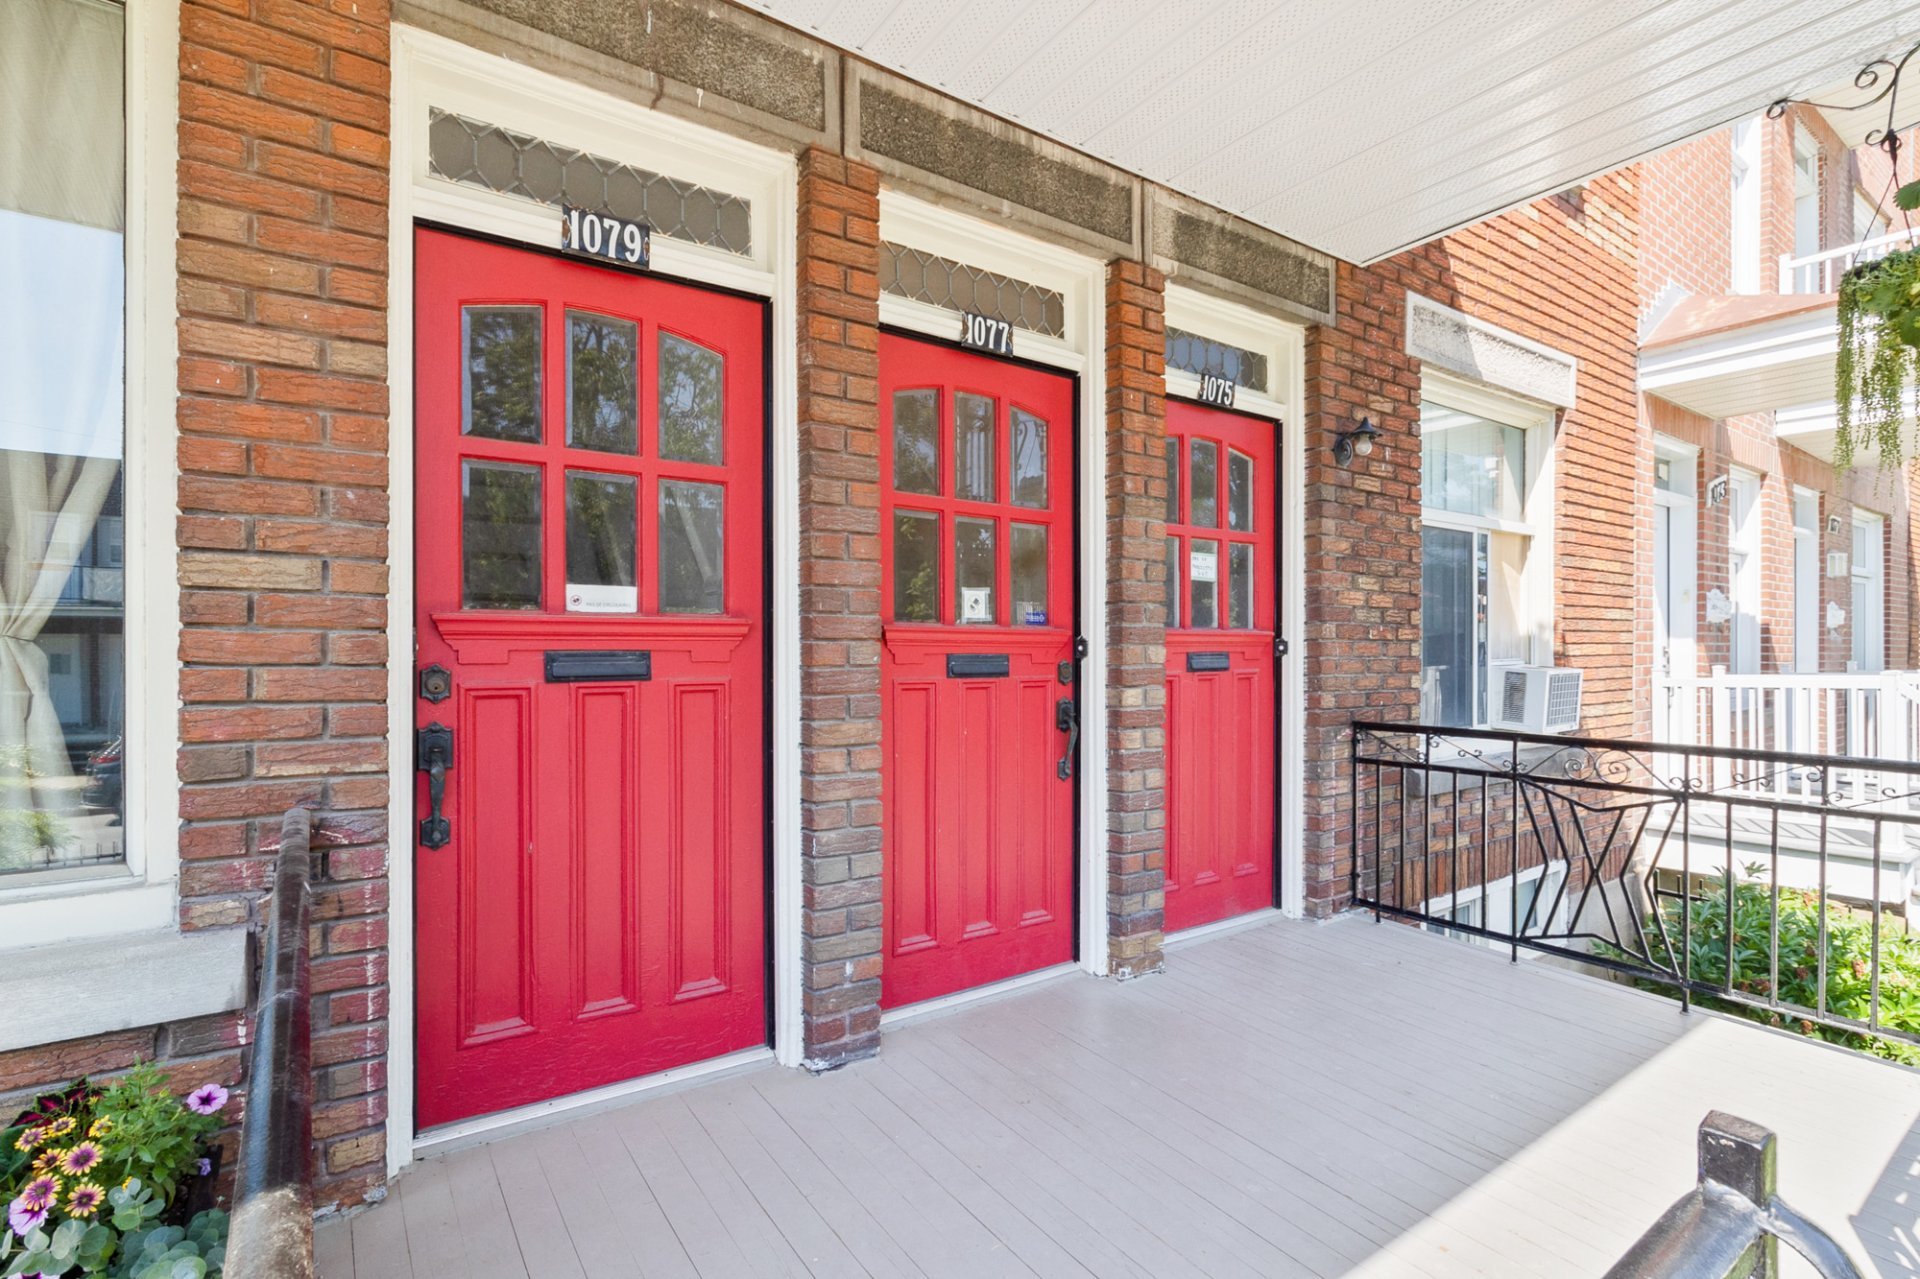
Frontage
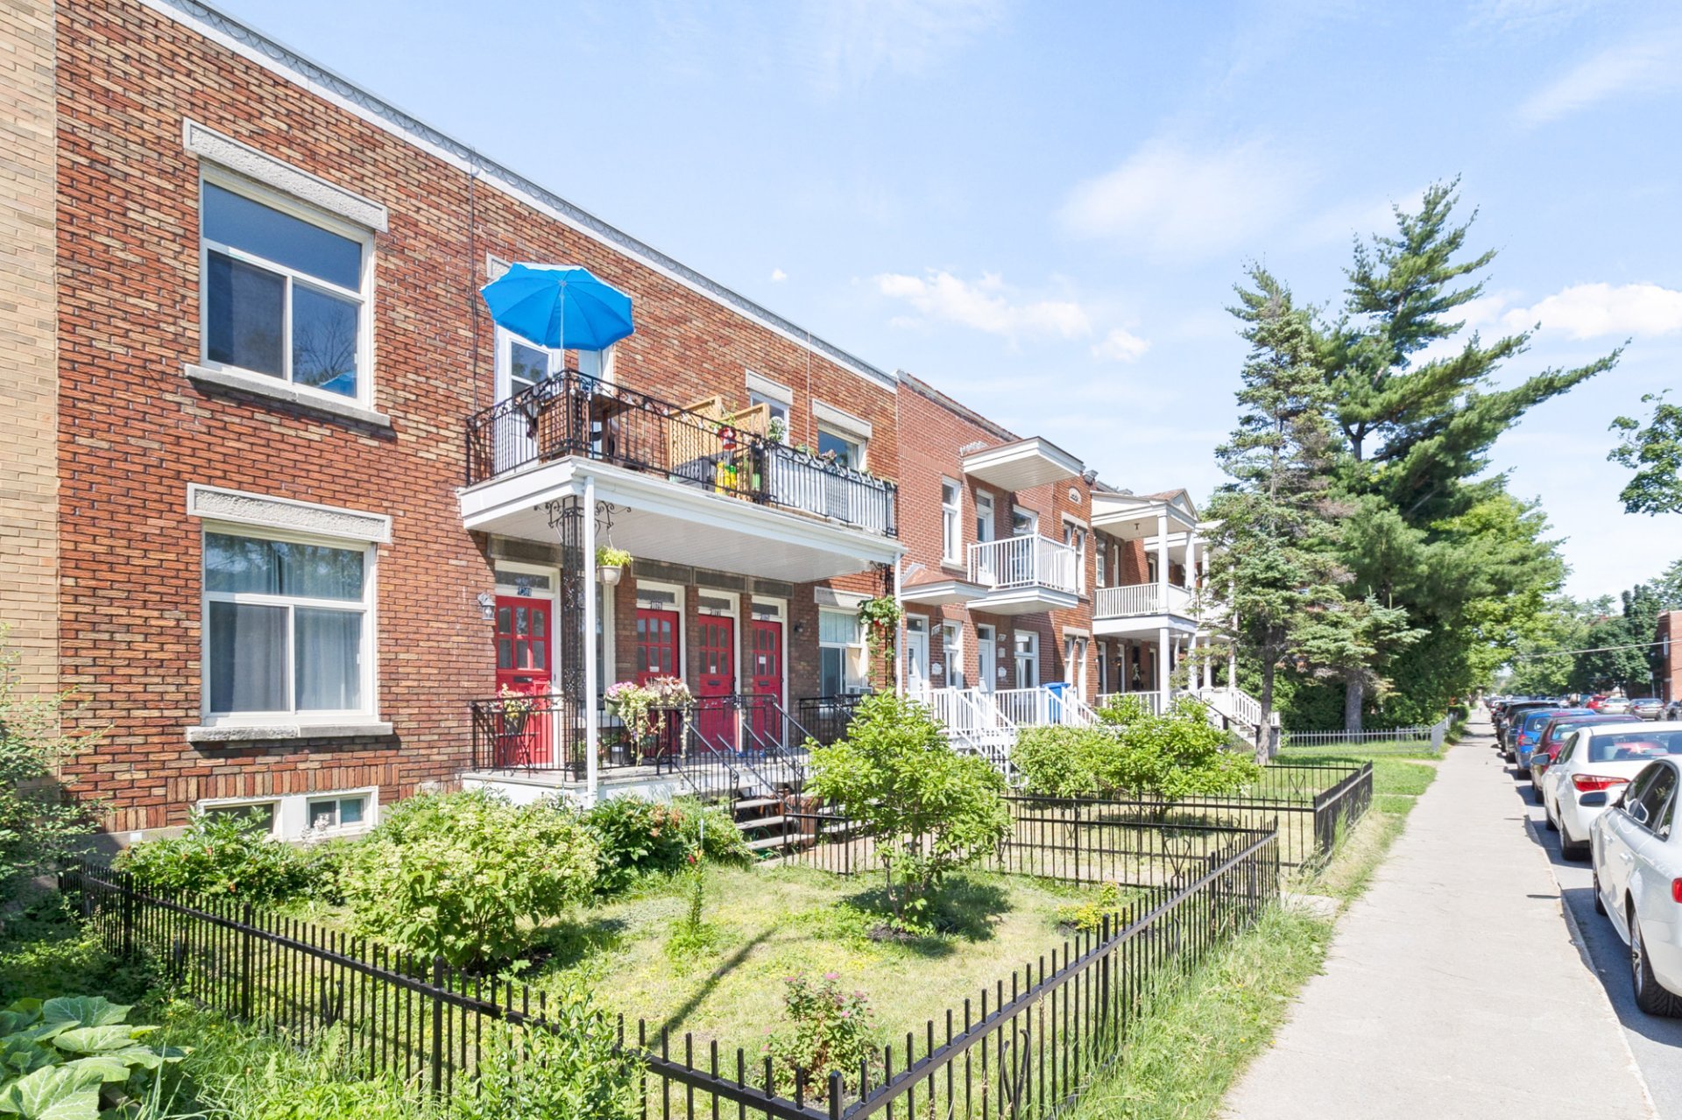
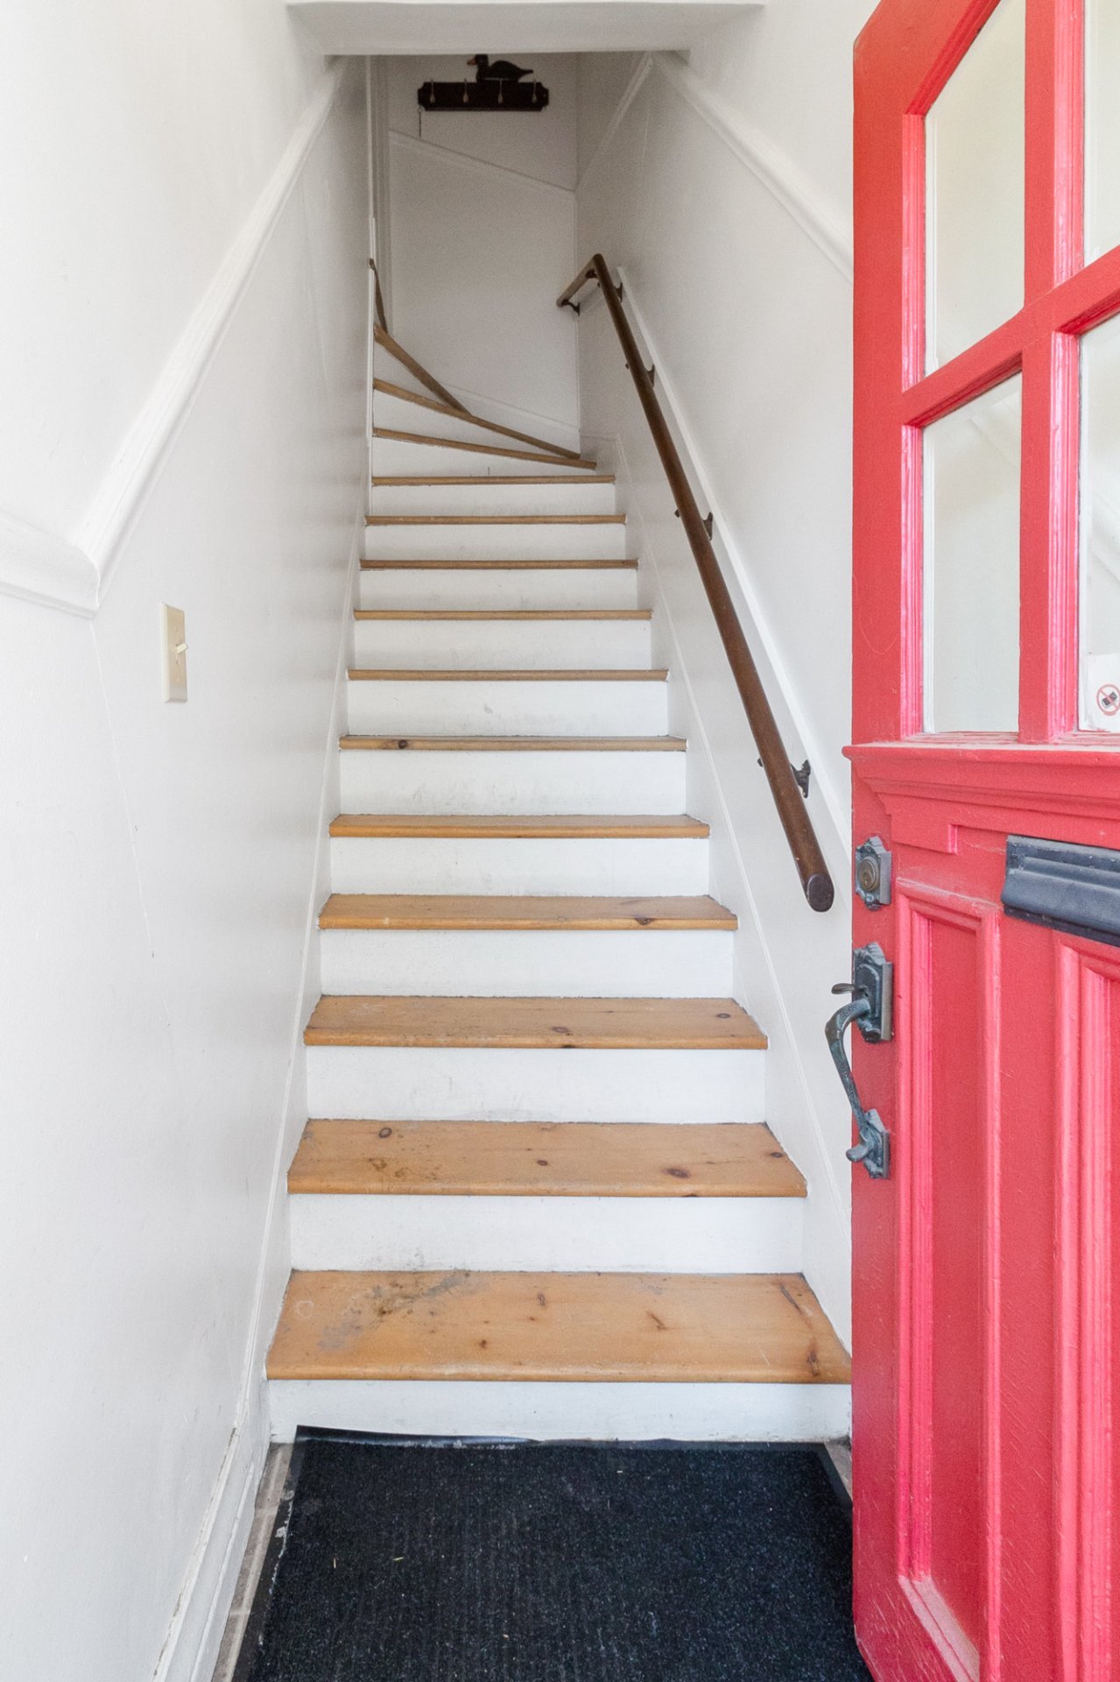
Staircase
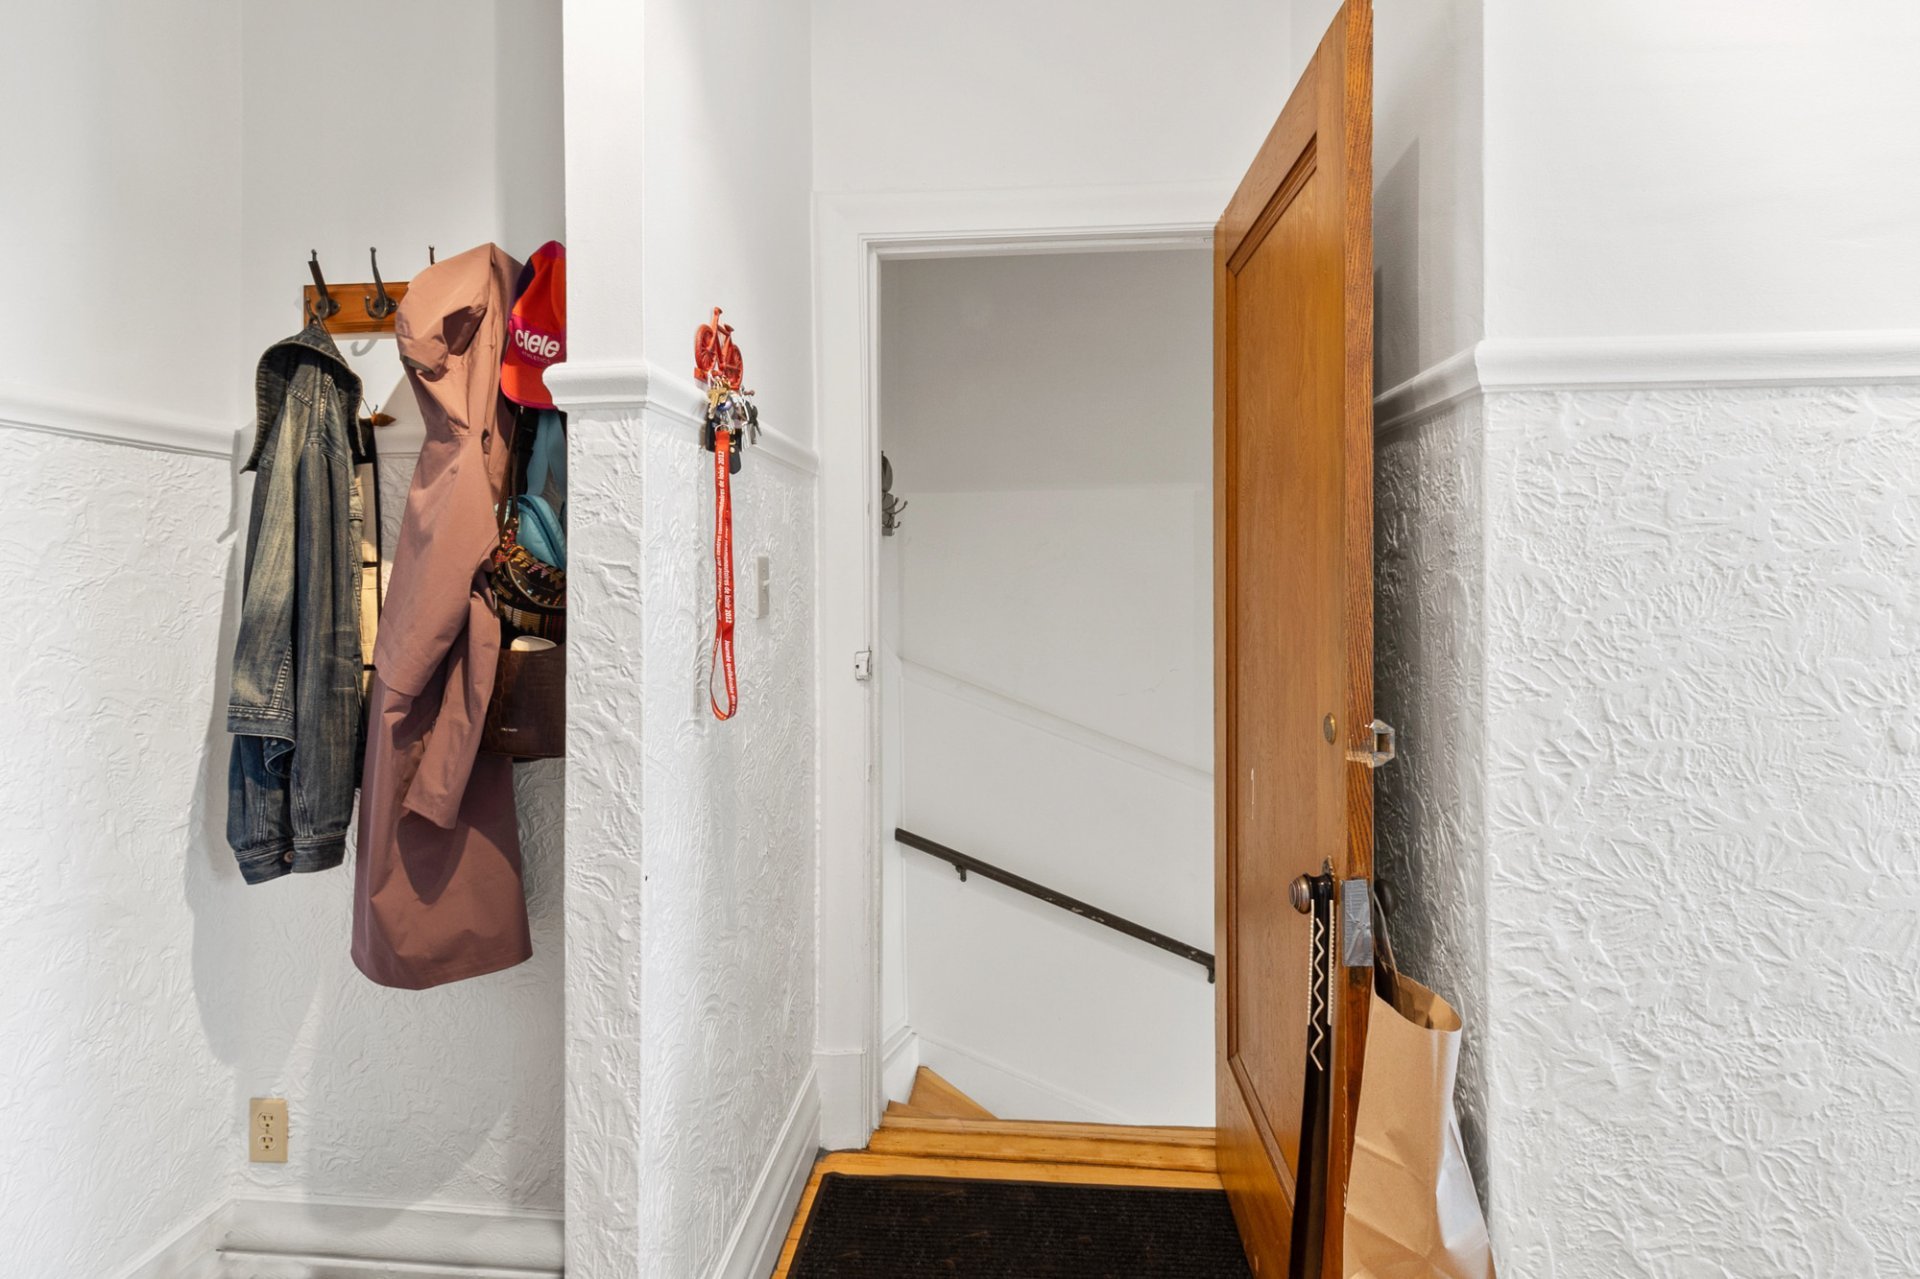
Hallway
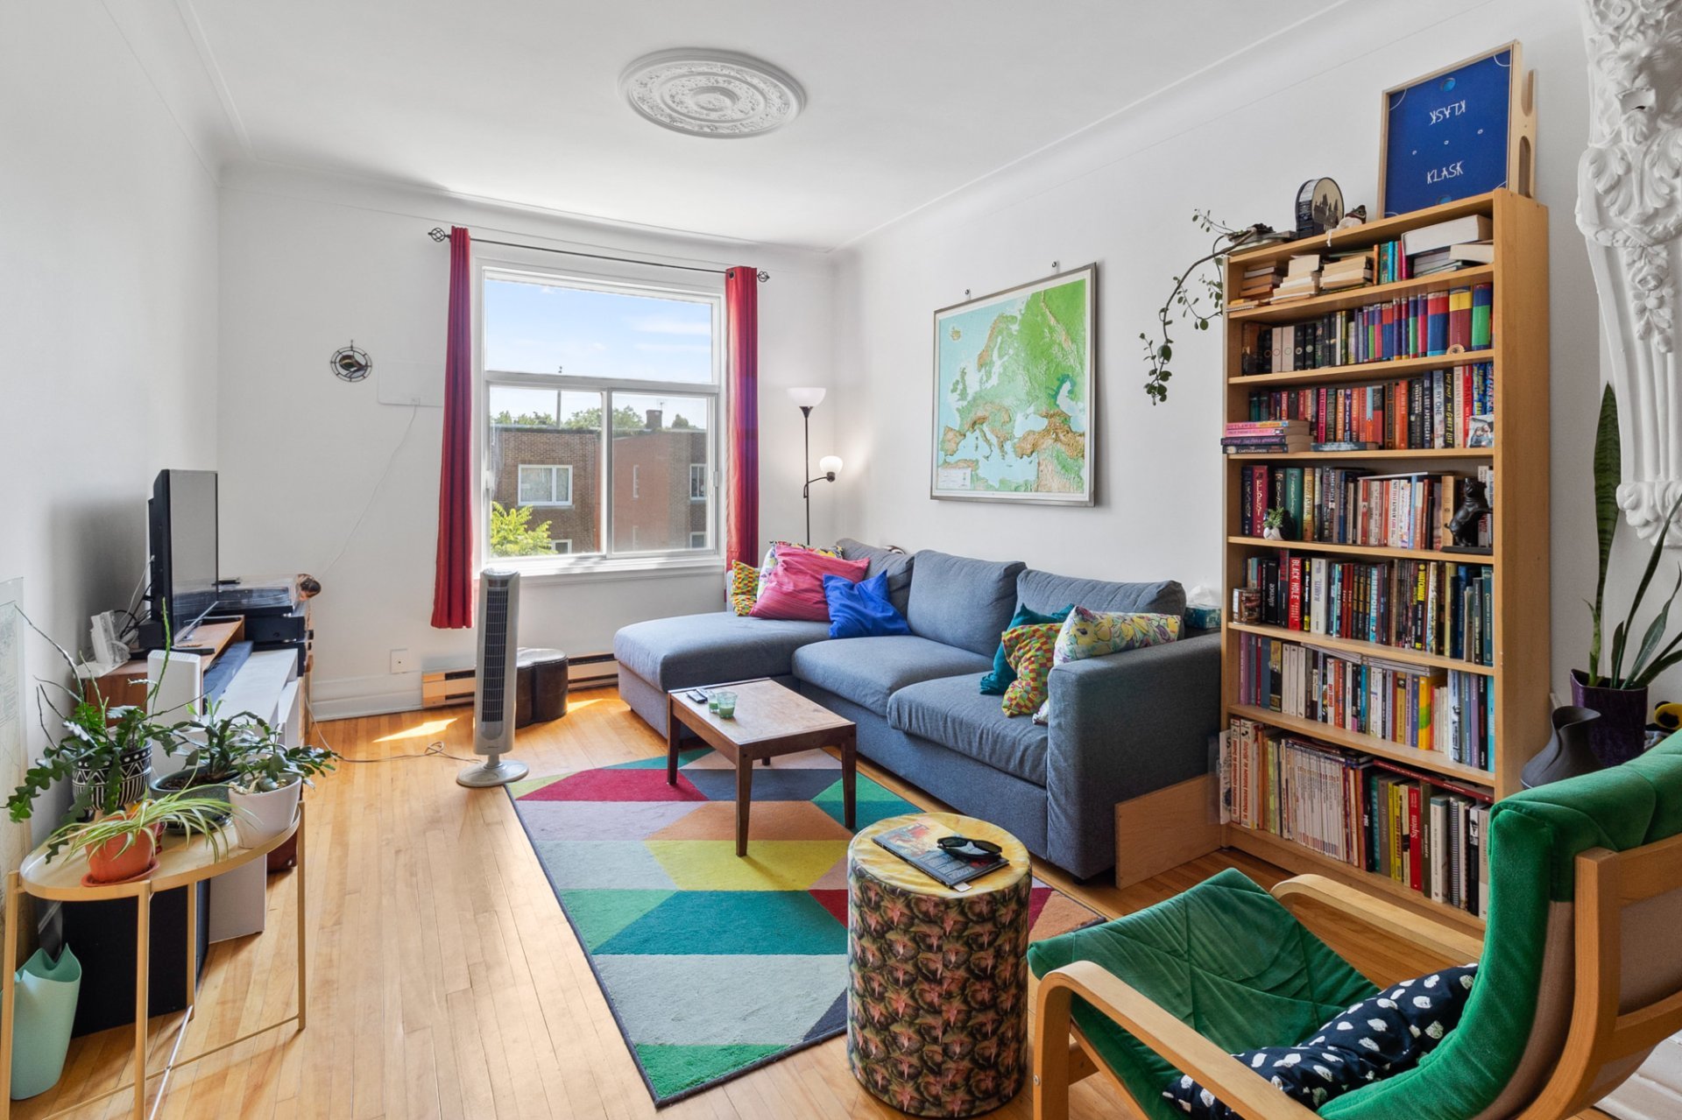
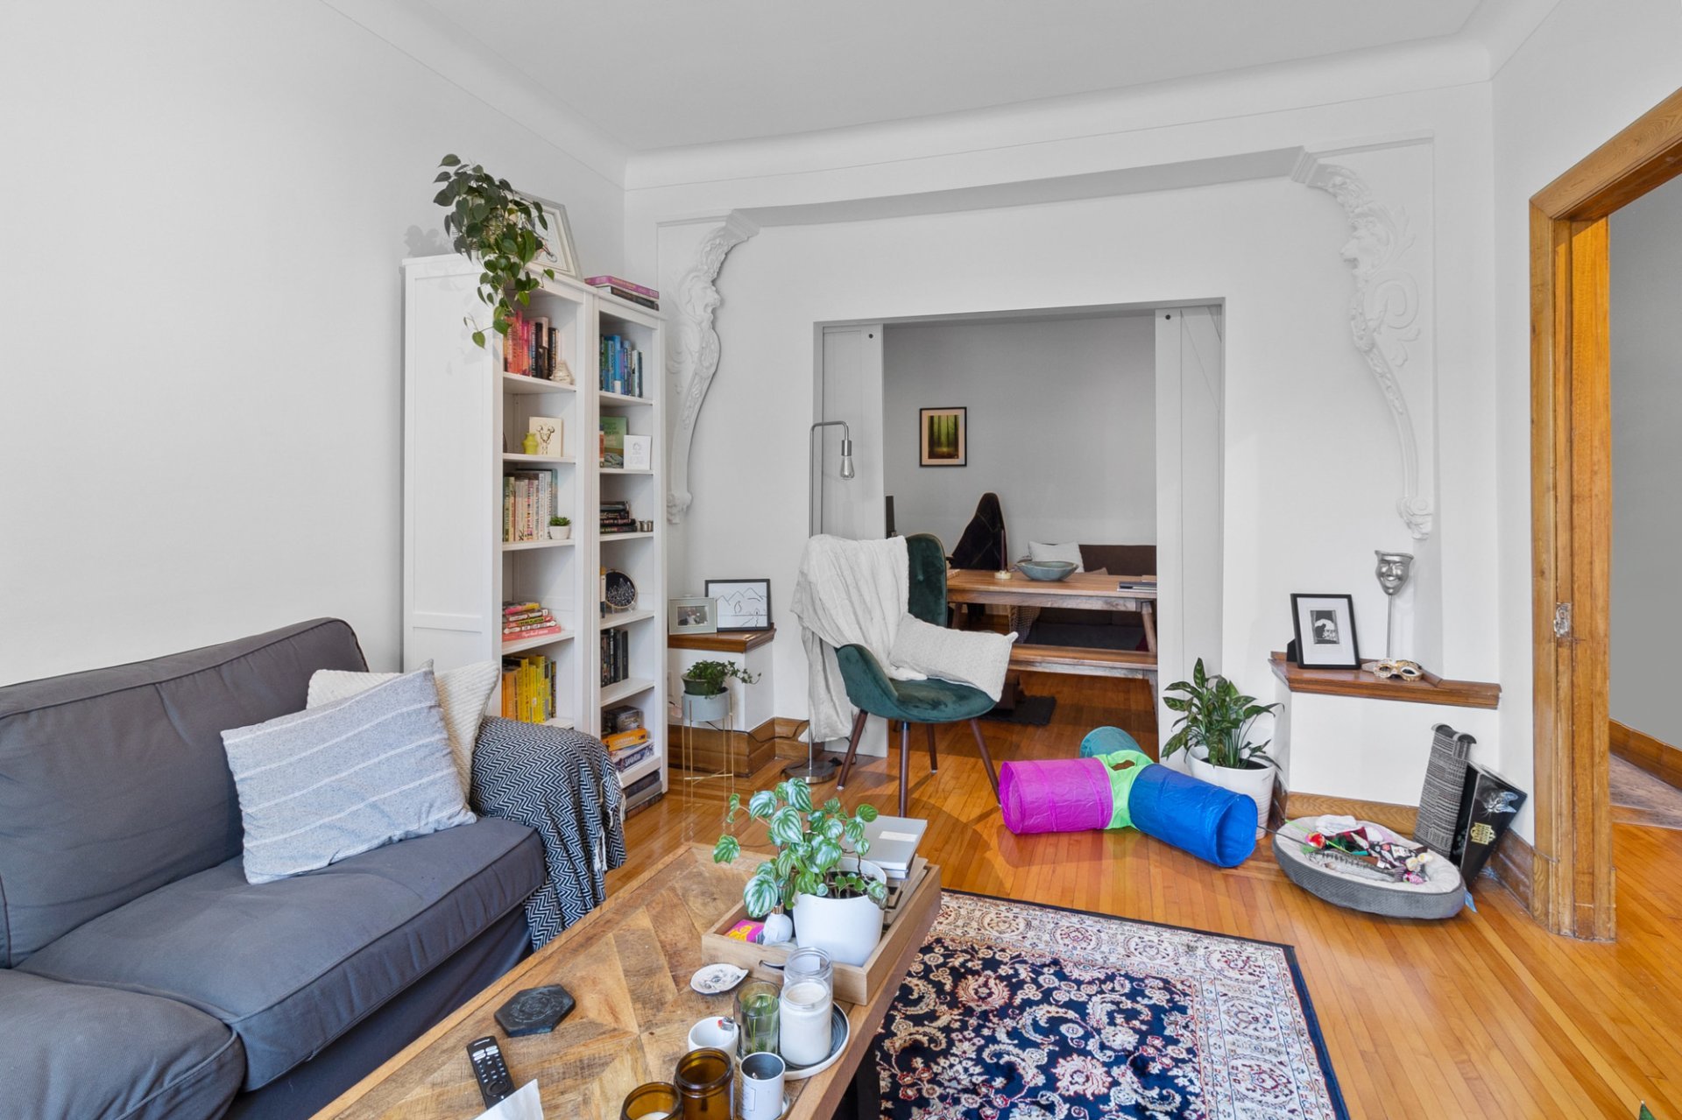
Living room
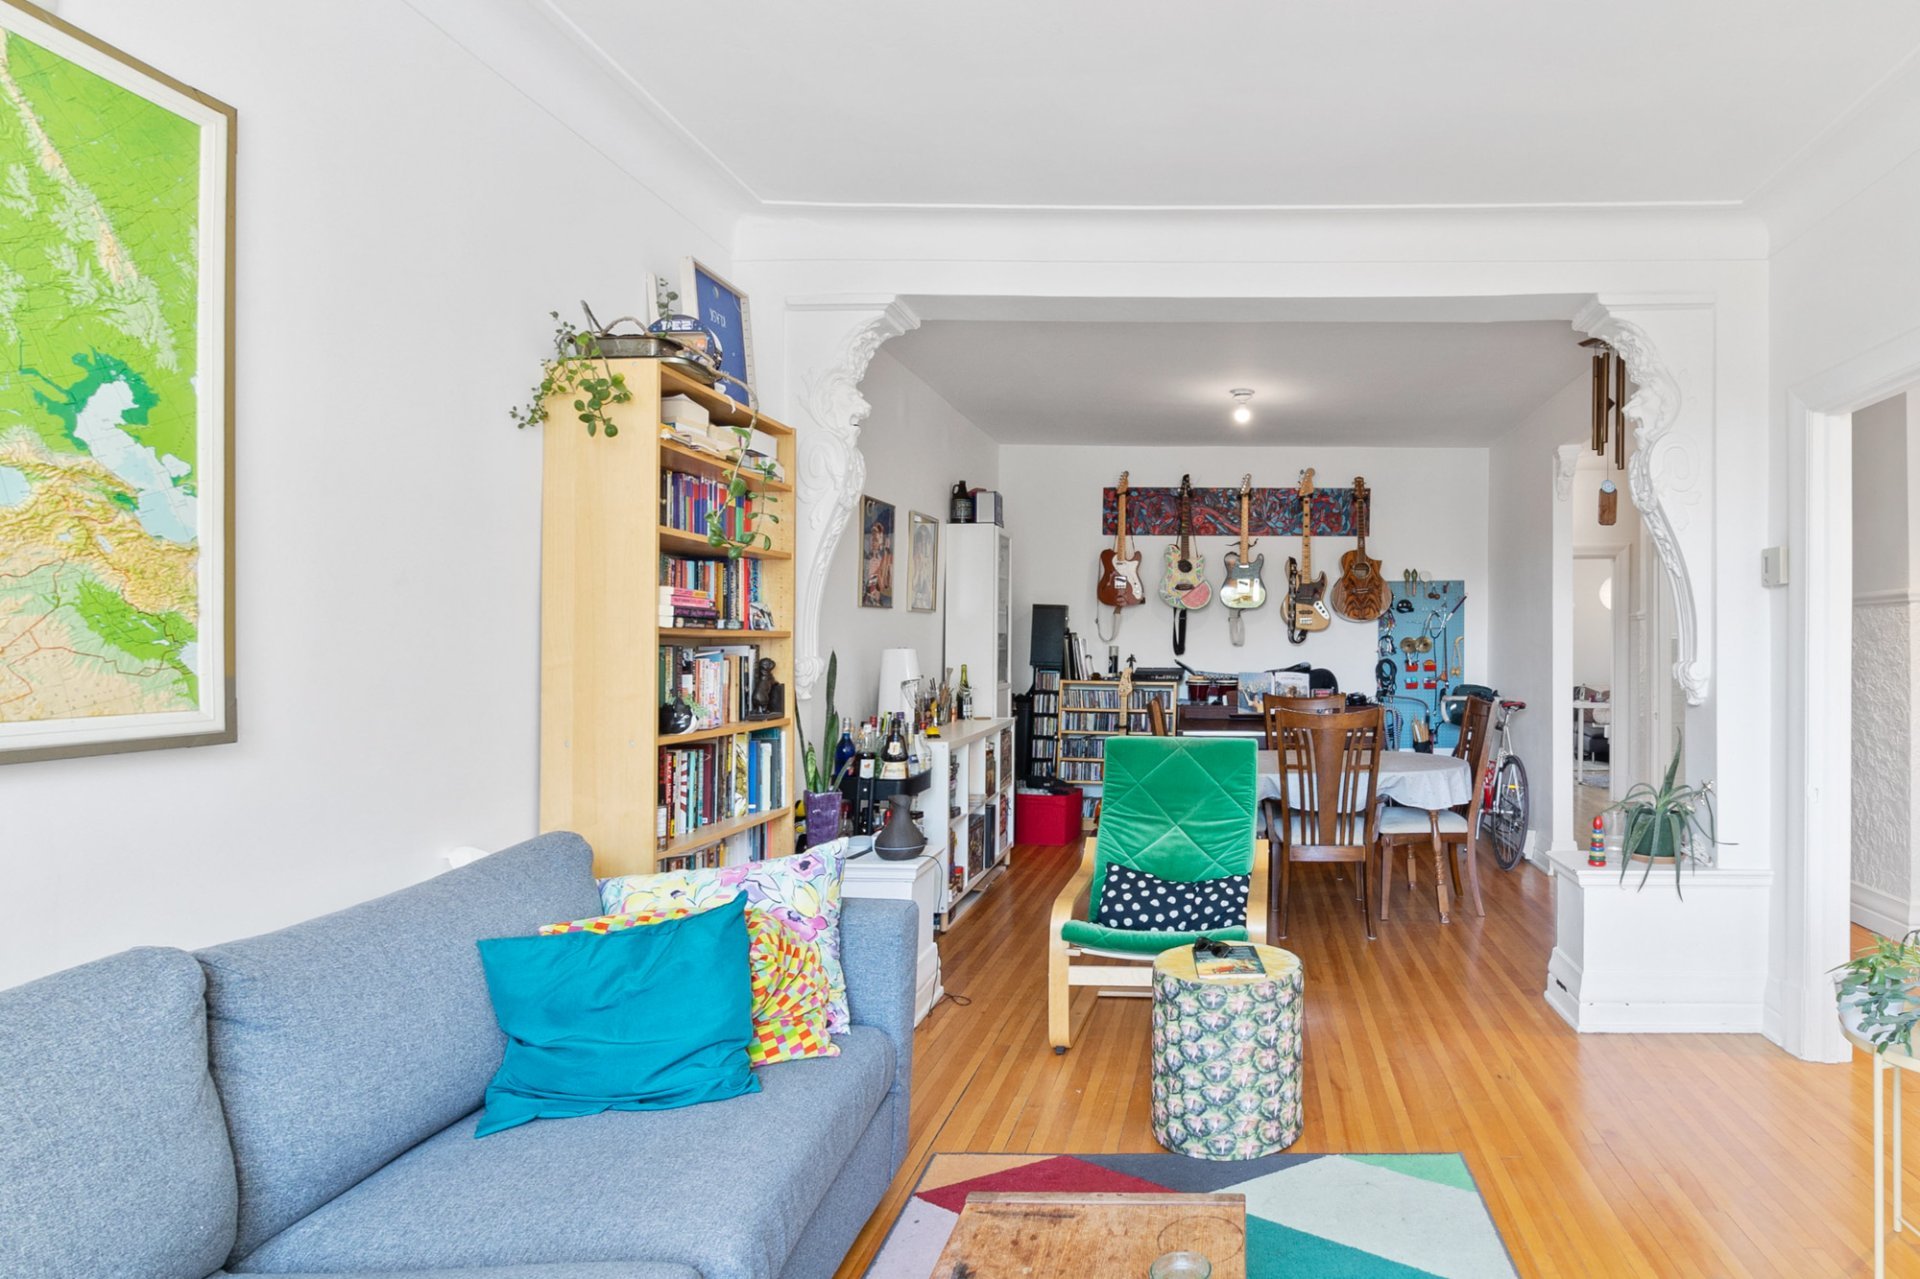
Living room
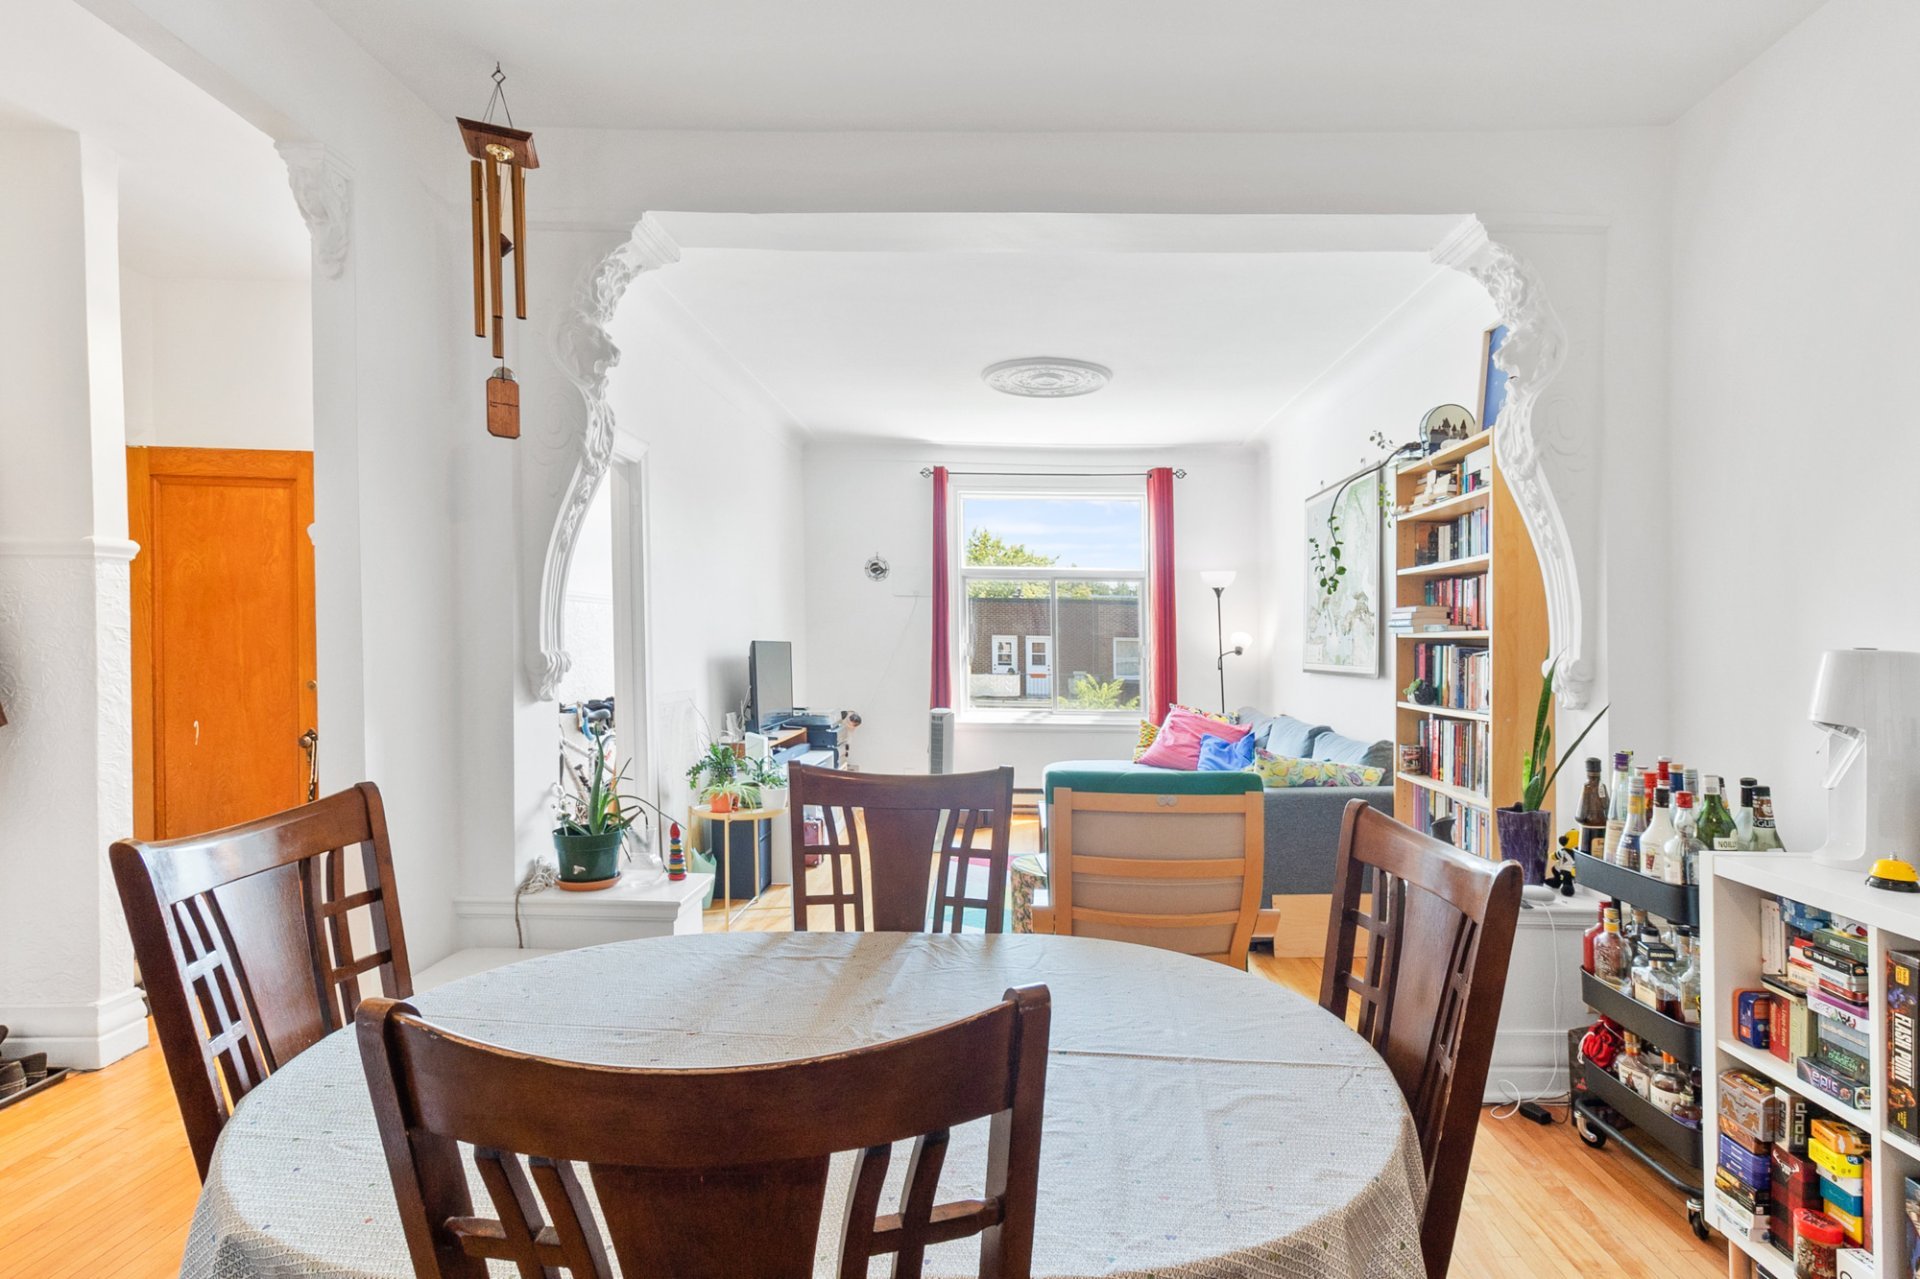
Dining room
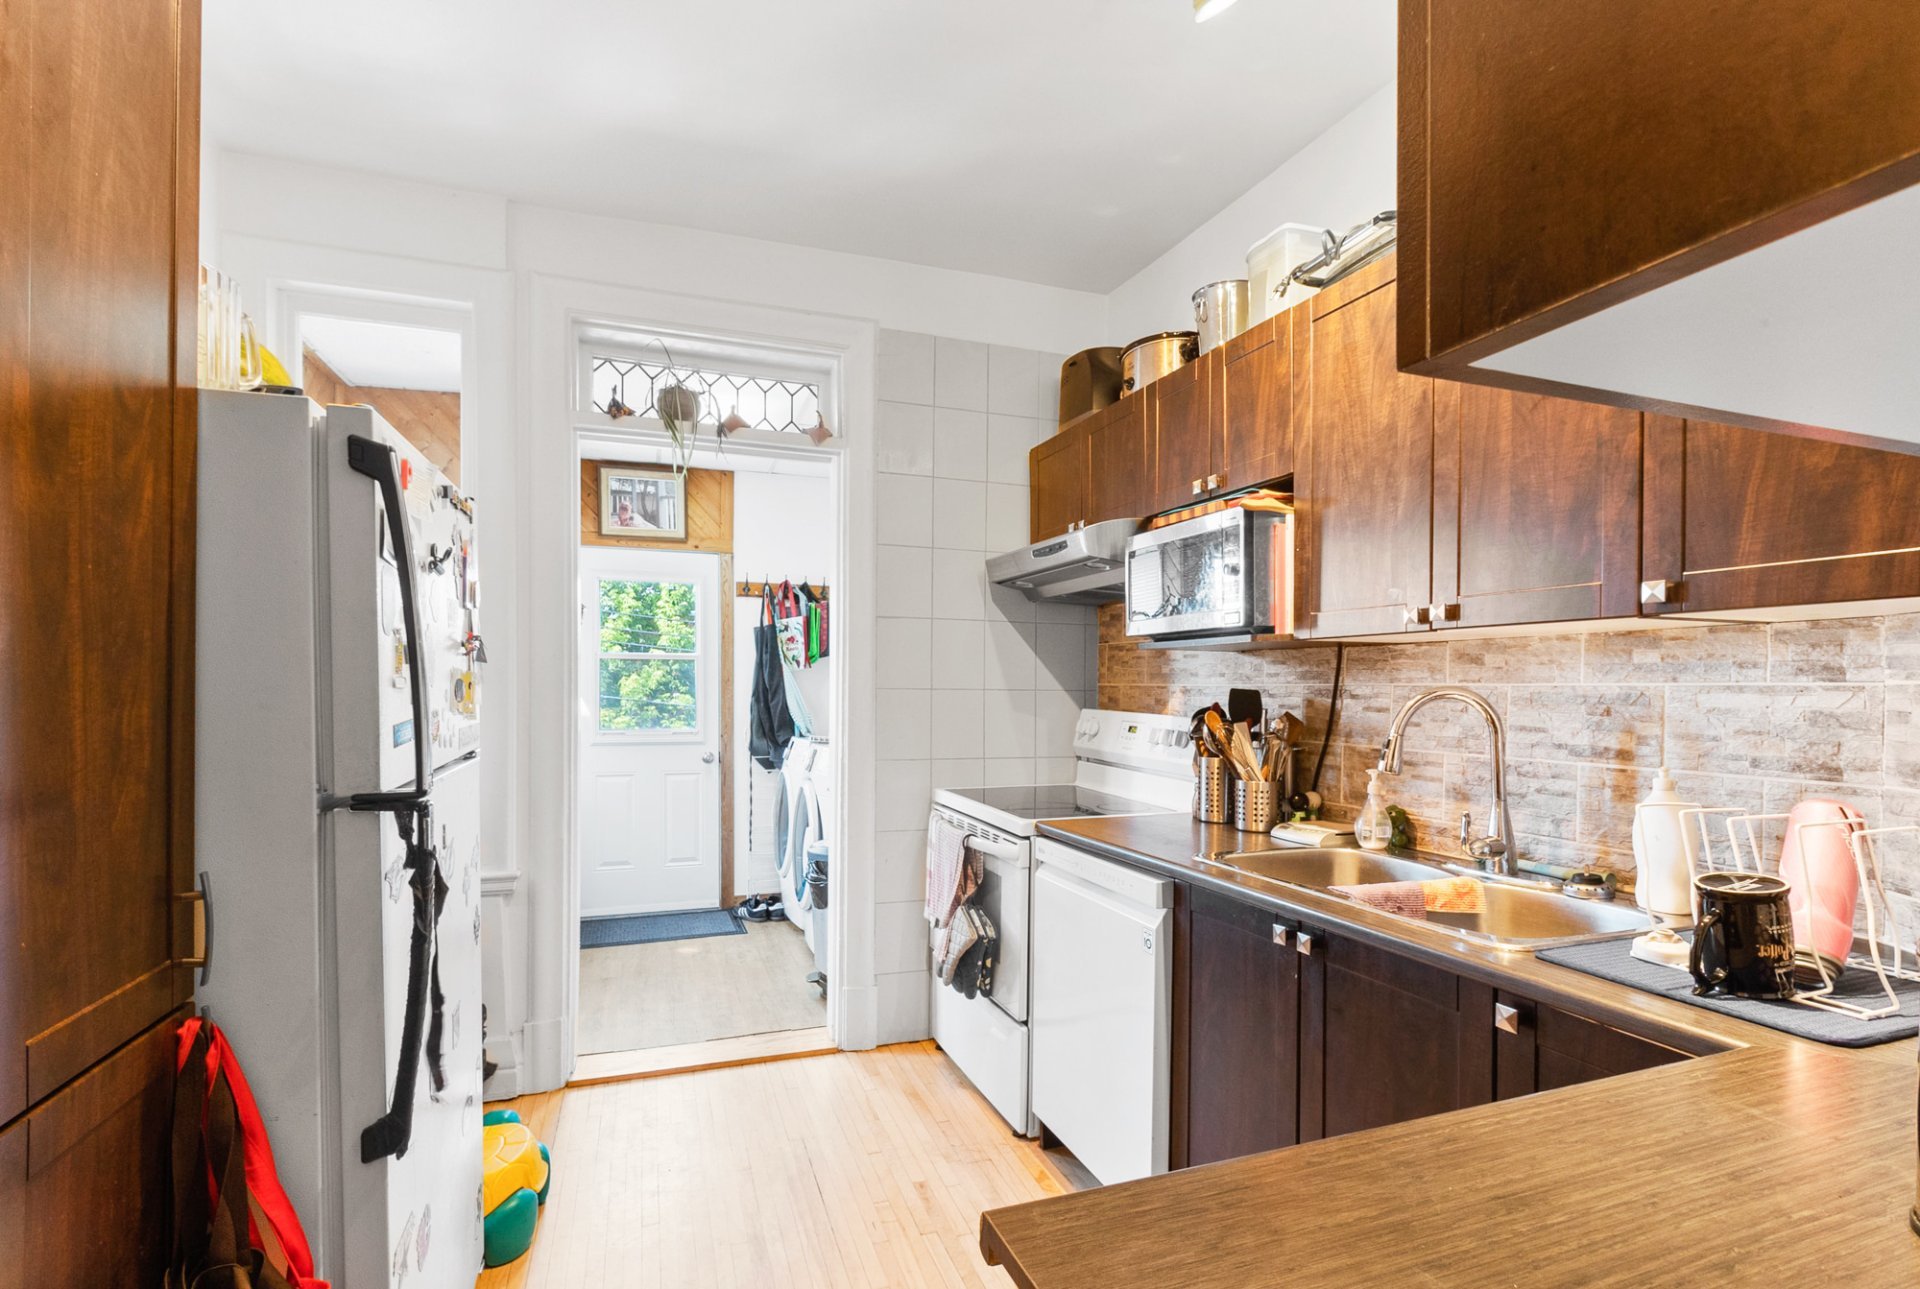
Kitchen
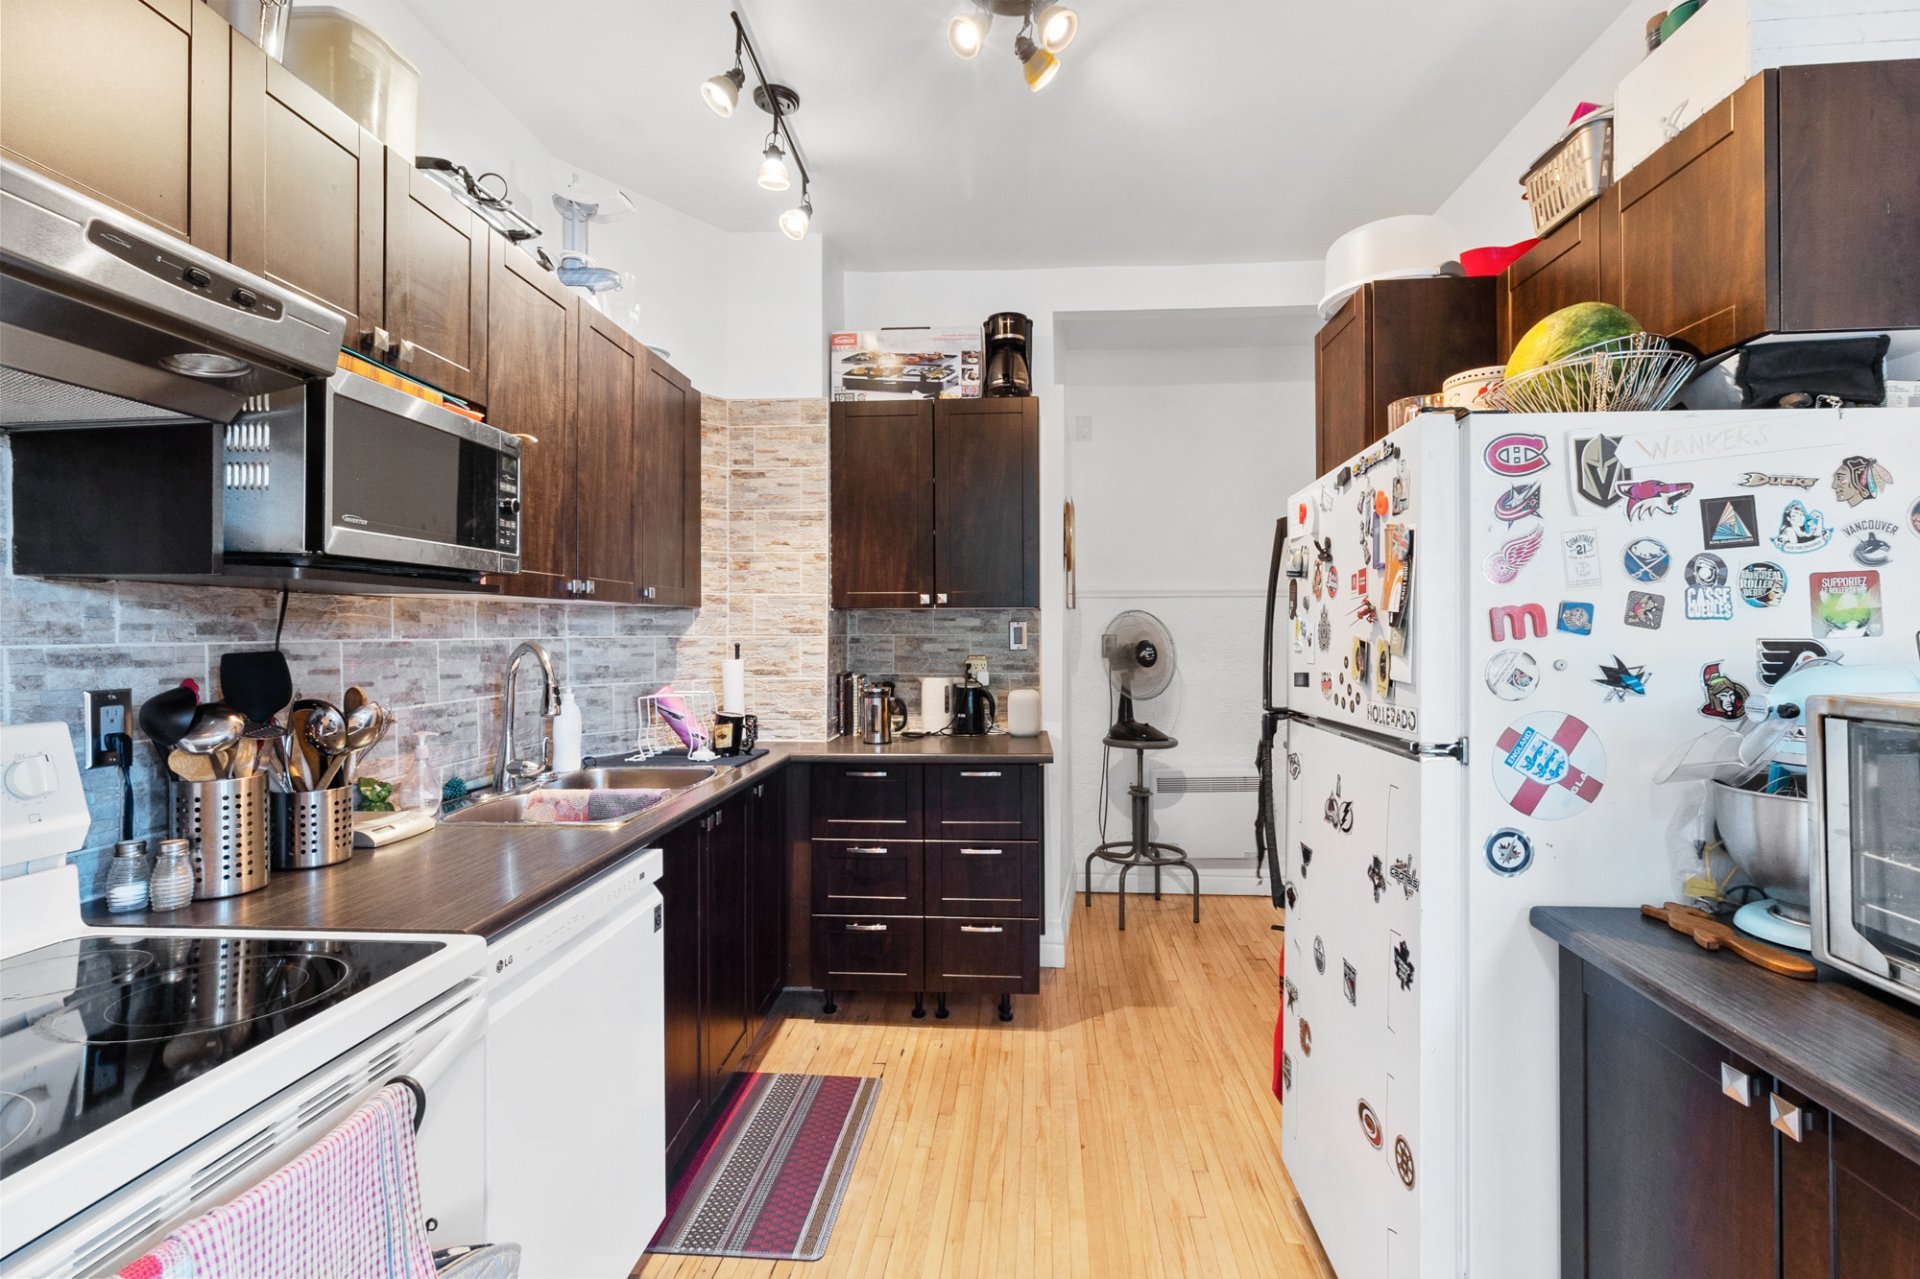
Kitchen
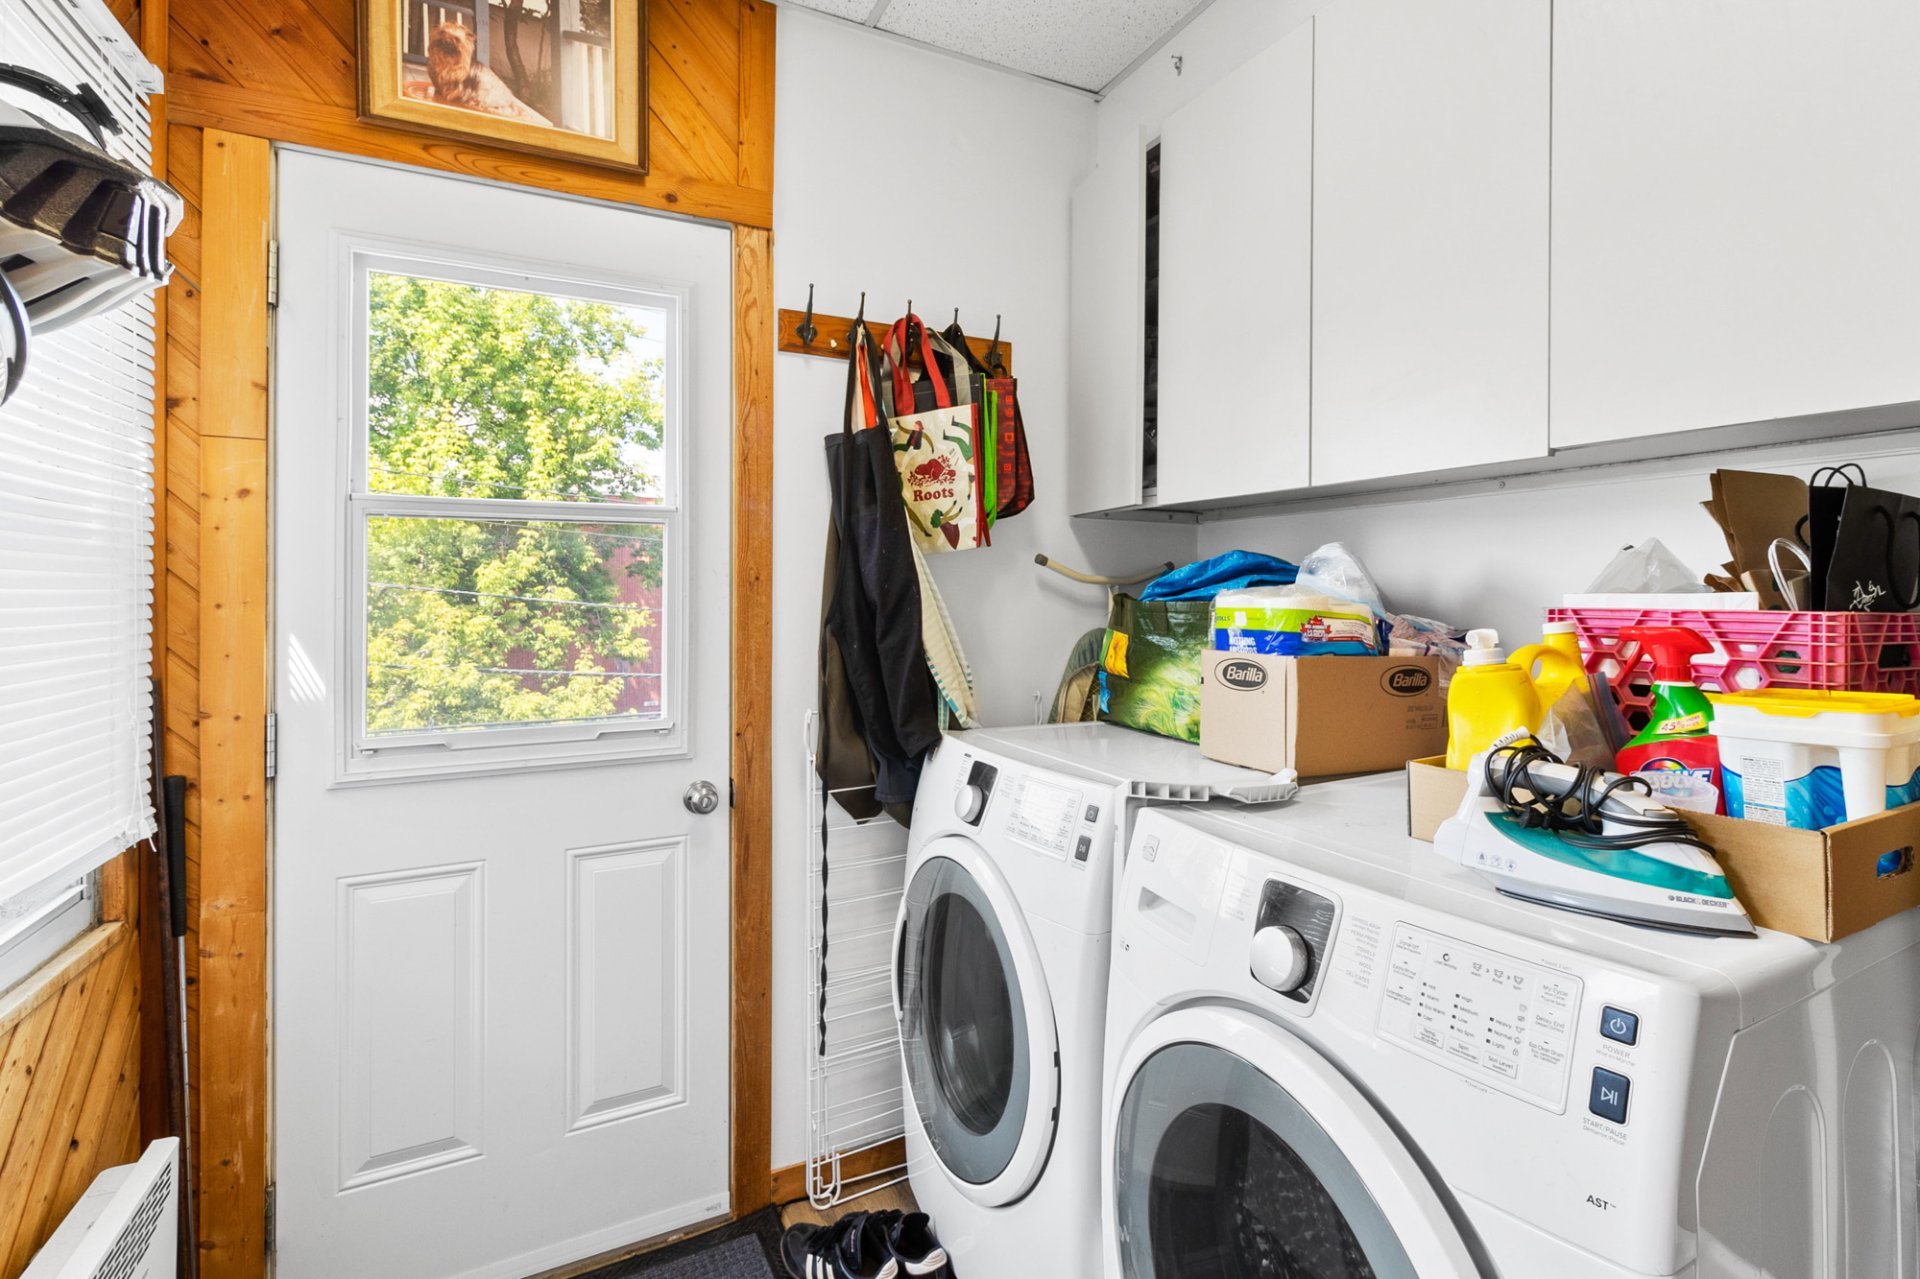
Laundry room
Primary bedroom
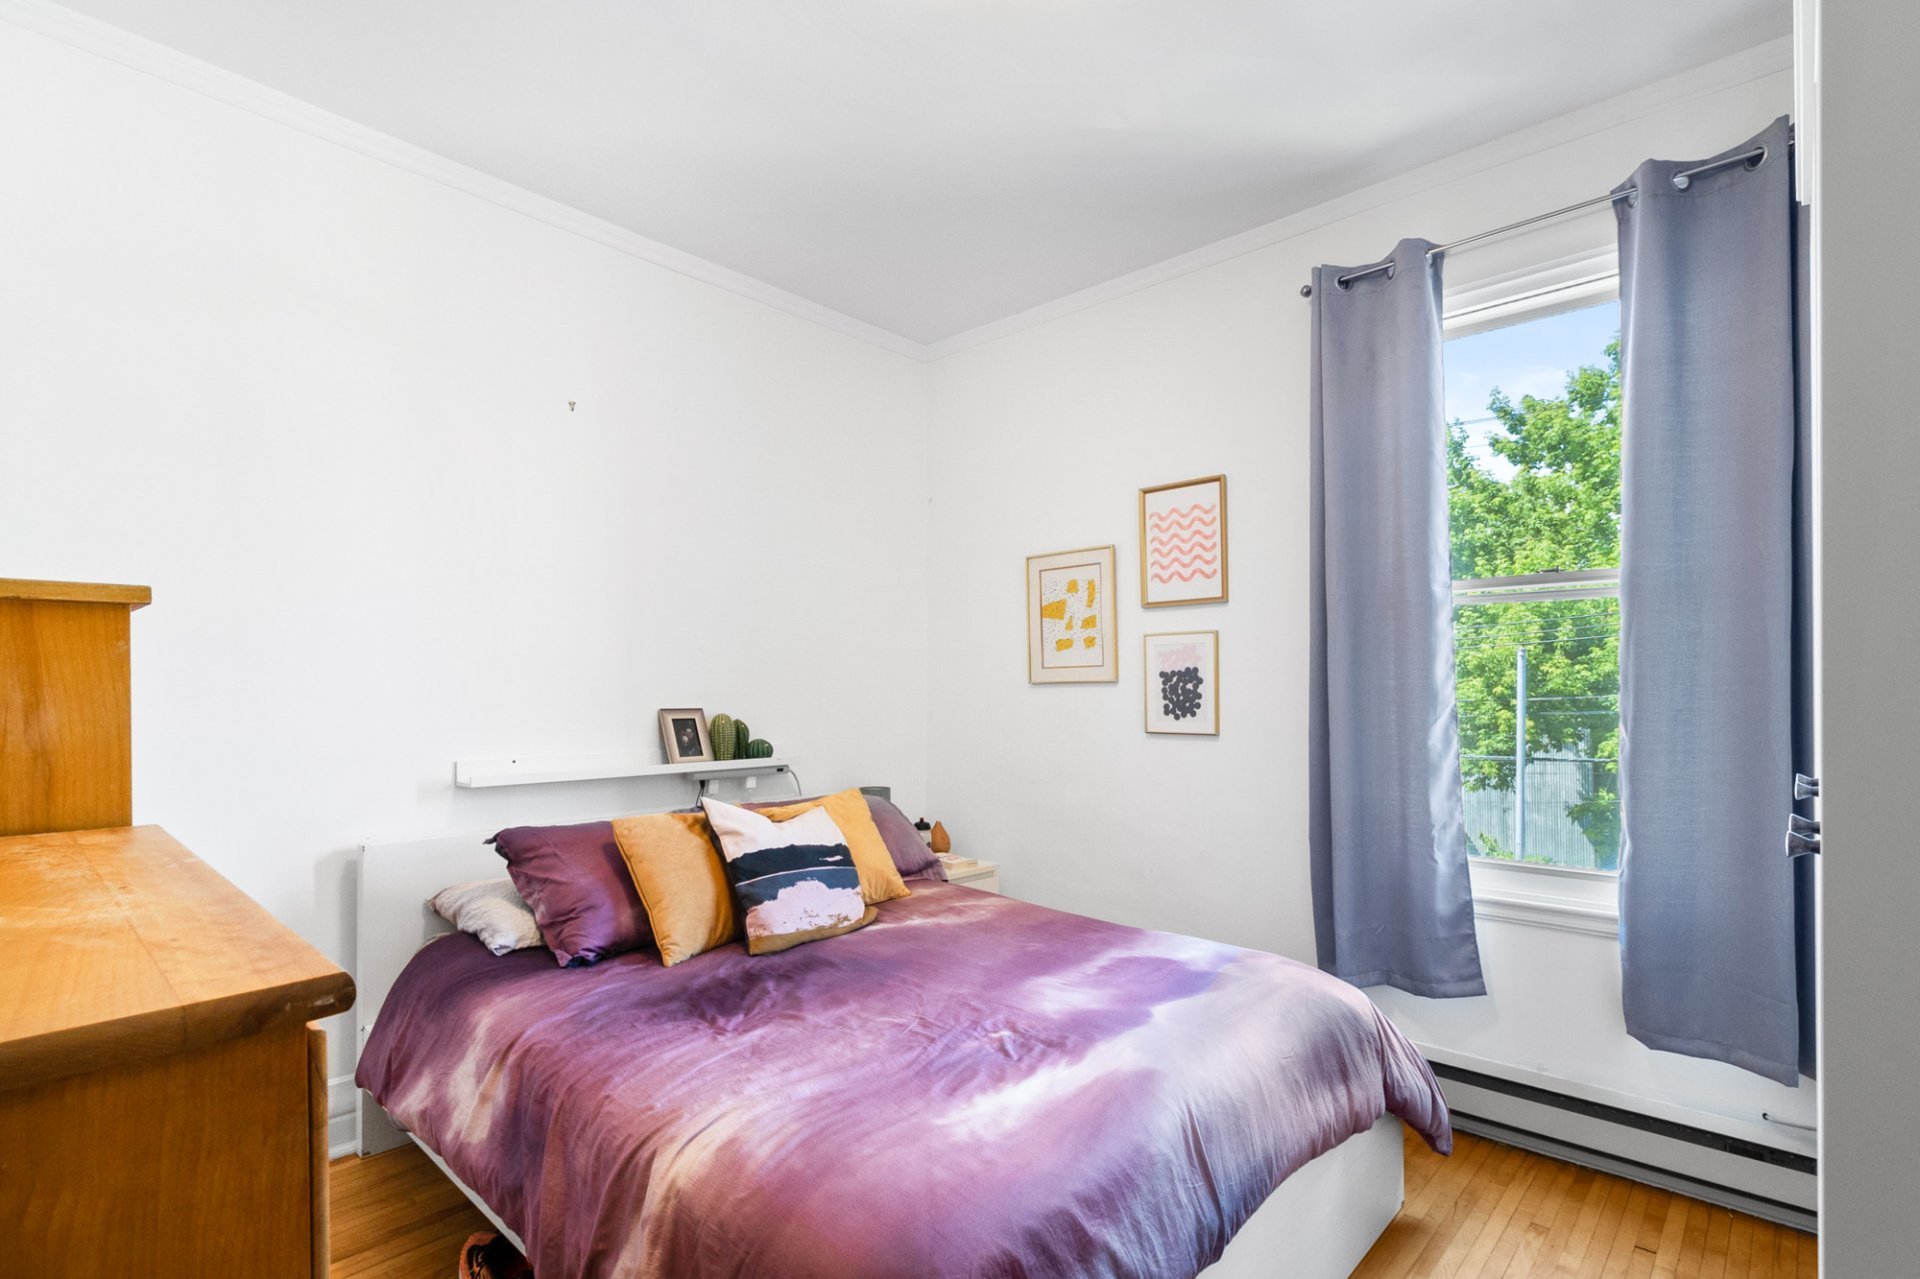
Bedroom
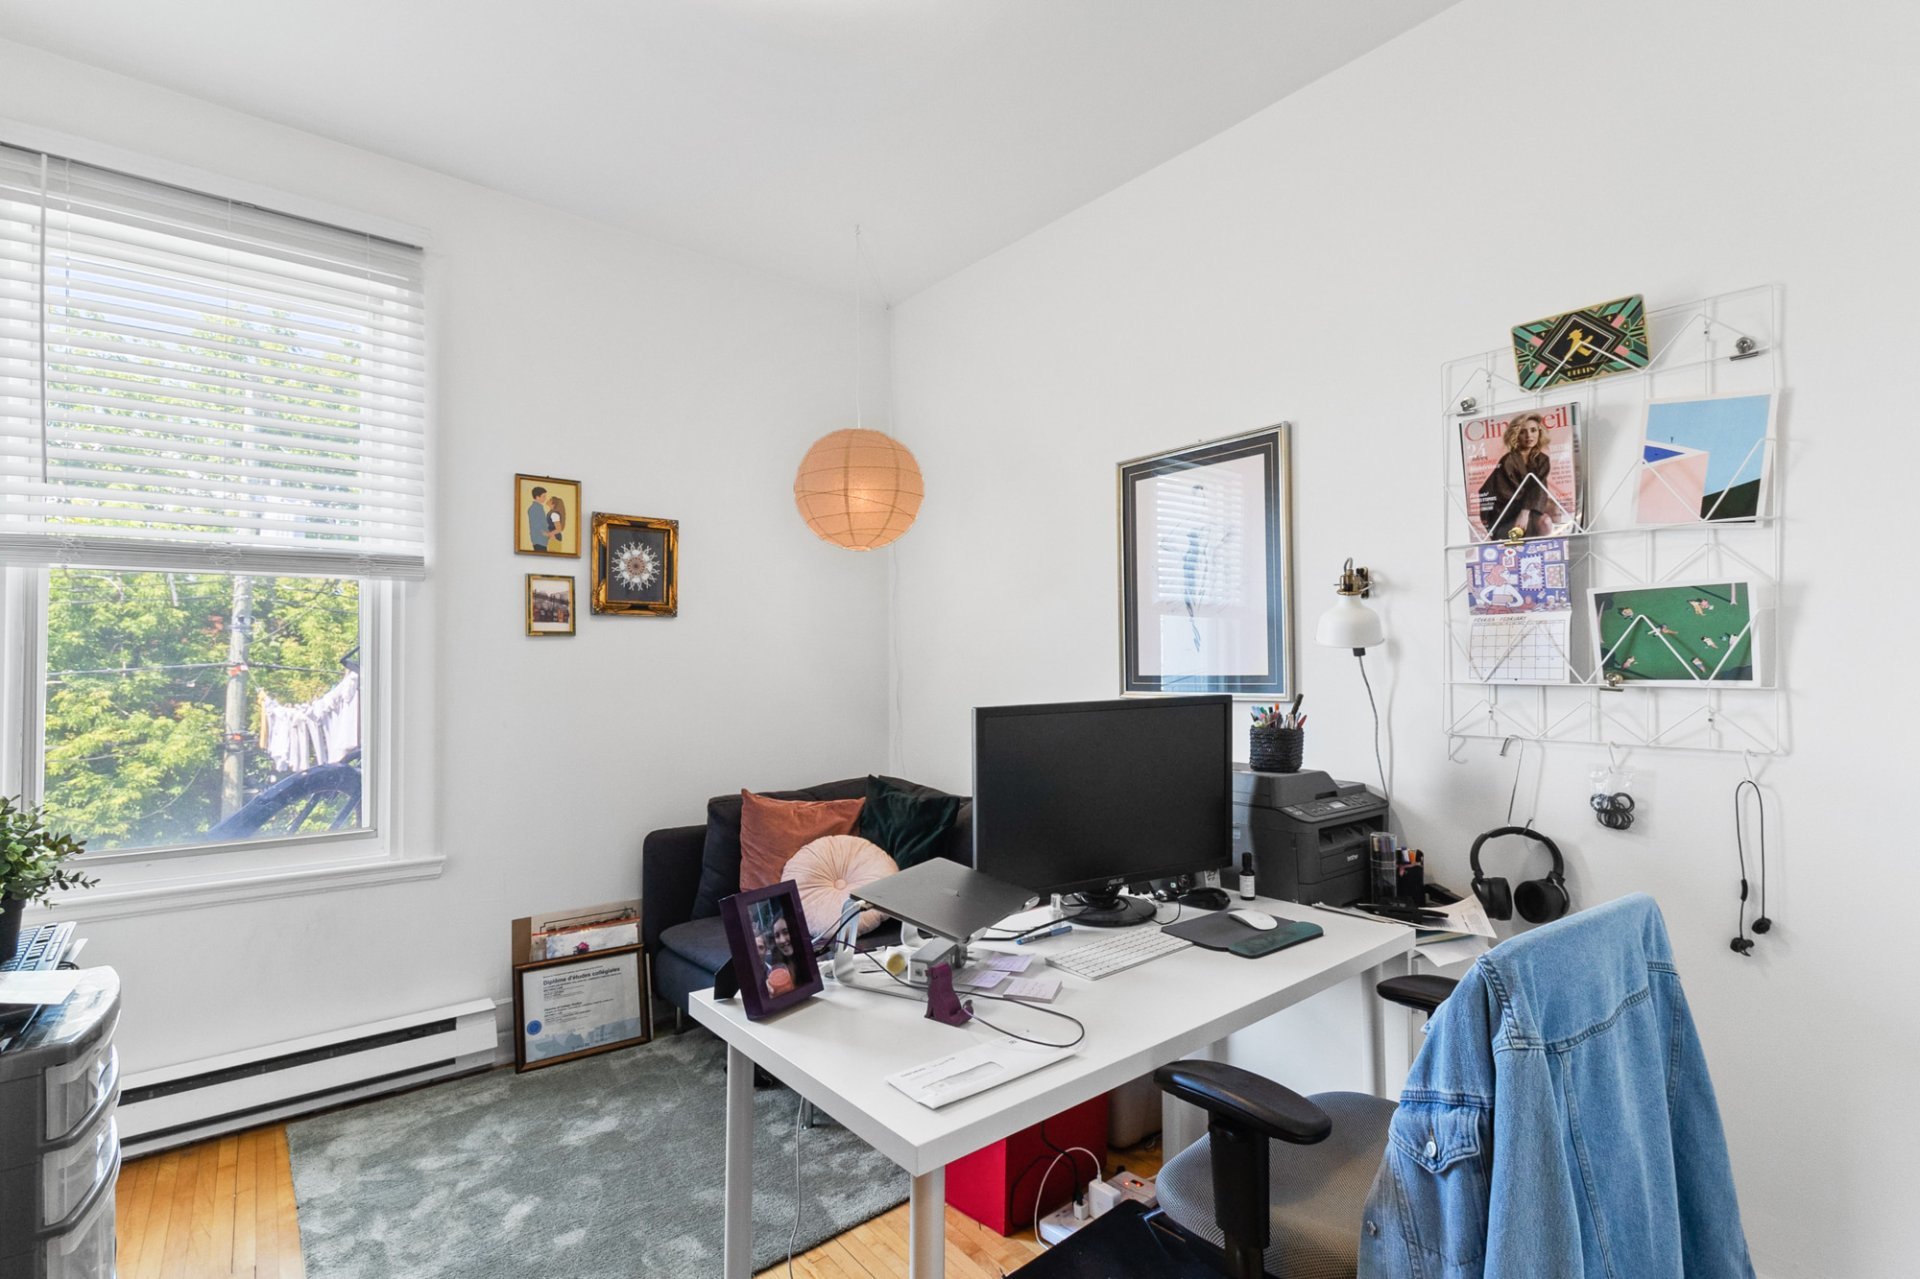
Bathroom
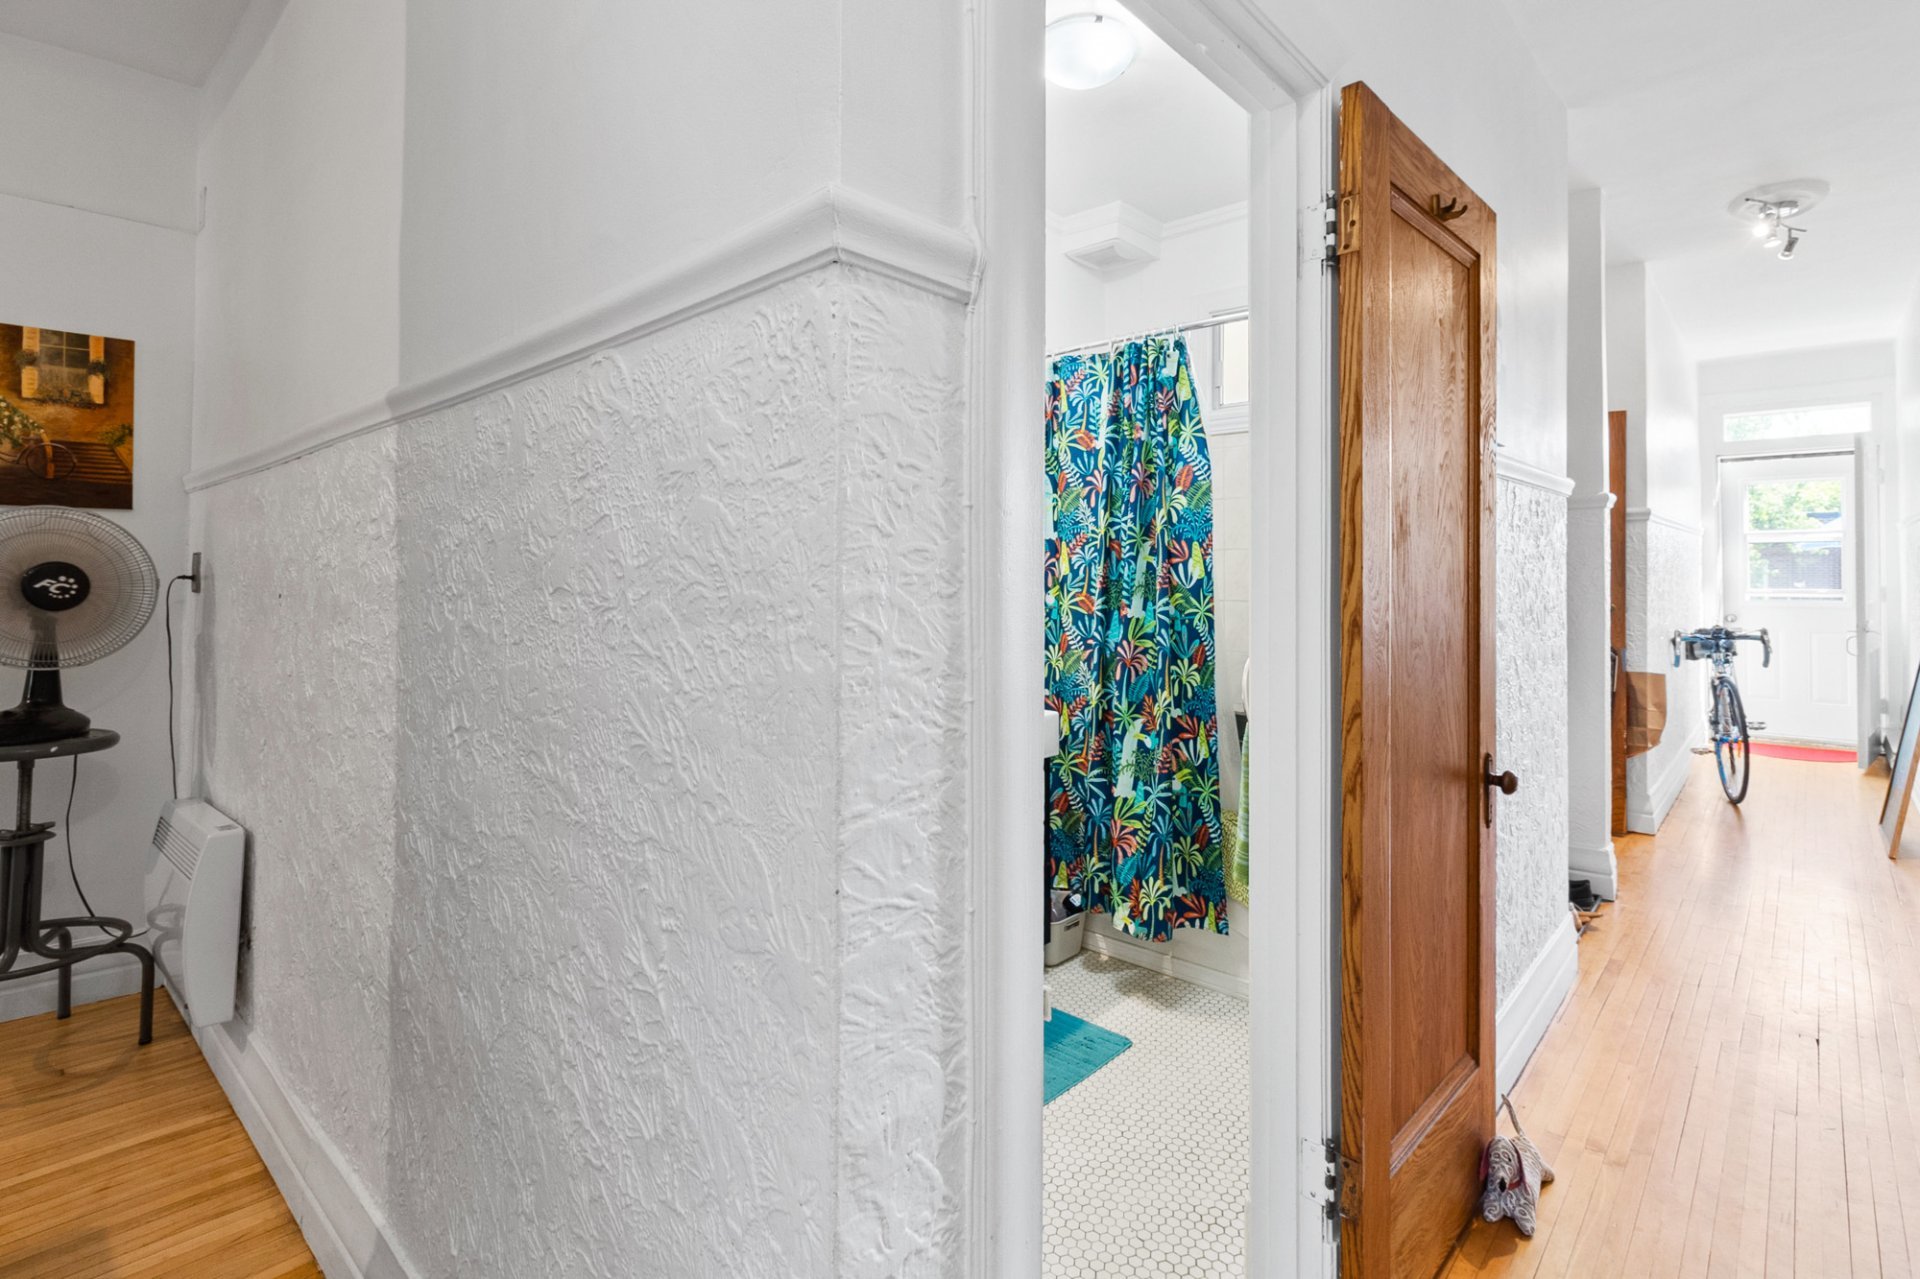
Bathroom
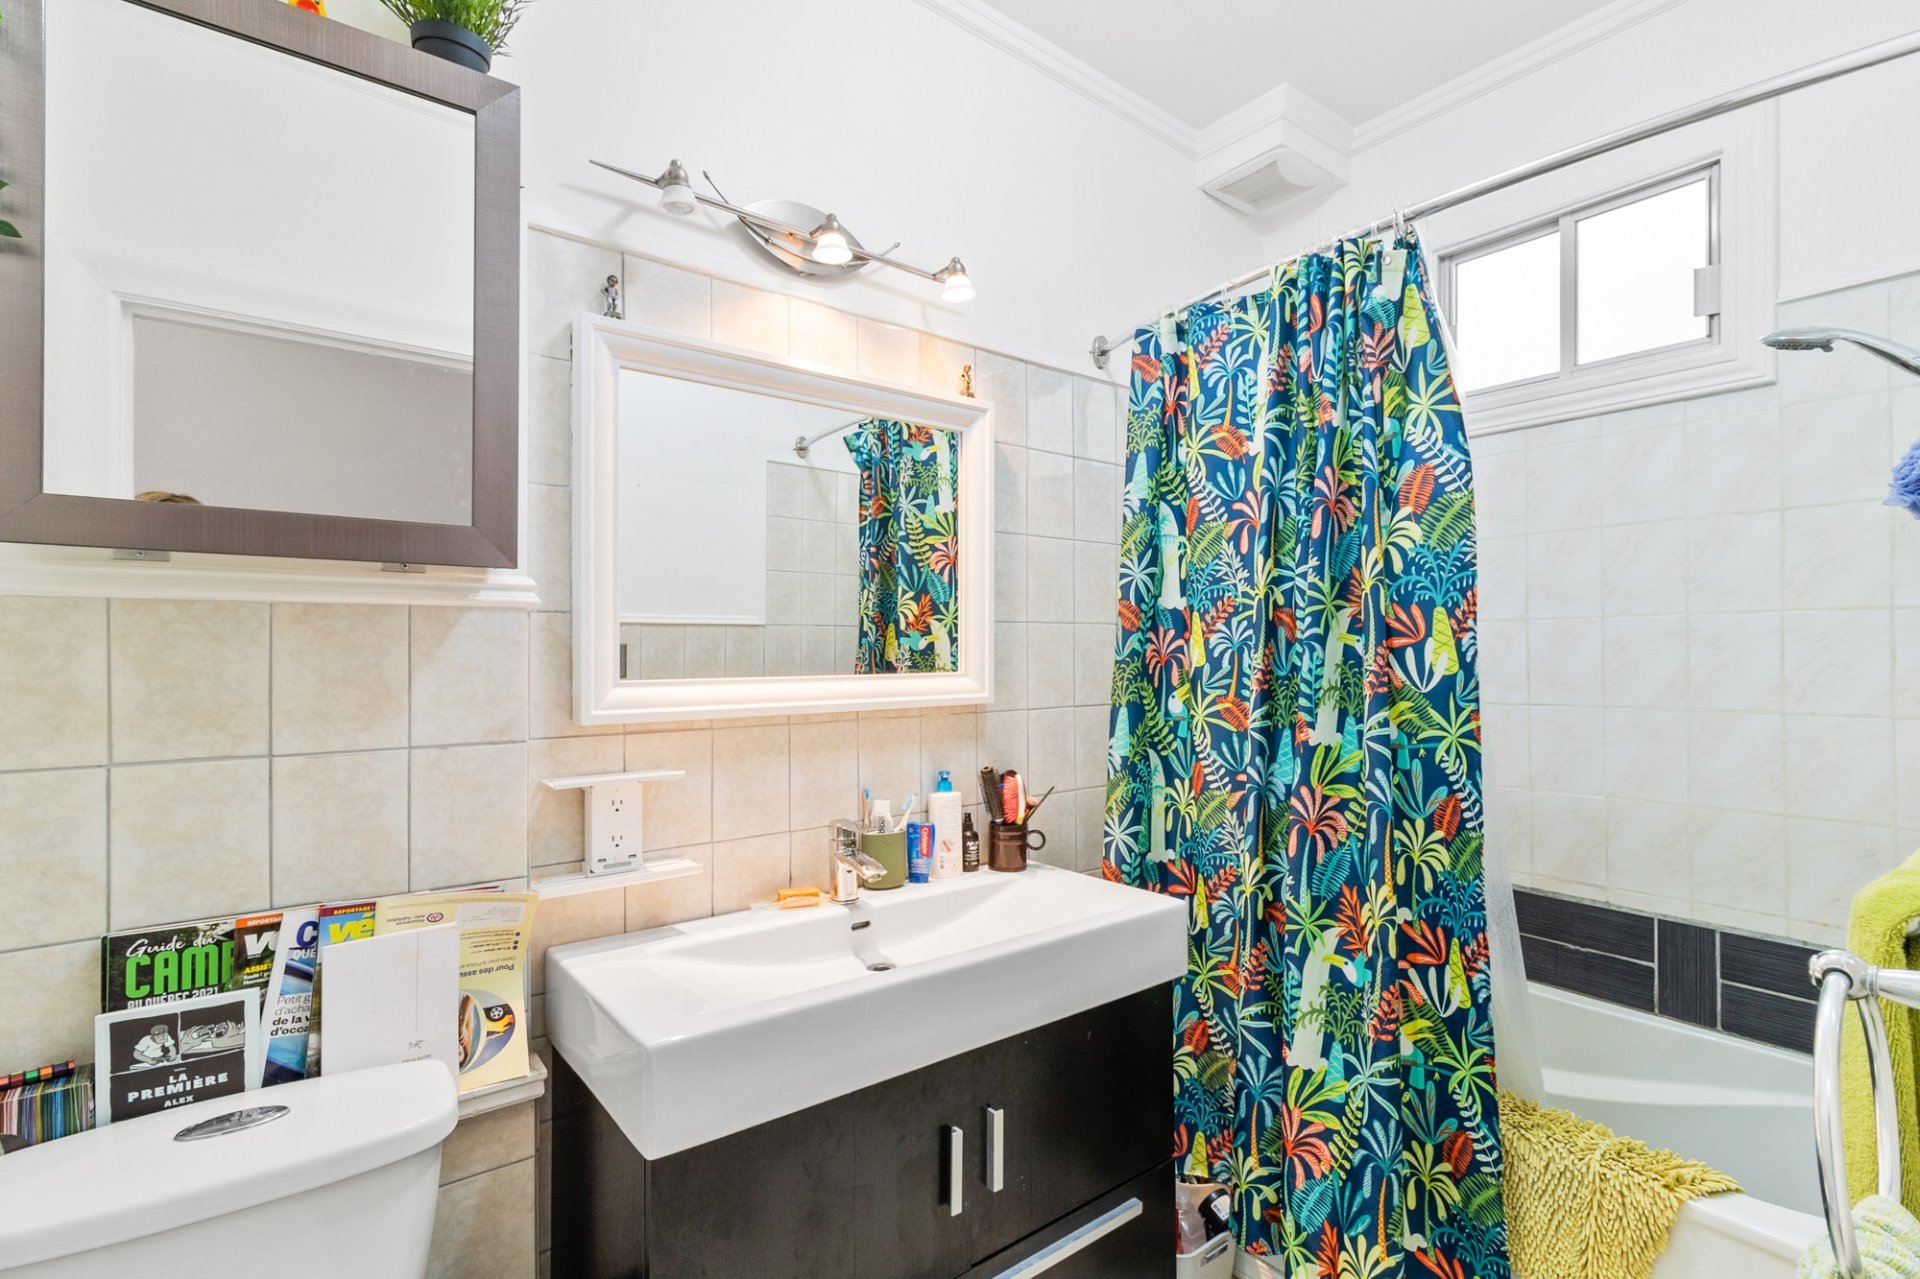
Balcony
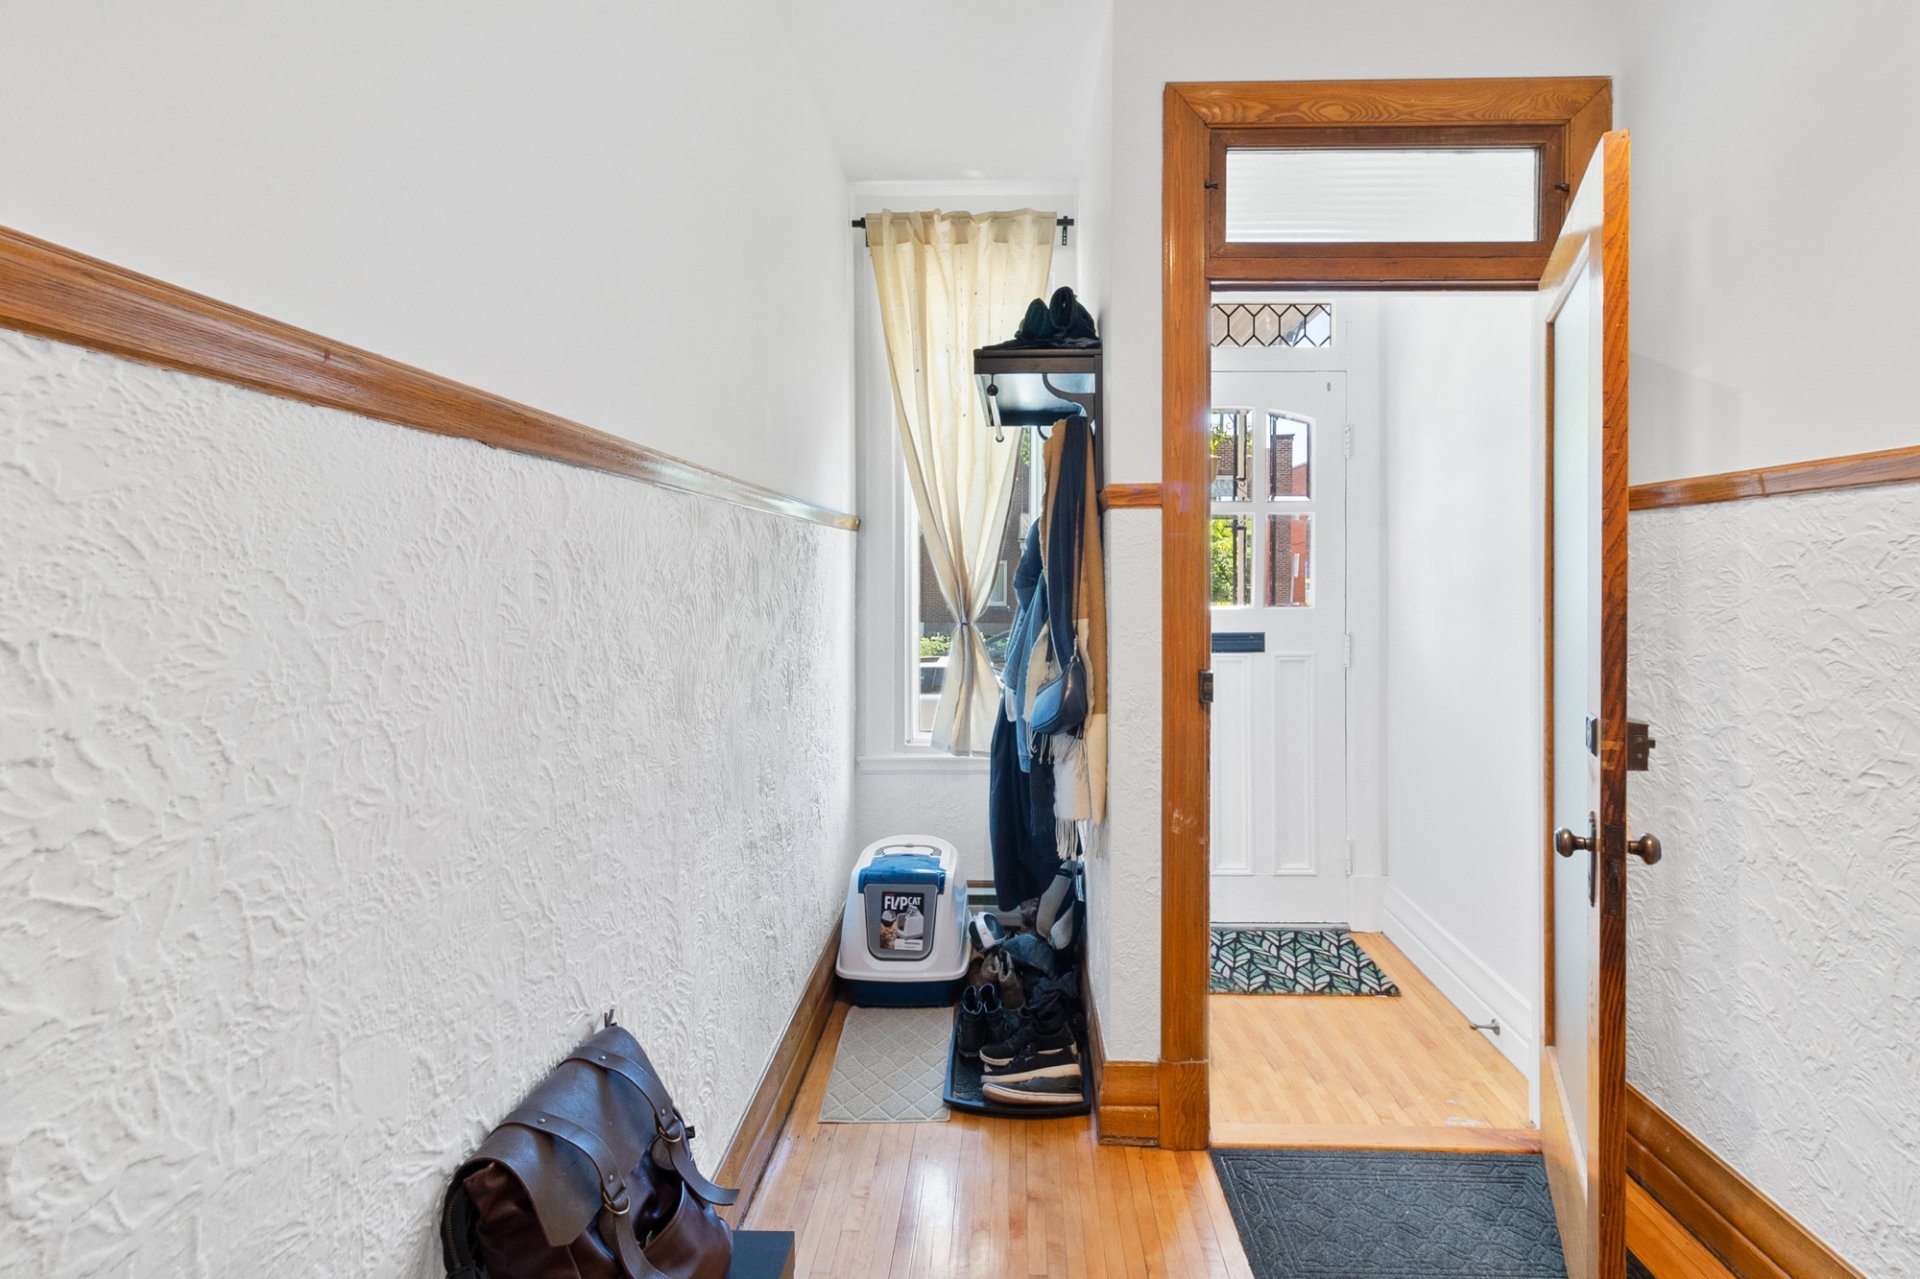
Hallway
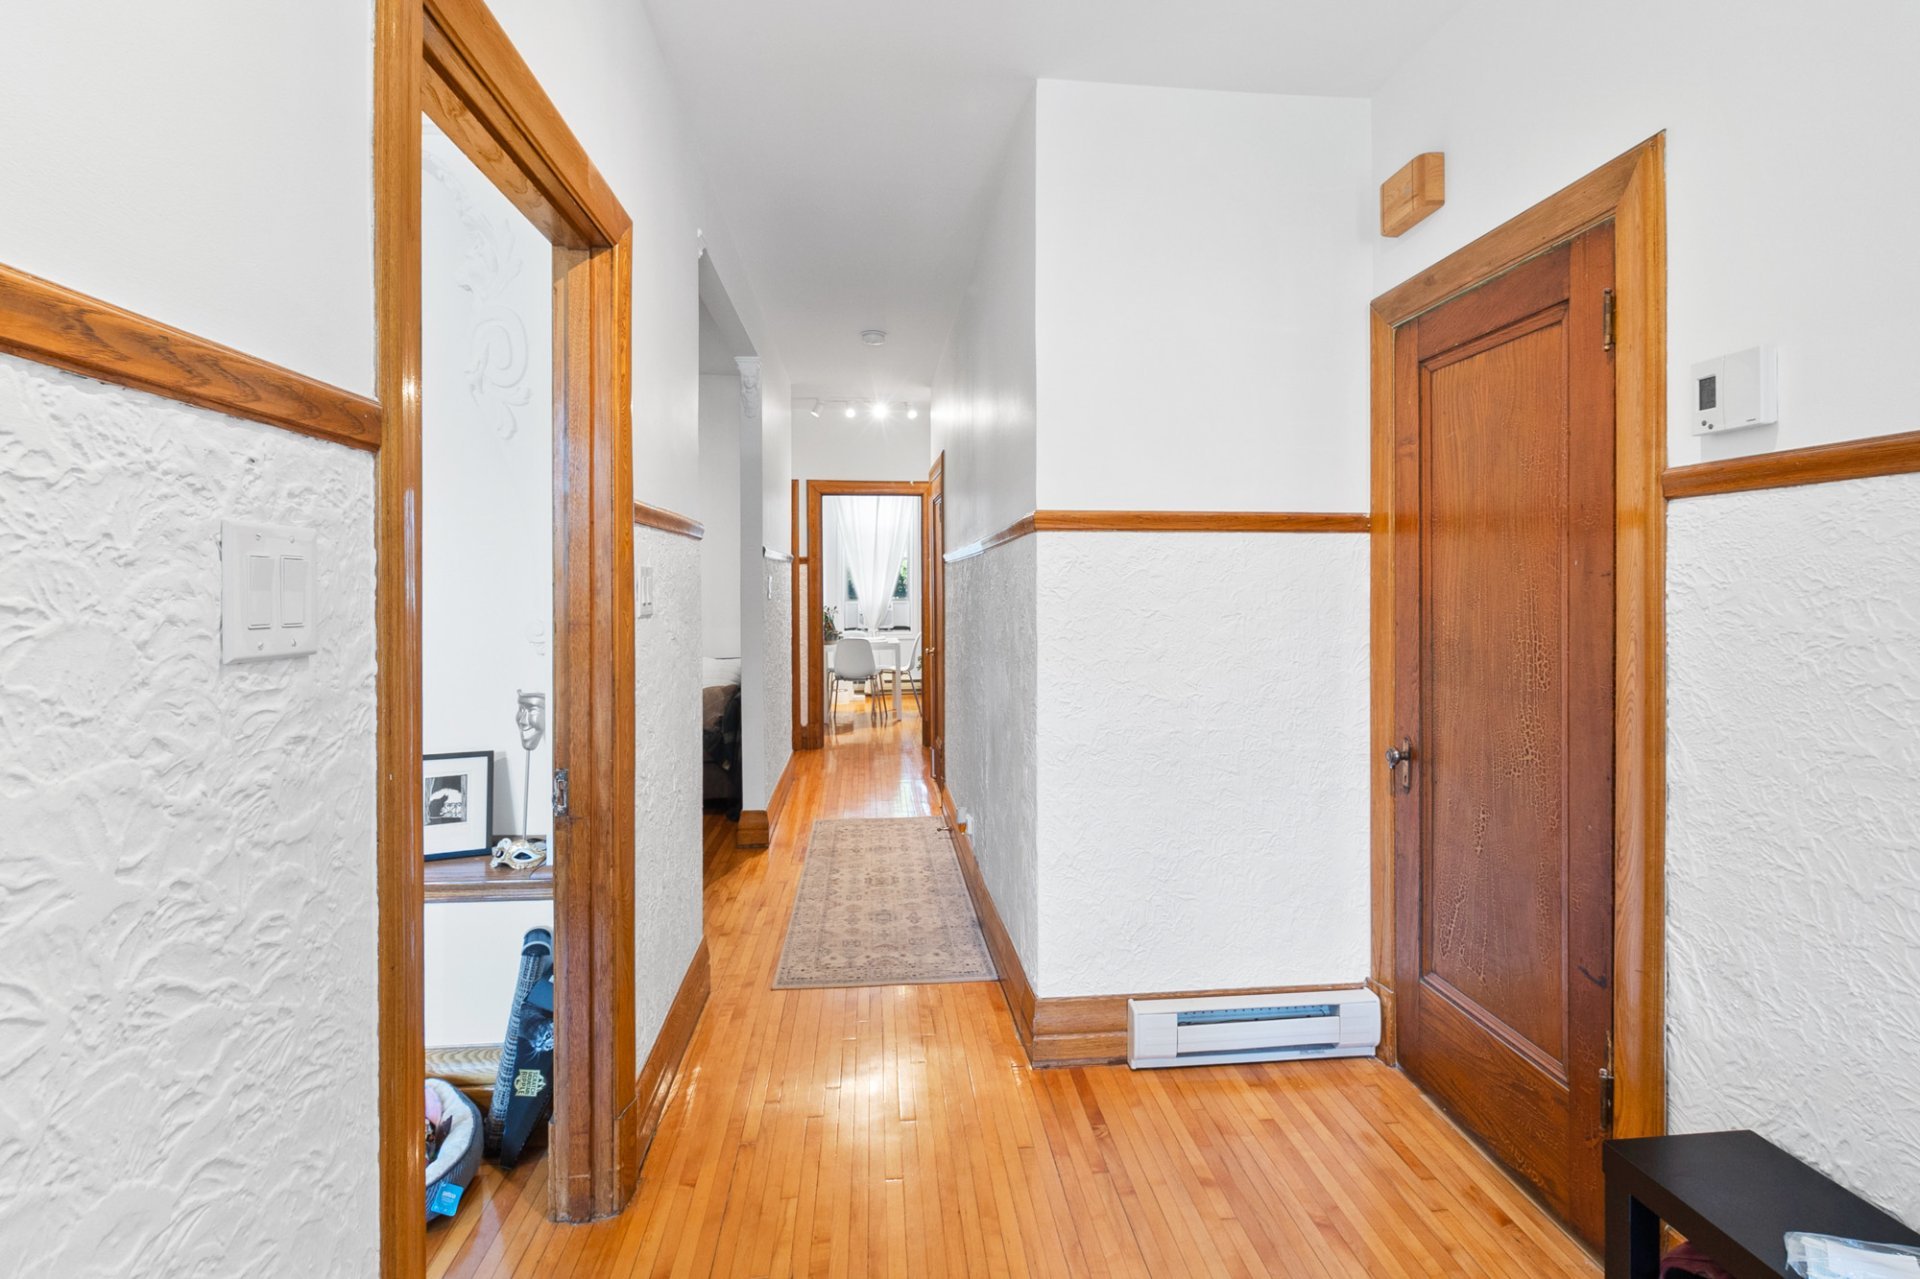
Hallway
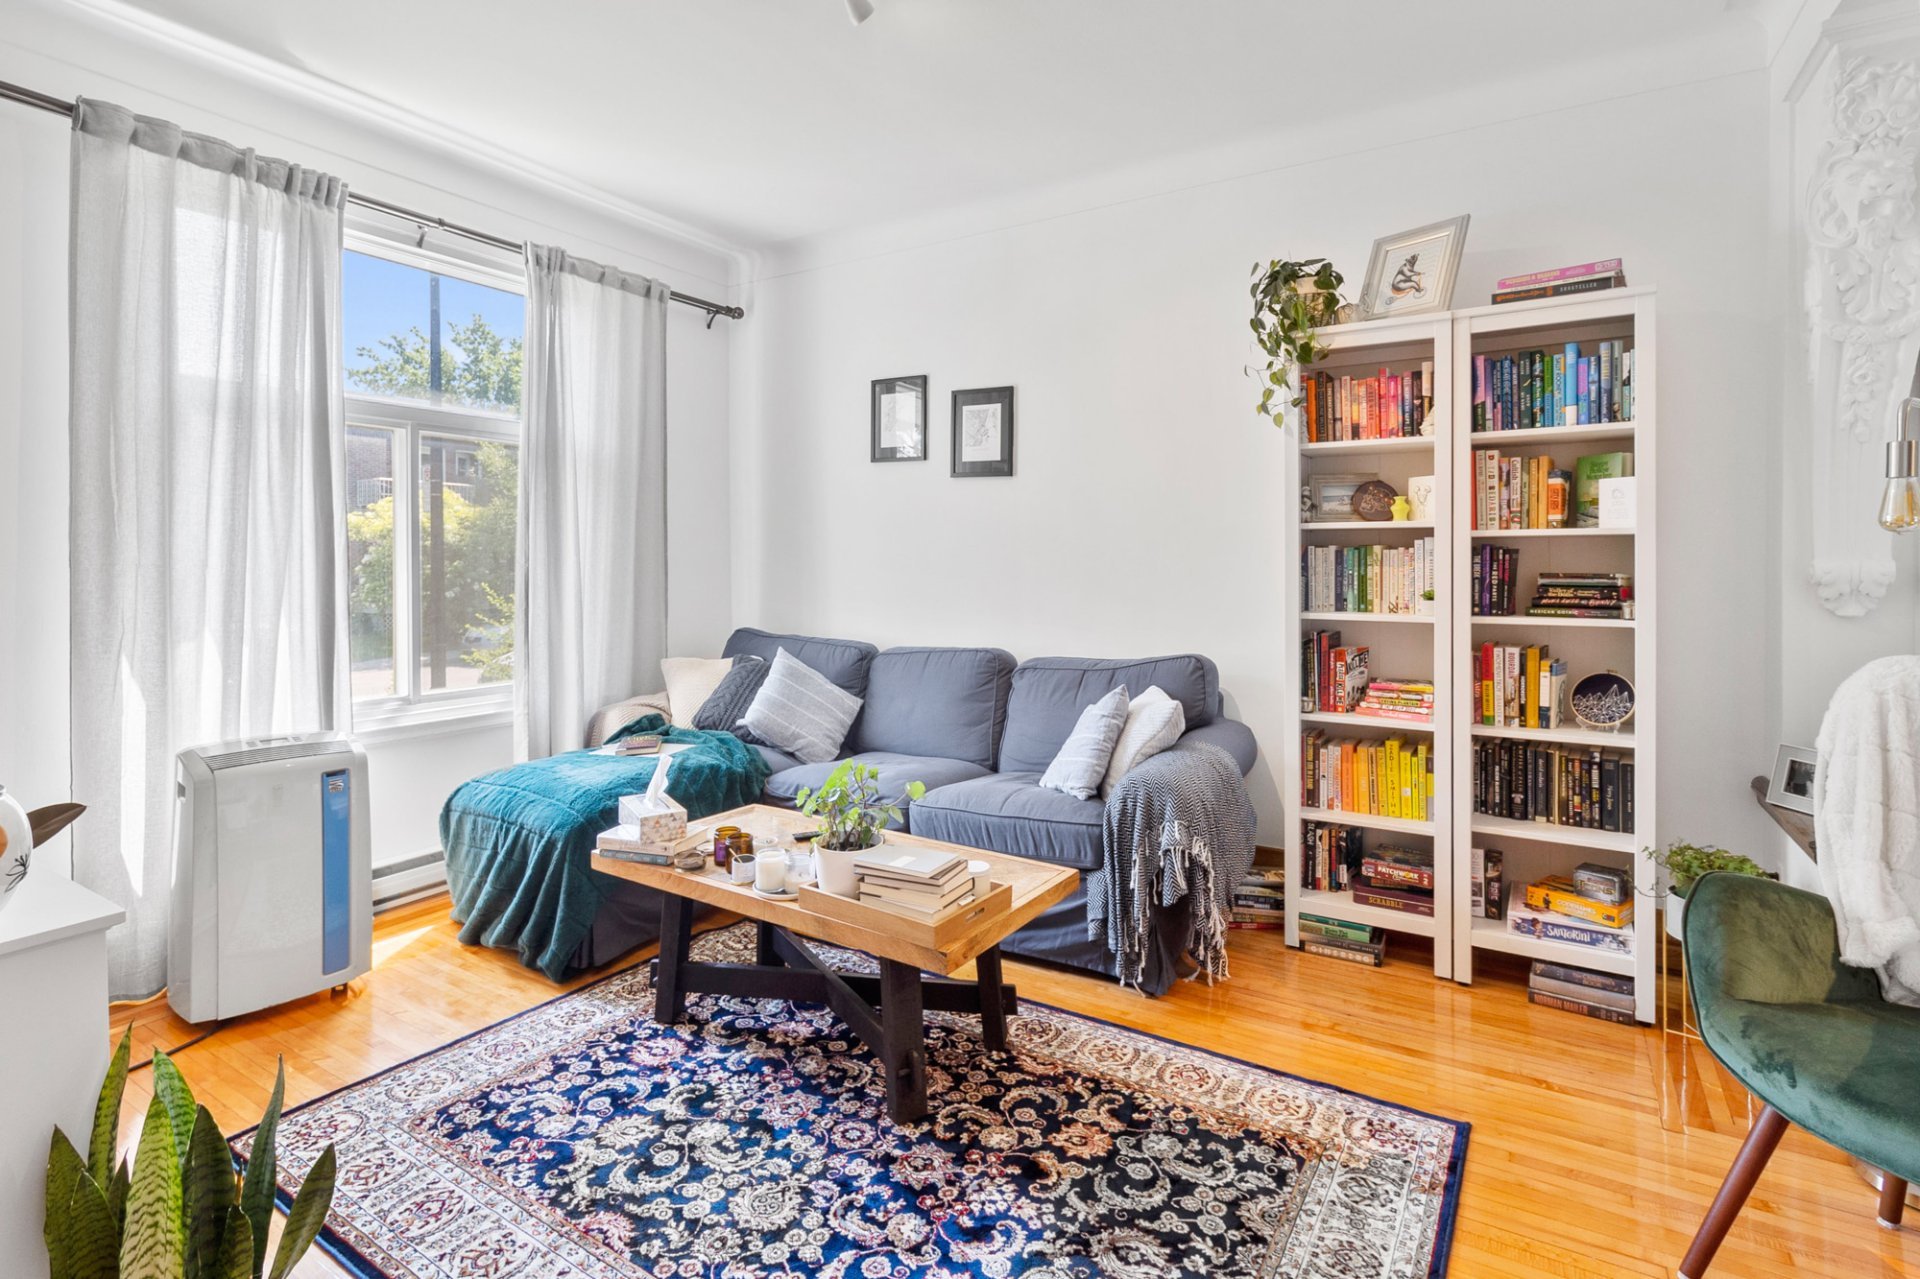
Living room
Living room
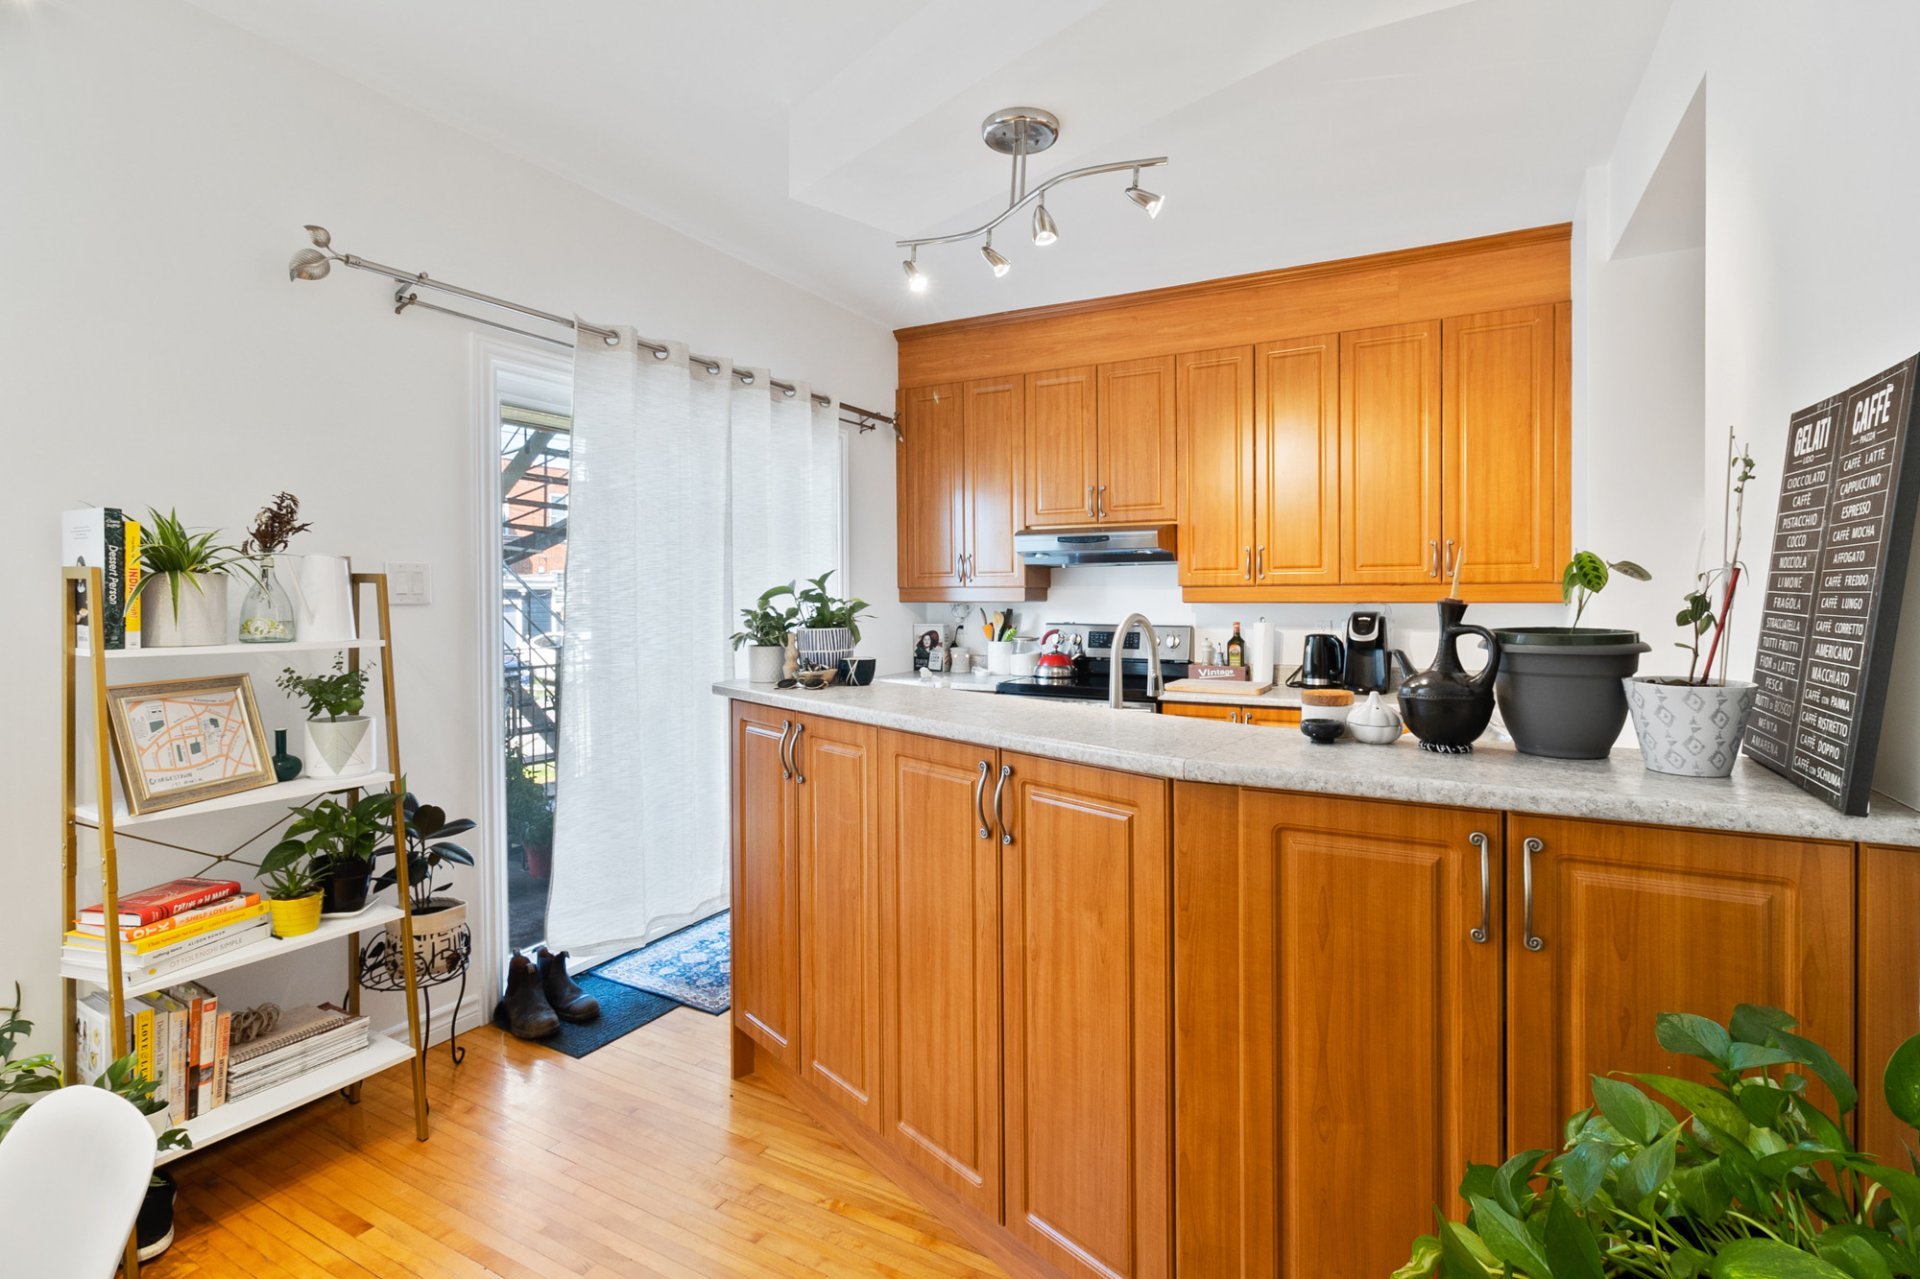
Kitchen
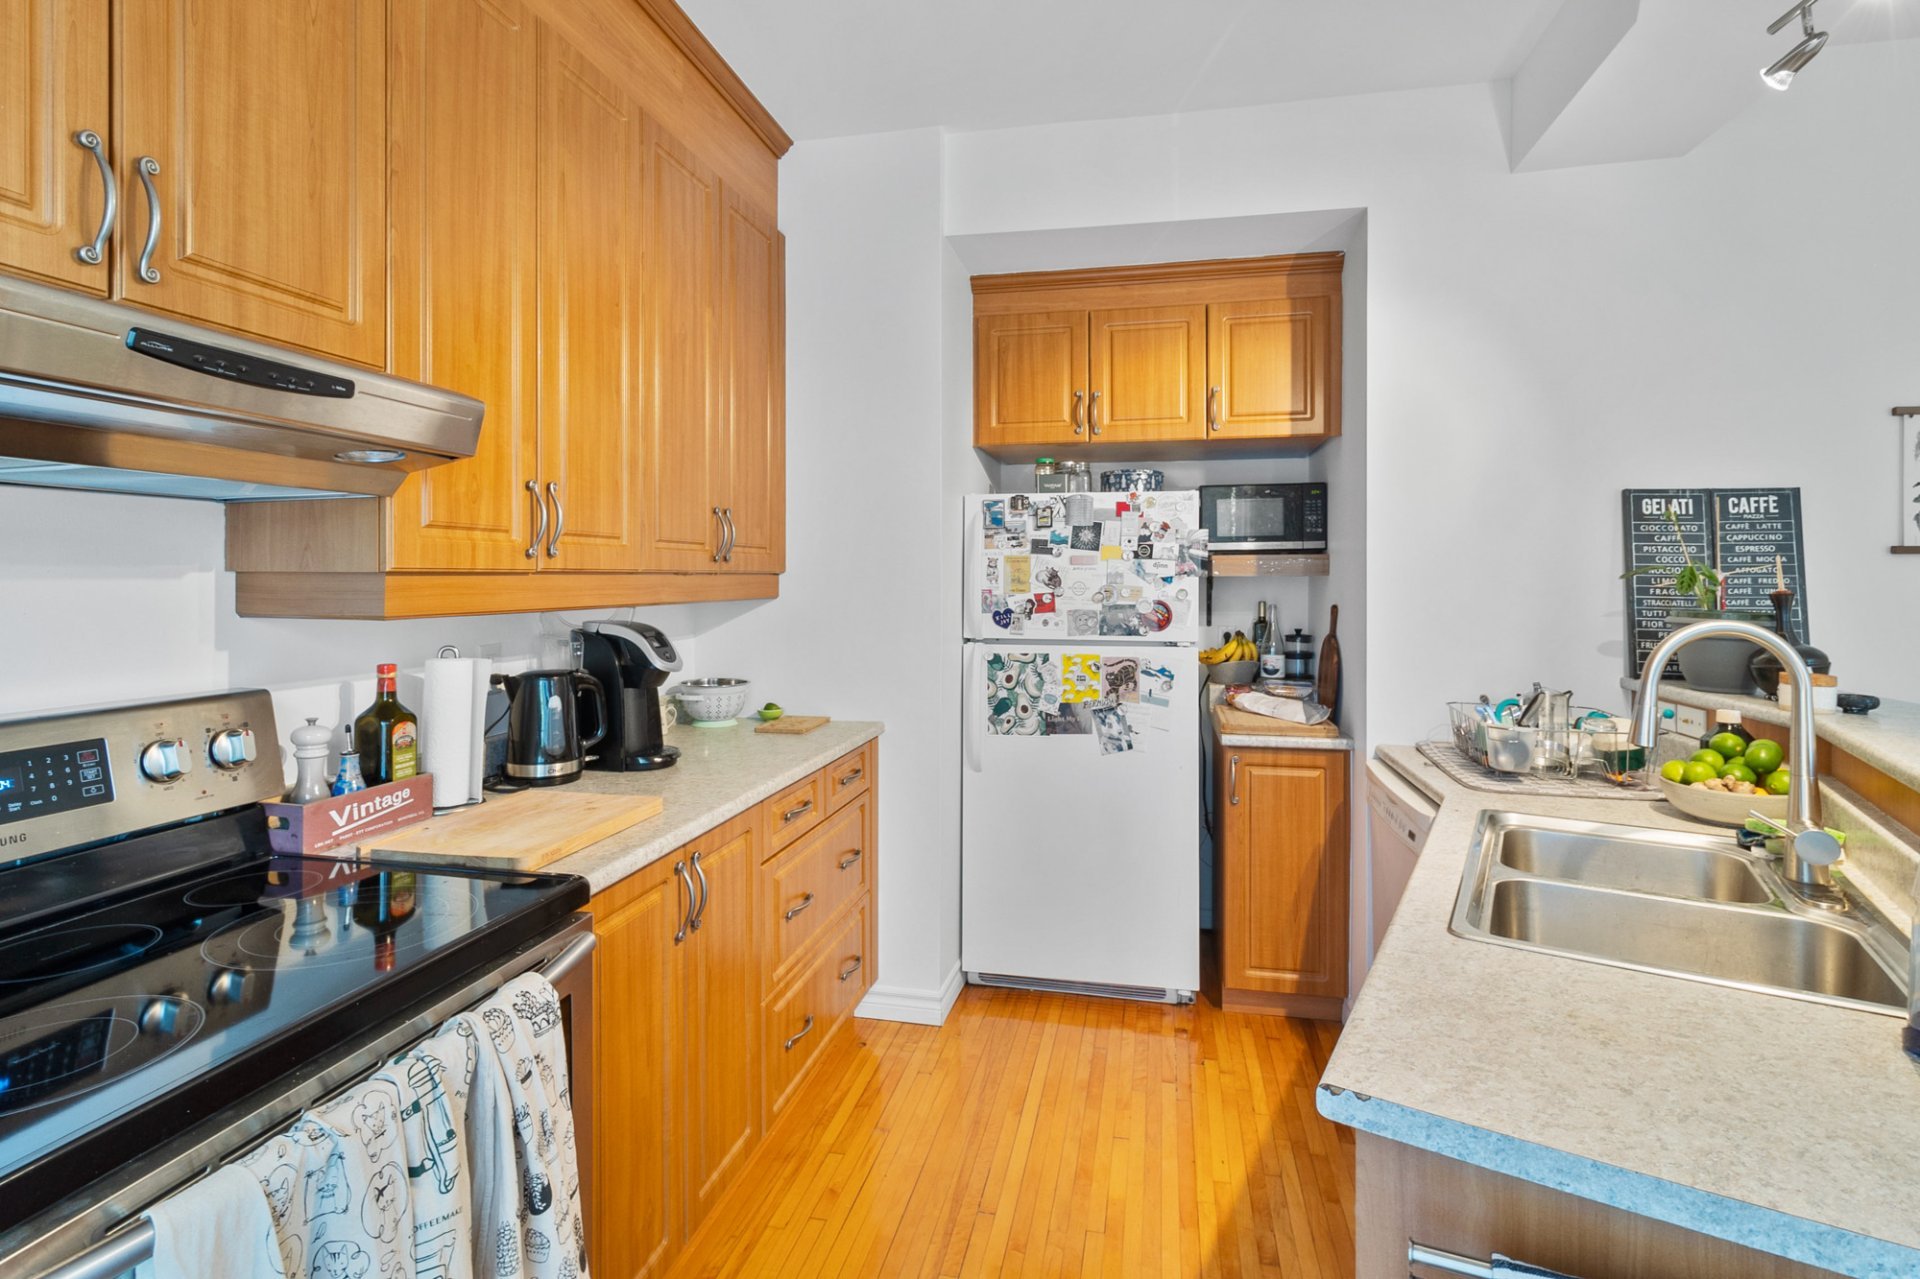
Kitchen
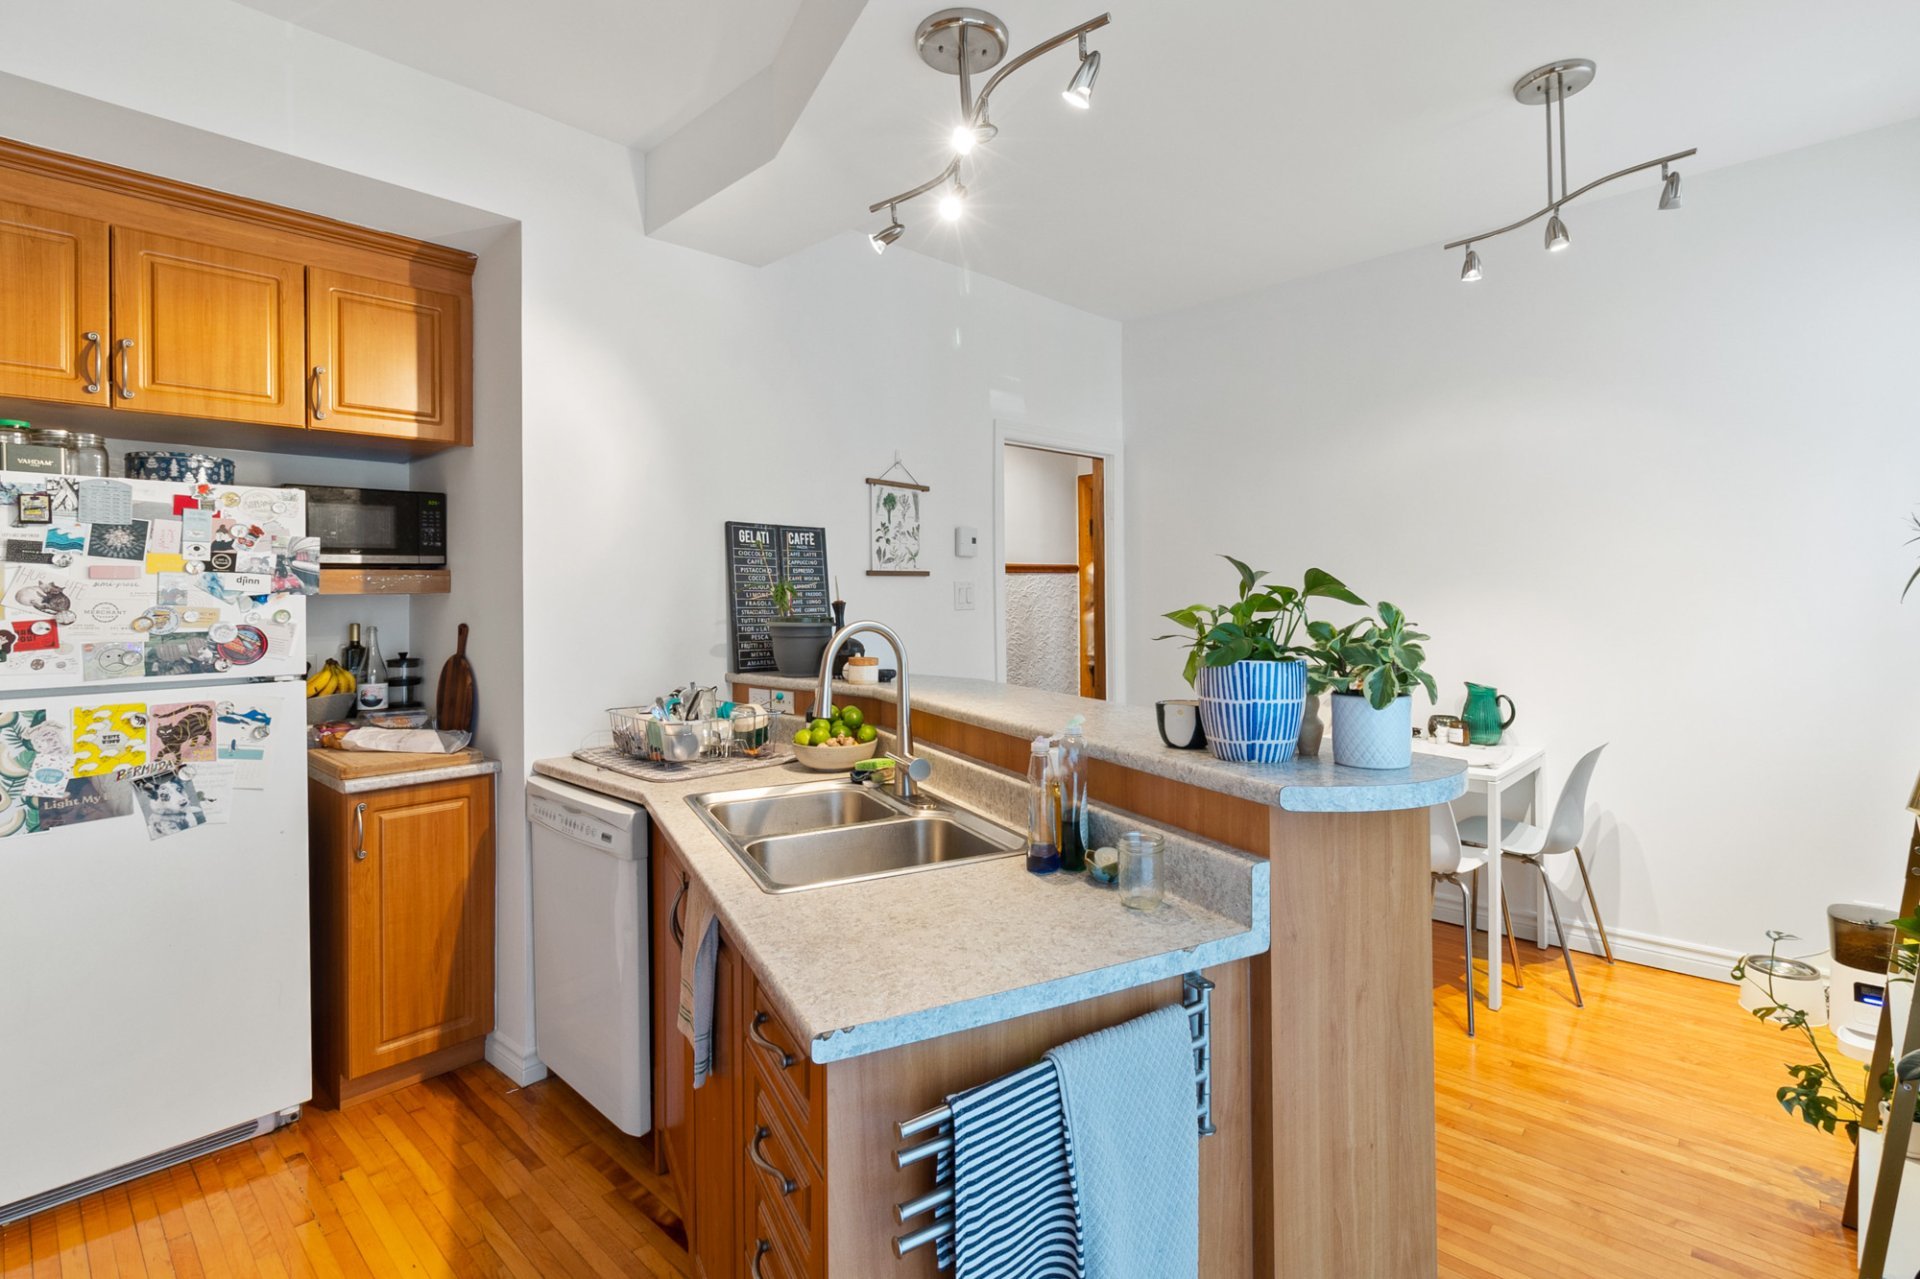
Kitchen
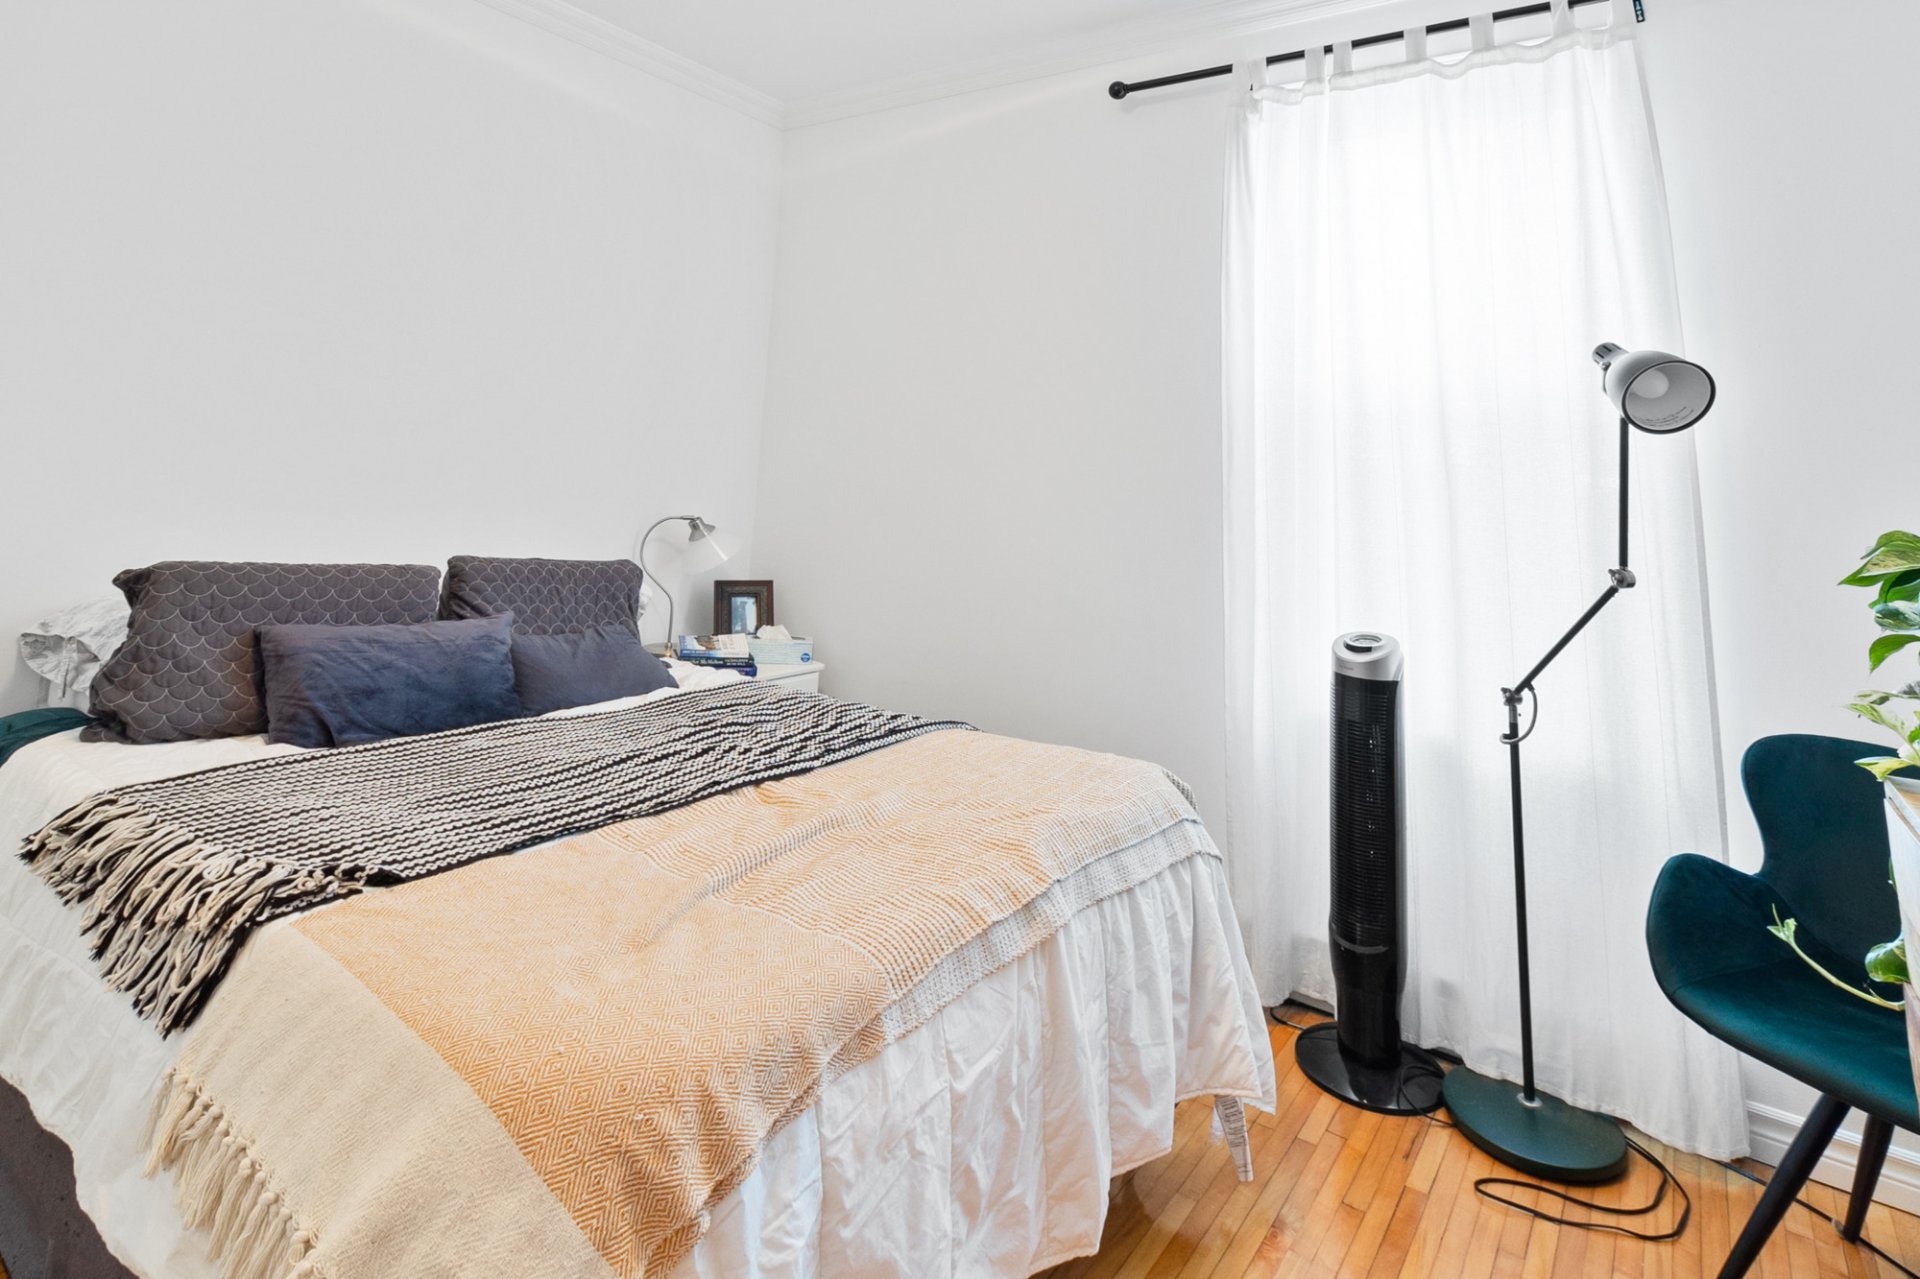
Primary bedroom
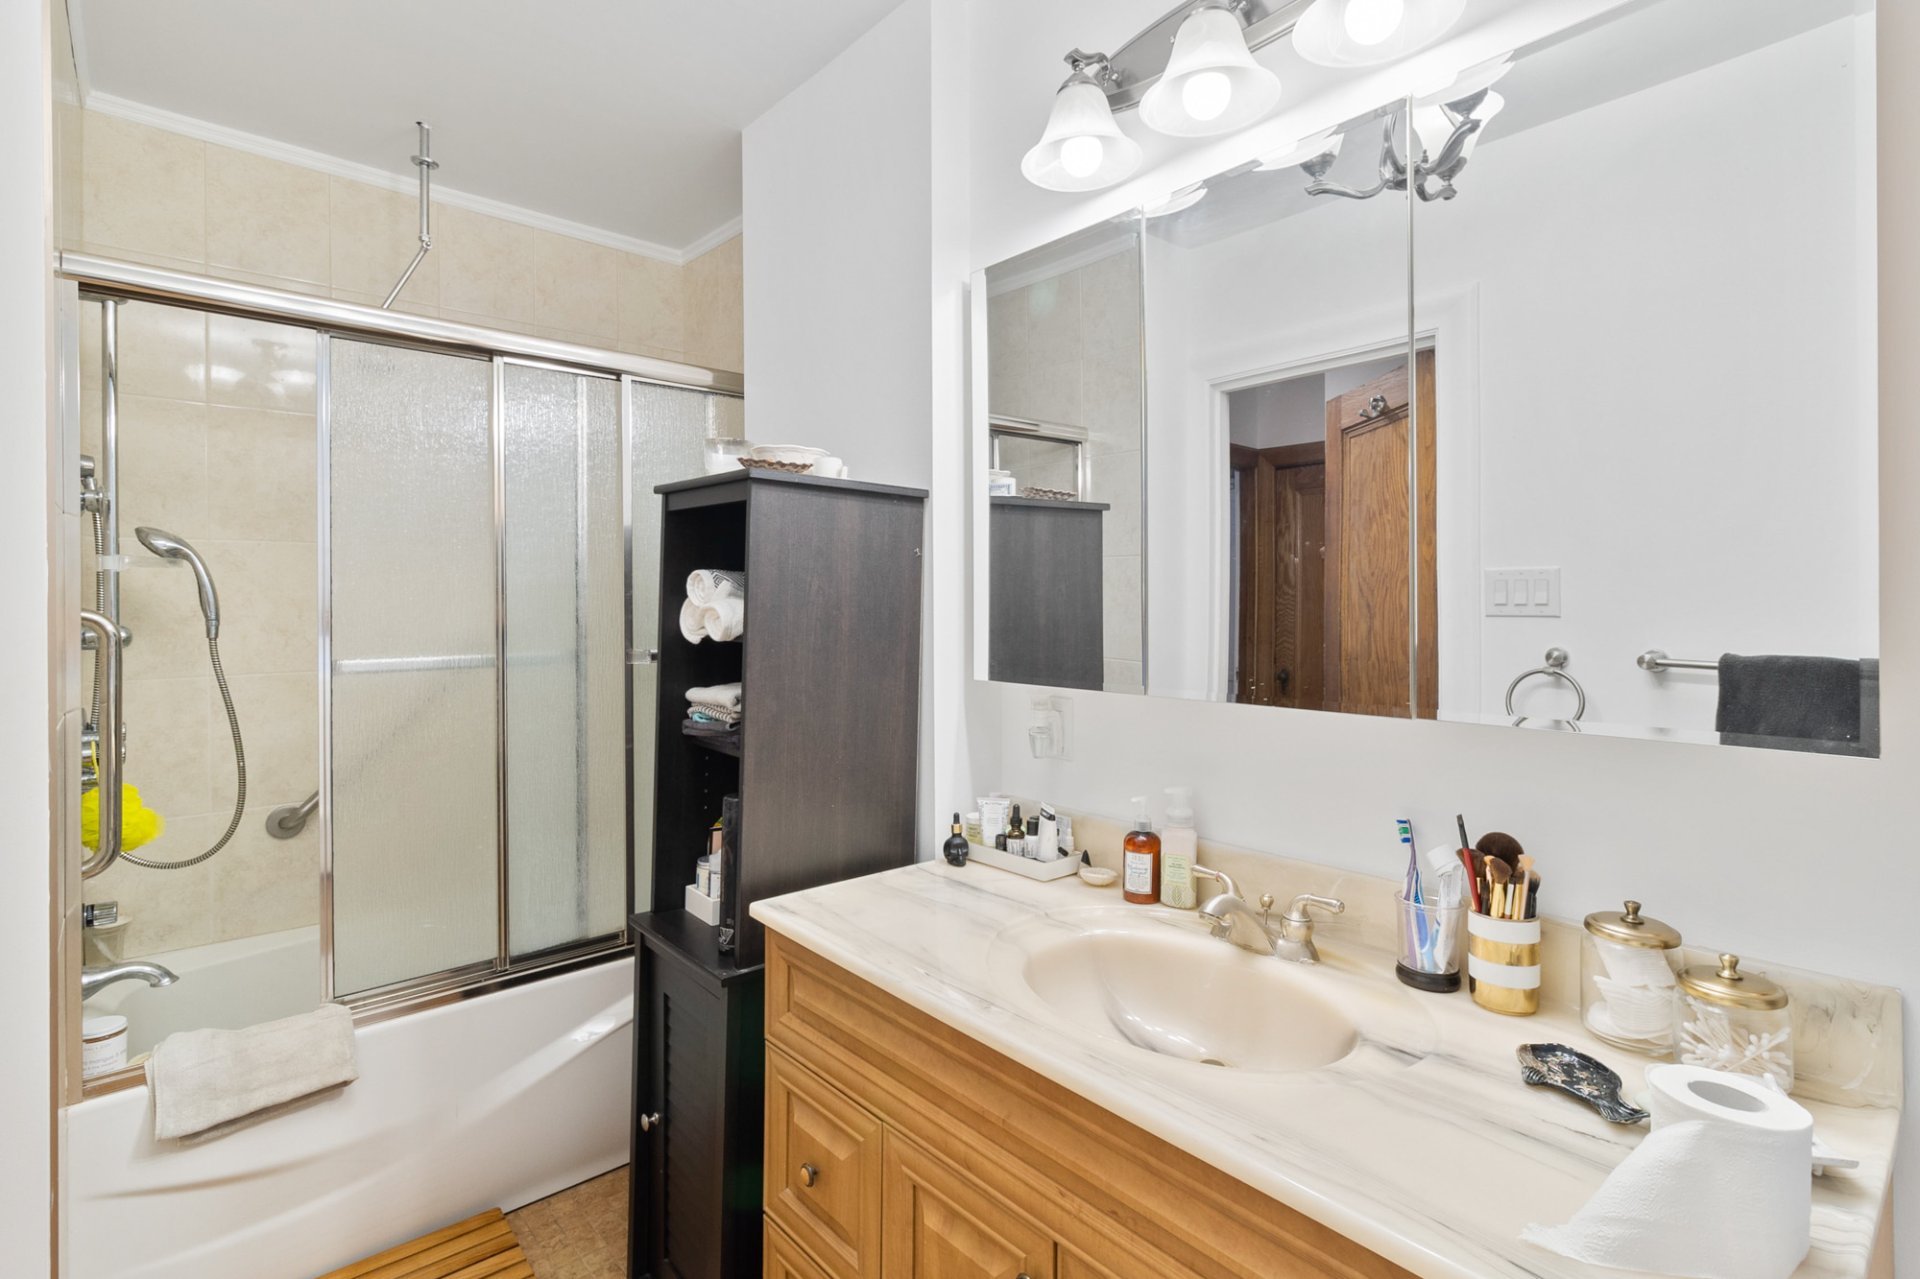
Bathroom
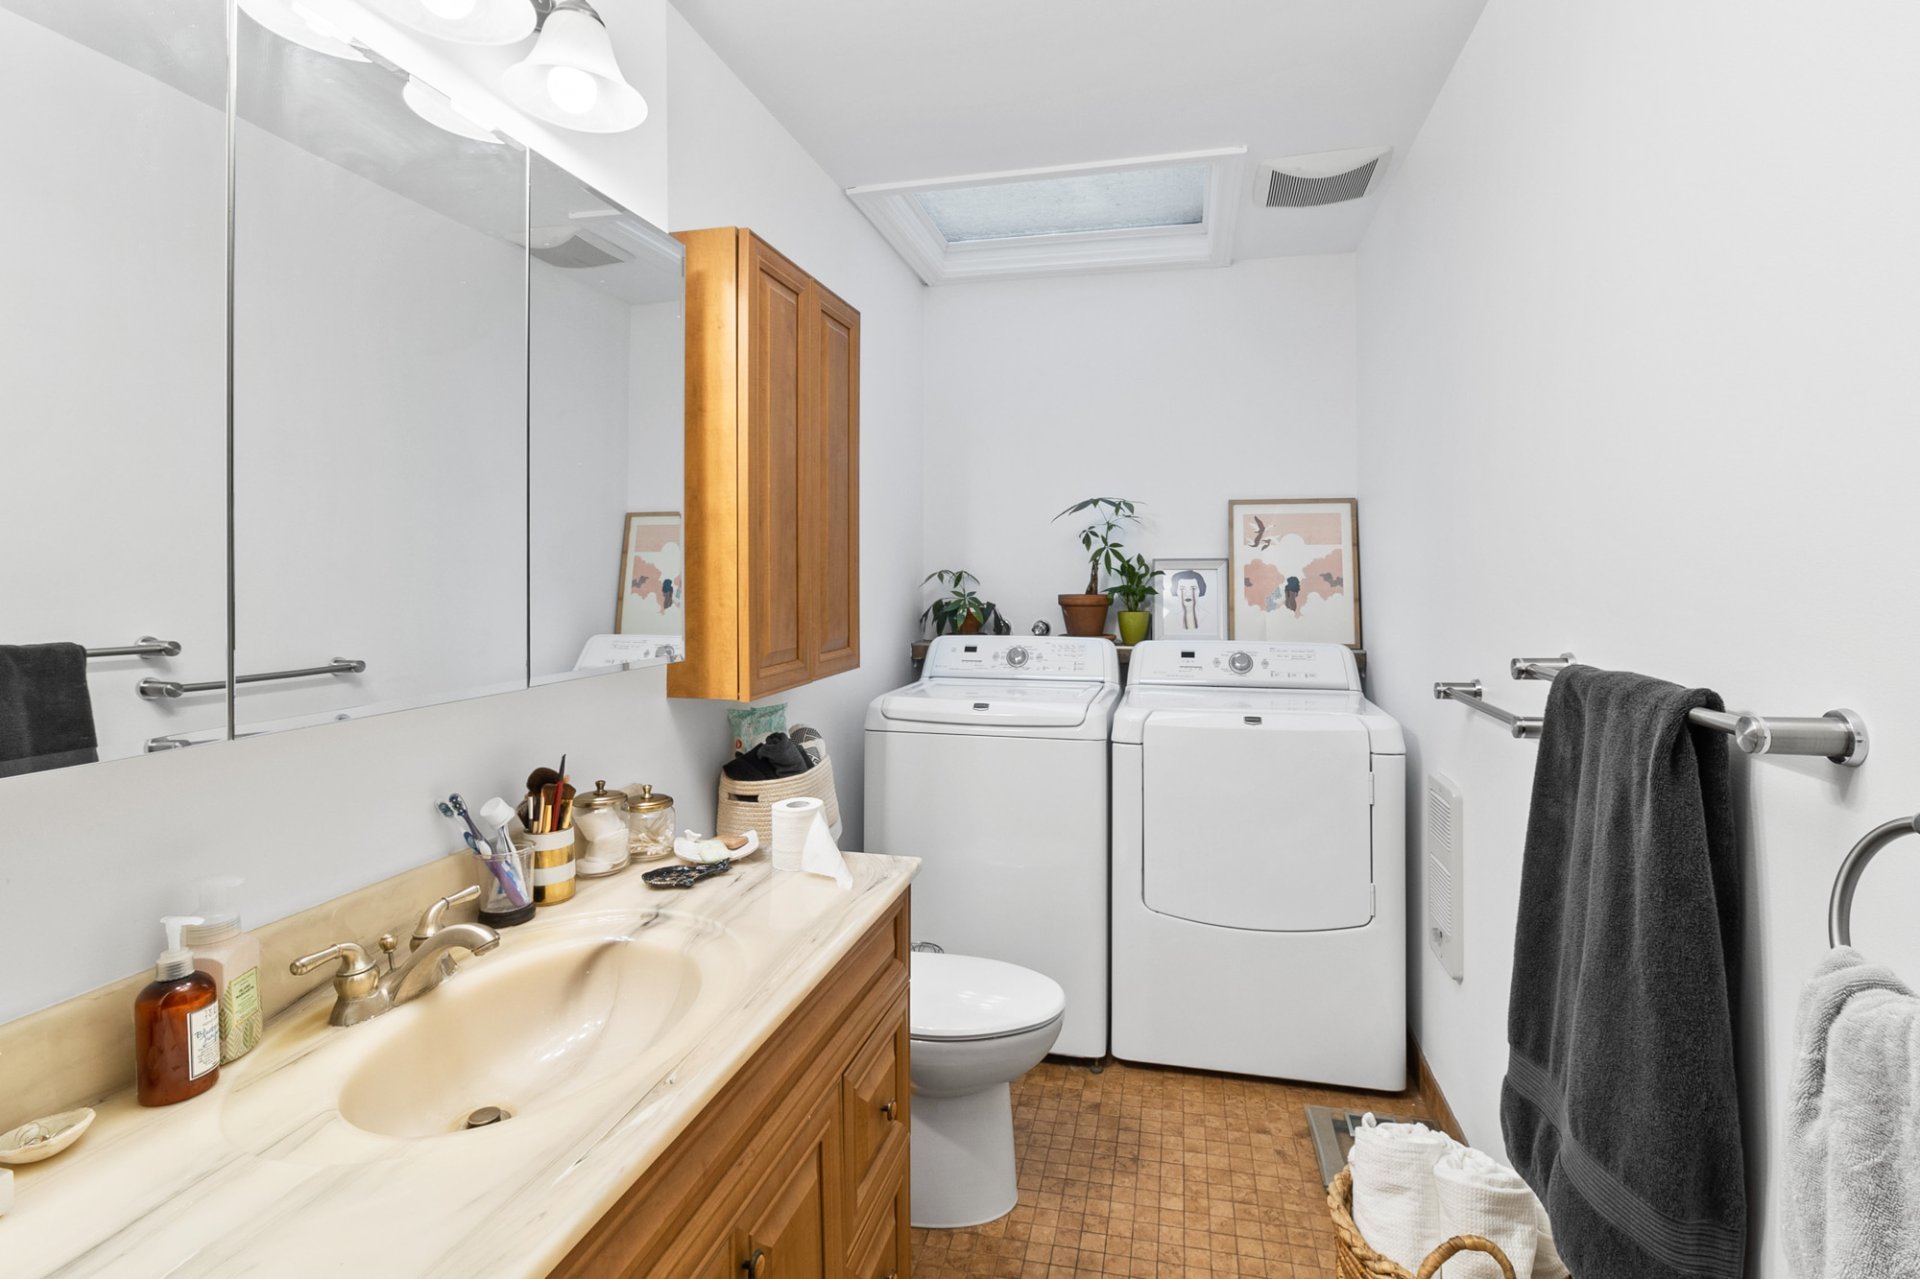
Bathroom
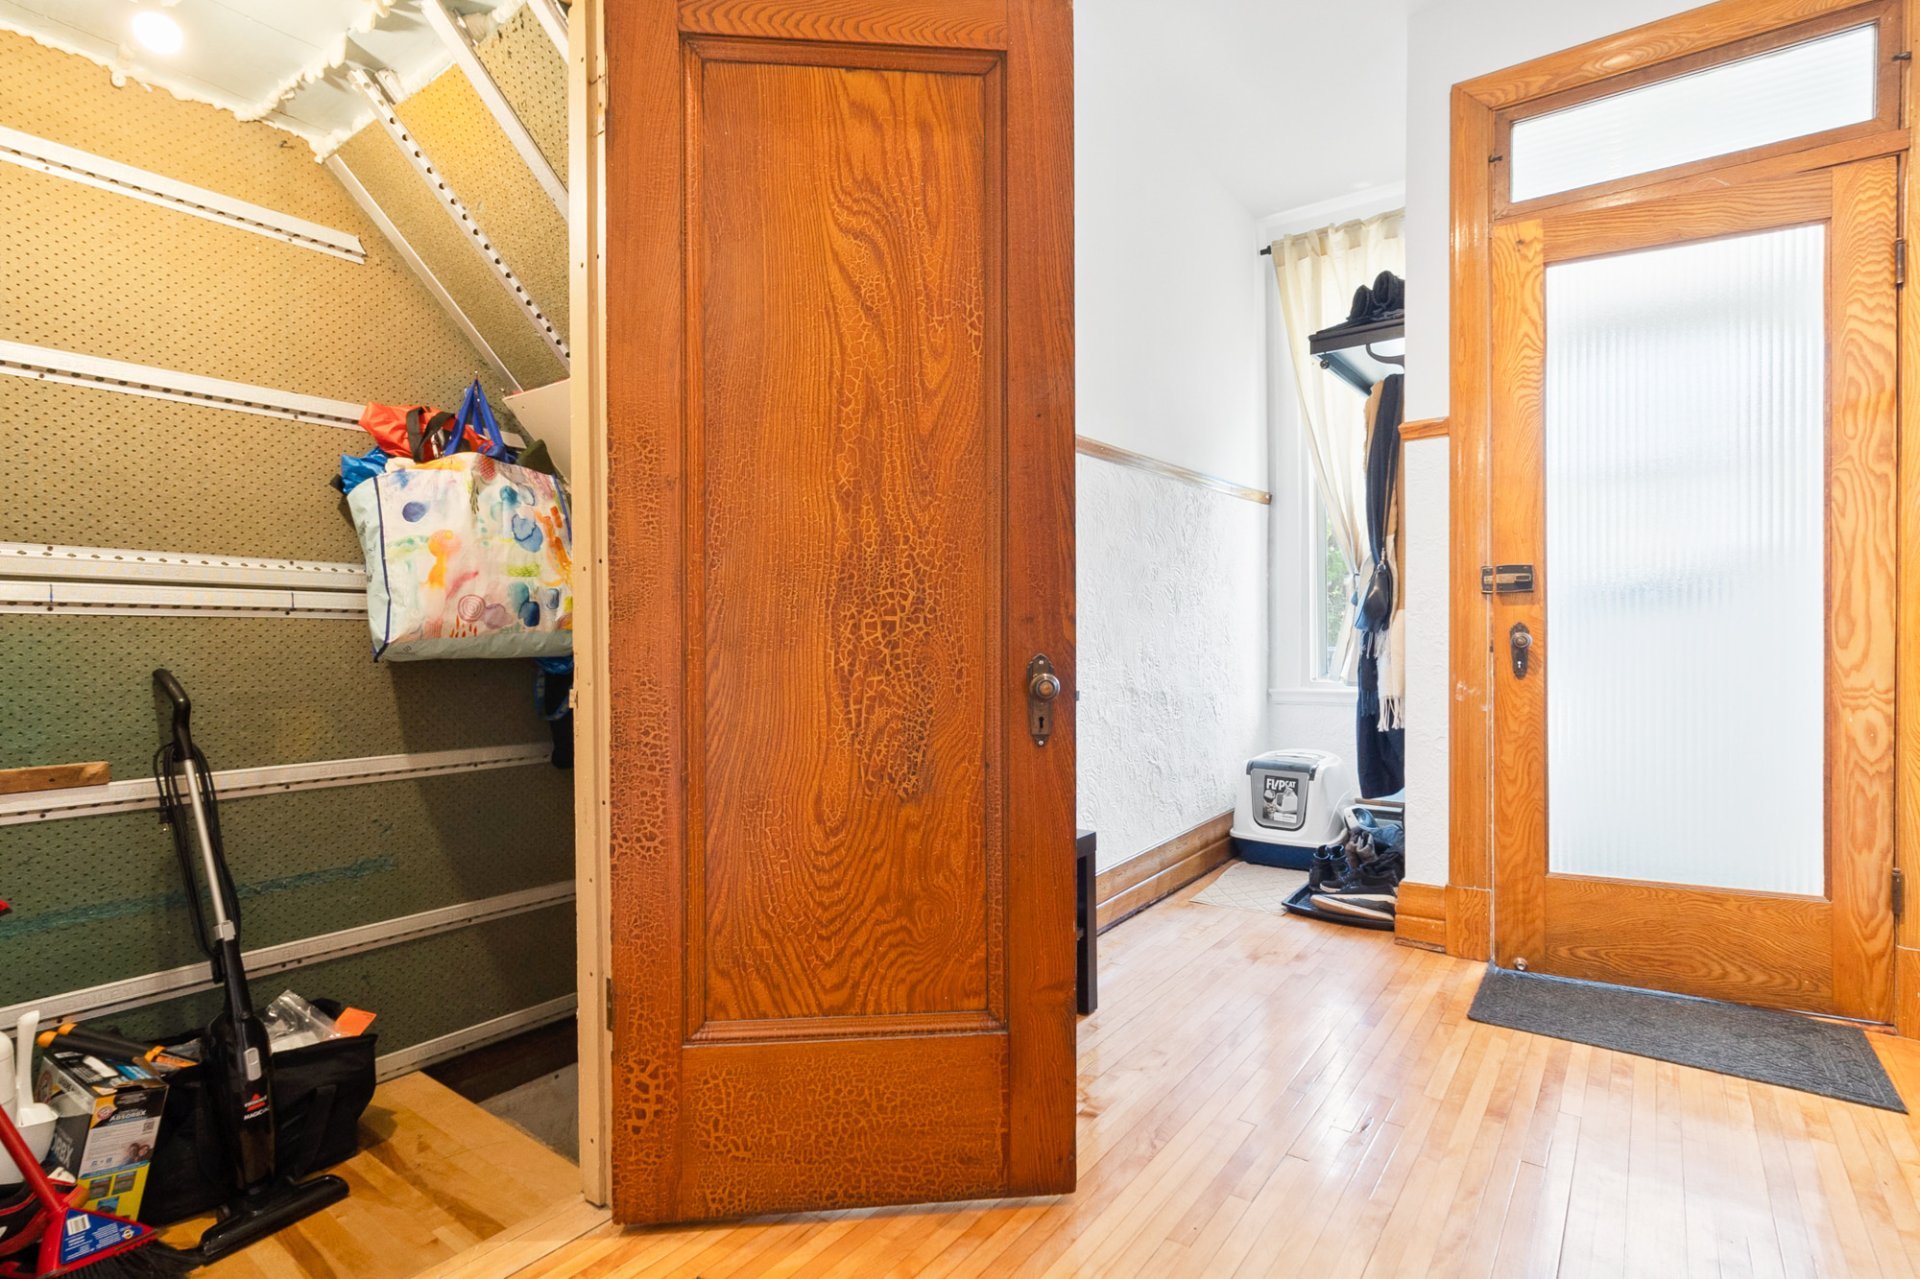
Hallway
Basement
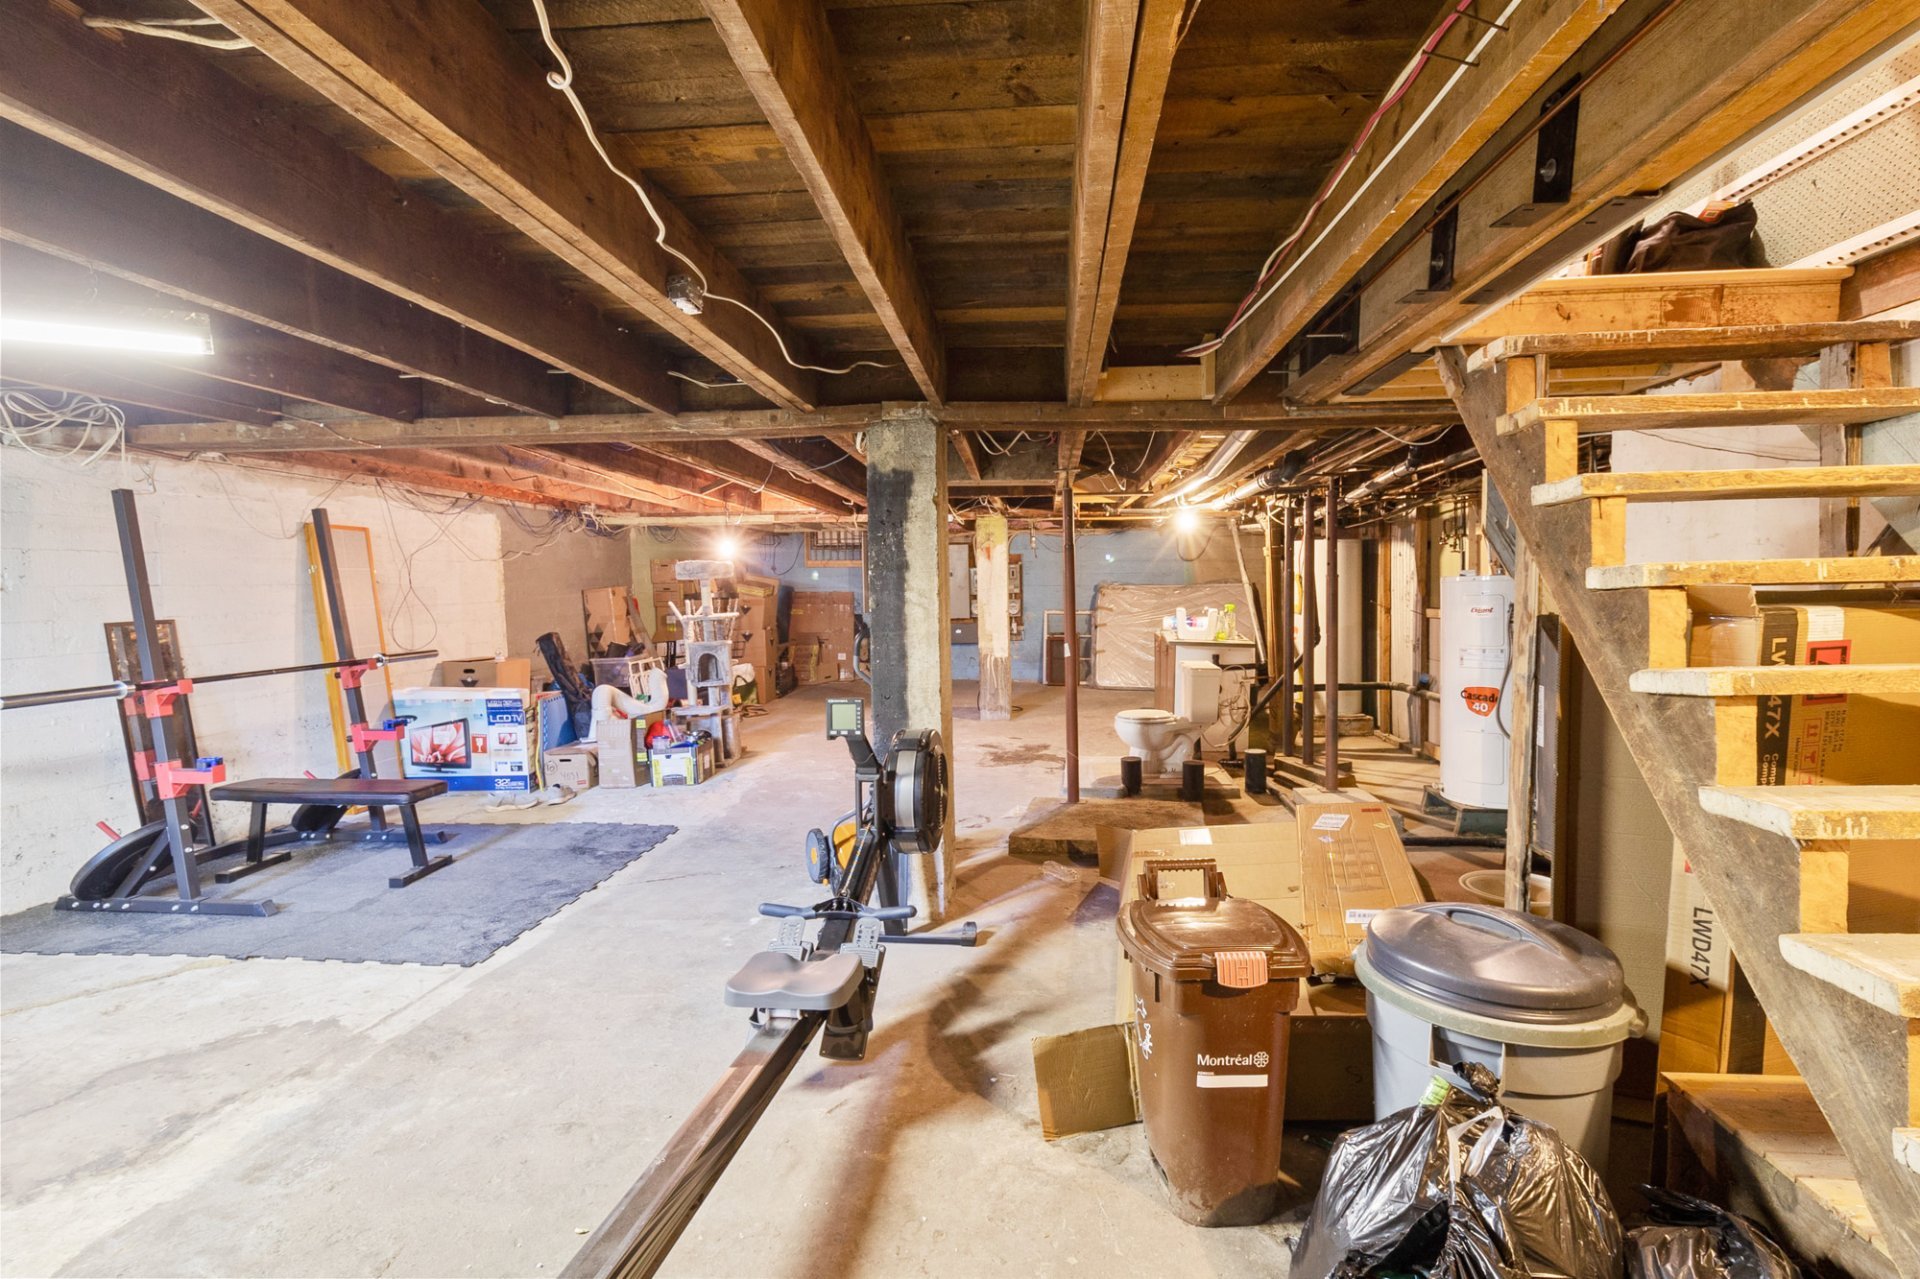
Basement
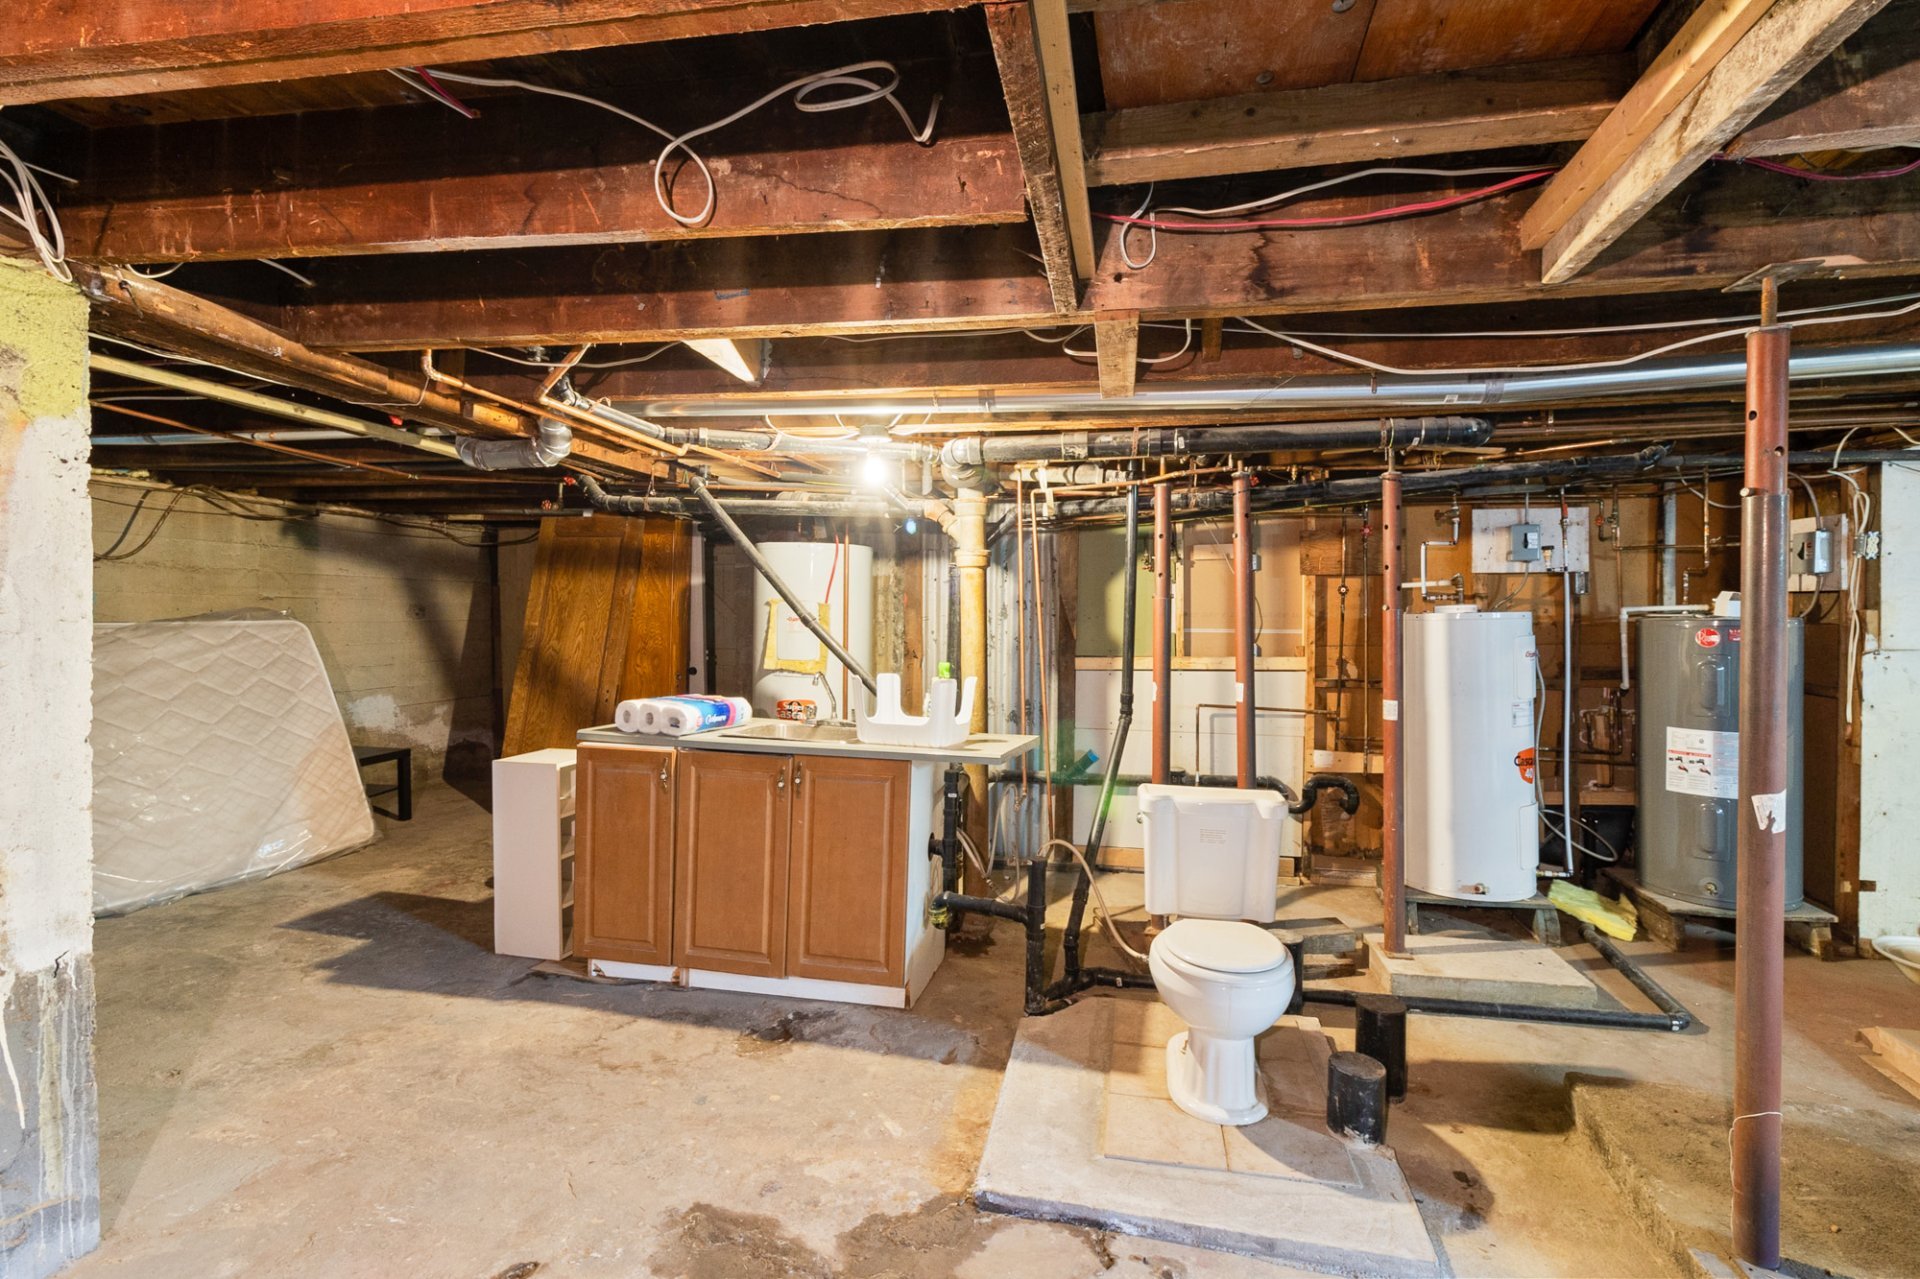
Balcony
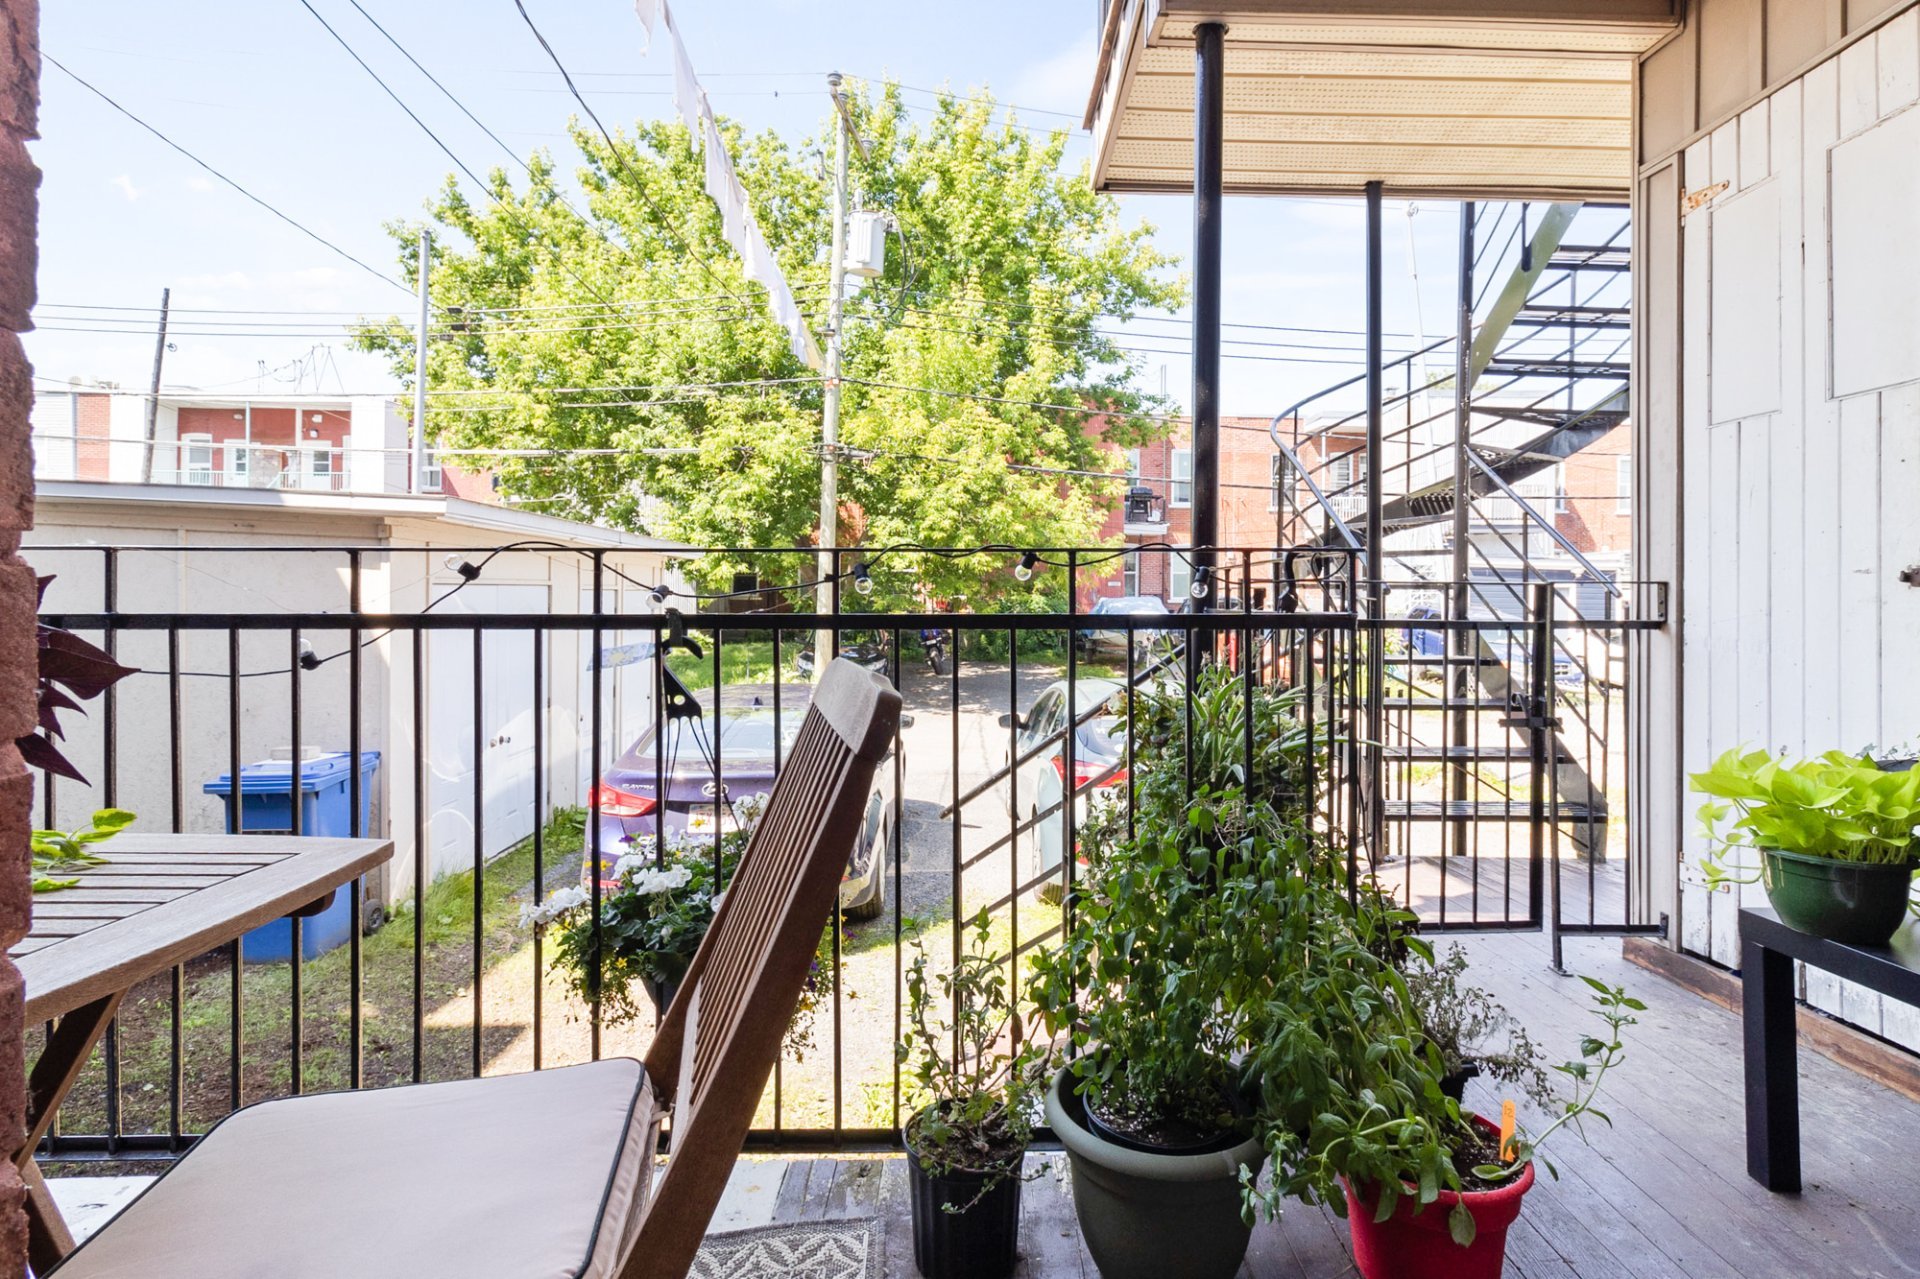
Staircase
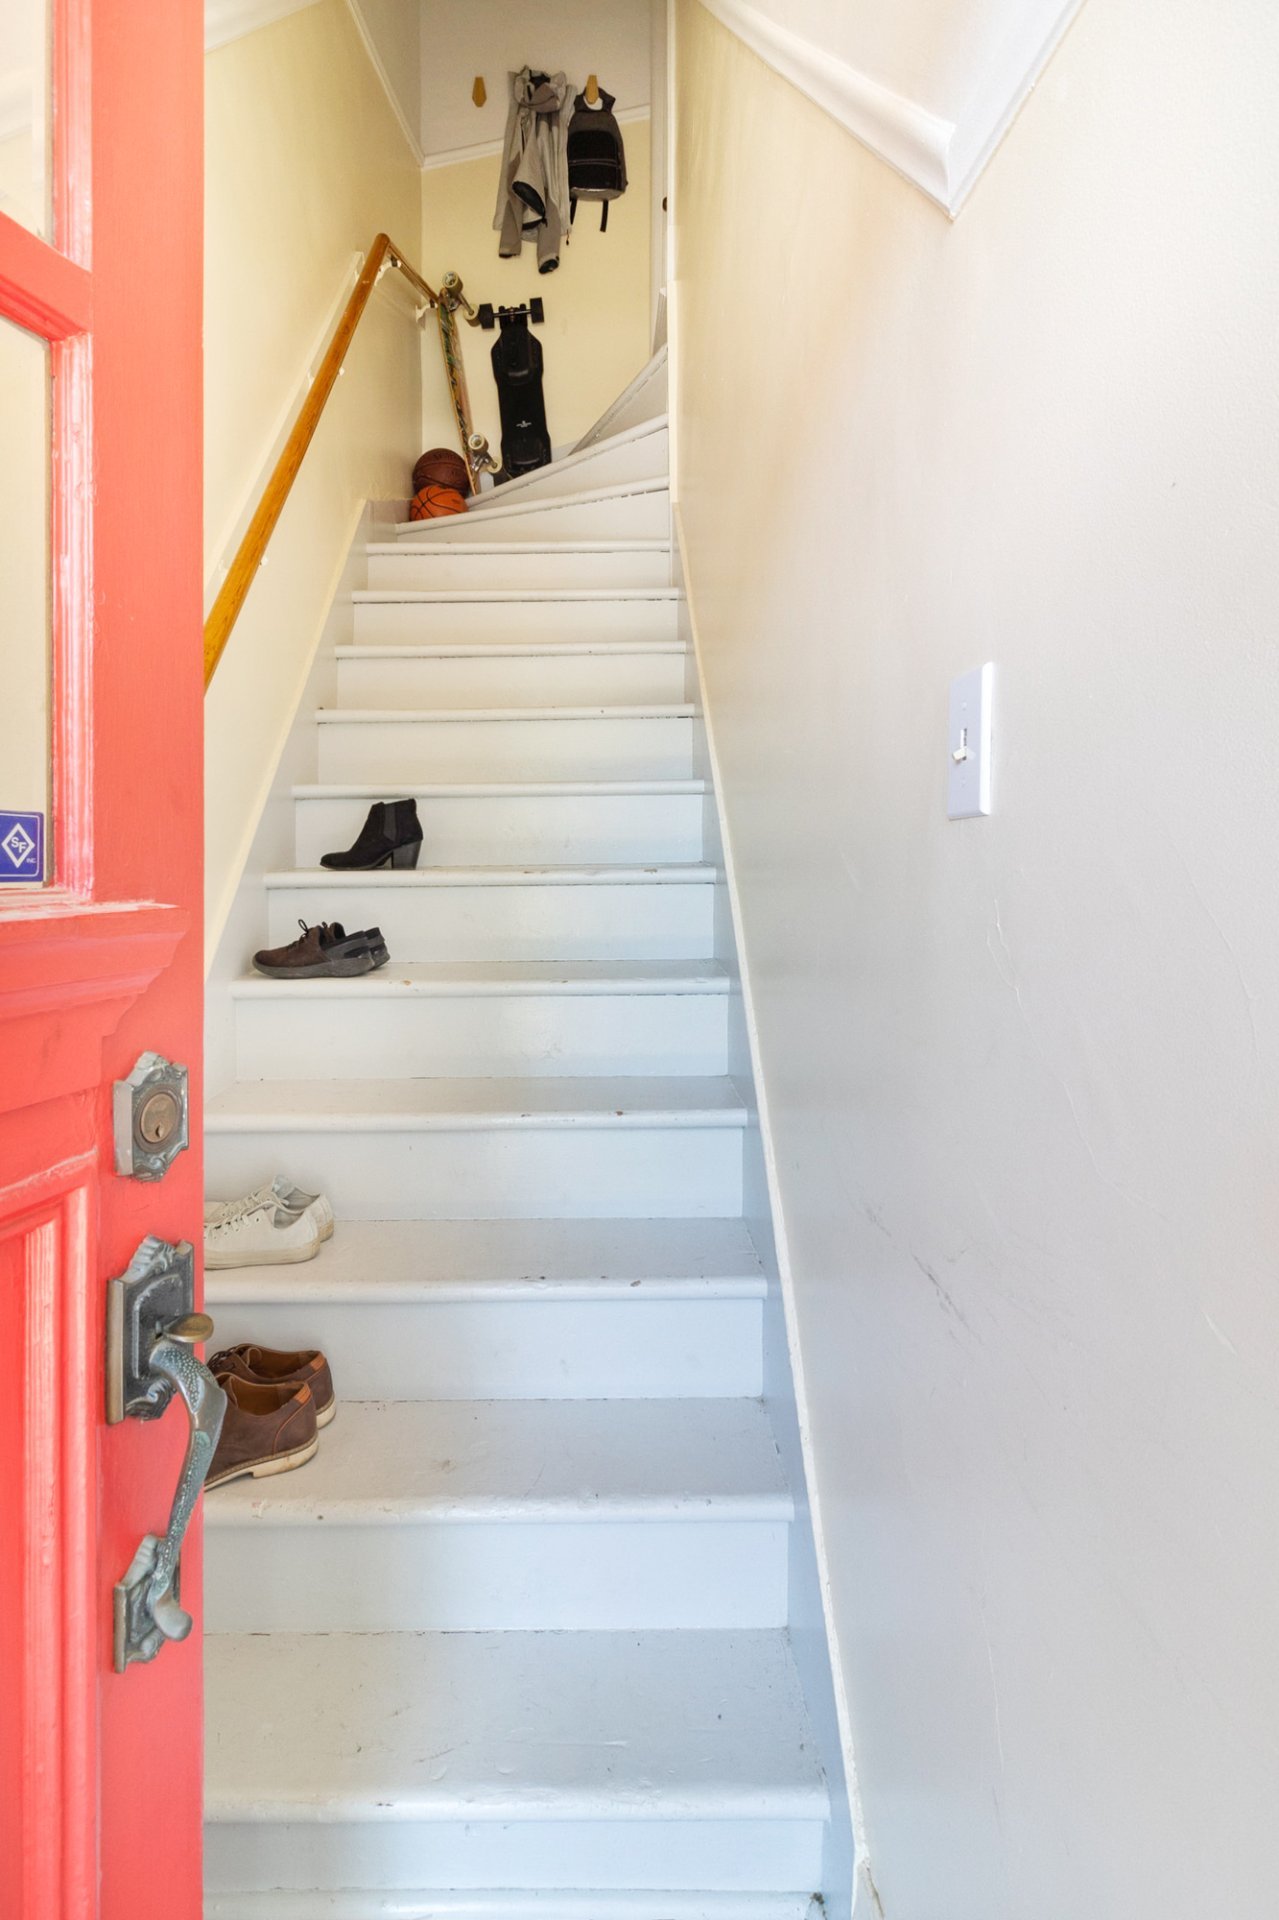
Hallway
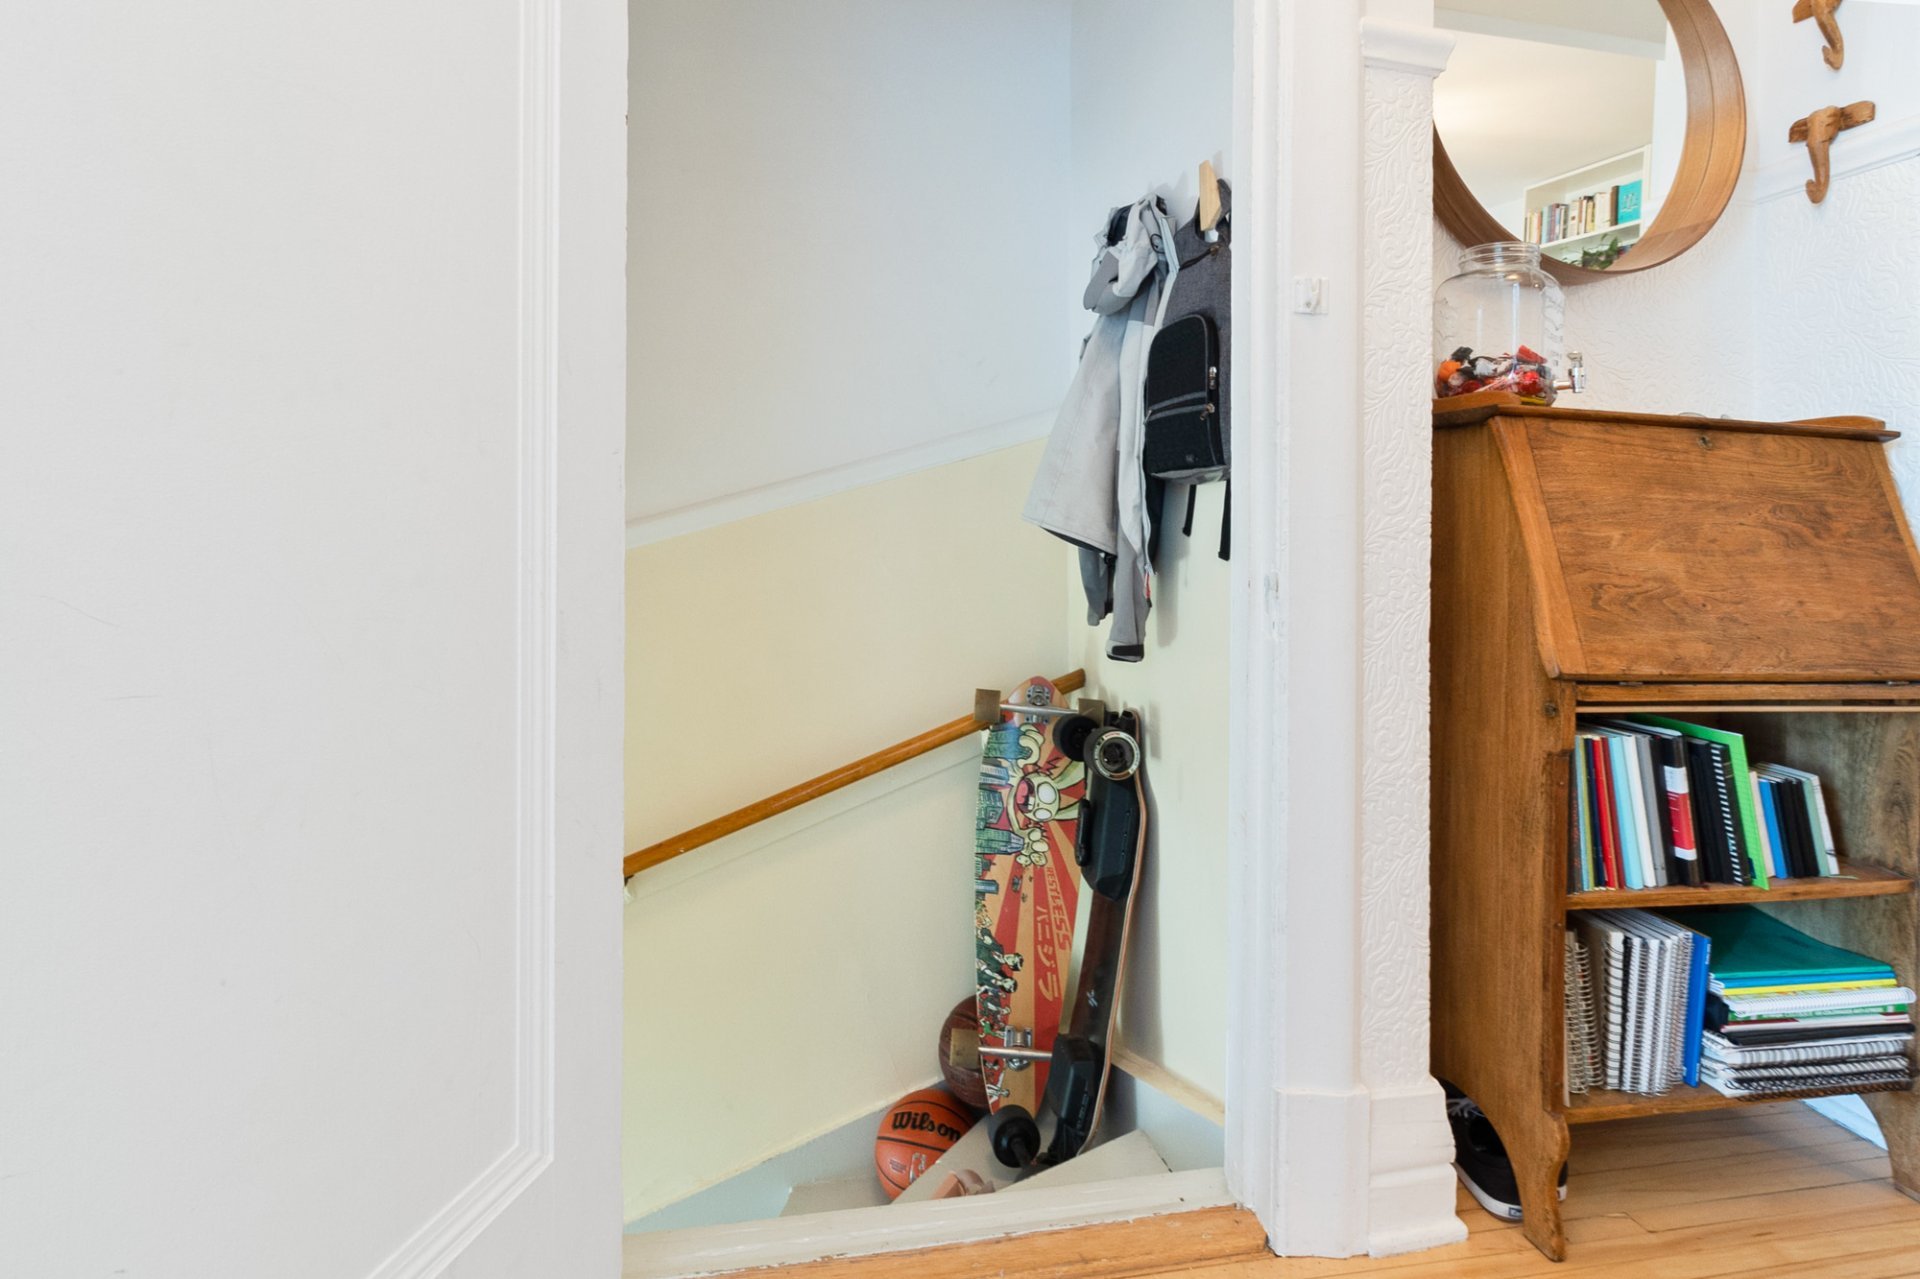
Living room
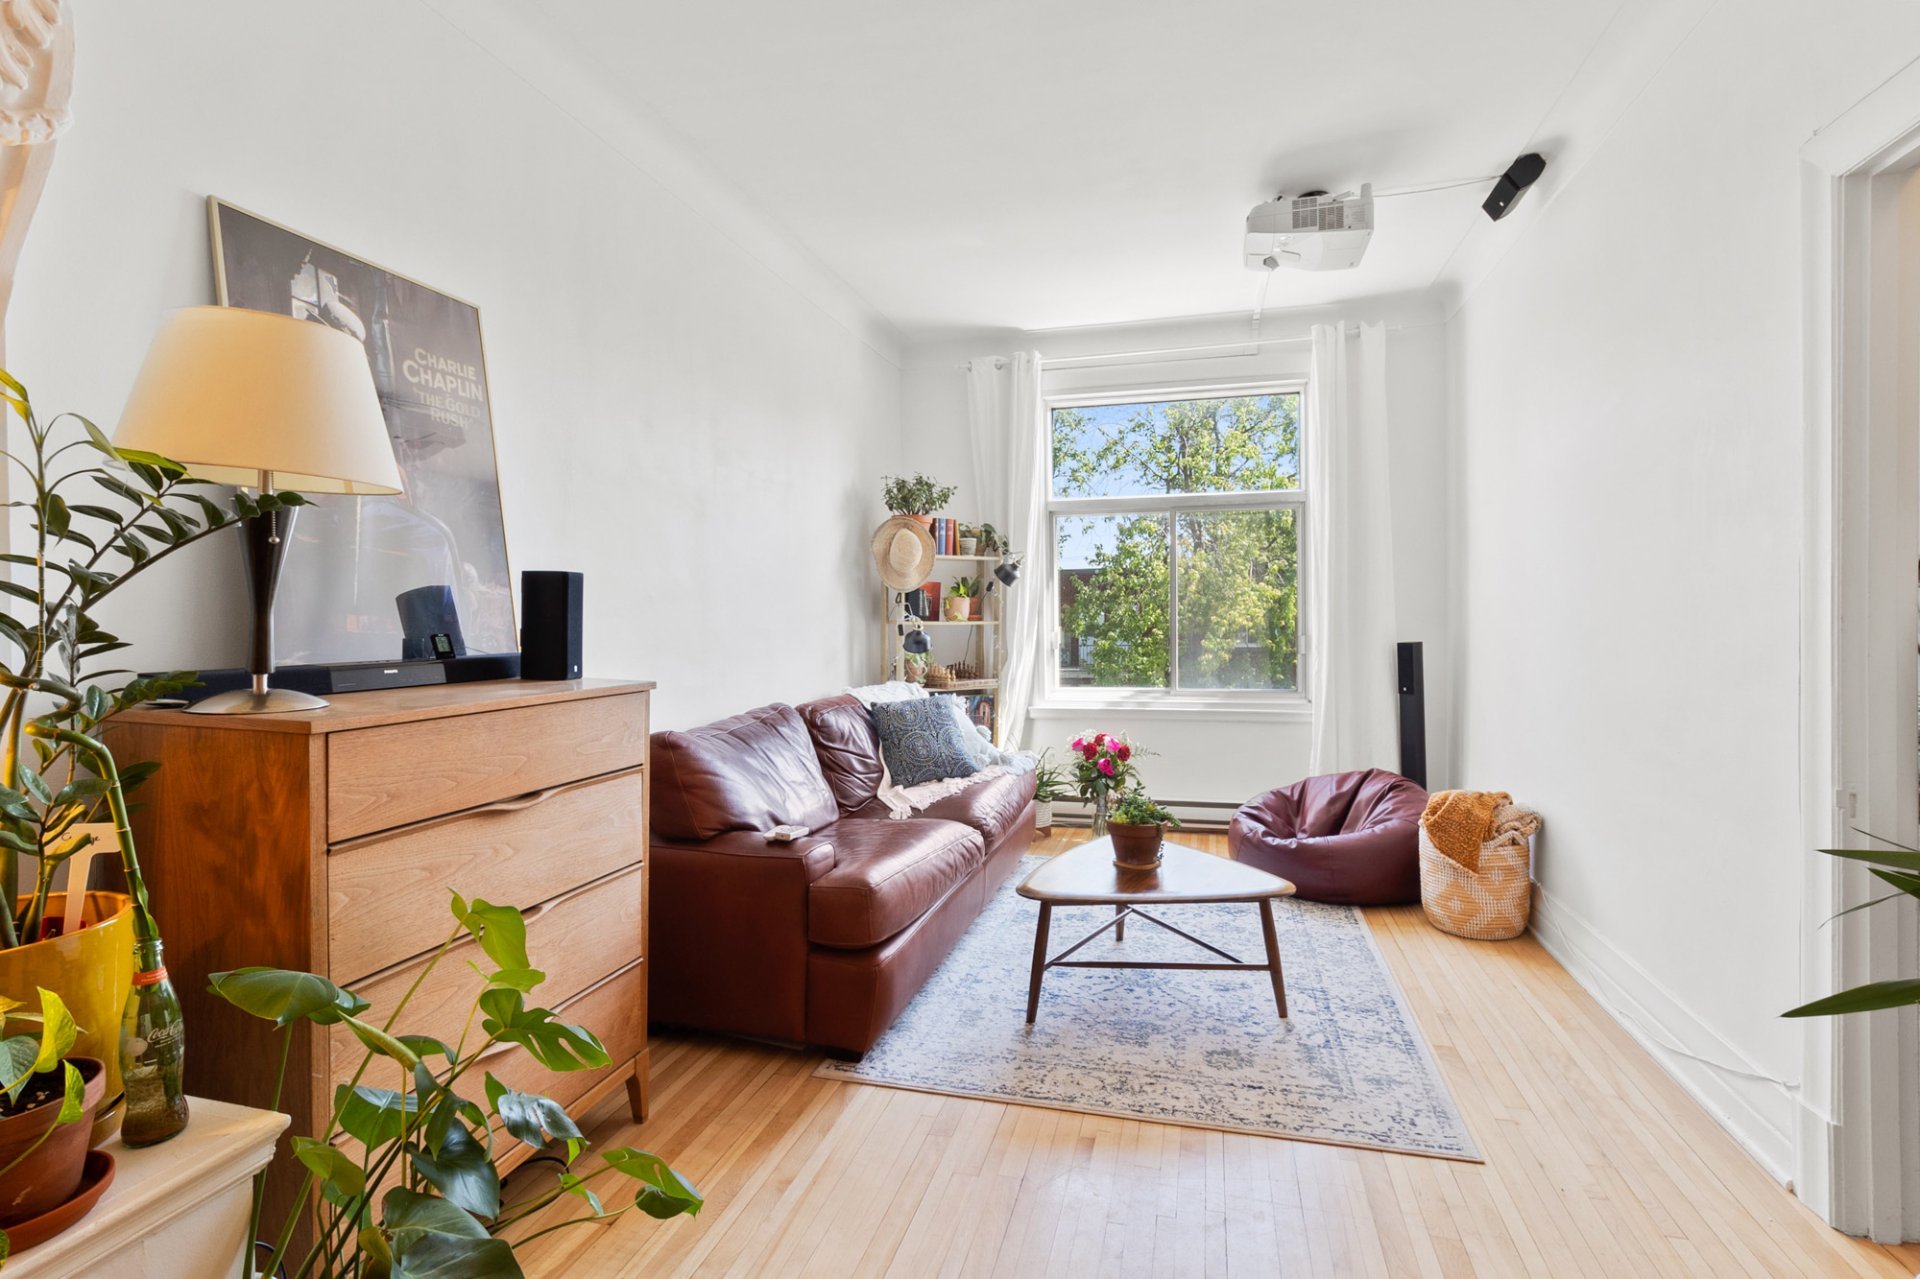
Dining room
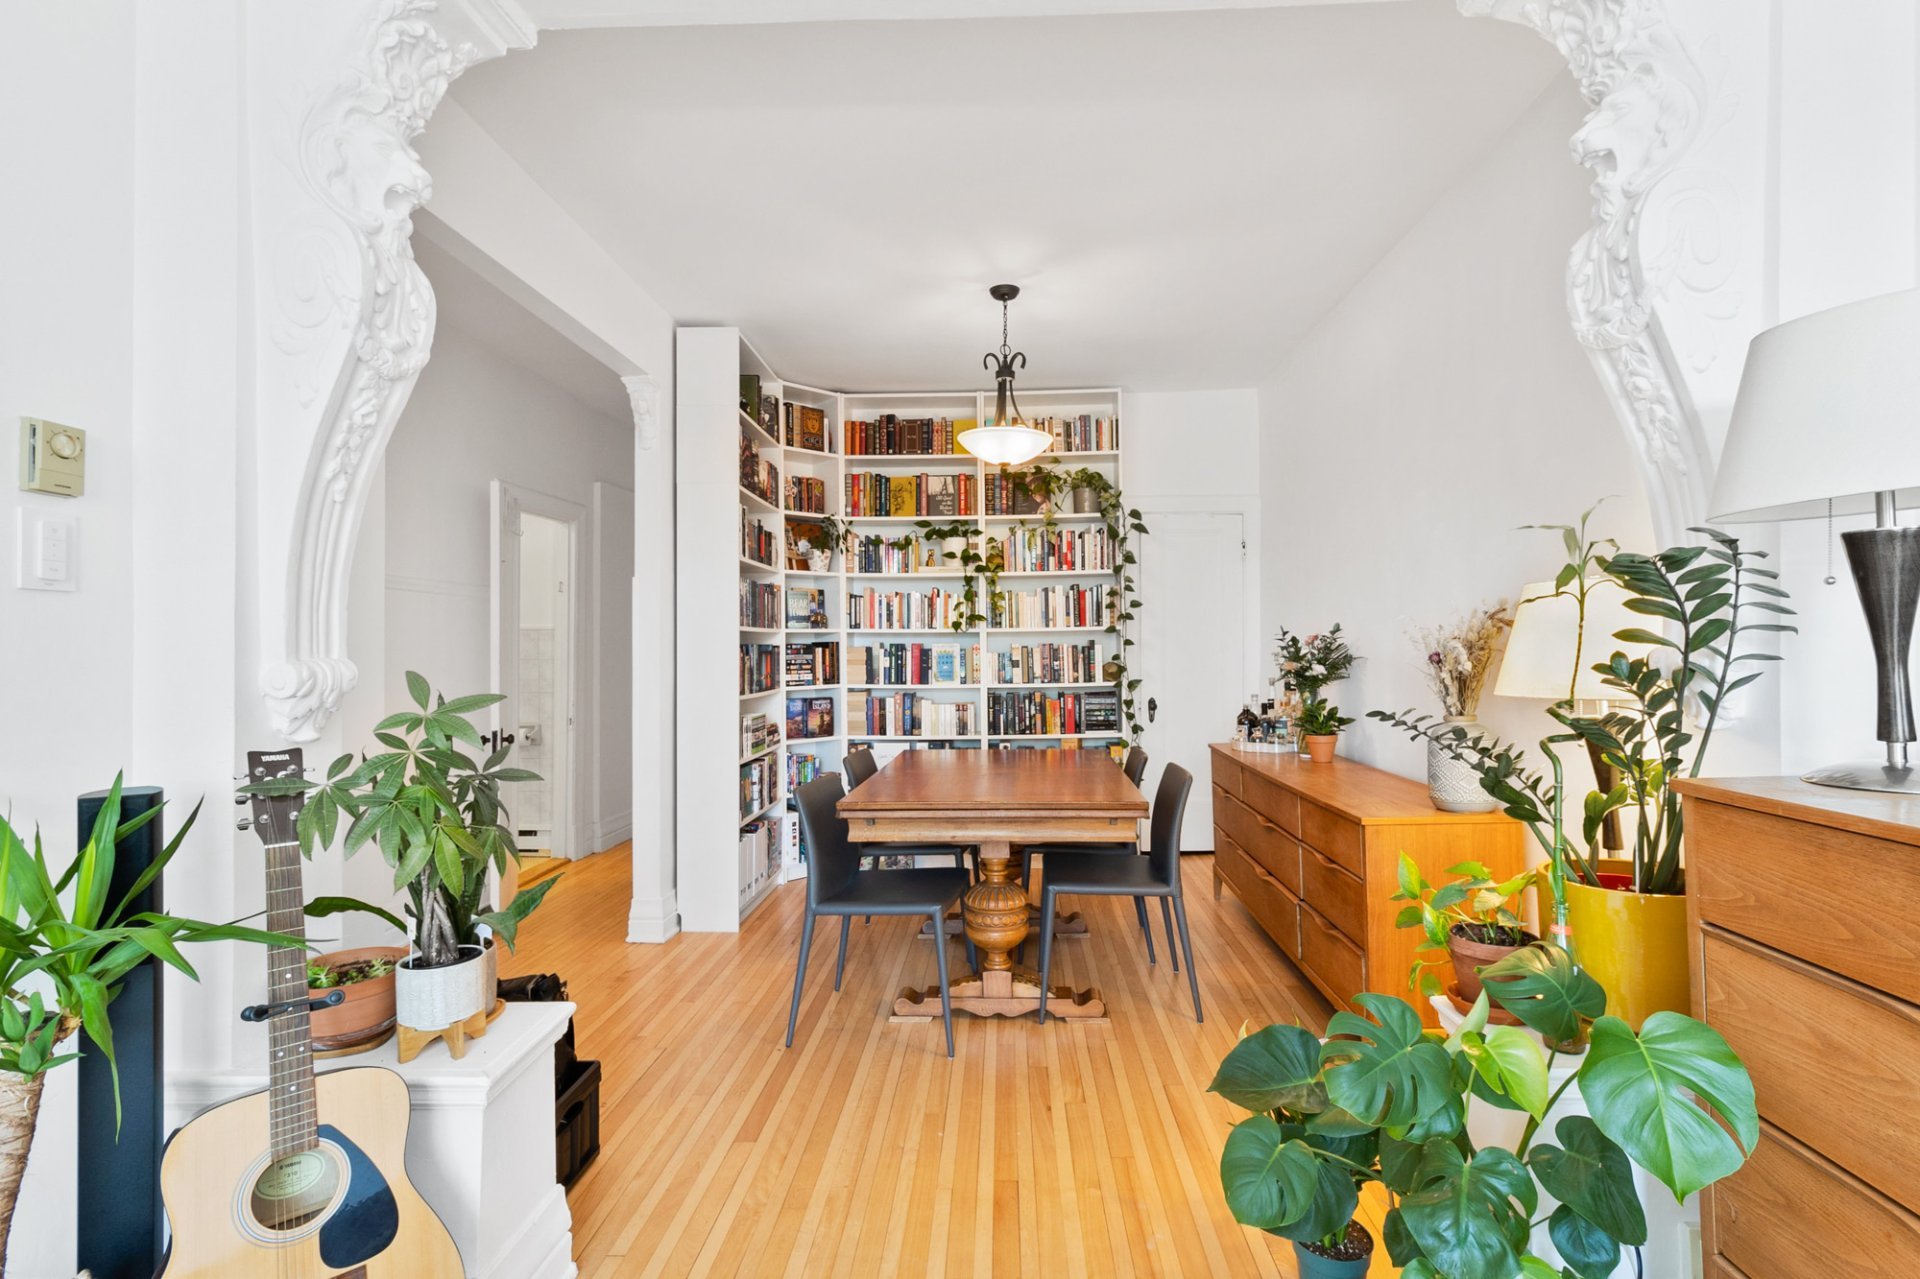
Dining room
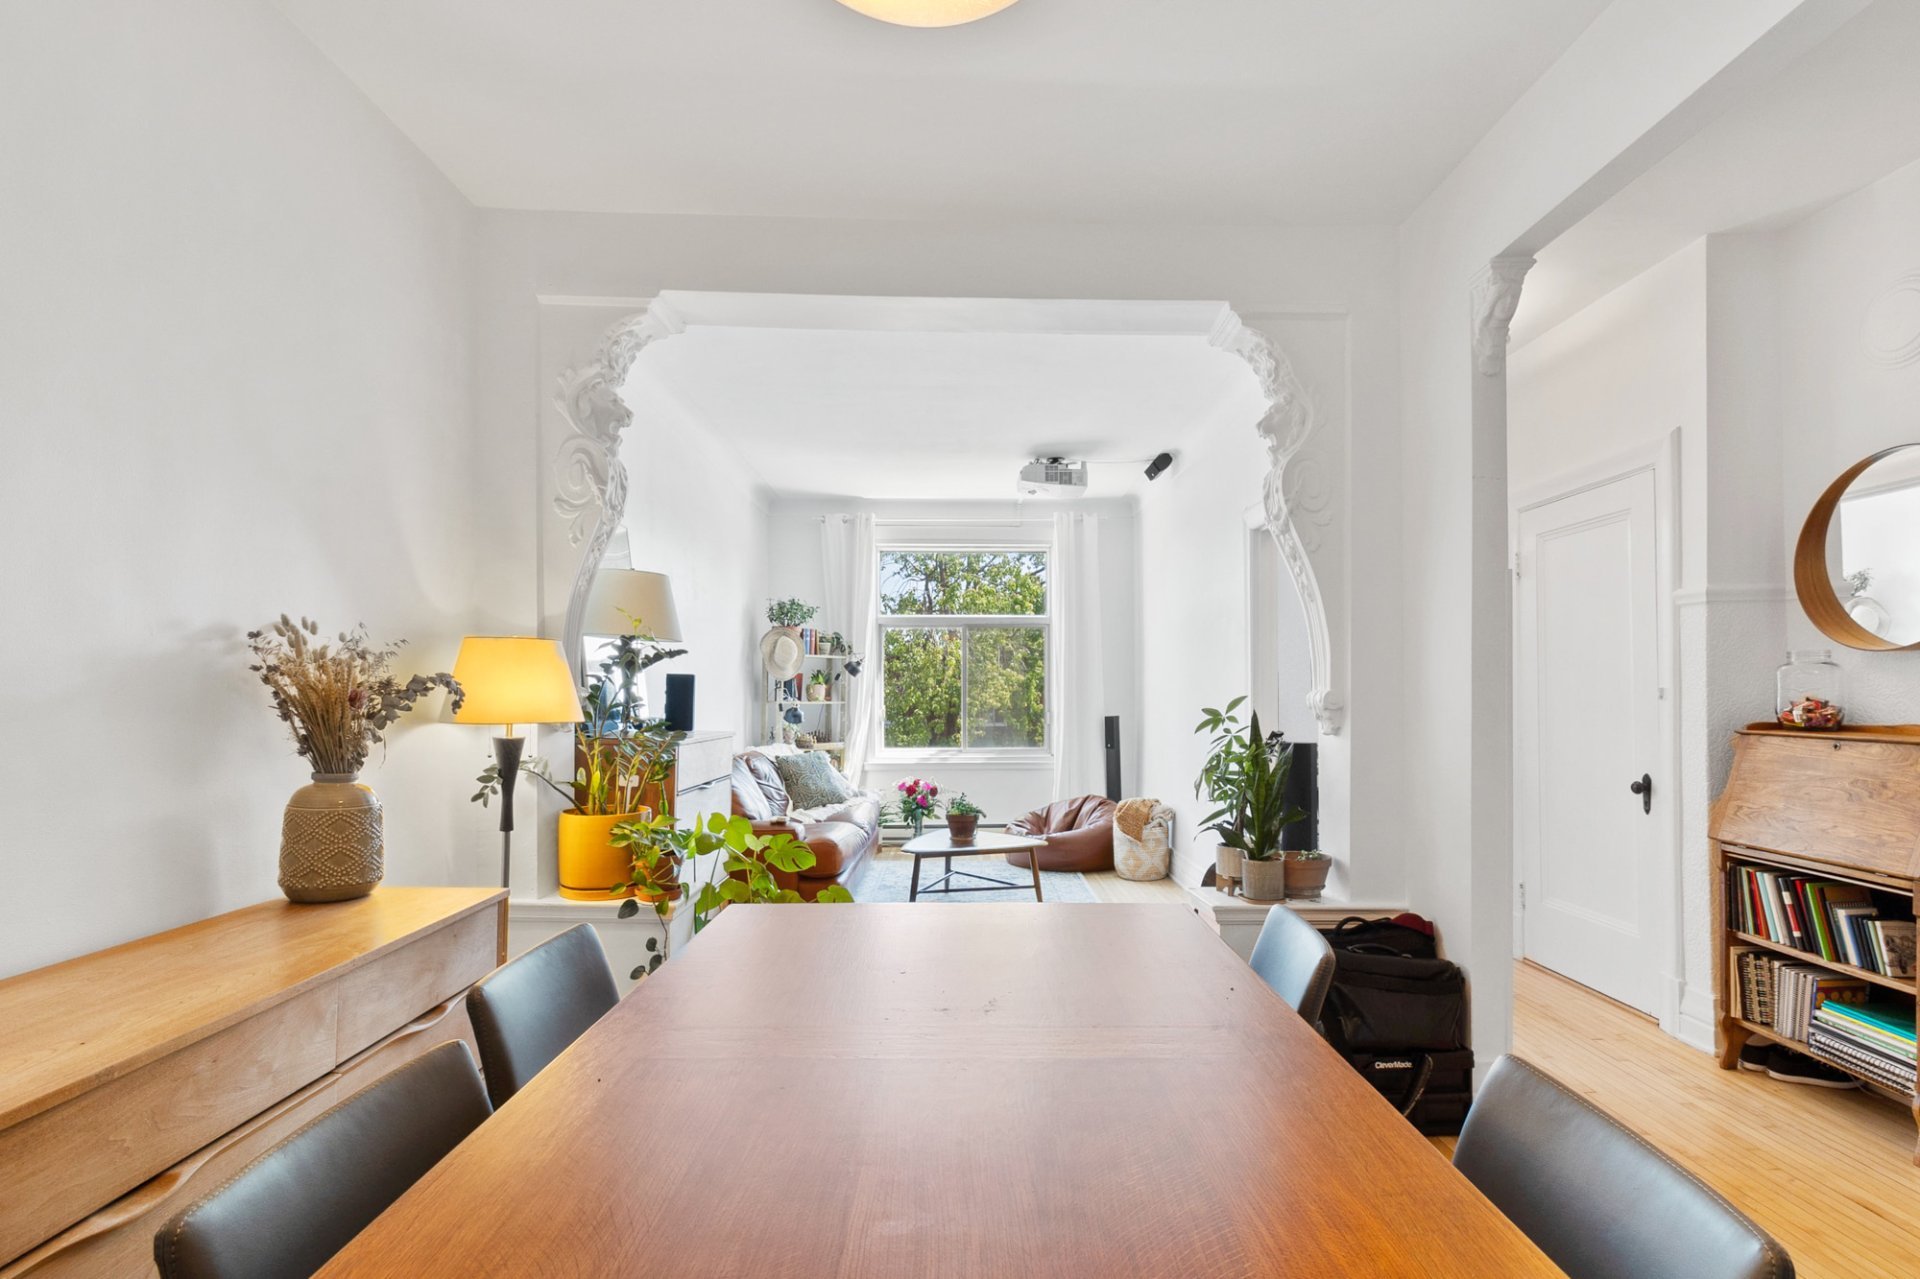
Kitchen
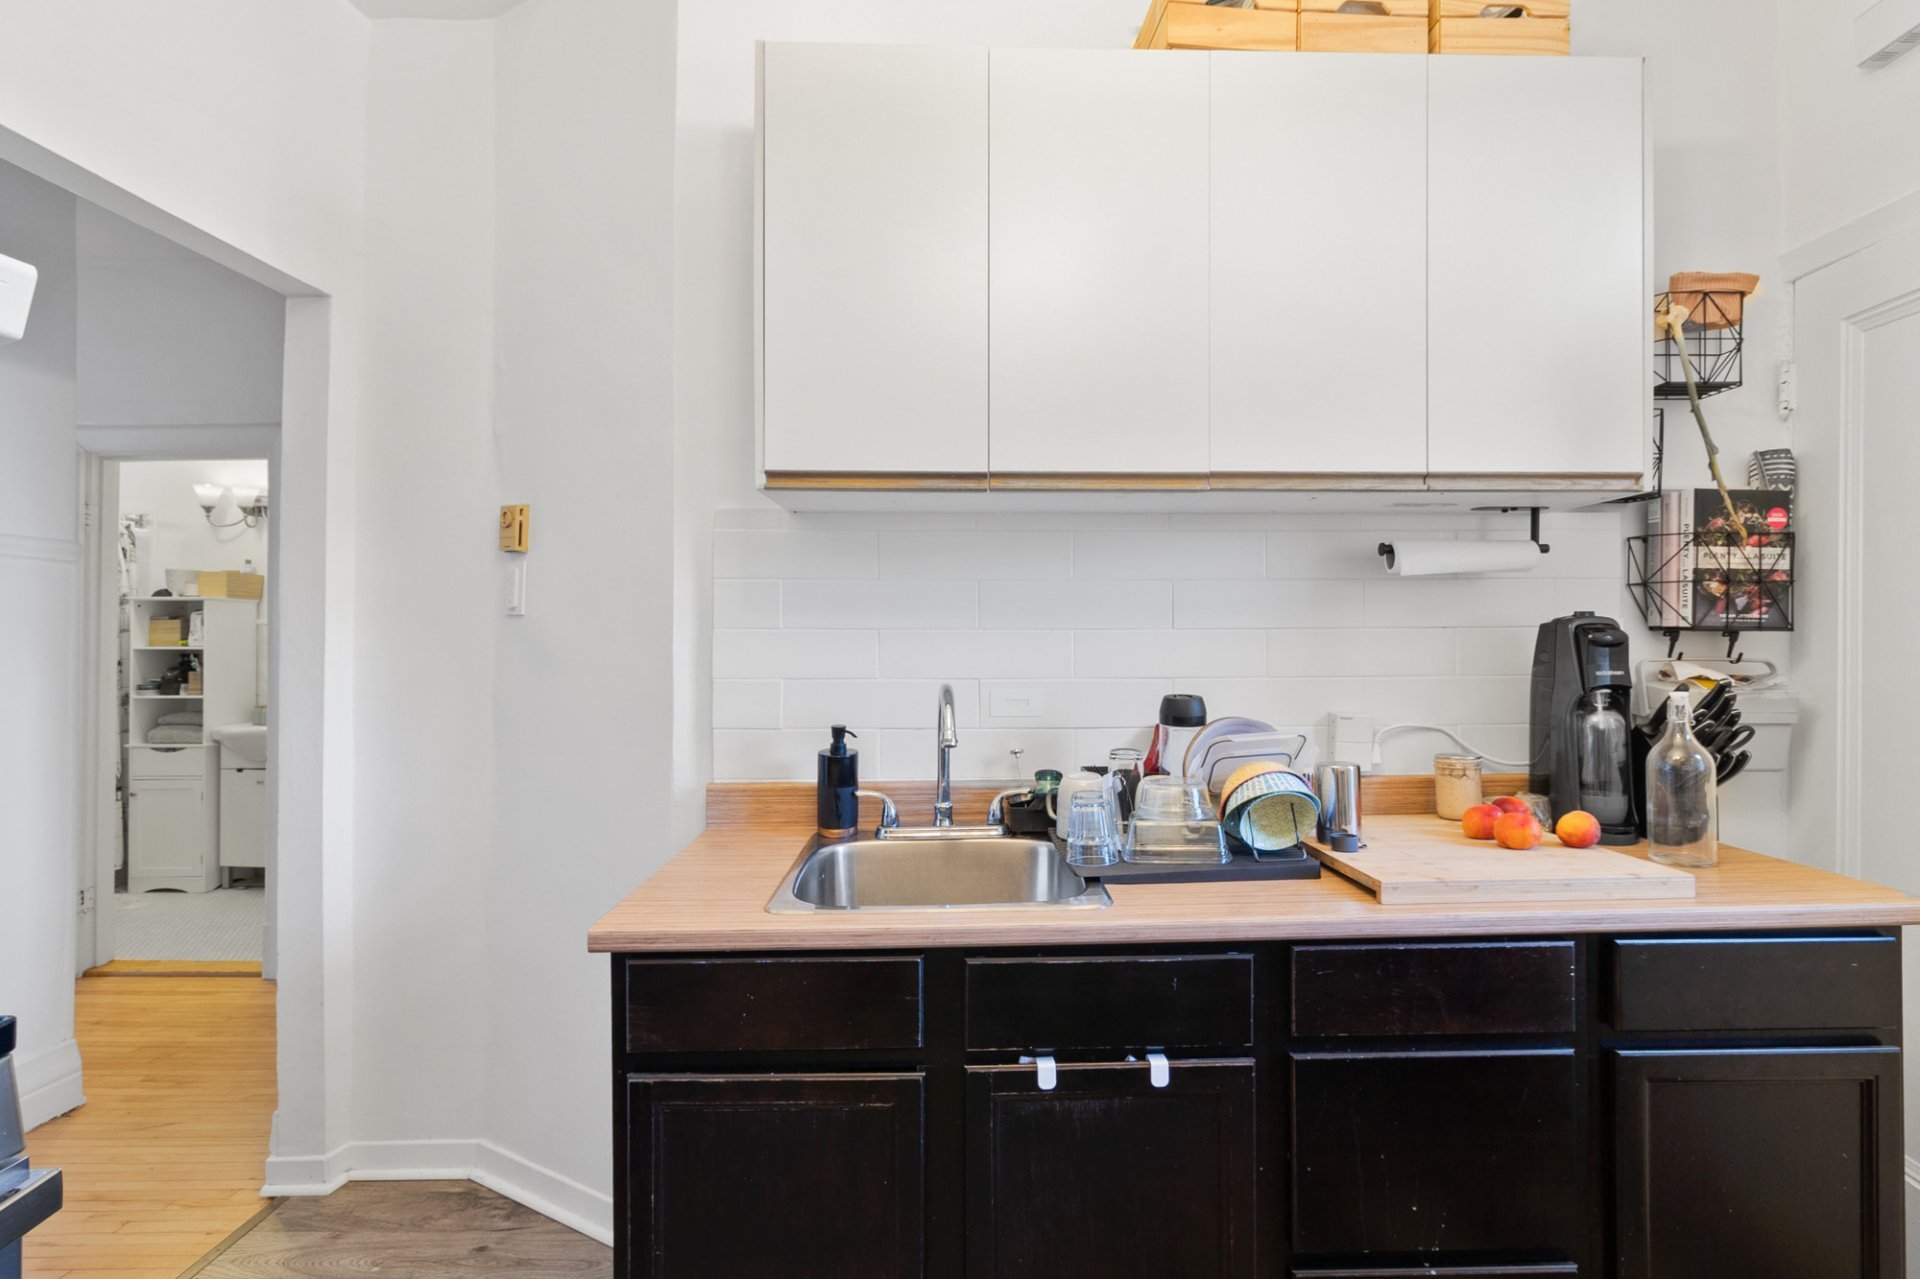
Kitchen
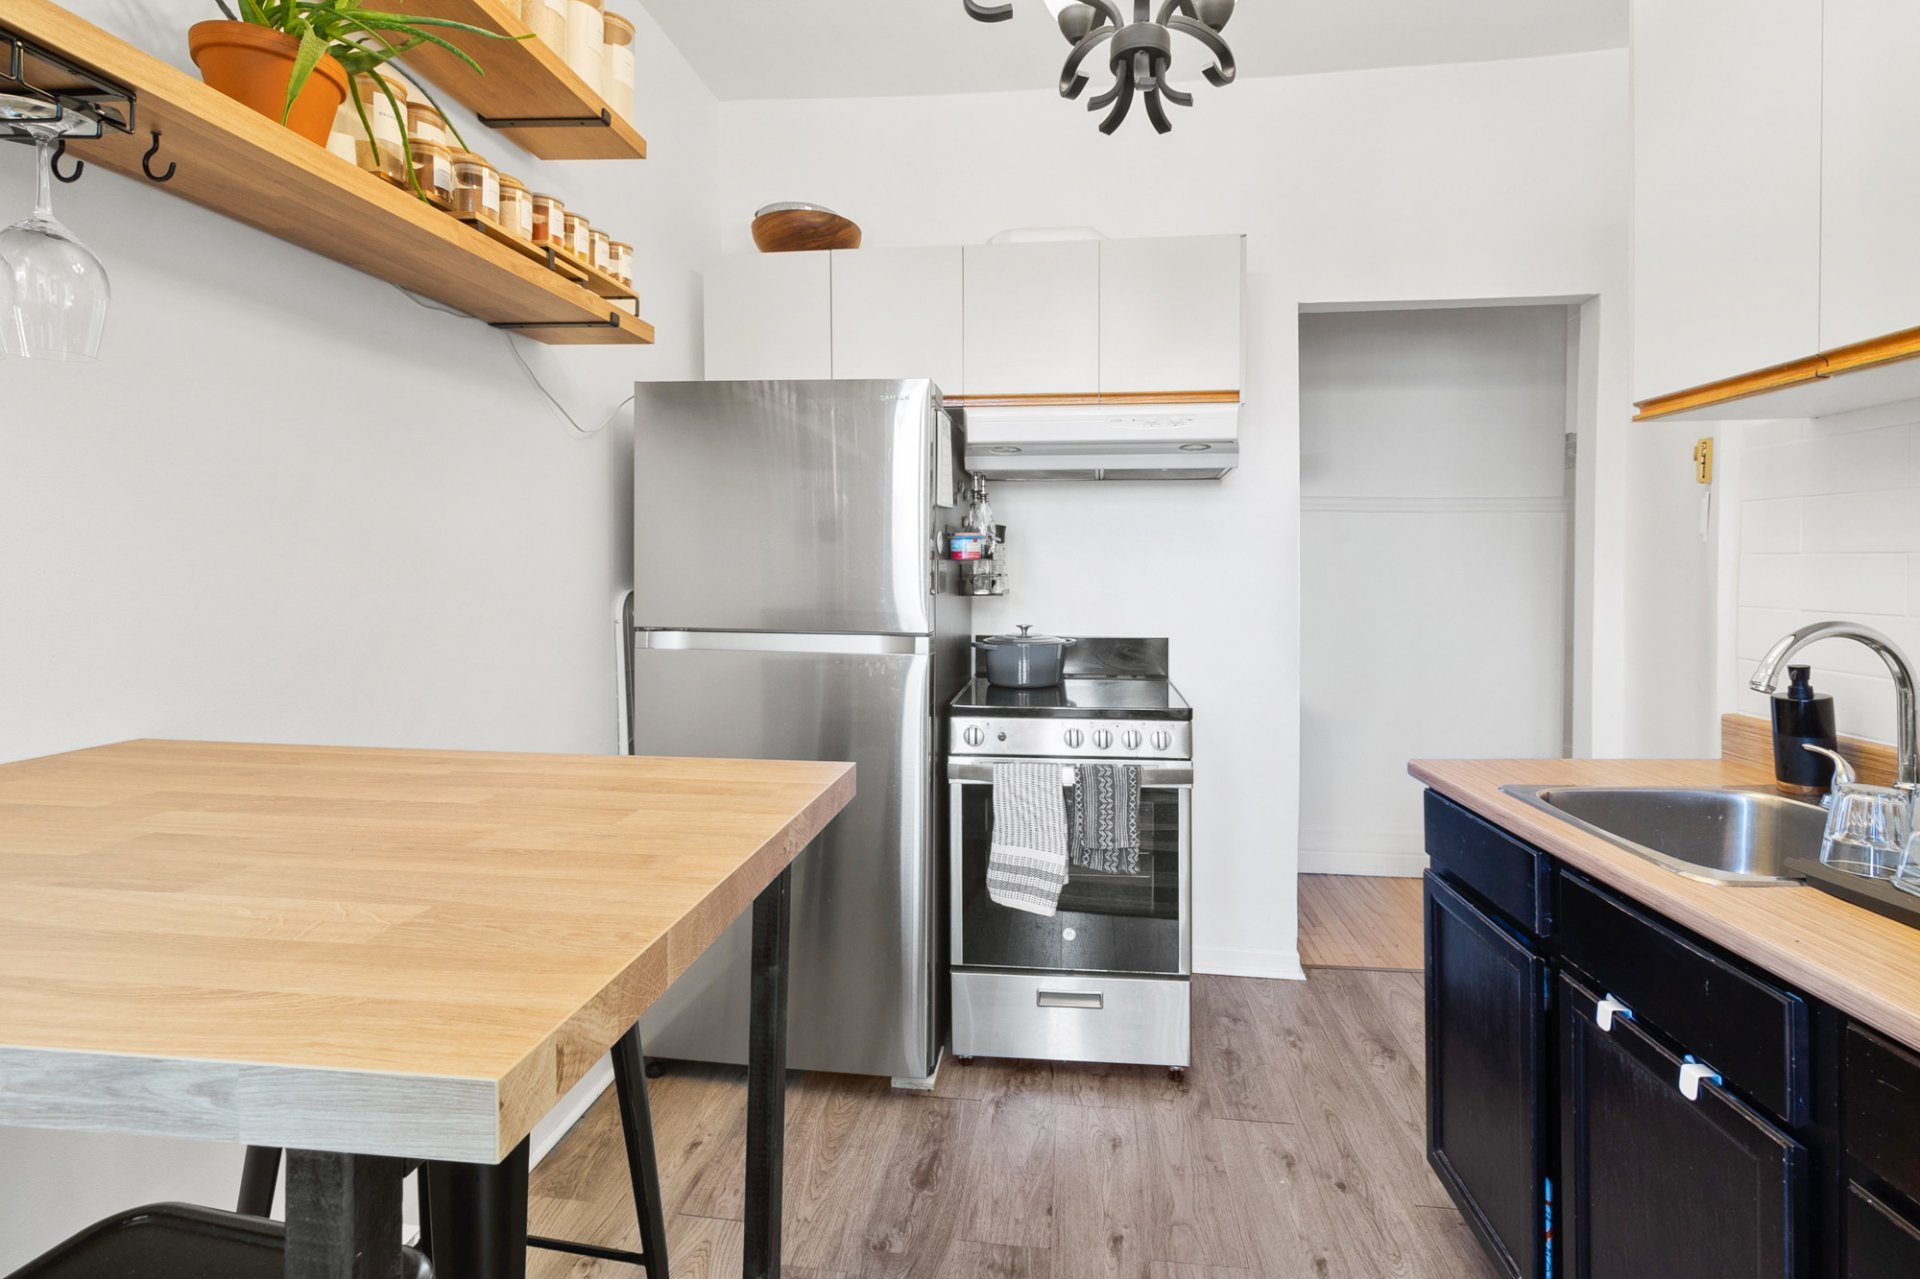
Laundry room
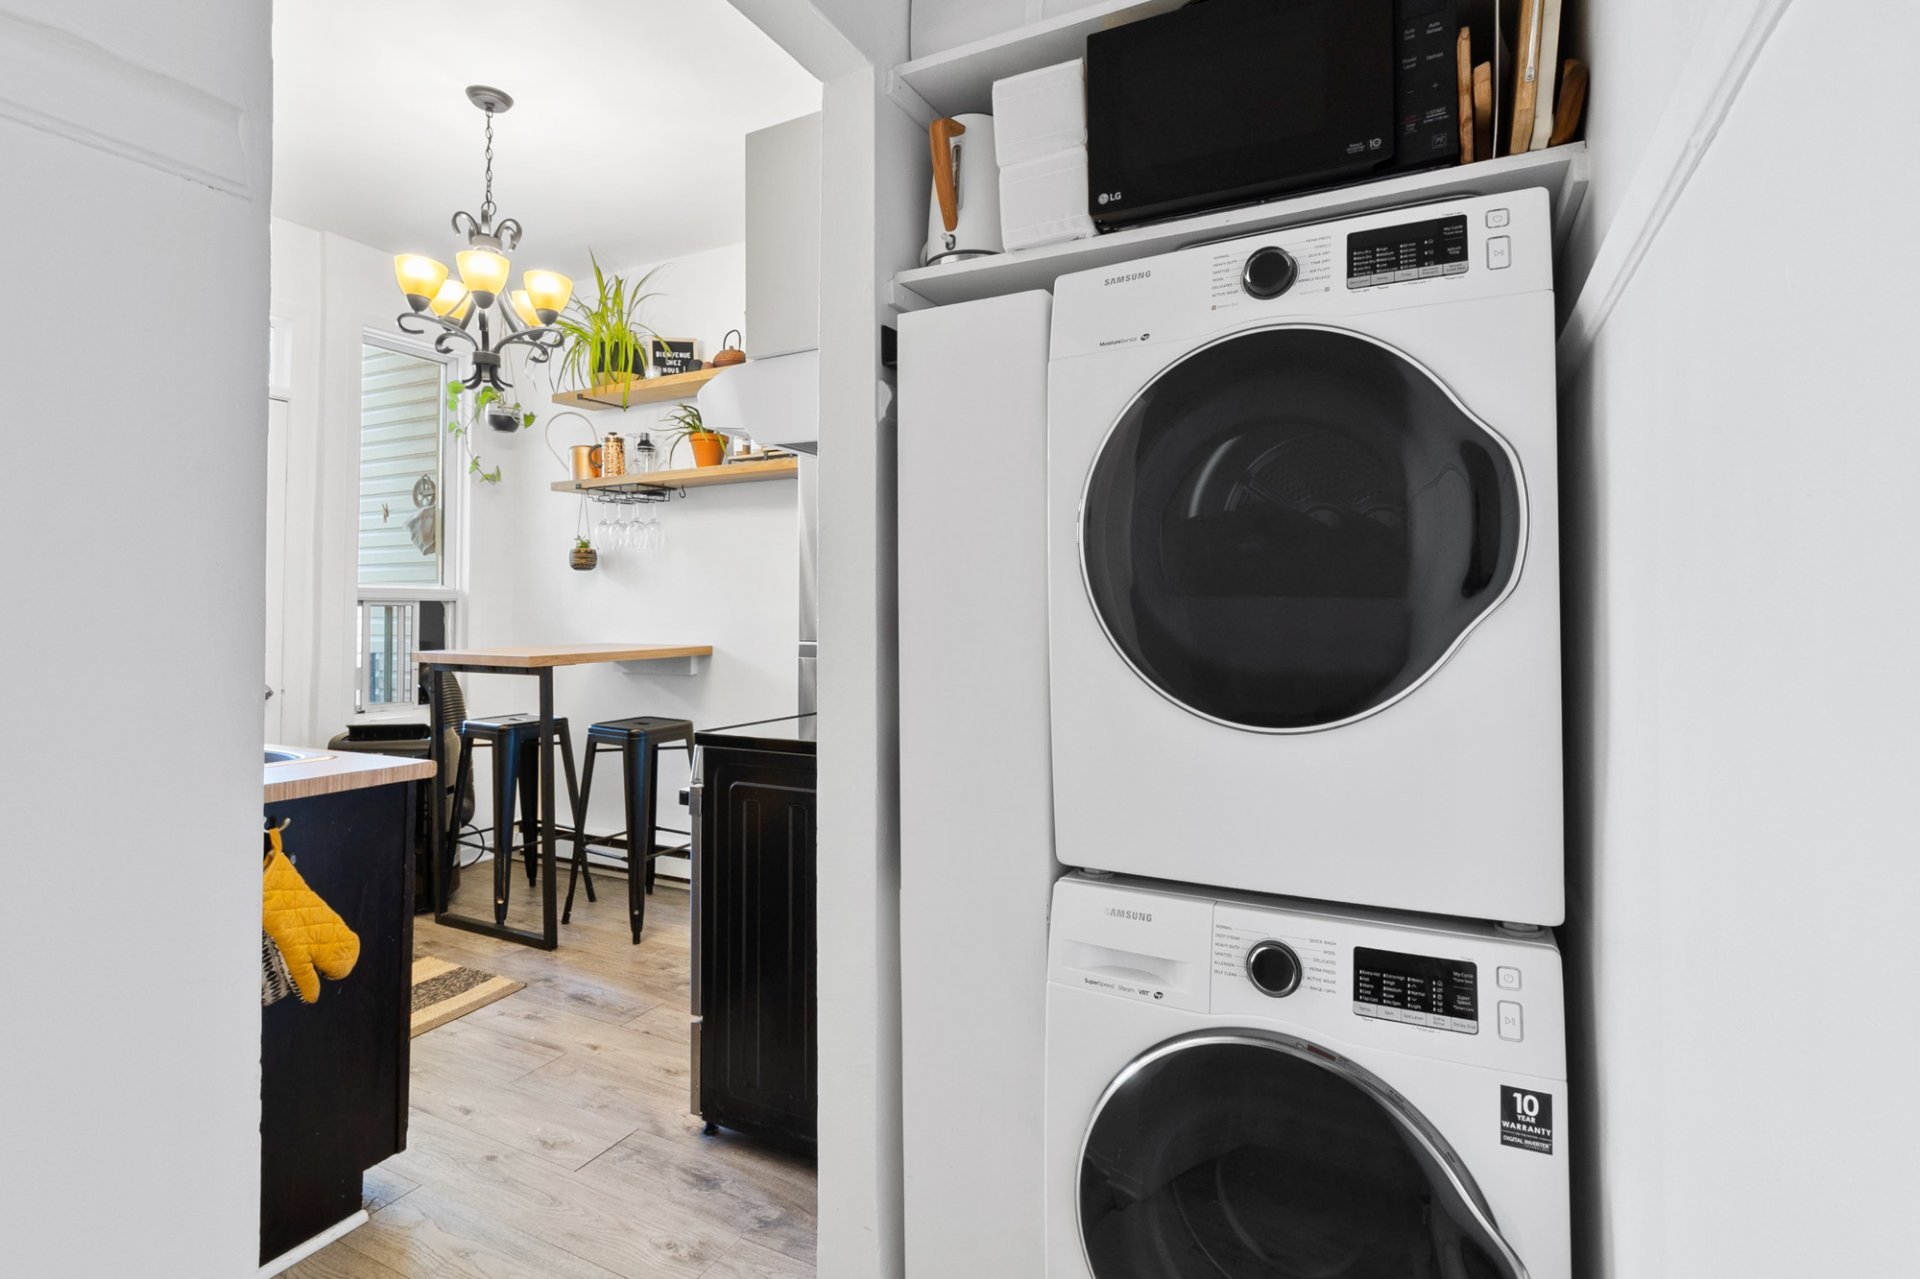
Bathroom
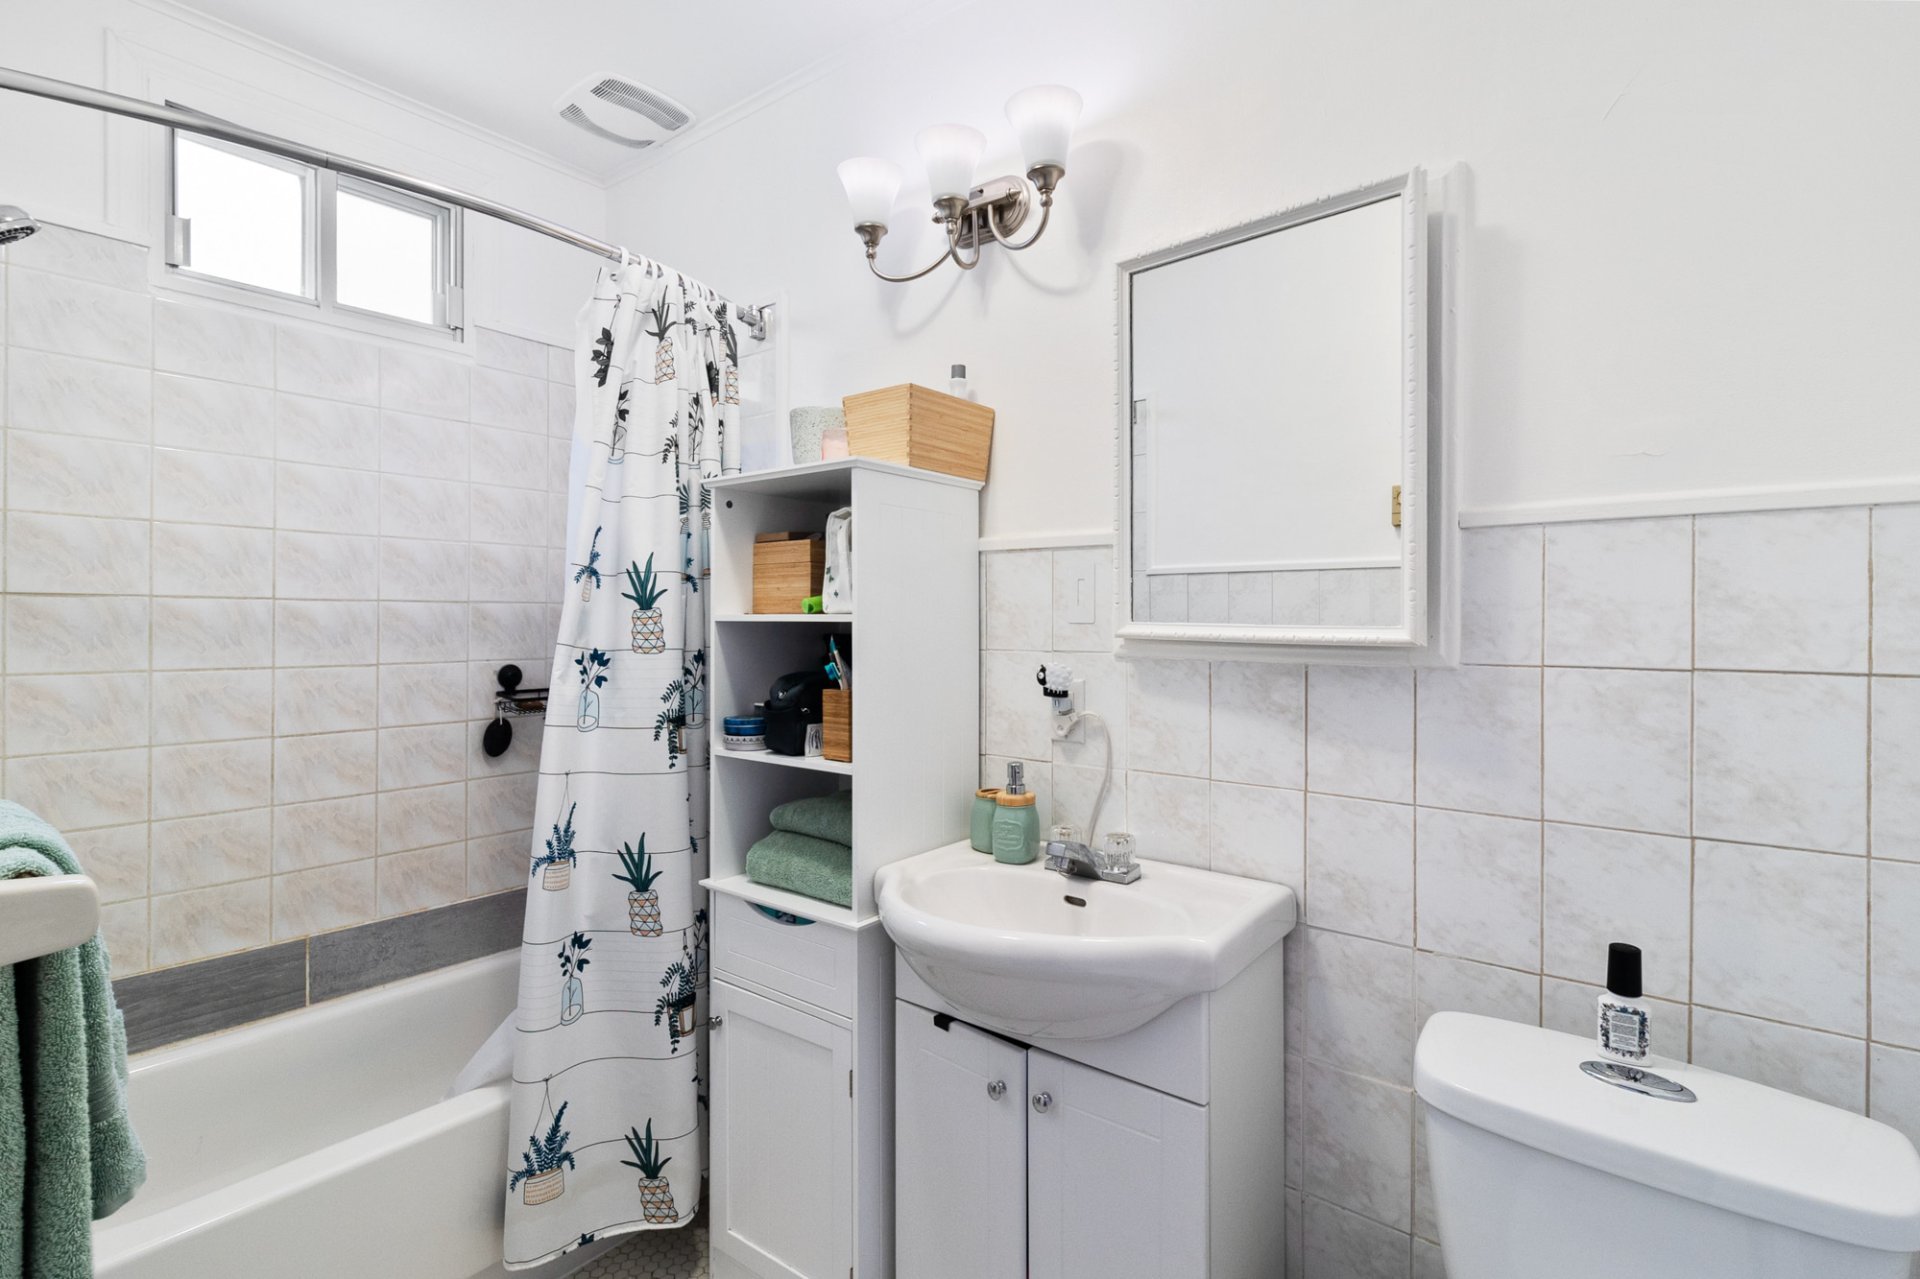
Bedroom
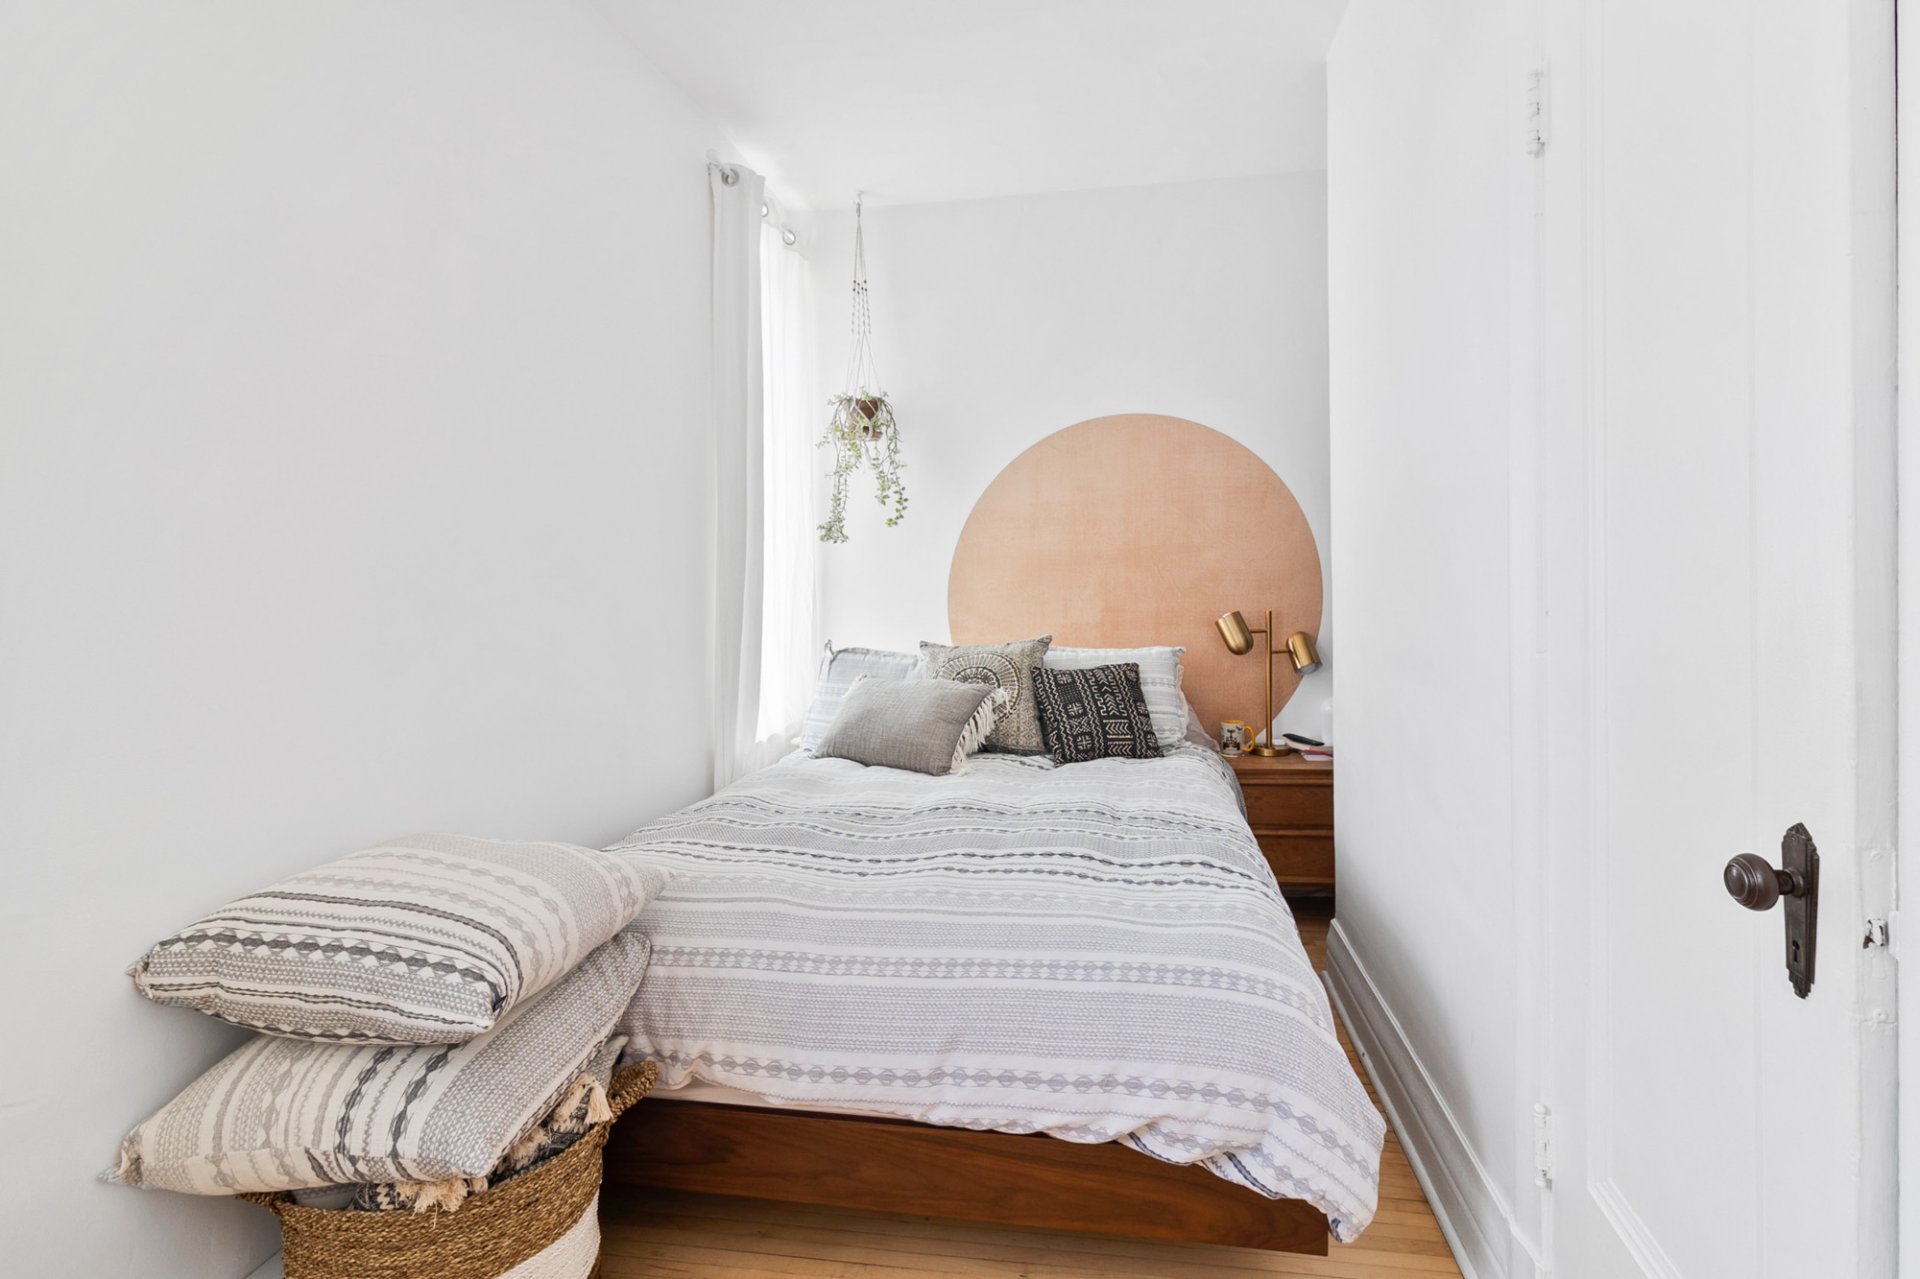
Balcony
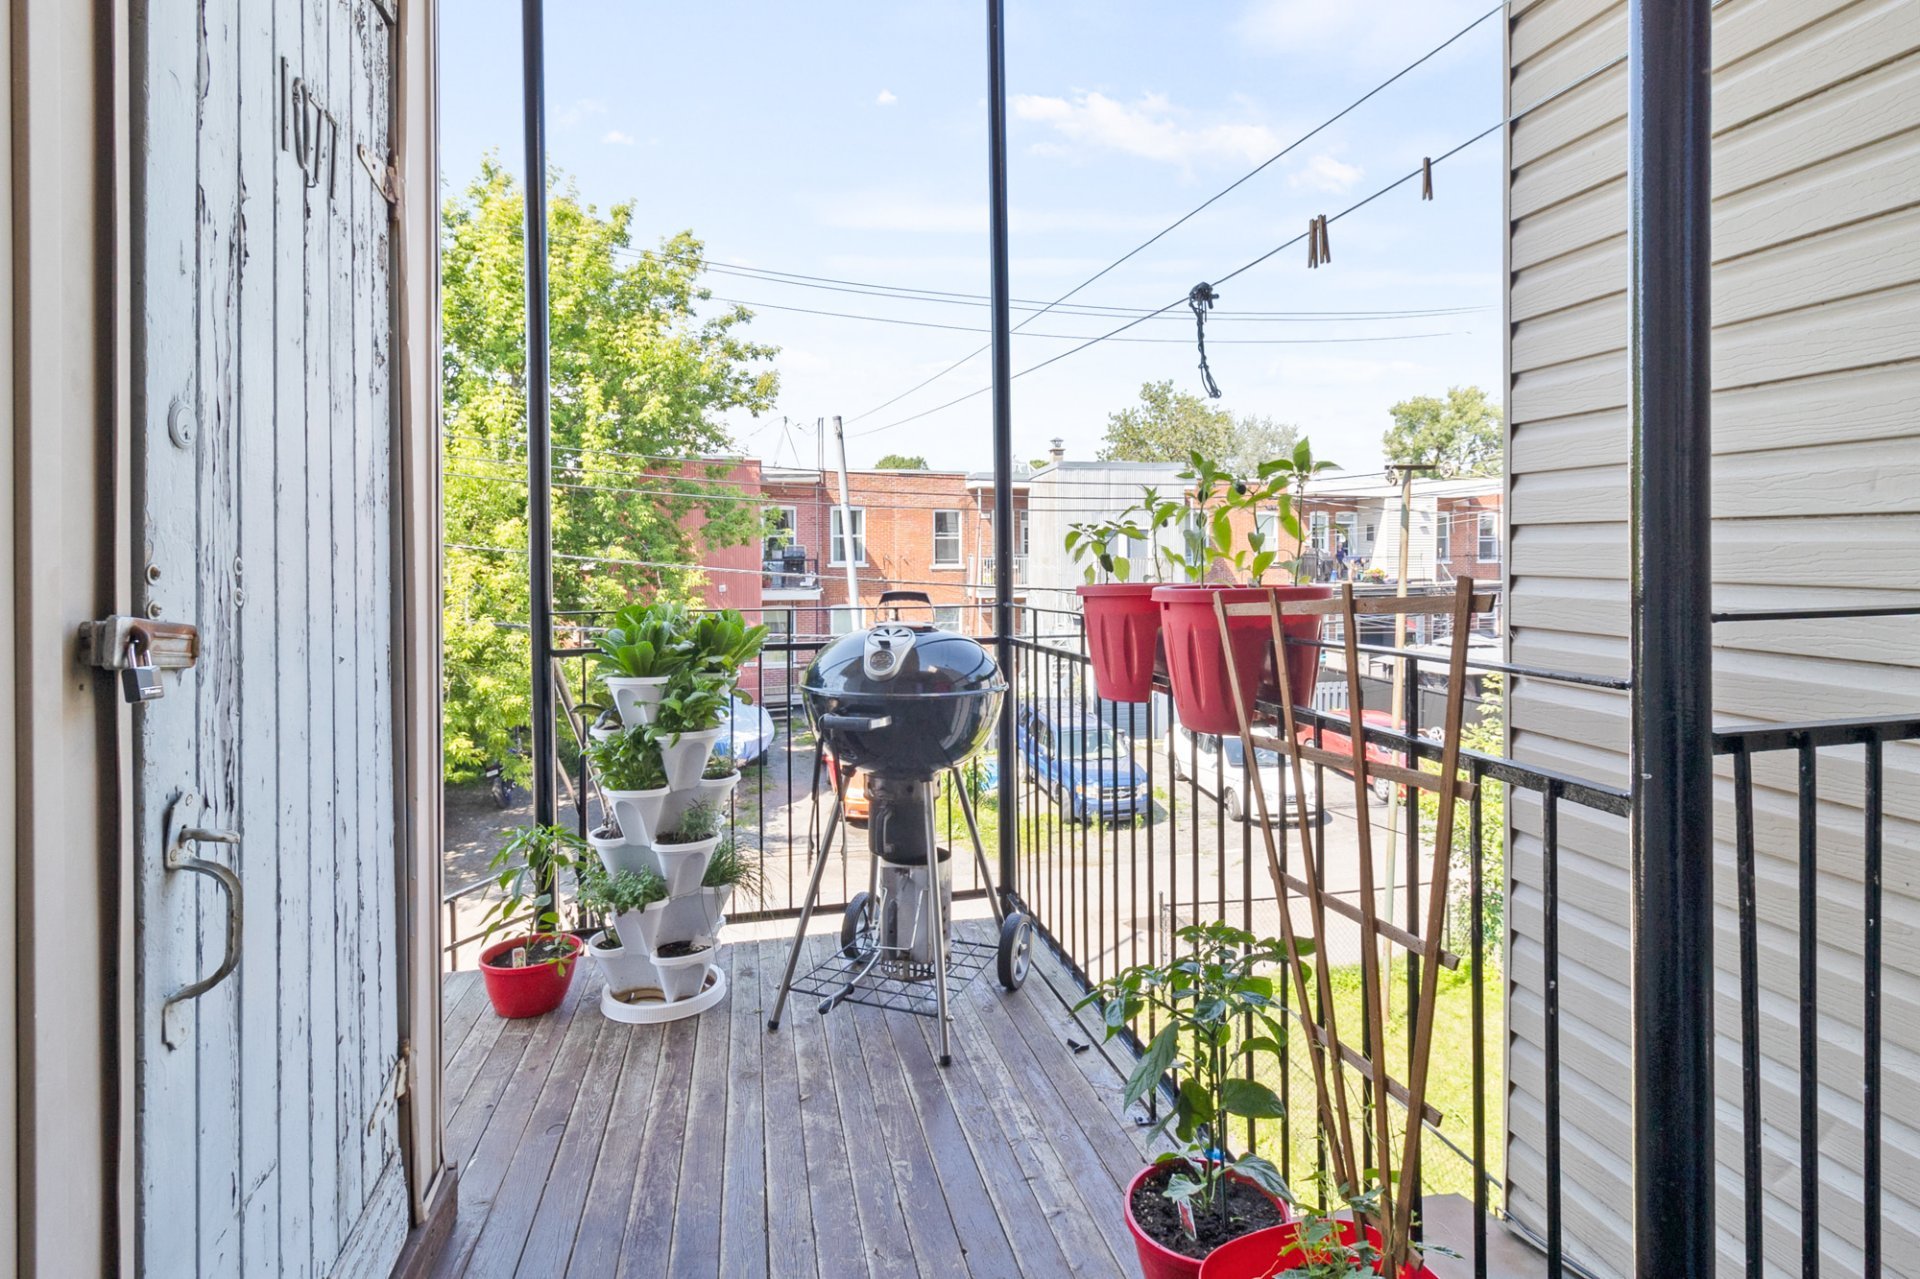
Bedroom
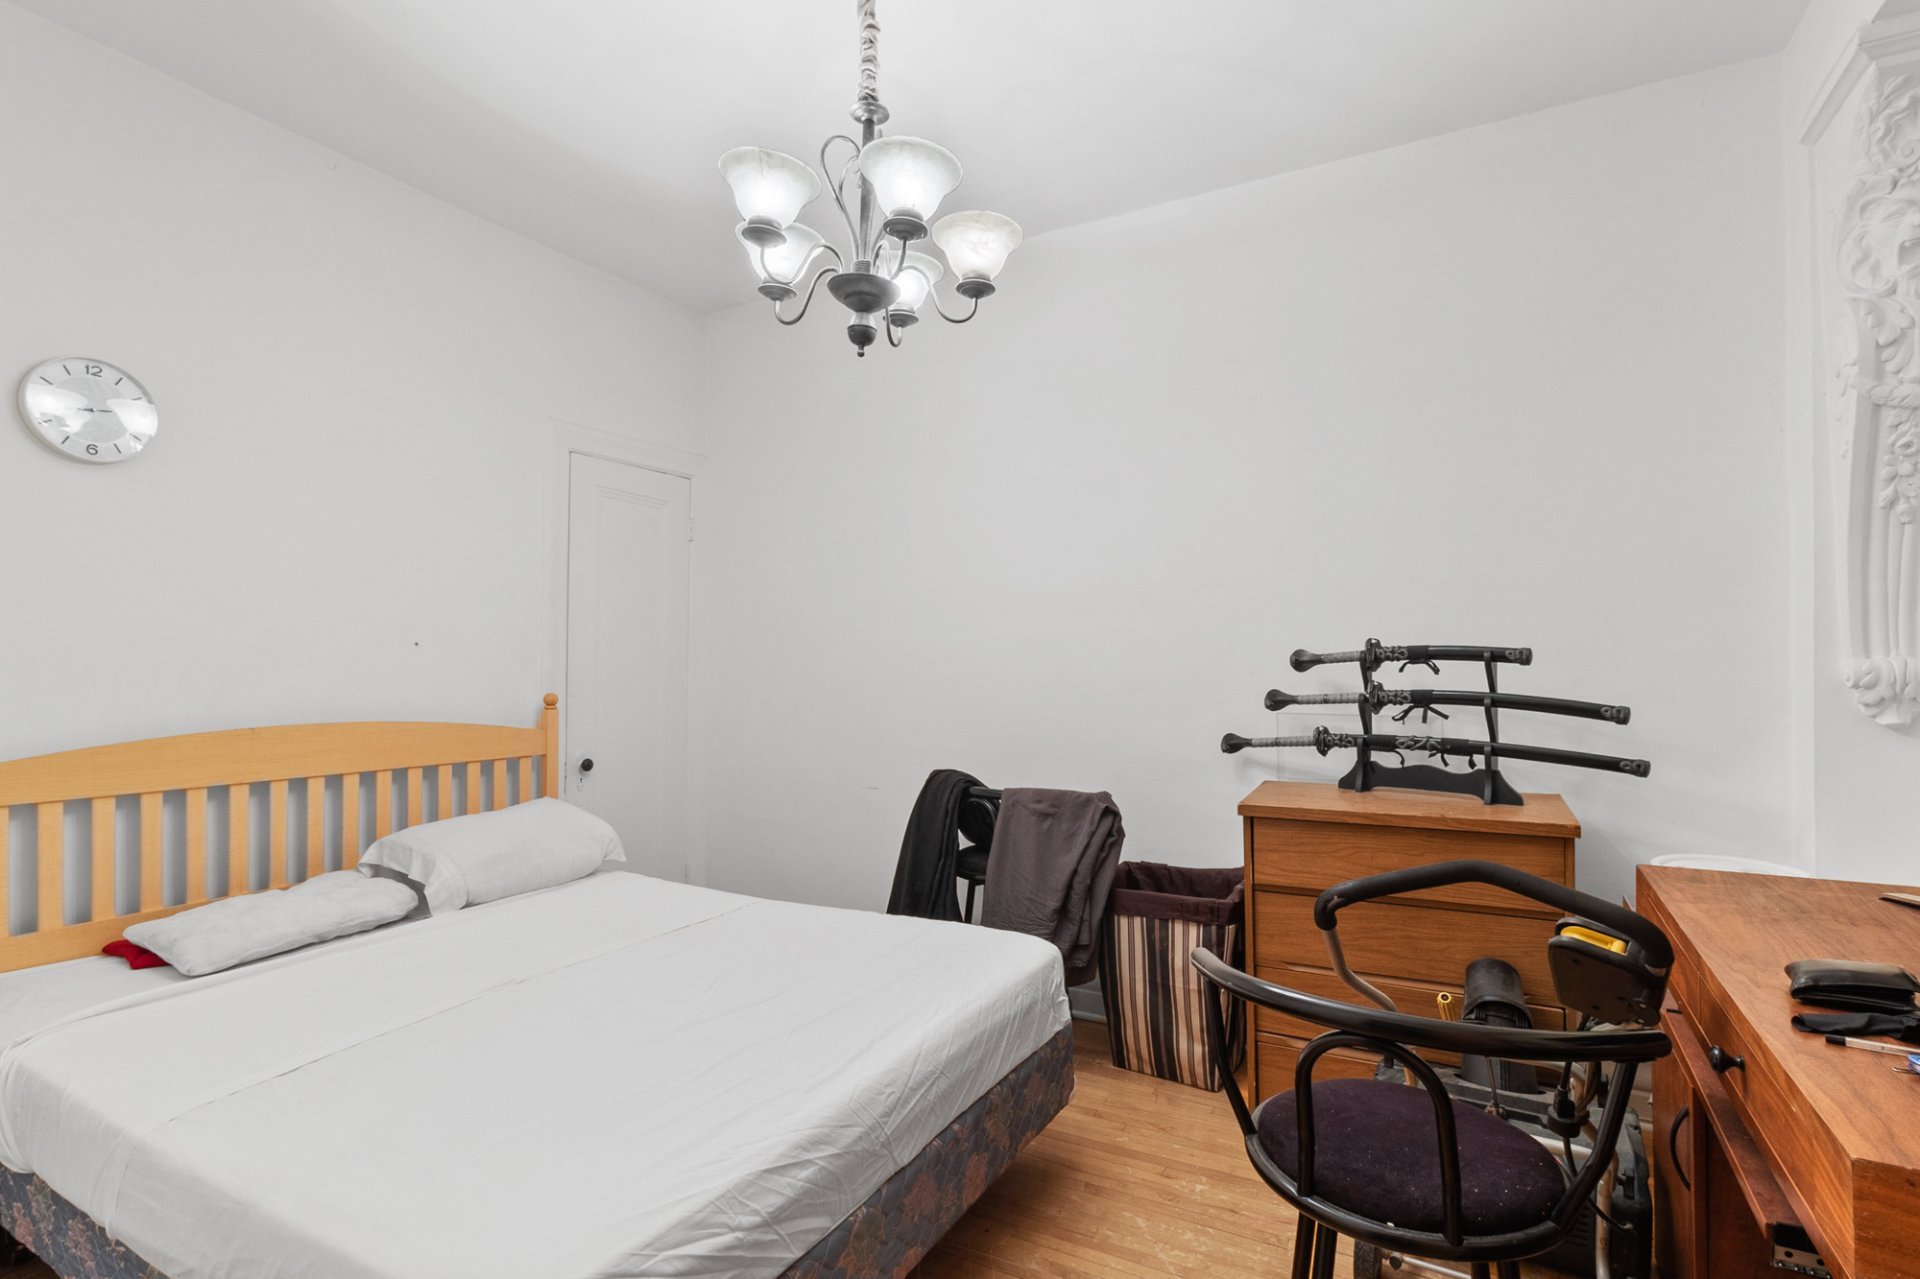
Bathroom
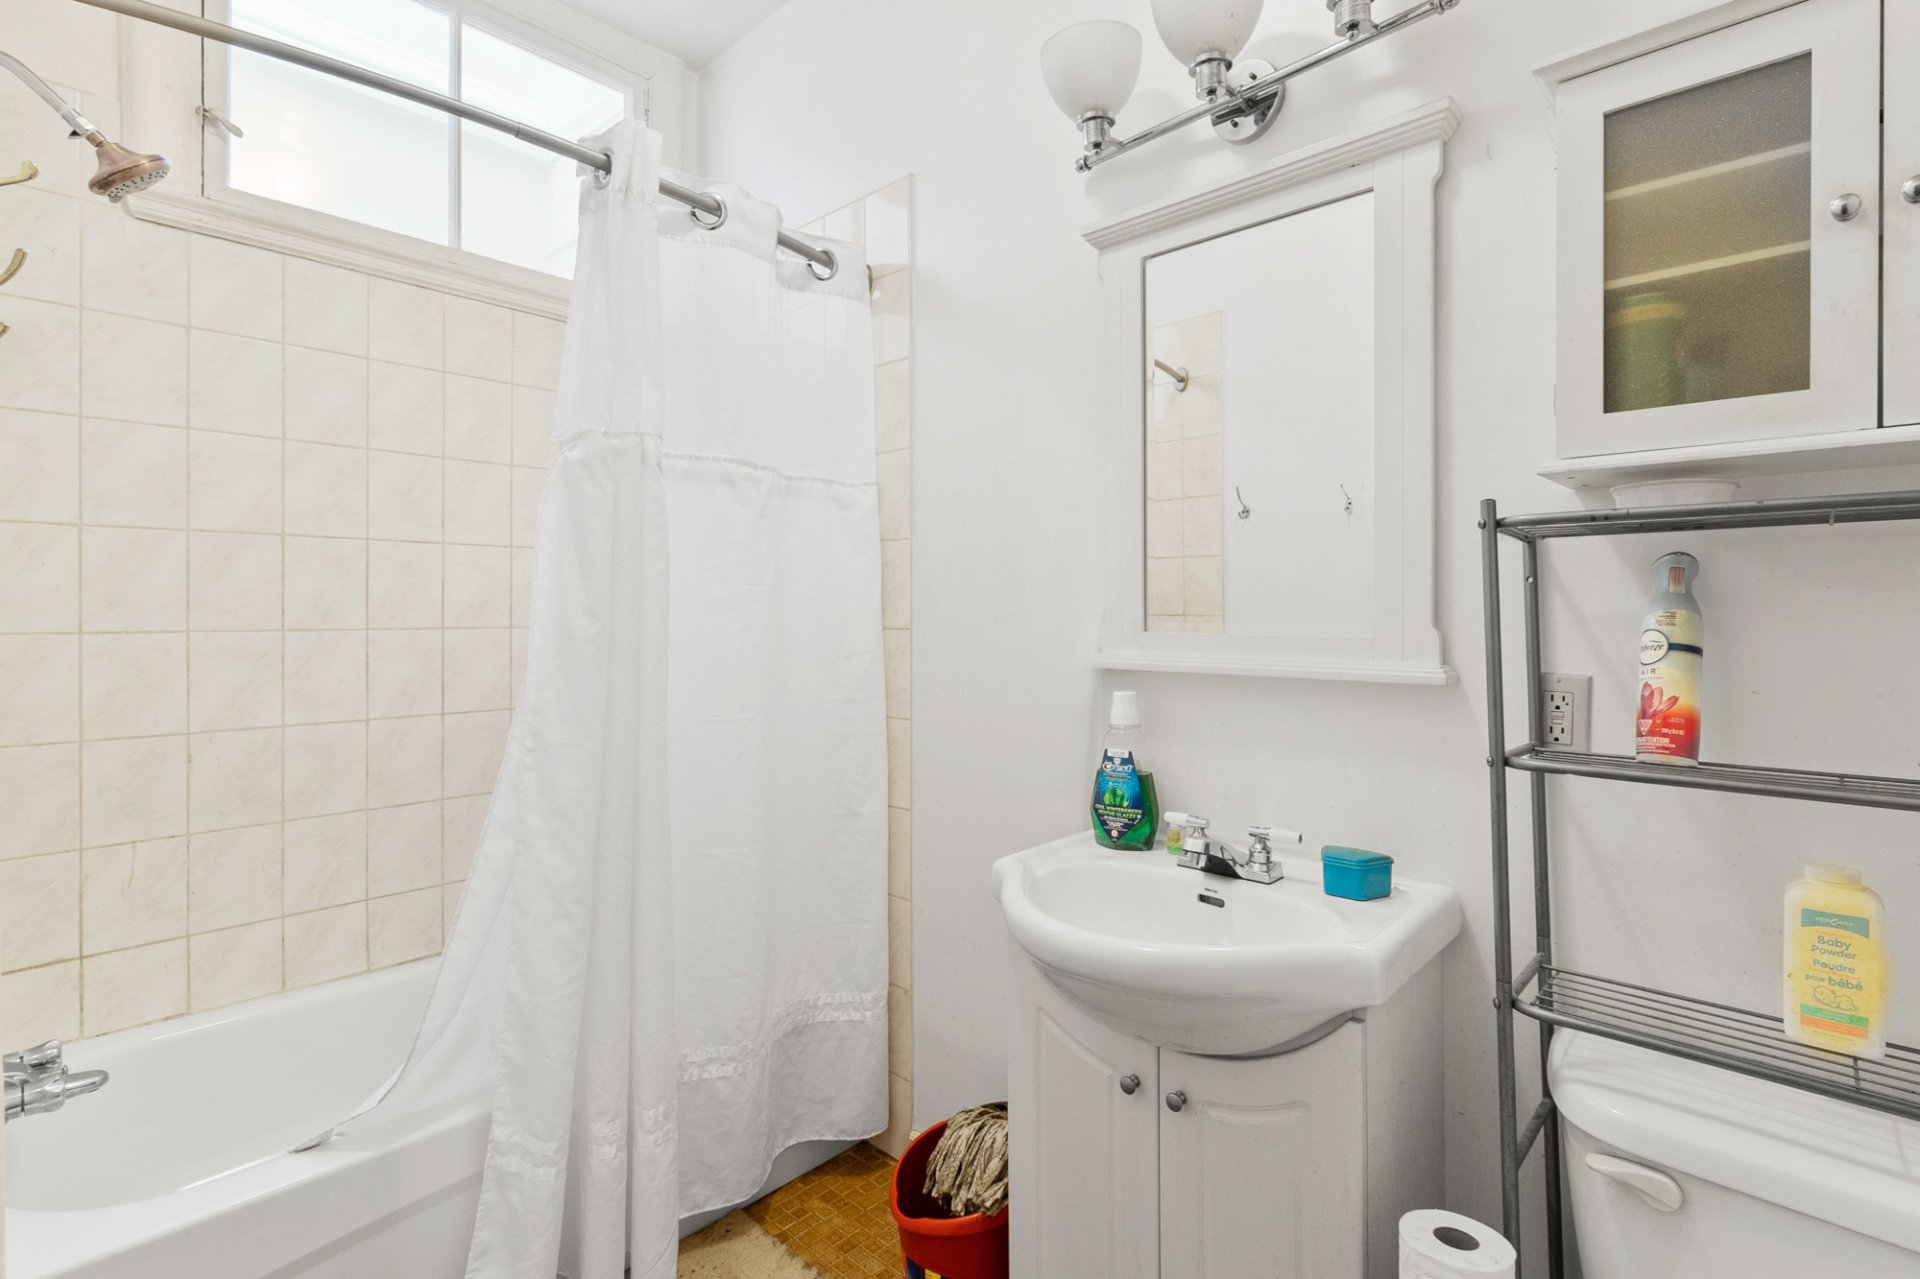
Kitchen
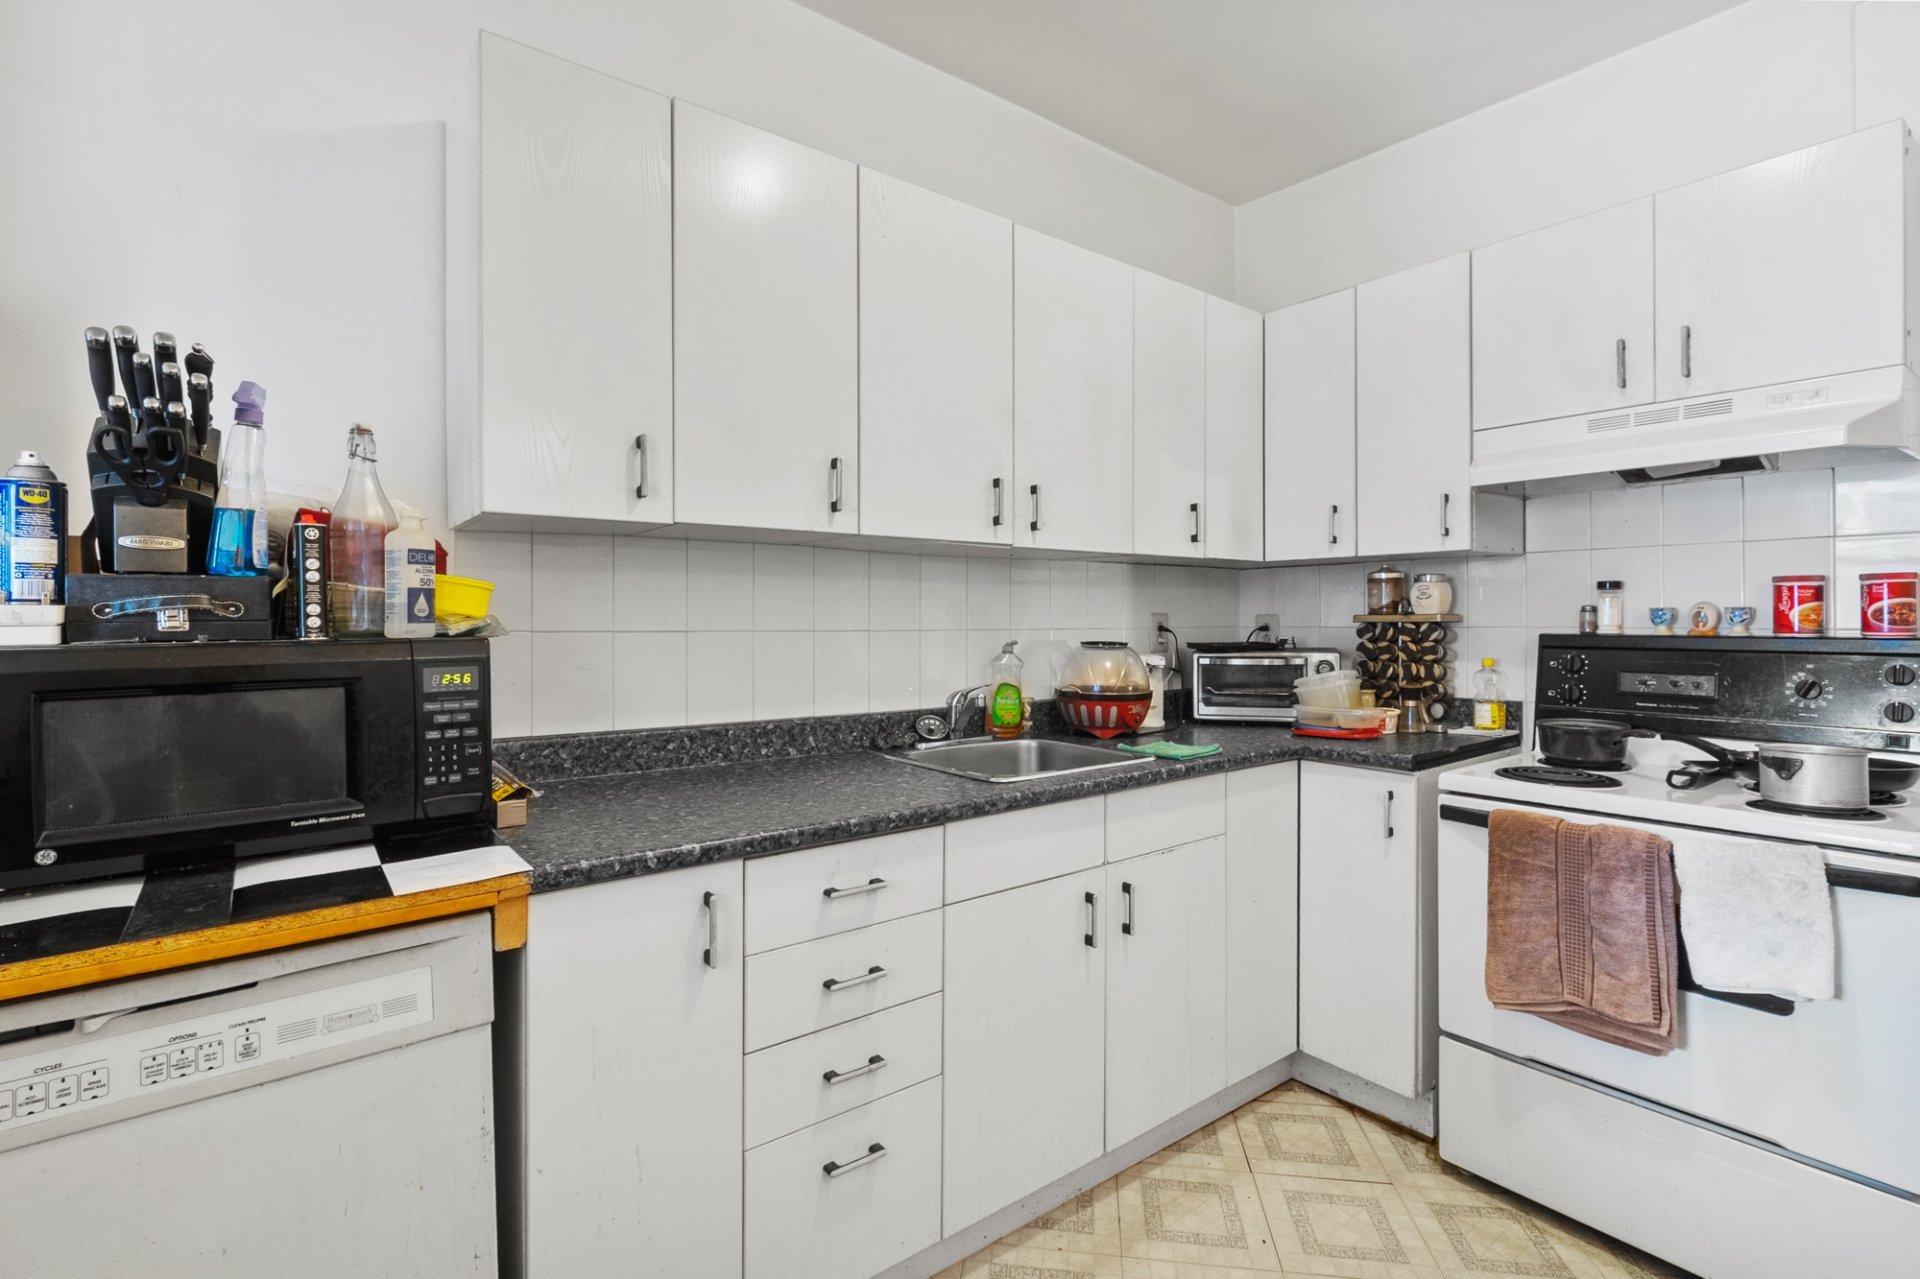
Kitchen
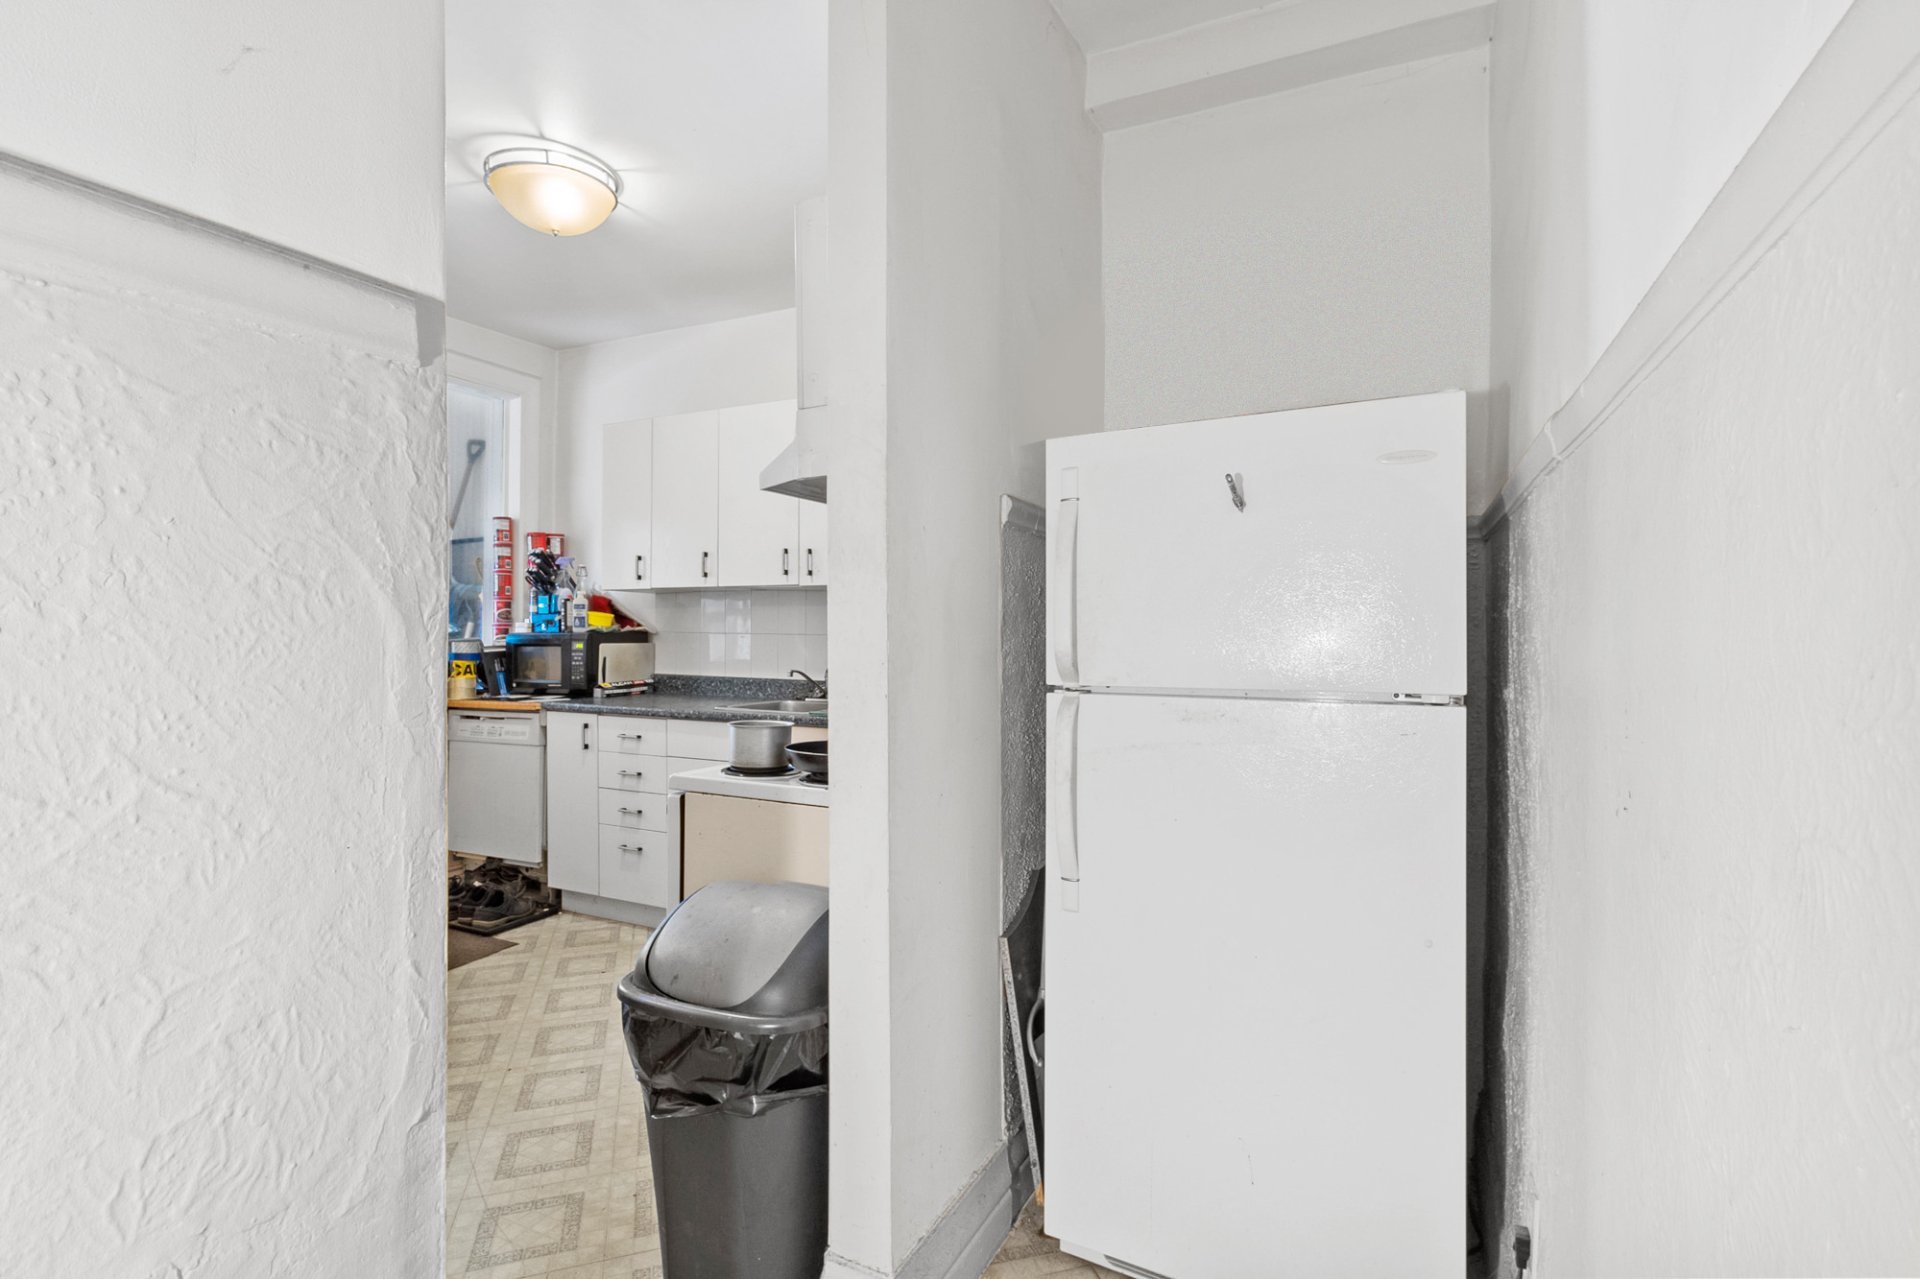
Kitchen
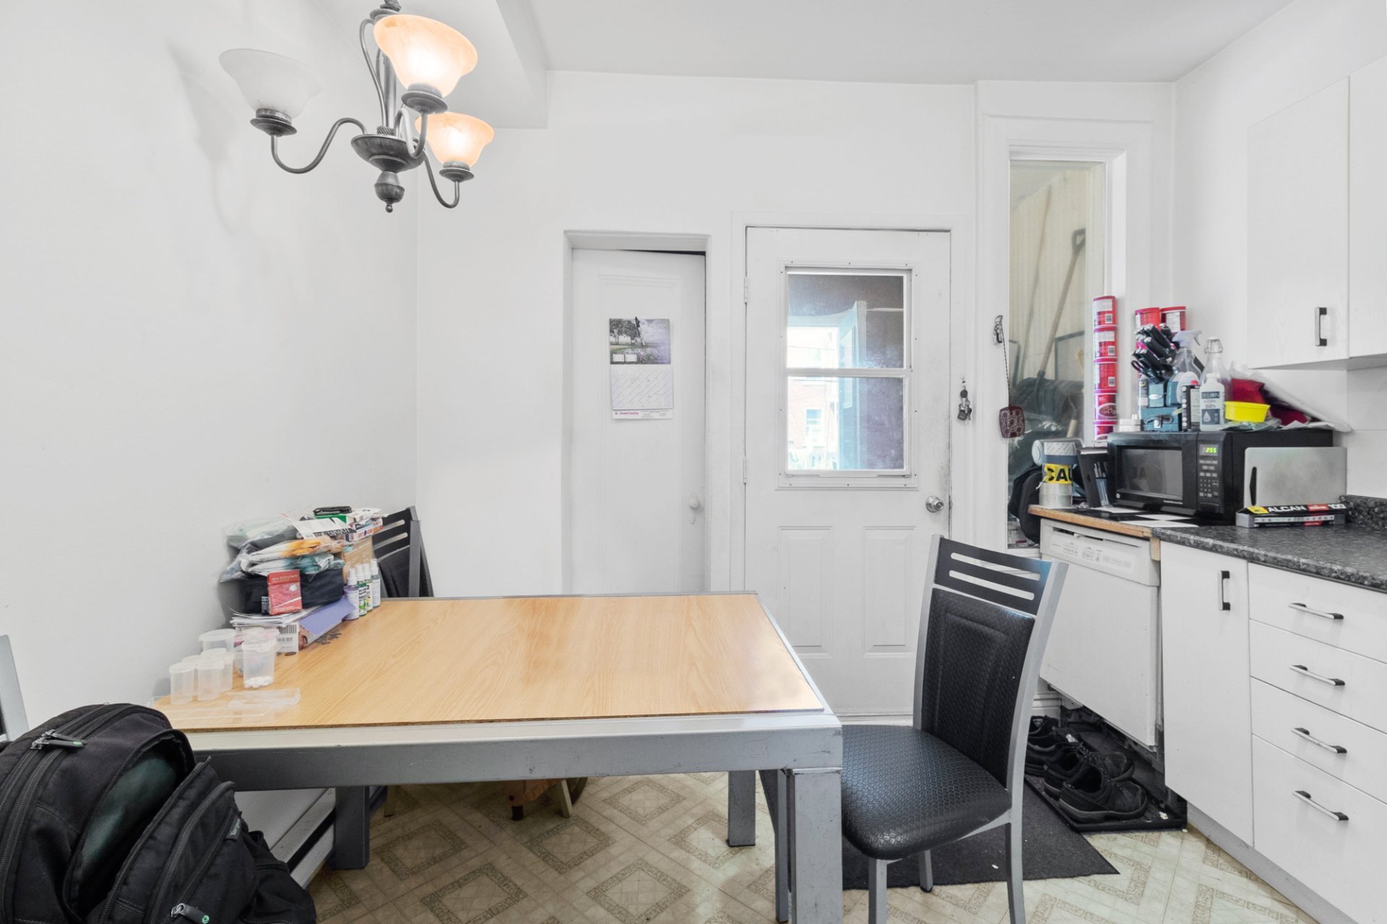
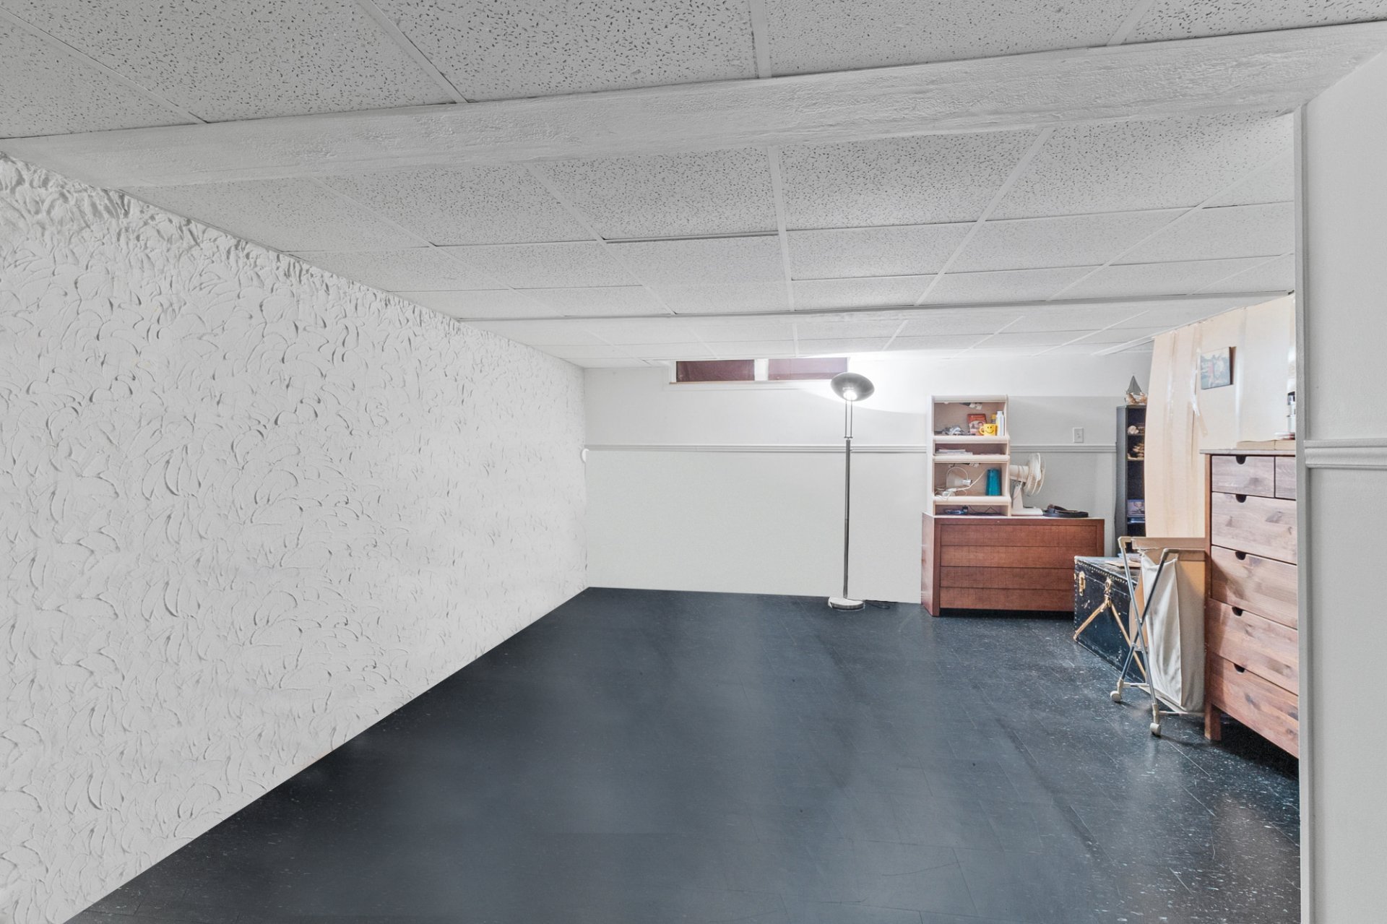
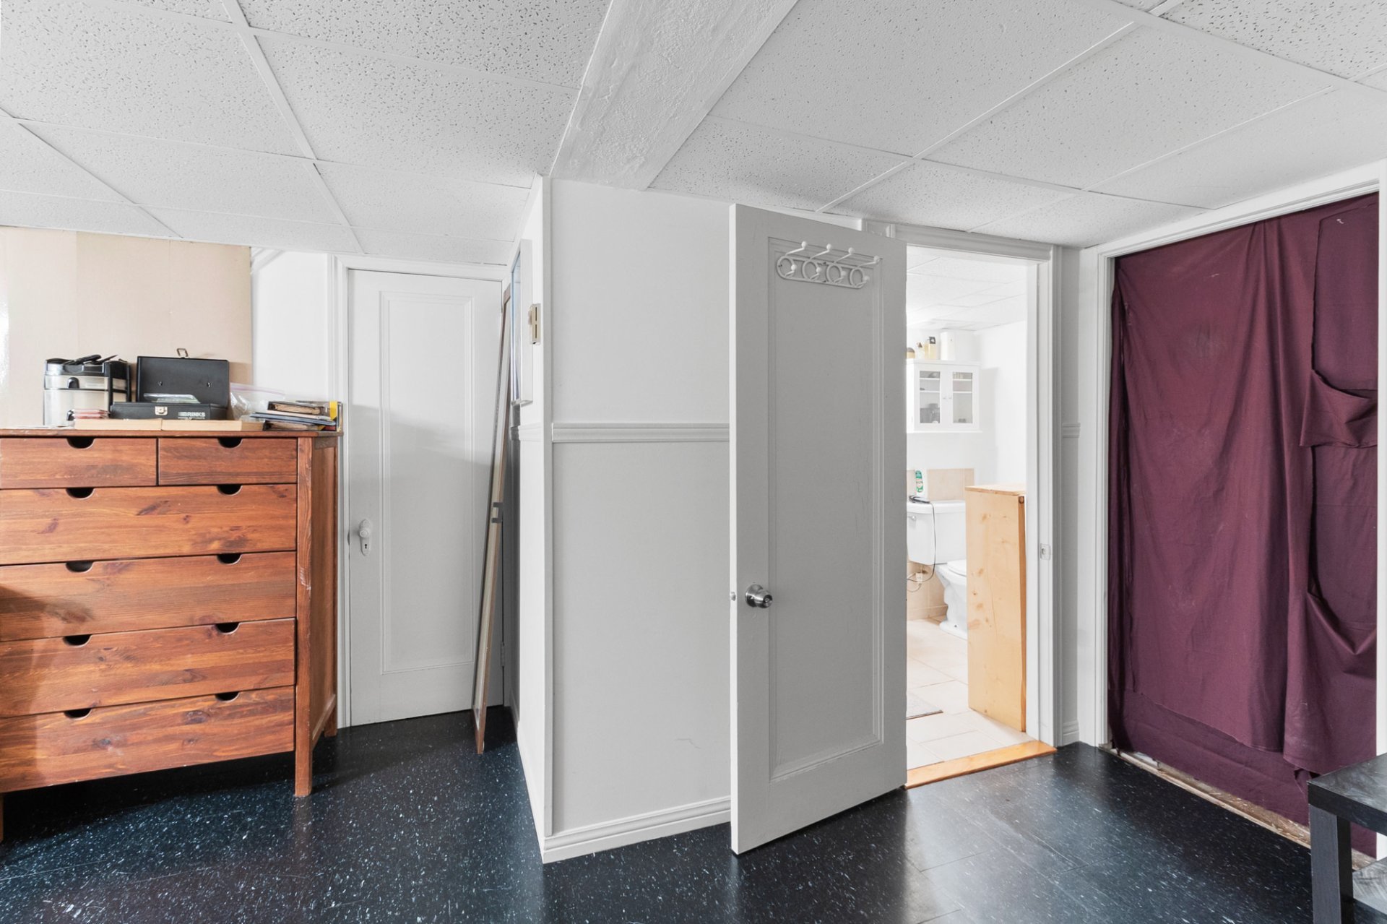
Basement
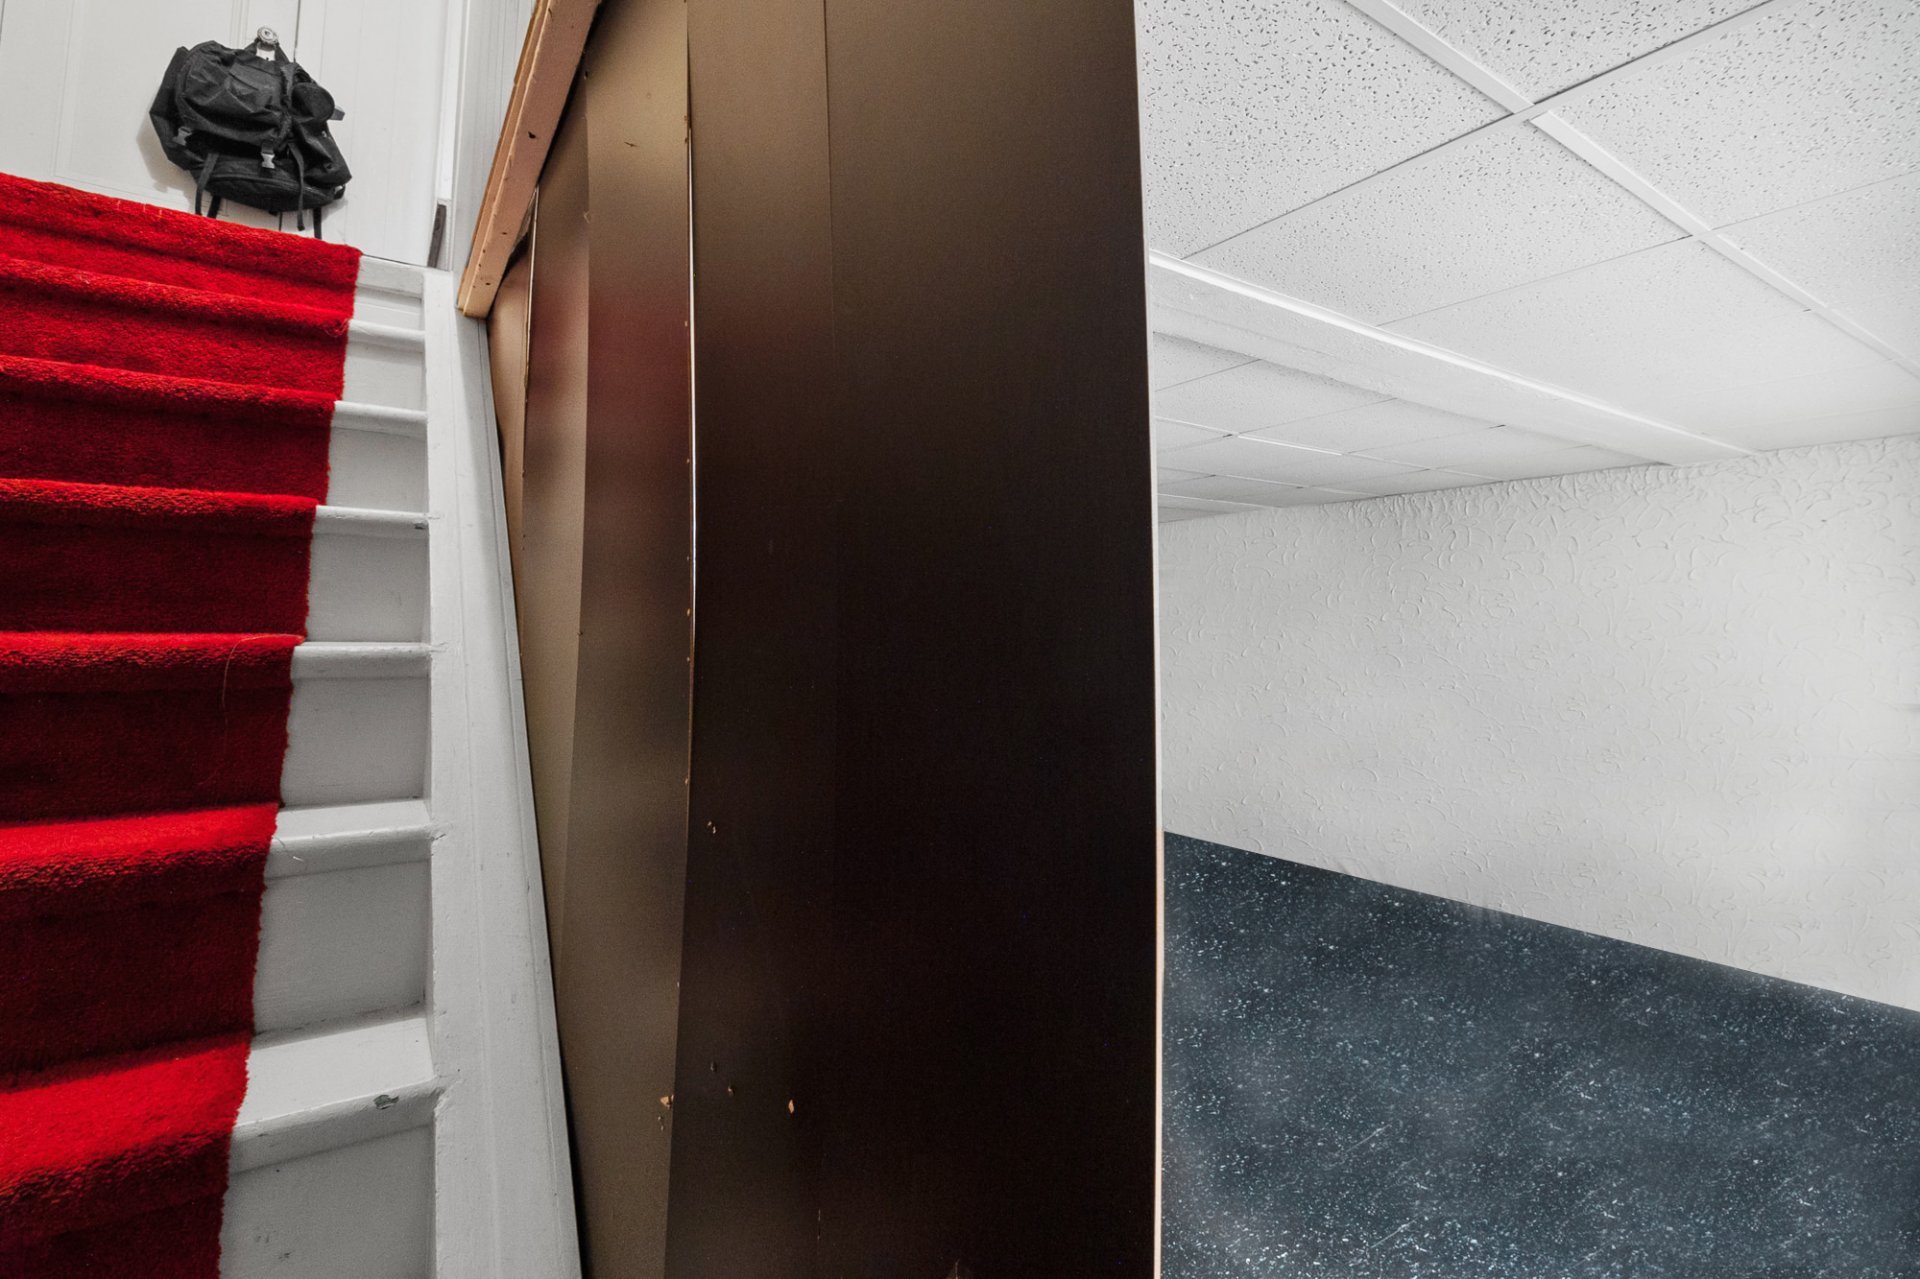
Basement
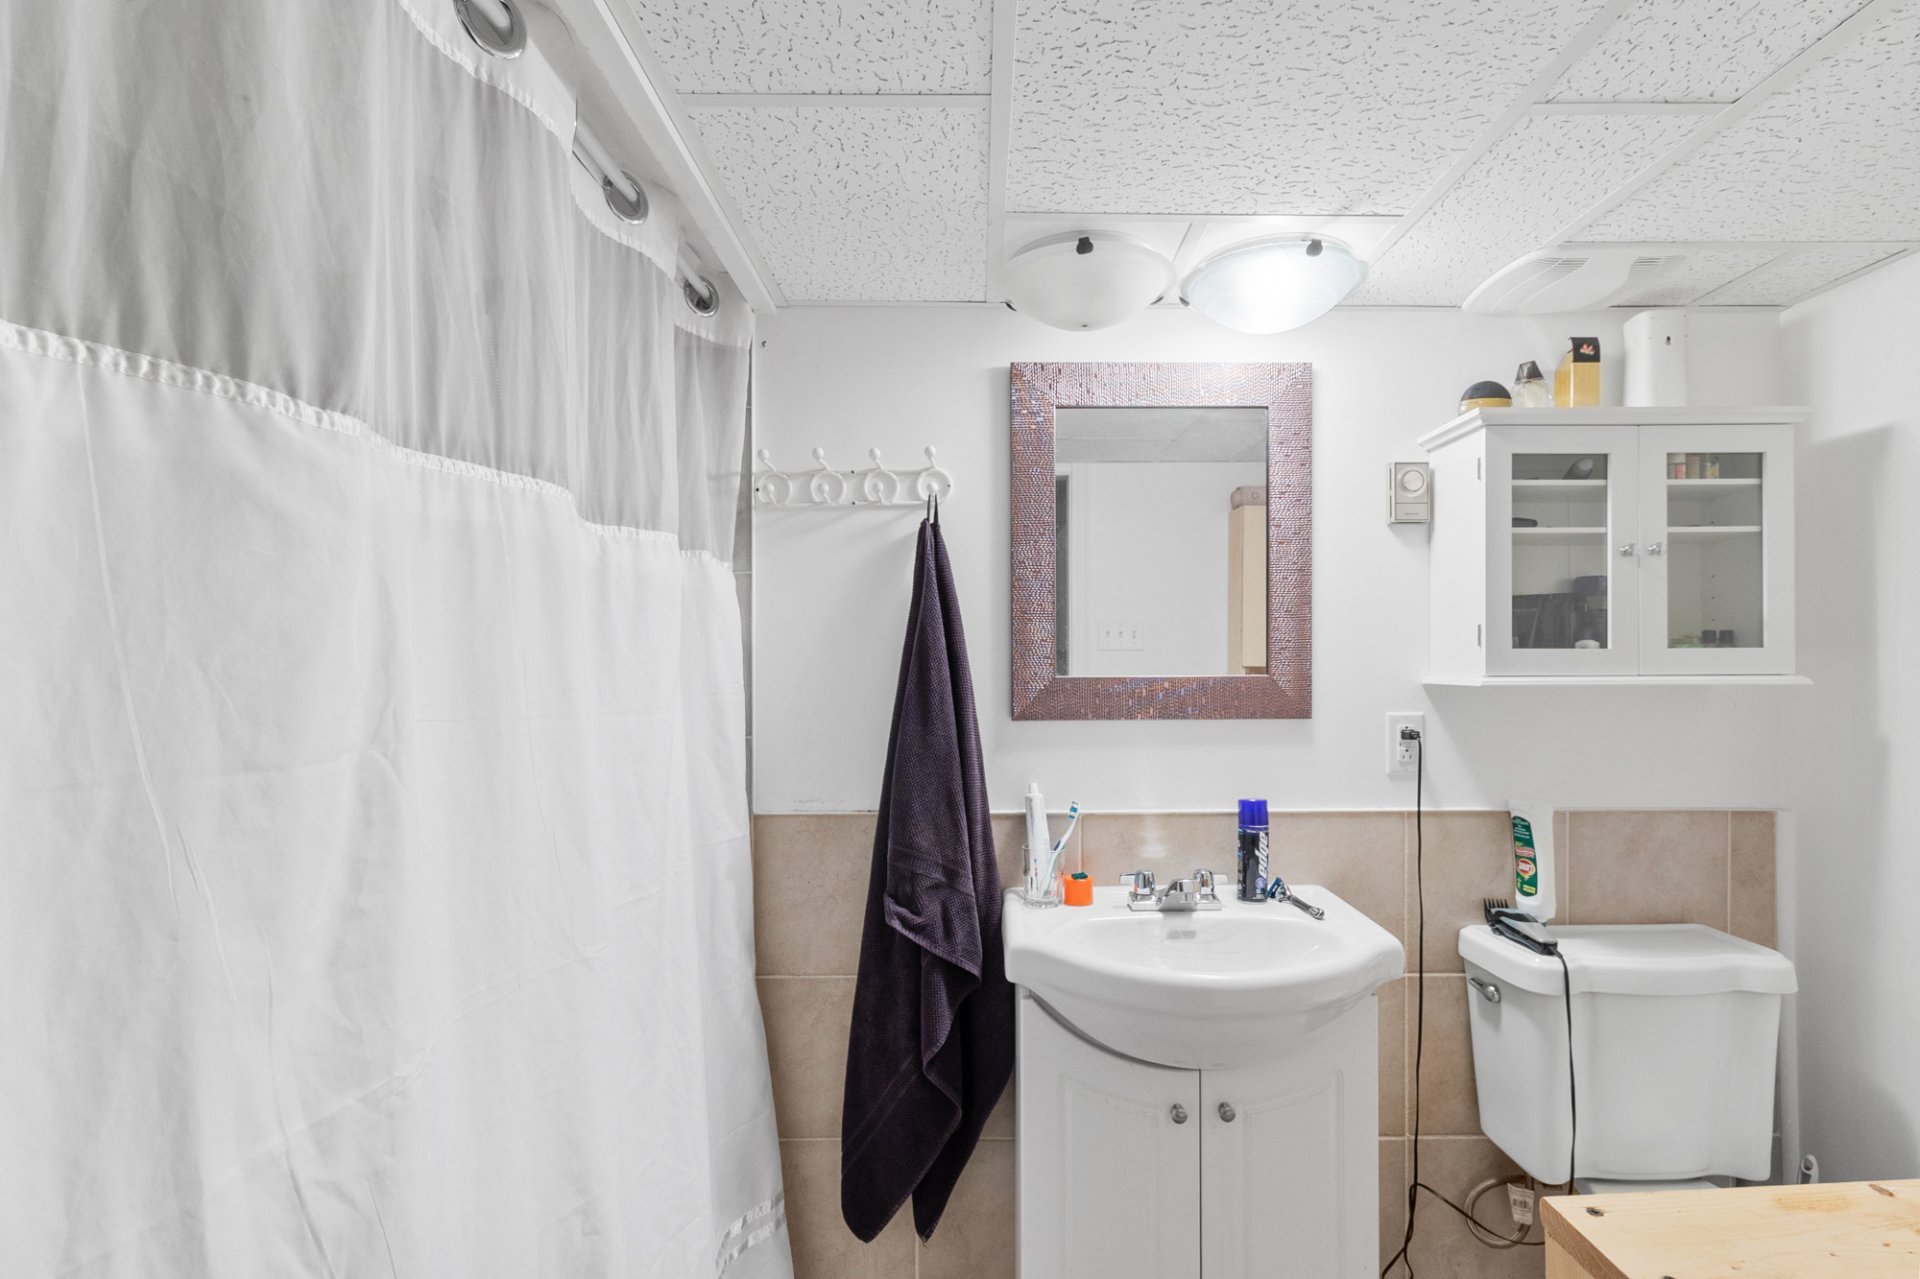
Bathroom
Bathroom
Back facade
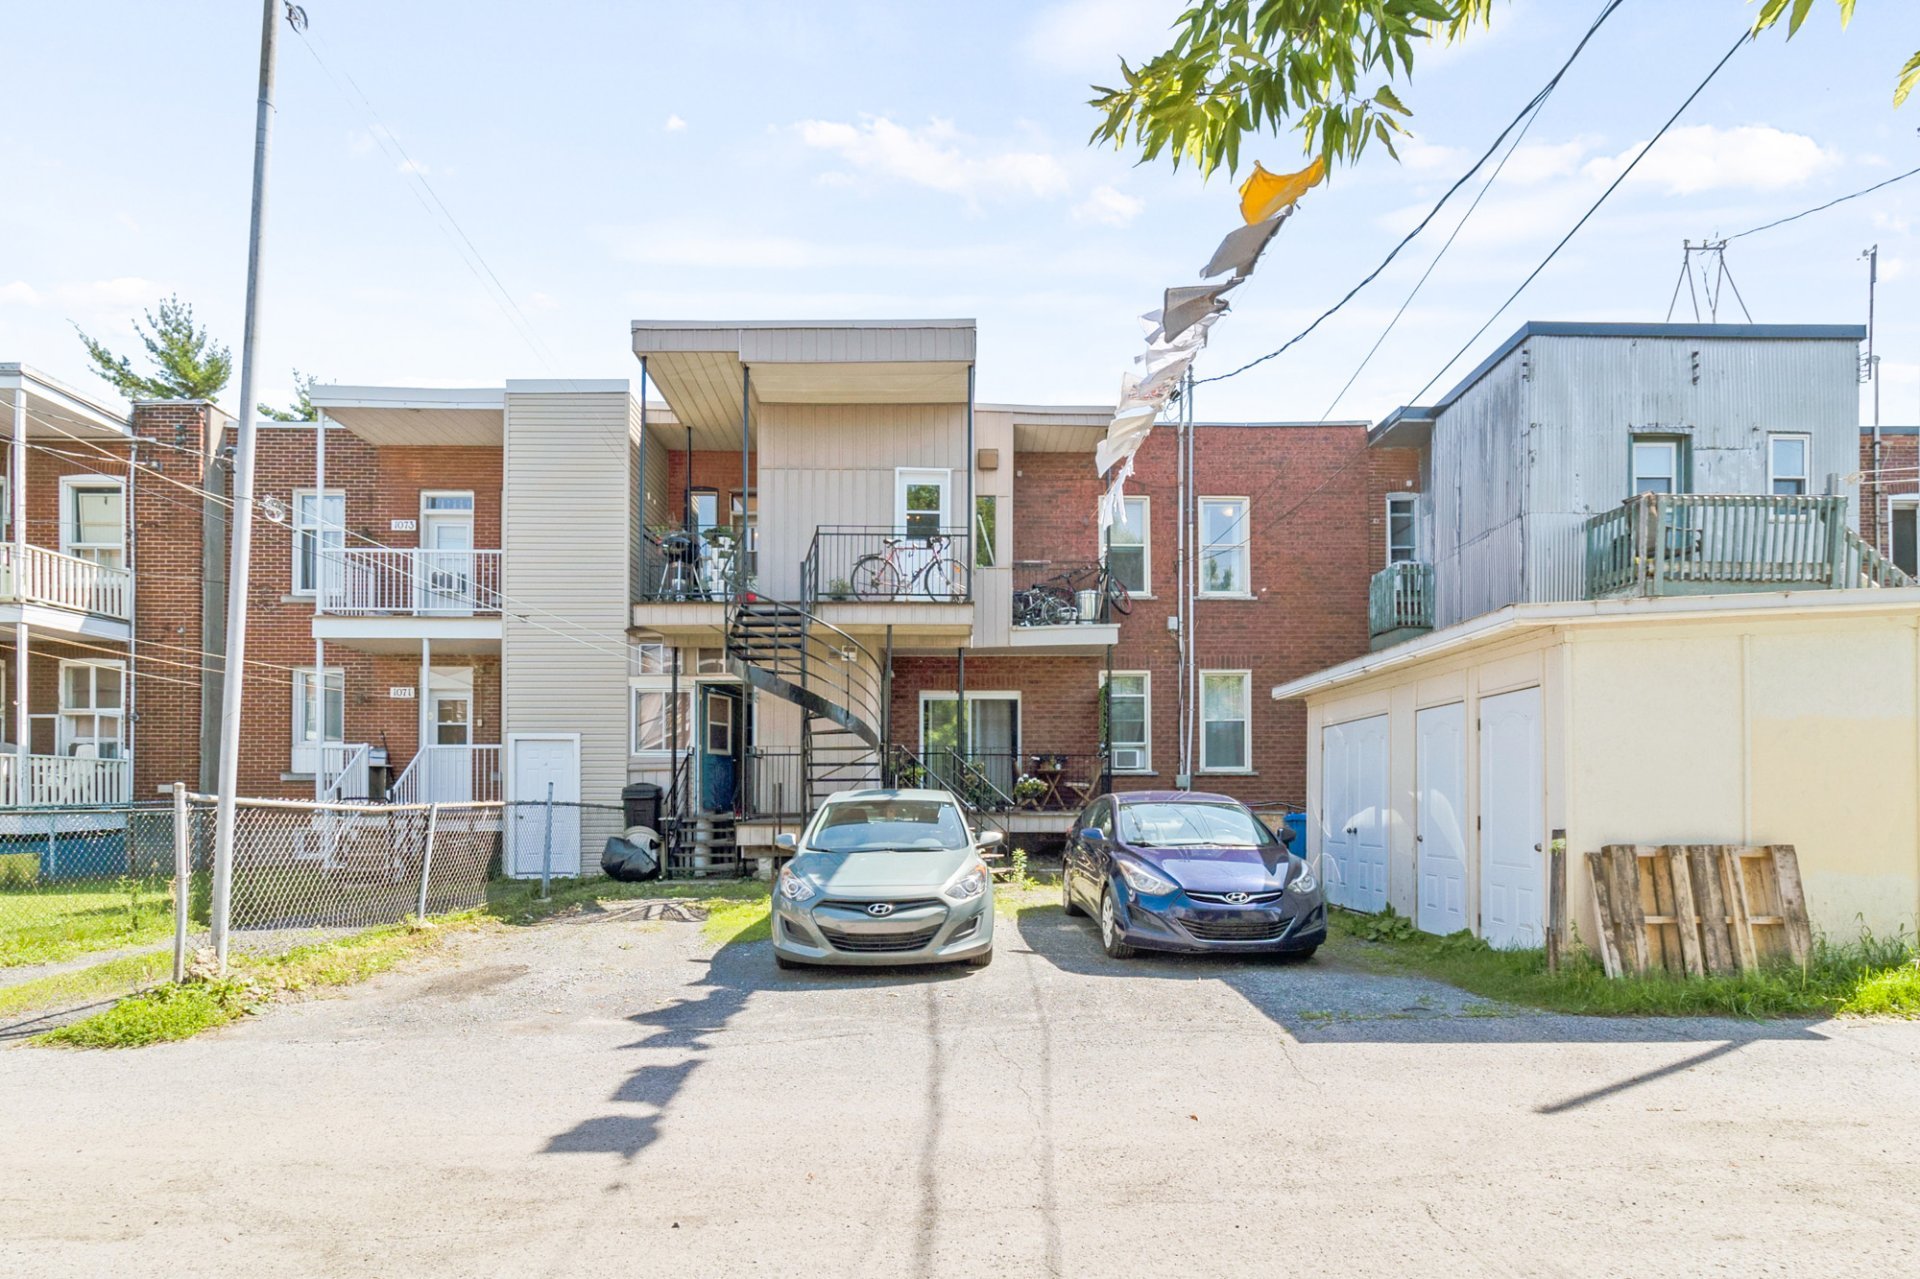
Back facade
Storage
1075 Rue Argyle, Montréal (Verdun, QC H4H 1V4

$1,195,000

  • 2 Bedrooms
  • 2 Bathrooms
  • 1929
  • MLS: 26252734

Description

Beautiful quadruplex located in one of Verdun's most desirable areas. Fully rented with quality tenants, solid current income, and great potential for future optimization. The building offers four spacious units with flexible layouts, washer/dryer installations, front and rear balconies, 3 private parking spaces, and storage for each unit. Unit 1075 includes 2 bathrooms, while unit 1081 features an unfinished basement with plumbing already in place for a future bathroom and potential additional living space or bedroom. Excellent location near metro stations, Wellington Street, parks, bike paths, Atwater Market and downtown.

Impeccable quadruplex located in one of Verdun's most sought-after areas. This fully rented property offers strong current income, excellent future potential, and several improvements made over the years. A great opportunity to invest in a well-maintained building with excellent tenants, private parking, storage, and a prime location near services, public transportation, parks, and downtown Montréal.

THE BUILDING:

* Four spacious units with four and five rooms.

* Possibility in certain units to use the double living room as an additional bedroom.

* Washer and dryer installation in each unit.

* Three of the four units offer a large double living room at the front of the building.

* Ground-floor unit 1075 includes two bathrooms.

* Ground-floor unit 1081 offers an unfinished basement with excellent potential.

* Plumbing for a toilet and sink is already in place in the basement of 1081.

* Possibility to add a second bathroom, additional living space or bedroom, subject to the buyer's verifications with the appropriate authorities.

THE OUTSIDE:

* Front and rear balconies.

* Three private parking spaces.

* Storage space available for all units.

LOCATION:

* Prime Verdun location, close to Wellington Street.

* Near shops, cafés, restaurants, parks and services.

* Approximately 15 minutes walking distance to Jolicoeur and Verdun metro stations.

* Close to several bus lines.

* Quick access to Autoroutes 15, 20, 720 and 10.

* Near bike paths, the Lachine Canal, the river, Atwater Market and downtown Montréal.

Excellent investment opportunity in a high-demand area with solid income and future optimization potential.

Loading maps...

Loading street view...

INCLUDED
Range hood, Light fixtures, rods and curtains, (Stove + refrigerator + Dishwasher + washer + dryer from 1081) 4 hot water tanks. Cabanos
EXCLUDED
Tenants personal belongings
ROOM DETAILS
Room Dimensions Level Flooring
N/A
BUILDING
Type Quadruplex
Style Attached
Dimensions 44x40 P
Lot Size 3960.04 PC
EXPENSES
Municipal Taxes (2026) $ 6959 / year
School taxes (2025) $ 860 / year
CHARACTERISTICS
Basement 6 feet and over
Roofing Asphalt and gravel
Proximity Bicycle path, Daycare centre, Elementary school, Hospital, Public transport
Siding Brick
Heating system Electric baseboard units
Heating energy Electricity
Sewage system Municipal sewer
Water supply Municipality
Driveway Not Paved
Parking Outdoor
Foundation Poured concrete
Zoning Residential
This property is presented in collaboration with GROUPE SUTTON - ACTION, RE/MAX DYNAMIQUE INC
This site is registered on wpml.org as a development site. Switch to a production site key to remove this banner.