Contact me
Social media
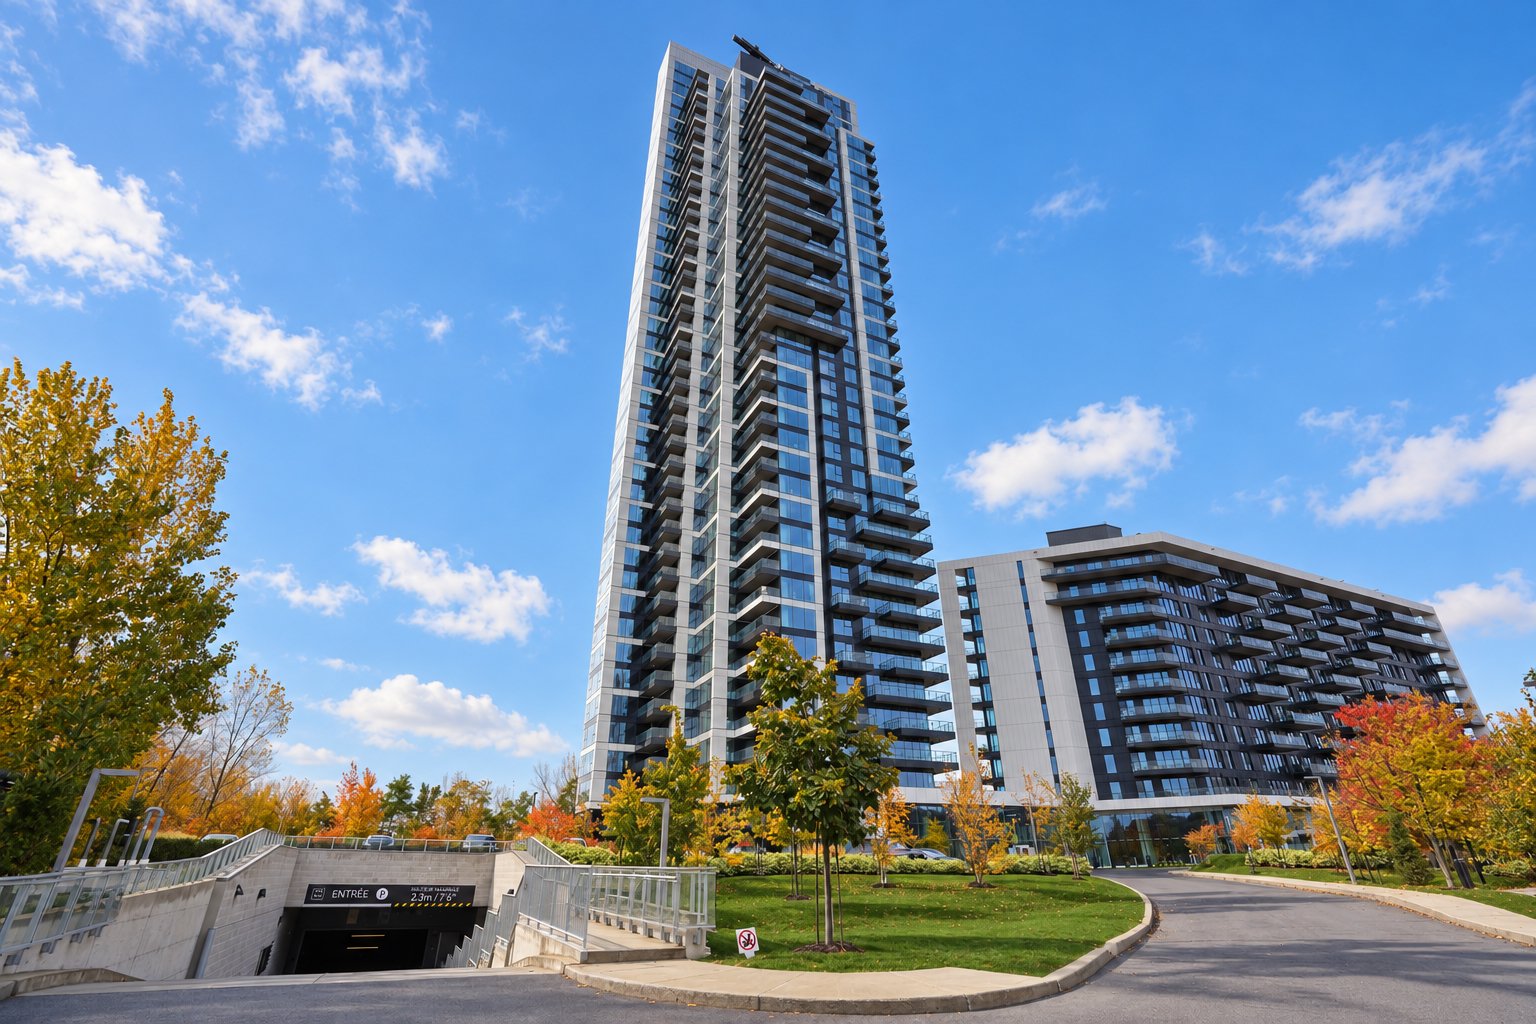
Frontage
1000 Rue André Prévost, Montréal (Verdun, QC H3E 0G2
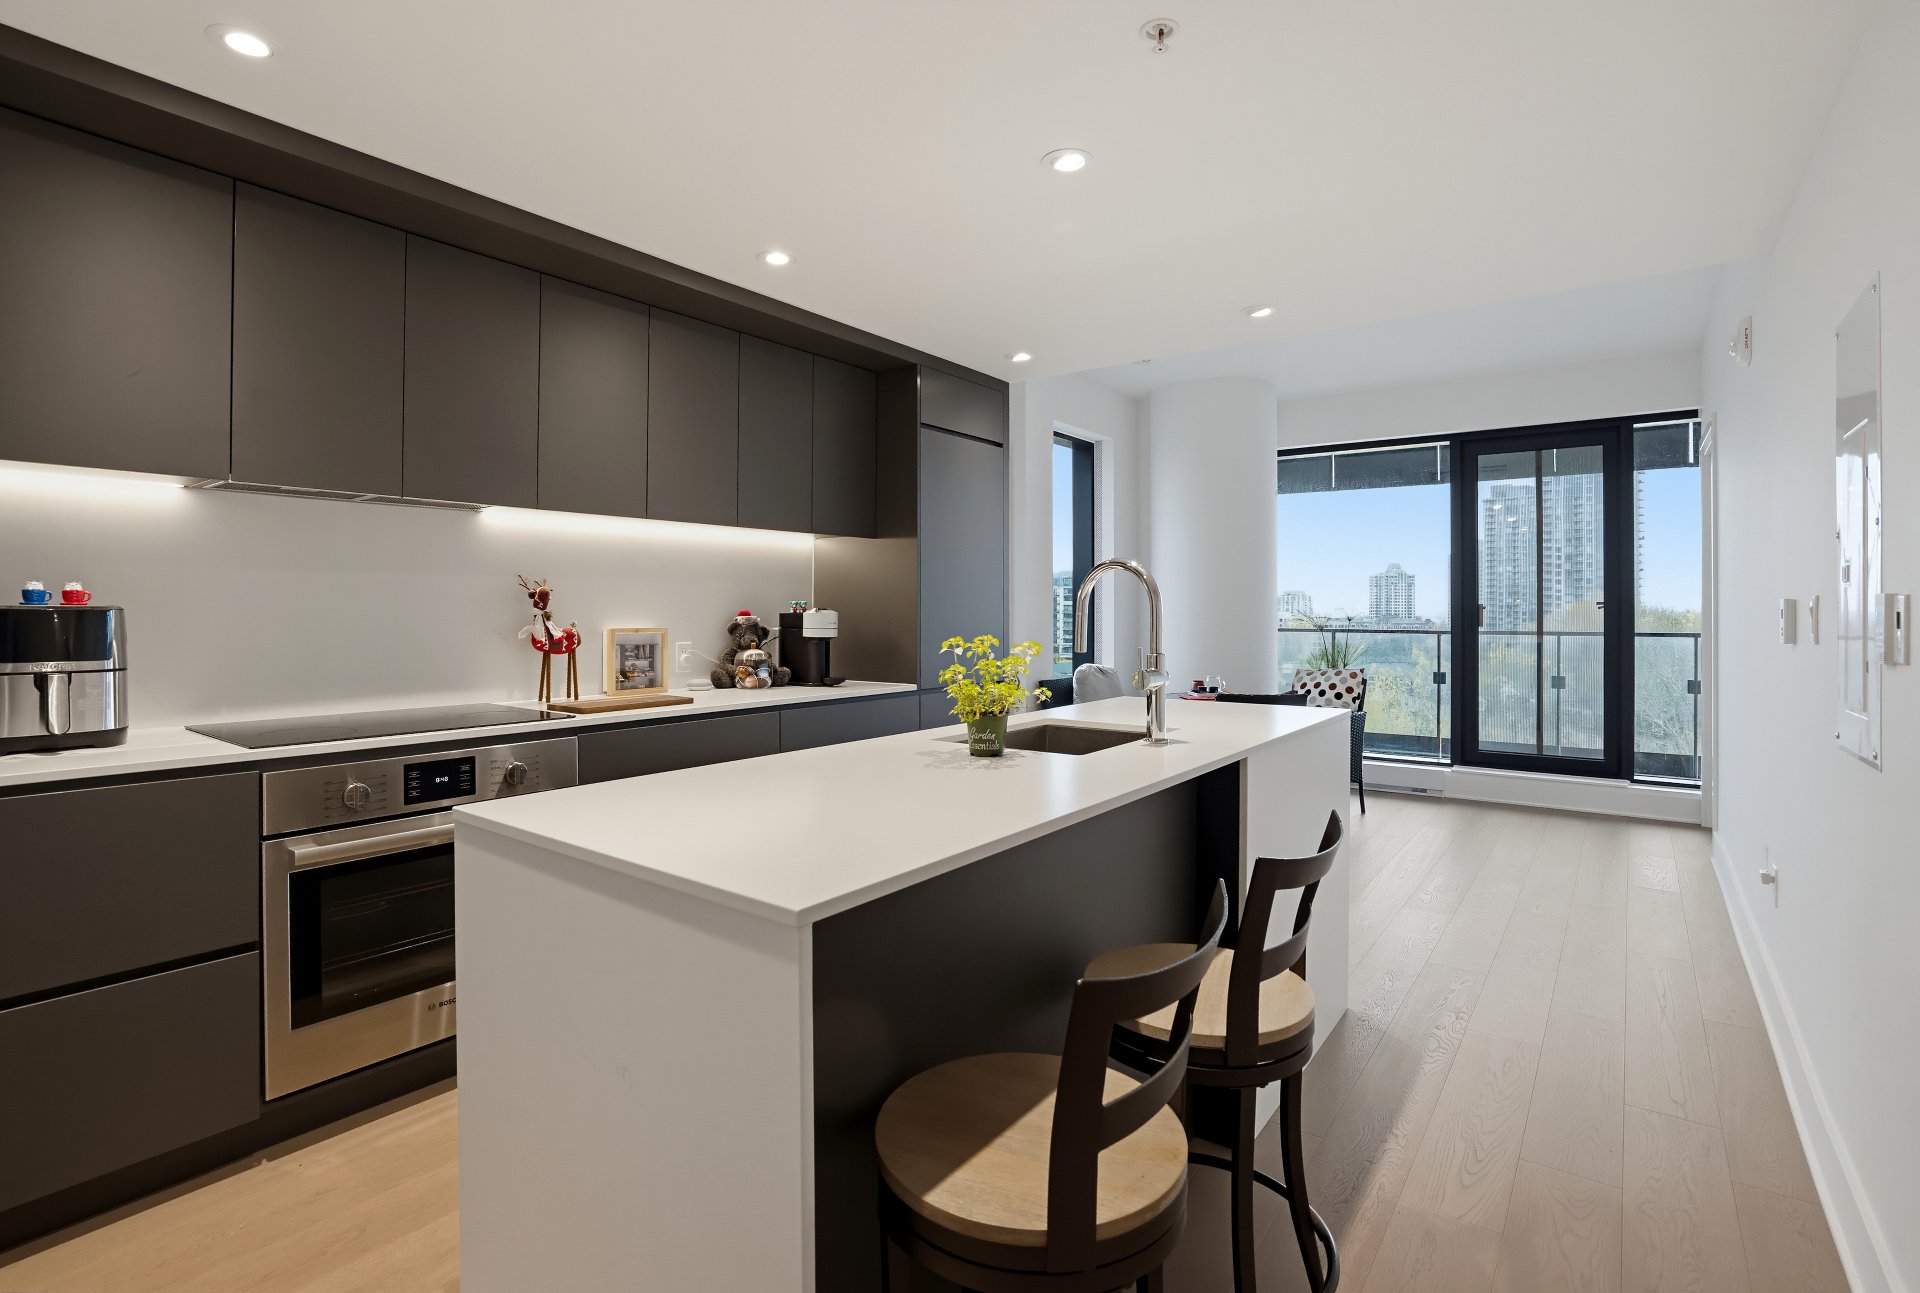
Kitchen
1000 Rue André Prévost, Montréal (Verdun, QC H3E 0G2
Kitchen
1000 Rue André Prévost, Montréal (Verdun, QC H3E 0G2
Kitchen
1000 Rue André Prévost, Montréal (Verdun, QC H3E 0G2
Overall View
1000 Rue André Prévost, Montréal (Verdun, QC H3E 0G2
Living room
1000 Rue André Prévost, Montréal (Verdun, QC H3E 0G2
Living room
1000 Rue André Prévost, Montréal (Verdun, QC H3E 0G2
Kitchen
1000 Rue André Prévost, Montréal (Verdun, QC H3E 0G2
Overall View
1000 Rue André Prévost, Montréal (Verdun, QC H3E 0G2
Kitchen
1000 Rue André Prévost, Montréal (Verdun, QC H3E 0G2
Kitchen
1000 Rue André Prévost, Montréal (Verdun, QC H3E 0G2
Kitchen
1000 Rue André Prévost, Montréal (Verdun, QC H3E 0G2
Kitchen
1000 Rue André Prévost, Montréal (Verdun, QC H3E 0G2
Kitchen
1000 Rue André Prévost, Montréal (Verdun, QC H3E 0G2
Bedroom
1000 Rue André Prévost, Montréal (Verdun, QC H3E 0G2
Bedroom
1000 Rue André Prévost, Montréal (Verdun, QC H3E 0G2
Bathroom
1000 Rue André Prévost, Montréal (Verdun, QC H3E 0G2
Bathroom
1000 Rue André Prévost, Montréal (Verdun, QC H3E 0G2
Bathroom
1000 Rue André Prévost, Montréal (Verdun, QC H3E 0G2
Bedroom
1000 Rue André Prévost, Montréal (Verdun, QC H3E 0G2
Bedroom
1000 Rue André Prévost, Montréal (Verdun, QC H3E 0G2
Laundry room
1000 Rue André Prévost, Montréal (Verdun, QC H3E 0G2
Balcony
1000 Rue André Prévost, Montréal (Verdun, QC H3E 0G2
Other
1000 Rue André Prévost, Montréal (Verdun, QC H3E 0G2
Garage
1000 Rue André Prévost, Montréal (Verdun, QC H3E 0G2
Reception Area
1000 Rue André Prévost, Montréal (Verdun, QC H3E 0G2
Common room
1000 Rue André Prévost, Montréal (Verdun, QC H3E 0G2
Pool
1000 Rue André Prévost, Montréal (Verdun, QC H3E 0G2
Pool
1000 Rue André Prévost, Montréal (Verdun, QC H3E 0G2
Sauna
1000 Rue André Prévost, Montréal (Verdun, QC H3E 0G2
Pool
1000 Rue André Prévost, Montréal (Verdun, QC H3E 0G2
Exercise room
1000 Rue André Prévost, Montréal (Verdun, QC H3E 0G2
Common room
1000 Rue André Prévost, Montréal (Verdun, QC H3E 0G2
Other
1000 Rue André Prévost, Montréal (Verdun, QC H3E 0G2
Exterior entrance
1000 Rue André Prévost, Montréal (Verdun, QC H3E 0G2
Pool
1000 Rue André Prévost, Montréal (Verdun, QC H3E 0G2
View
1000 Rue André Prévost, Montréal (Verdun, QC H3E 0G2
Frontage
1000 Rue André Prévost, Montréal (Verdun, QC H3E 0G2
Overall View
1000 Rue André Prévost, Montréal (Verdun, QC H3E 0G2
View
1000 Rue André Prévost, Montréal (Verdun, QC H3E 0G2
View
1000 Rue André Prévost, Montréal (Verdun, QC H3E 0G2
View
1000 Rue André Prévost, Montréal (Verdun, QC H3E 0G2
Frontage
Kitchen
Kitchen
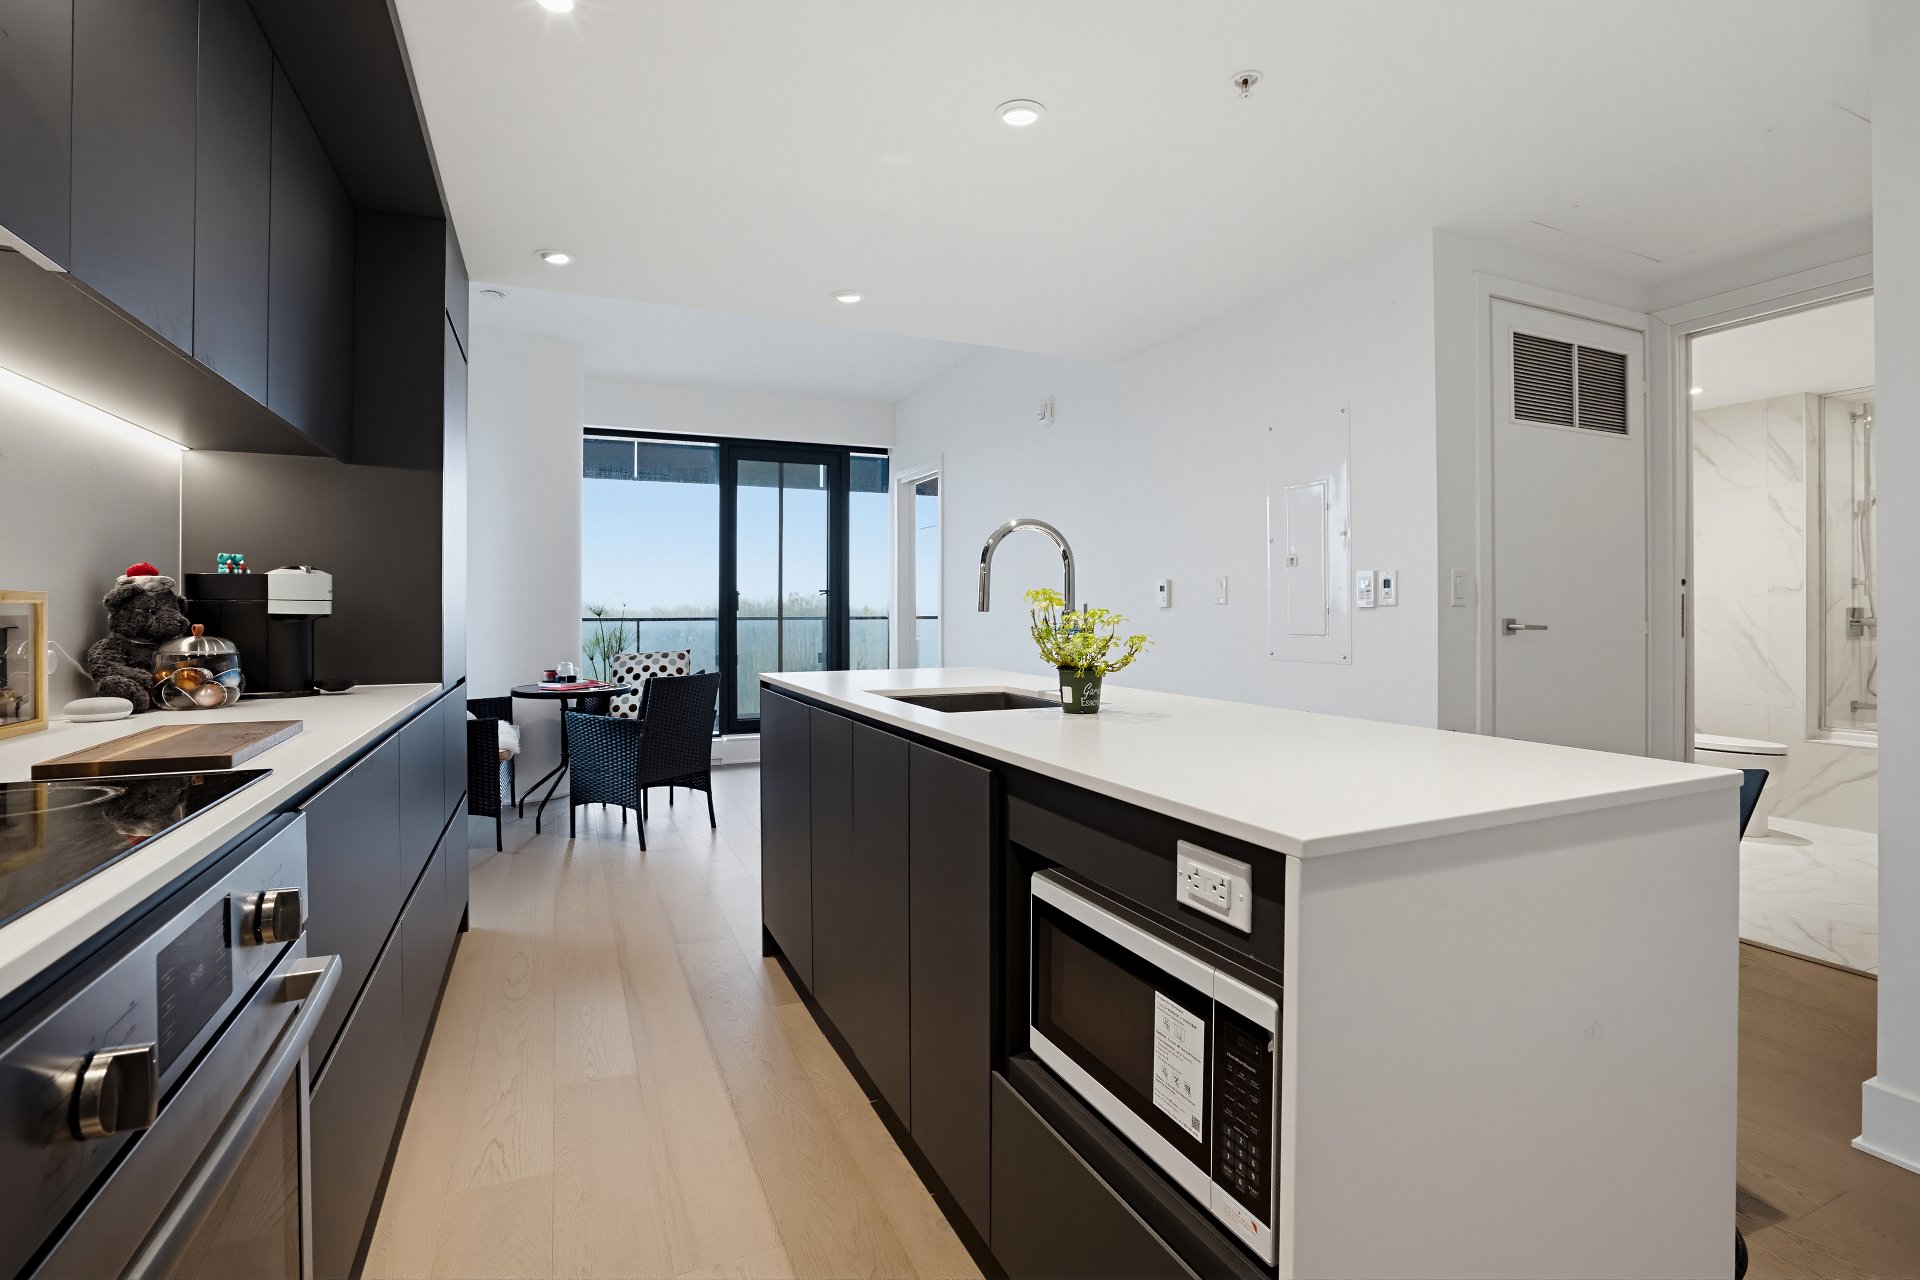
Kitchen
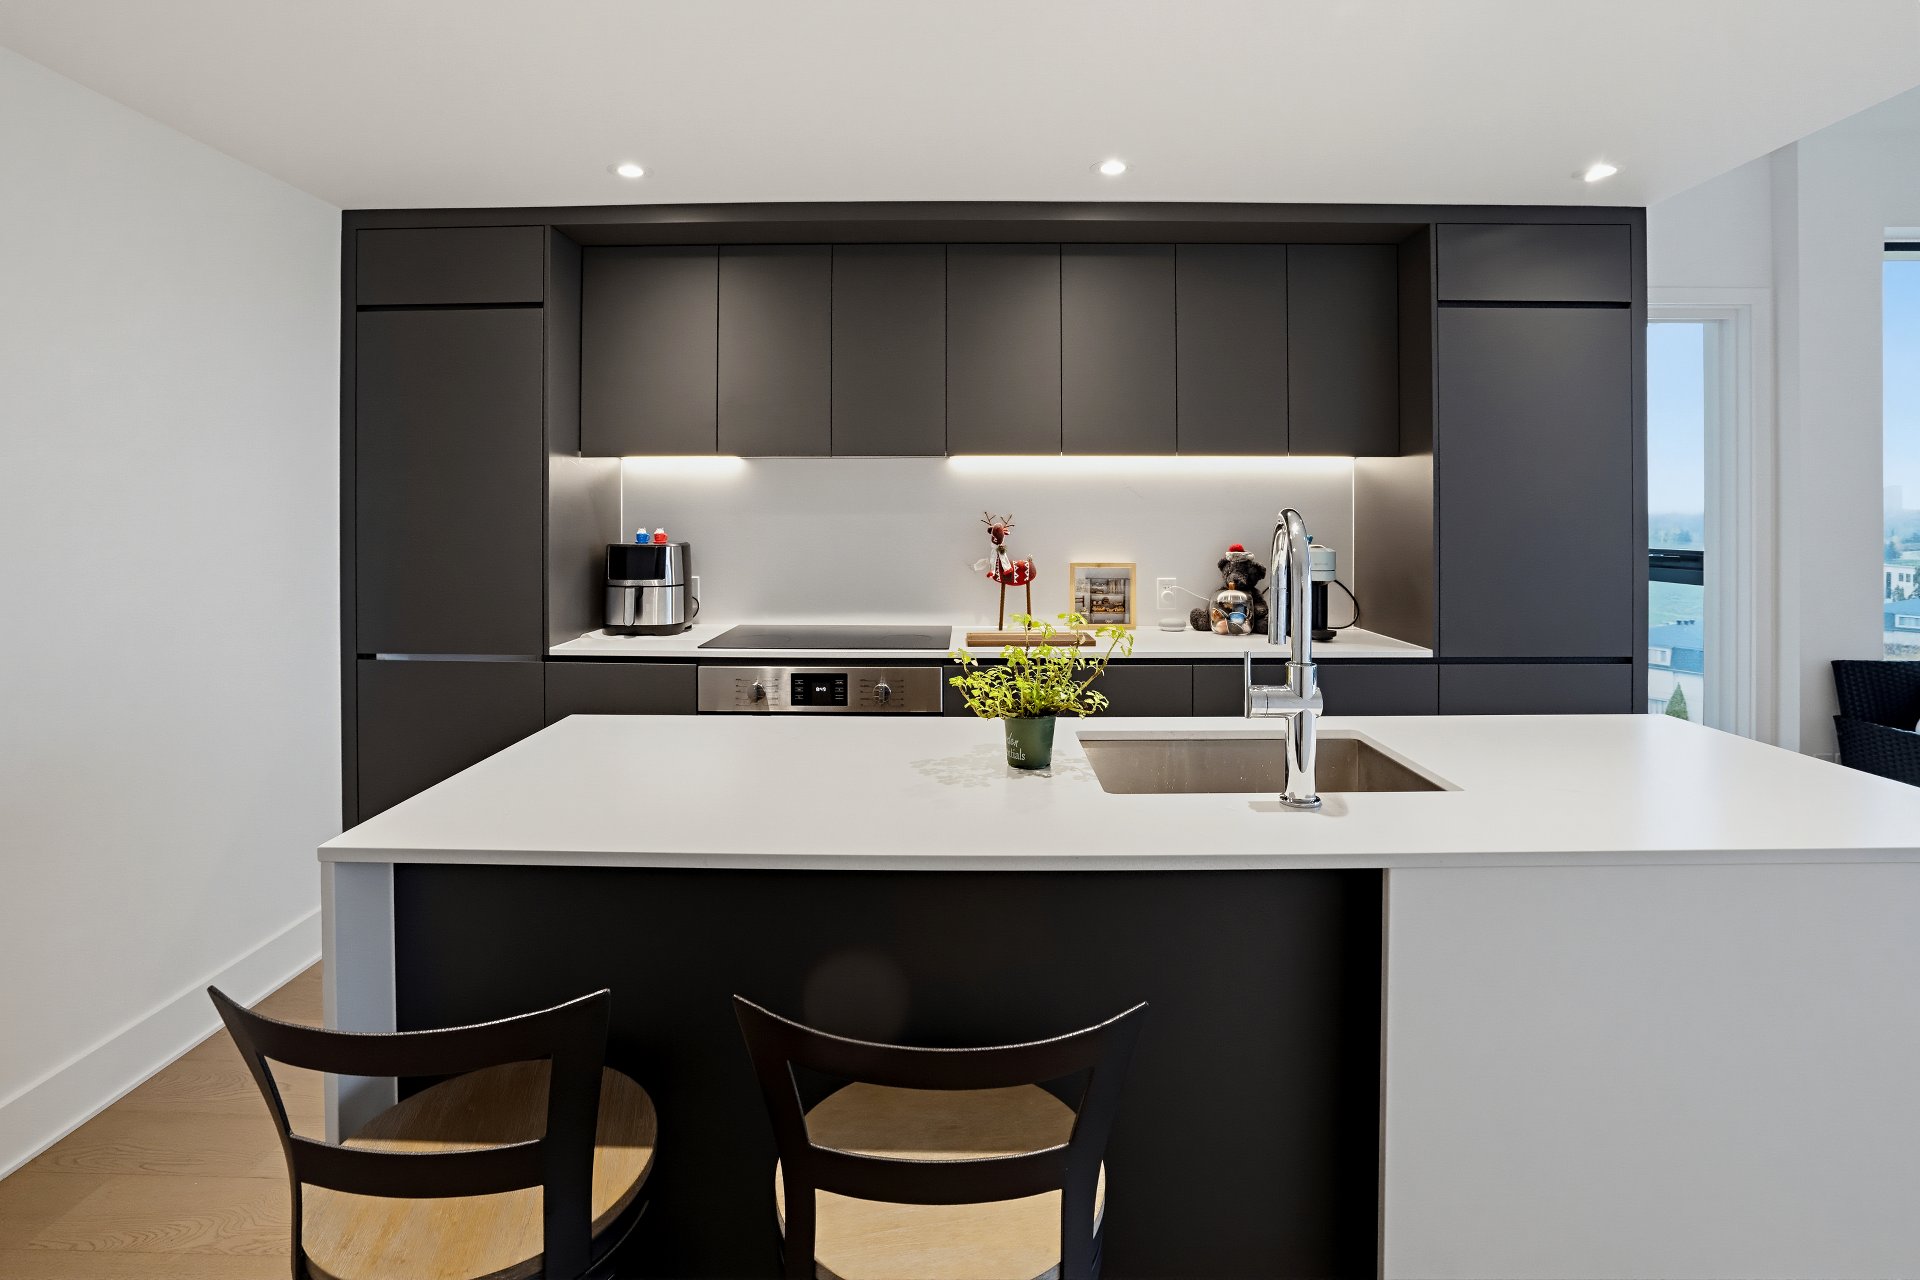
Overall View
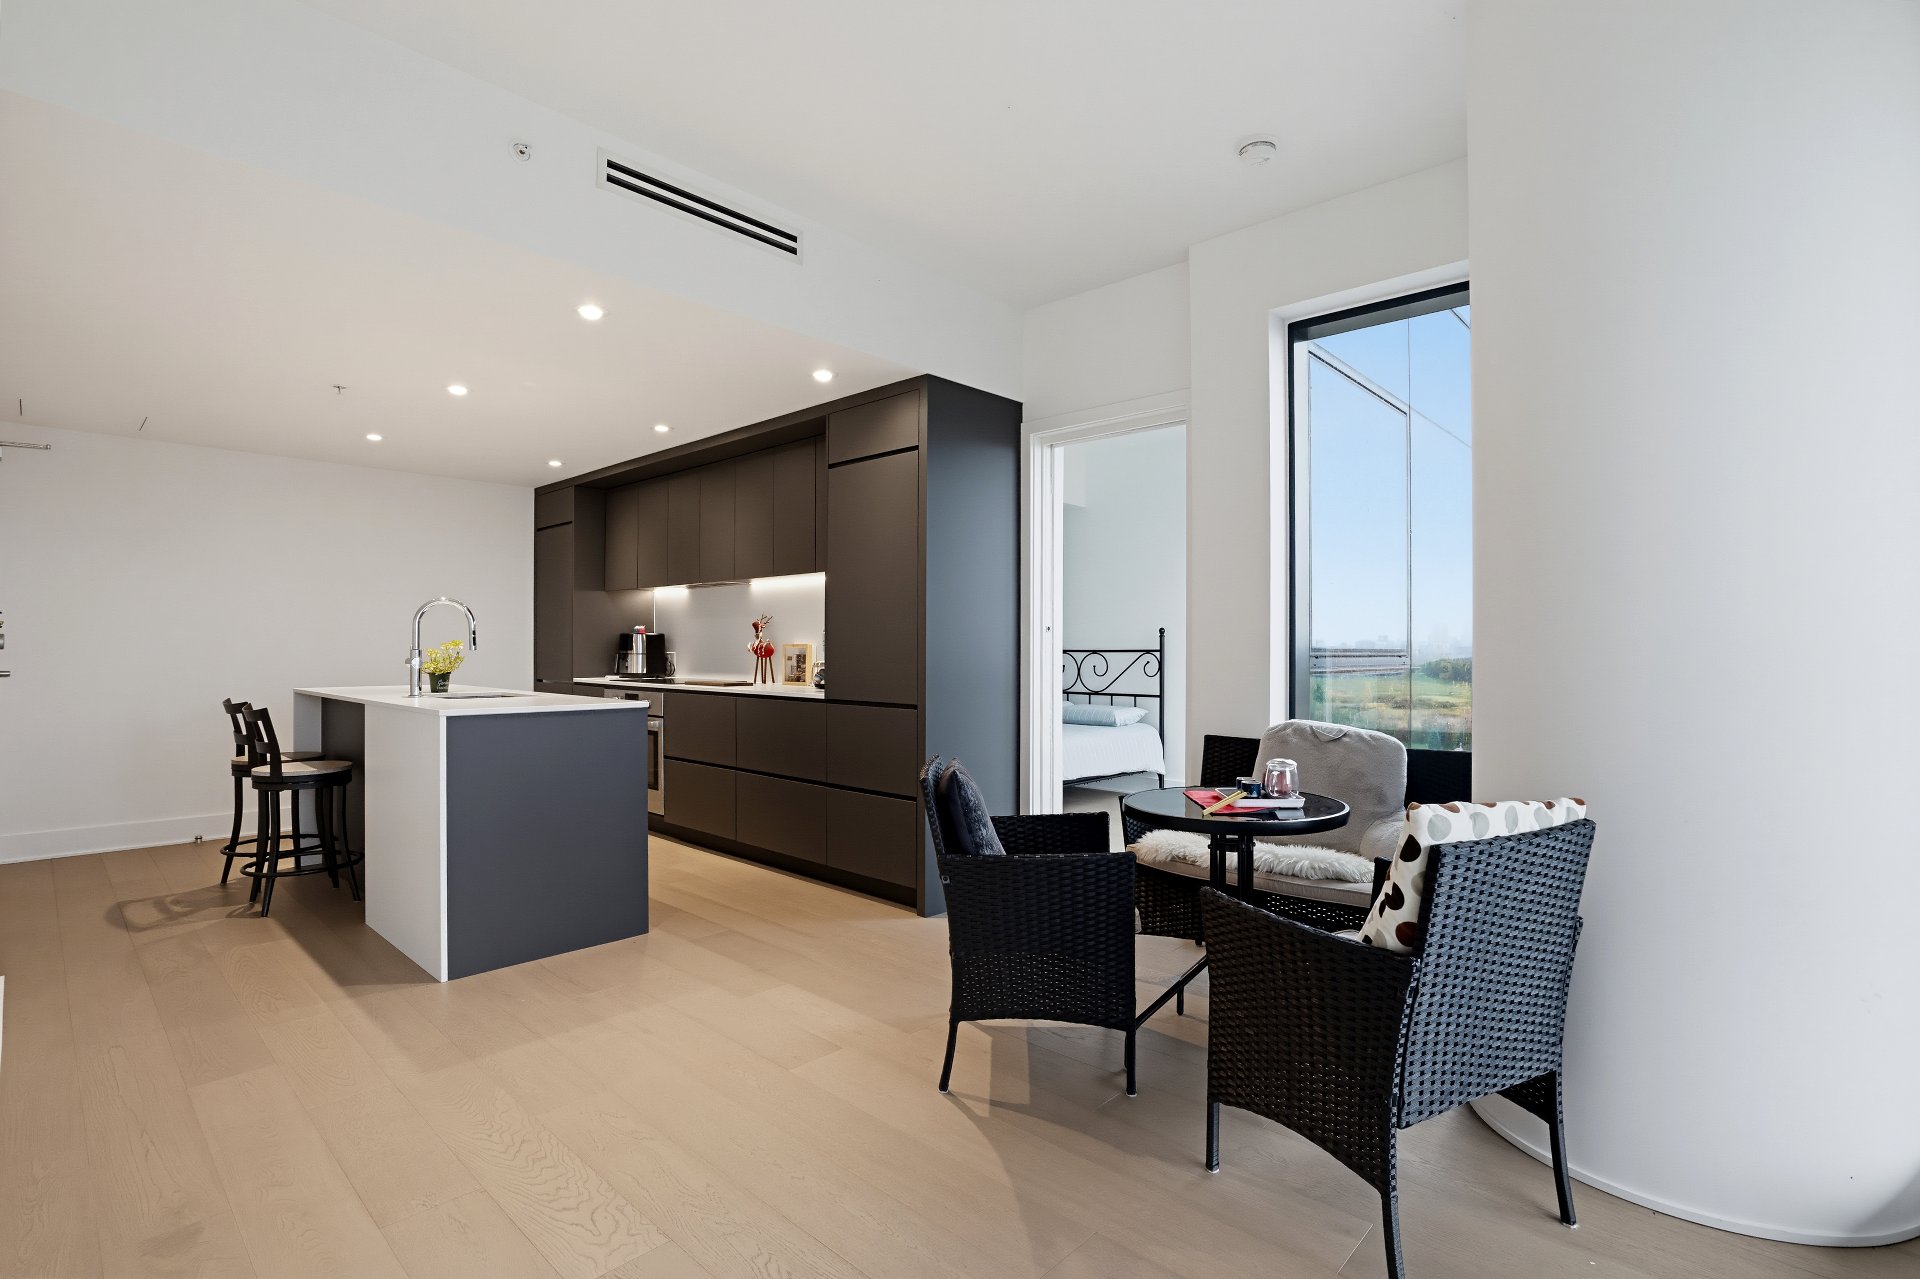
Living room
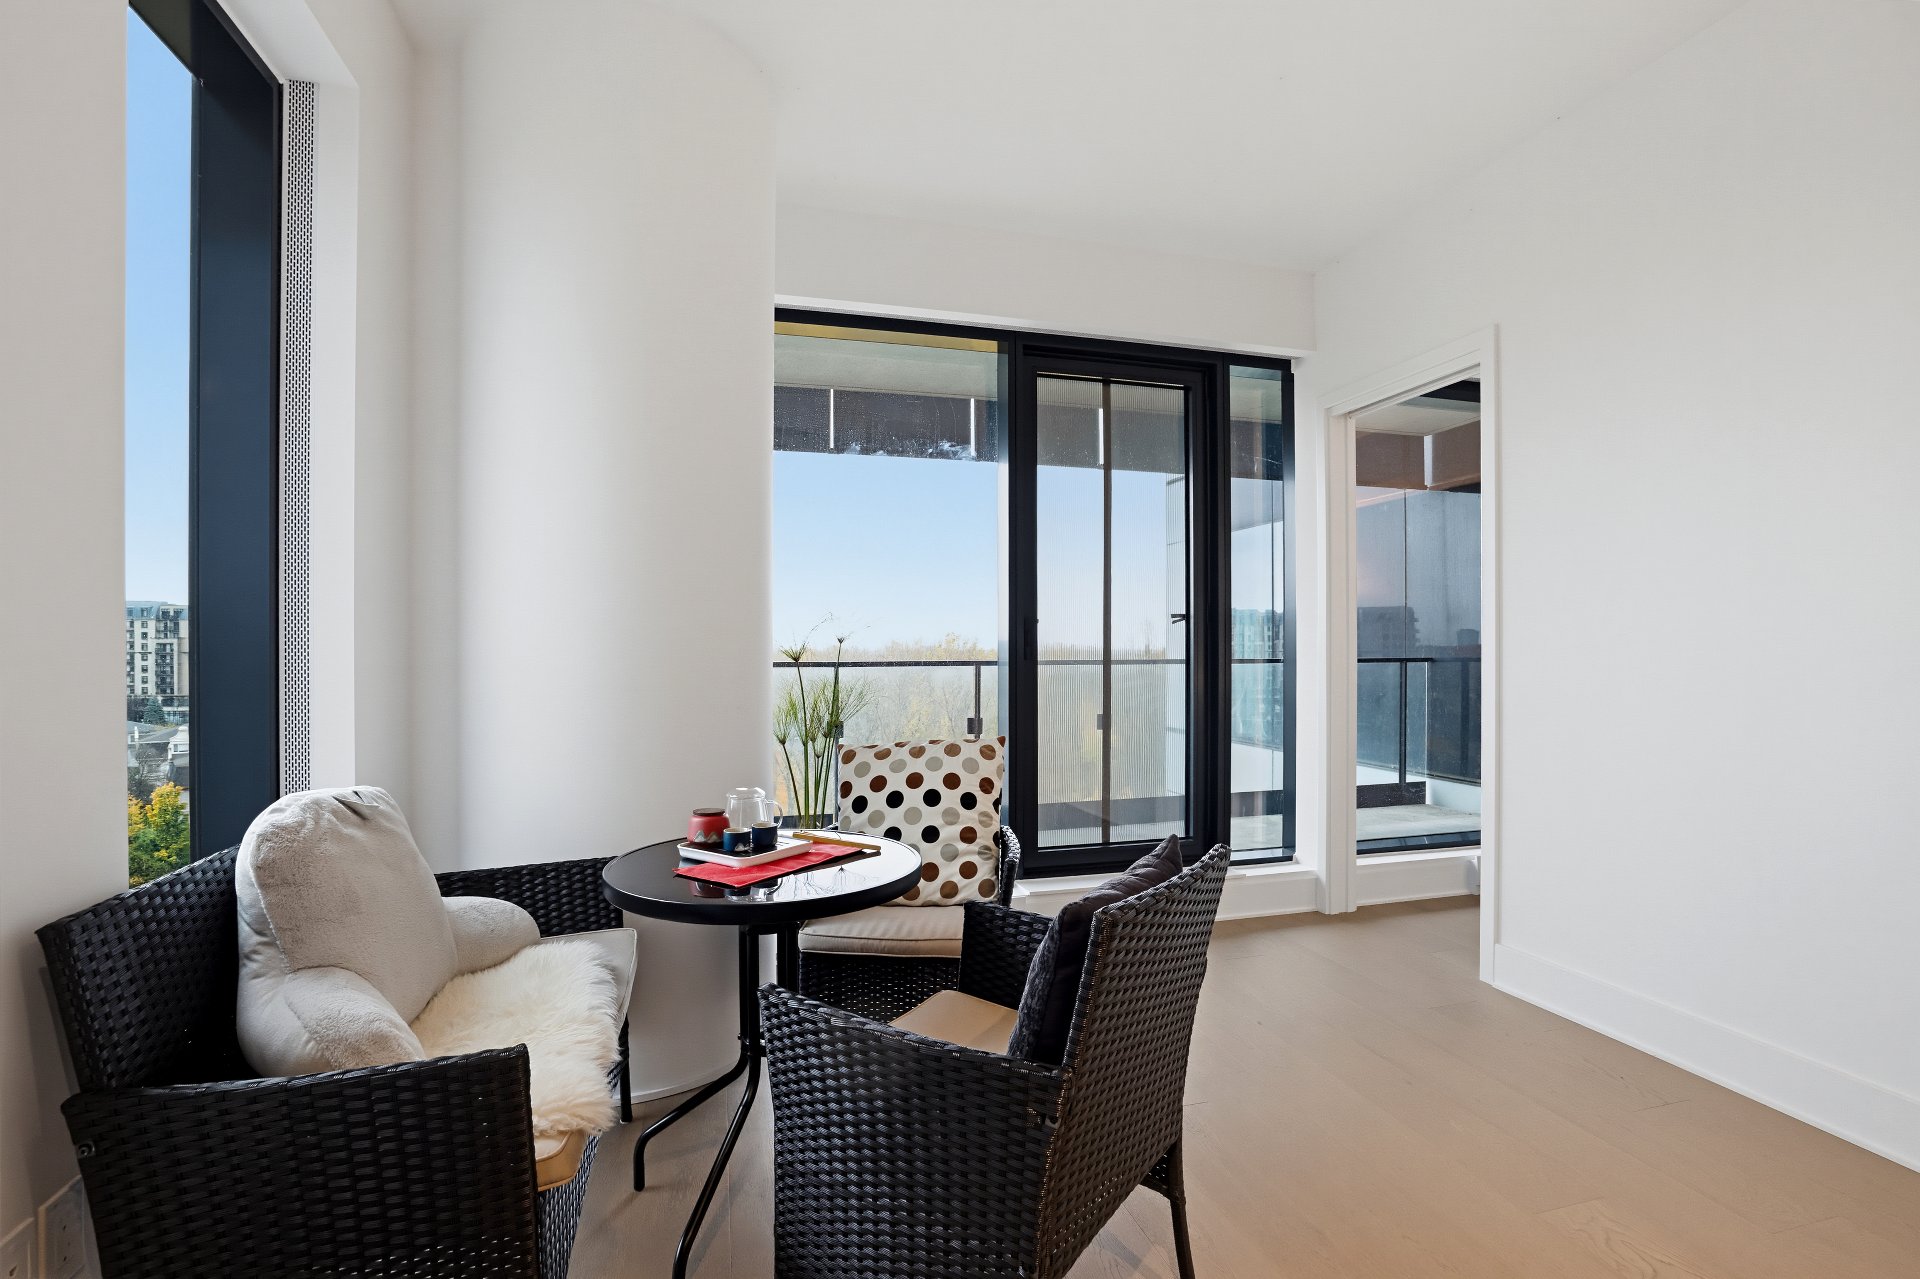
Living room
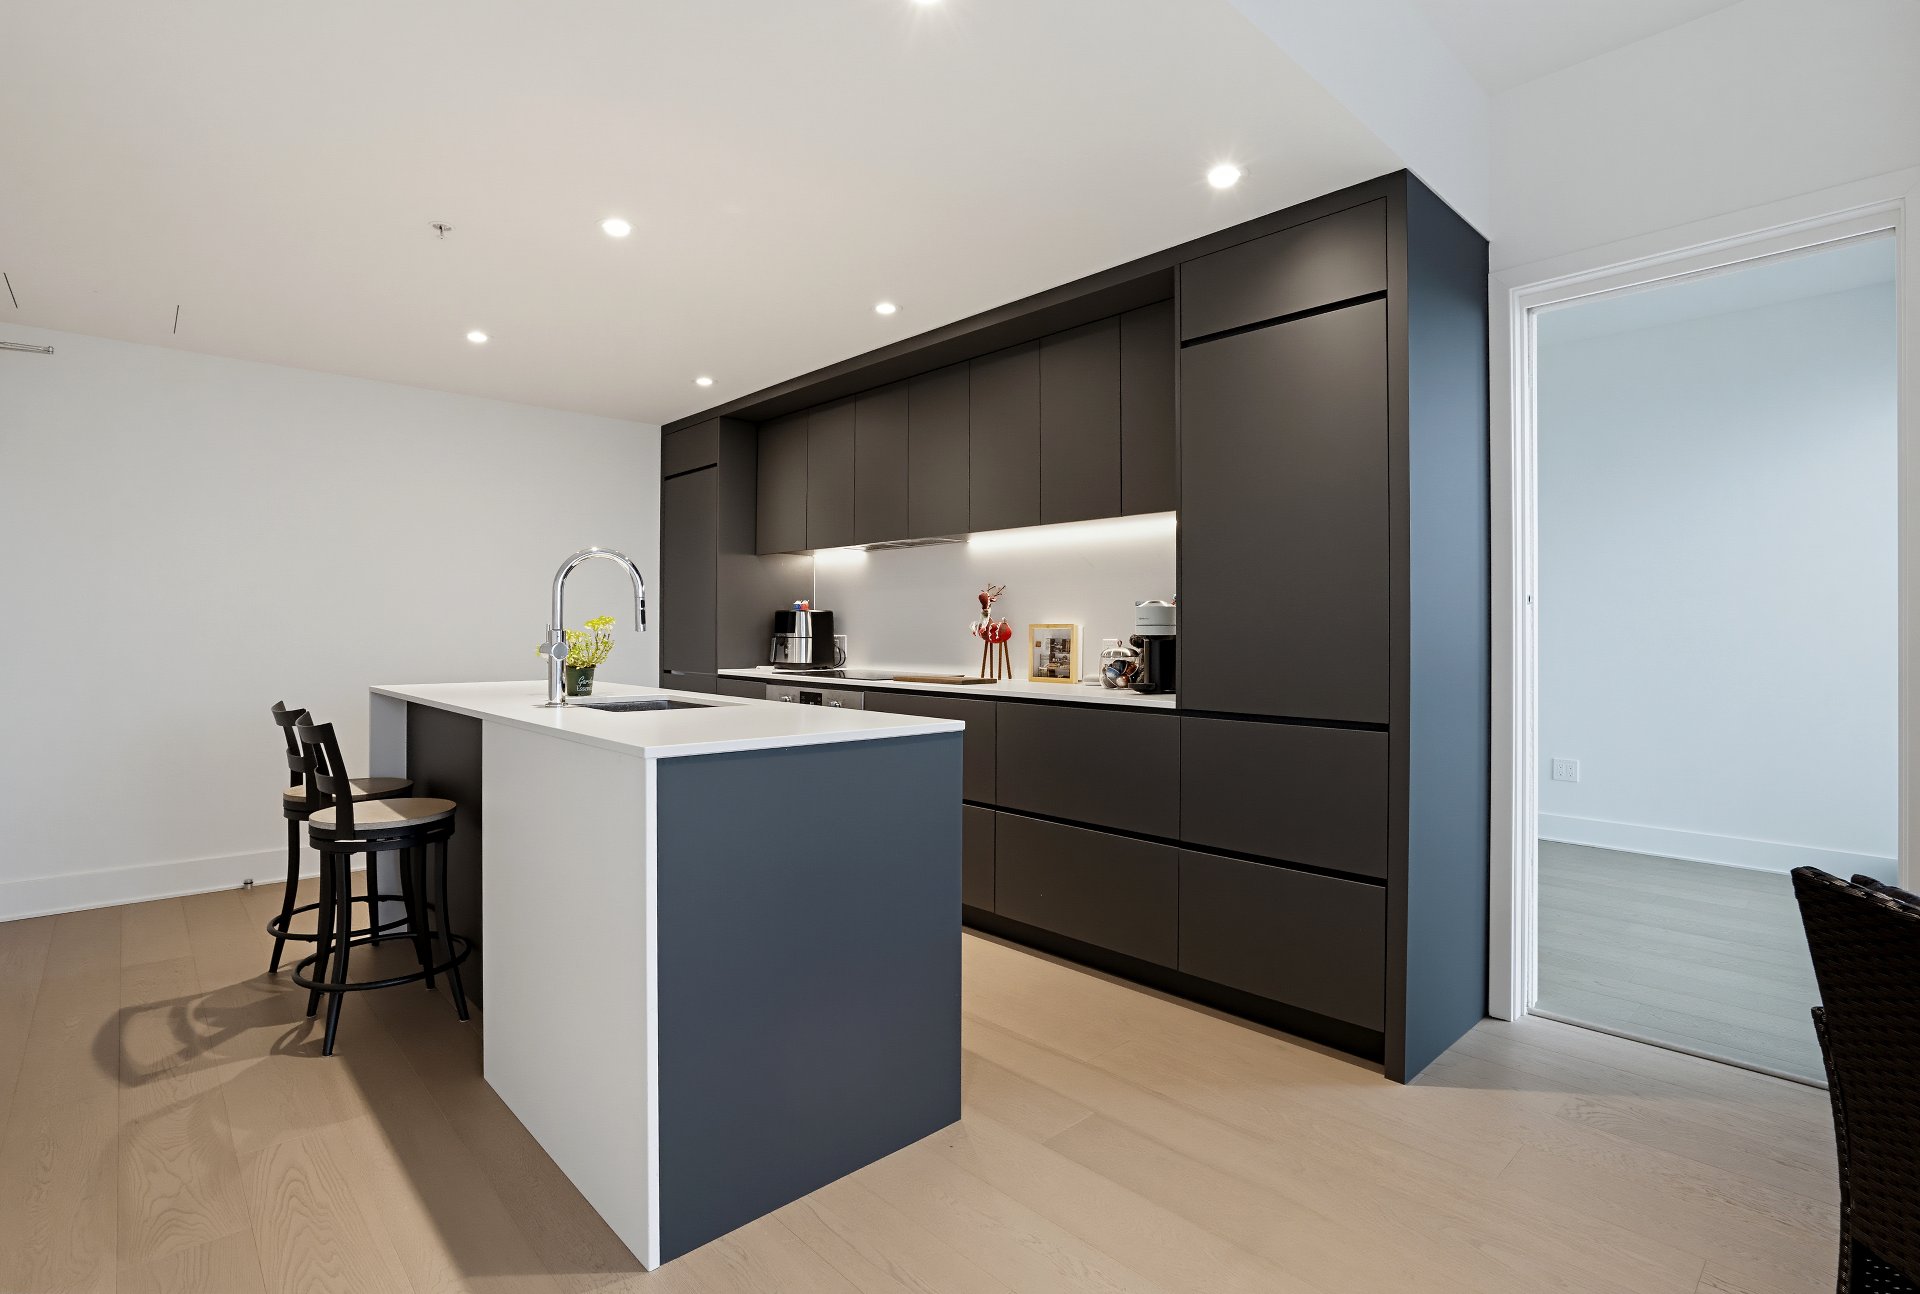
Kitchen
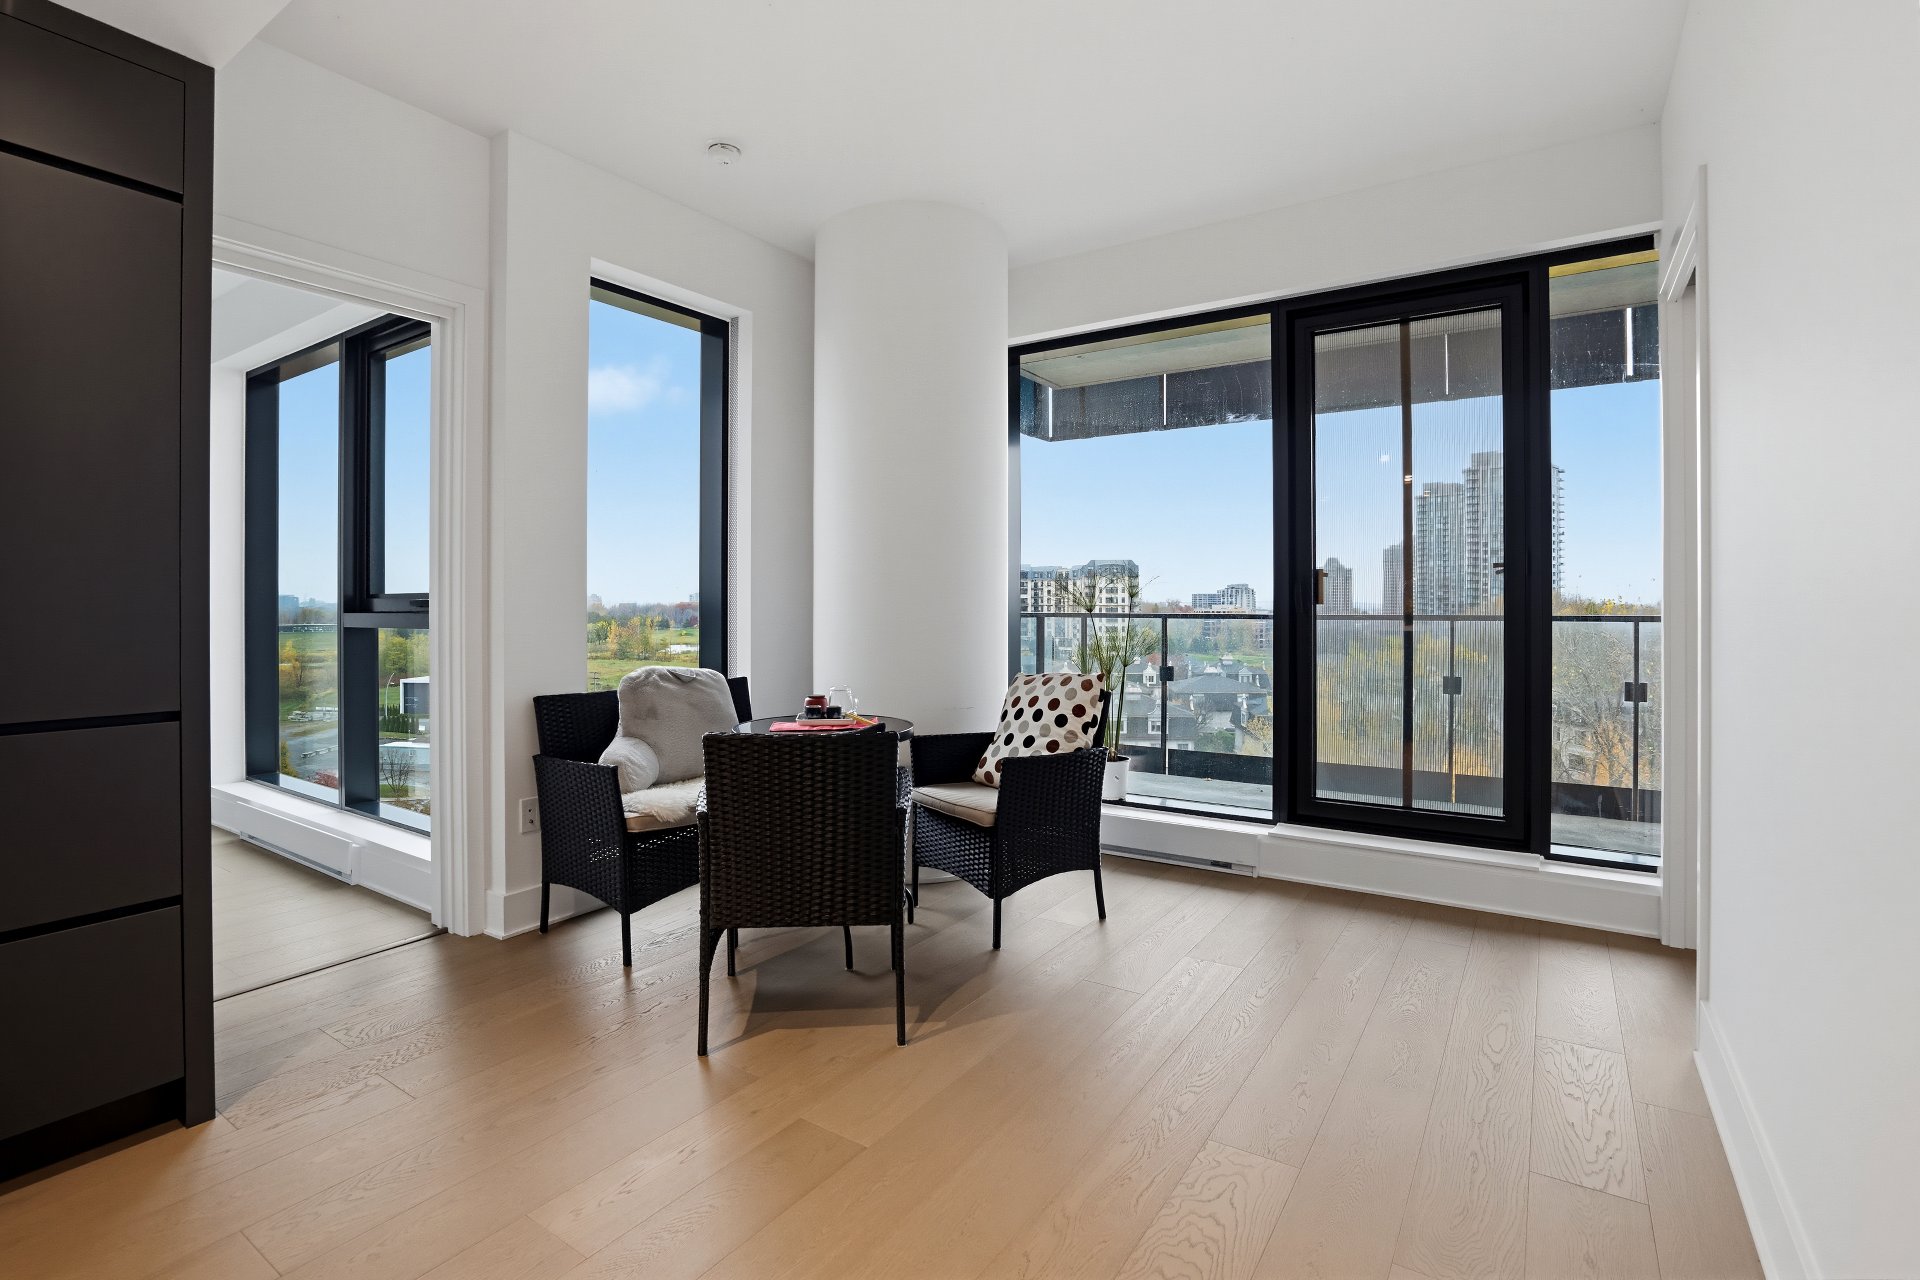
Overall View
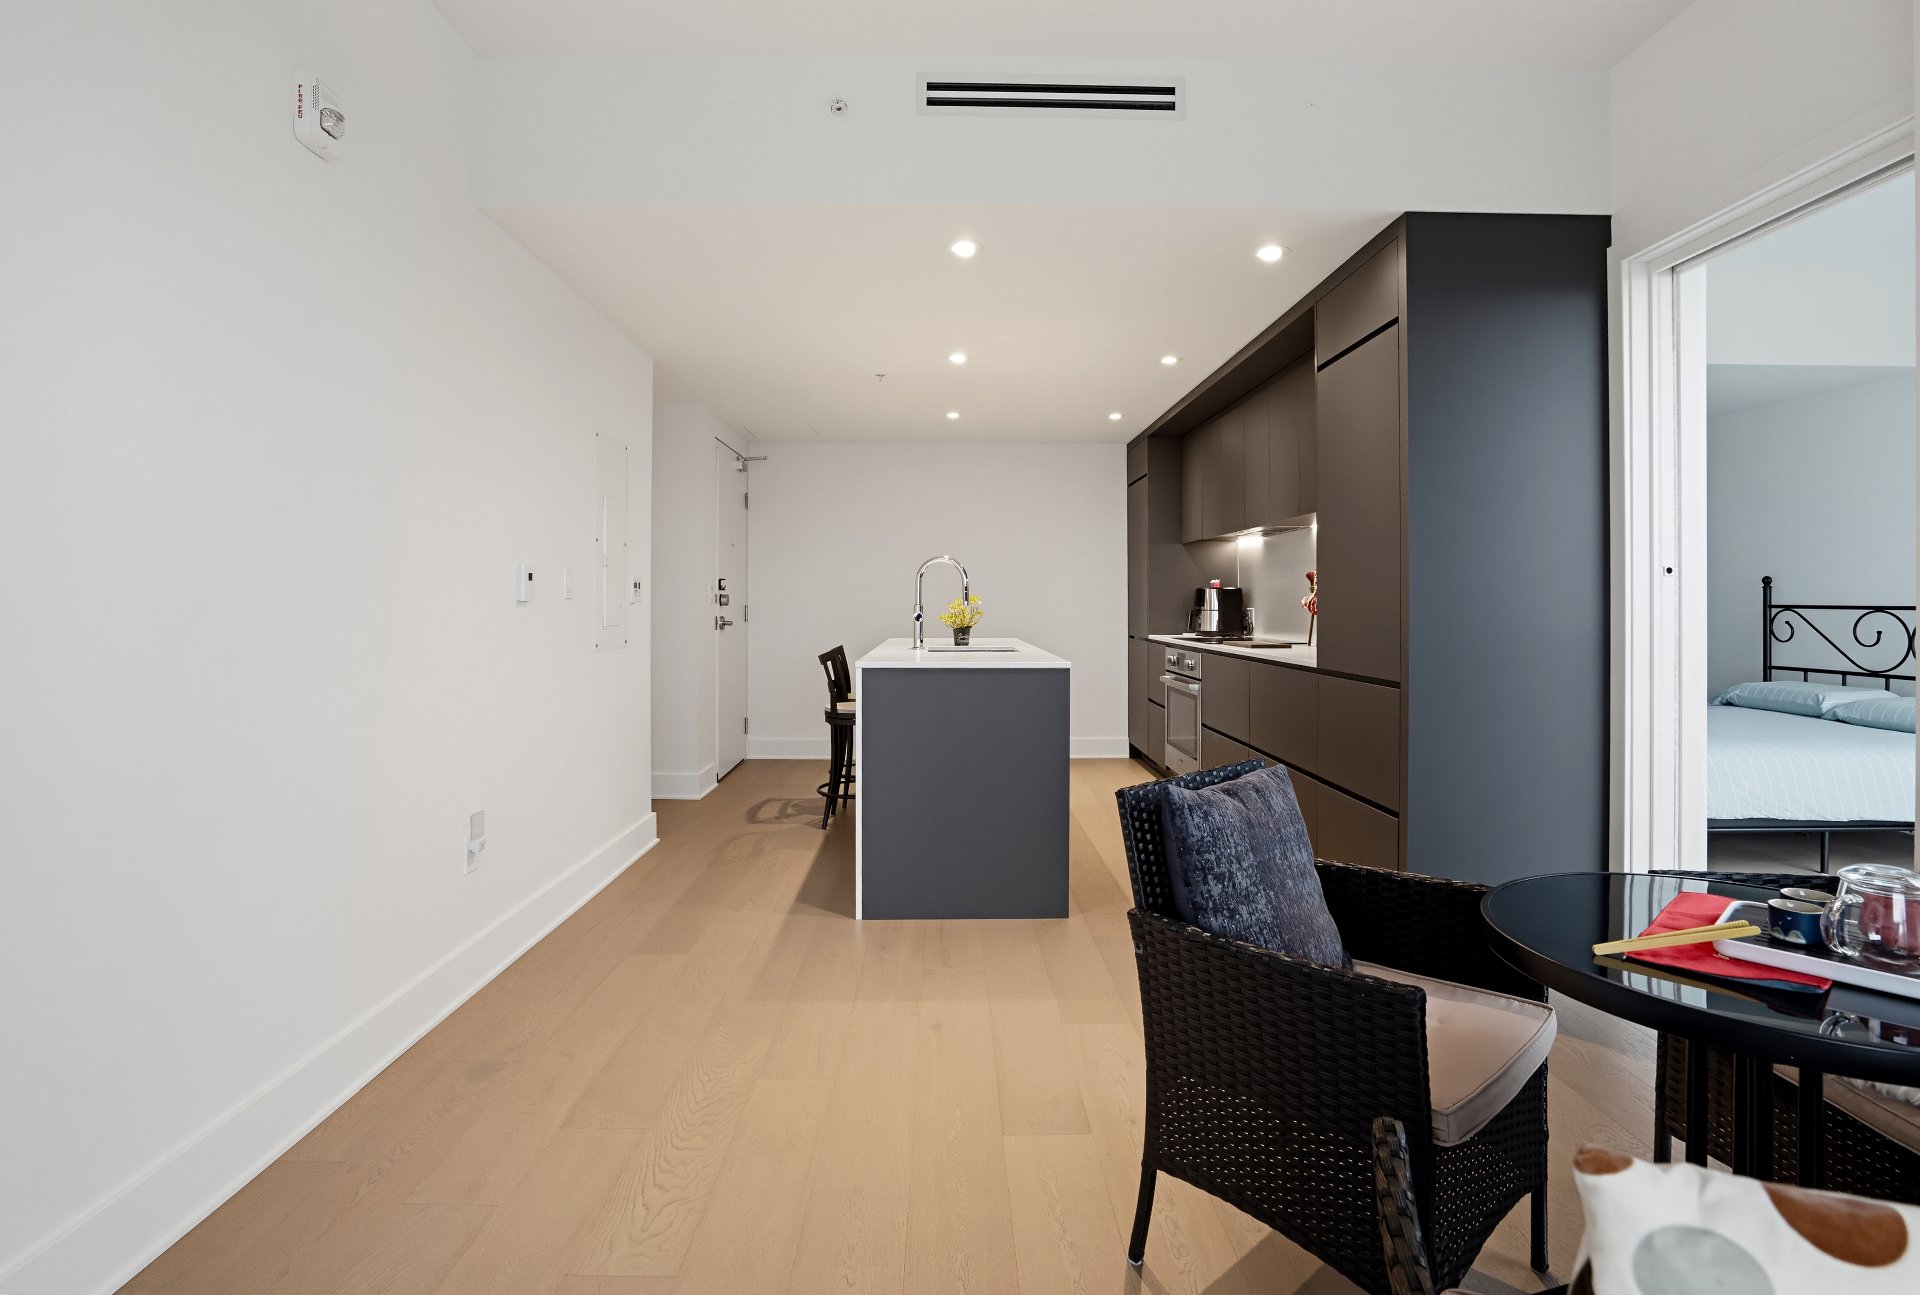
Kitchen
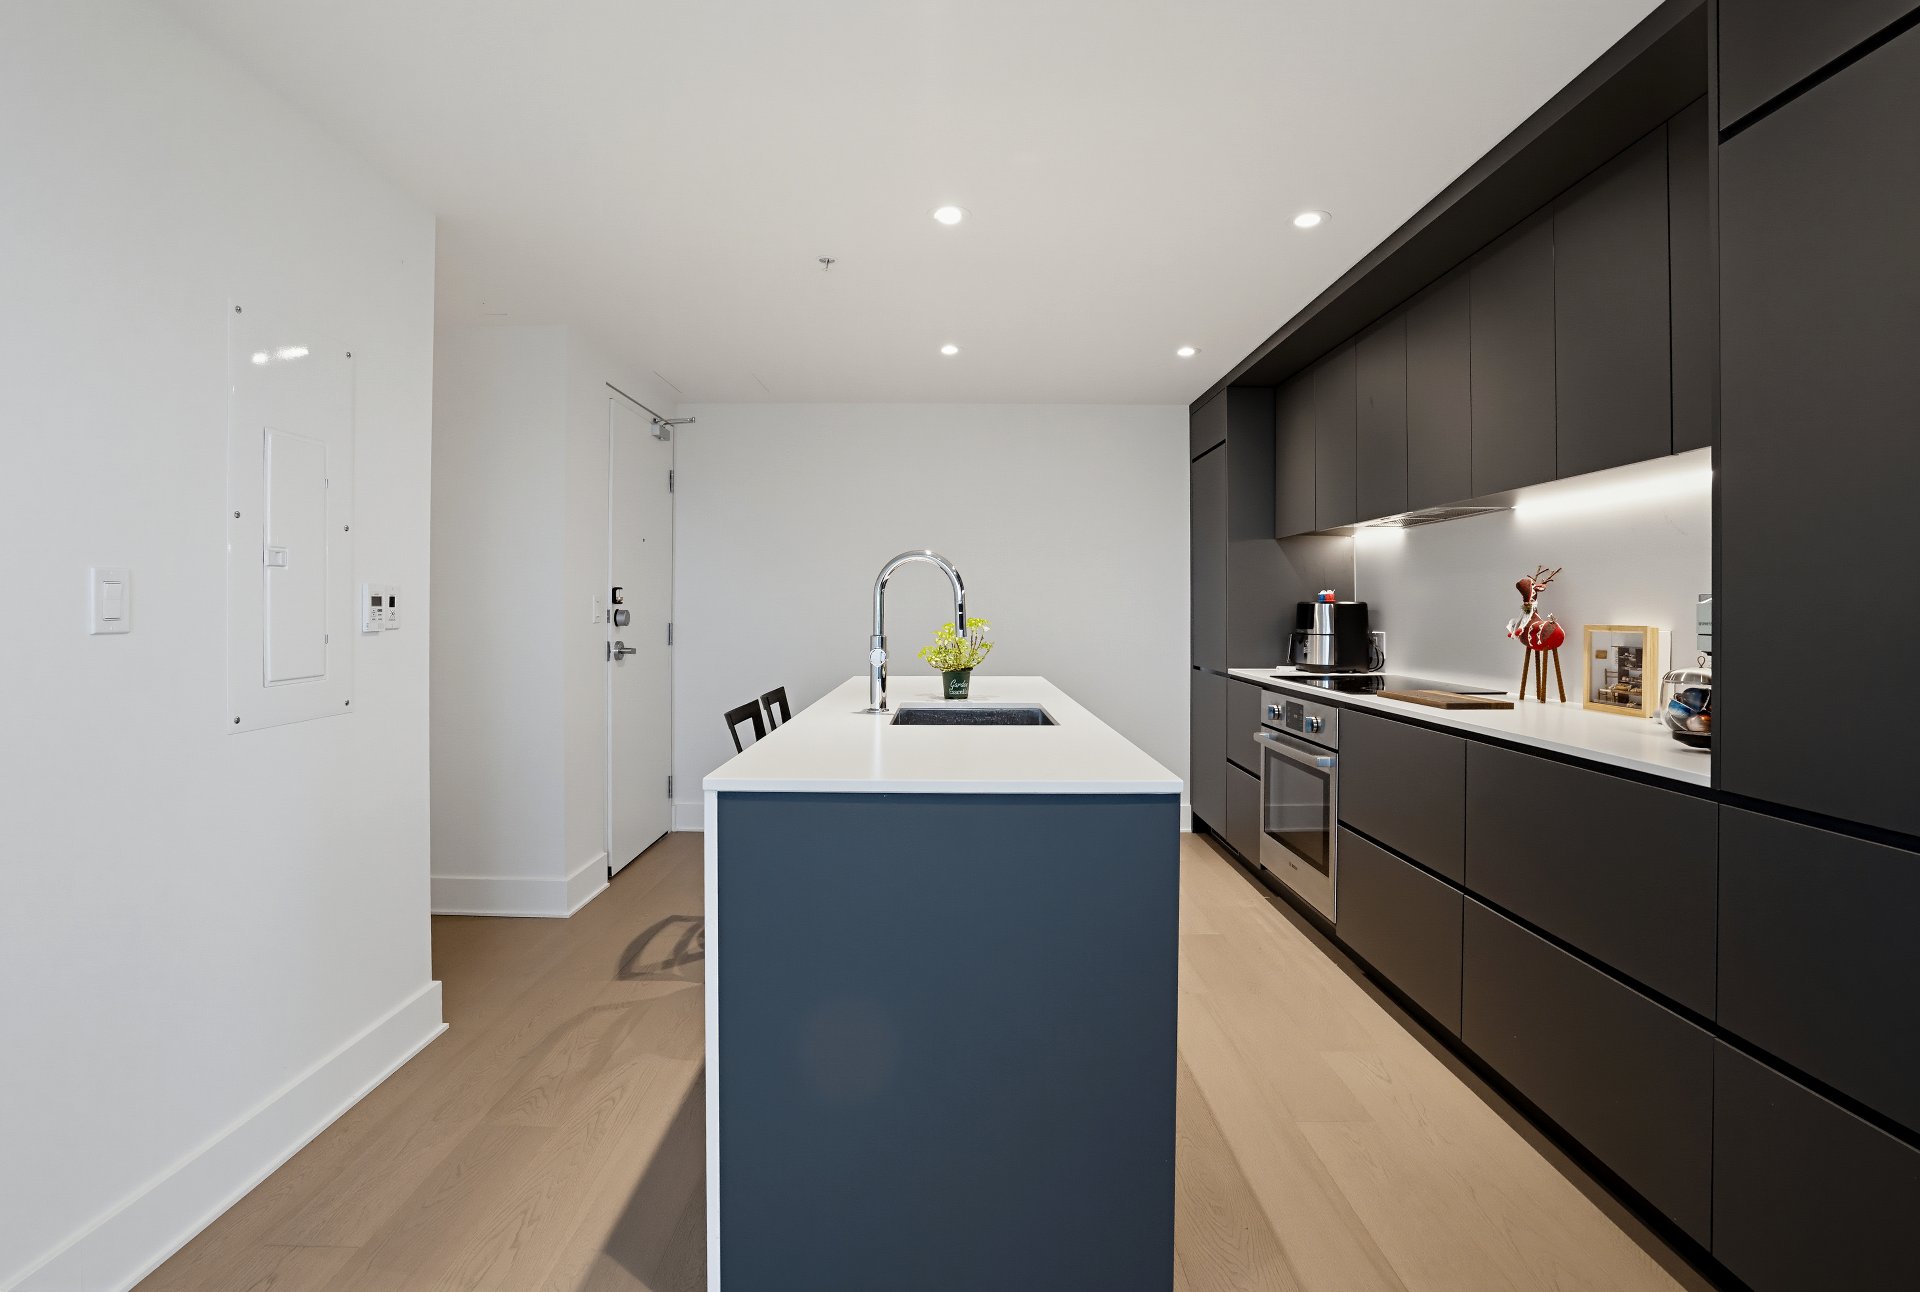
Kitchen
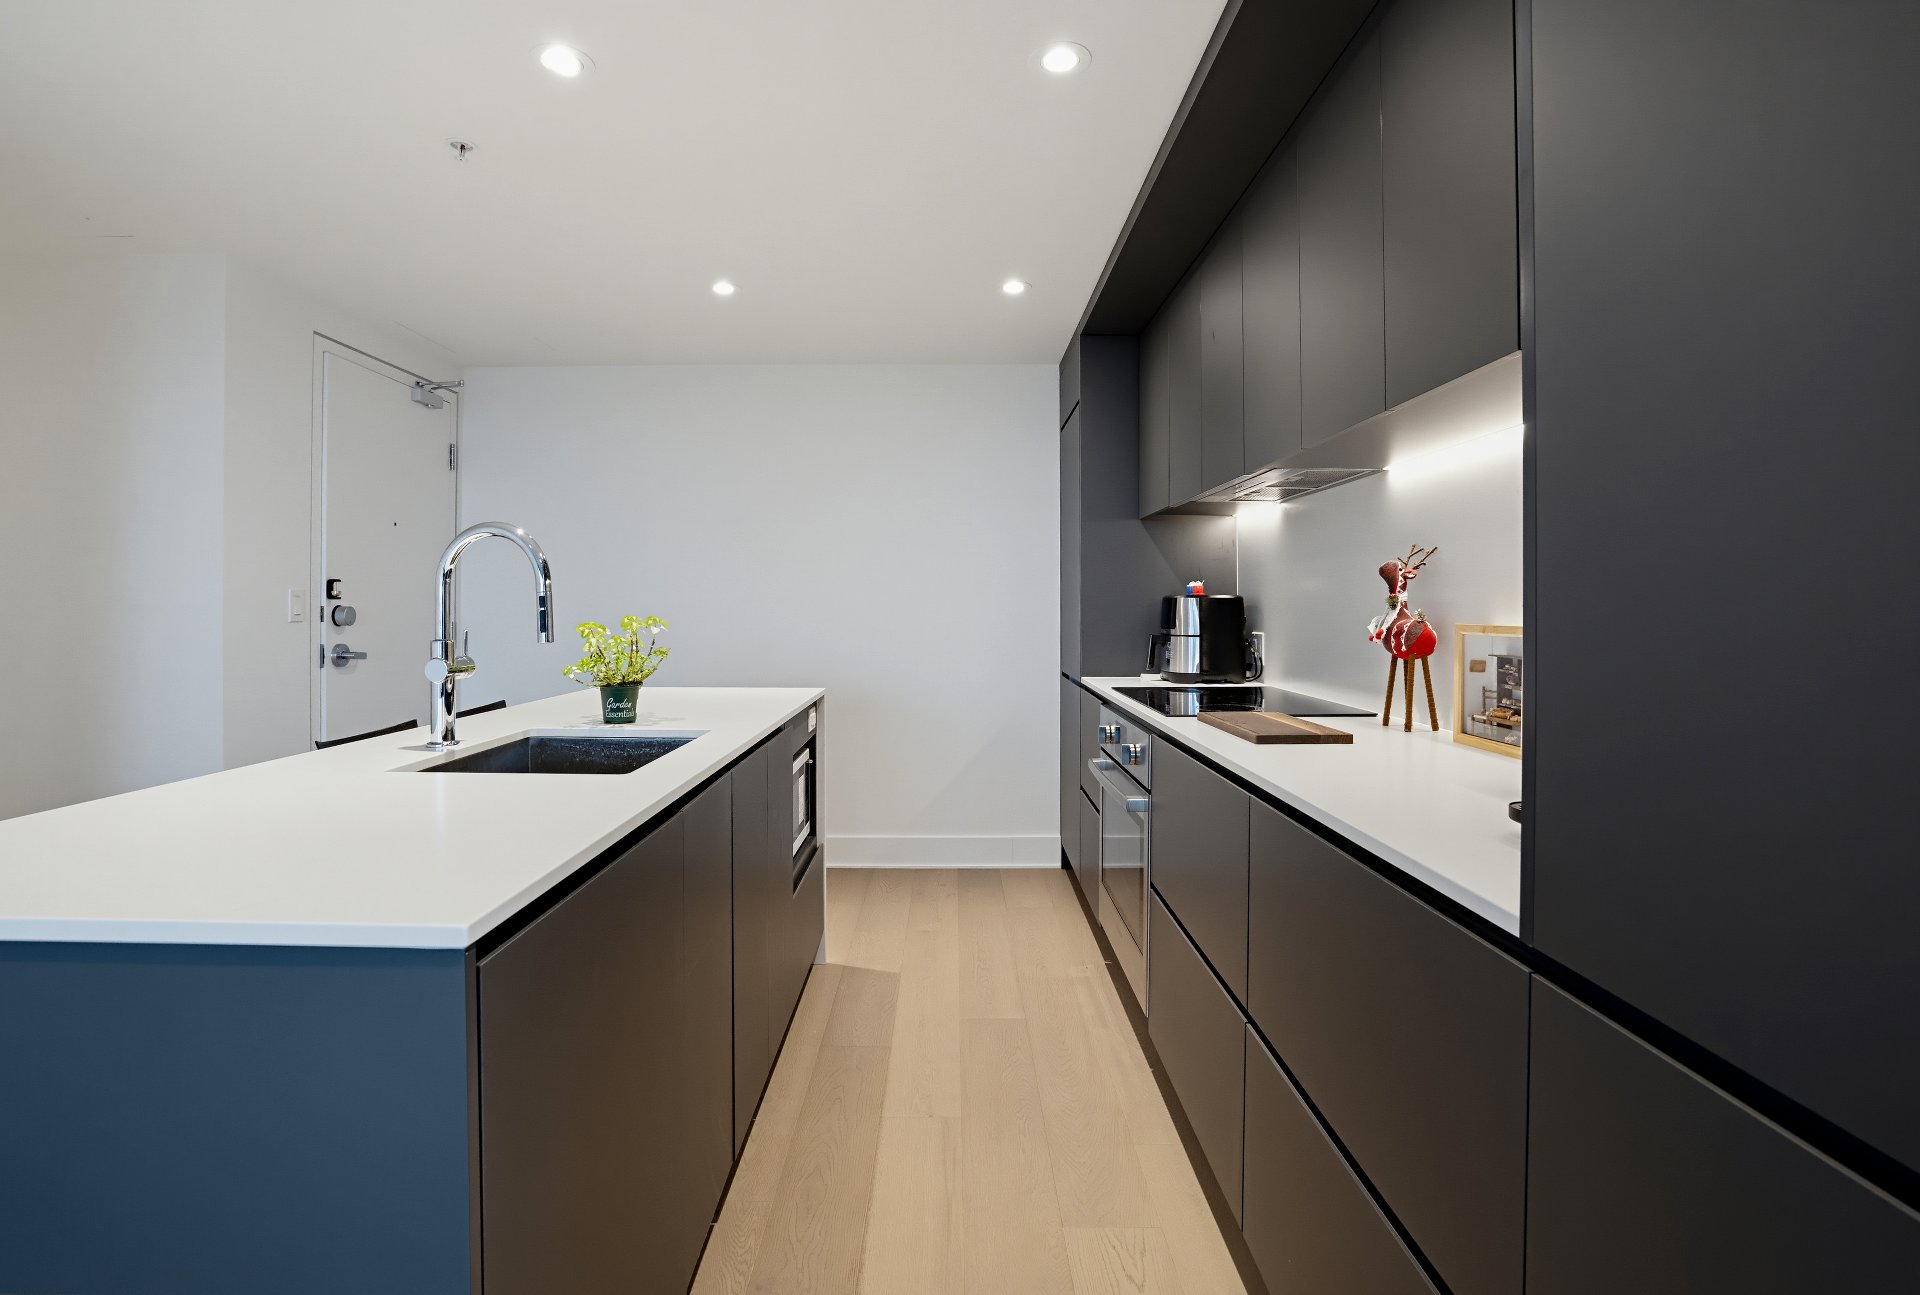
Kitchen
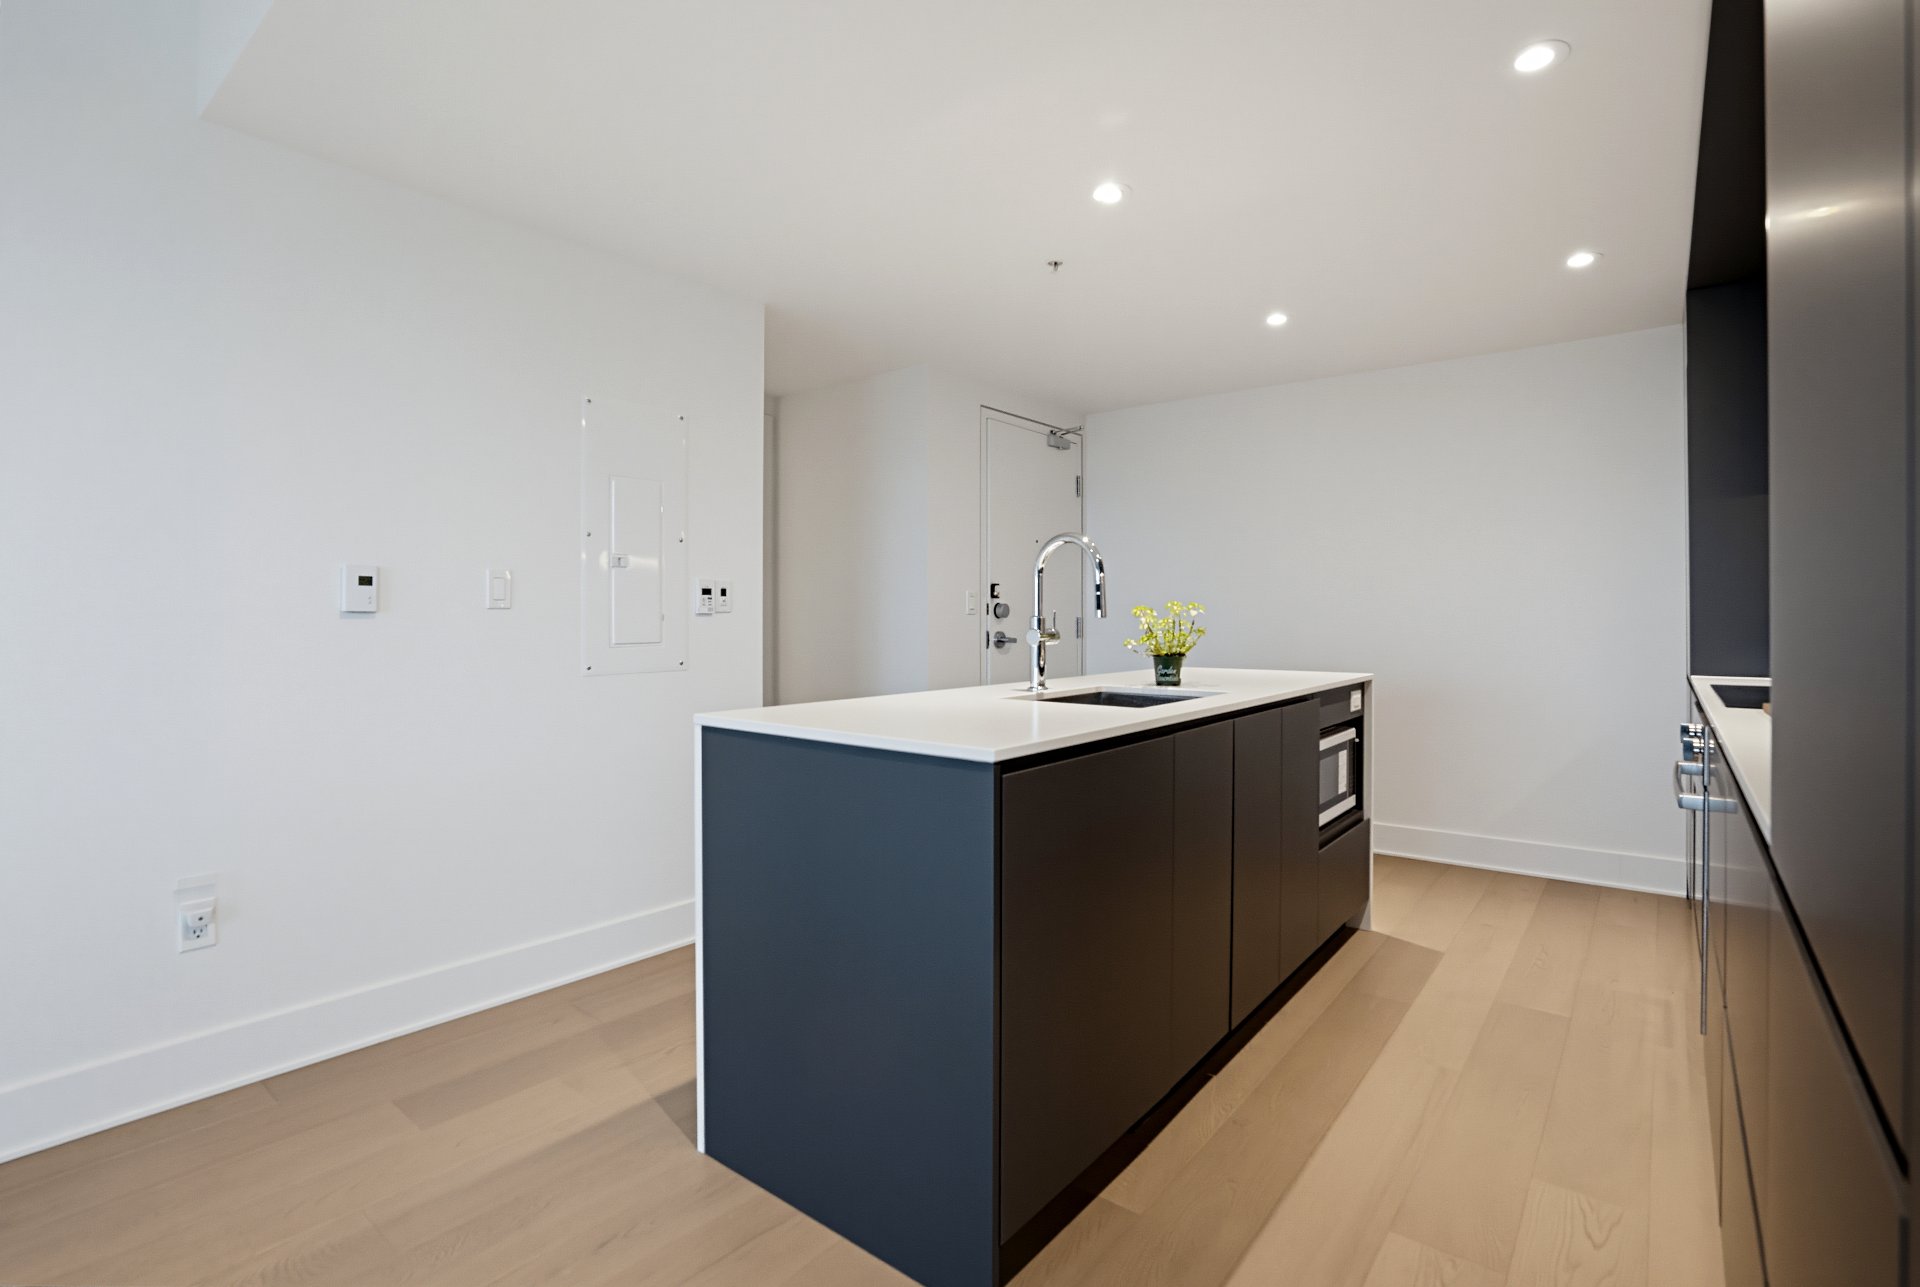
Kitchen
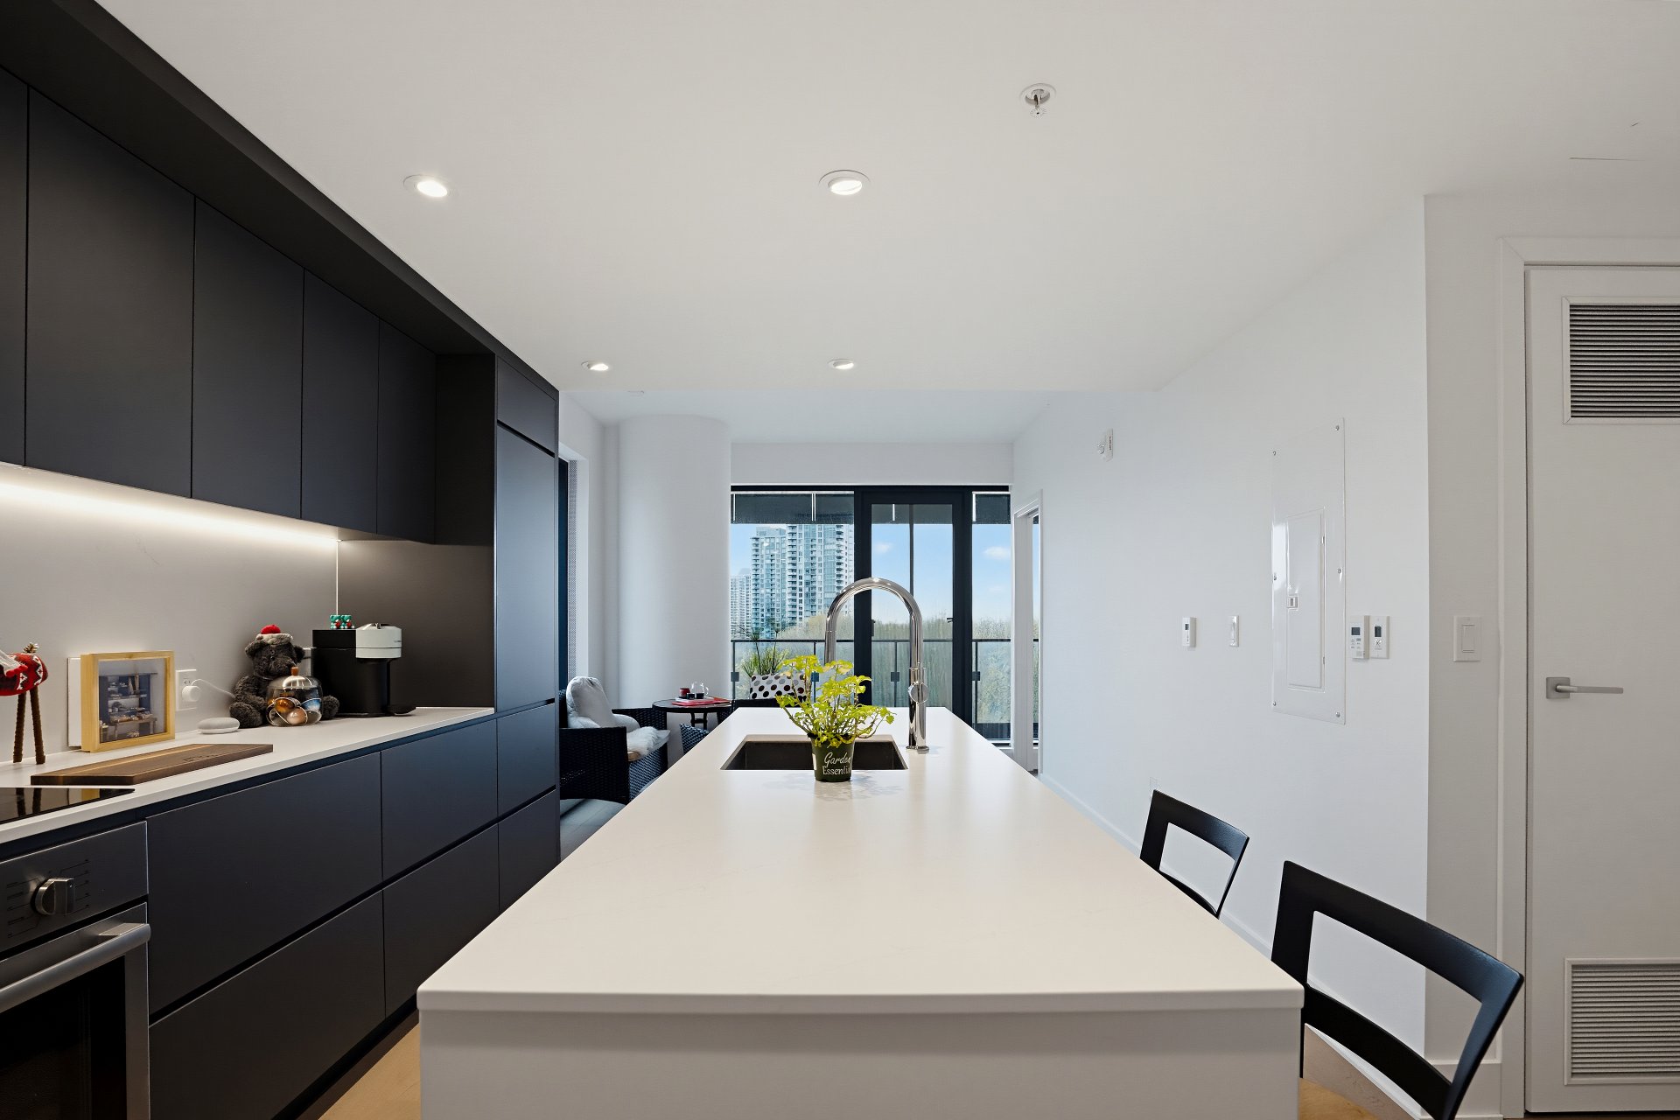
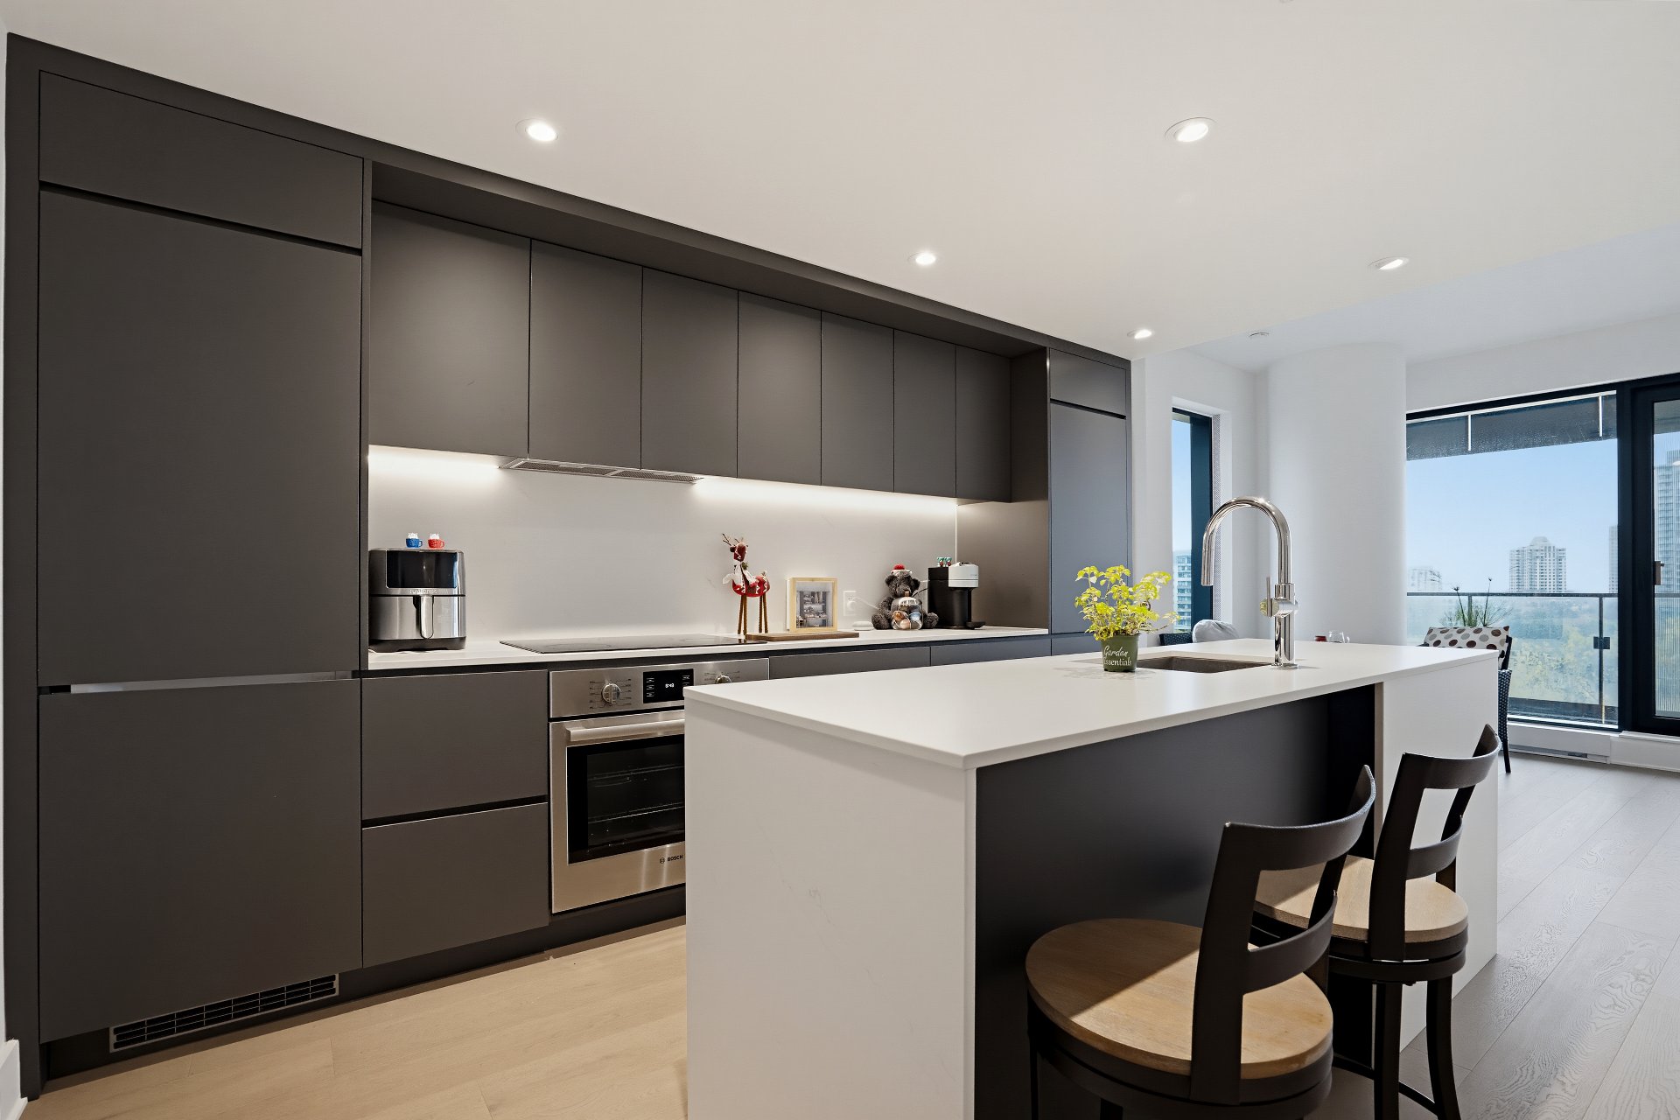
Kitchen
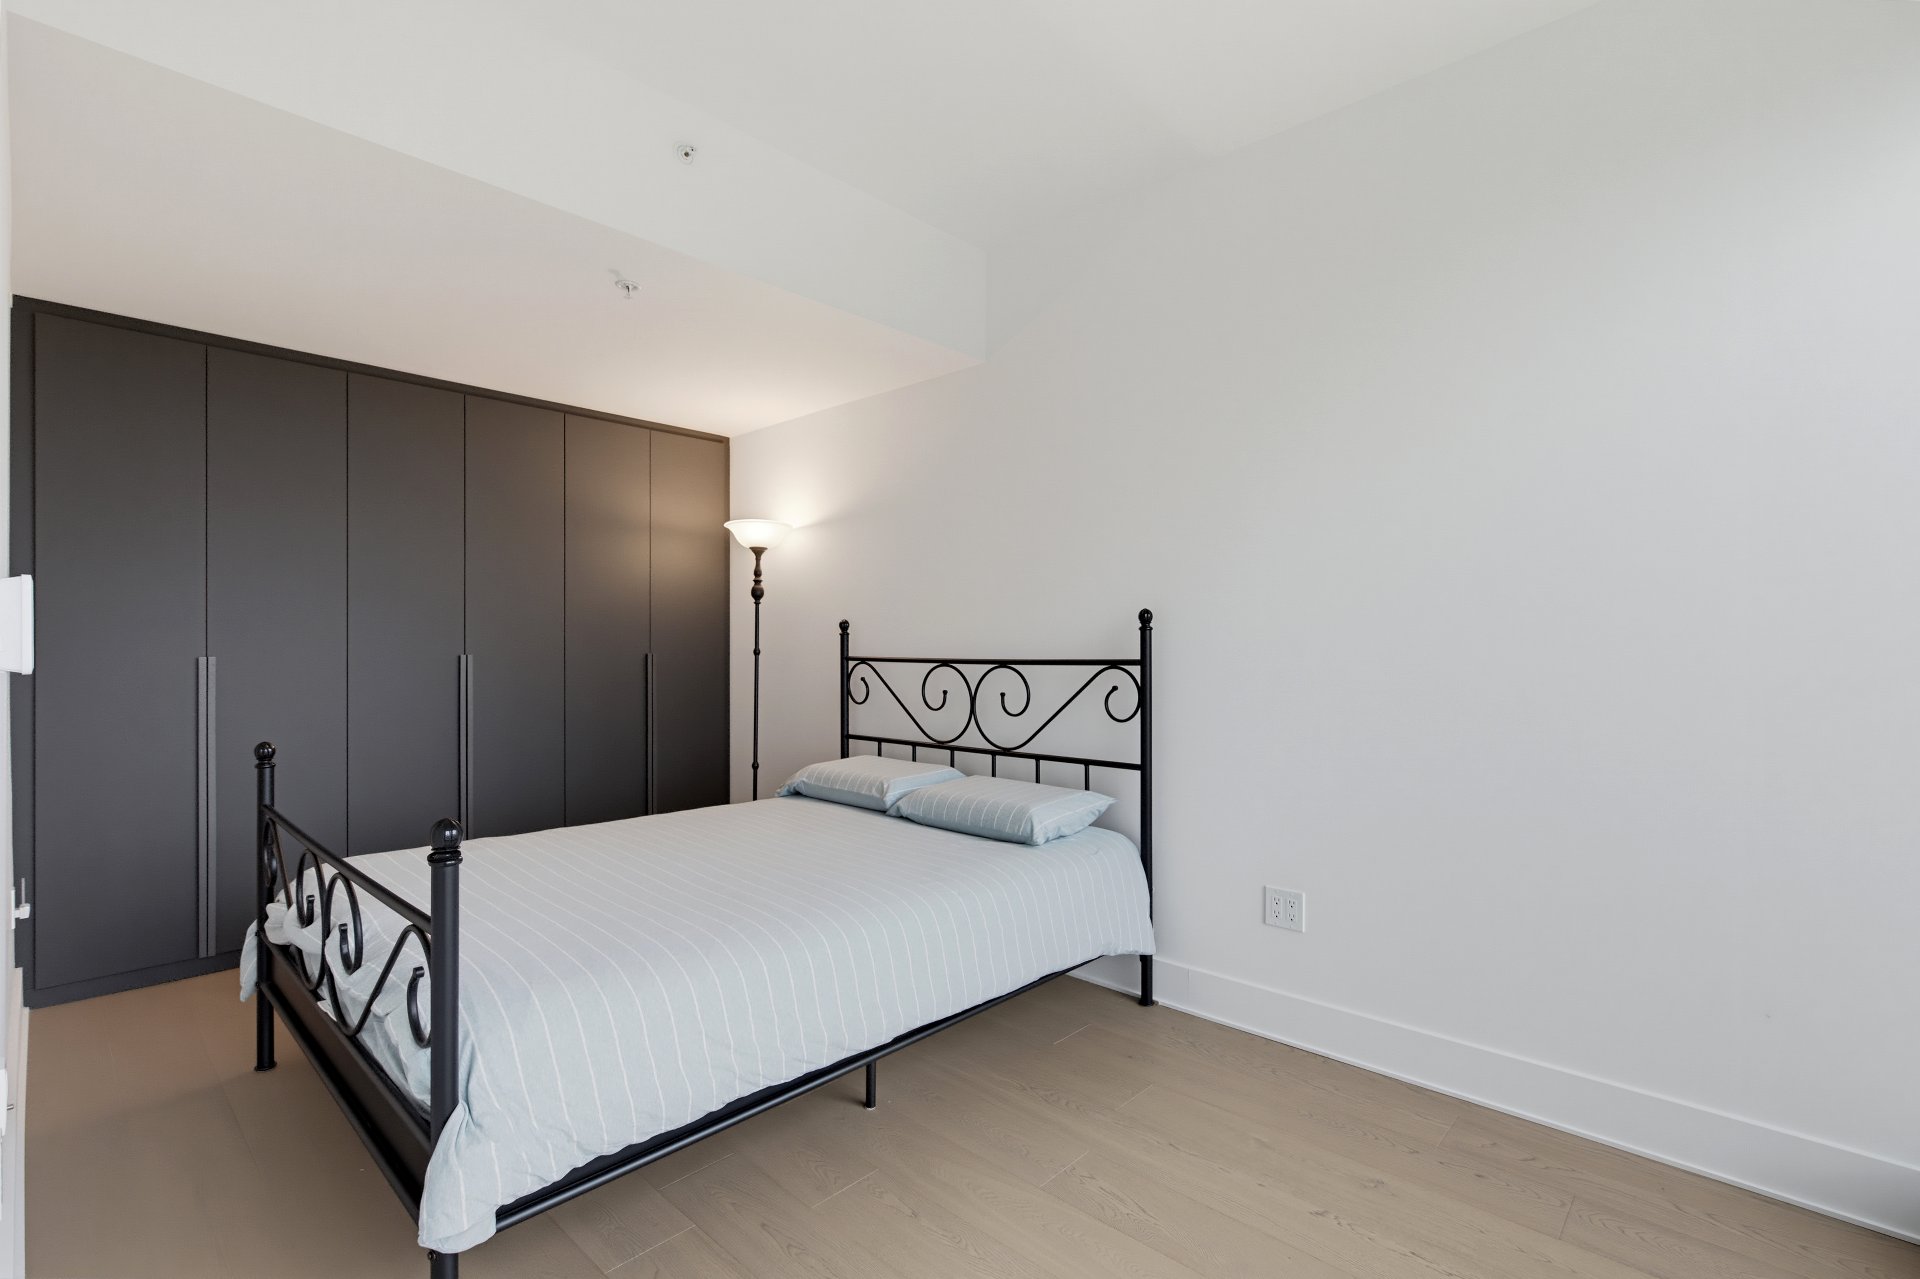
Bedroom
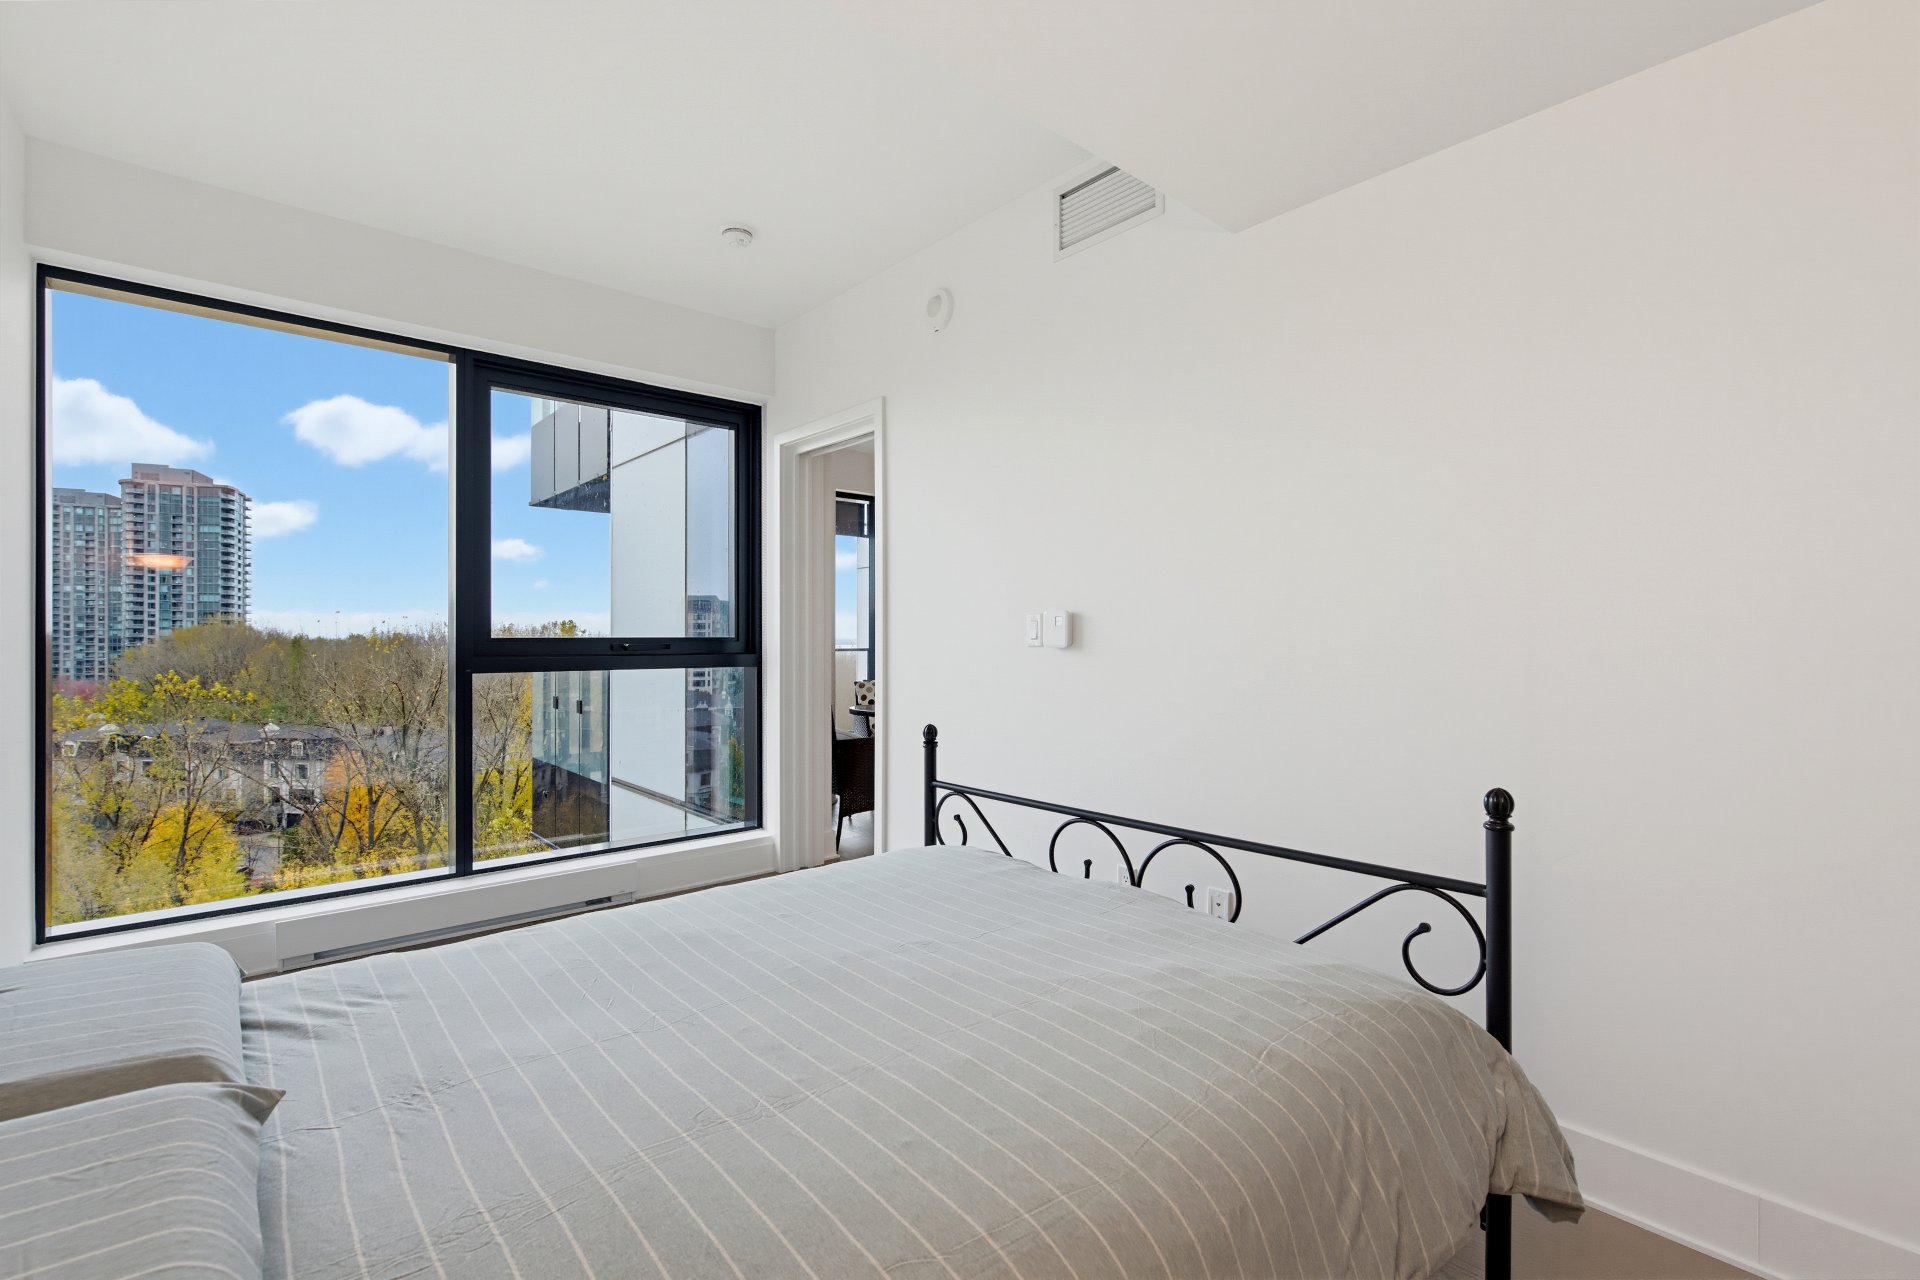
Bedroom
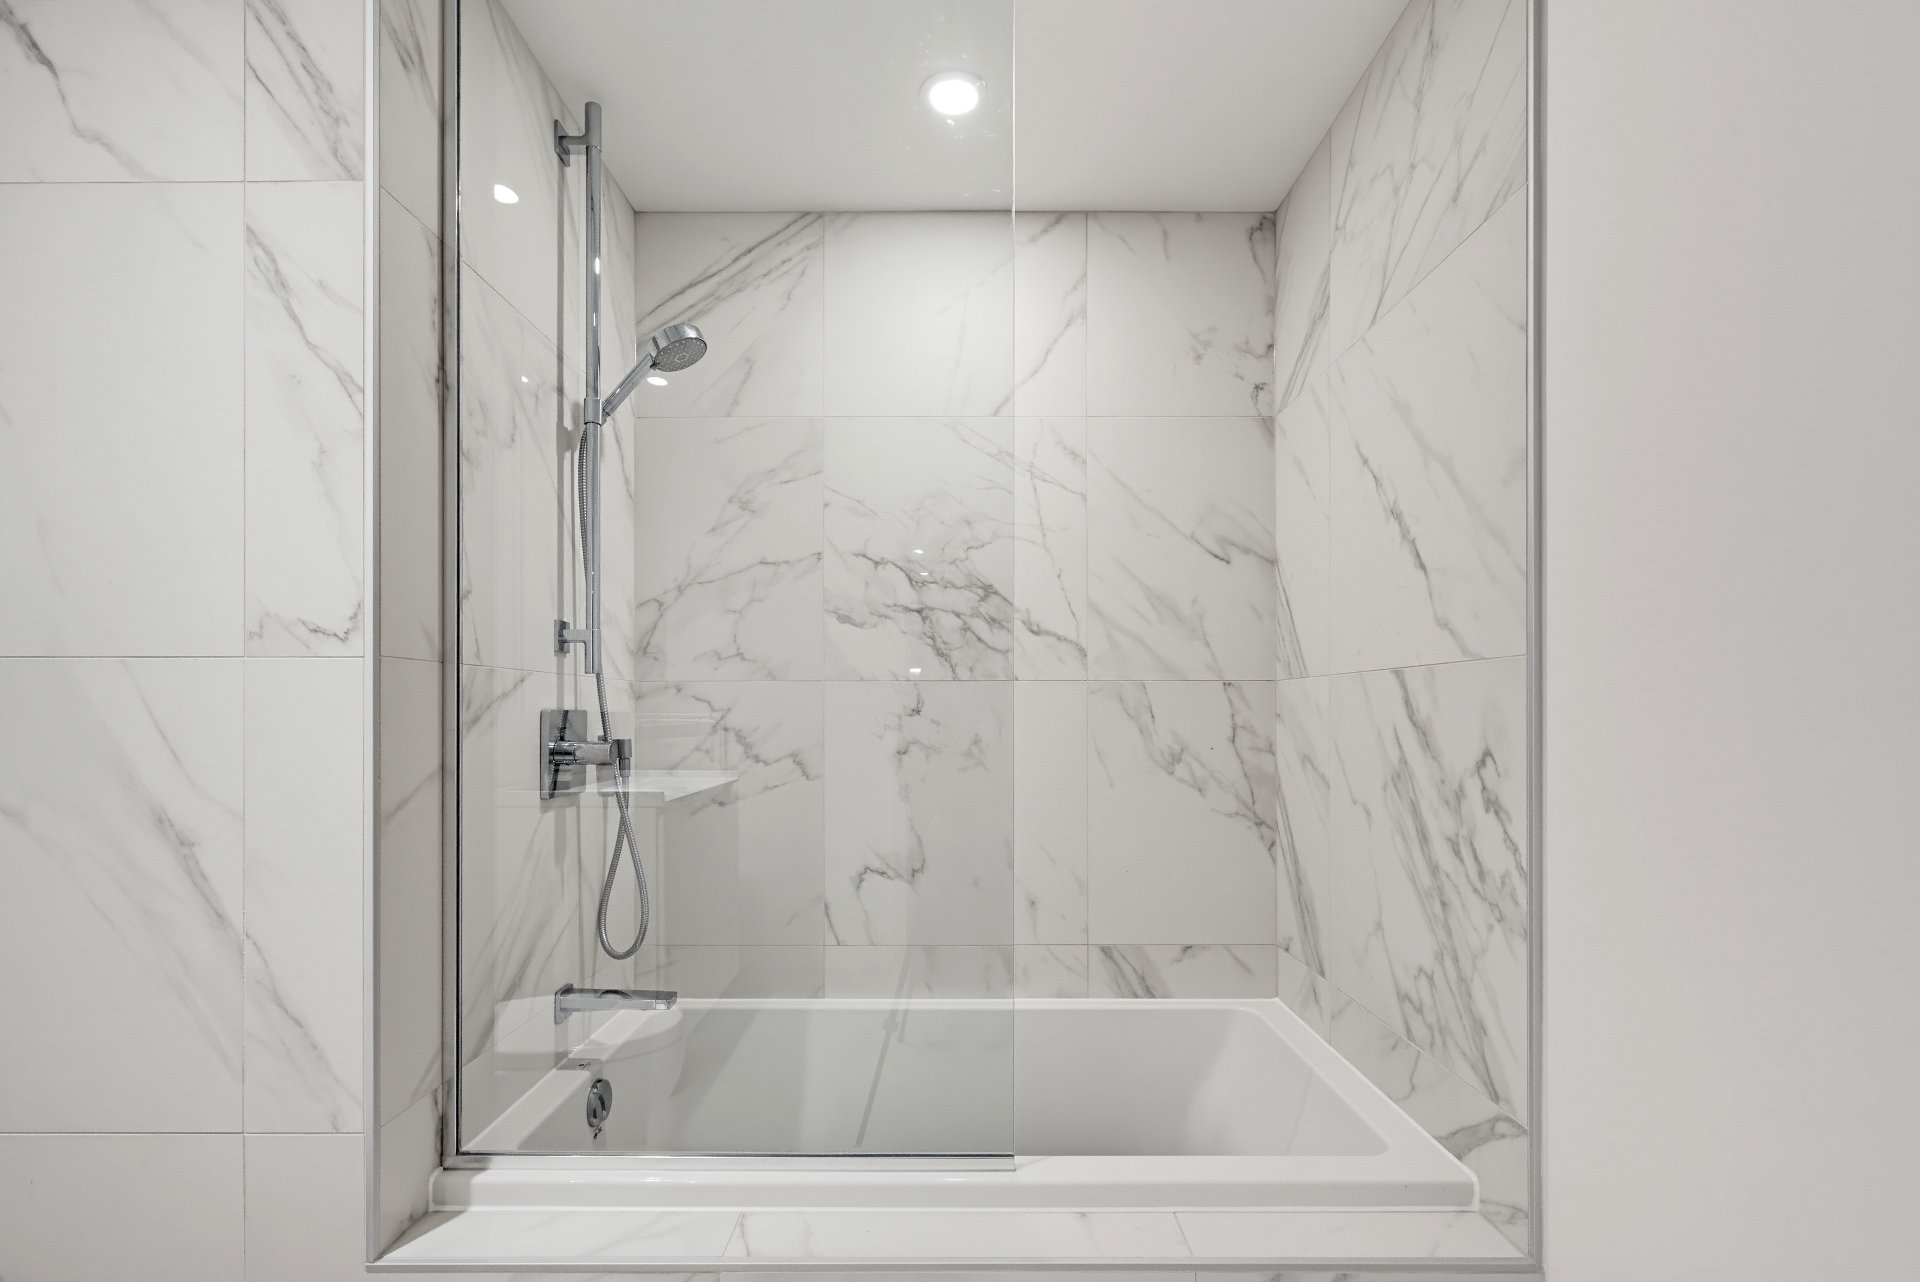
Bathroom
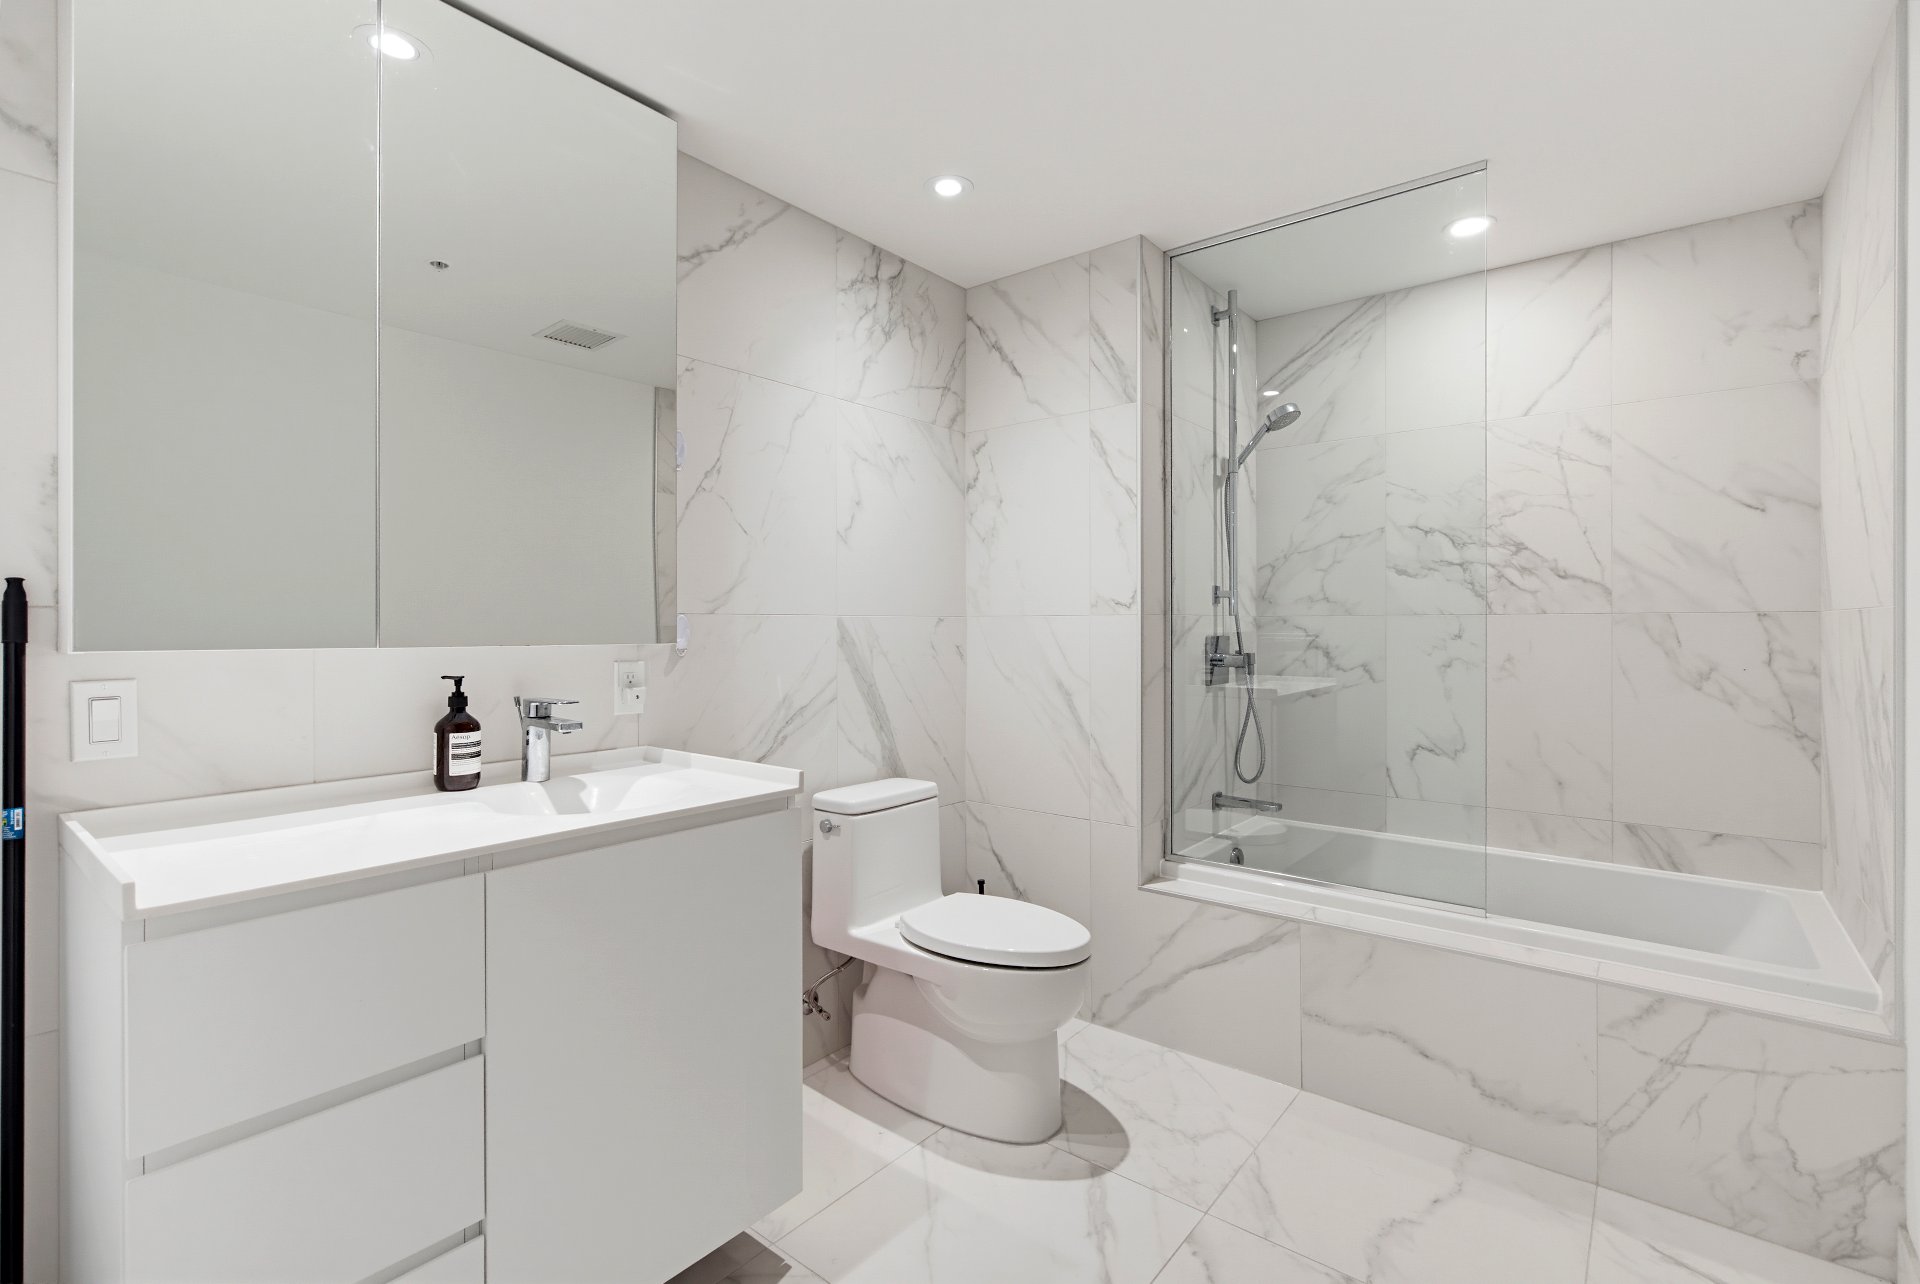
Bathroom
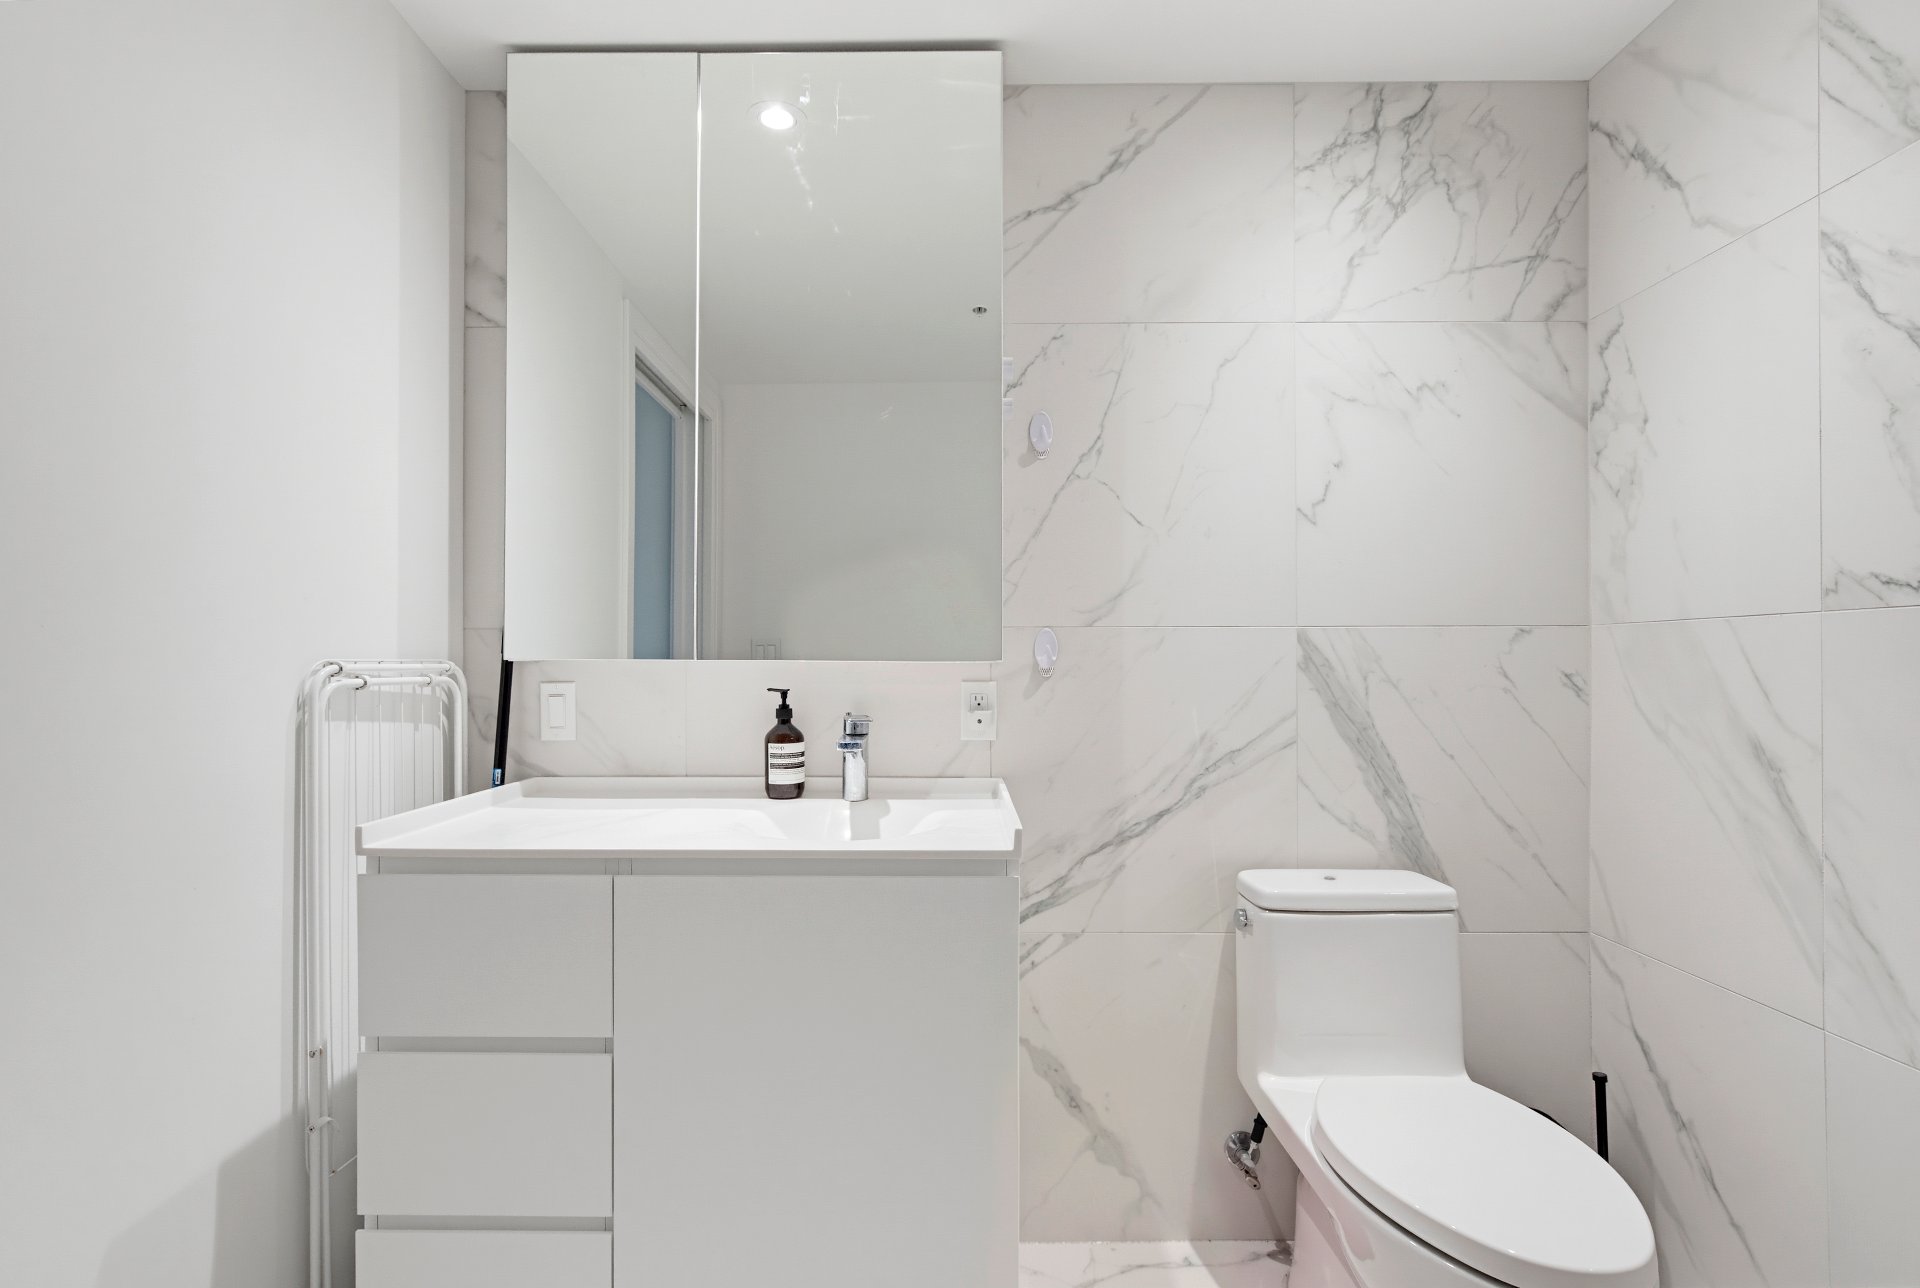
Bathroom
Bedroom
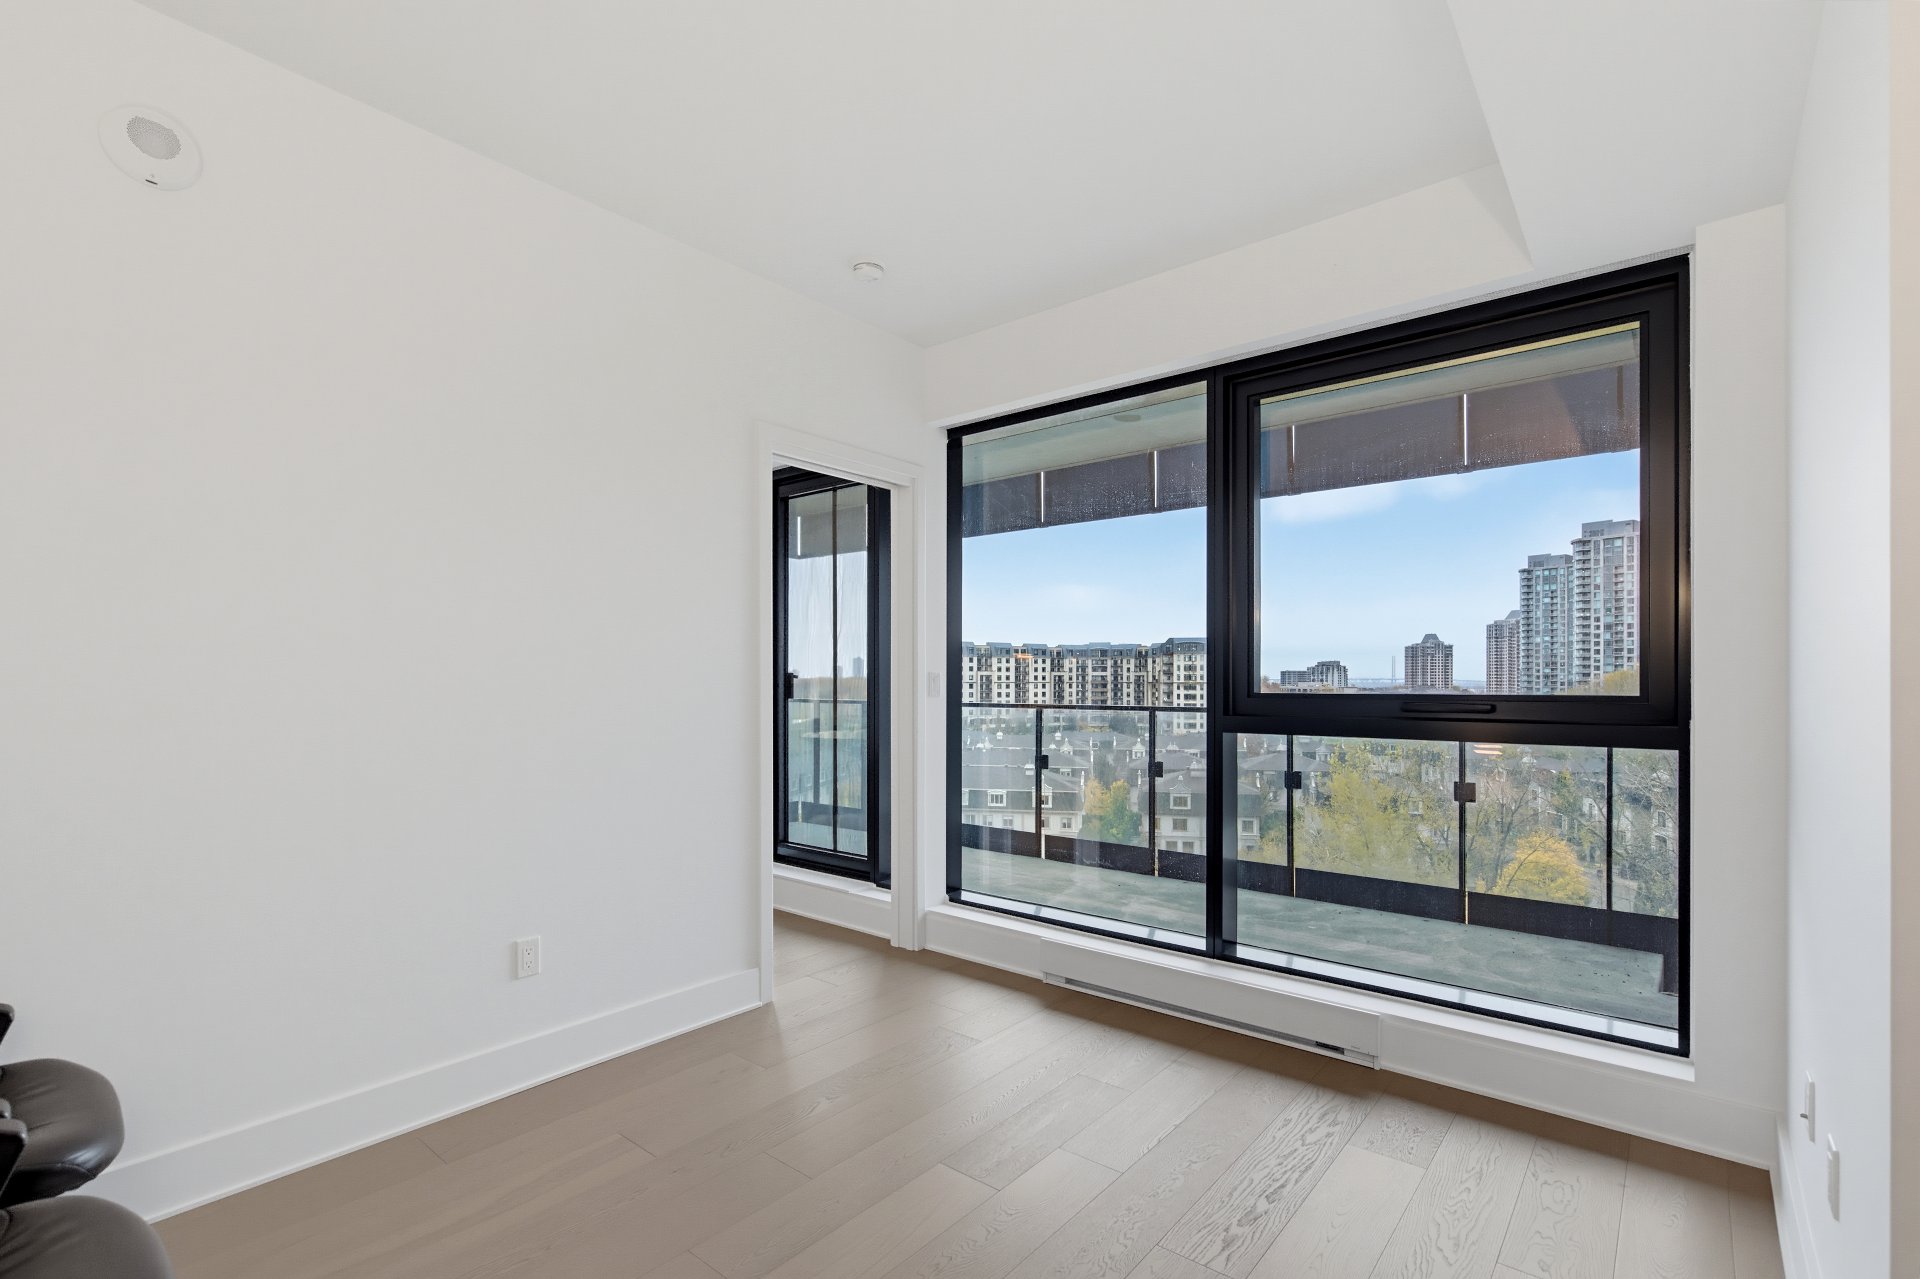
Bedroom
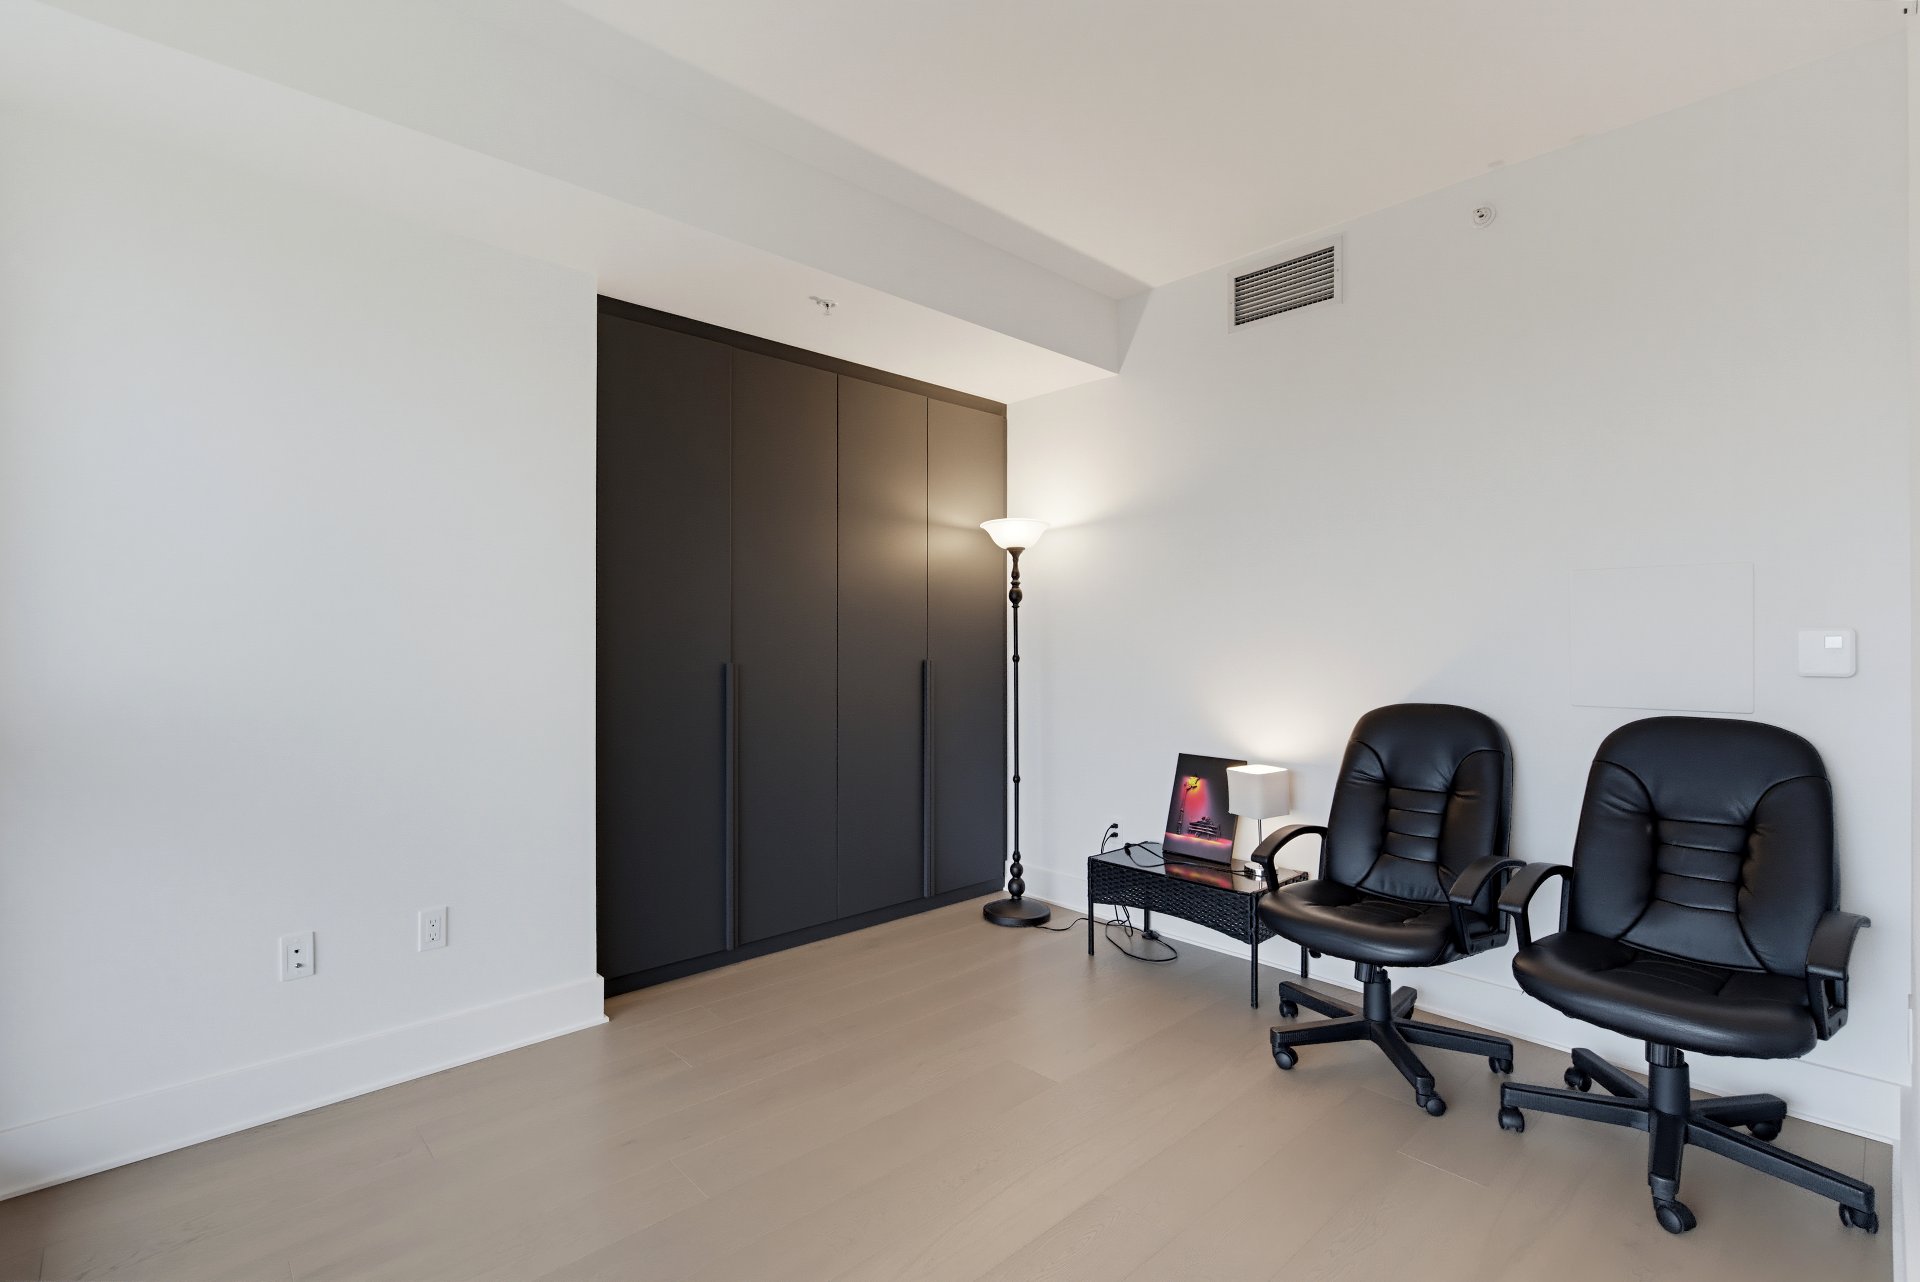
Laundry room
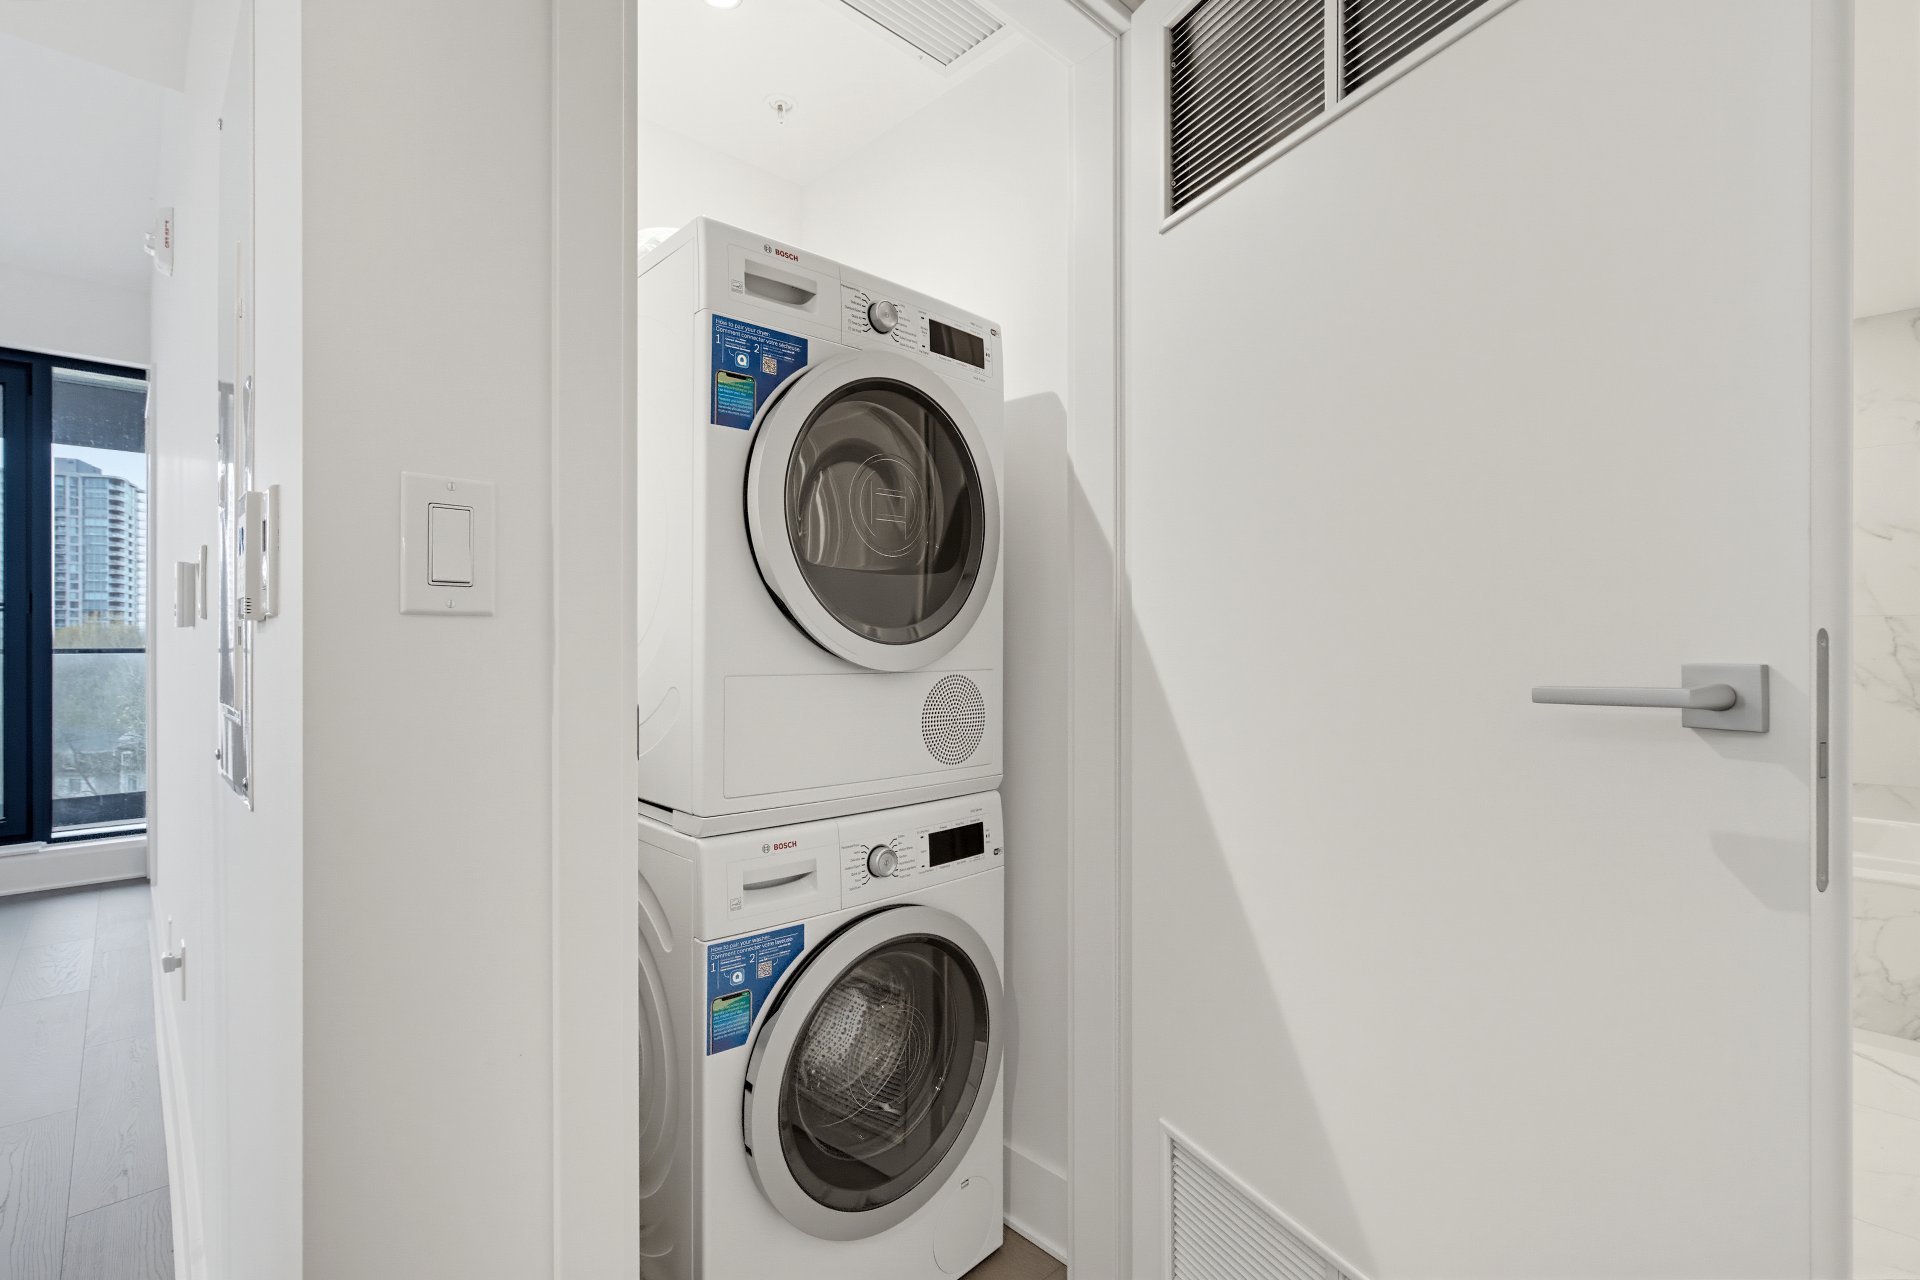
Balcony
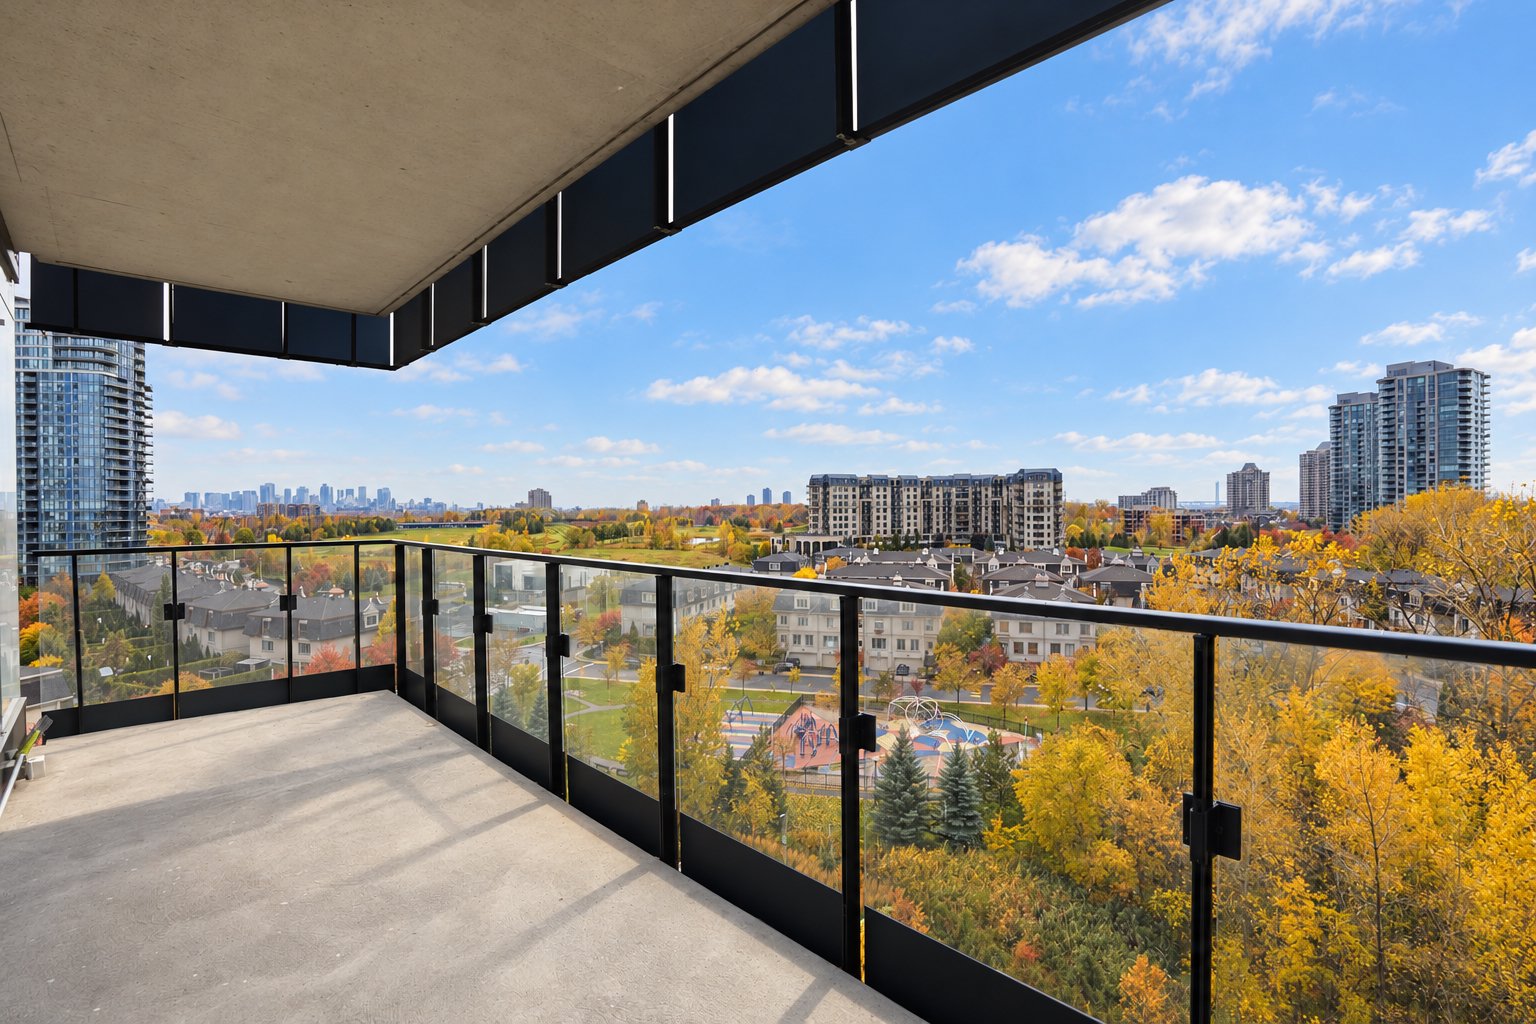
Other
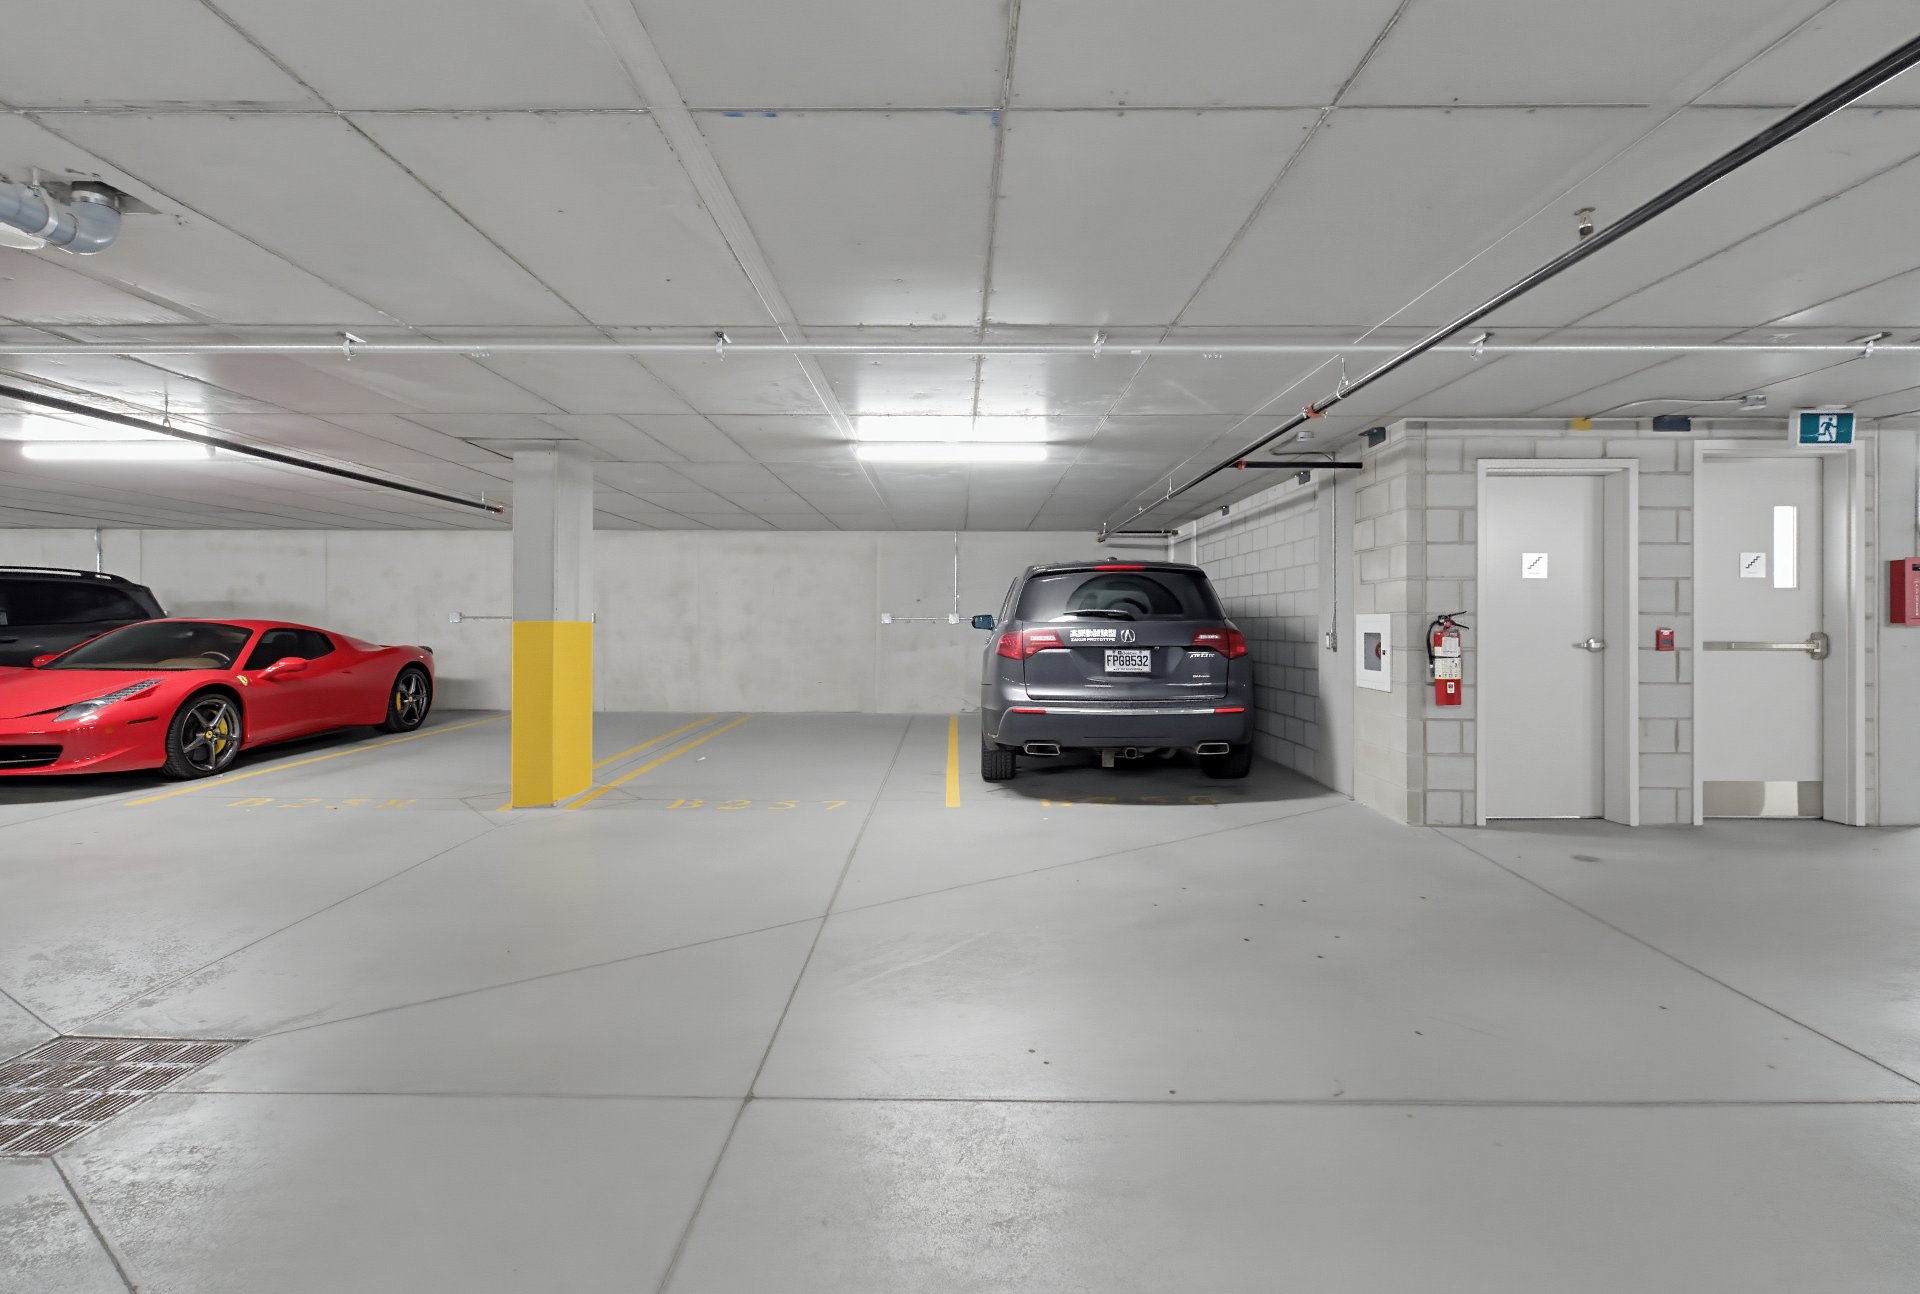
Garage
Reception Area
Common room
Pool
Pool
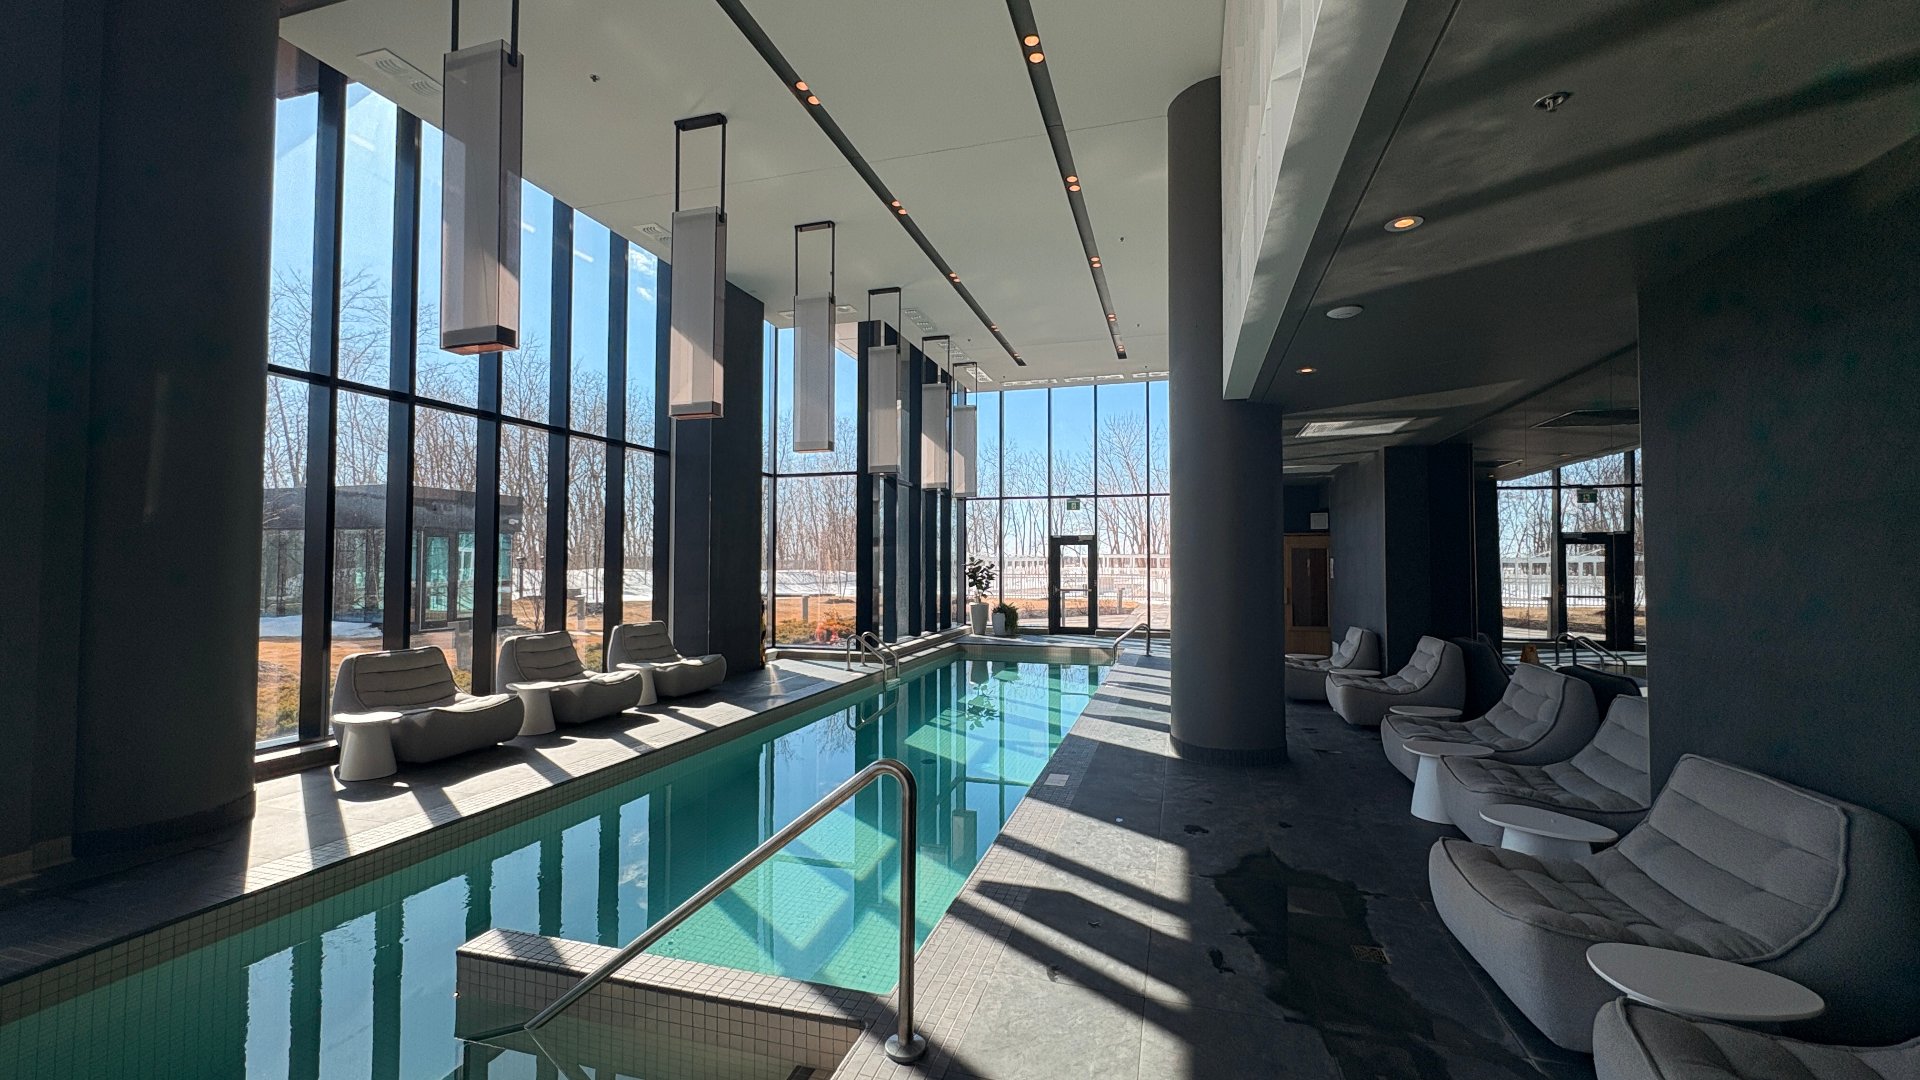
Sauna
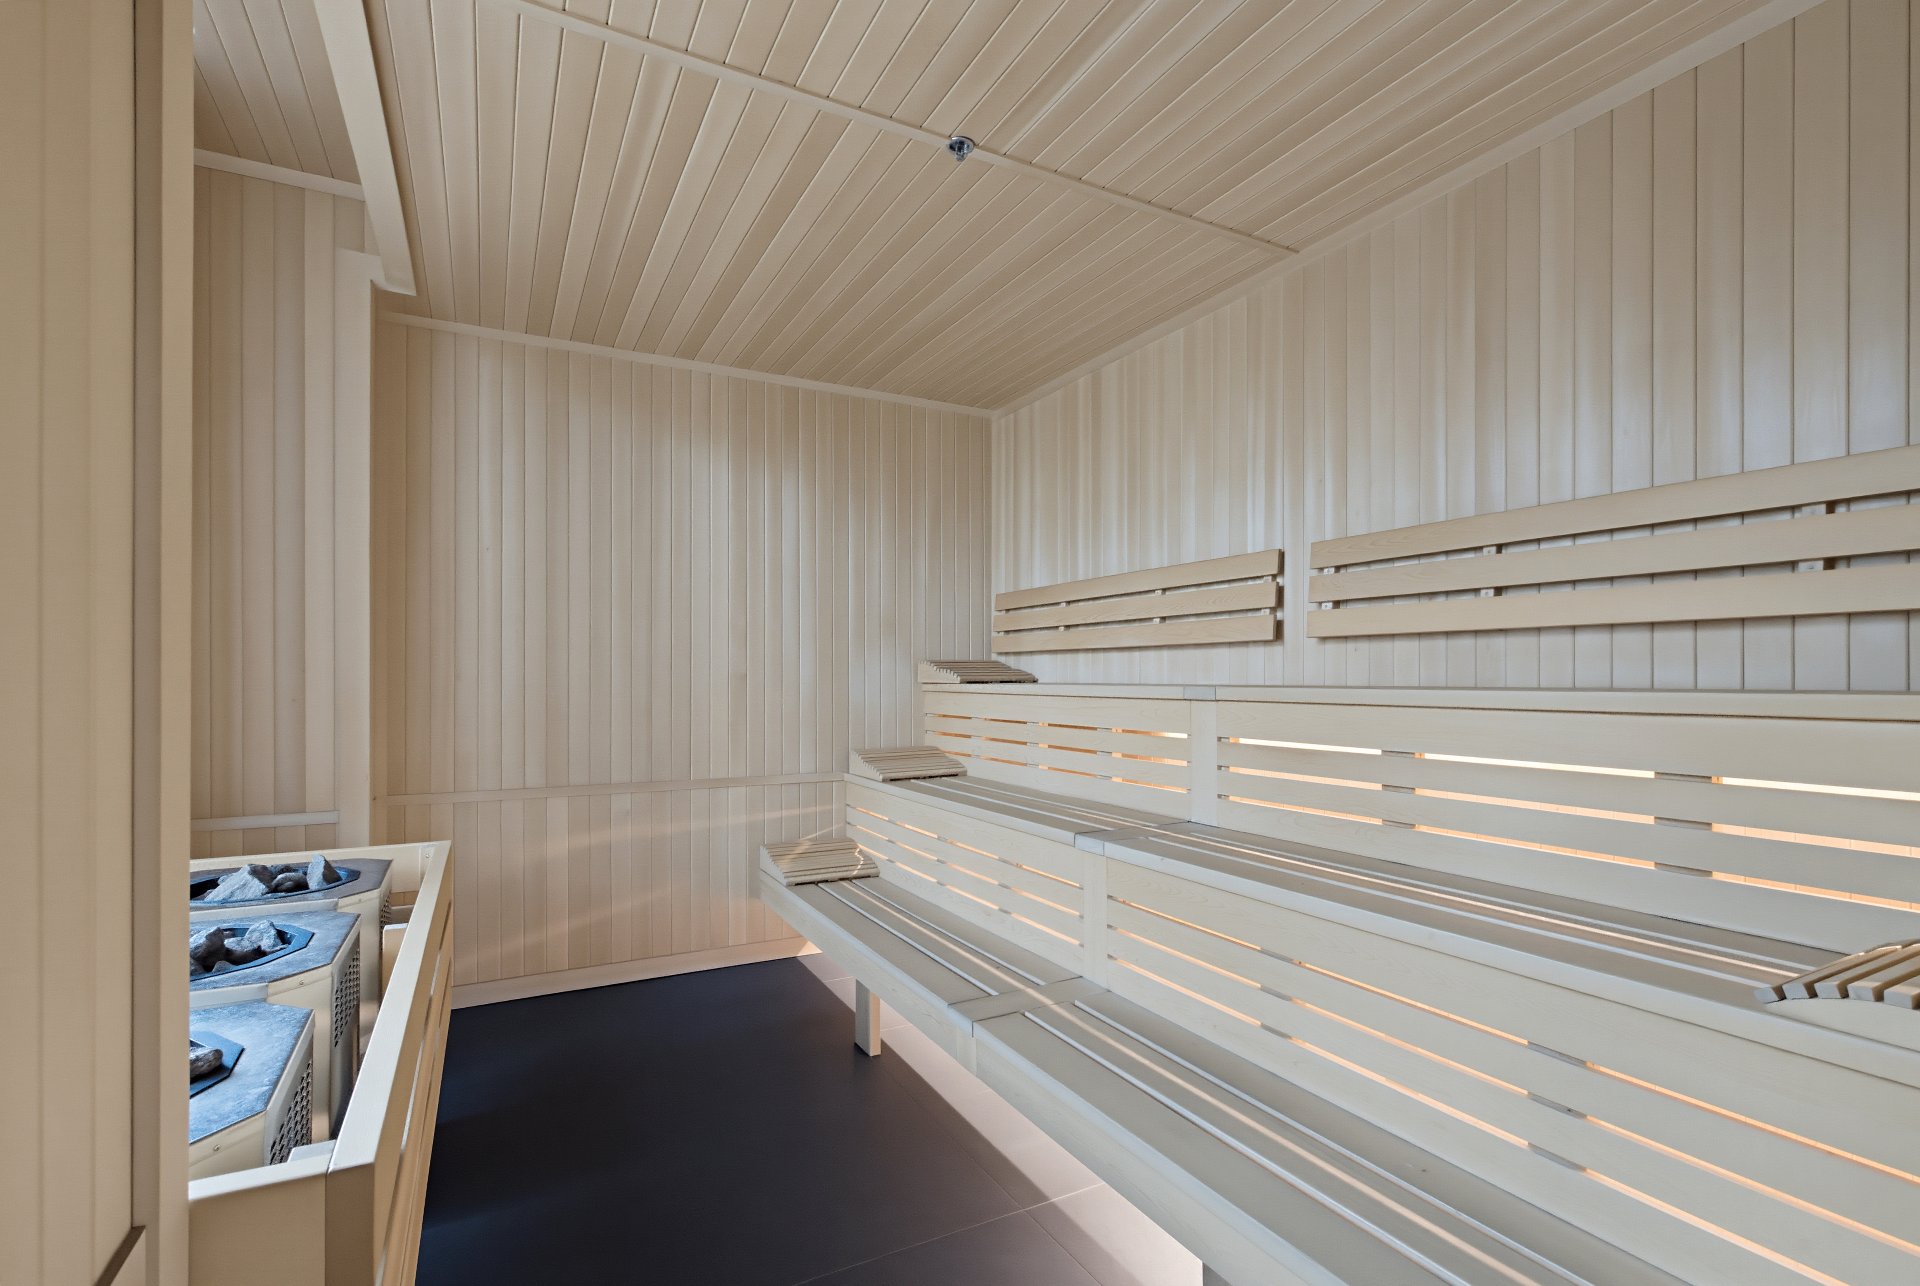
Pool
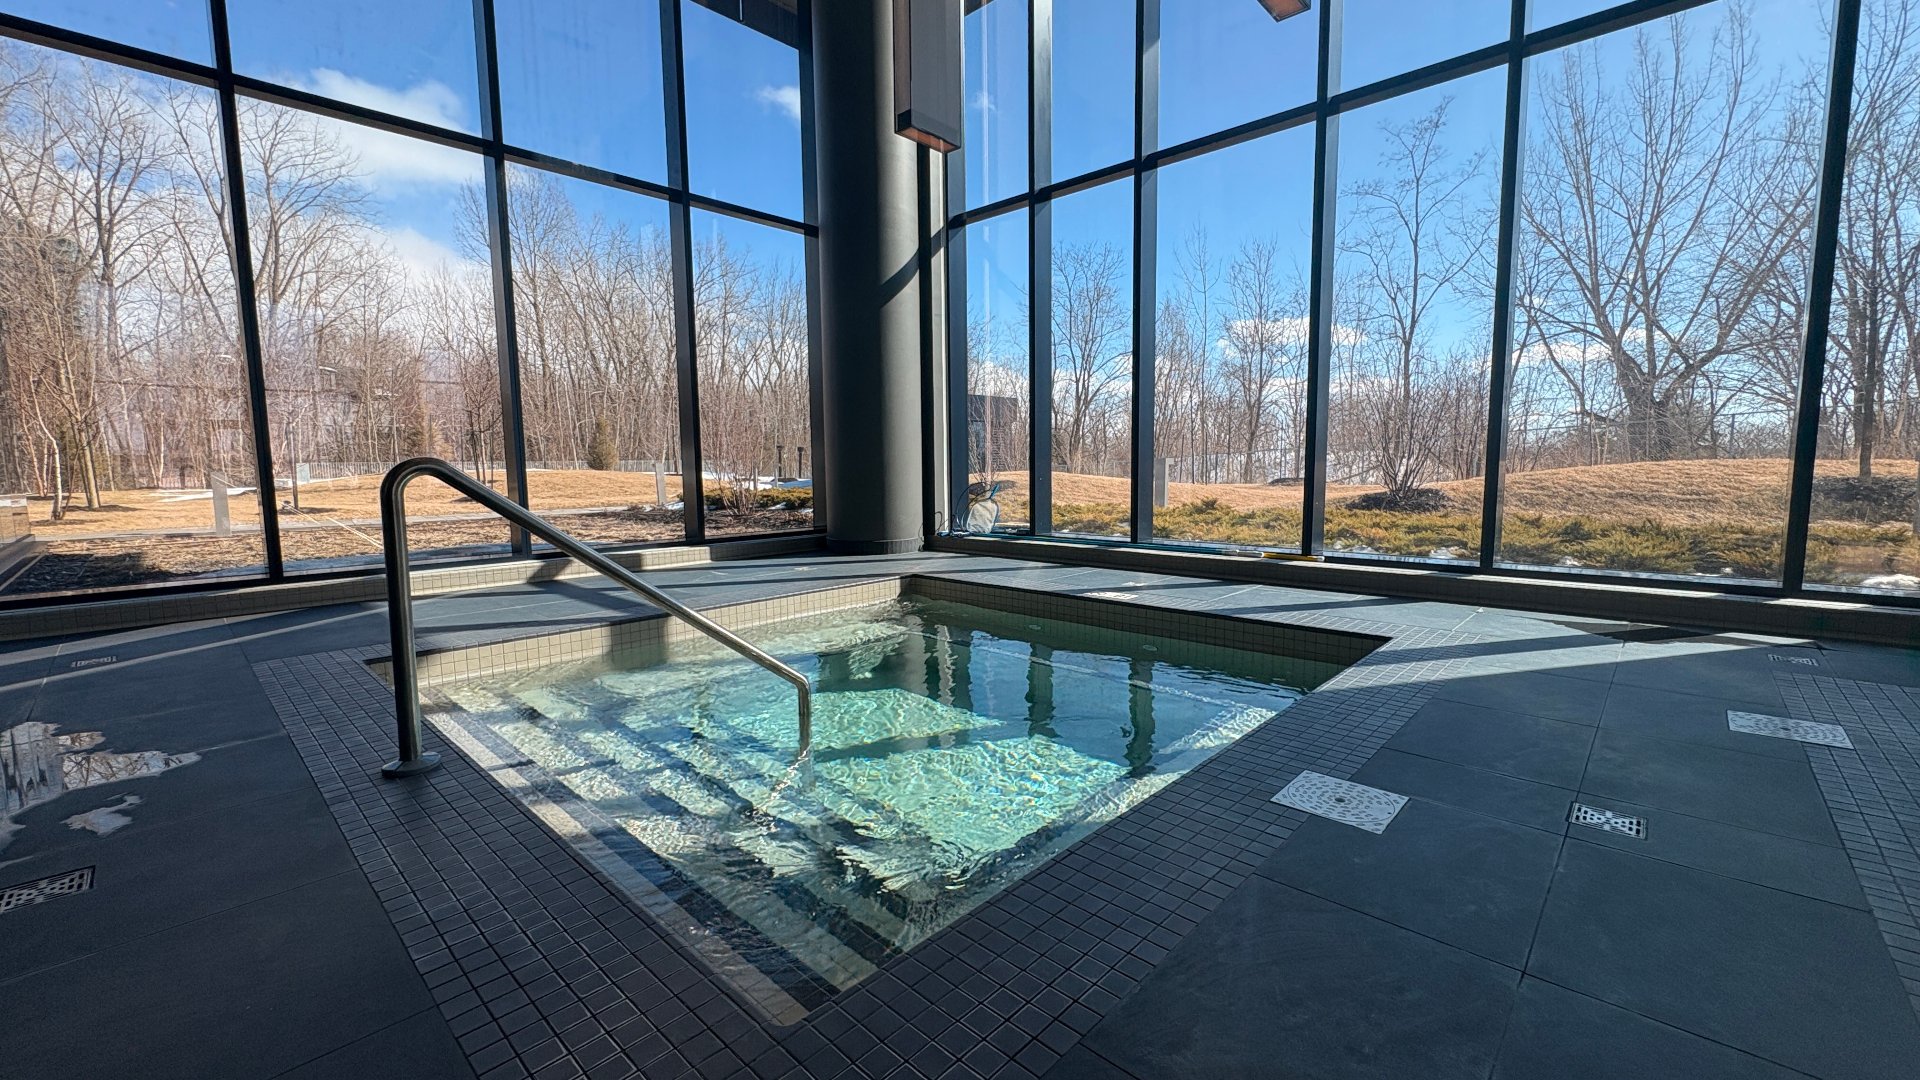
Exercise room
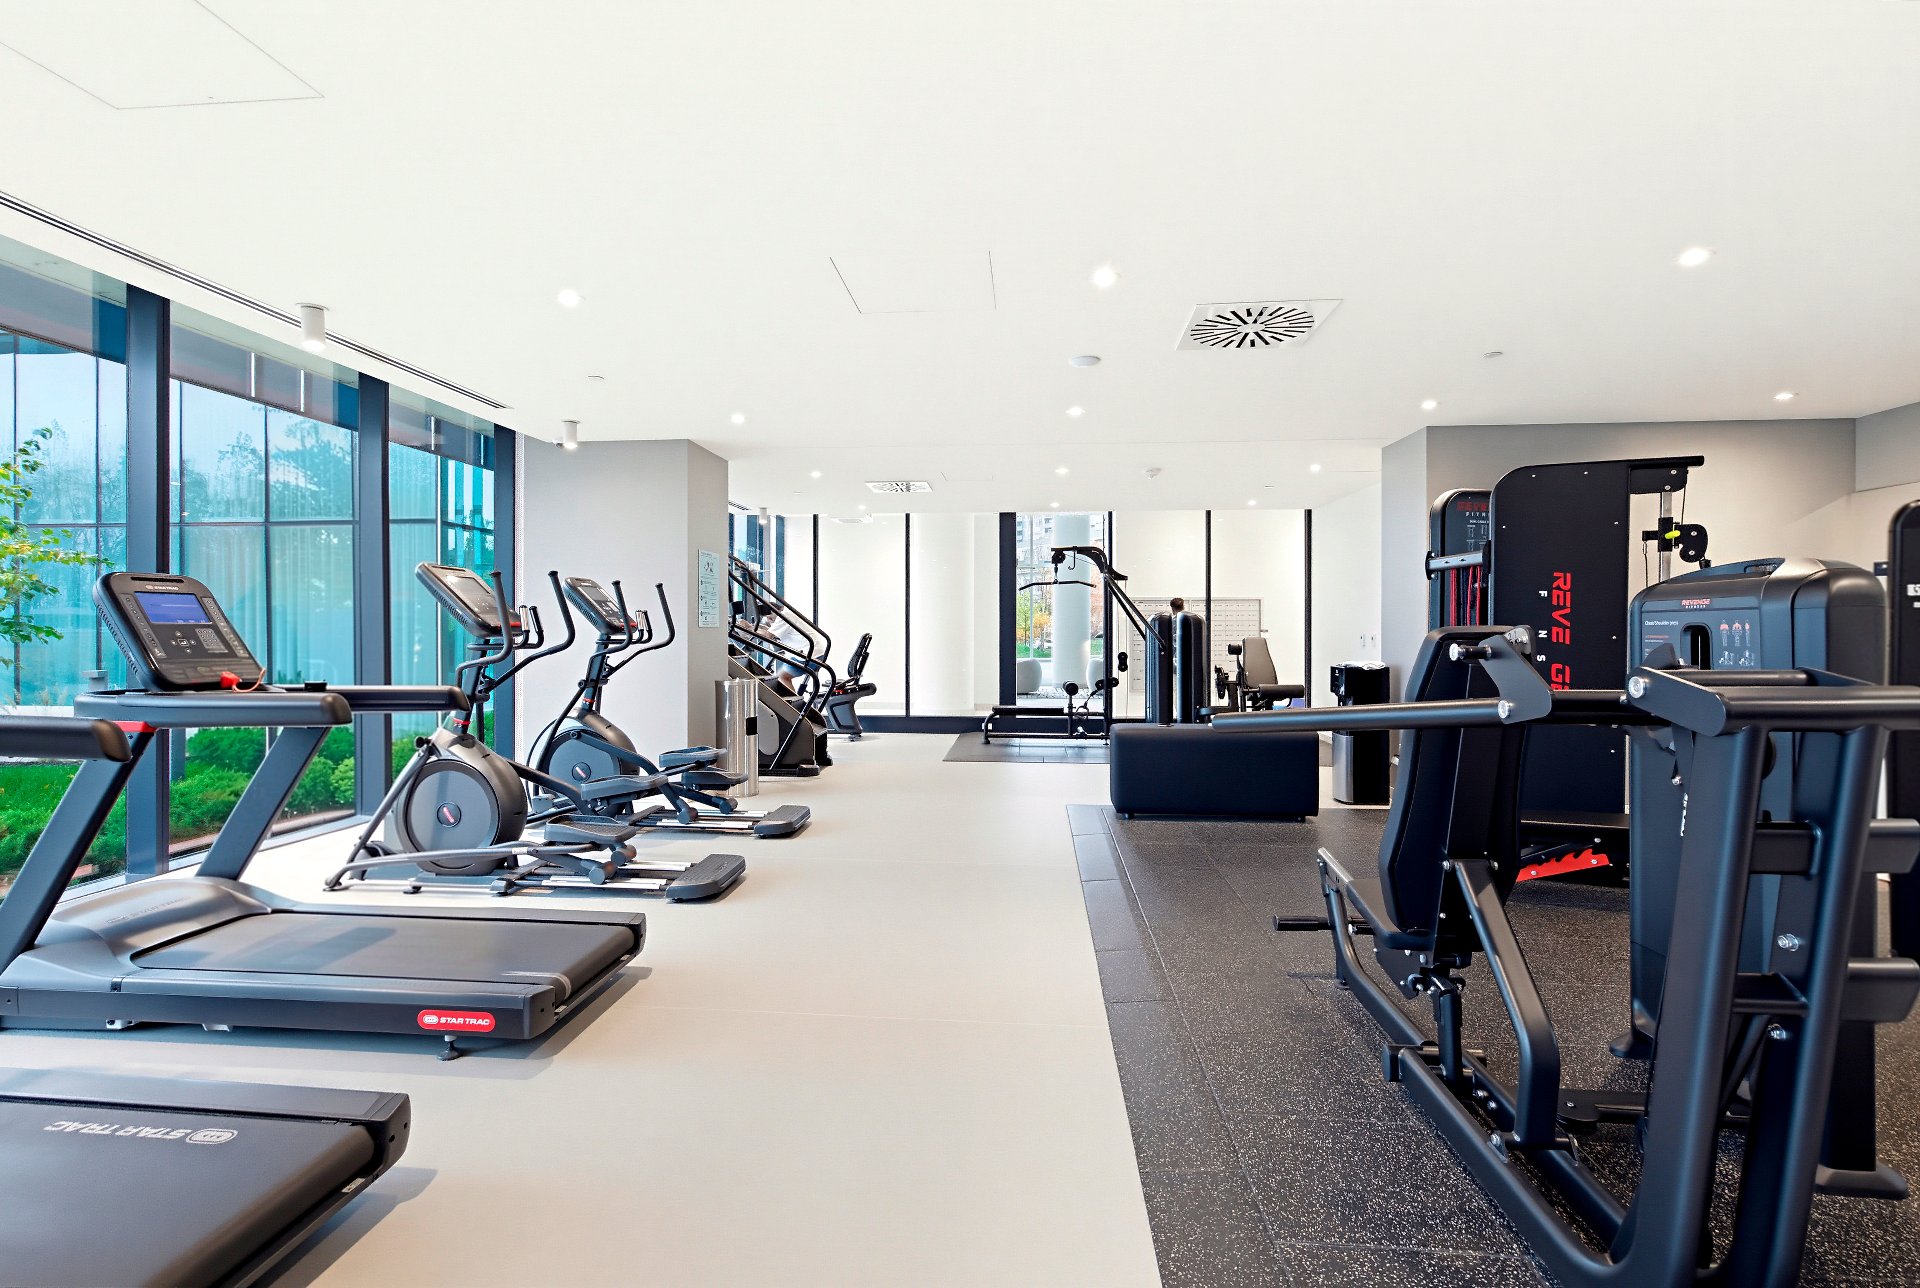
Common room
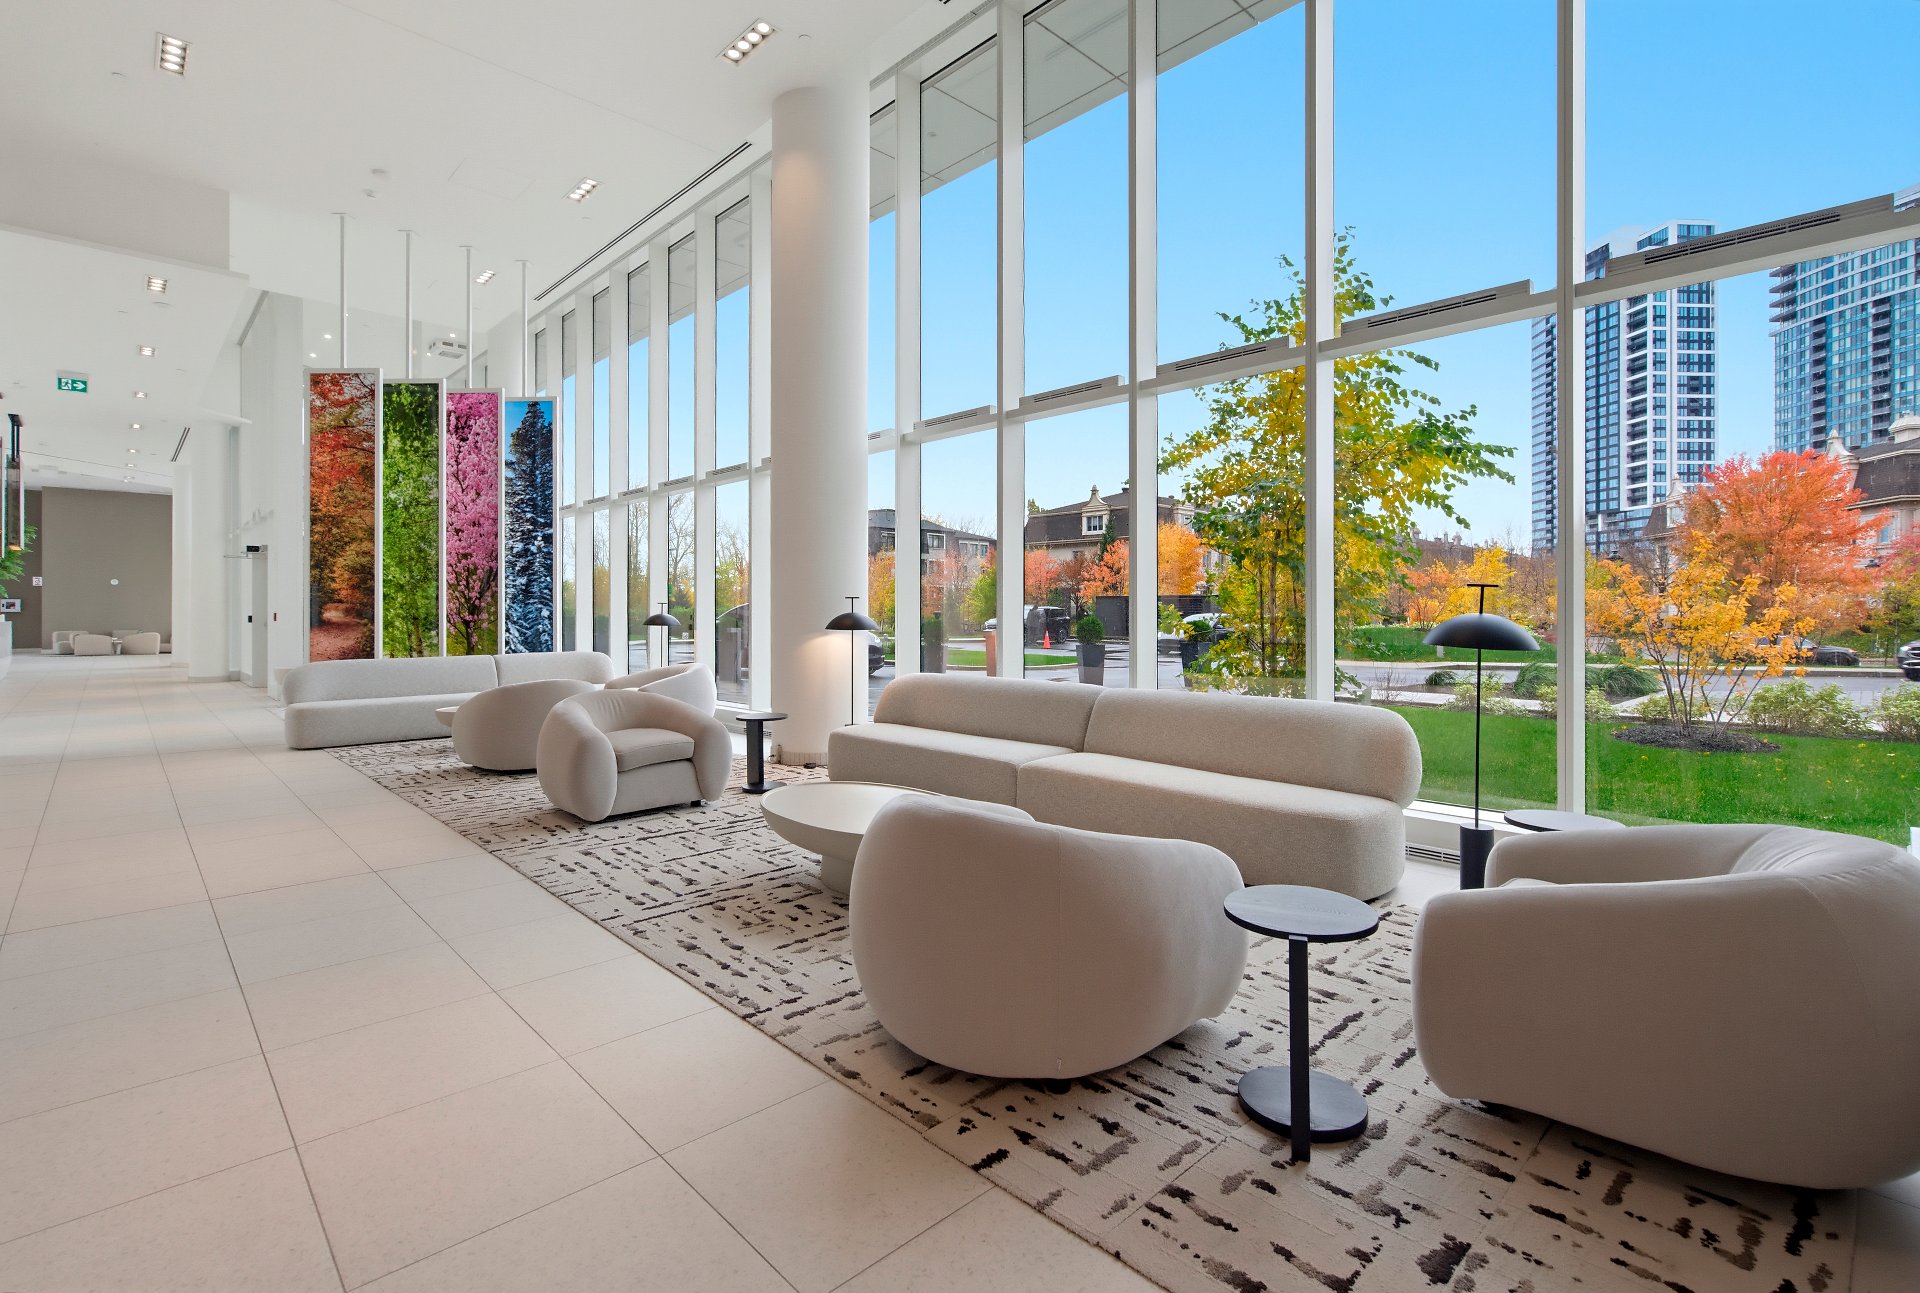
Other
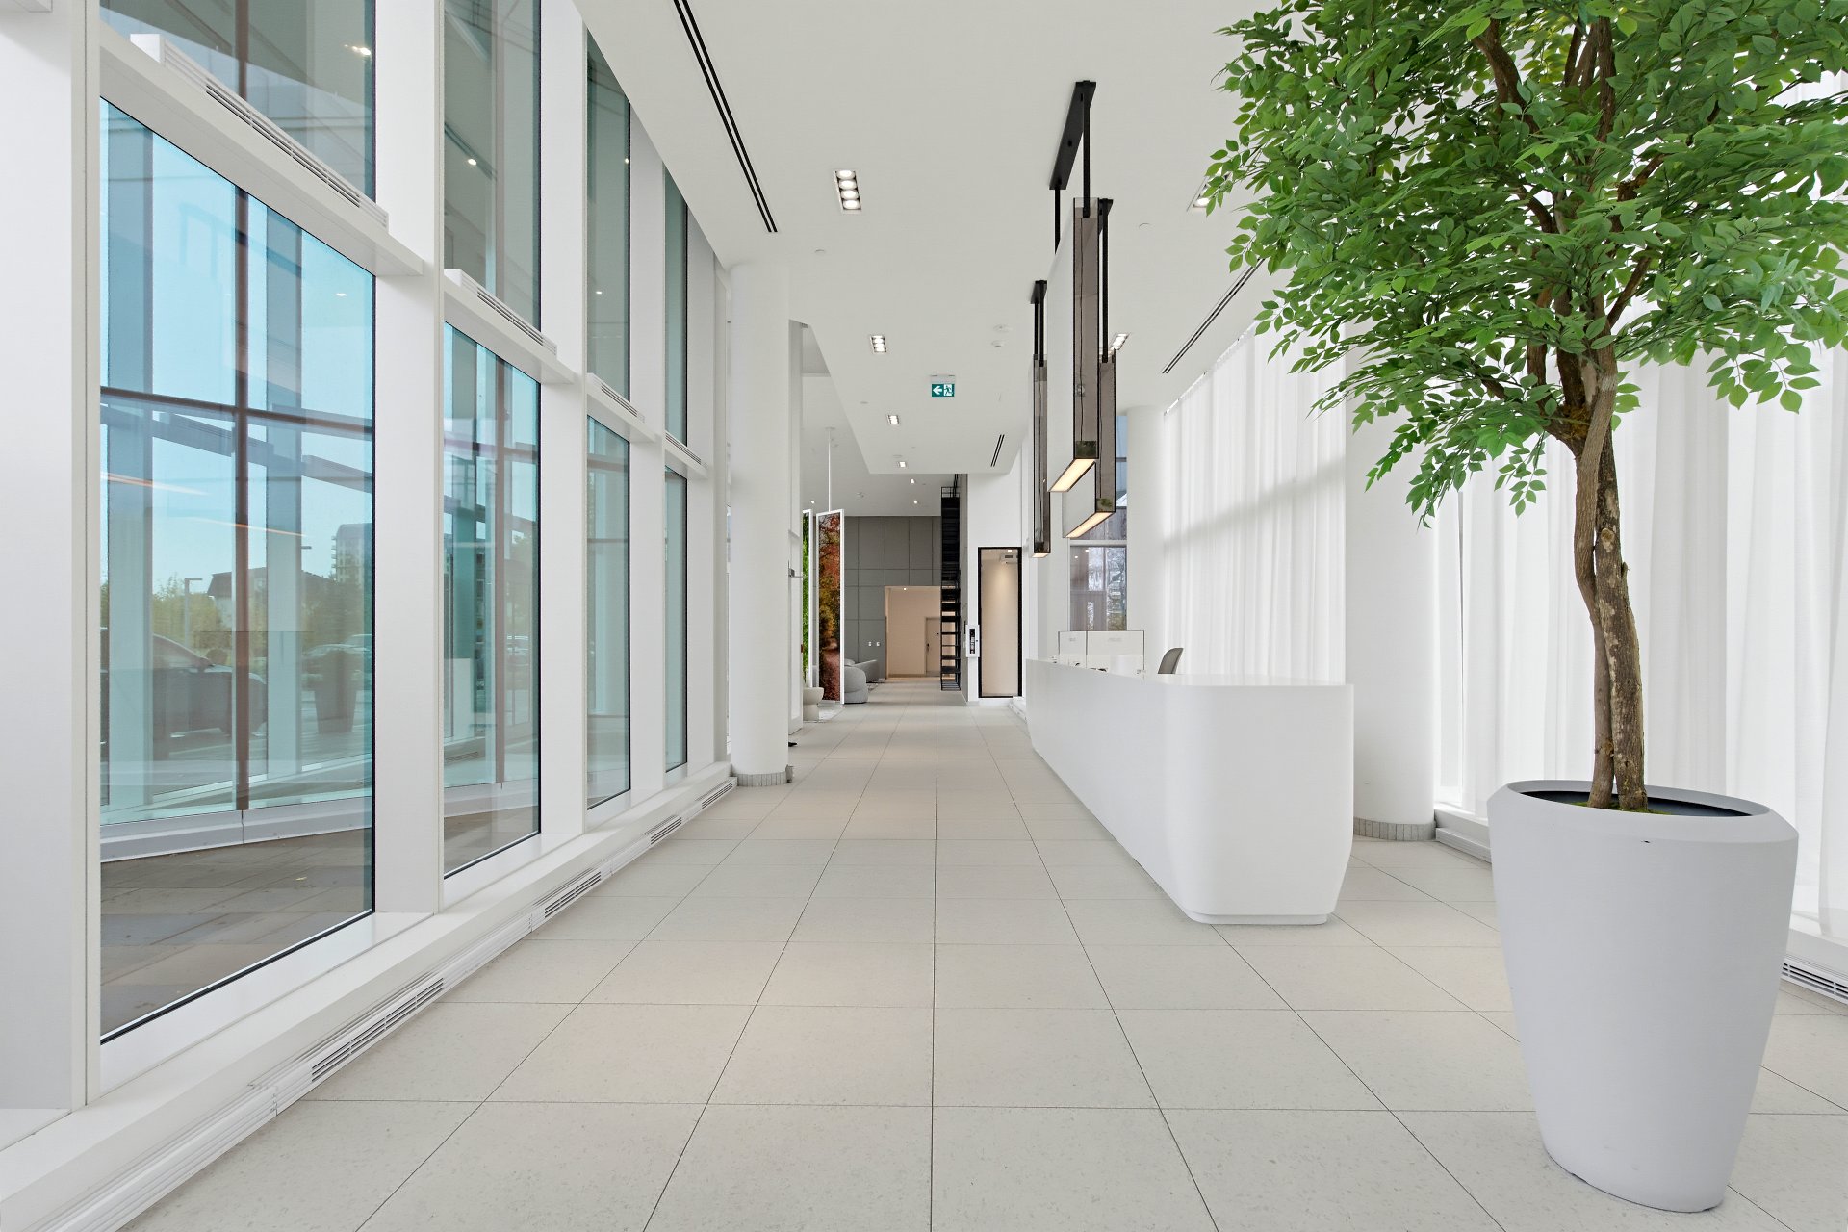
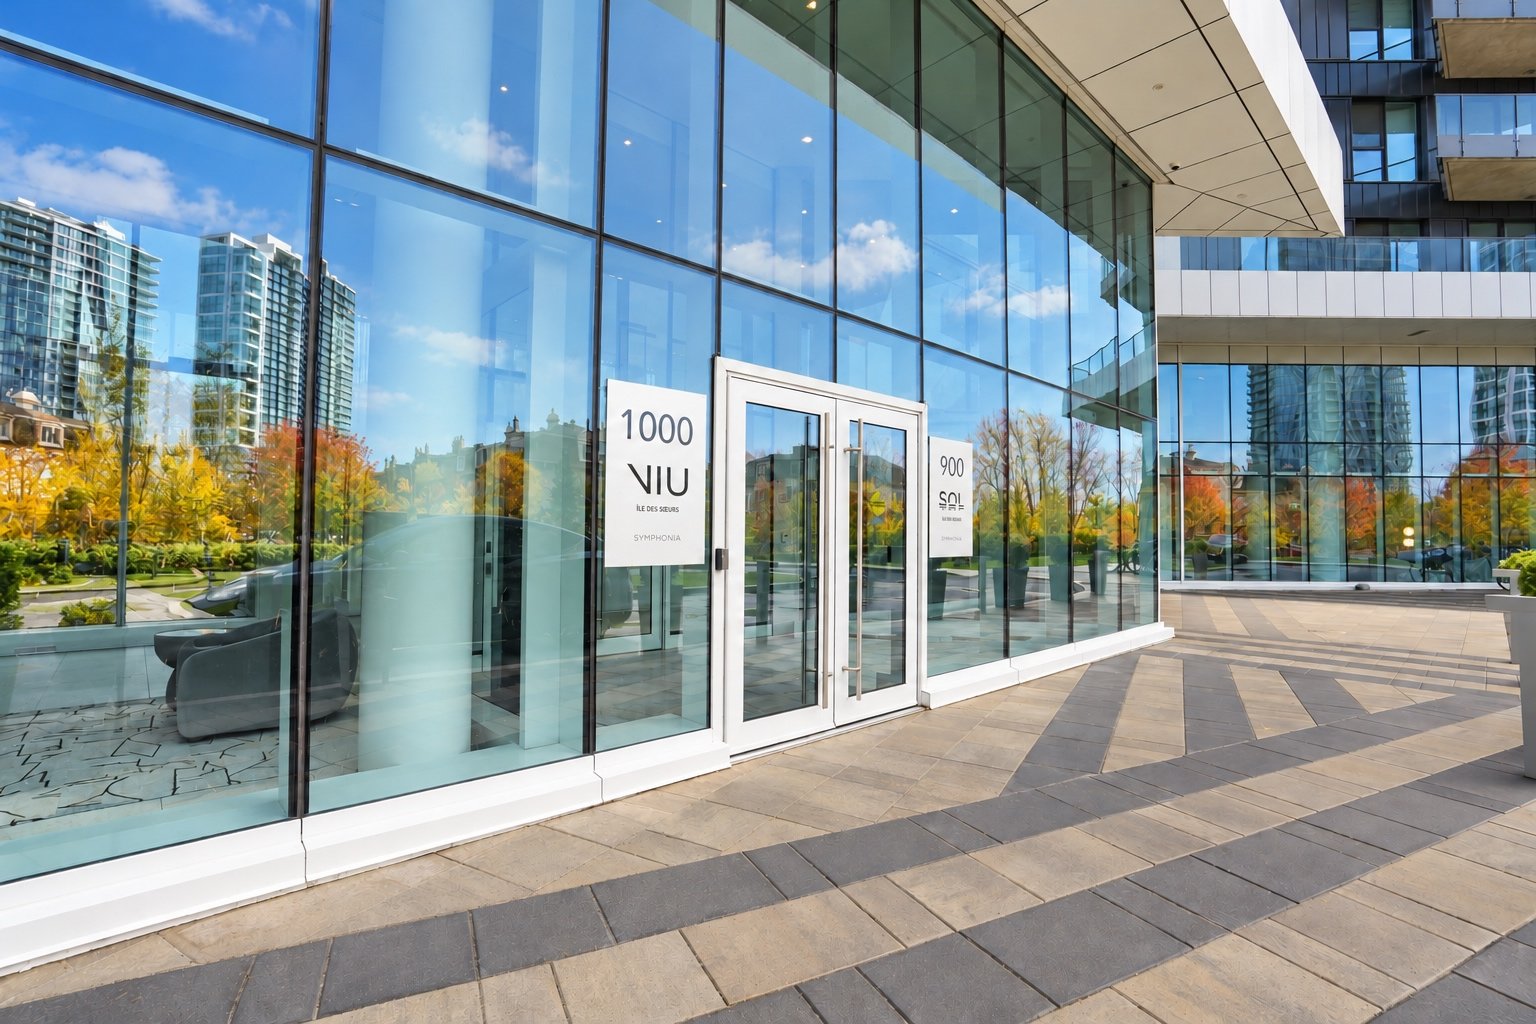
Exterior entrance
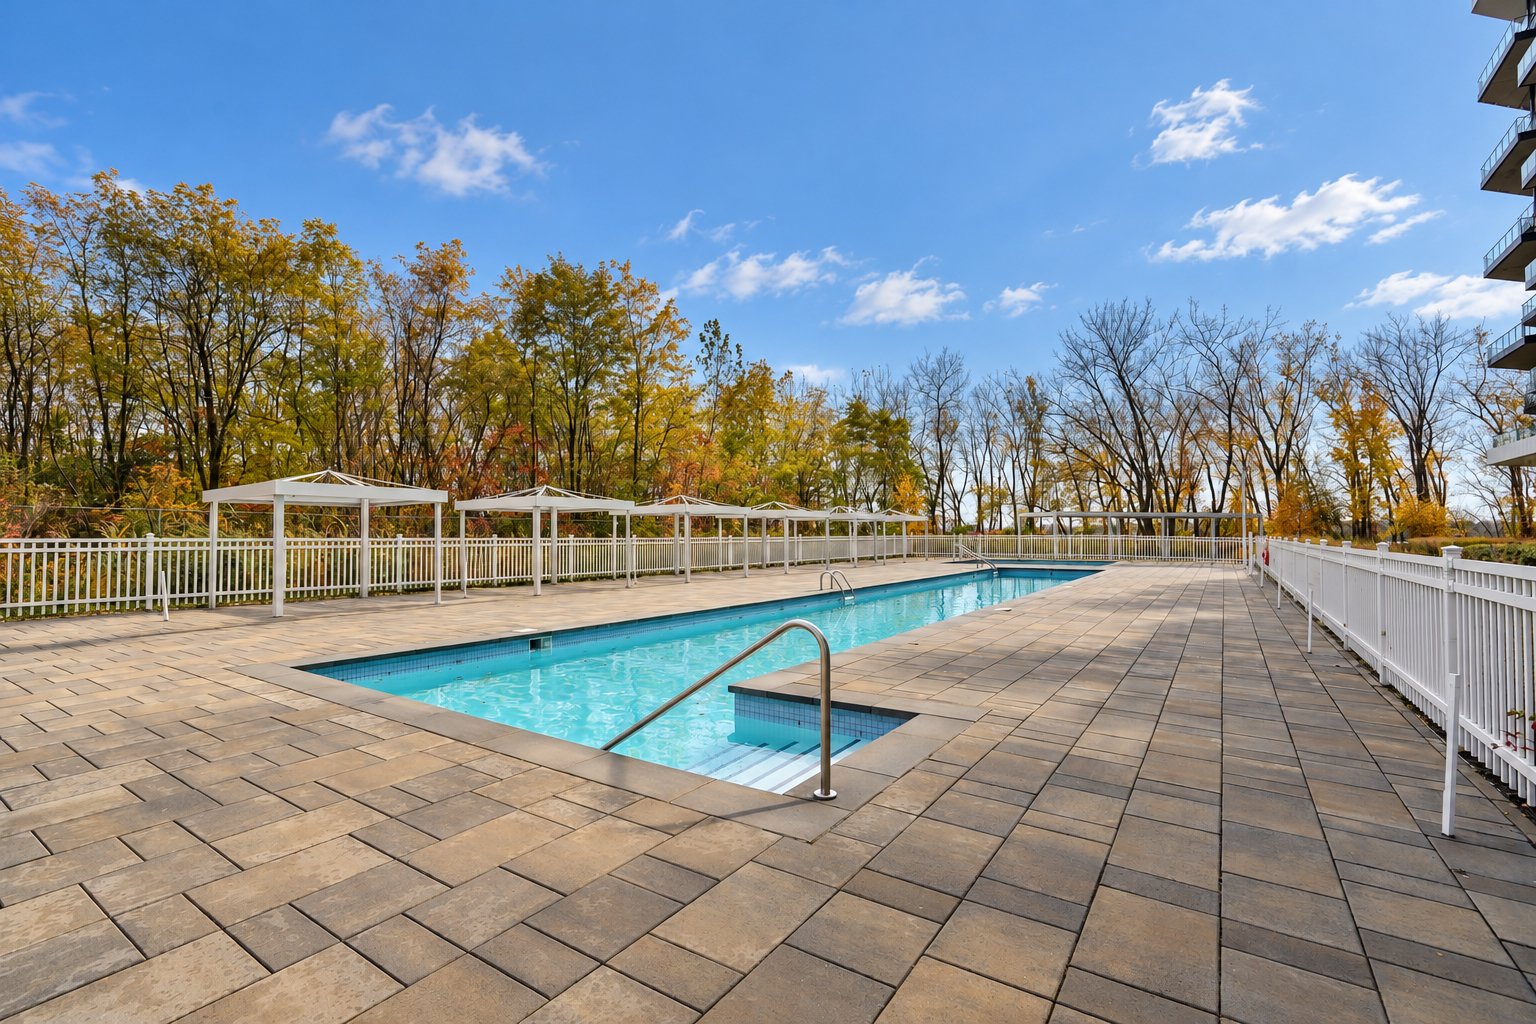
Pool
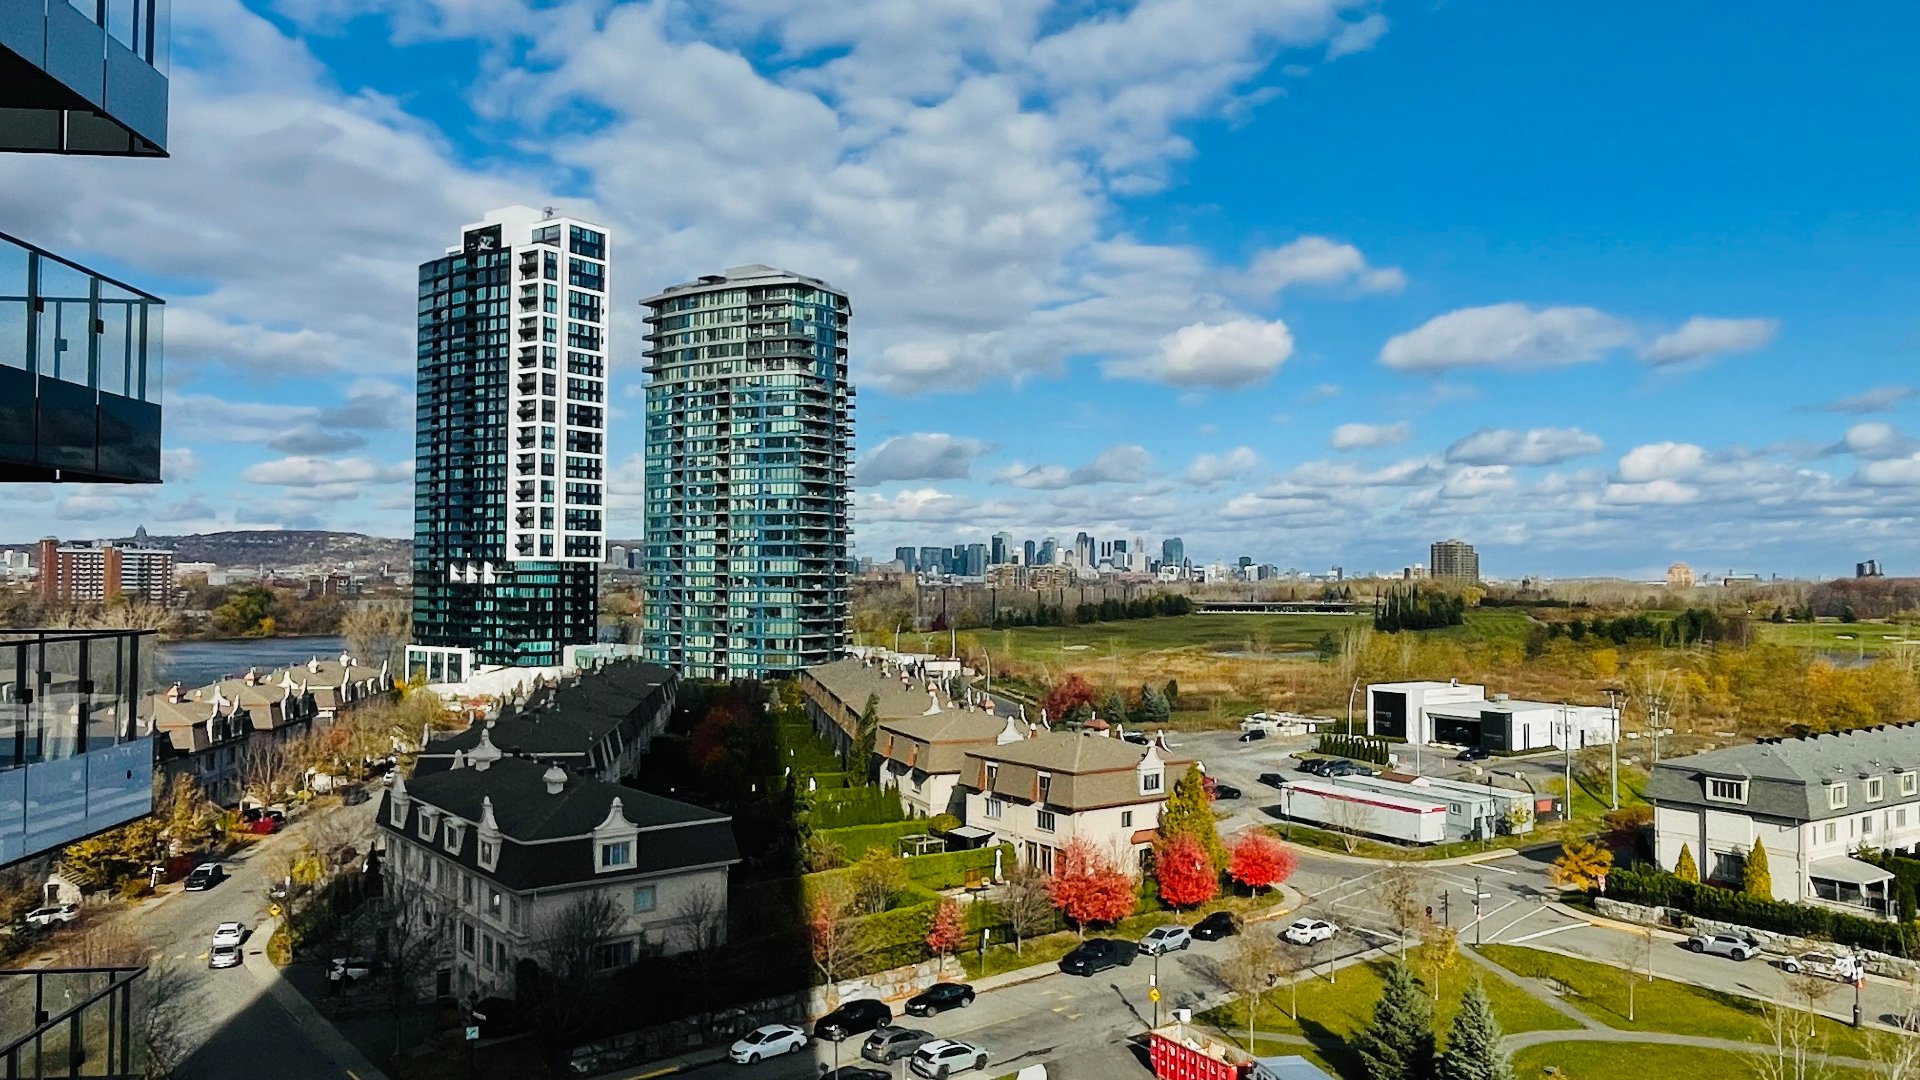
View
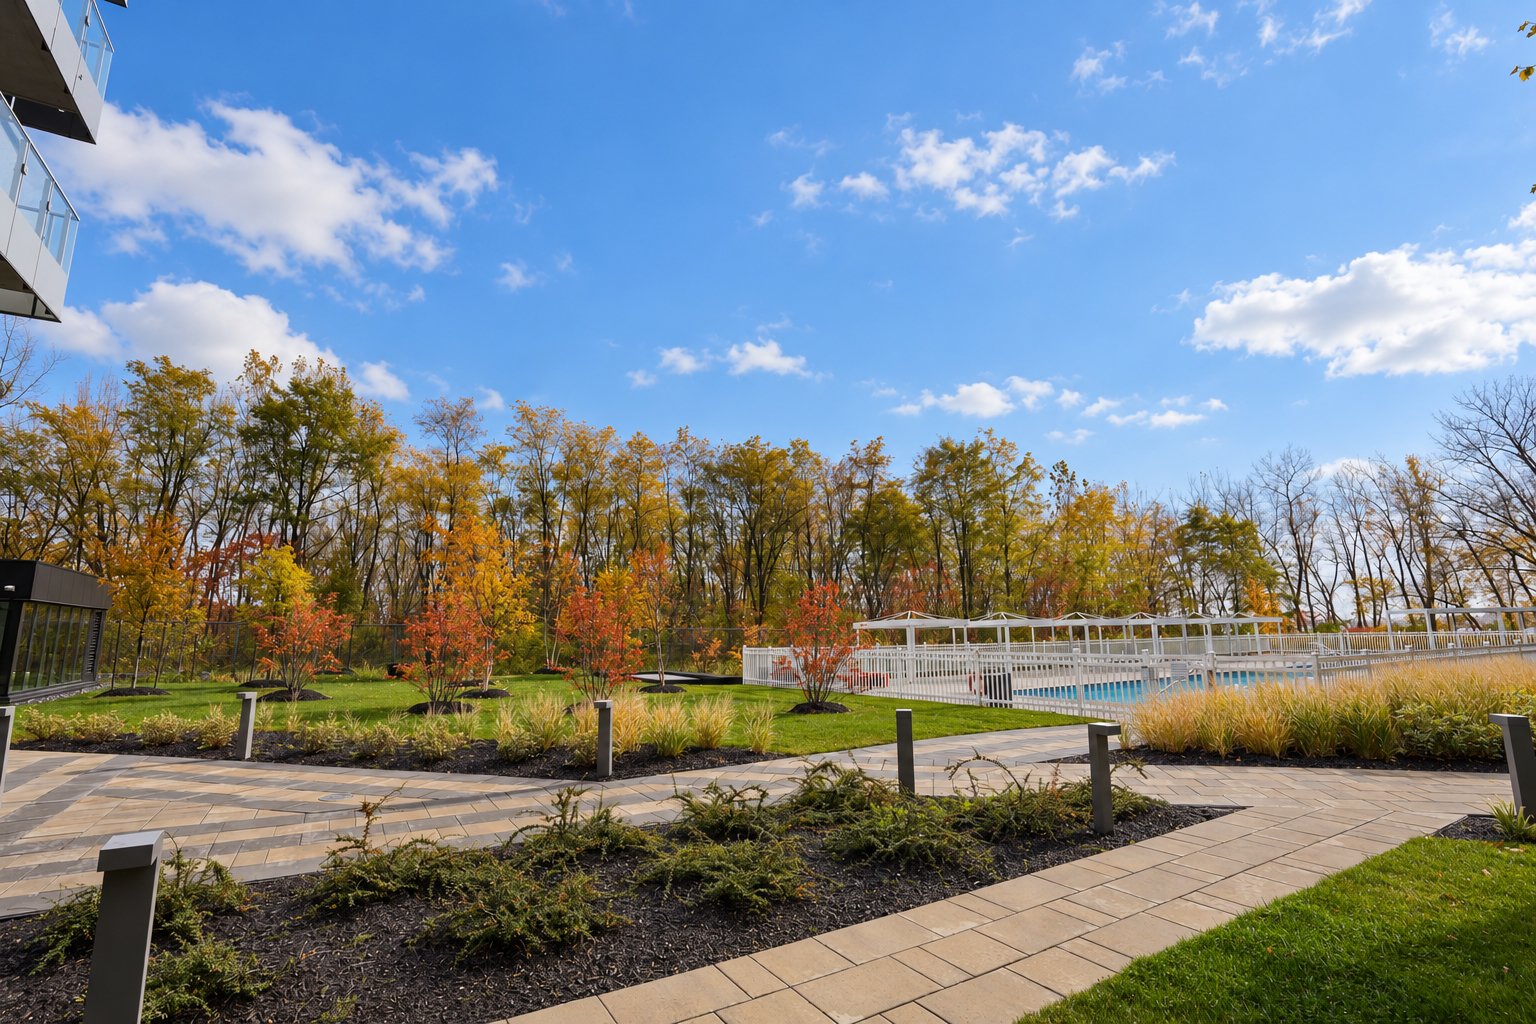
Frontage
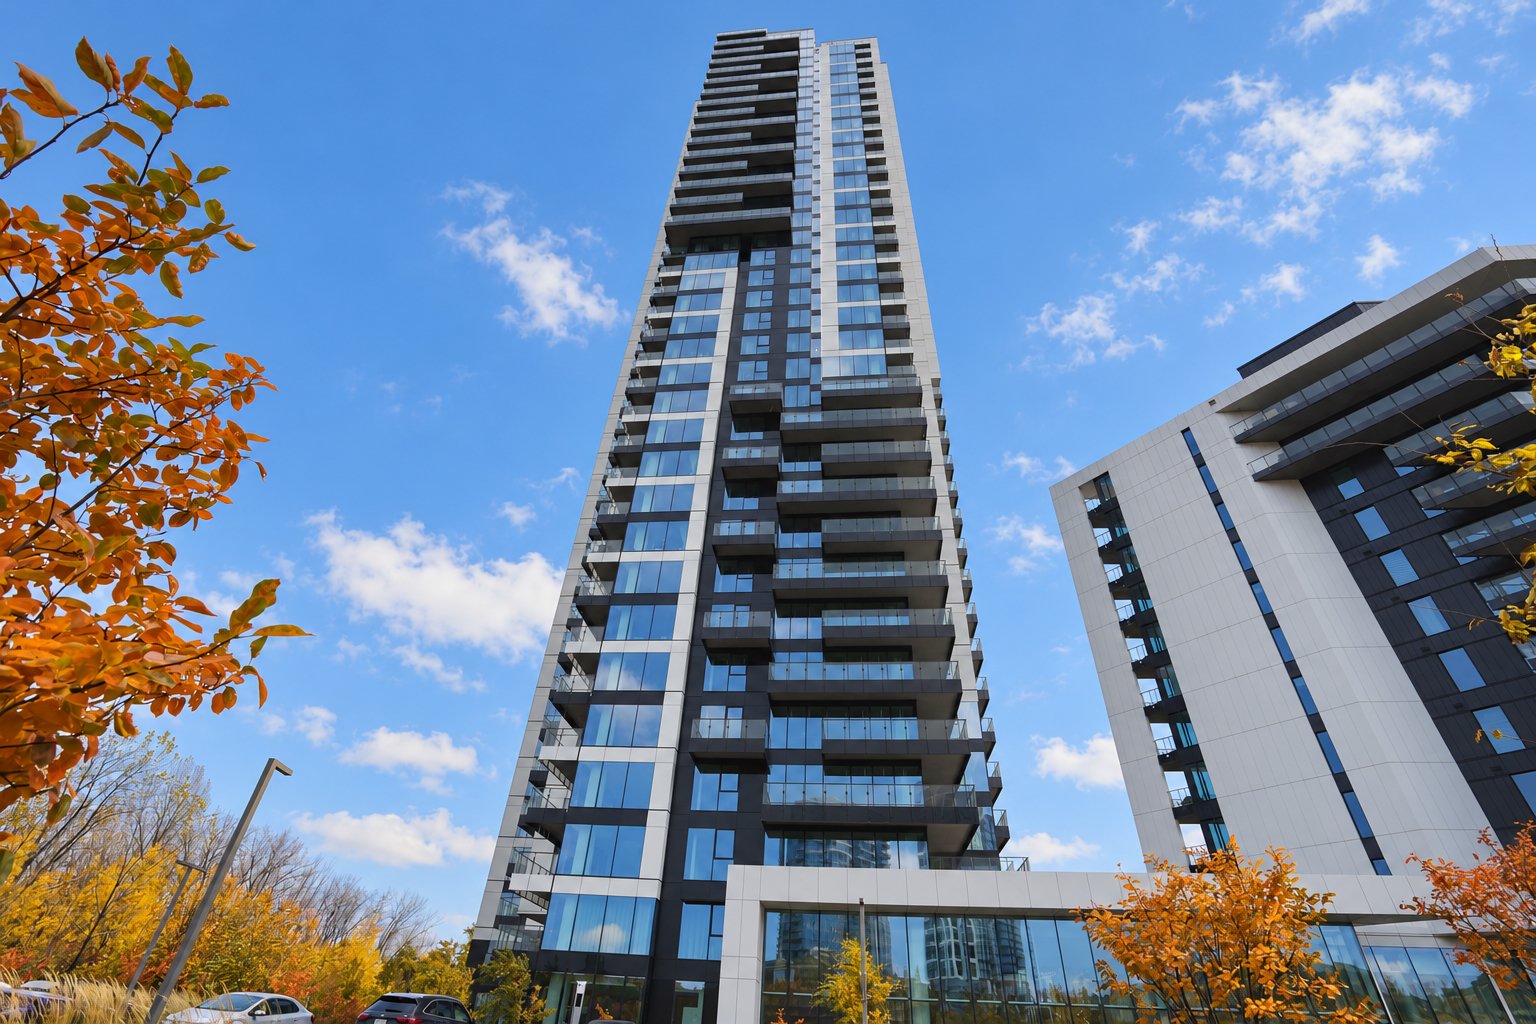
Overall View
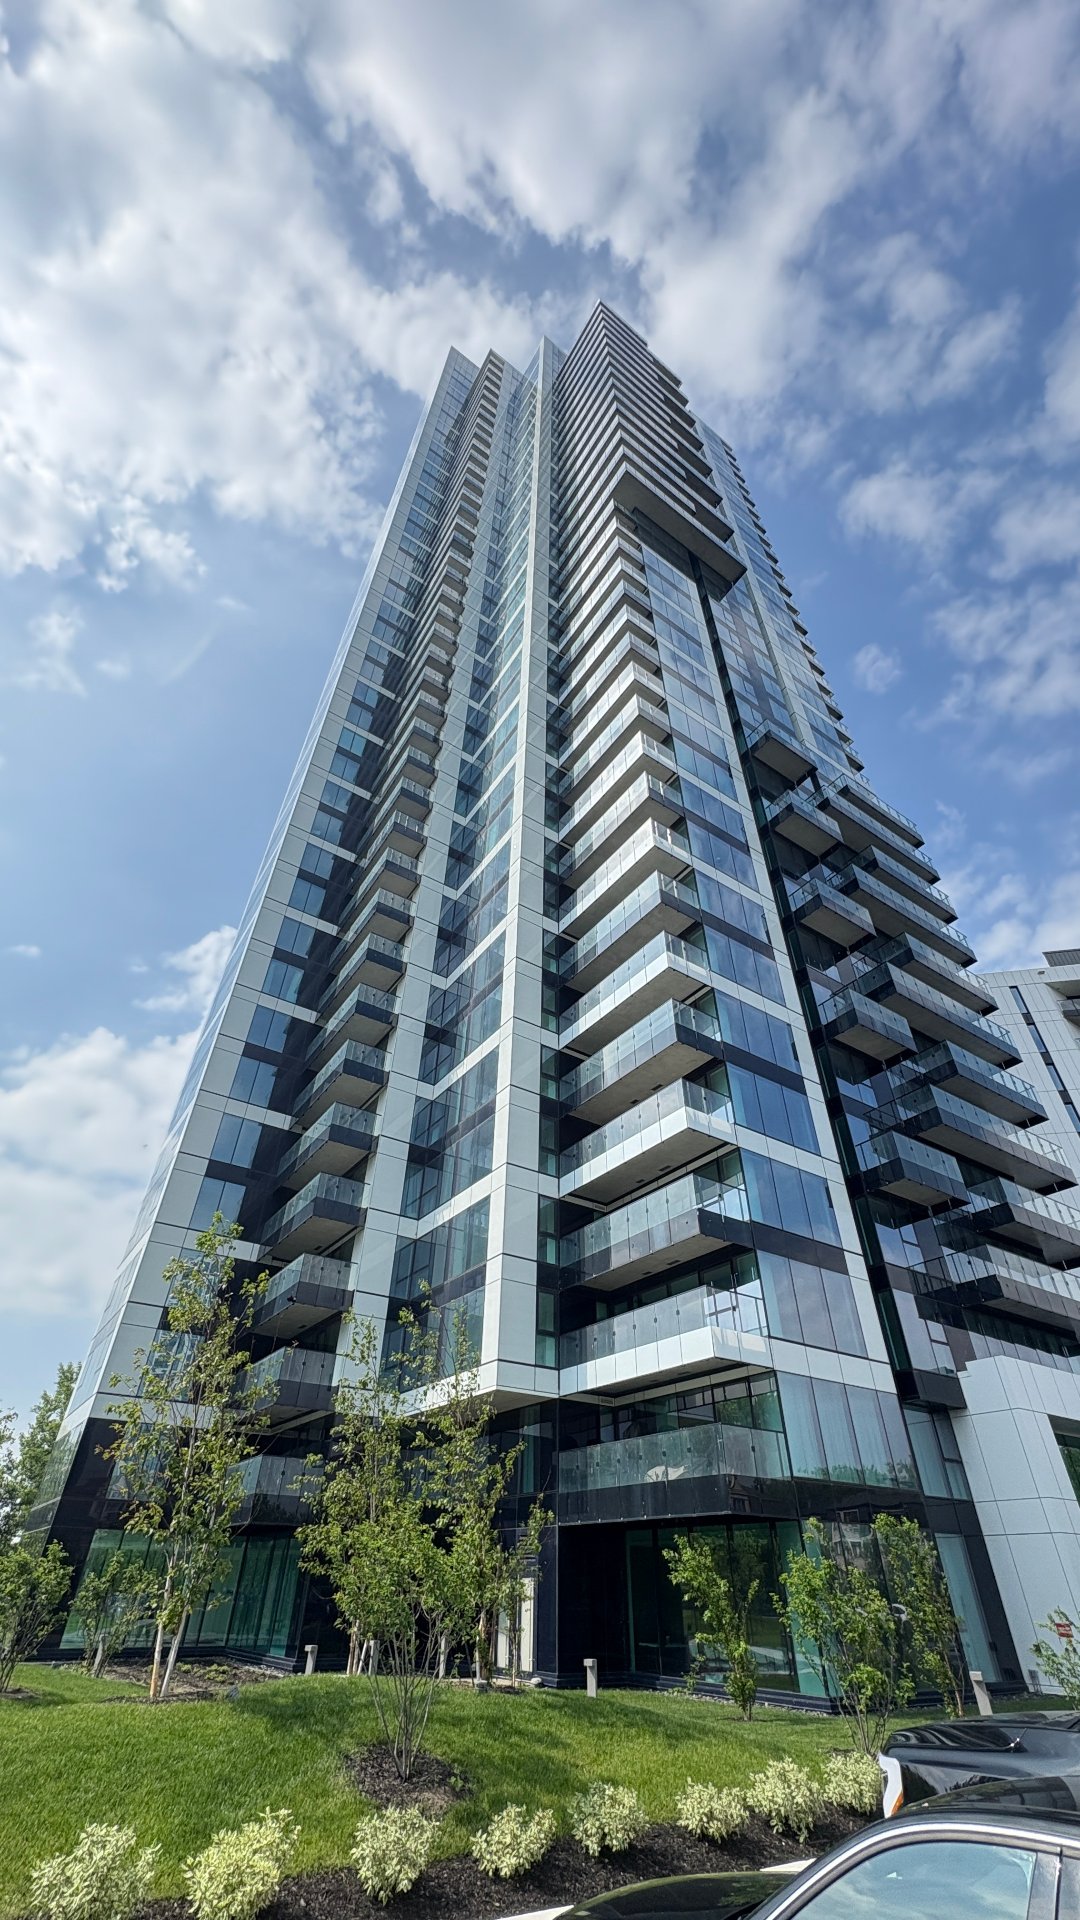
View
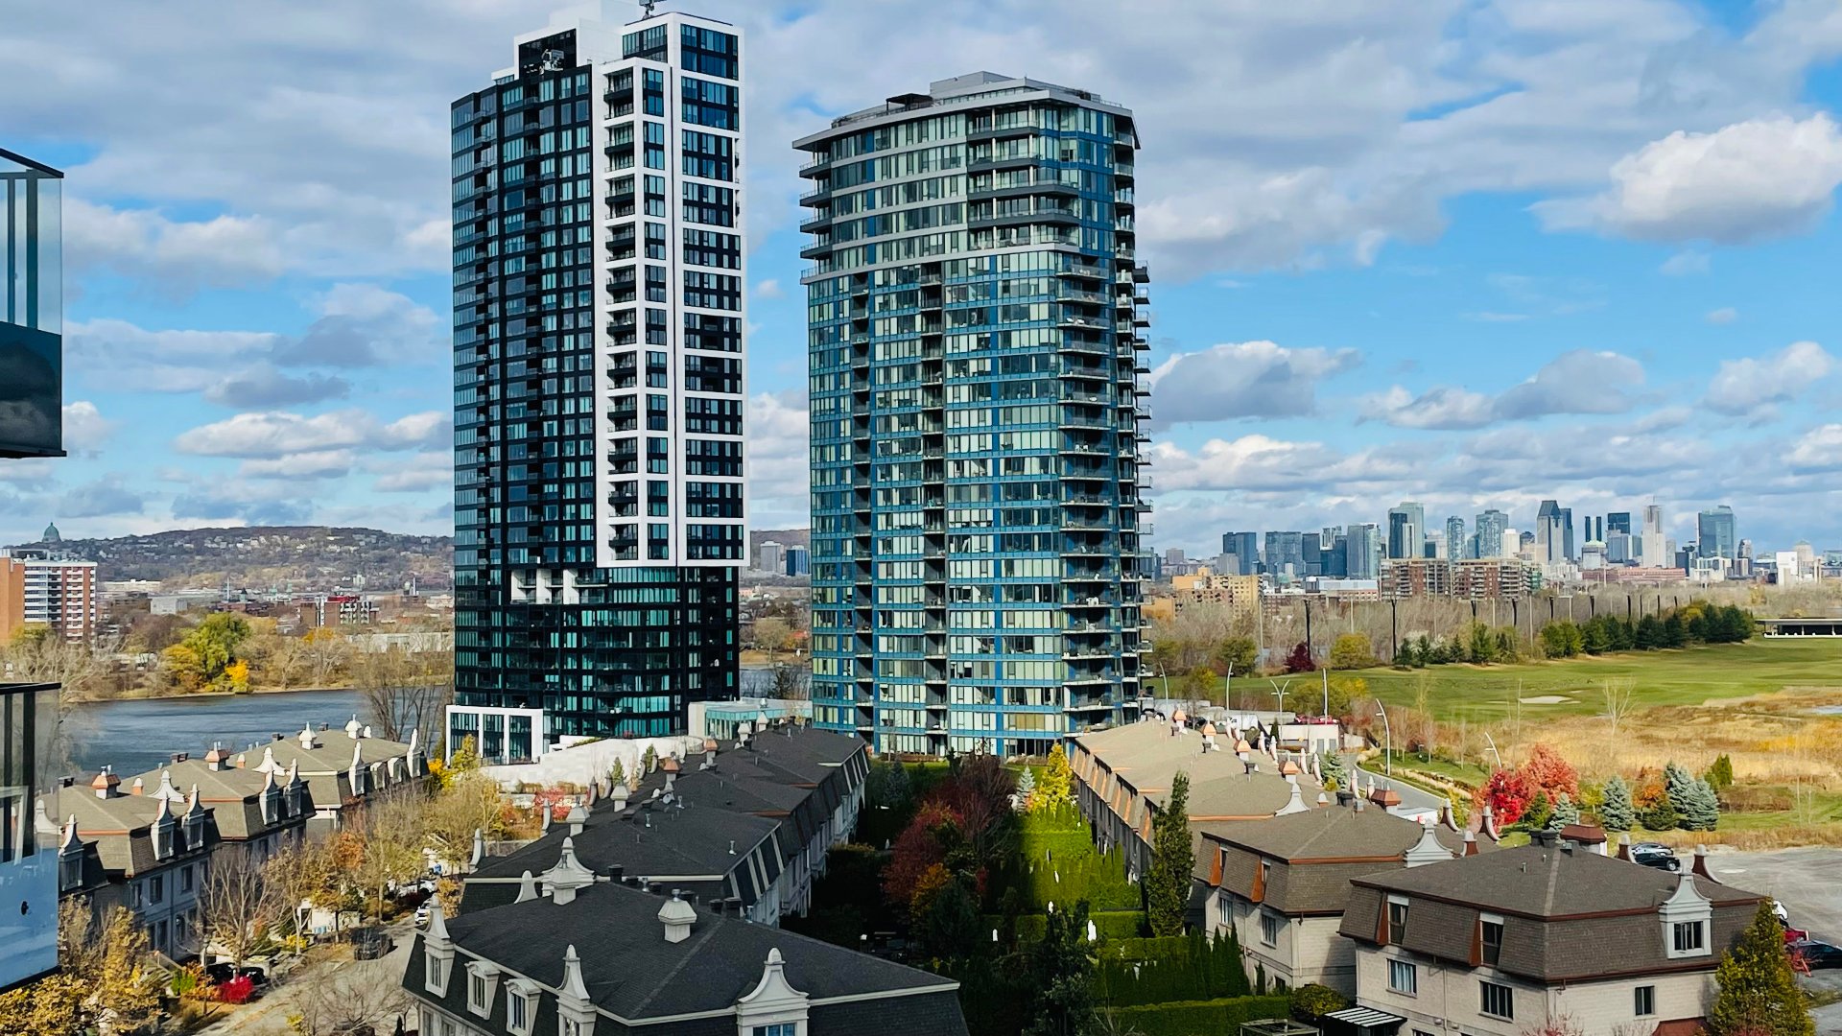
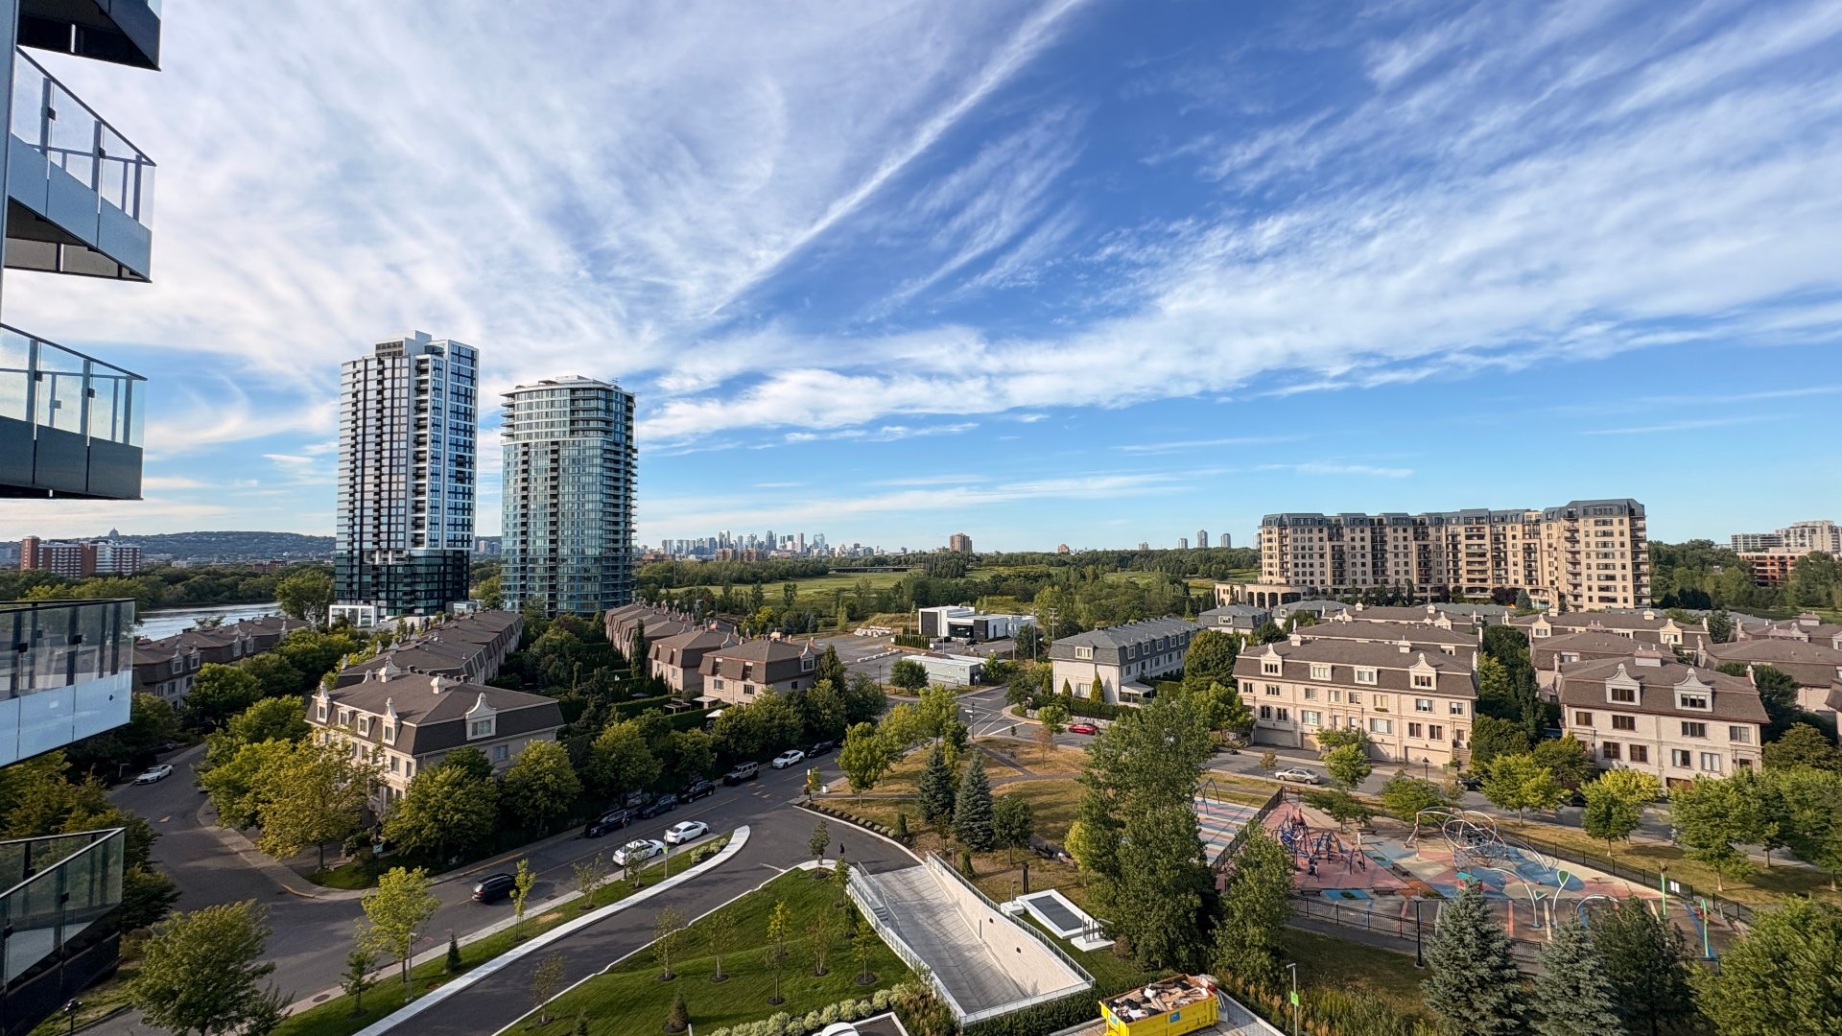
View
View
1000 Rue André Prévost, Montréal (Verdun, QC H3E 0G2

$579,000 | 59.6 MC

  • 2 Bedrooms
  • 1 Bathrooms
  • 2024
  • MLS: 9447197

Description

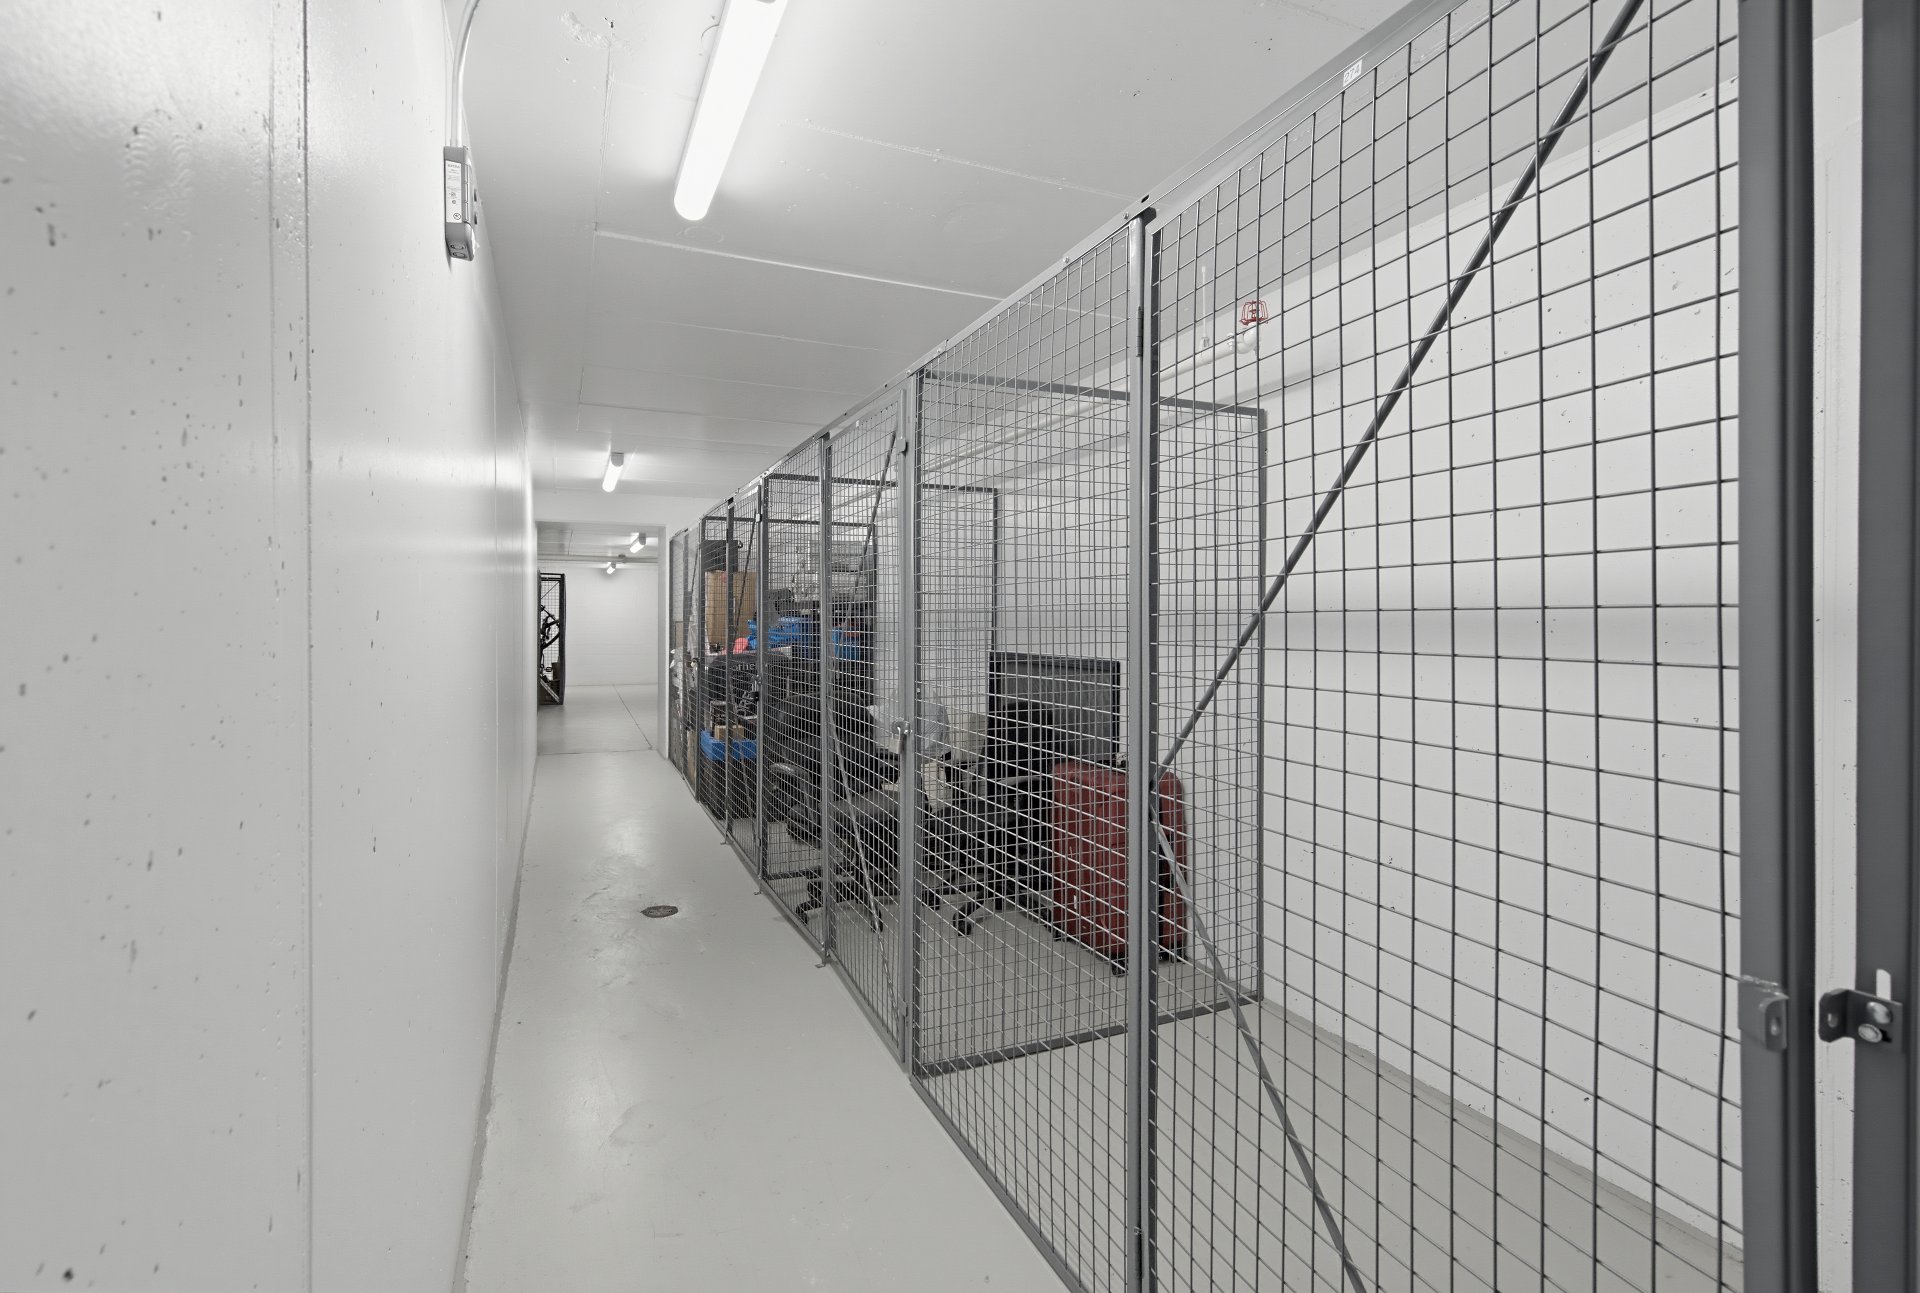
You are in the Symphonia VIU development; your flat is situated in a very peaceful area on the 9th floor, with floor-to-ceiling windows offering spectacular views day and night. Your flat, with a floor area of just over 641 sq ft (59.6 m²), comprises two bedrooms, an open-plan living area, a lounge and a dining room, all complemented by storage space number 273 and a parking space number B256 in the heated indoor car park. PLEASE NOTE: Your flat is covered by a new-build warranty.

You are in the Symphonia VIU development; your flat is situated in a very peaceful area on the 9th floor, with floor-to-ceiling windows offering spectacular views day and night.

Your flat, with a floor area of just over 641 sq ft (59.6 m²), comprises two bedrooms and an open-plan living area combining the lounge and dining room, complemented by storage space no. 273 and a parking space no. B256 in the heated indoor car park.

NOTE: Your flat is covered by a new-build warranty

Communal area features (Information taken from the Symphonia VIU website) An iconic 43-storey tower housing 220 exclusive residences

Signature lobby with an elegant lounge and sophisticated reception areas

24-hour concierge and doorman service ensuring discretion and personalised assistance

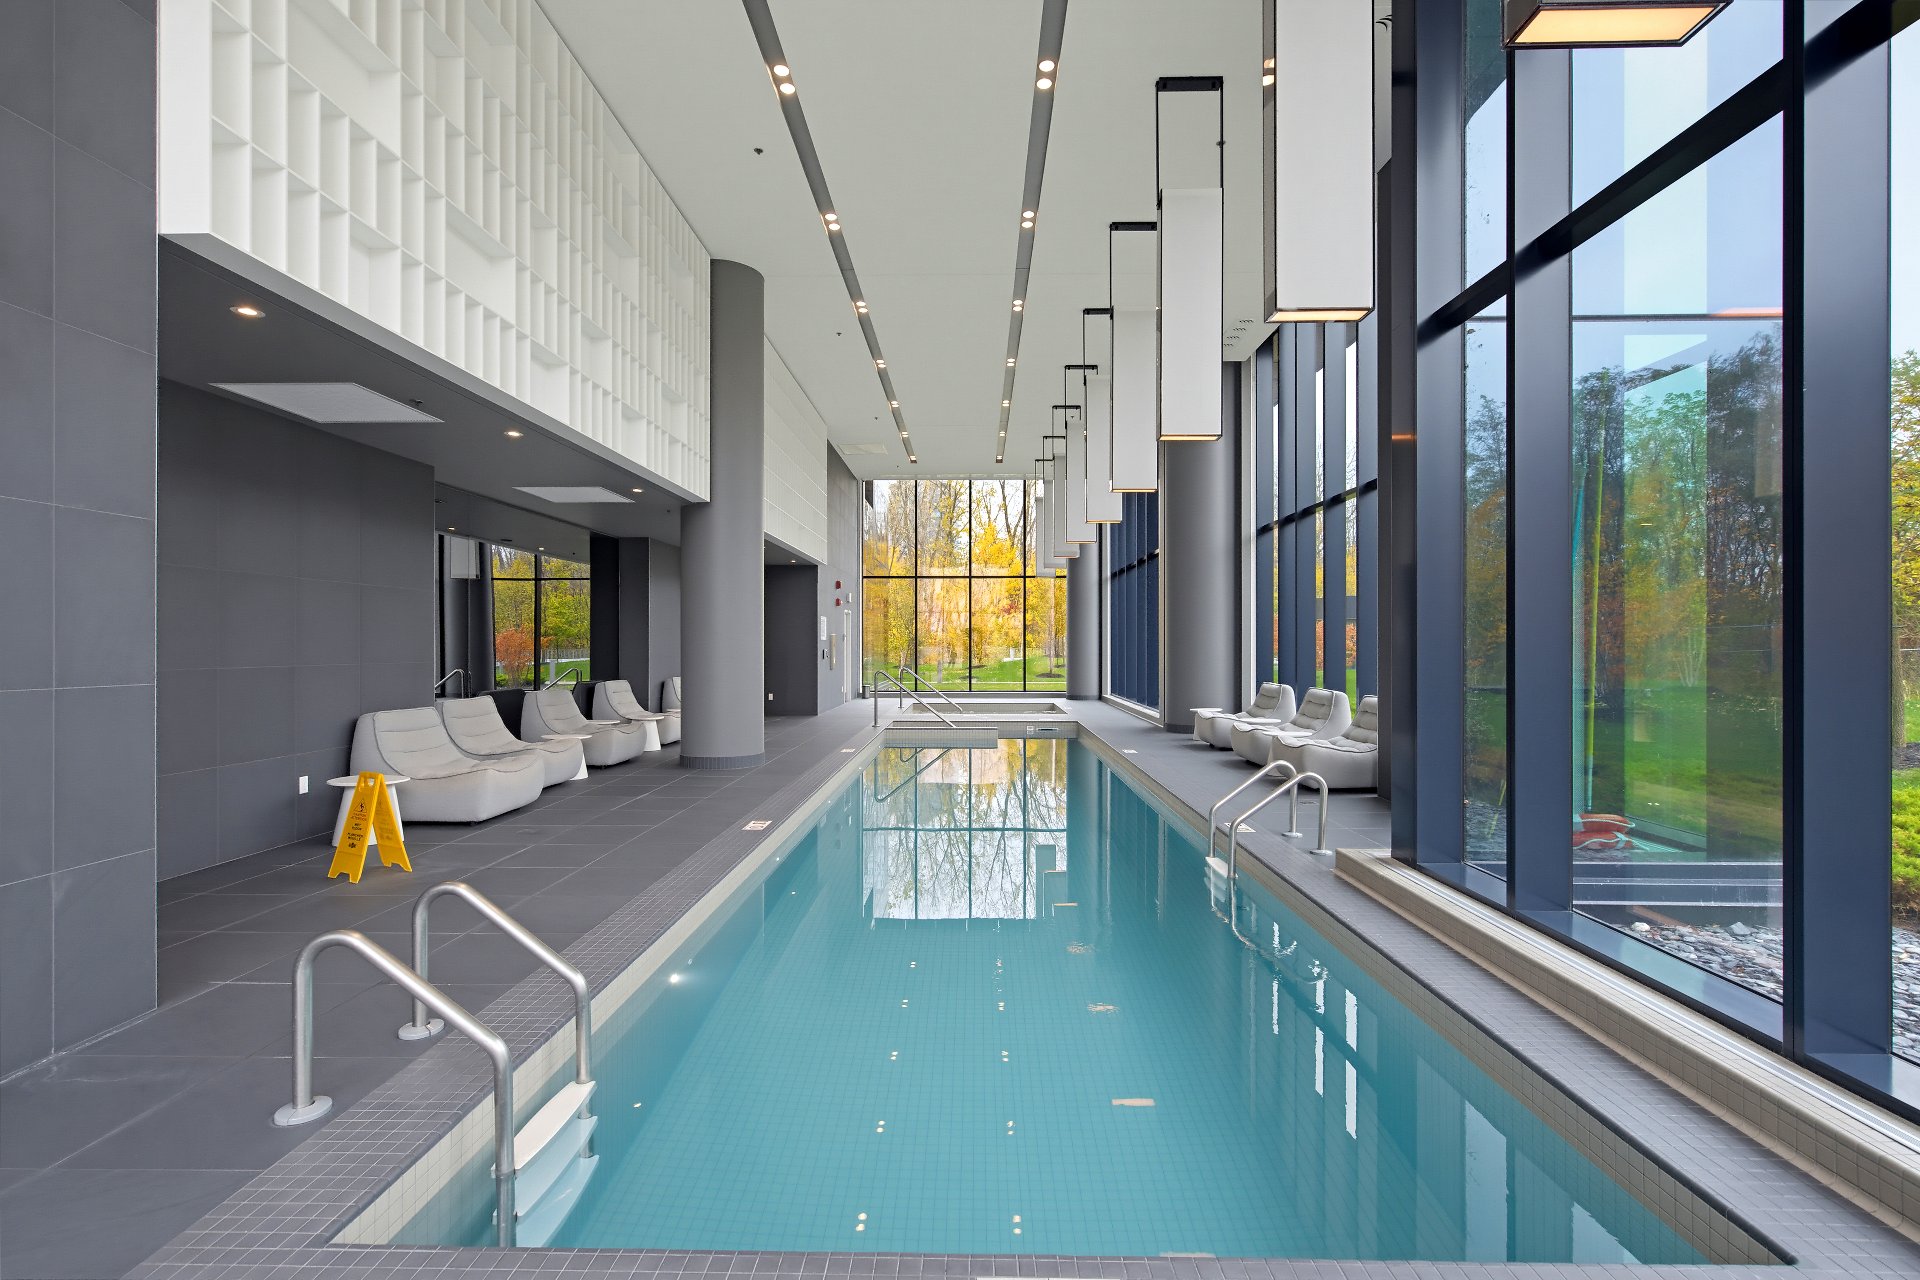
Indoor swimming pool bathed in natural light

Spa, sauna and heated relaxation pools

Heated outdoor swimming pool with lounge area

Exclusive cabanas and a pergola running alongside the pools

Fully equipped gym with professional-grade equipment

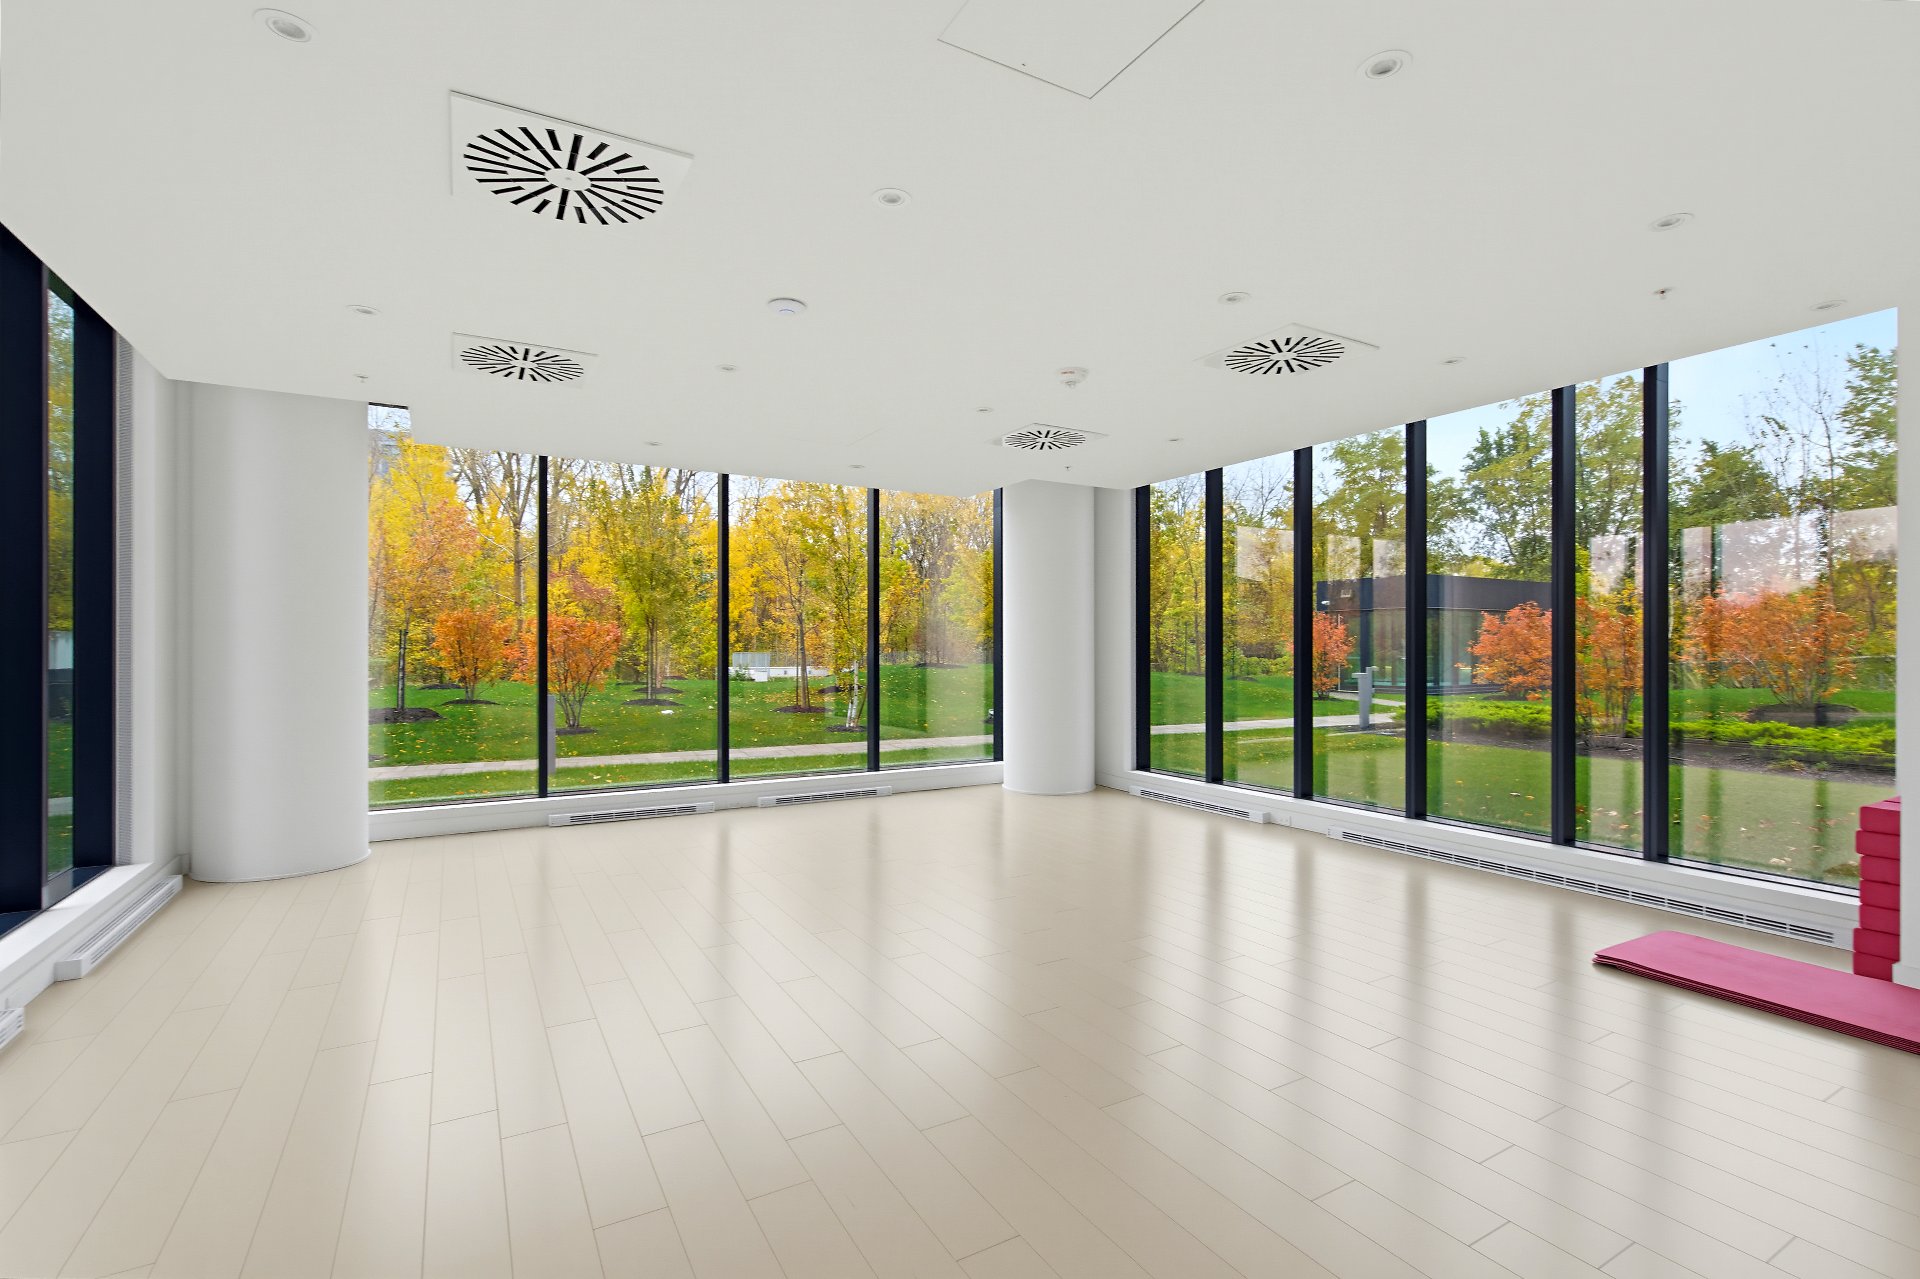
Yoga studio and dedicated wellness areas

Private function room with adjoining kitchen for sophisticated receptions

Direct access to cycle paths and riverside trails And much more...

Public transport Buses A few minutes' walk from stops on routes 12 and 168

REM Access to the Ile des Soeurs REM station via bus route

Parks Within a 10-minute walk, you'll find Maynard-Ferguson Park with its viewing point, Des Parulines Park and L'Orée-du-Fleuve Park

Leisure You are close to the Golf Exécutif Montréal golf course

Major roads Close to the A15 and A10 motorways

Shops Less than a 10-minute drive from the shopping centre, where you'll find a wide range of amenities (supermarkets, chemists, banks, dry cleaners, SAQ, restaurants and more)

Loading maps...

Loading street view...

INCLUDED
Oven, refrigerator, dishwasher, washer, and dryer
ROOM DETAILS
Room Dimensions Level Flooring
Hallway 9.2 x 4.8 P 9 th floorth Floor Wood
Hallway 3.7 x 3.3 P 9 th floorth Floor Wood
Living and dinning room 12.9 x 10.8 P 9 th floorth Floor Wood
Kitchen 13.6 x 11 P 9 th floorth Floor Wood
Primary bedroom 15 x 8.6 P 9 th floorth Floor Wood
Bathroom 10.1 x 6.10 P 9 th floorth Floor Ceramic tiles
Laundry room 3.5 x 2.5 P 9 th floorth Floor Wood
Bedroom 12 x 9.10 P 9 th floorth Floor Wood
BUILDING
Type Apartment
Style Detached
Dimensions 0x0
Lot Size 0
EXPENSES
Co-ownership fees $ 4812 / year
Municipal Taxes (2026) $ 3329 / year
School taxes (2026) $ 381 / year
CHARACTERISTICS
Heating system Air circulation
Garage Attached, Single width
Available services Bicycle storage area, Exercise room, Fire detector, Garbage chute, Hot tub/Spa, Indoor pool, Outdoor pool, Sauna
Equipment available Central air conditioning, Private balcony, Ventilation system
View City, Mountain, Panoramic, Water
Heating energy Electricity
Easy access Elevator
Mobility impared accessible Exterior access ramp
Parking Garage
Proximity Golf, Highway, Park - green area, Public transport, Réseau Express Métropolitain (REM)
Pool Heated, Indoor
Sewage system Municipal sewer
Water supply Municipality
Restrictions/Permissions Pets allowed with conditions, Short-term rentals not allowed, Smoking not allowed
Zoning Residential
This property is presented in collaboration with RE/MAX DYNAMIQUE INC
This site is registered on wpml.org as a development site. Switch to a production site key to remove this banner.